Features & Amenities

Interior

  • Other Interior Features

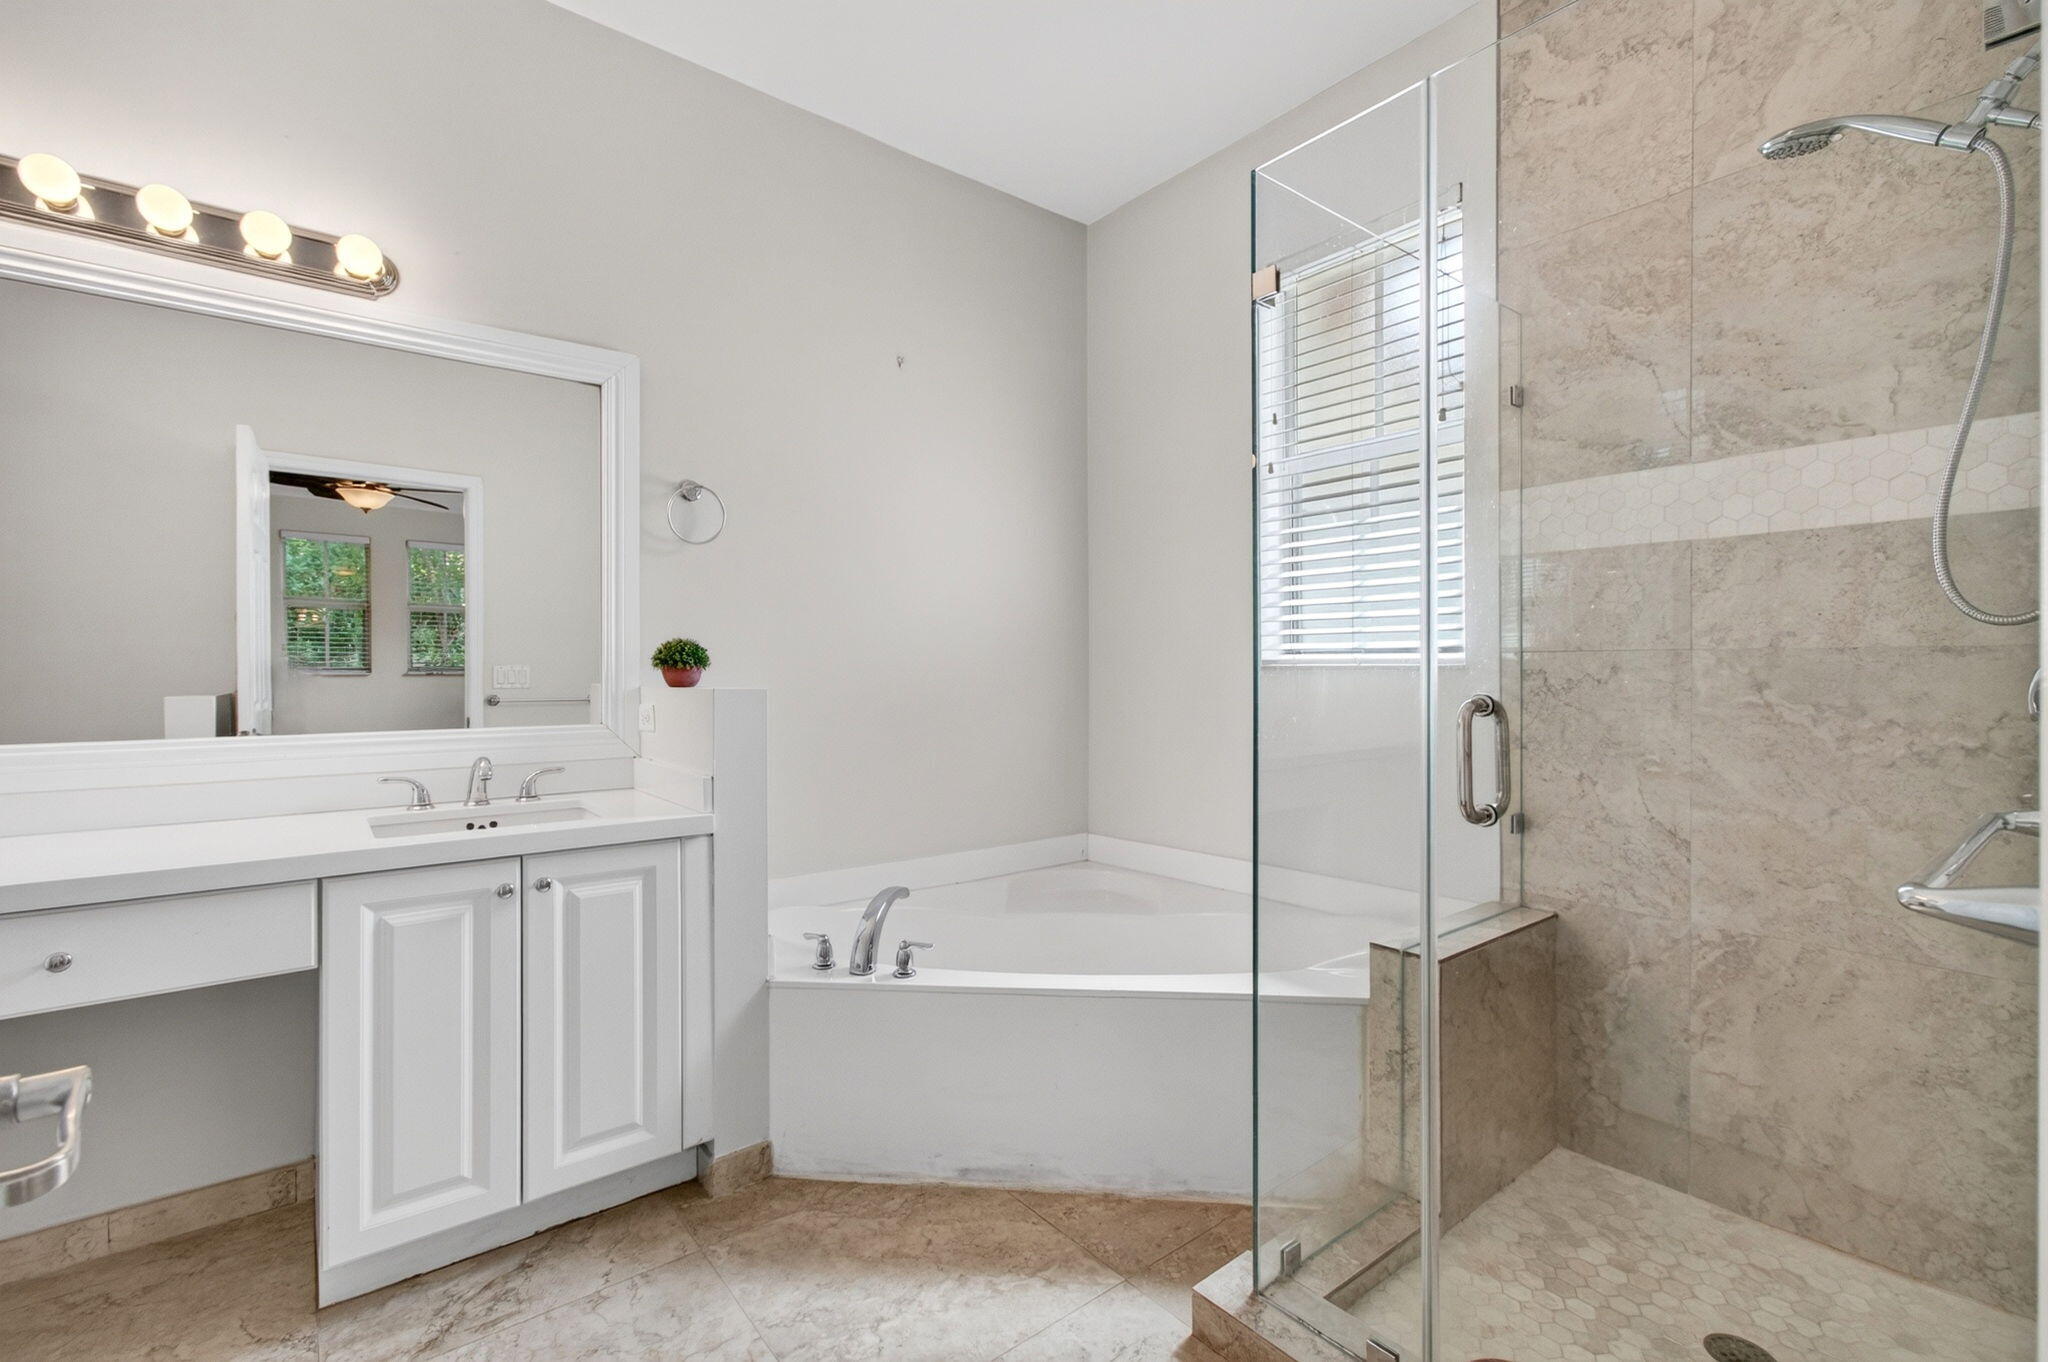
    High Ceilings, Soaking Tub, Walk-In Closet(s)

  • Total Bedrooms

    3

  • Bathrooms

    3

  • Cooling YN

    YES

  • Cooling

    Central Air, Ceiling Fan(s), Electric

  • Fireplace YN

    NO

  • Heating YN

    YES

  • Heating

    Central, Electric

  • Pet friendly

    Size Limit, Yes

Exterior

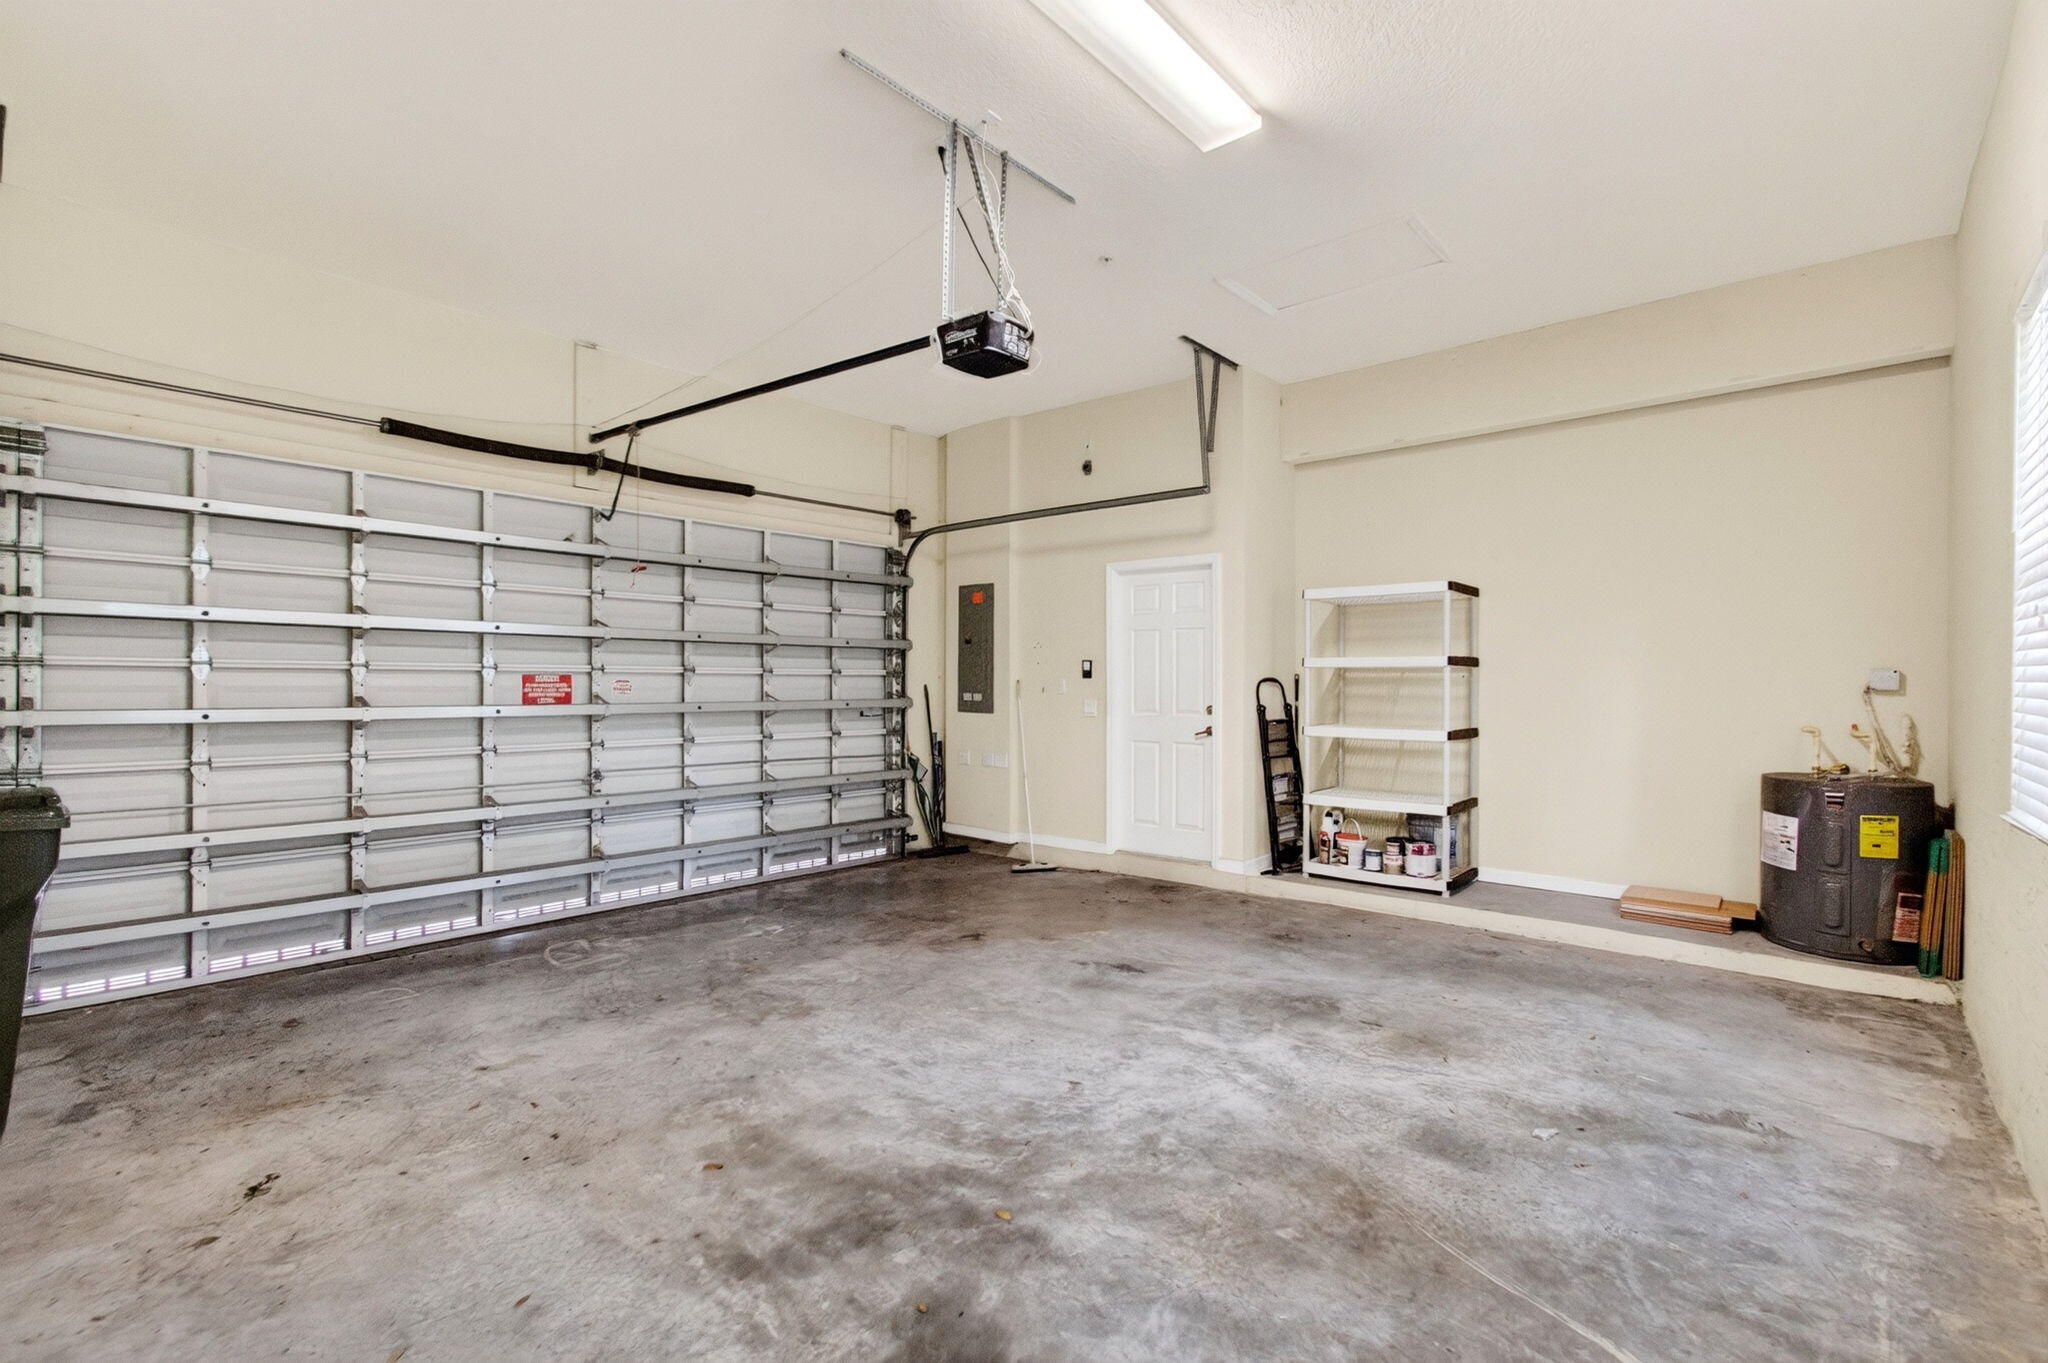
  • Garage

    Yes

  • Garage spaces

    2

  • Other Exterior Features

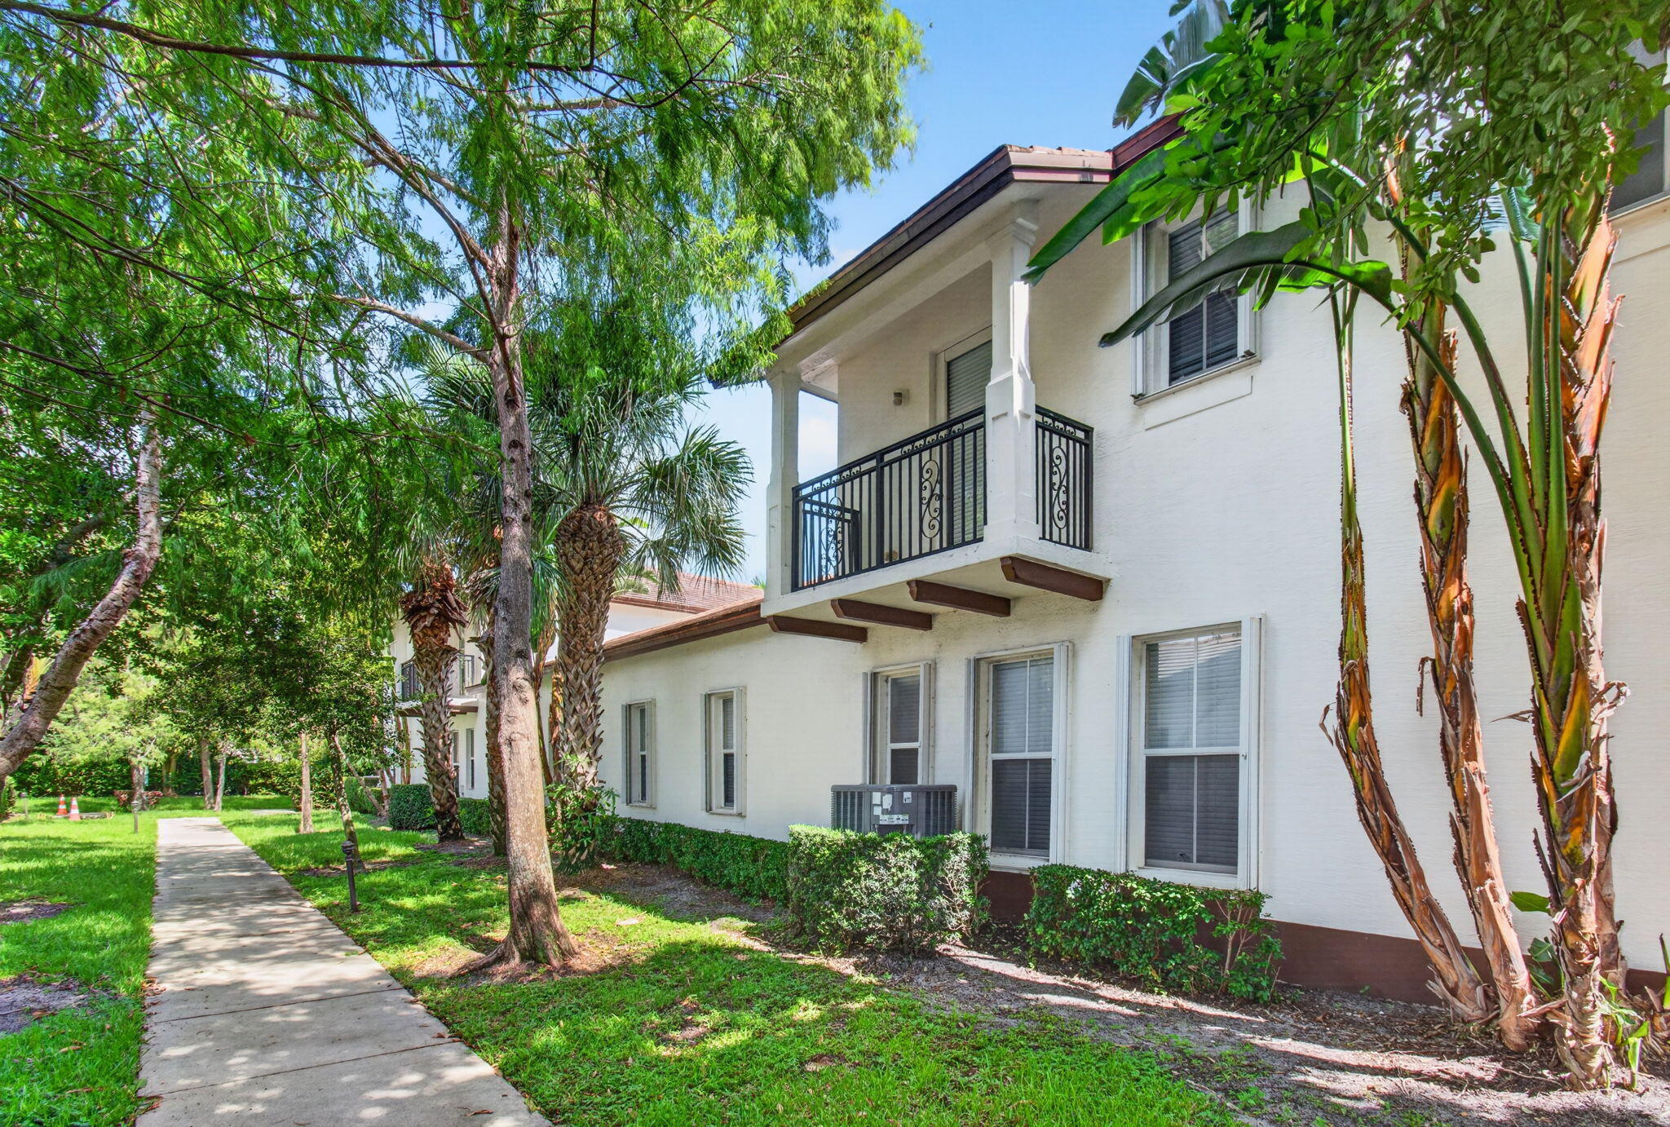
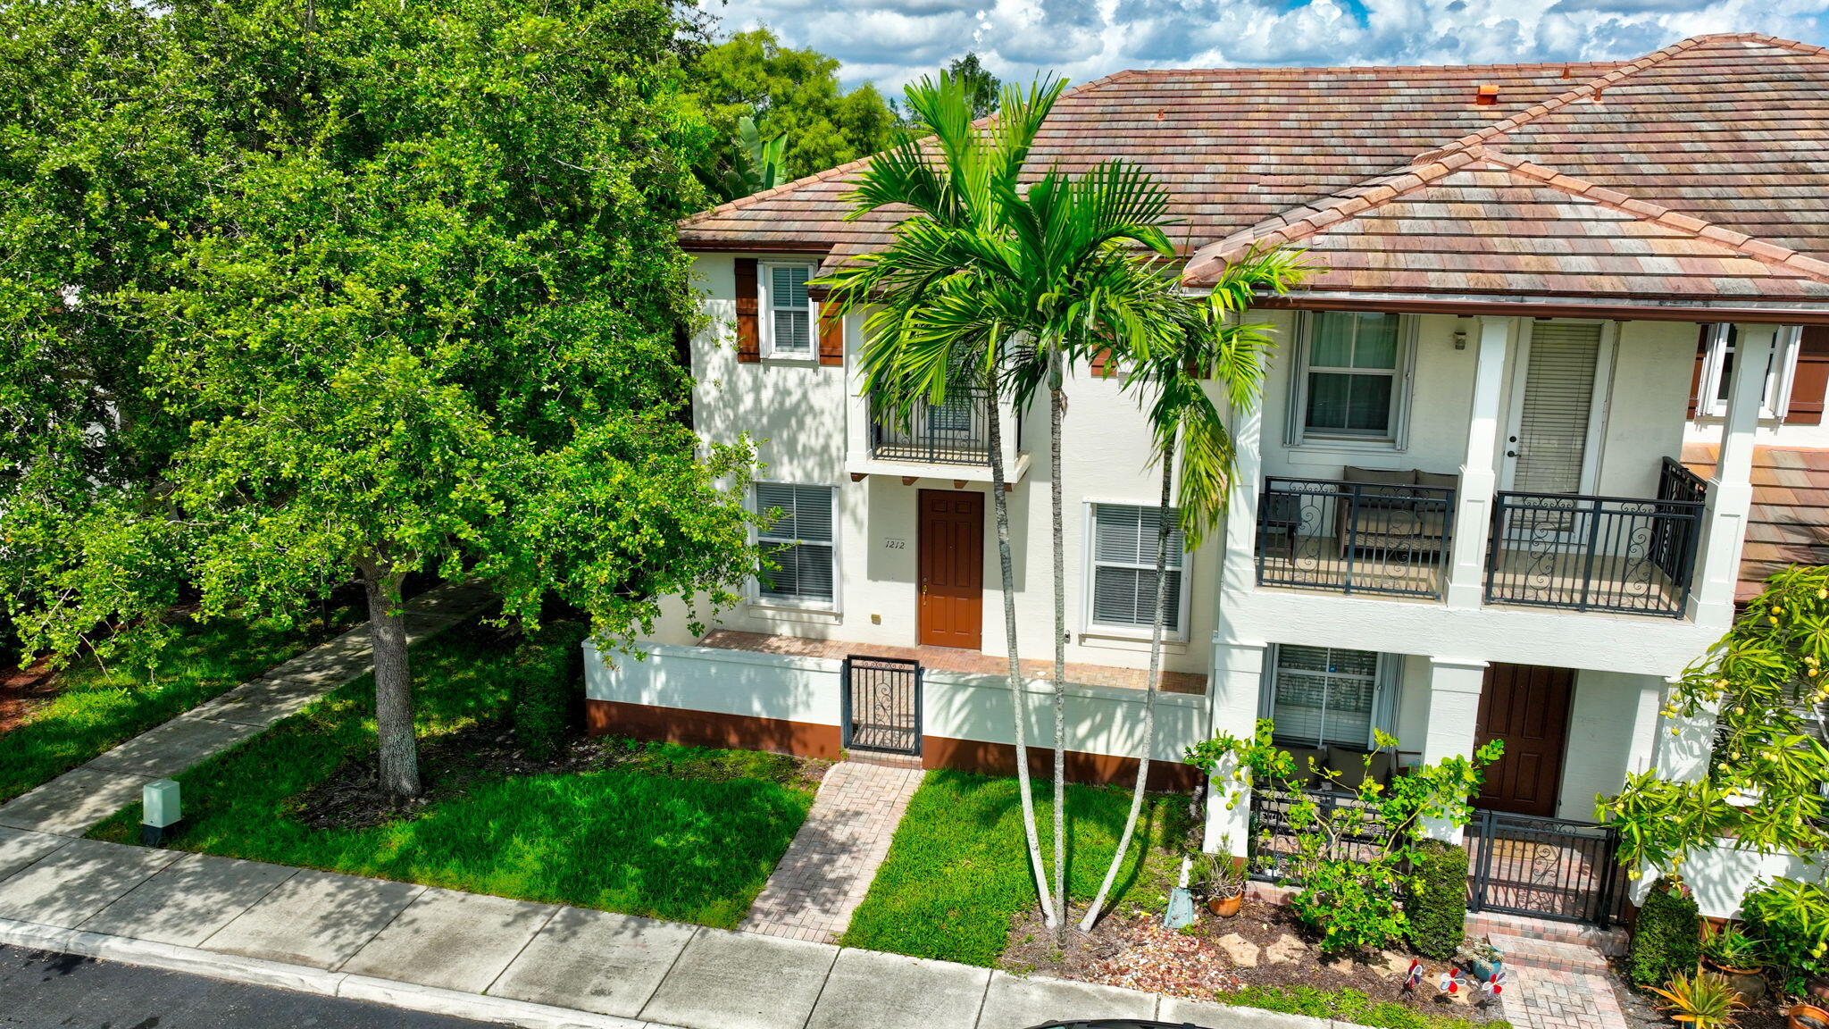
    Balcony

  • Parking

    Attached, Garage, On Street

  • Patio and Porch Features

    Covered, Patio

  • Pool

    Yes

  • Pool Features

    Association

  • Waterfront YN

    NO

  • View

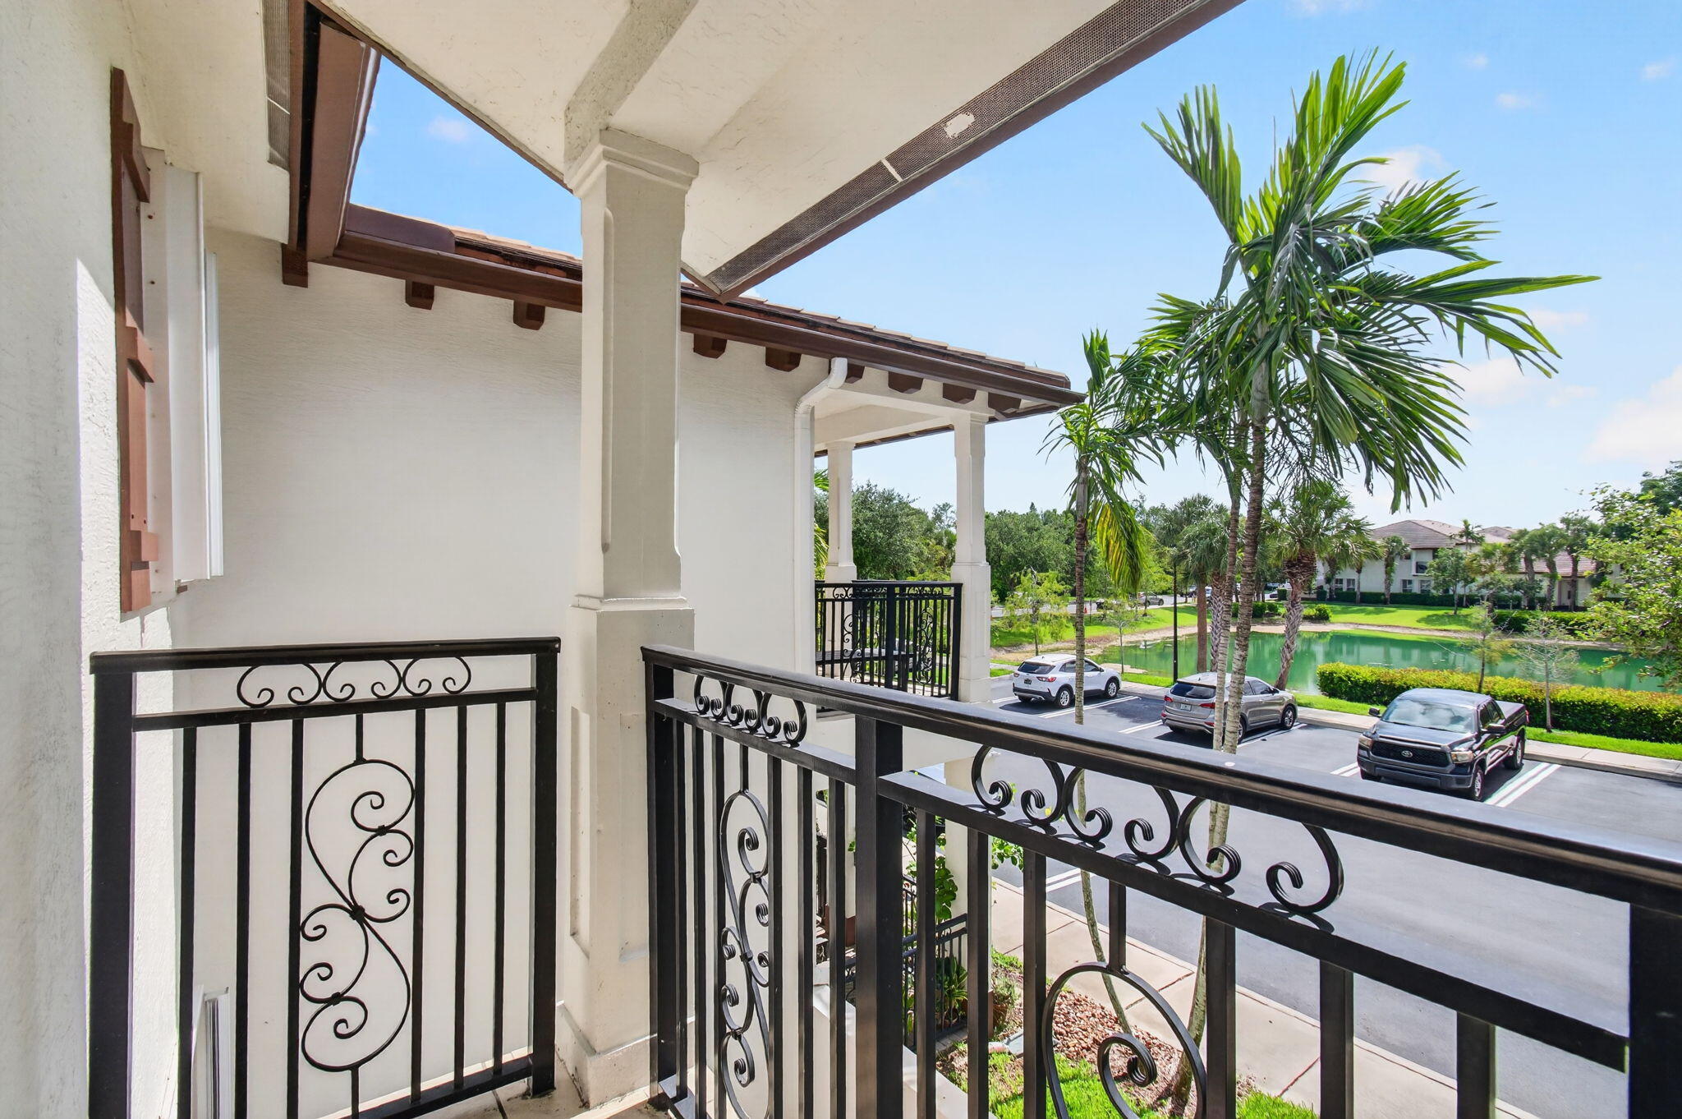
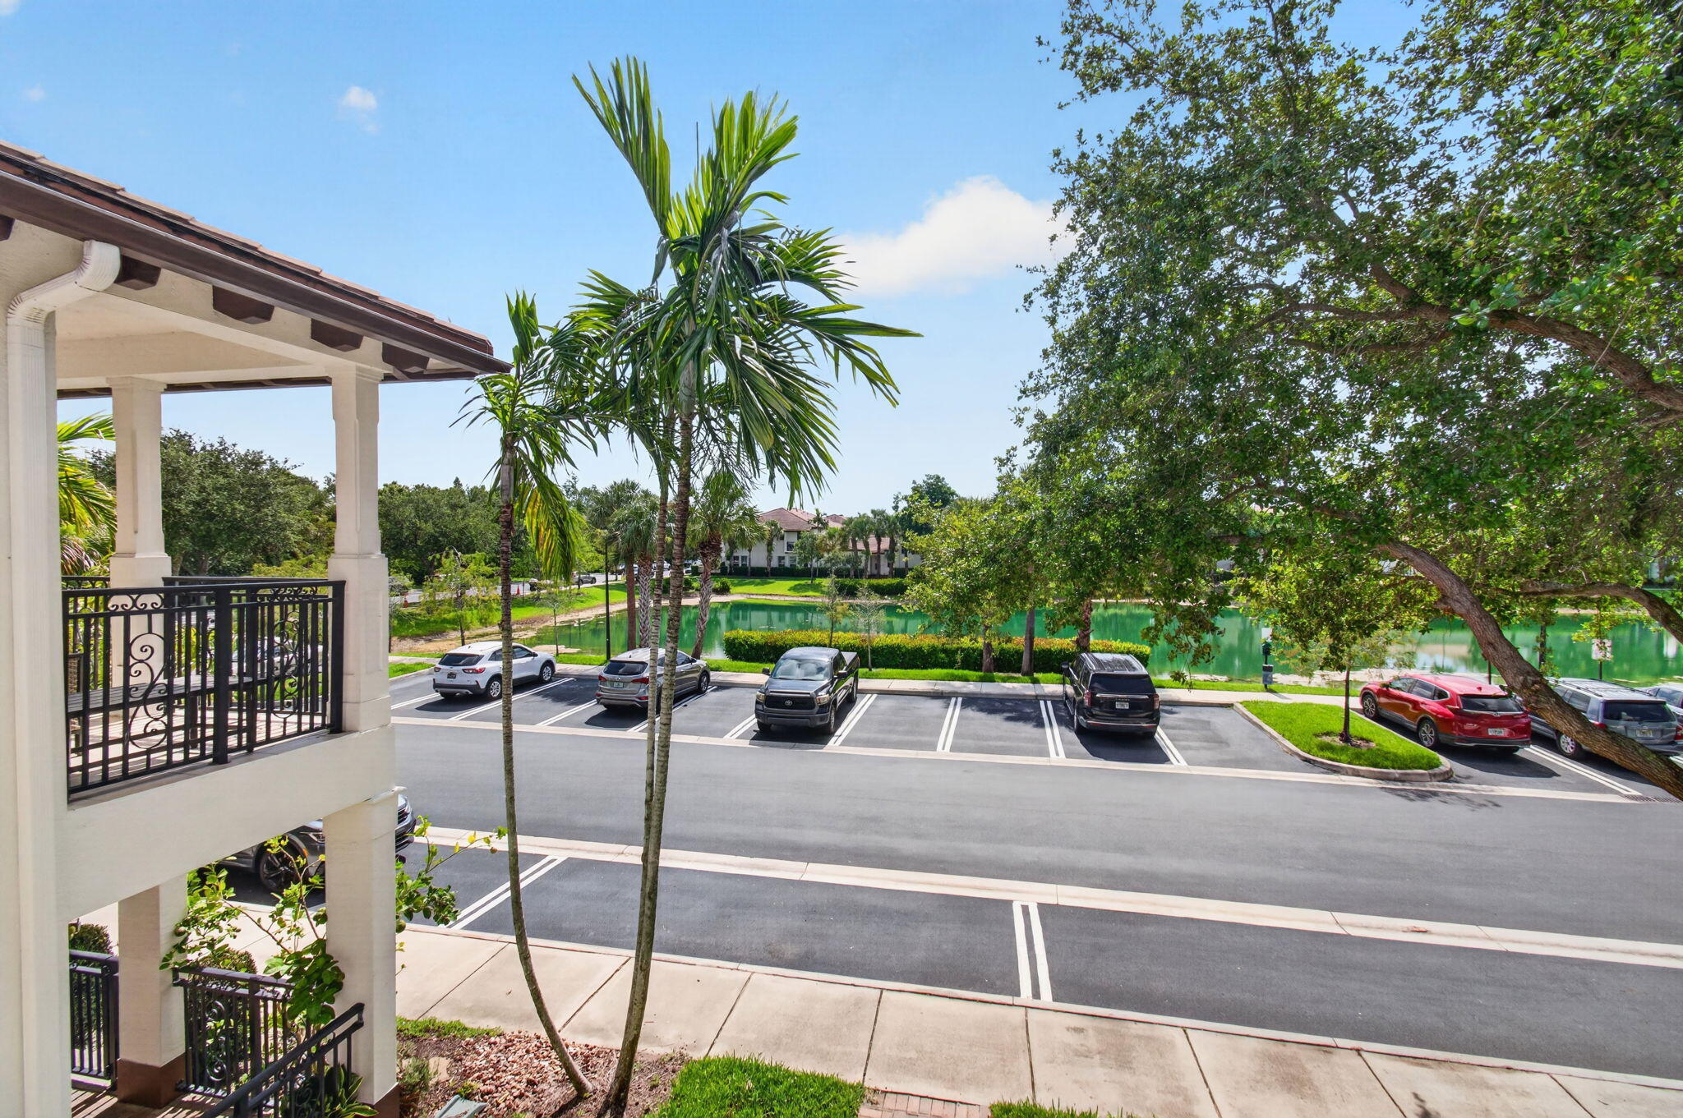
    Lake, Water

Area & Lot

  • Property Type

    Residential

  • Property Sub Type

    Townhouse

Price

  • Sales Price

    $499,000

  • Tax Amount

    $10,874.03

  • Sq. Footage

    1,809

  • Price/SqFt

    $275

HOA

  • Association

    YES

  • Association Fee

    $733

  • Association Fee Frequency

    Monthly

  • Association Fee Includes

    N/A

School District

  • Elementary School

    Winston Park (Broward)

  • Middle School

    Lyons Creek

  • High School

    Monarch

Property Features

  • Stories

    2

  • Association Amenities

    Pool

  • Senior Community YN

    NO

  • Sewer

    Public Sewer

  • Water Source

    Public

Schedule a Showing

Showing scheduled successfully.

<
>
IN PERSON
VIA CHAT

What is 3 + 4 ?


Change time

Mortgage calculator

Estimate your monthly mortgage payment, including the principal and interest, property taxes, and HOA. Adjust the values to generate a more accurate rate.

Your payment

Principal and Interest:

$

Property taxes:

$

HOA fees:

$

Total loan payment:

$

Total interest amount:

$

Location

County

Broward

Elementary School

Winston Park (Broward)

Middle School

Lyons Creek

High School

Monarch

Listing Courtesy of Hieu Thomas Huynh , The Keyes Company

RealHub Information is provided exclusively for consumers' personal, non-commercial use, and it may not be used for any purpose other than to identify prospective properties consumers may be interested in purchasing. All information deemed reliable but not guaranteed and should be independently verified. All properties are subject to prior sale, change or withdrawal. RealHub website owner shall not be responsible for any typographical errors, misinformation, misprints and shall be held totally harmless.

Agent Hals Blanc

FOUNDER

Hals Blanc

Call Hals today to schedule a private showing.


* Listings on this website come from the FMLS IDX Compilation and may be held by brokerage firms other than the owner of this website. The listing brokerage is identified in any listing details. Information is deemed reliable but is not guaranteed. If you believe any FMLS listing contains material that infringes your copyrighted work please click here to review our DMCA policy and learn how to submit a takedown request.© 2024 FMLS.
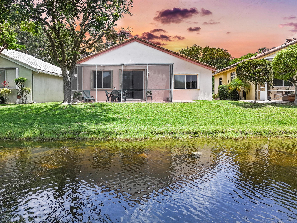
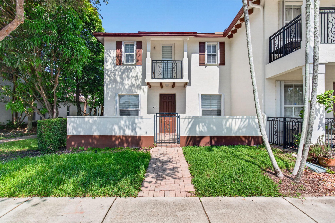
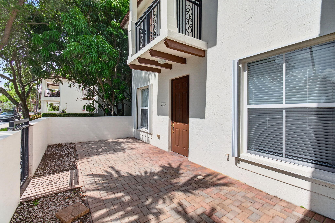
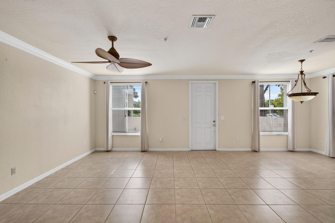
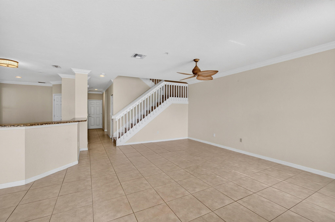
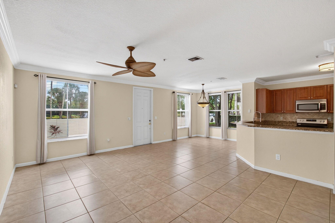
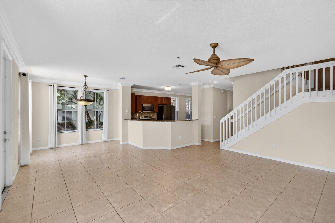
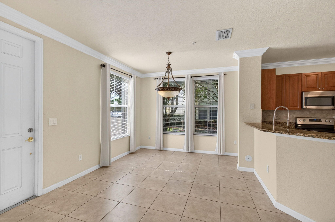
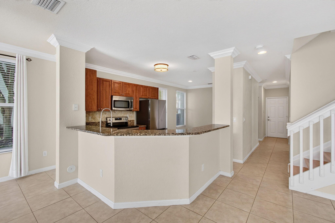
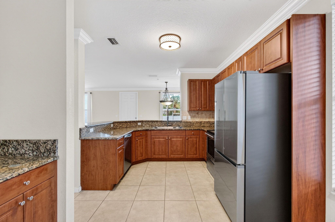
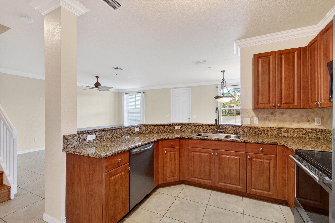
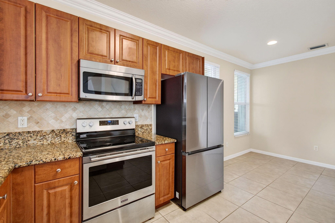
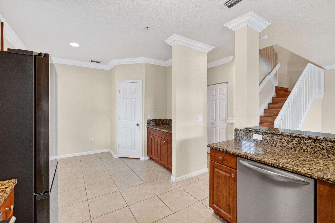
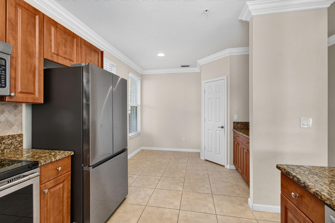
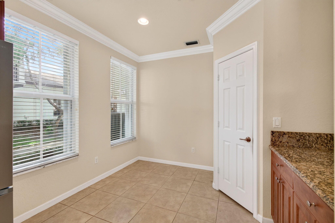
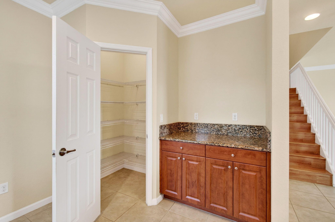
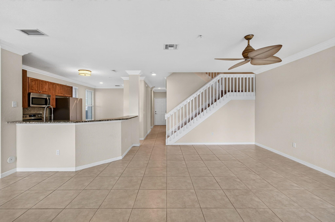
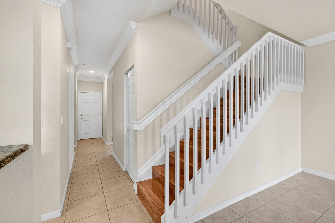
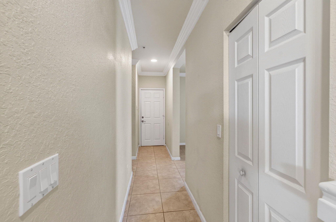
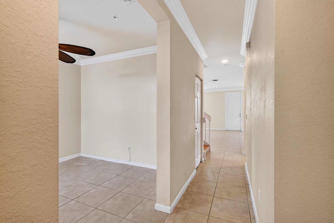
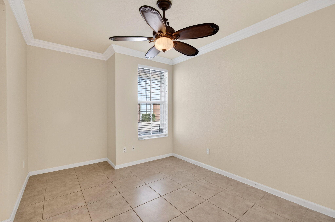
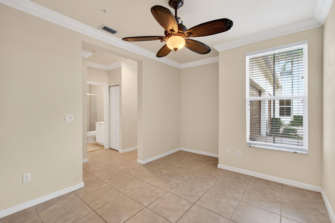
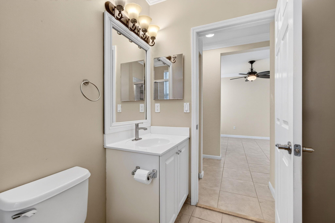
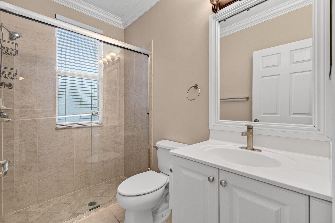
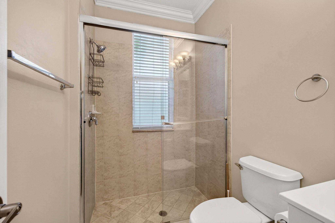
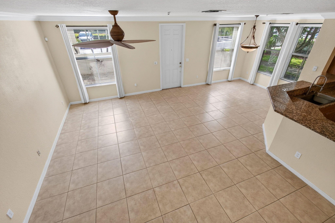
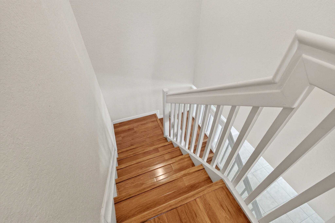
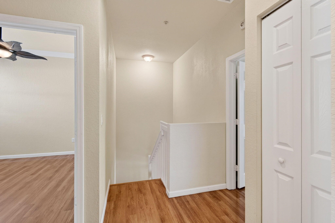
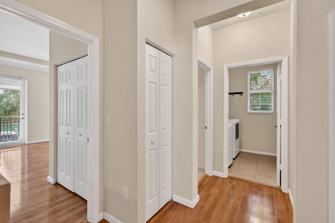
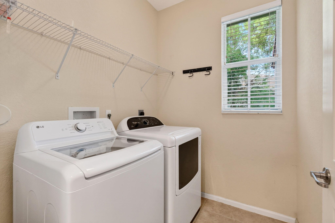
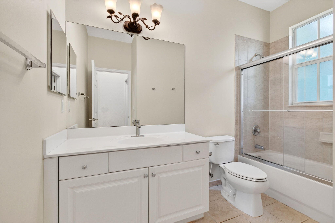
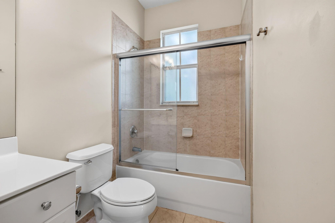
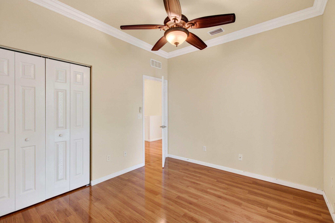
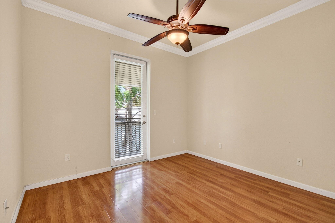
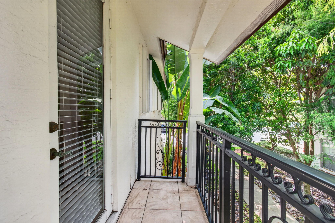
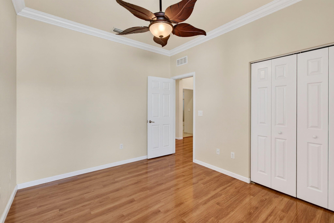
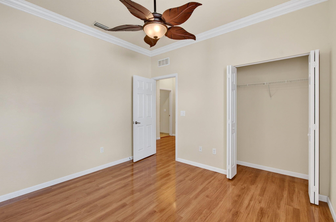
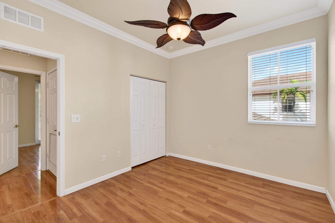
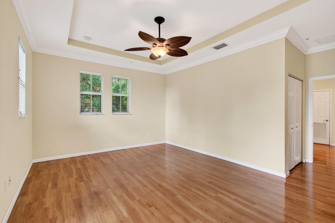
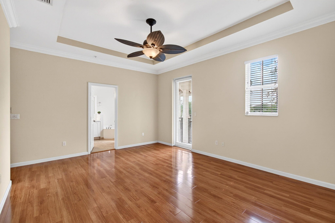
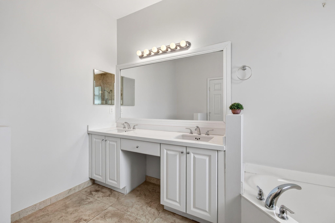
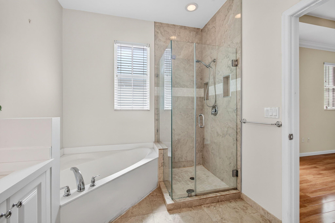
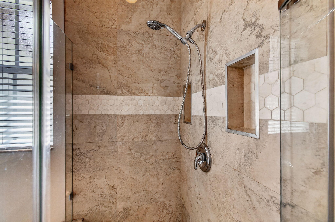
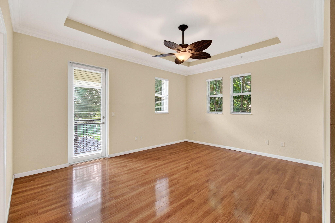
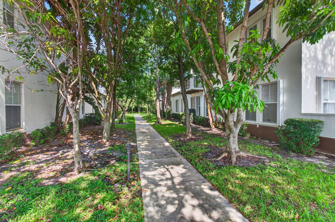
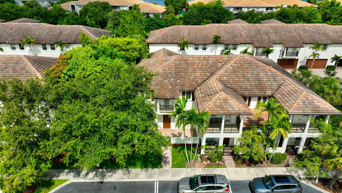
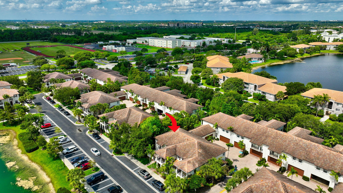
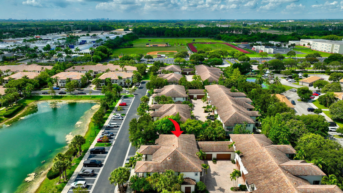
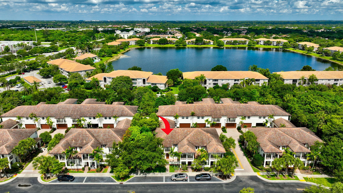
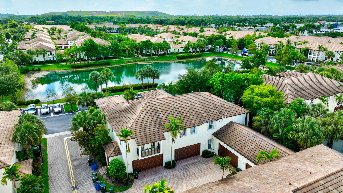
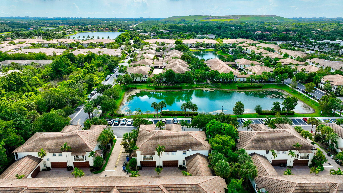
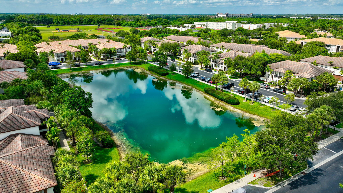
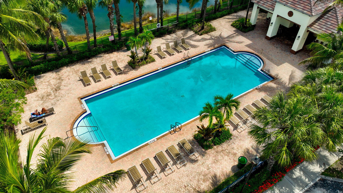
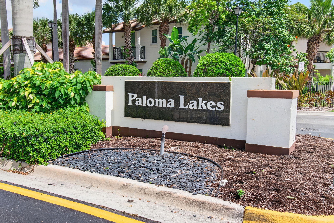
Popular Briana model.  Enjoy front courtyard lake view. 1809 sq larger corner unit rarely available. Beautiful 3 bedroom, 3 full bathroom, 2 car garage, lake view from balconies has it all.  Downstairs 1 full bath and flex space for a 4th bedroom.  Laminate flooring stairs and 2nd floor.  Huge Primary bedroom room with walk in closet and balcony lake view.  Primary bathroom upgraded shower.  New AC install in 2023, and  accordion hurricane shutters.   Hurricane impact garage and doors.  HOA includes exterior and roof insurance and maintenance, water utilities, painting of building, power wash common areas, community pool, cable and fiber internet and more.  Walk to the "Promenade" with many restaurants including Starbucks and easy highway access with top rated schools.  Wont last!

4651 Mimosa Terrace 1212

Message successfully sent.

What would you like to know?

What is 3 + 4 ?

I agree to receive email communication and understand I can unsubscribe at any time.

I agree to be contacted by Options 1 Realty via call, email, and text for real estate services. To opt out, you can reply 'stop' at any time or reply 'help' for assistance. You can also click the unsubscribe link in the emails. Message and data rates may apply. Message frequency may vary. Privacy Policy

Related Properties

Price reduced
Stunning lakefront 2 bedroom with spacious den that can be converted to a 3rd bedroom or home office,  with 2-car garage located in a desirable guard-gated community!  Home features beautifully upgraded bathrooms and a functional, open layout perfect for comfortable living and entertaining. Enjoy serene water views right from your backyard. Community amenities include basketball courts, tennis courts, resort-style swimming pool, and playground. Conveniently located near shopping, dining, and major roadways, this home offers the perfect blend of lifestyle, location, and value!
#B26021102

Coconut Creek

3761 NW 21 Street

2 Beds

2 Baths

1,440 Sq.Ft.

$520,000

MLS#: B26021102

Price reduced
Builder model. Spacious, beautiful Mediterranean decor. Pool view. 3 full baths. Seller willing to leave all the wall decors/mirrors. Bring your buyers. Owner occupied.
#B26032609

Coconut Creek

6898 Julia Gardens Drive

3 Beds

3 Baths

2,006 Sq.Ft.

$510,000

MLS#: B26032609

Price reduced
Turn-key home in the highly desirable Julia Gardens! Seller is offering a $5K credit toward buyer upgrades/closing costs. This beautifully maintained home features 11-ft ceilings, fresh Shadow Gray interior paint, ceramic travertine tile downstairs, designer Santa Fe granite in the kitchen & baths, custom 42" farmhouse cabinetry with modern black hardware, stainless steel appliances, ceiling fans throughout, a 1yr old water heater, & a 7yr old Carrier A/C. Enjoy one of the community's most desirable lots w/ a private, tree-lined backyard, partial lake views, covered front patio, balcony, spa-like primary suite, upstairs laundry, top-rated schools, & quick access to Boca, Deerfield Beach, I-95, the Turnpike, Sawgrass Expway, shopping, dining & parks!
#F10481344

Coconut Creek

6927 Julia Gardens Drive

3 Beds

2 Baths

1,818 Sq.Ft.

$495,000

MLS#: F10481344

The only thing better than finding your dream home...Is Finding your dream home with no HOA! This property offers the space, comfort, and lifestyle today's buyers are looking for. Featuring a split bedroom plan, BRAND NEW ROOF, IMPACT WINDOWS and doors, and solar panels for extremely low electric bills. This is old South Florida charm in a prime Coconut Creek location! Huge screened in pool overlooks your PVC privacy fenced-in yard and fruit trees. Shed in the back provides extra storage. AC & Water Heater both replaced in 2018. Large master bedroom features a walk-in closet. Whether you're a first time homebuyer, downsizing, or relocating into the area...This is a home that needs to be on your radar.
#B26042622

Coconut Creek

4441 NW 6th Court

3 Beds

2 Baths

1,685 Sq.Ft.

$590,000

MLS#: B26042622

Discover the comfort and convenience of this beautifully maintained home nestled in the heart of Coconut Creek. Offering a bright, open layout with well-designed living spaces, this move-in ready residence is perfect for everyday living and entertaining alike. Enjoy a welcoming atmosphere, spacious interiors, and a location that puts you just minutes from shopping, dining, parks, golf courses, and major roadways for an easy commute. This is an excellent opportunity to own a home in one of Coconut Creek's most desirable communities.  New appliances, interior recently painted, new quartz countertops in the kitchen, new lvp flooring throughout.
#B26047067

Coconut Creek

5477 NW 44th Way

4 Beds

3 Baths

2,115 Sq.Ft.

$539,900

MLS#: B26047067

Introducing this stunning 3-bedroom, 2.5-bathroom townhome nestled in the desirable Long Pine neighborhood. Step into luxury with brand new laminate flooring that graces the entire home, creating a seamless and stylish ambiance. The interior is adorned with high hat LED lighting, illuminating the space with a modern touch. Experience the utmost in safety and energy efficiency with impact windows that not only enhance security but also contribute to the home's overall aesthetic appeal. The townhome is equipped with a state-of-the-art smart digital home system including Alexa voice commands, offering convenience at your fingertips. For eco-conscious individuals, the property features an electric car charger outlet, allowing you to charge your electric vehicle effortlessly. A new tankless water heater for limitless hot water. The convenience continues with top of the line washer and dryer, making laundry a breeze and economical.  The heart of this home is undoubtedly the dream kitchen, boasting extra cabinets, granite countertops, a beautifully tiled backsplash, and stainless steel appliances. The snack bar adds a casual dining option, perfect for entertaining guests or quick meals on the go. The primary suite is a haven of relaxation, featuring a French door that opens to a private balcony. Start your mornings with a breath of fresh air. The ensuite bath offers both luxury and functionality.  Enjoy outdoor living with an open patio and a private yard, providing the perfect space for al fresco dining, barbecue, or simply unwinding in your own oasis. Additional features include an extra closet for ample storage and a ring camera system for enhanced security.  This townhome seamlessly combines modern amenities, thoughtful design, and a prime location in Long Pine, offering a lifestyle of comfort and sophistication. Don't miss the opportunity to make this your dream home.  Call now we speak English, español, and português.  First month's, last month's, security deposit, and HOA application and approval required for immediate move in.  The garage has been converted to a living room.  Only the driveway and guest parking are available.
#B26045872

Coconut Creek

6960 Long Pine Circle

3 Beds

2 Baths

1,316 Sq.Ft.

$439,000

MLS#: B26045872

Price reduced
Nestled in the sought-after Winston Park community on Lauren's Turn, this stunning B1 model two-story home offers breathtaking linear lake views and incredible value from top to bottom! Protected year-round with full impact windows, this spacious residence features 3 bedrooms, 2½ baths, and a 2-car garage, all wrapped in timeless elegance. Enter through the formal living room where soaring 18-foot vaulted ceilings, gleaming marble floors, and crown molding set a grand tone, flowing naturally into a dining area and through French doors to a spectacular 45x20 screened porch — your private lakeside retreat. The large family room opens to a bright kitchen and a windowed eating area with sliders to the porch, while a convenient half bath, laundry area, and  garage entry keep daily life effortlessly organized. Upstairs, the primary suite impresses with a vaulted ceiling, triple window, walk-in closet, and a luxurious oversized bath featuring a separate soaking tub, walk-in shower, and private toilet closet, while two additional large bedrooms with double closets offer generous space for family or guests. A walk-in attic provides storage most homes can only dream of! Outside, a huge grassy backyard stretches to the peaceful lake with room for a pool and non-permanent structures welcome — the outdoor possibilities are endless. Community Pool close by. This is the one you've been waiting for! GREAT investment. About 10 miles from "The Pomp", a $2 BILLION development w/ 1.3M sft Retail and Entertainment space, including the newly renovated HARRAH'S CASINO, TOP-GOLF and a ton of dining options will be completed soon and sky rocket home values.
#B26044844

Coconut Creek

5525 NW 54th Circle

3 Beds

2 Baths

1,815 Sq.Ft.

$595,000

MLS#: B26044844

Stunning townhome featuring 3 bedrooms and 3 full bathrooms located in Ashton Parc of Coconut Creek. Buit in 2017, makes this townhome one of the newer built in the area. The home offers 1,594 square feet of finished living space across two stories.  Granite kitchen with dark wood cabinets, beautiful backsplash and a full-size pantry. Open layout design with separate Florida room and living room. Living room can be converted to possible 4th bedroom with ensuite bathroom. Dual sinks in both upstairs bathrooms with a tub in the second bath. Tile throughout the first floor with carpet on the stairs and 2nd floor.  Back patio ready for entertaining. One car garage and room for 2 cars in the driveway. Low HOA fees, great location, near some of the best schools in town. Assume an FHA mortgage of $289k at 2.75% interest.
#B26043740

Coconut Creek

6977 Broadland Way

3 Beds

3 Baths

1,594 Sq.Ft.

$490,000

MLS#: B26043740

Featuring a 3 bedroom, 2 bath pool home in the heart of Coconut Creek including a converted 4th room perfect for an office, playroom, guest space, or den. Enjoy Florida living in your private backyard oasis with a fully renovated heated saltwater pool and spa completed in 2022. The home offers spacious living areas, moderately updated bathrooms, A/C (2023) and a 2-car garage. Conveniently located near top-rated schools, Broward College, shopping and major highways for easy commuting. Just steps from Donaldson Park, featuring a boat ramp, playground and recreational amenities. A fantastic opportunity to own in a highly desirable location!
#B26042029

Coconut Creek

811 NW 43rd Avenue

3 Beds

2 Baths

1,631 Sq.Ft.

$540,000

MLS#: B26042029

 - property

Send a message

Message successfully sent.

Your message

What is 3 + 4 ?

Reason for contacting?

I agree to receive email communication and understand I can unsubscribe at any time.

I agree to be contacted by Options 1 Realty via call, email, and text for real estate services. To opt out, you can reply 'stop' at any time or reply 'help' for assistance. You can also click the unsubscribe link in the emails. Message and data rates may apply. Message frequency may vary. Privacy Policy

Sign Out

Virtual Assistant

Would you like to take the next step with this property? We can help you schedule a showing or virtual tour, or send you more details.

Yes, I would like more information.

Thank You for Your Reply, One of Our Agents will contact you as soon as possible

No, maybe later.

Thank you, you can always contact me via email, phone number or through the contact form.

Realhub AI

Lucy - Your AI-Powered Realtor

Update Your Temporary Password

Personalize your search

Enter your email and we'll notify you immediately when new listings match what you're looking for.

or enter email address

Already have an account ? Login here

Continue your home search

I agree to receive communications and understand I can unsubscribe at any time.

I agree to be contacted by Options 1 Realty via call, email, and text for real estate services. To opt out, you can reply 'stop' at any time or reply 'help' for assistance. You can also click the unsubscribe link in the emails. Message and data rates may apply. Message frequency may vary. Privacy Policy

Already have an account ? Login here

We use cookies

We use cookies primarily for analytics to enhance your experience. By accepting, you agree to our use of these cookies. You can manage your preferences or learn more about our cookies policy.