Colonial
485 E Royal Palm Road 604
Boca Raton, FL 33432
MLS#: R11146810
$2,395,000
Property
Beds
3
Full Baths
3
1/2 Baths
1
Year Built
2024
Sq.Footage
2,469
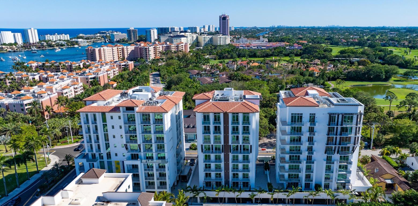

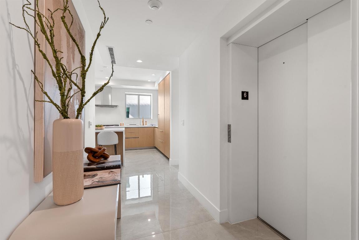
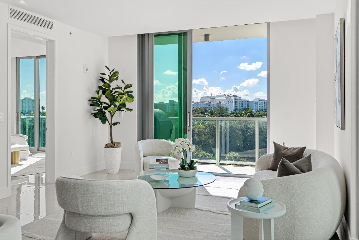
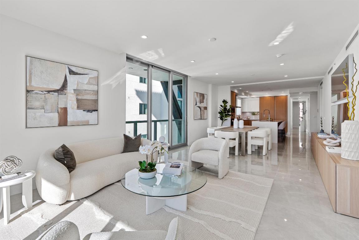
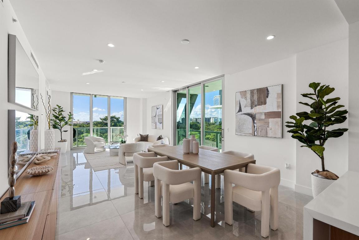
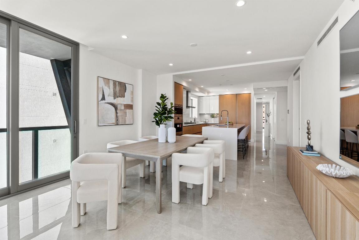
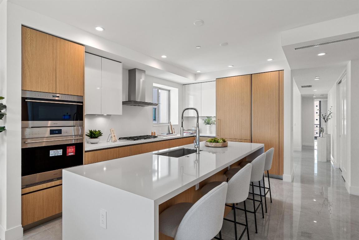
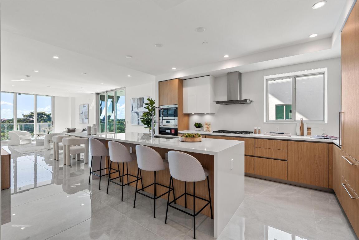
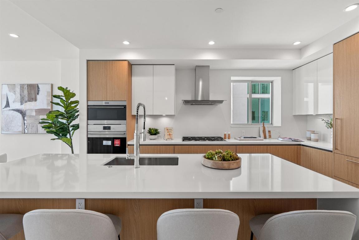
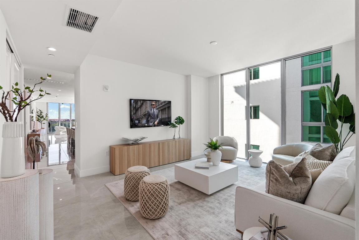
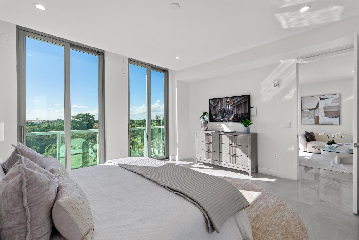
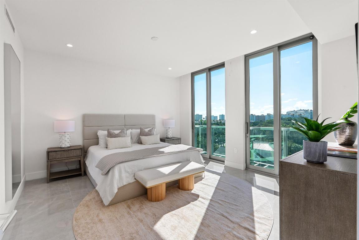
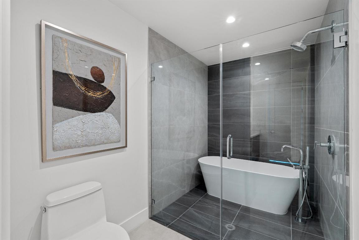
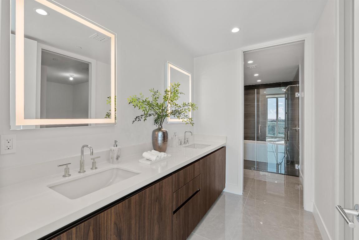
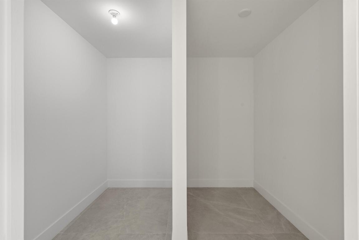
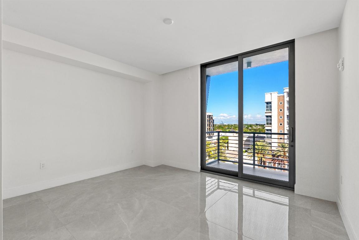
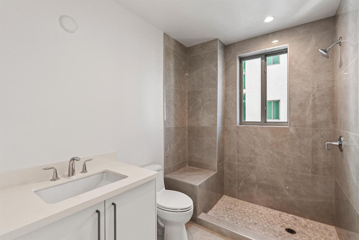
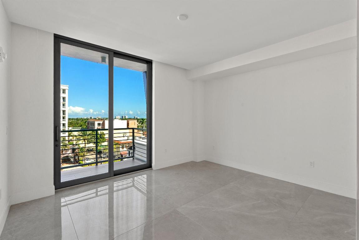
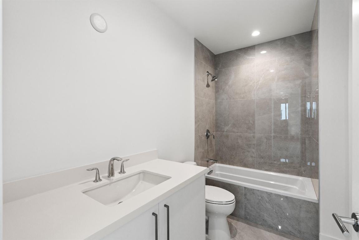
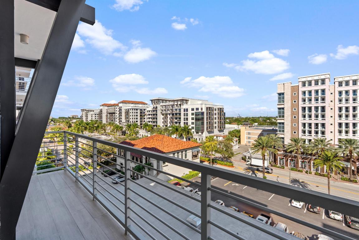
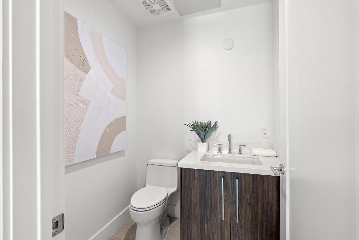
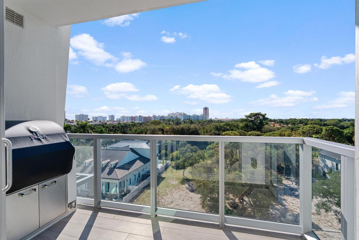
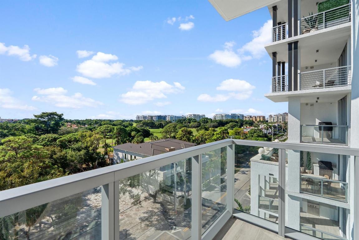
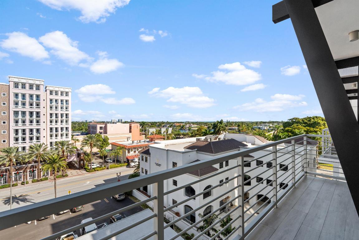
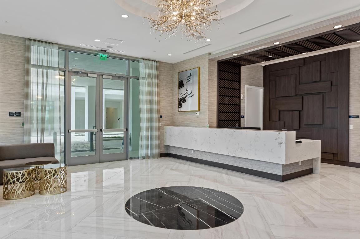
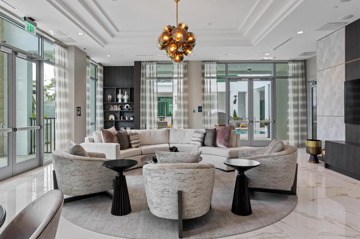
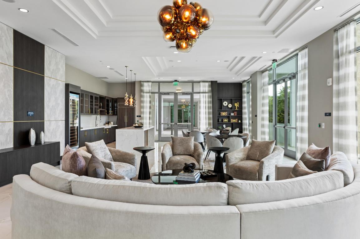
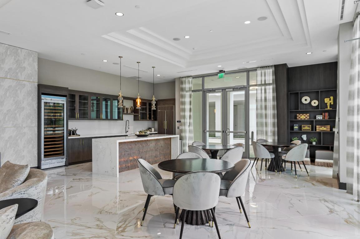
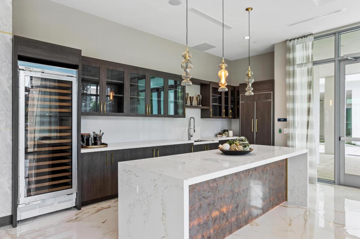
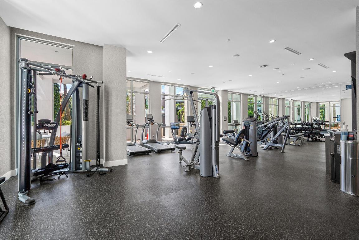
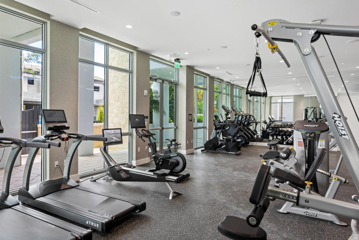
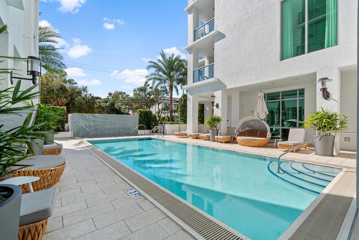
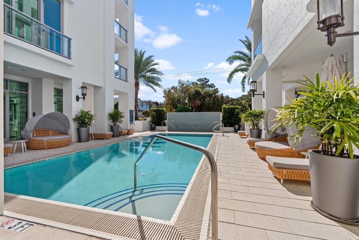
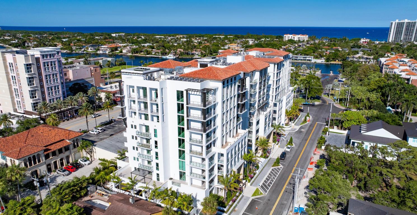
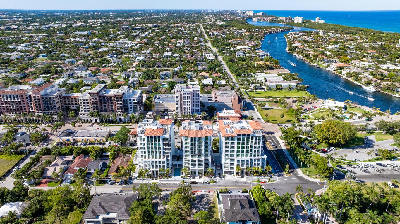
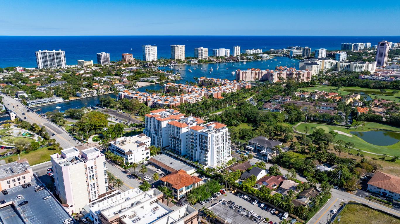
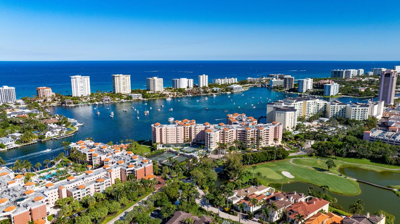
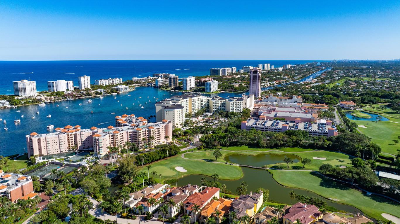
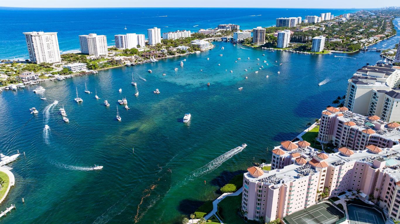
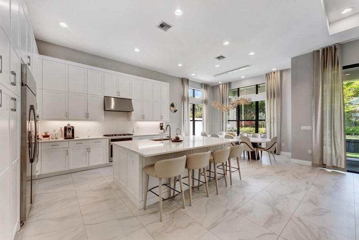
Location: East Royal Palm Road, Boca Raton, Florida: Brand-new three-tower, nine-floor Royal Palm Residences, with just two ultra-luxurious residences on each floor, is located in the heart of Downtown Boca Raton adjacent to the prestigious resort, The Boca Raton, and directly across from Silver Palm Park on the Intracoastal Waterway. Boca's gorgeous beaches are within a few blocks, with Mizner Park and Royal Palm Place's fine dining and shopping just minutes away. White-glove services at Royal Palm Residences include a concierge and valet. PROPERTY: For the ultimate Downtown Boca Raton luxury lifestyle, residents of Royal Palm Residences enjoy a modern wellness plaza that combines a beautifully appointed lobby with quiet meeting areas, a state-of-the-art fitness center, tranquility pool with day beds, relaxation spa, lounge and wine cellar. RESIDENCE: Conveying an elegant beach-chic sensibility, this spacious condominium residence on the sixth floor of the brand-new Royal Palm Residences in Downtown Boca Raton lives like a lofty intown aerie, with expansive window walls of impact glass framing 270-degree panoramas to the north, south and west, spanning the ocean, the Intracoastal and the city skyline. Generous with 2,634± total square feet, the three-bedroom plus den residence is introduced via an elevator that opens directly into the foyer for maximum privacy. The living and dining areas adjoin the chef's kitchen in an open-concept great room plan, creating the perfect setting for hosting gracious dinner parties as well as informal family gatherings. Bathed in soft sunlight and featuring a clean contemporary aesthetic, the spacious great room opens to a south-facing balcony that offers a mesmerizing long view over a canopy of trees to the golf-course fairways of five-star resort, The Boca Raton. Ideal for relaxed entertaining and alfresco dining, a Wolf gas grill on the balcony elevates seamless indoor/outdoor living. The chef's-kitchen is a study of refined utility, beautifully appointed with Italian cabinetry, quart countertops and high-end Wolf and SubZero appliances that include a gas cooktop and a wine fridge. The thoughtful split-bedroom plan places the primary suite separately for privacy. A serene retreat accessed from the great room, the bedroom features a window wall of glass overlooking treetops and the golf course, while completing the suite are a double-sized walk-in closet and a luxurious bathroom with dual sinks and a spa-like glass-enclosed wet room with a soaking tub and shower. On the other side of the residence, the den / family room adjoins two inviting ensuite guest bedrooms that share a city-skyline-view balcony, ideal for visiting guests, children and teens, or flexible as an office or media room. Conveniences include a half-bath and a laundry room, and coming with this residence is garage parking for three cars. A sunlit haven that effortlessly balances downtown activities and amenities with seaside serenity, this residence offers a polished, relaxed lifestyle, sure to please. DISCLAIMER: Information published or otherwise provided by the listing company and its representatives including but not limited to prices, measurements, square footages, lot sizes, calculations, statistics, and videos are deemed reliable but are not guaranteed and are subject to errors, omissions or changes without notice. All such information should be independently verified by any prospective purchaser or seller. Parties should perform their own due diligence to verify such information prior to a sale or listing. Listing company expressly disclaims any warranty or representation regarding such information. Prices published are either list price, sold price, and/or last asking price. The listing company participates in the Multiple Listing Service and IDX. The properties published as listed and sold are not necessarily exclusive to listing company and may be listed or have sold with other members of the Multiple Listing Service. Transactions where listing company represented both buyers and sellers are calculated as two sales. "No payments made until title passes" Some affiliations may not be applicable to certain geographic areas. If your property is currently listed with another broker, please disregard any solicitation for services. Information published or otherwise provided by seller, listing company or its representatives is deemed reliable but are not guaranteed and subject to errors, omissions, or changes without notice. Copyright 2026 by the listing company. All Rights Reserved.
Features & Amenities
Interior
-
Other Interior Features
Entrance Foyer, Eat-in Kitchen, Elevator, Kitchen Island, Pantry, Soaking Tub, Walk-In Closet(s)
-
Total Bedrooms
3
-
Bathrooms
3
-
1/2 Bathrooms
1
-
Cooling YN
YES
-
Cooling
Central Air, Electric
-
Heating YN
YES
-
Heating
Central, Electric
-
Main Level Bedrooms
3
-
Pet friendly
Breed Restrictions, Yes
Exterior
-
Garage
Yes
-
Garage spaces
3
-
Construction Materials
Block
-
Other Exterior Features
Balcony, Built-in Barbecue, Barbecue
-
Parking
Assigned, Covered, Garage
-
Patio and Porch Features
Covered
-
Pool
Yes
-
Pool Features
Association
-
Waterfront YN
NO
-
View
Water, City, Golf Course, Ocean
Area & Lot
-
Property Type
Residential
-
Property Sub Type
Condominium
-
Architectural Style
Colonial
Price
-
Sales Price
$2,395,000
-
Tax Amount
$36,669
-
Sq. Footage
2, 469
-
Price/SqFt
$970
HOA
-
Association
Yes
-
Association Fee
$3,232
-
Association Fee Frequency
Monthly
-
Association Fee Includes
N/A
School District
-
Elementary School
N/A
-
Middle School
N/A
-
High School
N/A
Property Features
-
Stories
9
-
New Construction
YES
-
Association Amenities
Pool, Fitness Center, Management, Parking, Spa/Hot Tub, Elevator(s)
-
Senior Community YN
NO
-
Water Source
Public
Schedule a Showing
Showing scheduled successfully.
Mortgage calculator
Estimate your monthly mortgage payment, including the principal and interest, property taxes, and HOA. Adjust the values to generate a more accurate rate.
Your payment
Principal and Interest:
$
Property taxes:
$
HOA fees:
$
Total loan payment:
$
Total interest amount:
$
Location
County
Palm Beach
Elementary School
Middle School
High School
Listing Courtesy of Michael J Wells , Premier Estate Properties Inc
RealHub Information is provided exclusively for consumers' personal, non-commercial use, and it may not be used for any purpose other than to identify prospective properties consumers may be interested in purchasing. All information deemed reliable but not guaranteed and should be independently verified. All properties are subject to prior sale, change or withdrawal. RealHub website owner shall not be responsible for any typographical errors, misinformation, misprints and shall be held totally harmless.

FOUNDER
Hals Blanc
Call Hals today to schedule a private showing.

* Listings on this website come from the FMLS IDX Compilation and may be held by brokerage firms other than the owner of this website. The listing brokerage is identified in any listing details. Information is deemed reliable but is not guaranteed. If you believe any FMLS listing contains material that infringes your copyrighted work please click here to review our DMCA policy and learn how to submit a takedown request.© 2024 FMLS.
Related Properties

Boca Raton
6749 S Grande Drive
4 Beds
3 Baths
2,895 Sq.Ft.
$2,275,000
MLS#: B26034720
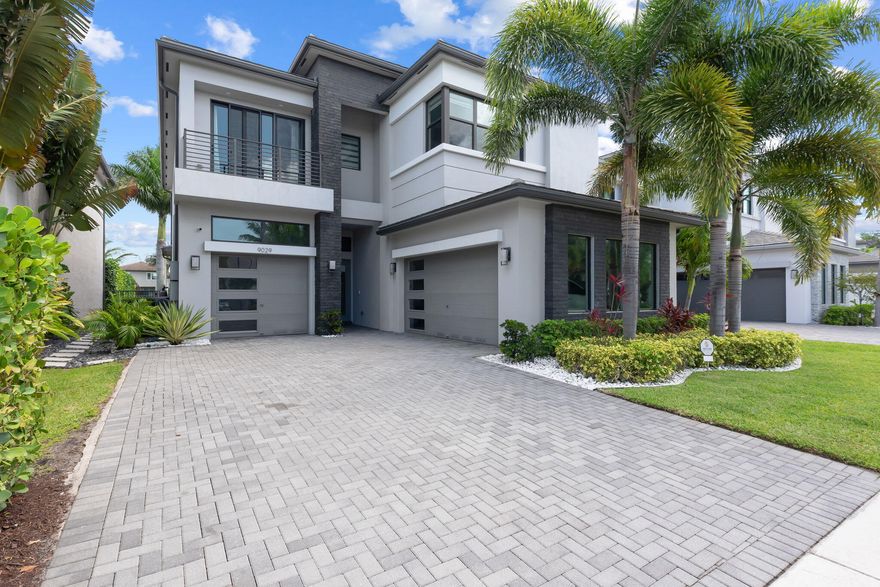
Boca Raton
9029 Dulcetto Court
4 Beds
5 Baths
3,956 Sq.Ft.
$2,199,000
MLS#: B26032056
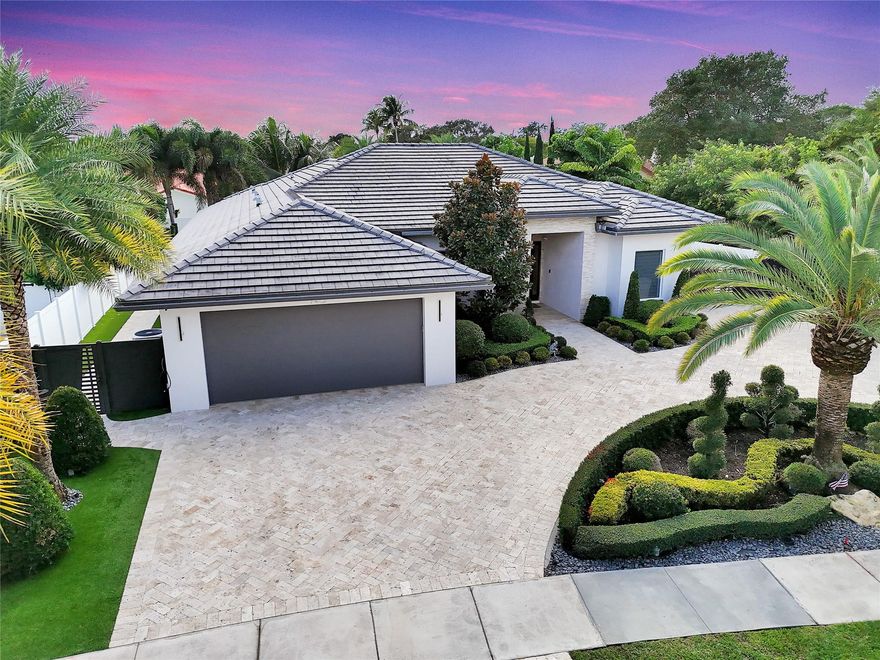
Boca Raton
740 SW 18th Street
4 Beds
4 Baths
2,667 Sq.Ft.
$2,790,000
MLS#: F10540765
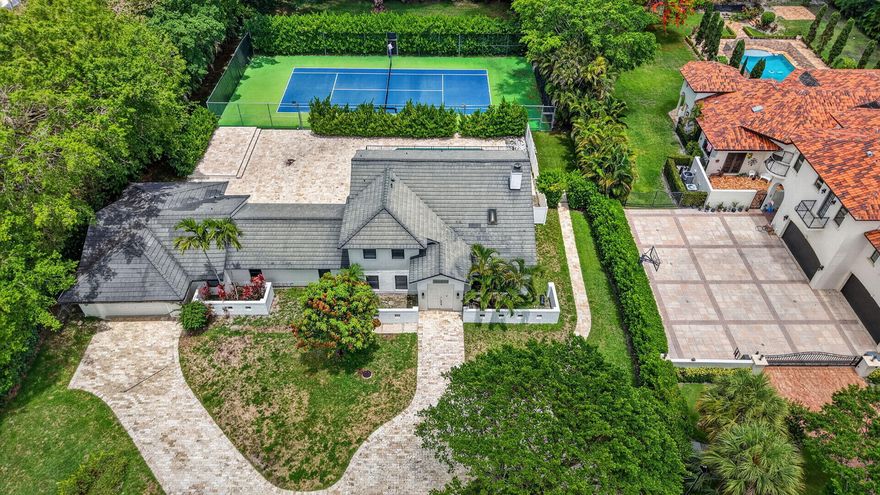
Boca Raton
8044 Twin Lake Drive
5 Beds
4 Baths
4,177 Sq.Ft.
$2,499,000
MLS#: B26032284

Boca Raton
17411 Sea Blossom Way
5 Beds
7 Baths
4,484 Sq.Ft.
$2,295,000
MLS#: B26033337
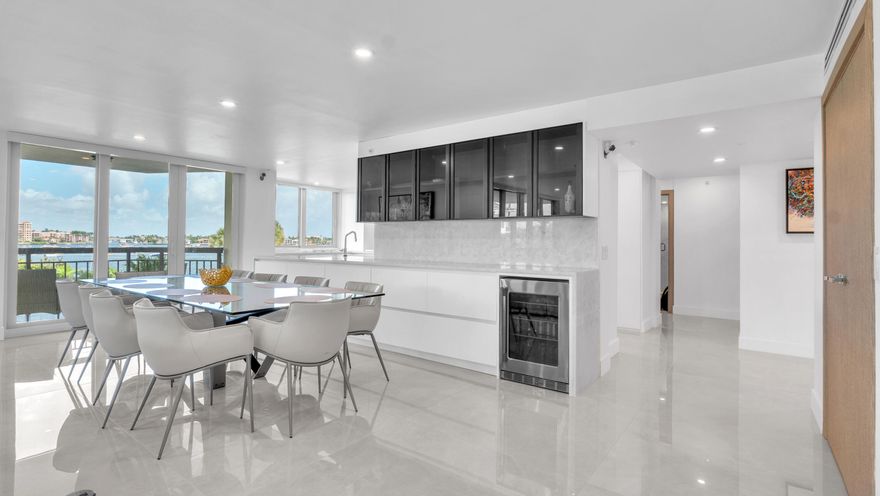
Boca Raton
901 E Camino Real
3 Beds
3 Baths
2,430 Sq.Ft.
$2,499,999
MLS#: B26033275
Boca Raton
8533 Ganton Drive
4 Beds
4 Baths
3,092 Sq.Ft.
$2,150,000
MLS#: B26032983
Boca Raton
456 E Boca Raton Road
3 Beds
3 Baths
2,706 Sq.Ft.
$2,200,000
MLS#: B26032808

Boca Raton
7768 Lakeside Boulevard 551
3 Beds
2 Baths
2,126 Sq.Ft.
$2,385,000
MLS#: B26032343
