


Property
Beds
3
Full Baths
3
1/2 Baths
1
Year Built
2024
Sq.Footage
2,469
Accessed by a private elevator foyer, this impeccably finished three-bedroom plus den residence offers approximately 2,634± total square feet of sophisticated living. Floor-to-ceiling impact glass fills the interiors with natural light while framing breathtaking panoramic views of the Intracoastal Waterway, the Atlantic Ocean, and the Downtown Boca Raton skyline. The open-concept great room flows seamlessly to a covered terrace with a built-in Wolf gas grill, creating an exceptional setting for indoor-outdoor entertaining. The chef's kitchen is appointed with Italian cabinetry, quartz countertops, and premium Wolf and Sub-Zero appliances, including a gas cooktop. A thoughtfully designed split-bedroom floor plan provides privacy, highlighted by a serene primary suite with a generous walk-in closet and spa-inspired bath. Two guest bedroom suites, a versatile den/family room, powder room, laundry room, and two garage parking spaces complete this exceptional residence. Royal Palm Residences is an exclusive boutique condominium offering just 48 residences, with only two homes per floor. Residents enjoy white-glove concierge and valet services, a resort-style pool, state-of-the-art fitness center, an elegant club lounge, and beautifully appointed gathering spaces. Ideally located in the heart of Downtown Boca Raton adjacent to The Boca Raton and across from Silver Palm Park on the Intracoastal, the residence is just moments from Boca's pristine beaches, Mizner Park, Royal Palm Place, and the city's finest shopping and dining. DISCLAIMER: Information published or otherwise provided by the listing company and its representatives including but not limited to prices, measurements, square footages, lot sizes, calculations, statistics, and videos are deemed reliable but are not guaranteed and are subject to errors, omissions or changes without notice. All such information should be independently verified by any prospective purchaser or seller. Parties should perform their own due diligence to verify such information prior to a sale or listing. Listing company expressly disclaims any warranty or representation regarding such information. Prices published are either list price, sold price, and/or last asking price. The listing company participates in the Multiple Listing Service and IDX. The properties published as listed and sold are not necessarily exclusive to listing company and may be listed or have sold with other members of the Multiple Listing Service. Transactions where listing company represented both buyers and sellers are calculated as two sales. "No payments made until title passes" Some affiliations may not be applicable to certain geographic areas. If your property is currently listed with another broker, please disregard any solicitation for services. Information published or otherwise provided by seller, listing company or its representatives is deemed reliable but are not guaranteed and subject to errors, omissions, or changes without notice. Copyright 2026 by the listing company. All Rights Reserved.
Features & Amenities
Interior
-
Other Interior Features
Entrance Foyer, Eat-in Kitchen, Elevator, Kitchen Island, Pantry, Soaking Tub, Walk-In Closet(s)
-
Total Bedrooms
3
-
Bathrooms
3
-
1/2 Bathrooms
1
-
Cooling YN
YES
-
Cooling
Central Air, Electric
-
Heating YN
YES
-
Heating
Central, Electric
-
Main Level Bedrooms
3
-
Pet friendly
Breed Restrictions, Yes
Exterior
-
Garage
Yes
-
Garage spaces
2
-
Construction Materials
Concrete
-
Other Exterior Features
Balcony, Built-in Barbecue, Barbecue, Outdoor Kitchen
-
Parking
Assigned, Covered, Detached, Garage, Valet
-
Patio and Porch Features
Covered
-
Pool
Yes
-
Pool Features
Association
-
Waterfront YN
NO
-
View
Water, City, Golf Course, Ocean
Area & Lot
-
Property Type
Residential
-
Property Sub Type
Condominium
Price
-
Sales Price
$2,595,000
-
Tax Amount
$38,539
-
Sq. Footage
2,469
-
Price/SqFt
$1,051
HOA
-
Association
YES
-
Association Fee
$3,231.36
-
Association Fee Frequency
Monthly
-
Association Fee Includes
N/A
School District
-
Elementary School
Boca Raton
-
Middle School
Boca Raton Community
-
High School
Boca Raton
Property Features
-
Stories
9
-
Association Amenities
Pool, Clubhouse, Fitness Center, Management, Parking, Spa/Hot Tub, Storage, Elevator(s)
-
Senior Community YN
NO
-
Sewer
Public Sewer
-
Water Source
Public
Schedule a Showing
Showing scheduled successfully.
Mortgage calculator
Estimate your monthly mortgage payment, including the principal and interest, property taxes, and HOA. Adjust the values to generate a more accurate rate.
Your payment
Principal and Interest:
$
Property taxes:
$
HOA fees:
$
Total loan payment:
$
Total interest amount:
$
Location
County
Palm Beach
Elementary School
Boca Raton
Middle School
Boca Raton Community
High School
Boca Raton
Listing Courtesy of Michael J Wells , Premier Estate Properties Inc
RealHub Information is provided exclusively for consumers' personal, non-commercial use, and it may not be used for any purpose other than to identify prospective properties consumers may be interested in purchasing. All information deemed reliable but not guaranteed and should be independently verified. All properties are subject to prior sale, change or withdrawal. RealHub website owner shall not be responsible for any typographical errors, misinformation, misprints and shall be held totally harmless.

FOUNDER
Hals Blanc
Call Hals today to schedule a private showing.

* Listings on this website come from the FMLS IDX Compilation and may be held by brokerage firms other than the owner of this website. The listing brokerage is identified in any listing details. Information is deemed reliable but is not guaranteed. If you believe any FMLS listing contains material that infringes your copyrighted work please click here to review our DMCA policy and learn how to submit a takedown request.© 2024 FMLS.
Related Properties

Boca Raton
898 Azalea Street
3 Beds
3 Baths
3,601 Sq.Ft.
$2,995,000
MLS#: B26058216

Boca Raton
8323 Essex Country Clb Drive
5 Beds
5 Baths
3,888 Sq.Ft.
$2,495,000
MLS#: B26059534
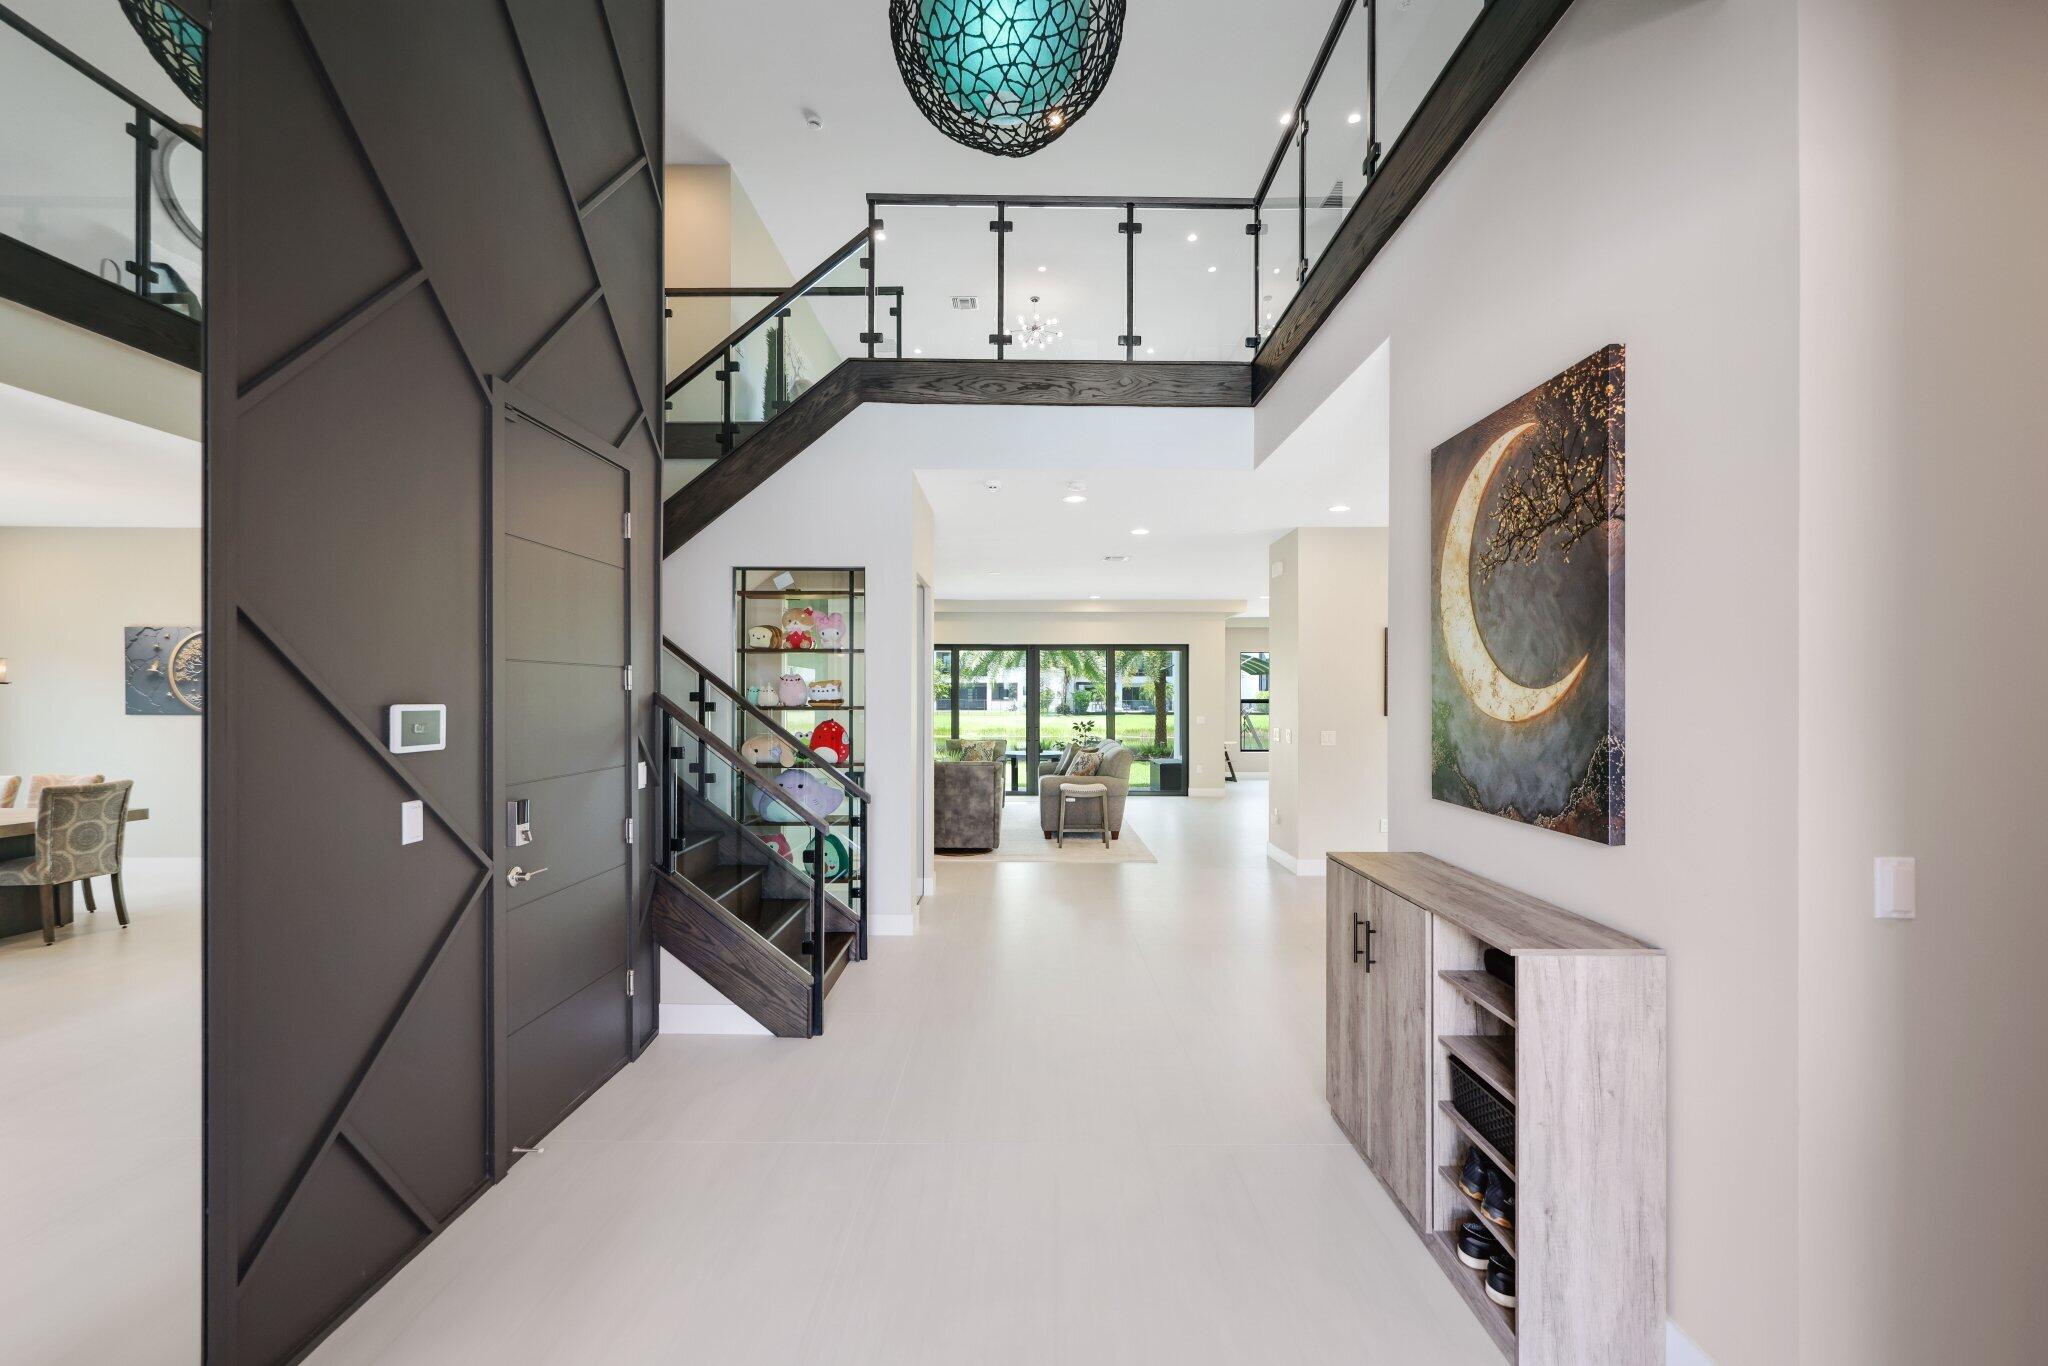
Boca Raton
17092 Five Waters Avenue
5 Beds
4 Baths
5,315 Sq.Ft.
$2,775,000
MLS#: B26042423

Boca Raton
901 E CAMINO REAL 2A
3 Beds
3 Baths
2,430 Sq.Ft.
$2,250,000
MLS#: B26059560

Boca Raton
17065 Rainbow Fls Trail
5 Beds
5 Baths
4,996 Sq.Ft.
$2,575,000
MLS#: B26059332

Boca Raton
6966 S Grande Drive
4 Beds
3 Baths
2,517 Sq.Ft.
$2,250,000
MLS#: B26059348
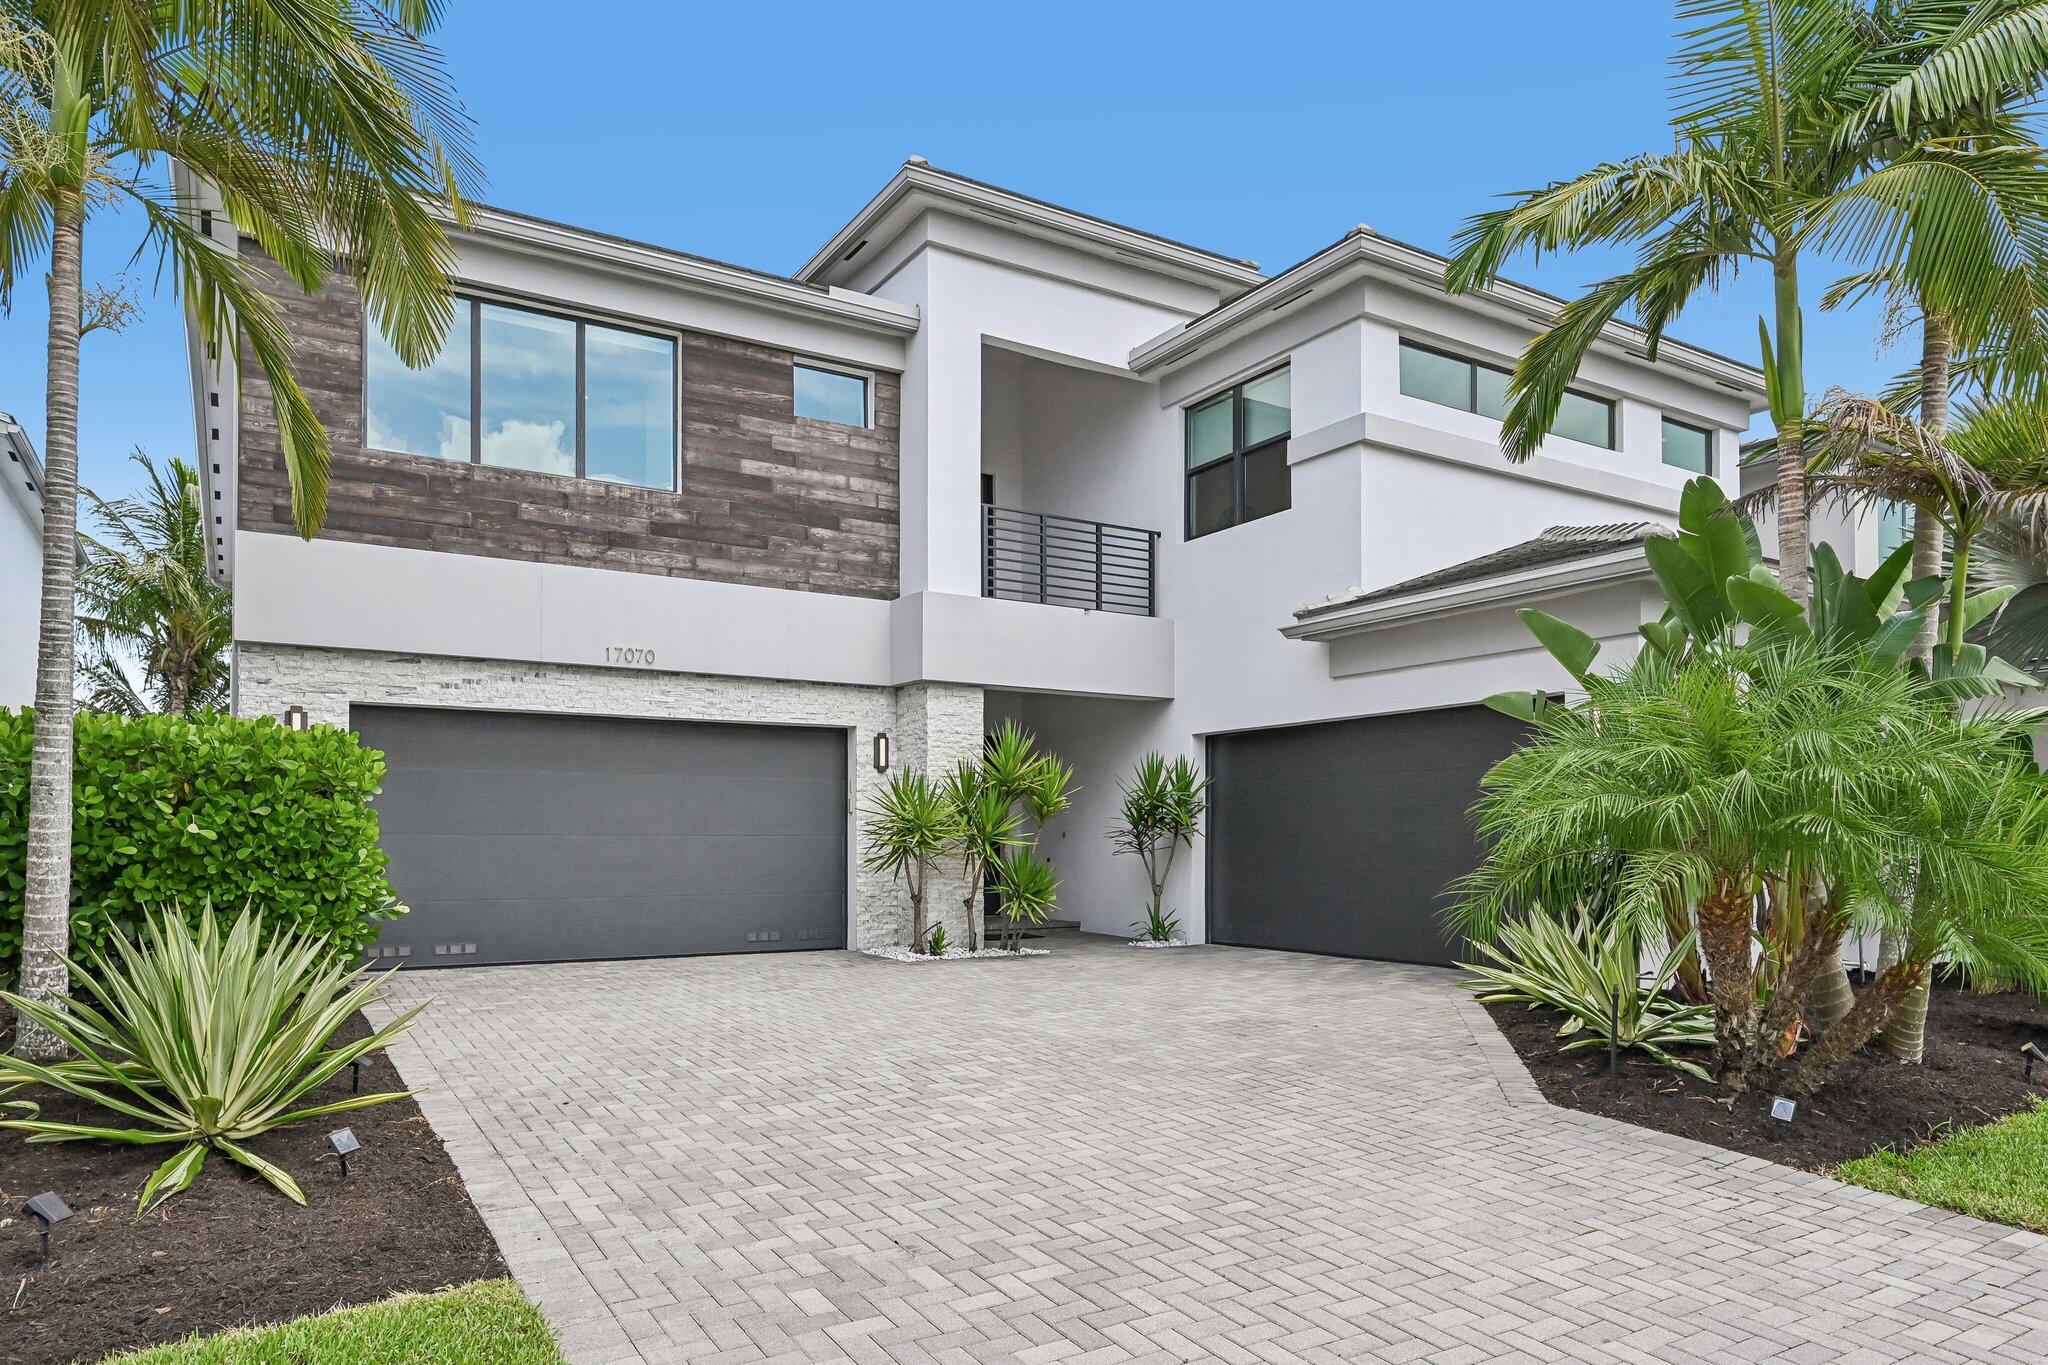
Boca Raton
17070 Rainbow Falls Trail
5 Beds
5 Baths
5,511 Sq.Ft.
$2,500,000
MLS#: B26049439

Boca Raton
250 S OCEAN Boulevard 15D
2 Beds
2 Baths
1,526 Sq.Ft.
$2,400,000
MLS#: B26059296

Boca Raton
1812 SW 17th Street
4 Beds
3 Baths
3,910 Sq.Ft.
$2,579,000
MLS#: B26059076
