


Property
Beds
3
Full Baths
2
1/2 Baths
None
Year Built
1978
Sq.Footage
1,786
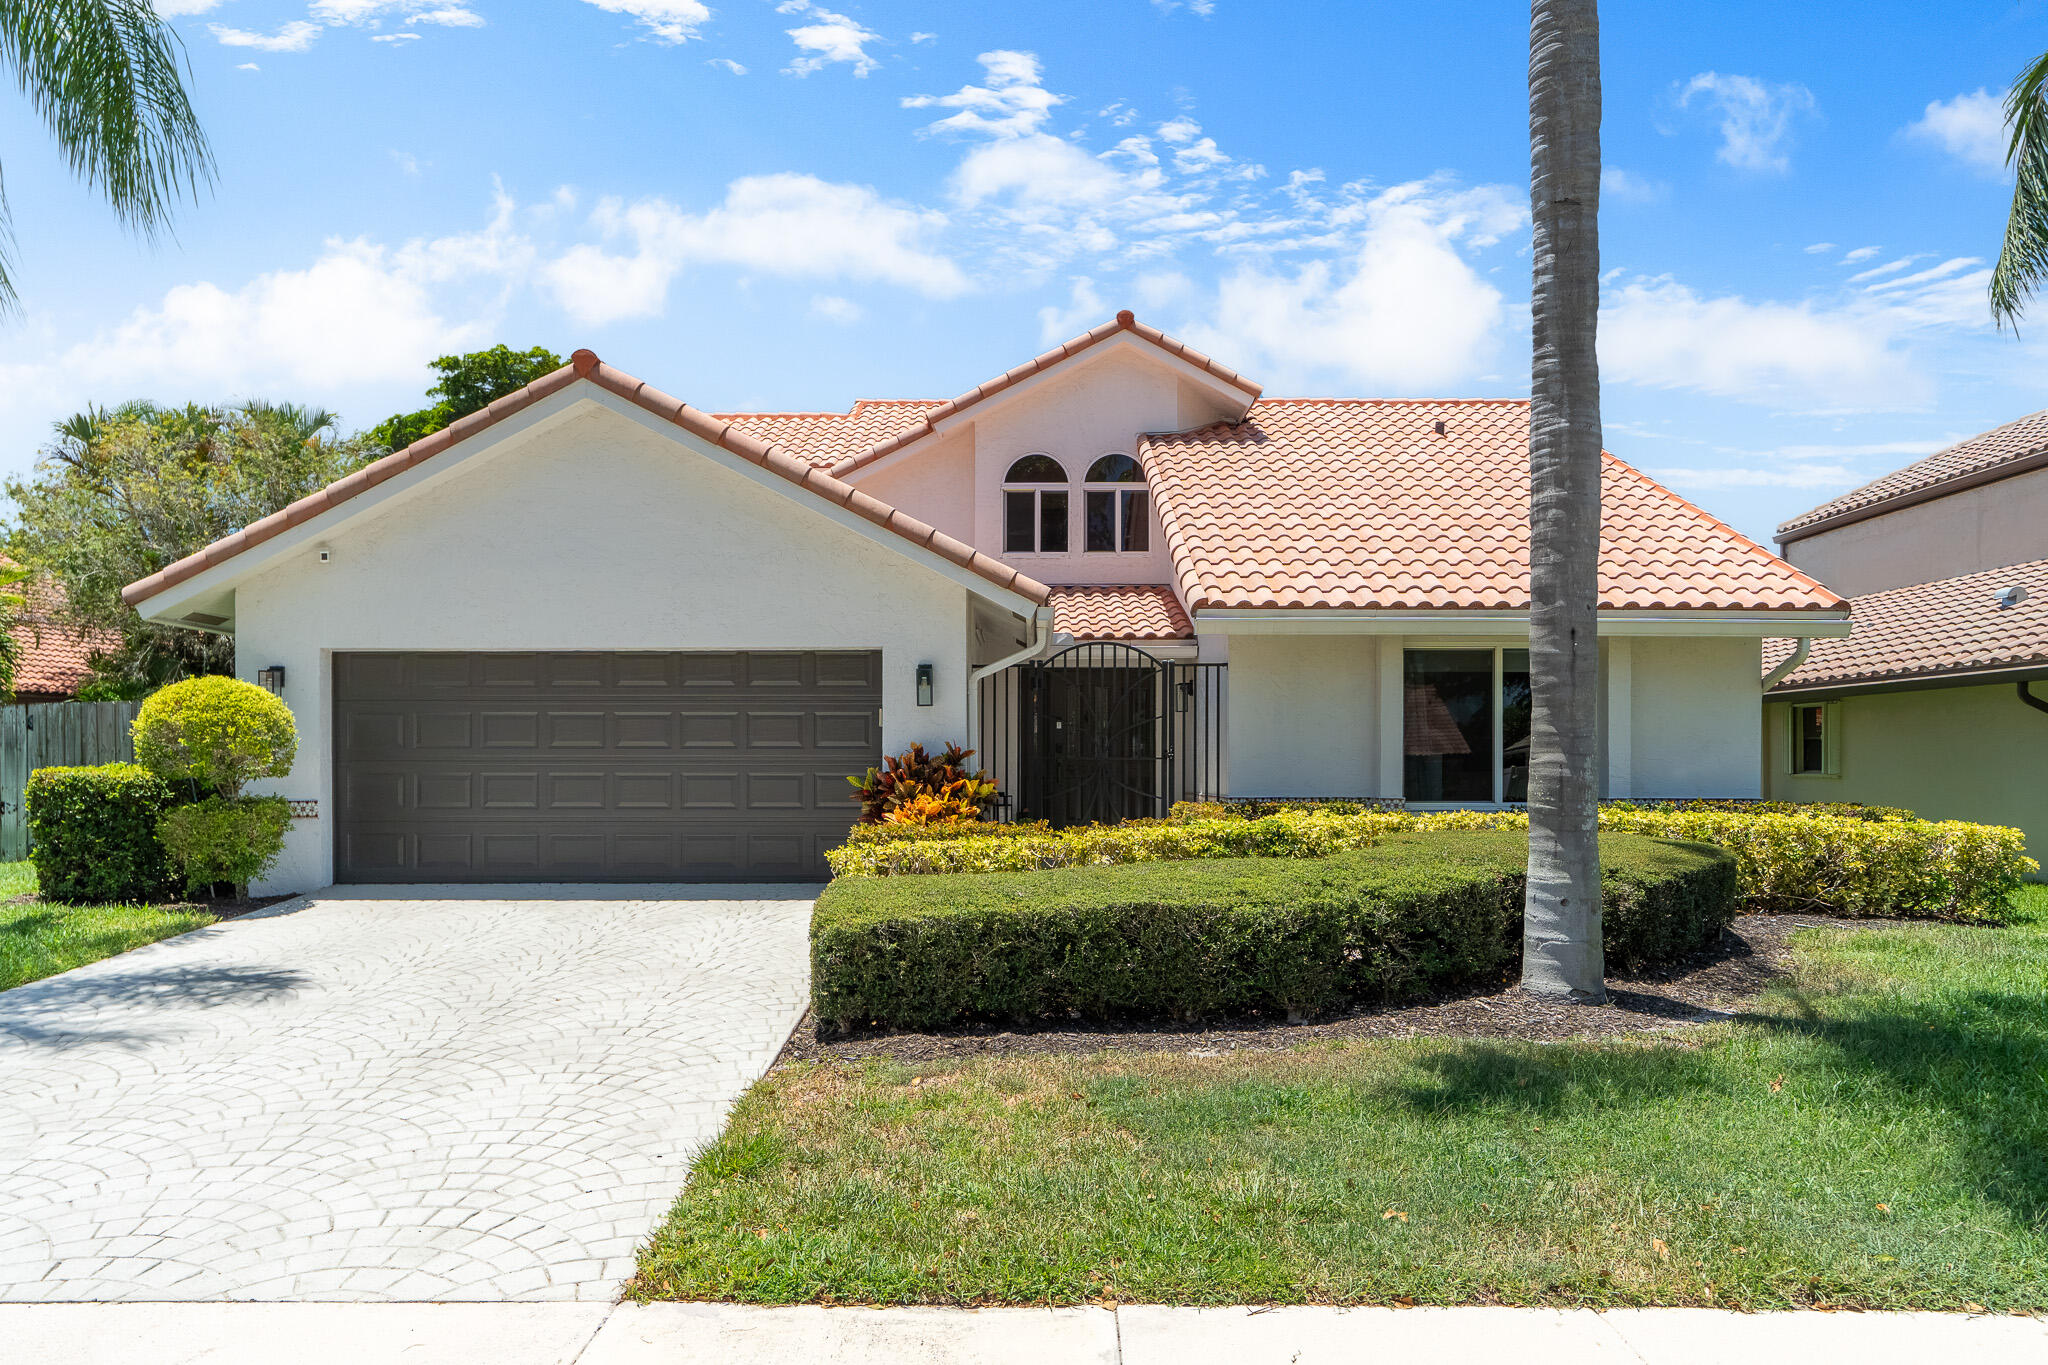
This is the Decorator Showcase you've been waiting for! Contemporary finishes appoint the redesigned island kitchen and sizzling remodeled baths. You'll love the elegant high-ceiling entry foyer, brand-new plank-style flooring throughout the interior and the screened 38 x14 pool and huge porch. Kitchen features white wood Shaker cabinetry, Quartz countertops and backsplash, farm sink and Quartz-topped center island. Master bath features new double vanity, LED Medicine Cabinets, frameless-glass shower doors. Second bath redone w/new vanity, LED Medicine cabinet, striking floor-to-ceiling tub surround.. New roller shade window treatments, new fans, lighting fixtures. door hardware. BRAND NEW ROOF w/10 Yr Warranty. Check out the photos and be prepared to be impressed by this beautiful home! New Owens-Corning WeatherLock roof installed in 2026, 10 Year transferable warranty from AJF Roofing issued 05.14.26. Flat roof on porch replaced 2026. Hot water heater 2025 A/C 2014 - Preventative Maintenance done 3 times a year by Air-Ref Diamond Brite pool surface 2026 Pheasant Walk HOA Regulations and 2026 Budget are in MLS Documents
Features & Amenities
Interior
-
Other Interior Features
Entrance Foyer, Kitchen Island, Pantry, Walk-In Closet(s)
-
Total Bedrooms
3
-
Bathrooms
2
-
Cooling YN
YES
-
Cooling
Central Air, Ceiling Fan(s), Electric
-
Fireplace YN
NO
-
Heating YN
YES
-
Heating
Central, Electric
-
Main Level Bedrooms
3
-
Pet friendly
Yes
Exterior
-
Garage
Yes
-
Garage spaces
2
-
Construction Materials
Block
-
Other Exterior Features
Lighting
-
Parking
Attached, Driveway, Garage, Garage Door Opener
-
Patio and Porch Features
Porch, Patio, Screened
-
Pool
Yes
-
Pool Features
In Ground, Screen Enclosure, Private
-
Waterfront YN
NO
-
View
Pool
Area & Lot
-
Lot Features
Corner Lot
-
Lot Size(acres)
0.21
-
Property Type
Residential
-
Property Sub Type
Single Family Residence
-
Architectural Style
Ranch
Price
-
Sales Price
$899,900
-
Tax Amount
$9,280.01
-
Sq. Footage
1,786
-
Price/SqFt
$503
HOA
-
Association
YES
-
Association Fee
$1,398
-
Association Fee Frequency
Annually
-
Association Fee Includes
N/A
School District
-
Elementary School
Calusa (Palm Beach)
-
Middle School
Omni
-
High School
Spanish River
Property Features
-
Stories
1
-
Association Amenities
Playground, Park
-
Foundation Details
Slab
-
Senior Community YN
NO
-
Sewer
Public Sewer
-
Water Source
Public
Schedule a Showing
Showing scheduled successfully.
Mortgage calculator
Estimate your monthly mortgage payment, including the principal and interest, property taxes, and HOA. Adjust the values to generate a more accurate rate.
Your payment
Principal and Interest:
$
Property taxes:
$
HOA fees:
$
Total loan payment:
$
Total interest amount:
$
Location
County
Palm Beach
Elementary School
Calusa (Palm Beach)
Middle School
Omni
High School
Spanish River
Listing Courtesy of Daniel E Tublitz PA , RE/MAX Services
RealHub Information is provided exclusively for consumers' personal, non-commercial use, and it may not be used for any purpose other than to identify prospective properties consumers may be interested in purchasing. All information deemed reliable but not guaranteed and should be independently verified. All properties are subject to prior sale, change or withdrawal. RealHub website owner shall not be responsible for any typographical errors, misinformation, misprints and shall be held totally harmless.

FOUNDER
Hals Blanc
Call Hals today to schedule a private showing.

* Listings on this website come from the FMLS IDX Compilation and may be held by brokerage firms other than the owner of this website. The listing brokerage is identified in any listing details. Information is deemed reliable but is not guaranteed. If you believe any FMLS listing contains material that infringes your copyrighted work please click here to review our DMCA policy and learn how to submit a takedown request.© 2024 FMLS.
Related Properties
Boca Raton
23173 L'Ermitage Circle
3 Beds
2 Baths
2,223 Sq.Ft.
$949,000
MLS#: B26056263

Boca Raton
550 SE Mizner Boulevard B206
1 Beds
2 Baths
1,580 Sq.Ft.
$1,000,000
MLS#: B26057943

Boca Raton
6439 NW 43RD Terrace
3 Beds
2 Baths
1,607 Sq.Ft.
$799,000
MLS#: B26061226

Boca Raton
21641 SUTTERS Lane
3 Beds
2 Baths
1,597 Sq.Ft.
$729,900
MLS#: B26061107

Boca Raton
1401 S Ocean Boulevard 1010
3 Beds
3 Baths
2,281 Sq.Ft.
$775,000
MLS#: R11168512

Boca Raton
7131 NW 3rd Avenue
3 Beds
2 Baths
2,032 Sq.Ft.
$899,900
MLS#: B26060539

Boca Raton
5504 FOX HOLLOW Drive
3 Beds
2 Baths
1,789 Sq.Ft.
$759,000
MLS#: B26060211

Boca Raton
6521 Woodbury Road
3 Beds
2 Baths
2,220 Sq.Ft.
$1,059,000
MLS#: B26060205

Boca Raton
6995 NW 5TH Avenue
4 Beds
2 Baths
1,866 Sq.Ft.
$850,000
MLS#: B26052977
