Property
Beds
3
Full Baths
3
1/2 Baths
1
Year Built
1984
Sq.Footage
3,353
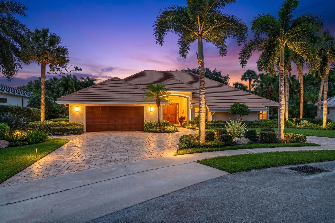
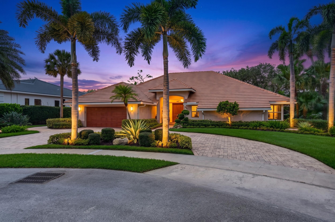
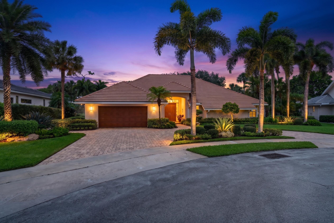
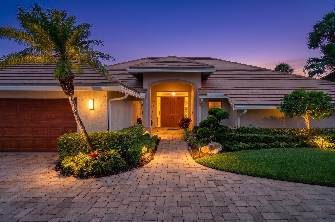
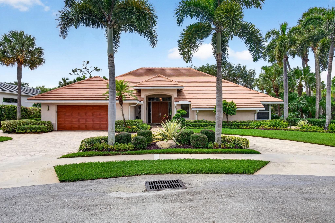
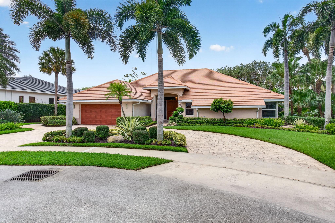
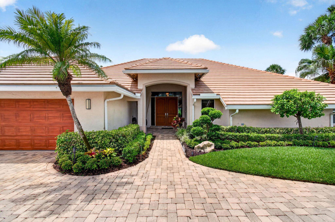
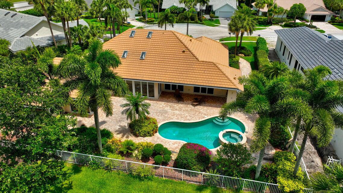
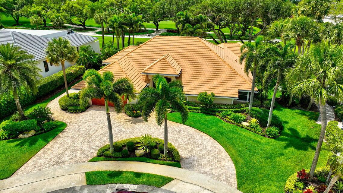
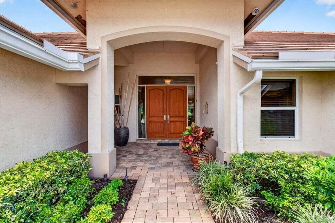
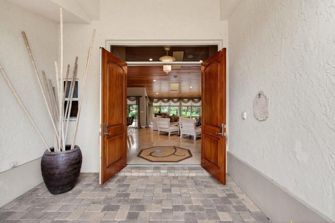
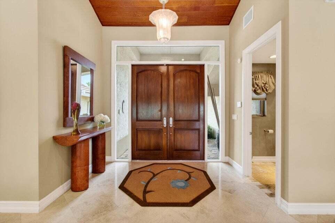
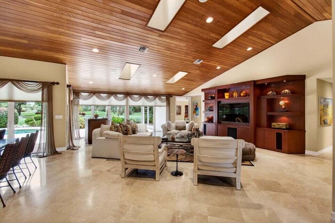
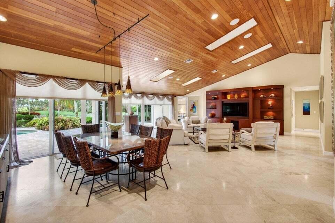
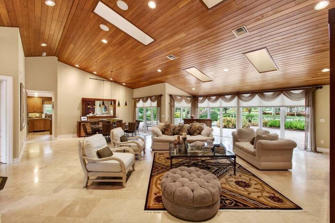
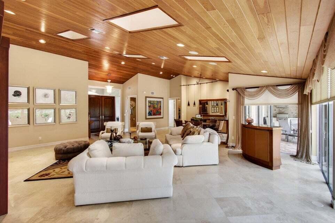
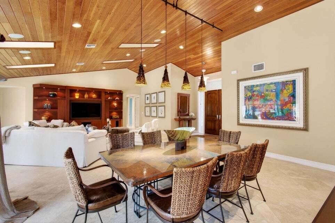
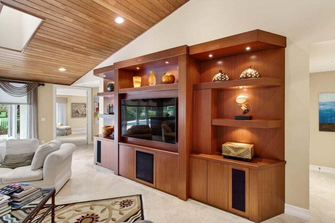
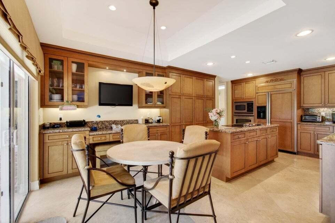
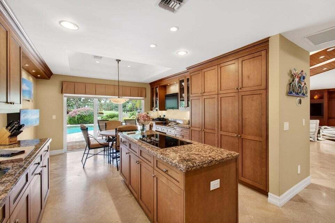
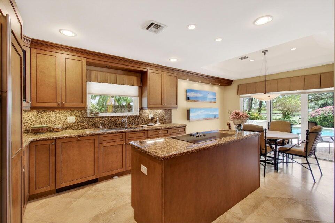
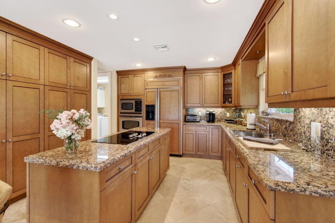
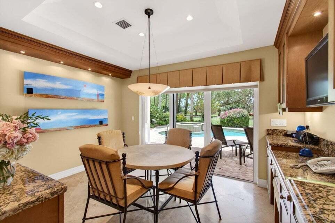
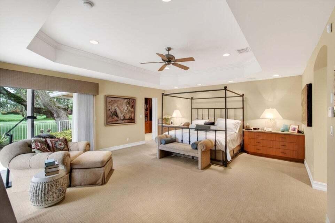
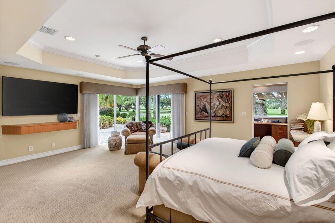
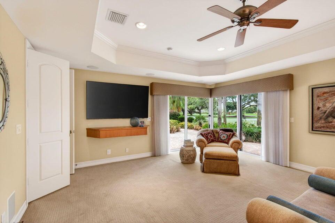
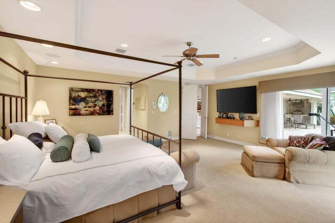
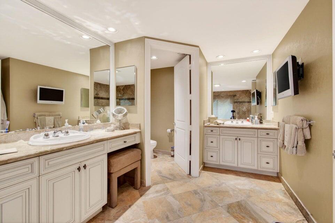
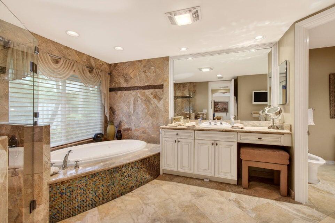
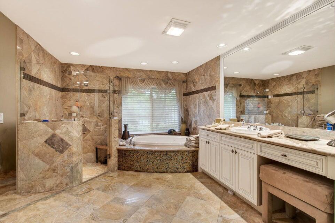
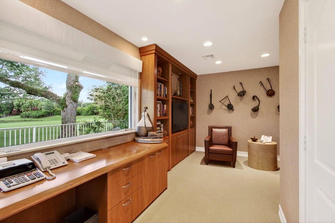
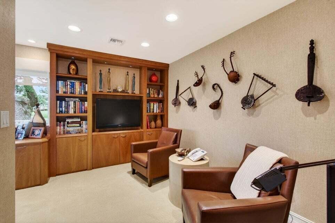
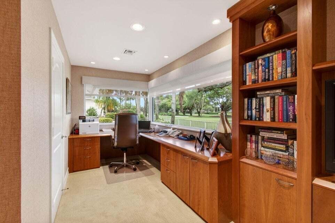
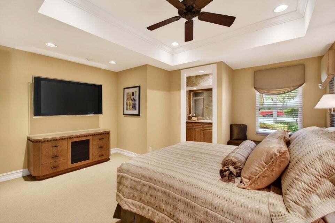
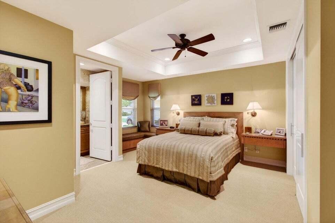
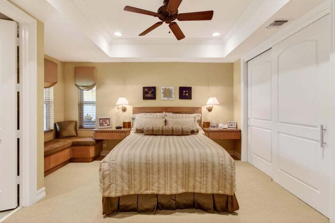
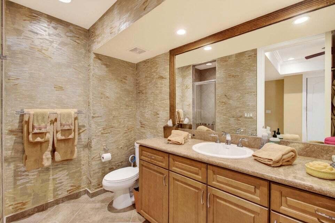
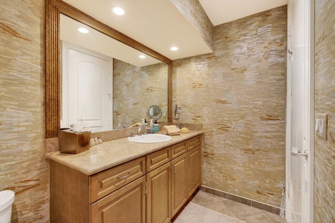
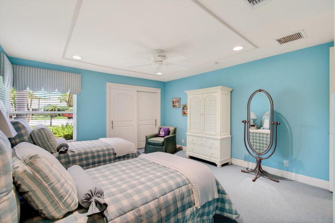
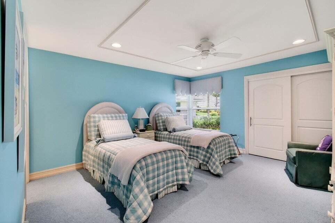
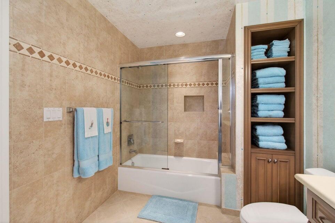
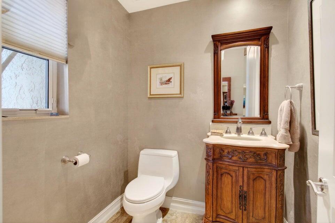
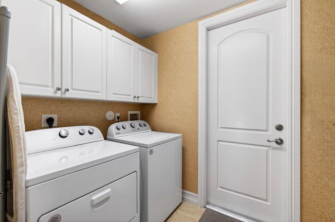
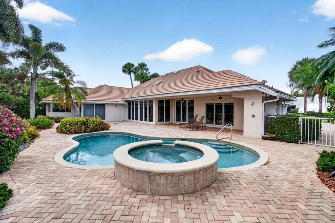
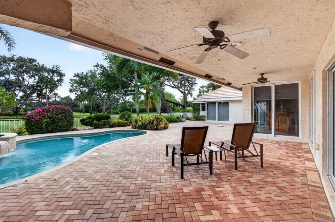
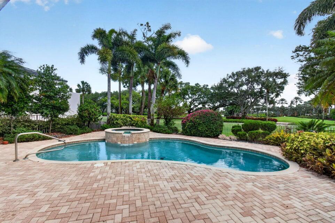
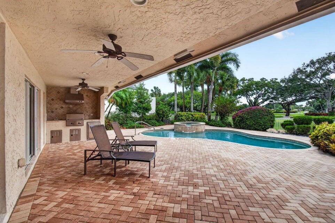
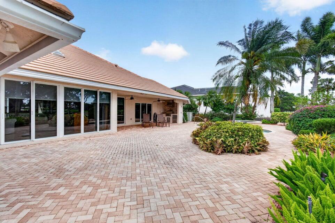
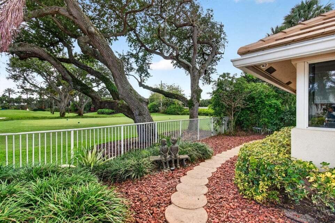
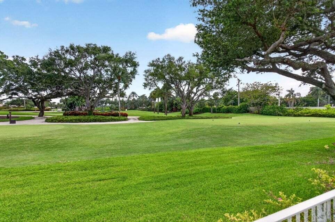
Don't miss this rare opportunity to own your dream home on a quiet cul-de-sac in the prestigious boutique community of Delaire Country Club. One of just 324 custom residences surrounding a spectacular 27-hole championship golf course, this beautifully updated single-story estate offers luxurious indoor-outdoor living with breathtaking, unobstructed golf course views. Ideally situated on an oversized homesite featuring a circular driveway, mature custom landscaping, a whole-house generator, and an included golf cart, this exceptional residence combines elegance, comfort, and peace of mind. Inside, the light-filled interior showcases soaring vaulted ceilings and dramatic floor-to-ceiling impact glass that seamlessly blends the elegant living spaces with the expansive outdoor setting, creating the perfect backdrop for entertaining or simply enjoying the stunning golf course vistas. Located in Delaire Country Club, residents enjoy a boutique-style private community offering a championship golf course, newly renovated clubhouse, fitness center, tennis, pickleball, and an active social lifestyle—all within a beautifully maintained and intimate setting. Delaire Country Club is not just a residence, but a private boutique country club, where 324 custom homes surround a 27-hole championship golf course that requires no tee time. The clubhouse itself is a work of art, featuring a state-of-the-art 16,000 sq ft fitness center, outstanding culinary cuisine, a resort-style pool area, and 8 Har-Tru tennis courts plus 4 pickleball courts. Enjoy the generous extended family policy that Delaire offers, ensuring that you and your loved ones can fully embrace the country club lifestyle.
Features & Amenities
Interior
-
Other Interior Features
Bidet, Built-in Features, Entrance Foyer, Kitchen Island, Pantry, Soaking Tub, Vaulted Ceiling(s), Walk-In Closet(s)
-
Total Bedrooms
3
-
Bathrooms
3
-
1/2 Bathrooms
1
-
Cooling YN
YES
-
Cooling
Central Air, Ceiling Fan(s), Electric
-
Fireplace YN
NO
-
Heating YN
YES
-
Heating
Central, Electric
-
Main Level Bedrooms
3
-
Pet friendly
Number Limit, Yes
Exterior
-
Garage
Yes
-
Garage spaces
2
-
Construction Materials
Block, Stucco
-
Other Exterior Features
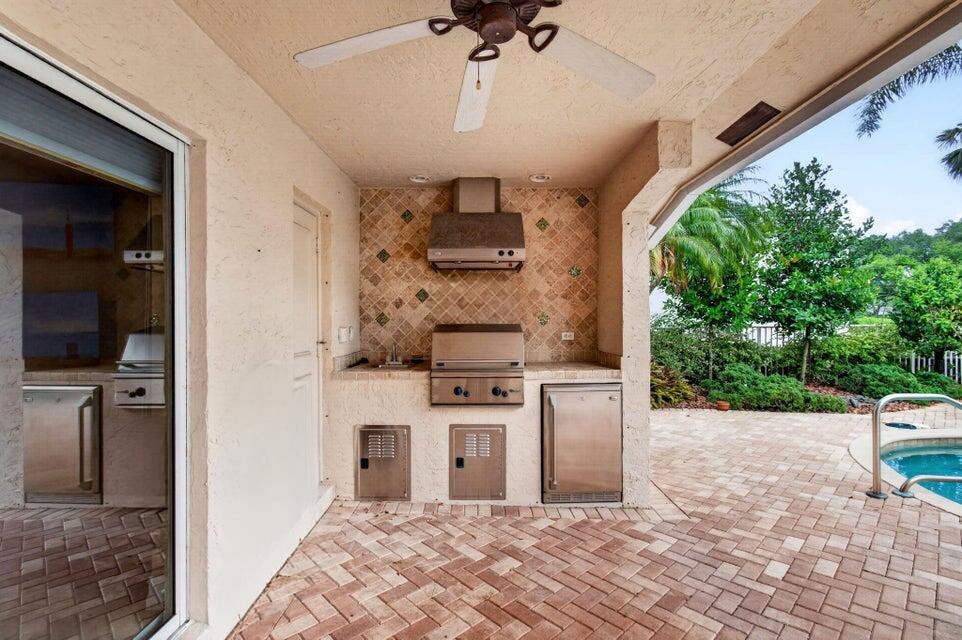
Built-in Barbecue, Barbecue, Lighting, Outdoor Kitchen
-
Parking
Attached, Circular Driveway, Driveway, Garage, Golf Cart Garage, Garage Door Opener
-
Patio and Porch Features
Covered, Patio
-
Pool
Yes
-
Pool Features
Heated, In Ground, Association, Private
-
Waterfront YN
NO
-
View
Golf Course
Area & Lot
-
Lot Features
On Golf Course
-
Lot Size(acres)
0.33
-
Property Type
Residential
-
Property Sub Type
Single Family Residence
-
Architectural Style
Ranch
Price
-
Sales Price
$2,650,000
-
Tax Amount
$18,107
-
Sq. Footage
3,353
-
Price/SqFt
$790
HOA
-
Association
YES
-
Association Fee
$465
-
Association Fee Frequency
Monthly
-
Association Fee Includes
N/A
School District
-
Elementary School
Orchard View
-
Middle School
Omni
-
High School
Spanish River
Property Features
-
Stories
1
-
Accessibility Features
Therapeutic Whirlpool
-
Association Amenities
Pool, Clubhouse, Elevator(s), Fitness Center, Golf Course, Gated, Management, Playground, Recreation Facilities, Tennis Court(s)
-
Senior Community YN
NO
-
Sewer
Public Sewer
-
Water Source
Public
Schedule a Showing
Showing scheduled successfully.
Mortgage calculator
Estimate your monthly mortgage payment, including the principal and interest, property taxes, and HOA. Adjust the values to generate a more accurate rate.
Your payment
Principal and Interest:
$
Property taxes:
$
HOA fees:
$
Total loan payment:
$
Total interest amount:
$
Location
County
Palm Beach
Elementary School
Orchard View
Middle School
Omni
High School
Spanish River
Listing Courtesy of James "Jim" Pappas , Lang Realty/Delray Beach
RealHub Information is provided exclusively for consumers' personal, non-commercial use, and it may not be used for any purpose other than to identify prospective properties consumers may be interested in purchasing. All information deemed reliable but not guaranteed and should be independently verified. All properties are subject to prior sale, change or withdrawal. RealHub website owner shall not be responsible for any typographical errors, misinformation, misprints and shall be held totally harmless.

FOUNDER
Hals Blanc
Call Hals today to schedule a private showing.

* Listings on this website come from the FMLS IDX Compilation and may be held by brokerage firms other than the owner of this website. The listing brokerage is identified in any listing details. Information is deemed reliable but is not guaranteed. If you believe any FMLS listing contains material that infringes your copyrighted work please click here to review our DMCA policy and learn how to submit a takedown request.© 2024 FMLS.
Related Properties
Delray Beach
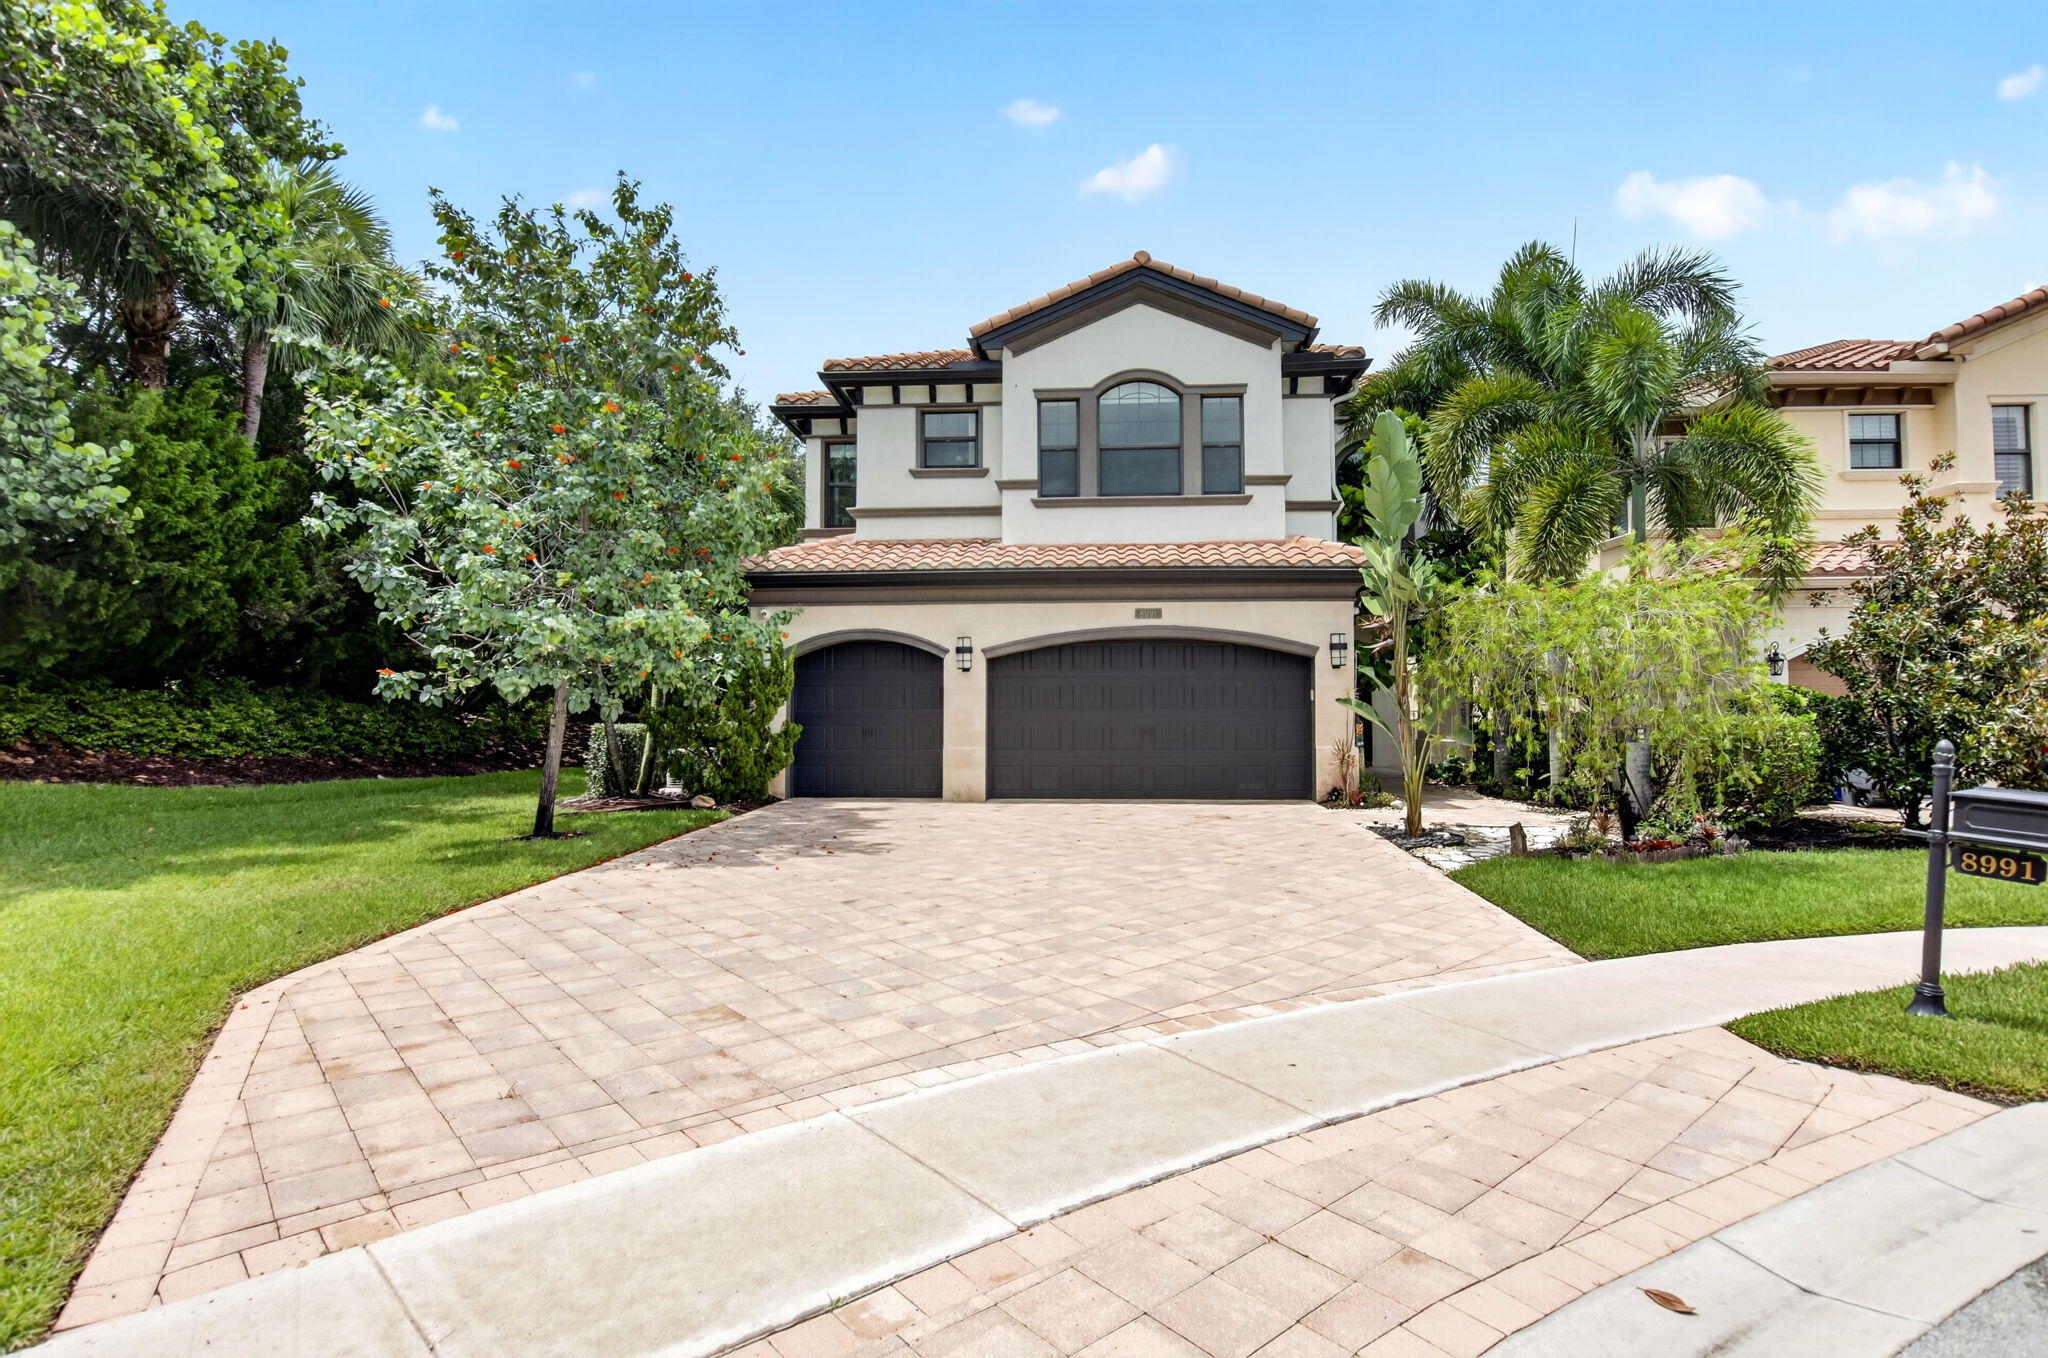
8991 Little Falls Way
5 Beds
5 Baths
4,331 Sq.Ft.
$2,265,000
MLS#: B26049472
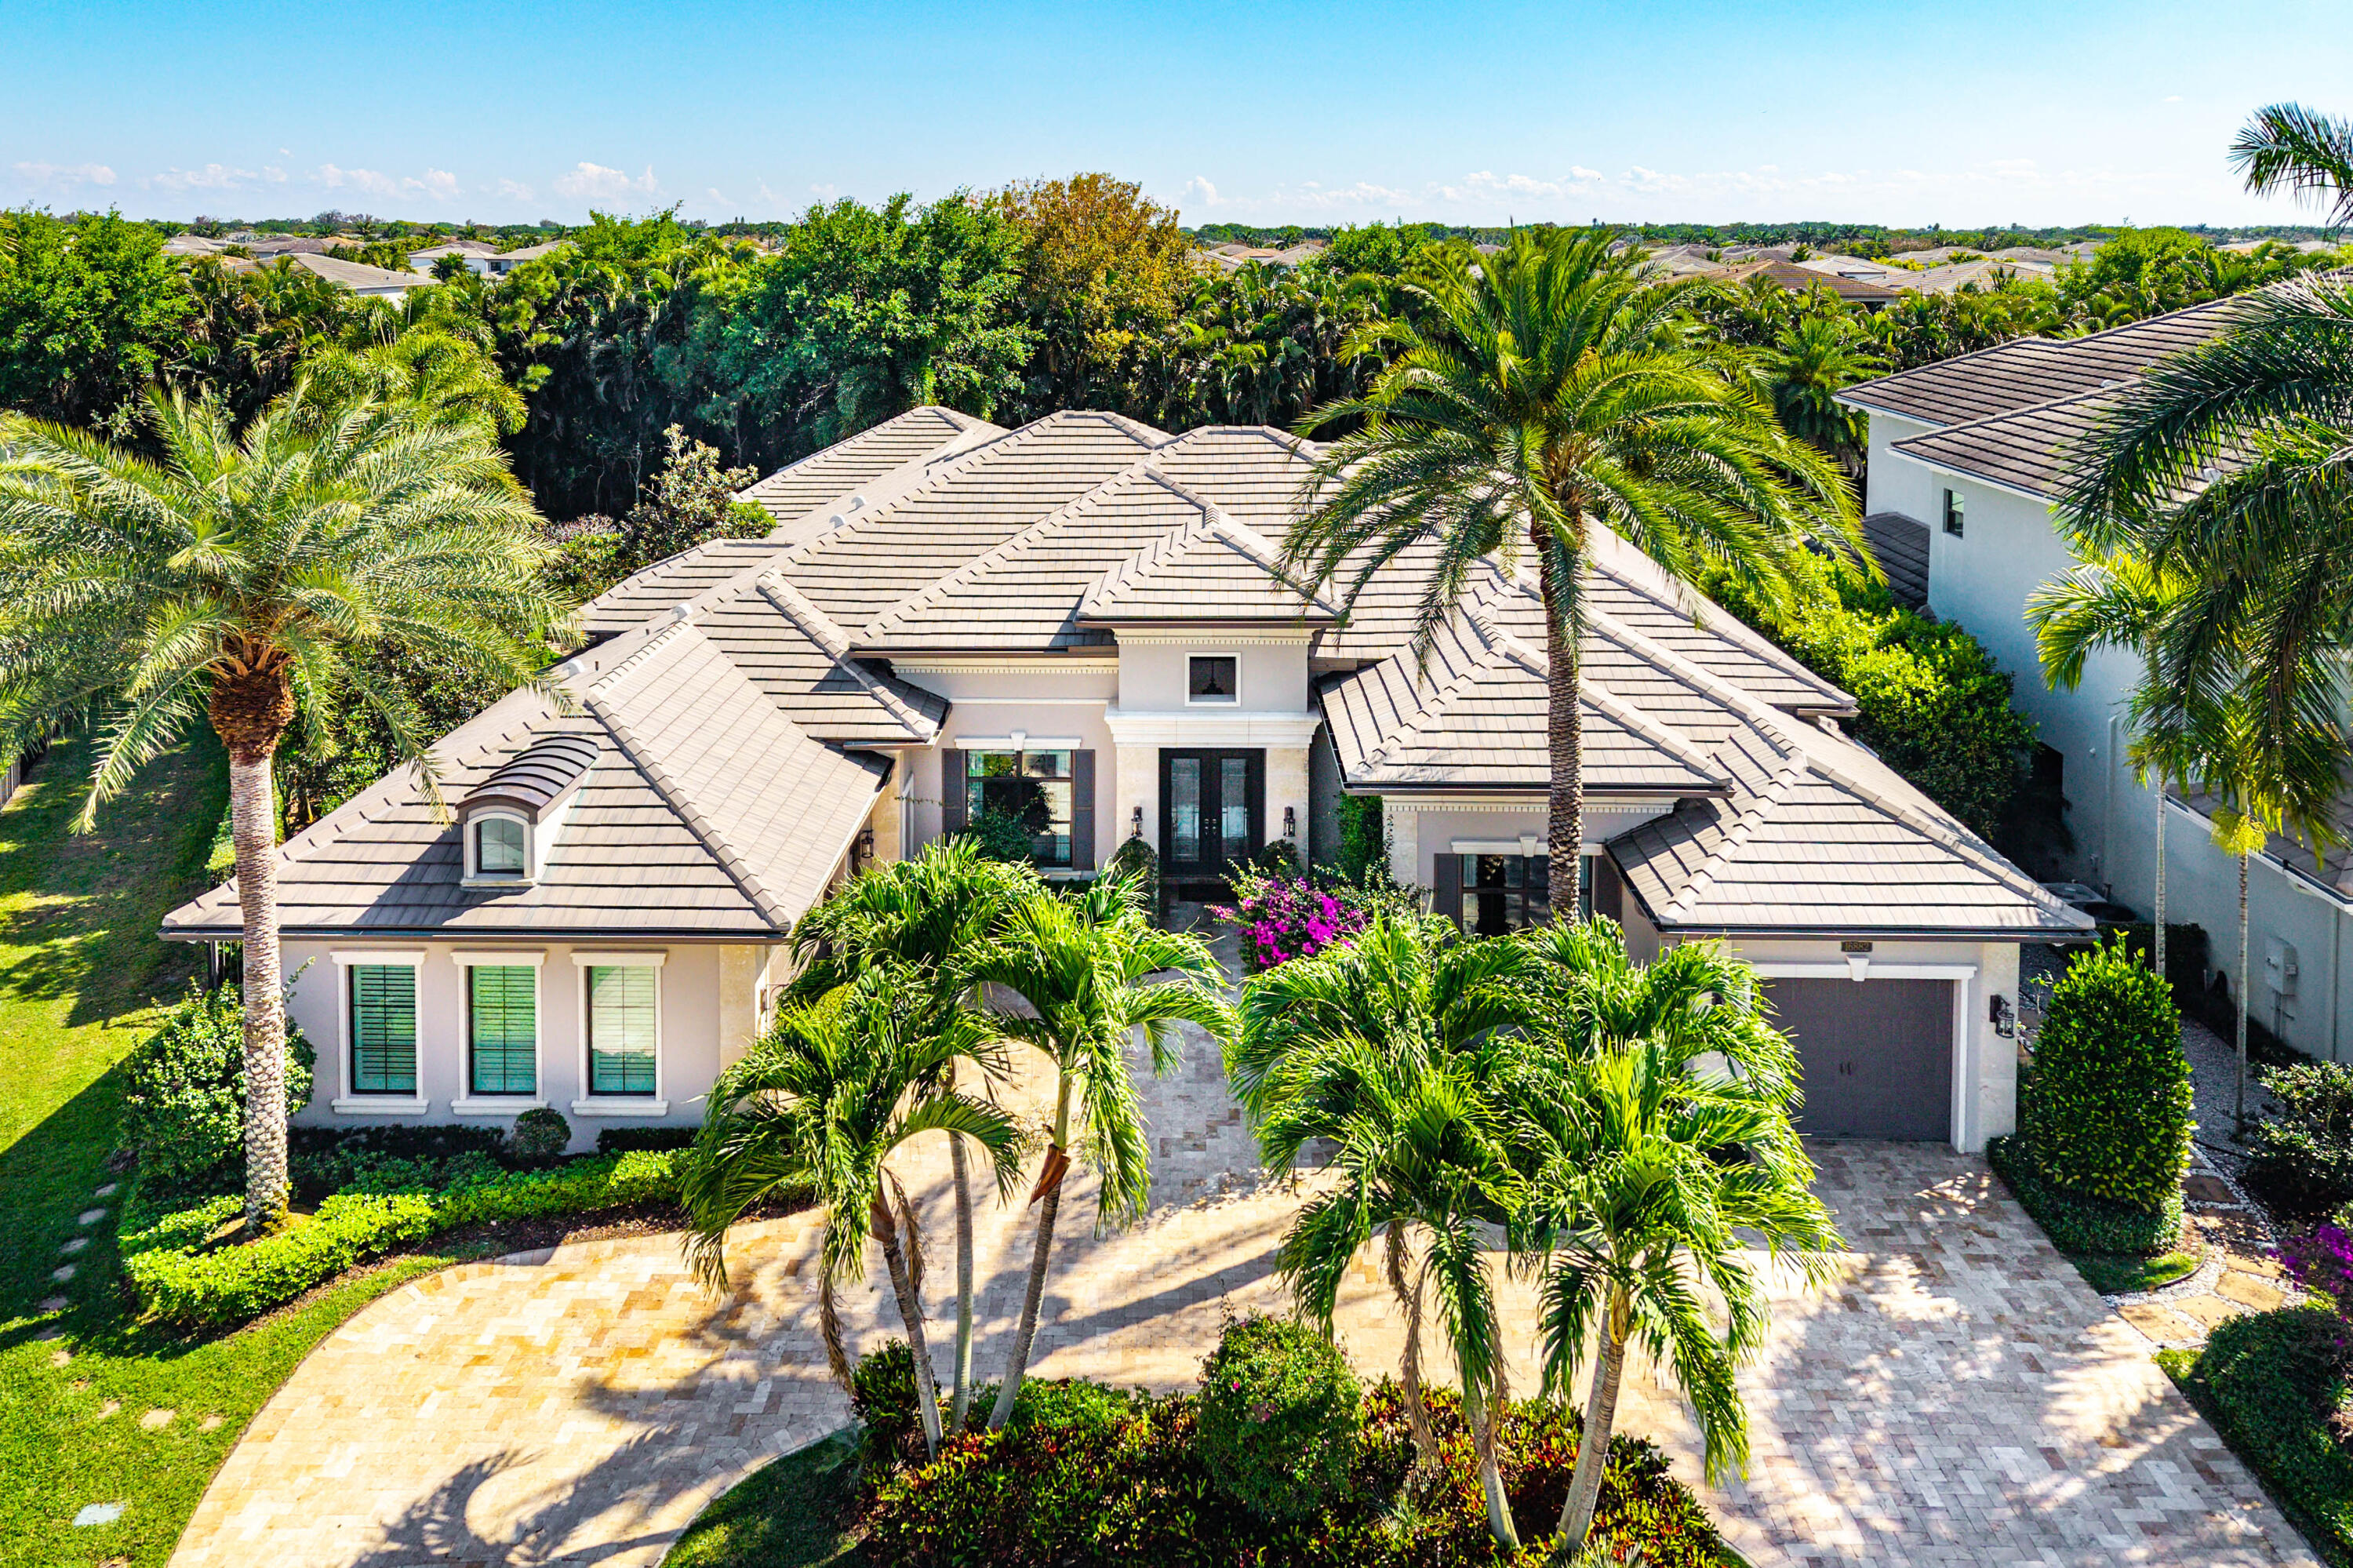
Delray Beach
16882 Crown Bridge Drive
4 Beds
6 Baths
4,844 Sq.Ft.
$3,025,000
MLS#: B26052875
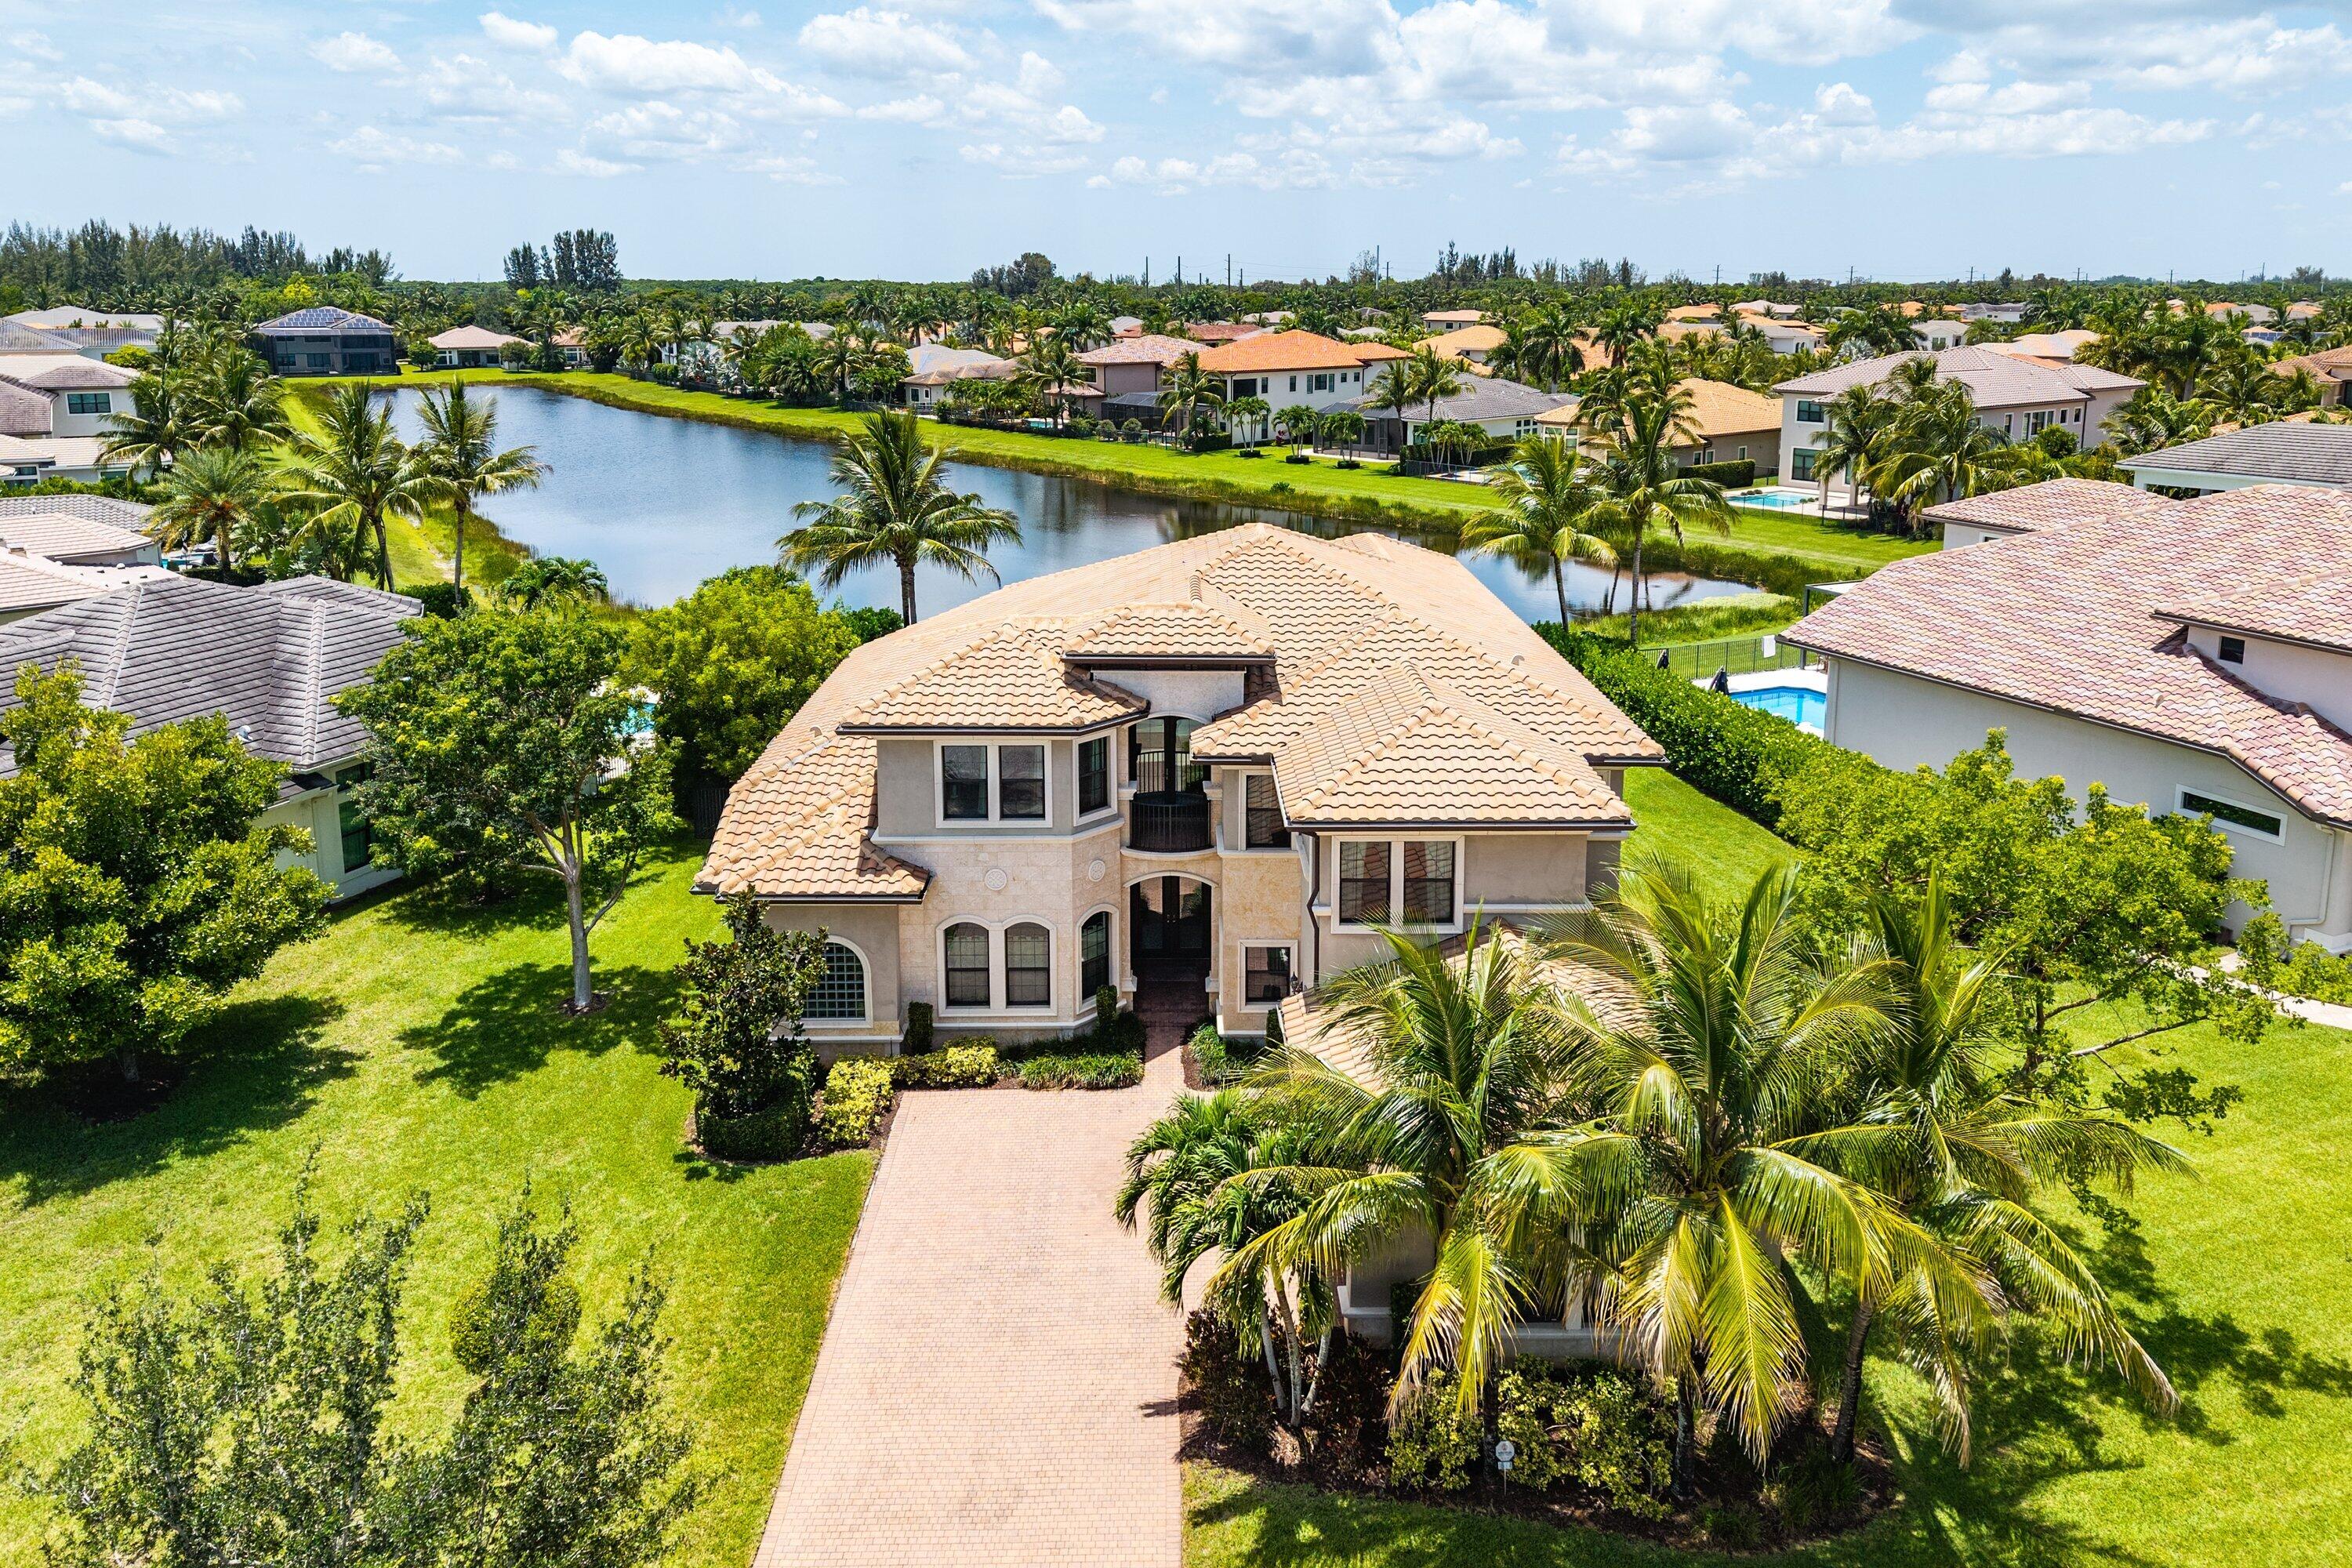
Delray Beach
16884 Strasbourg Lane
5 Beds
5 Baths
5,055 Sq.Ft.
$2,750,000
MLS#: B26053872
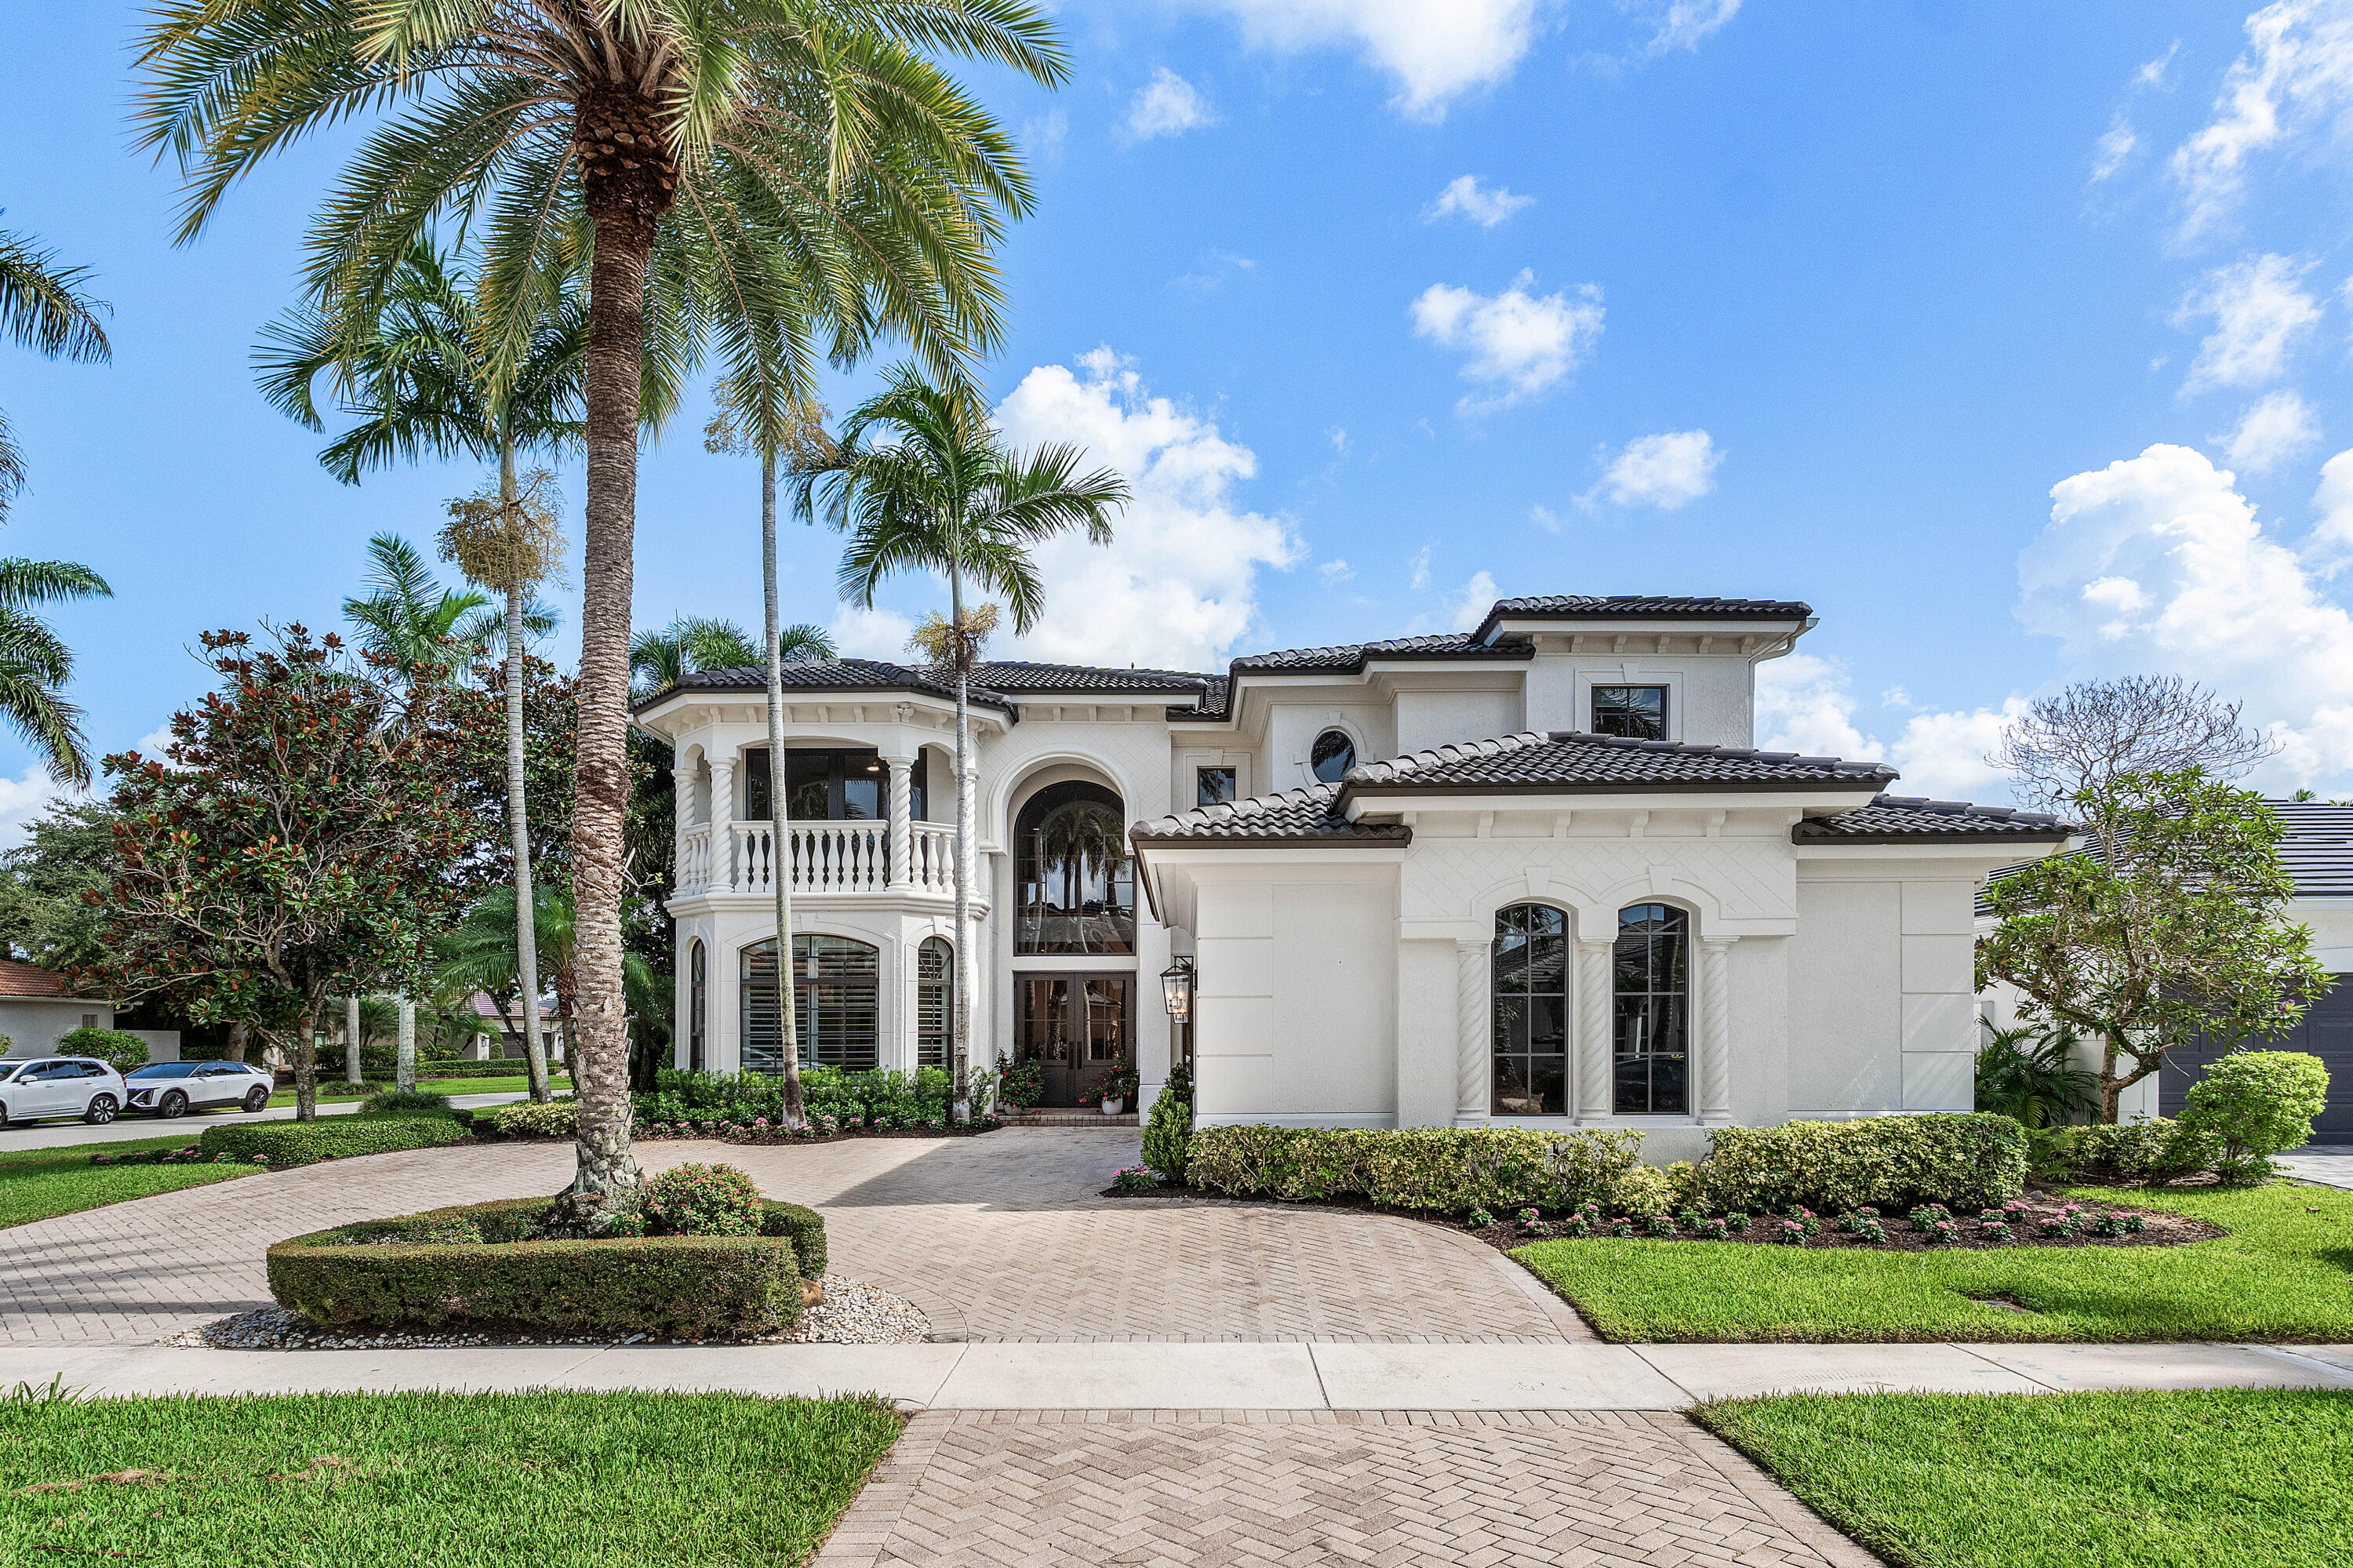
Delray Beach
16355 Braeburn Ridge Trail
4 Beds
5 Baths
4,187 Sq.Ft.
$2,495,000
MLS#: B26053269
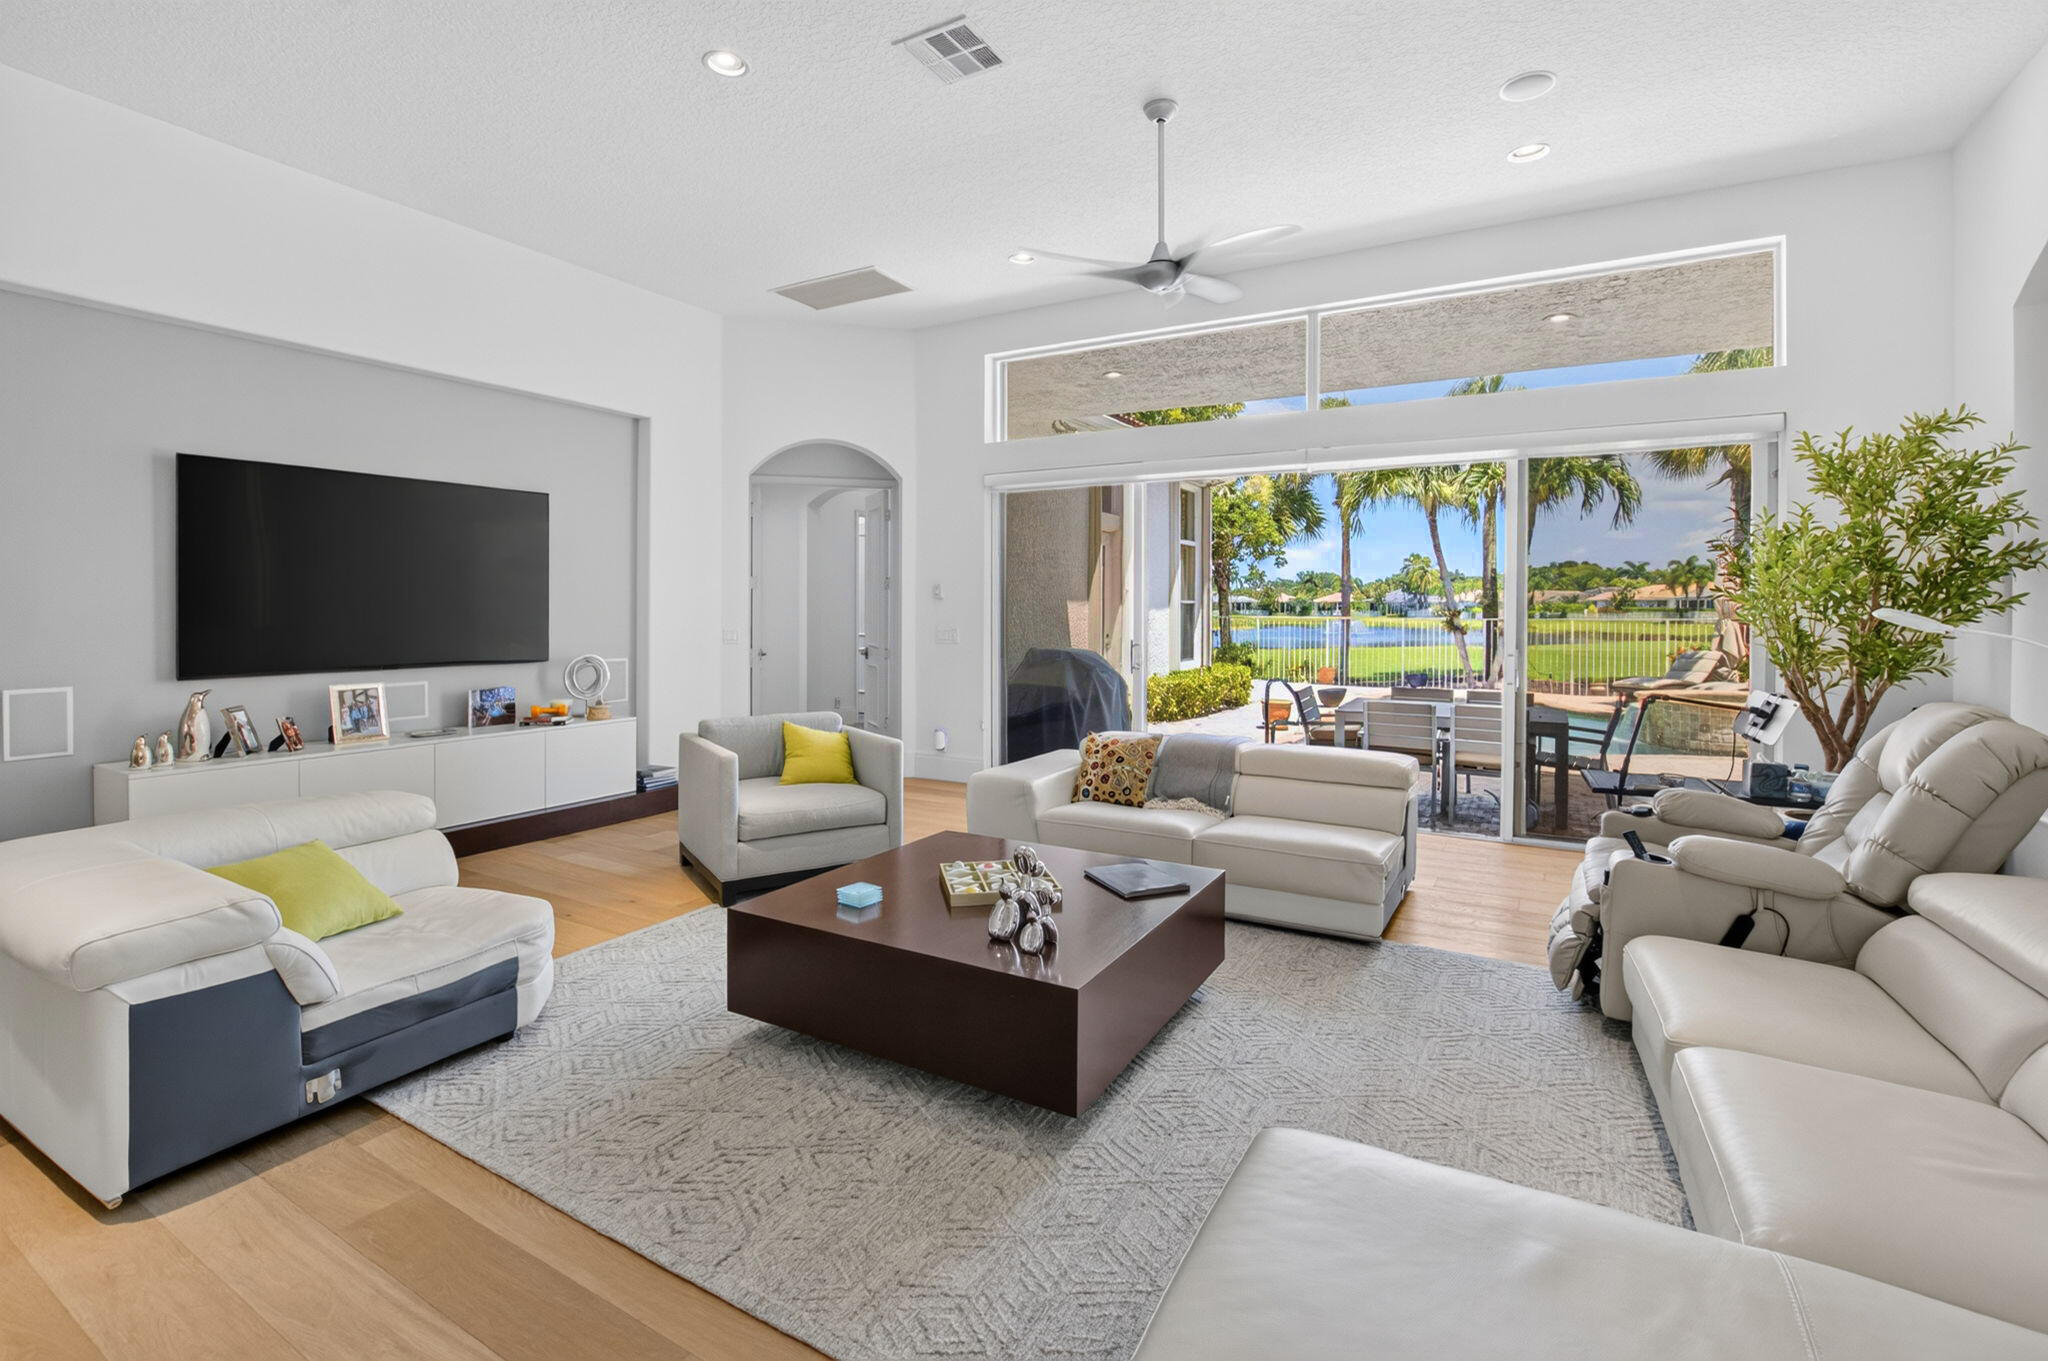
Delray Beach
7700 VILLA D ESTE Way
3 Beds
3 Baths
2,608 Sq.Ft.
$2,295,000
MLS#: B26052787
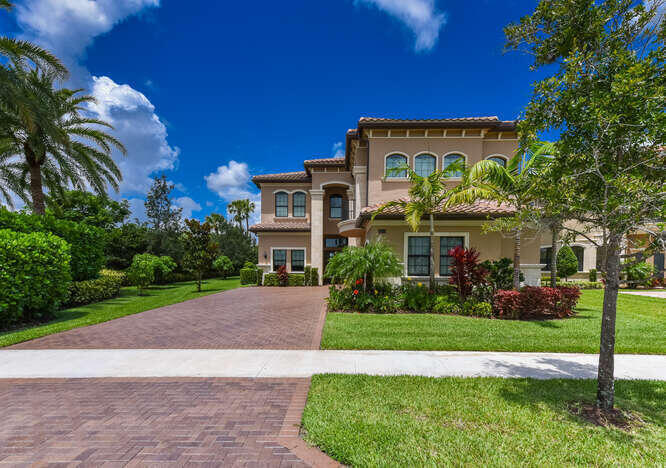
Delray Beach
16751 PICARDY Way
5 Beds
6 Baths
4,820 Sq.Ft.
$2,600,000
MLS#: B26051865
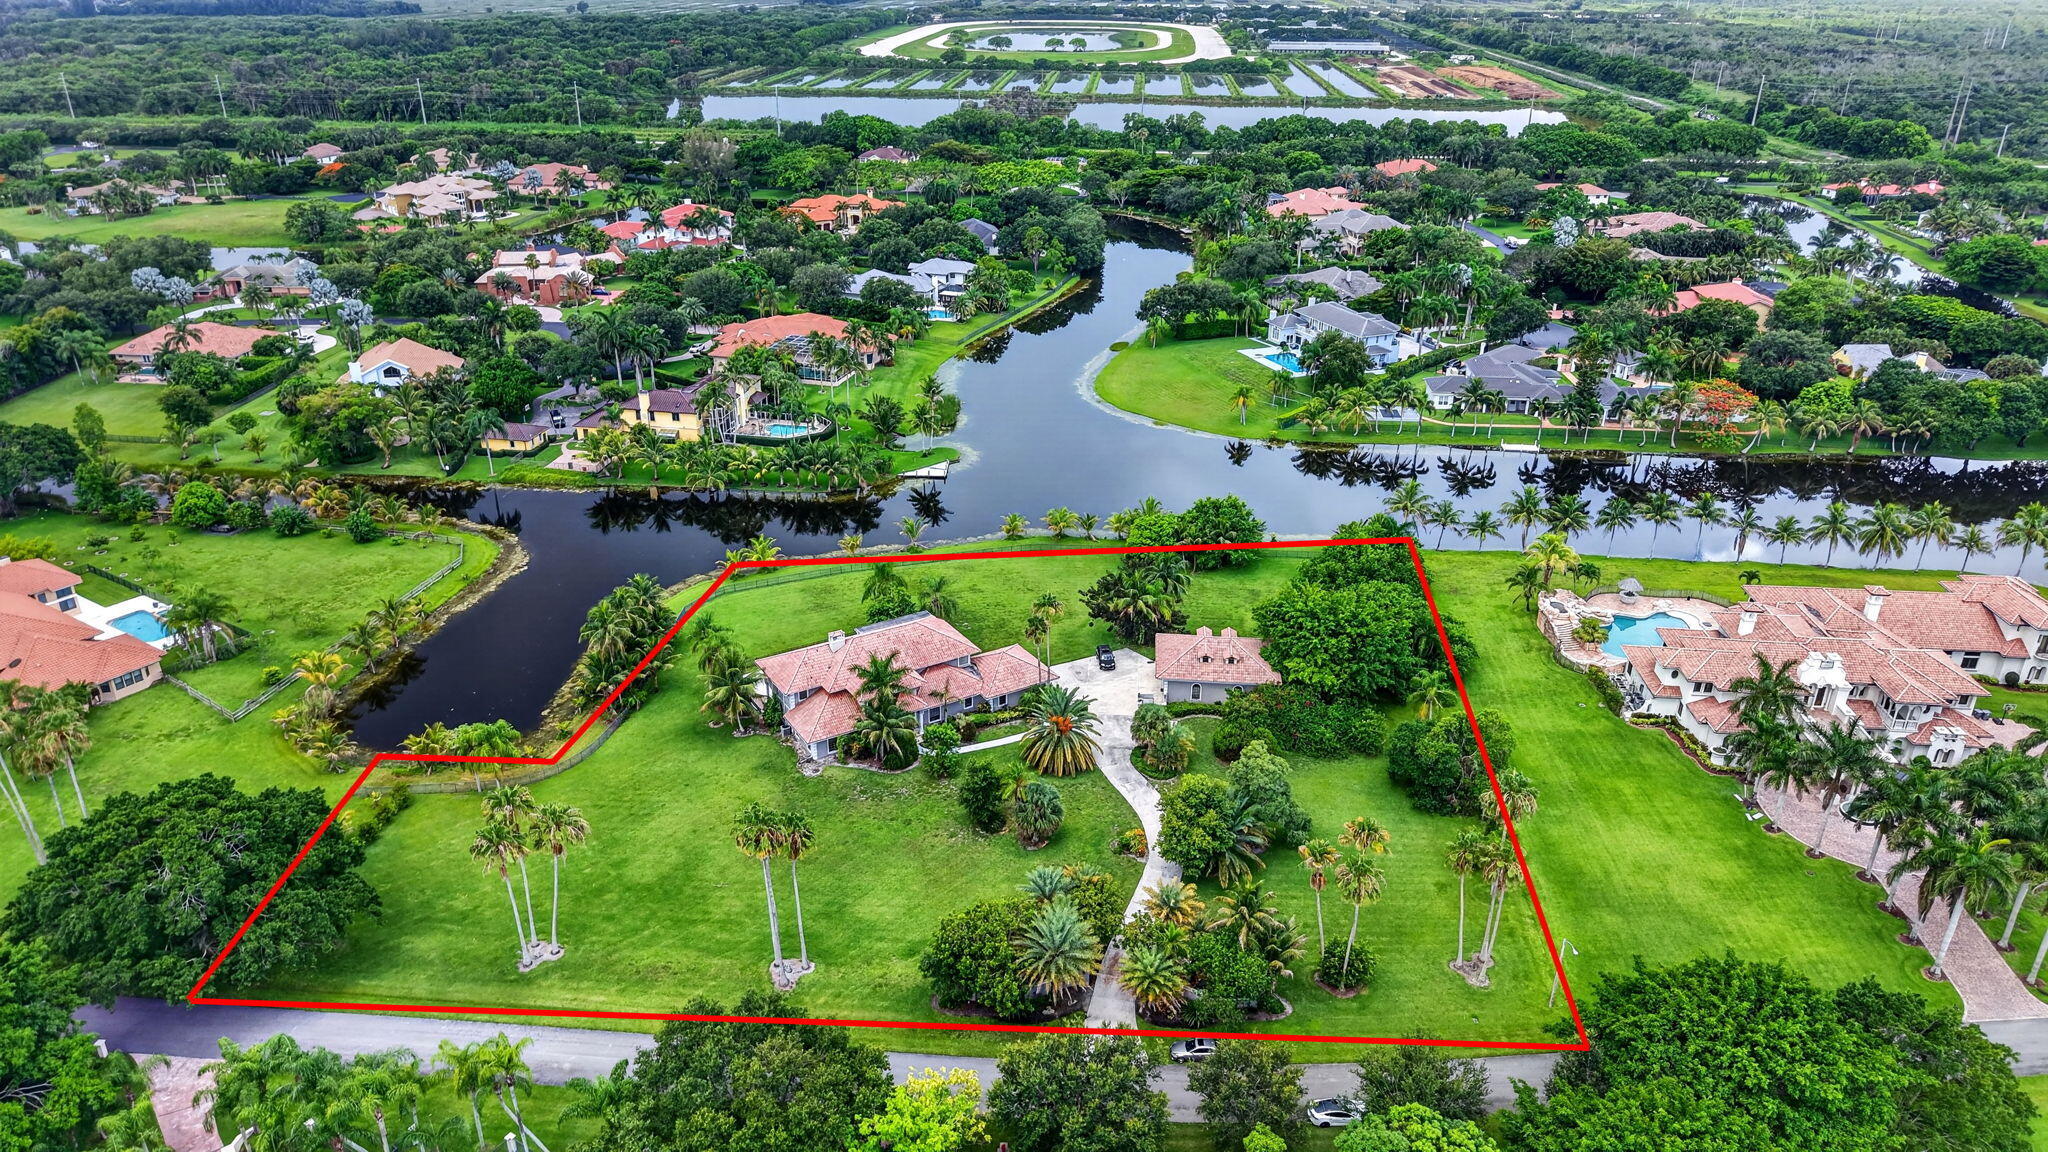
Delray Beach
10792 El Caballo Court
7 Beds
3 Baths
5,778 Sq.Ft.
$2,795,000
MLS#: B26050964
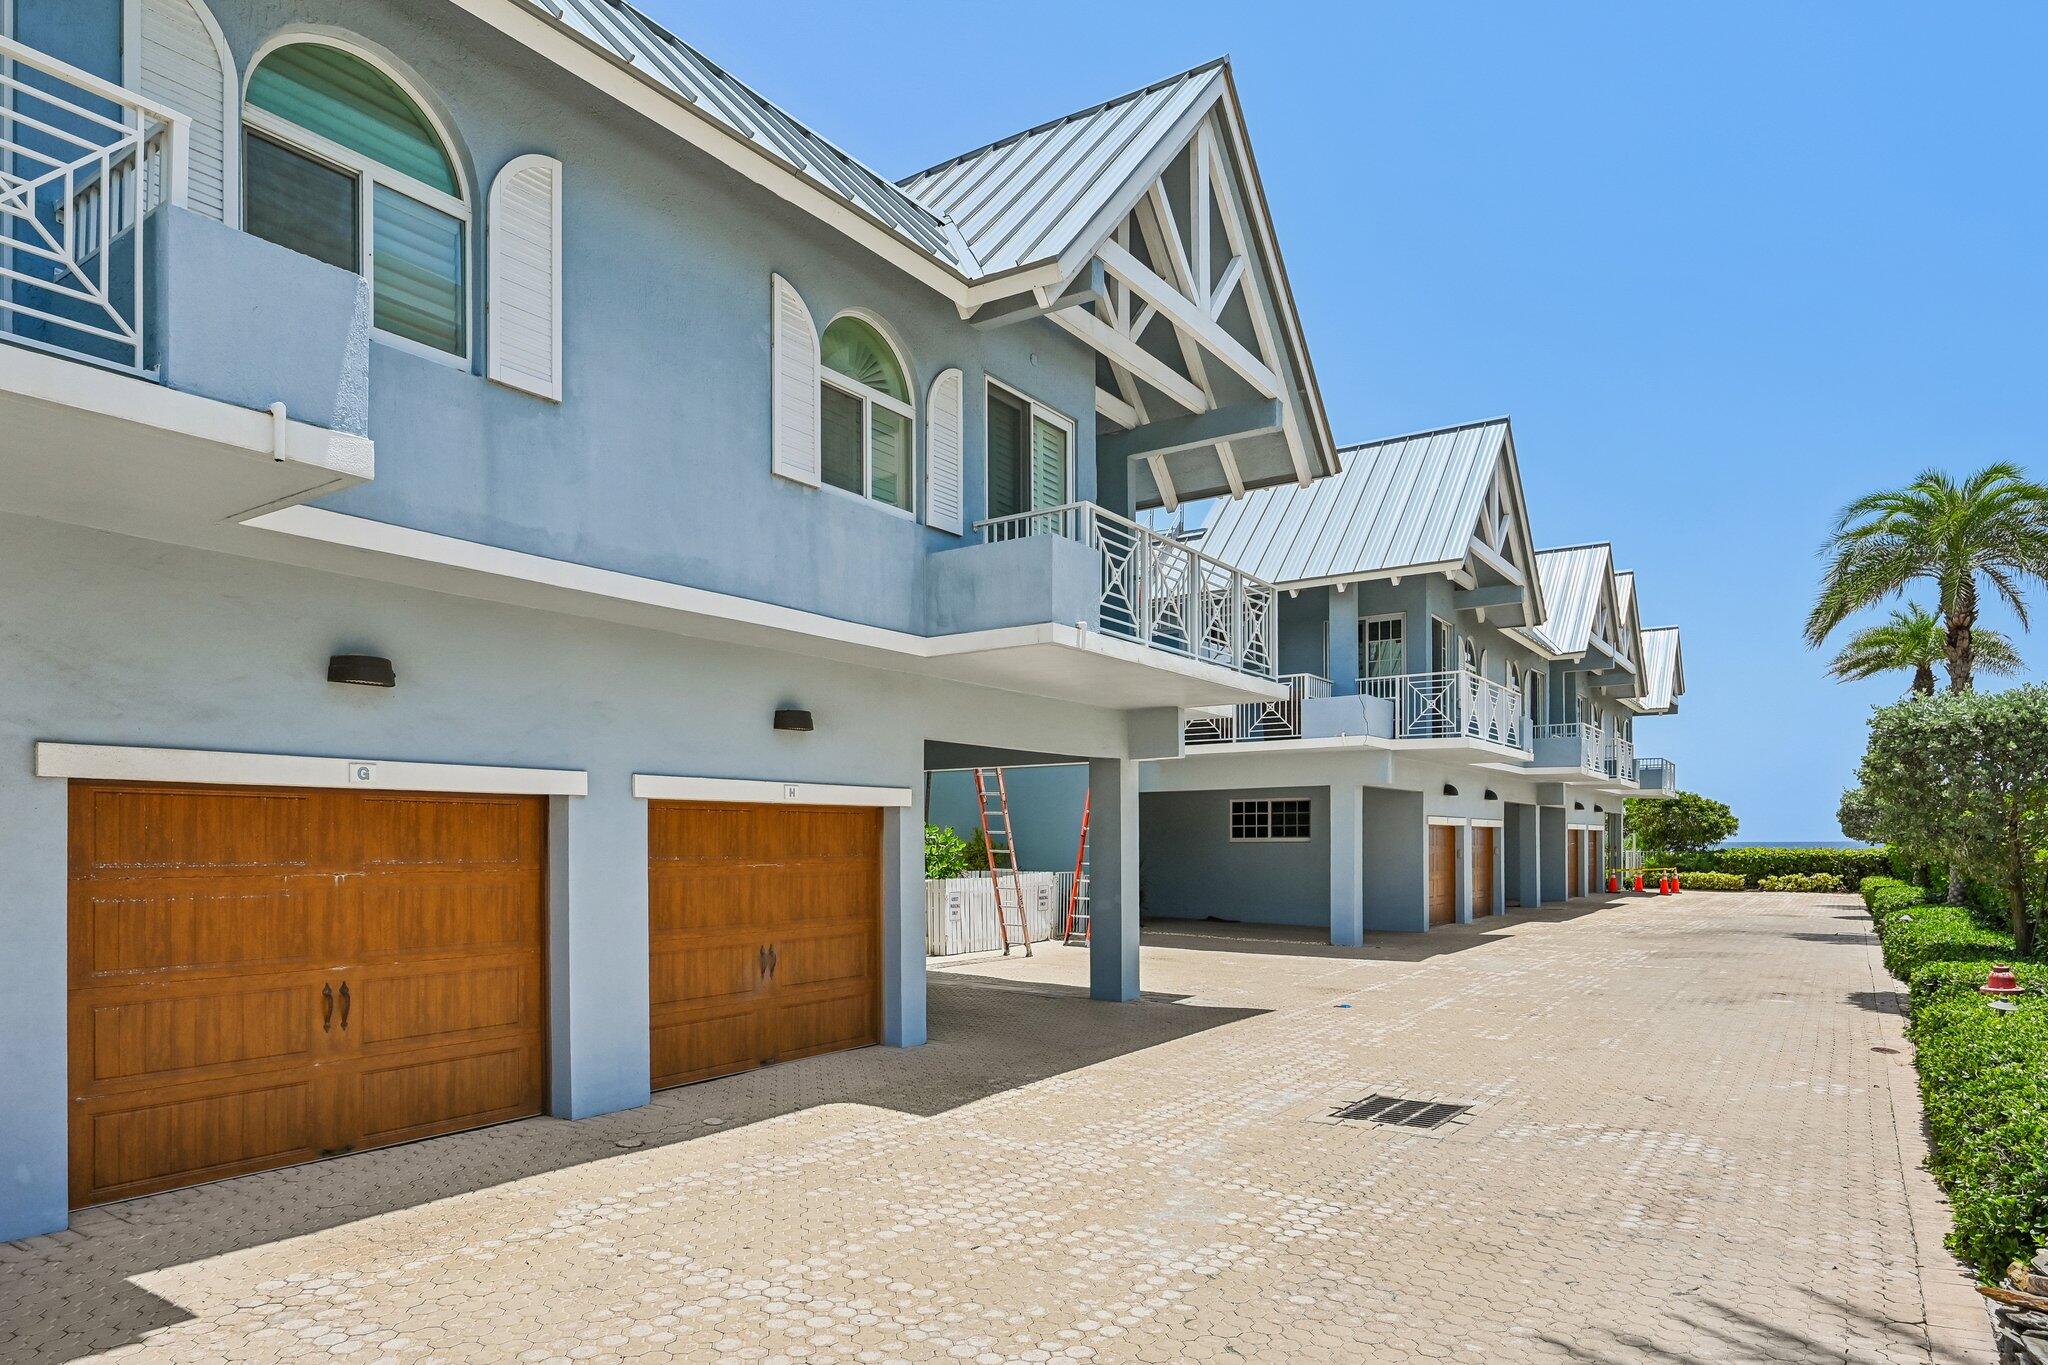
Delray Beach
1835 S Ocean Boulevard H
3 Beds
2 Baths
1,831 Sq.Ft.
$2,345,000
MLS#: B26051068
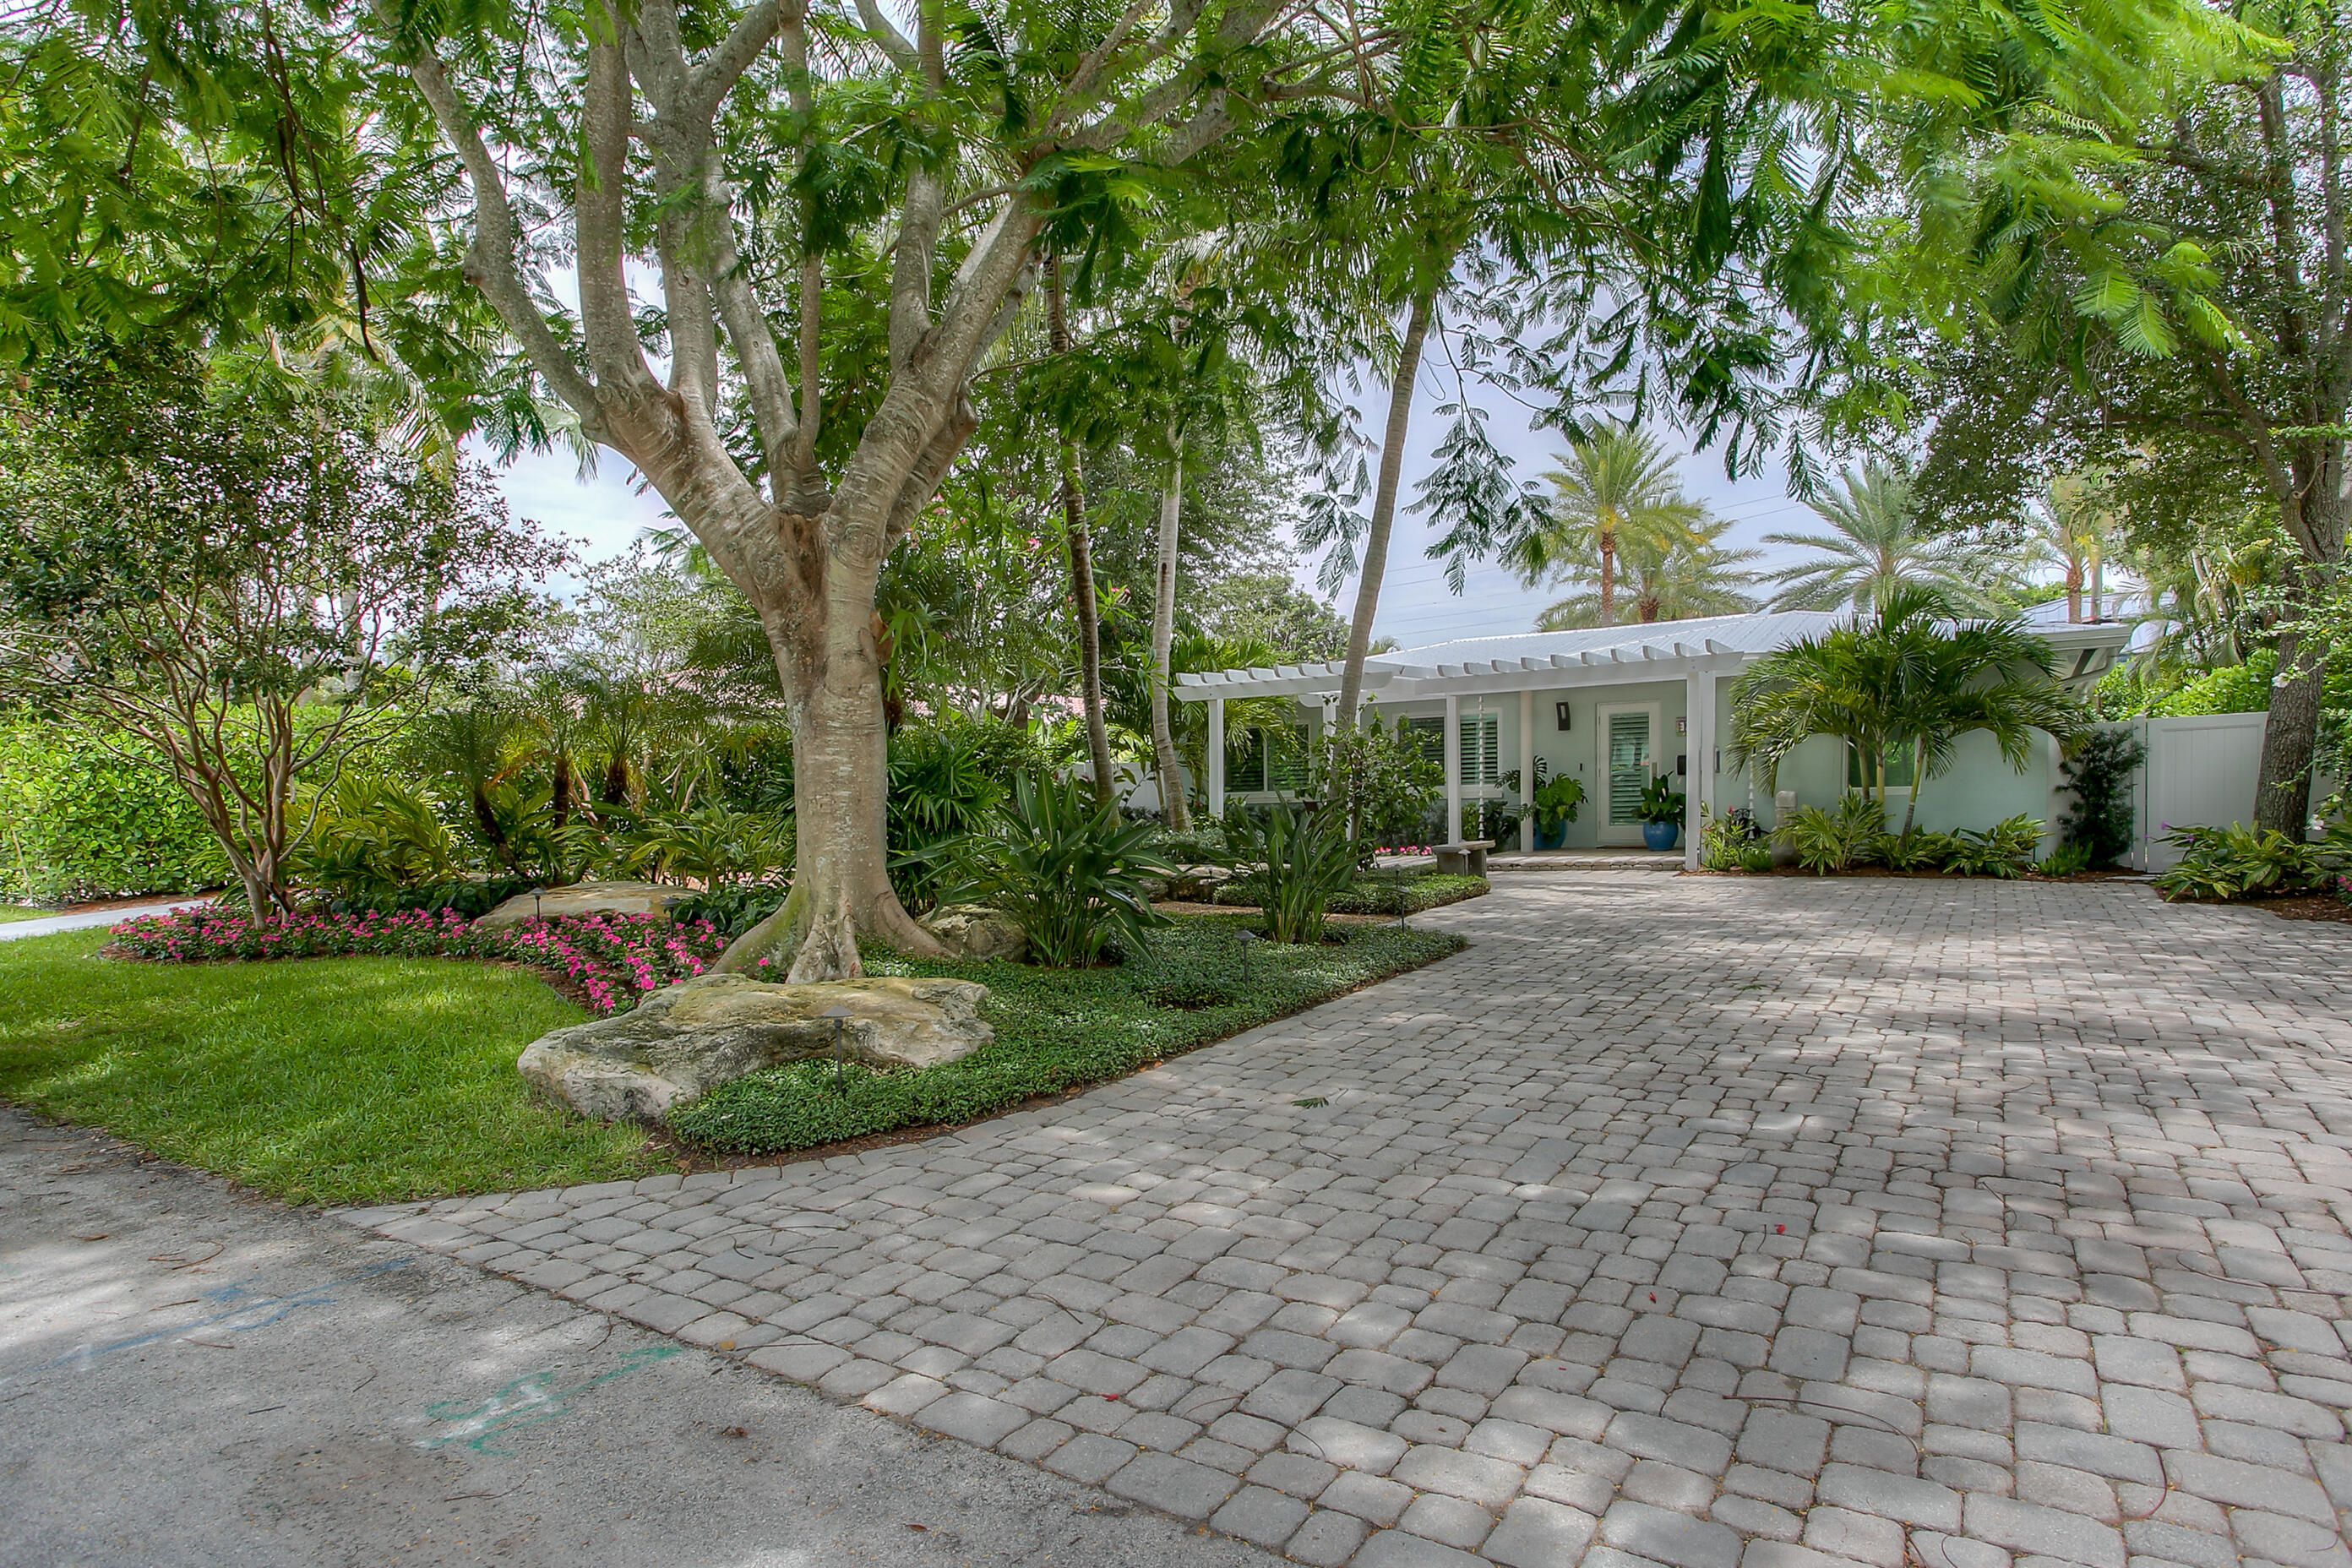
Delray Beach
322 NW 16th Street
4 Beds
3 Baths
2,550 Sq.Ft.
$2,299,000
MLS#: R11105967
