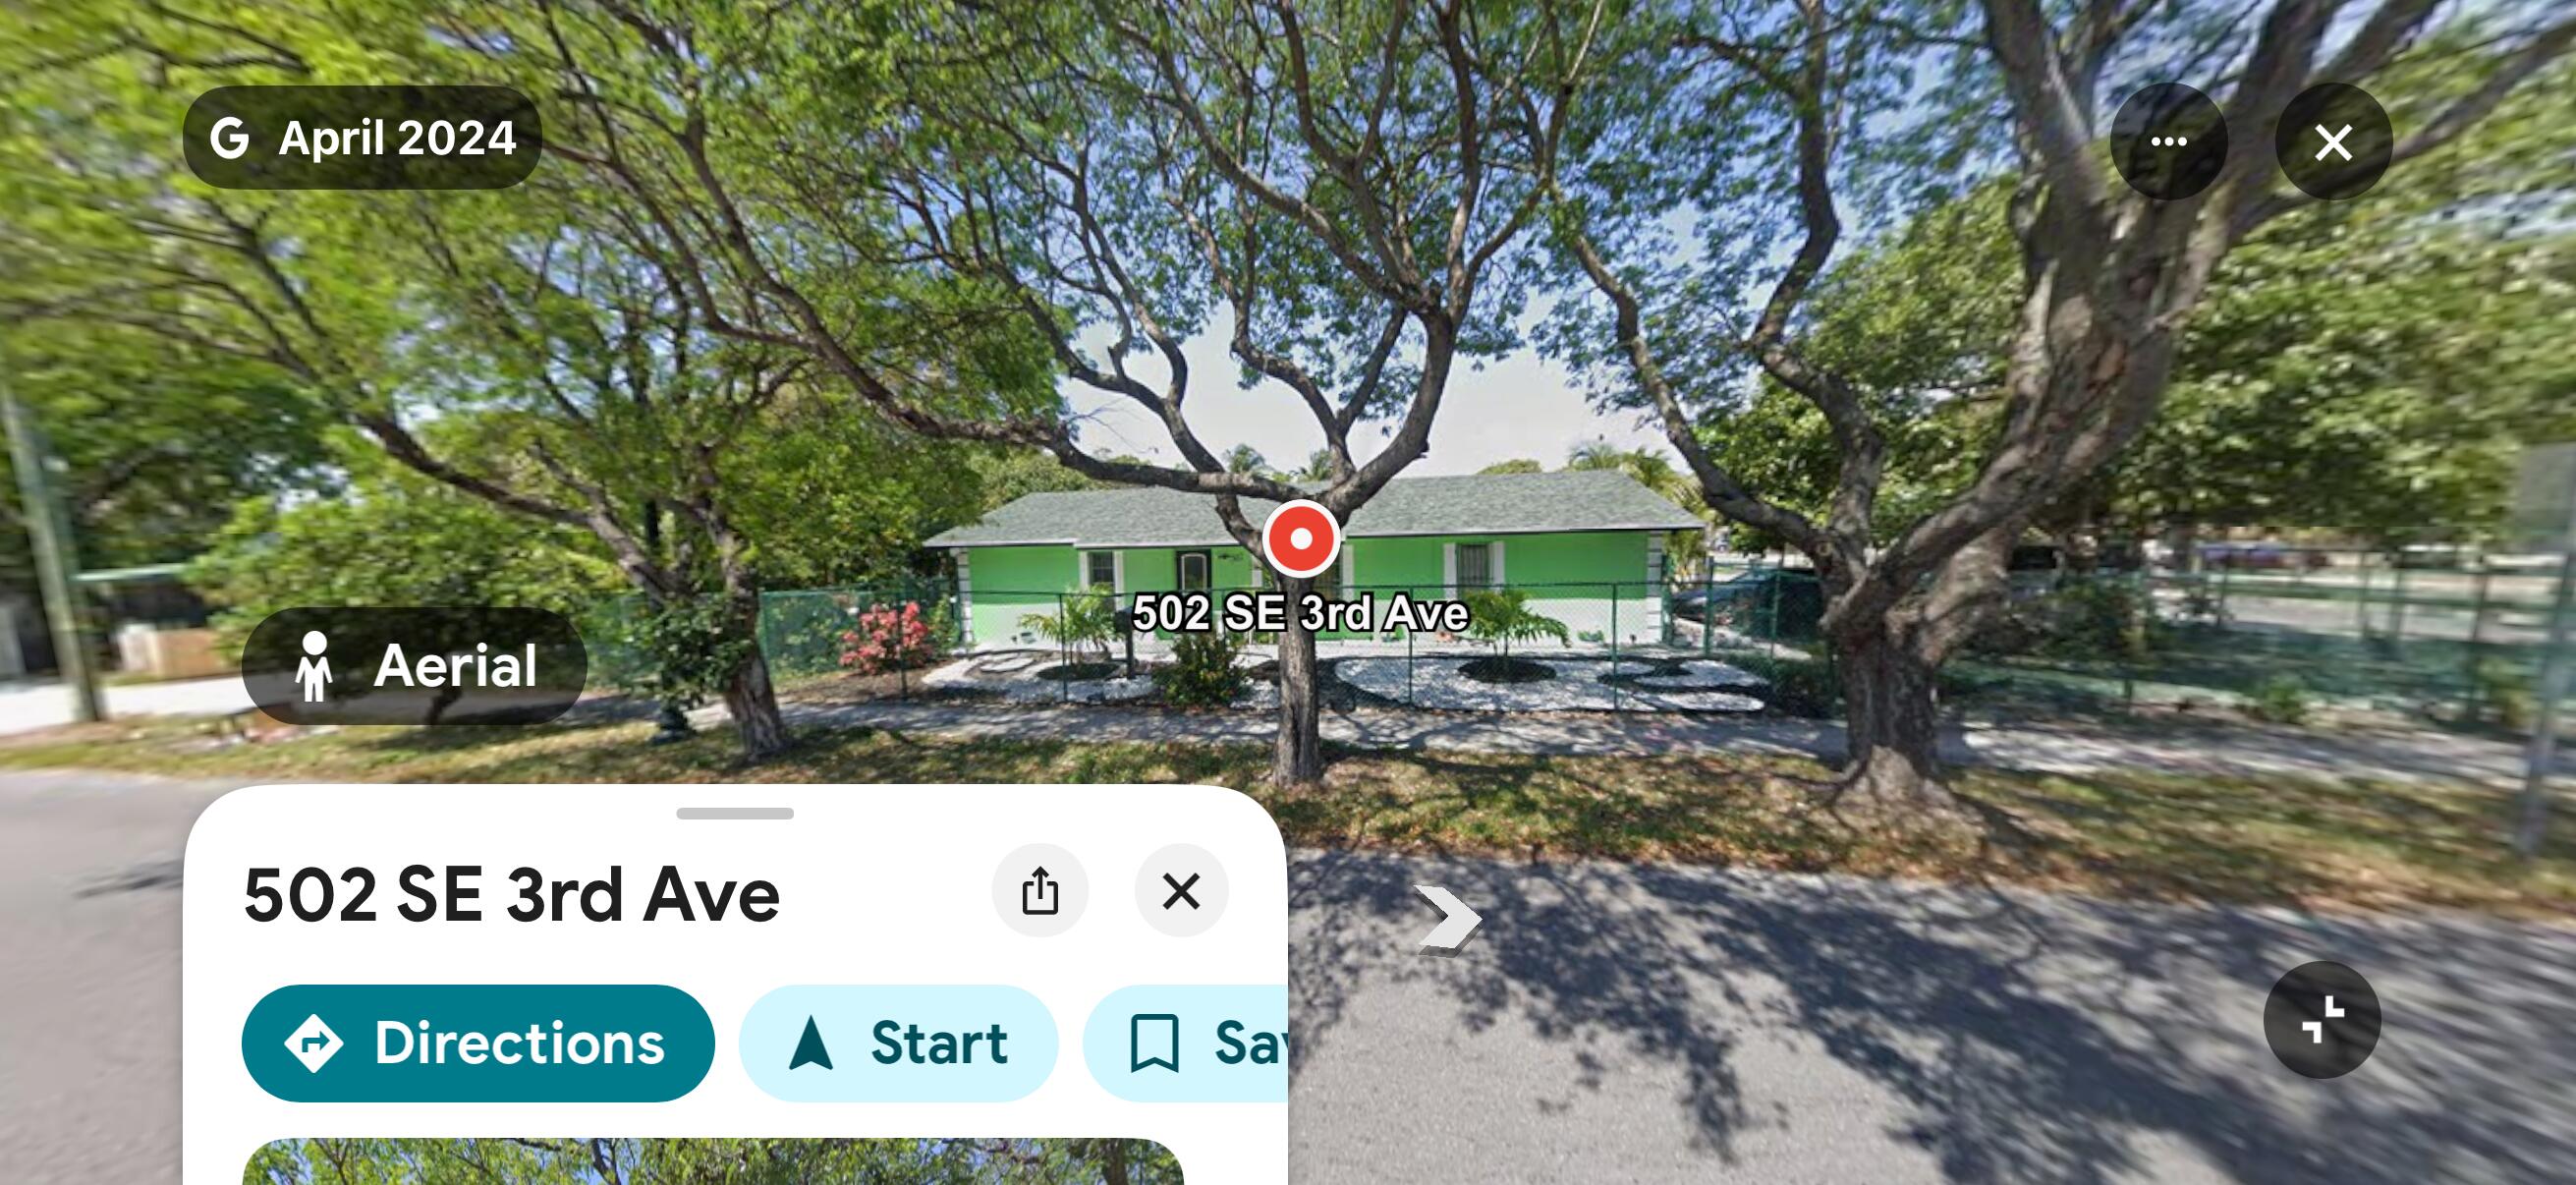
Property
Beds
4
Full Baths
2
1/2 Baths
None
Year Built
1986
Sq.Footage
1,458
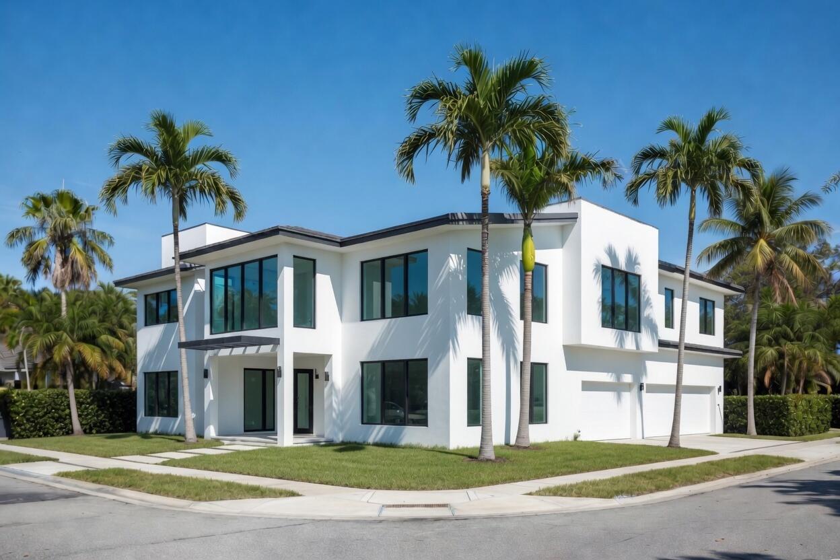
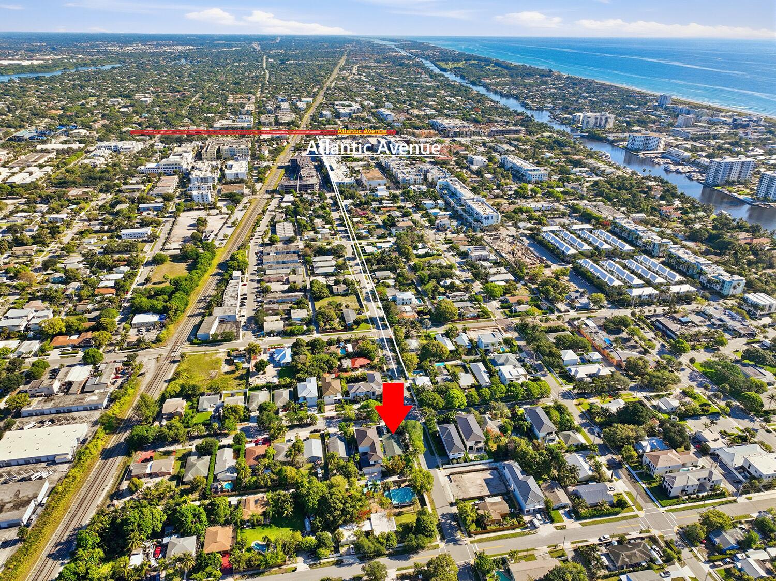
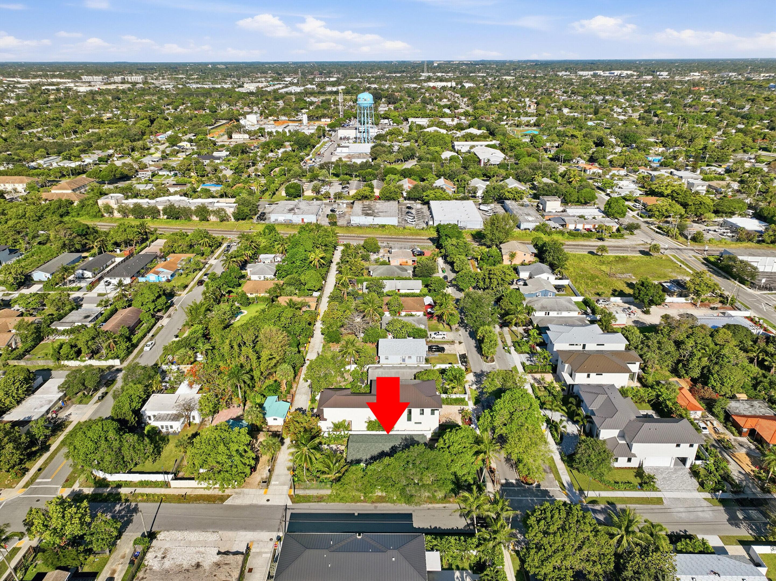
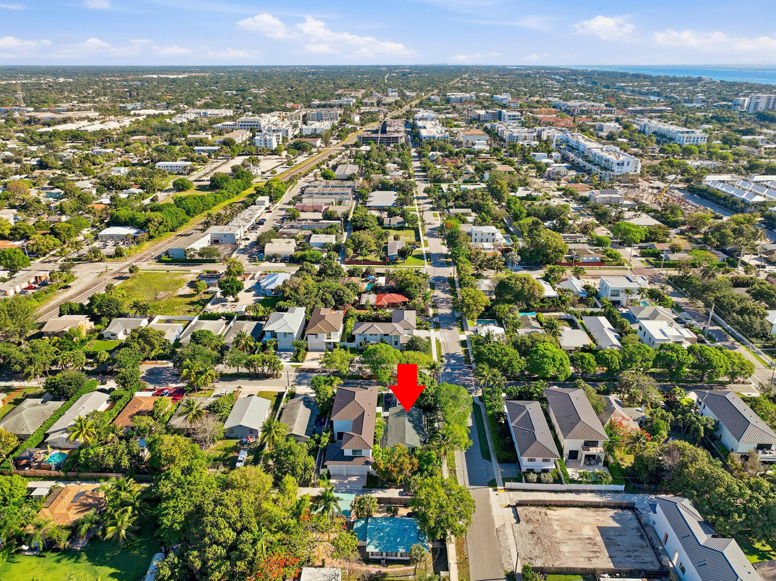
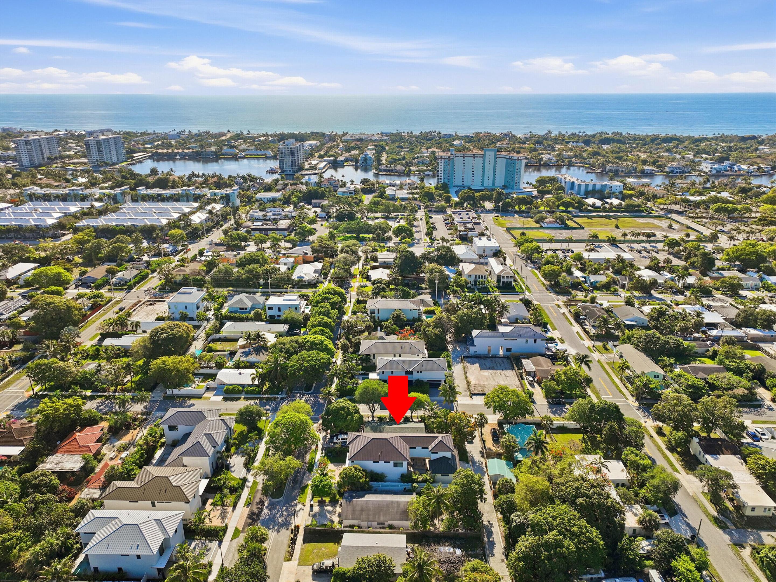
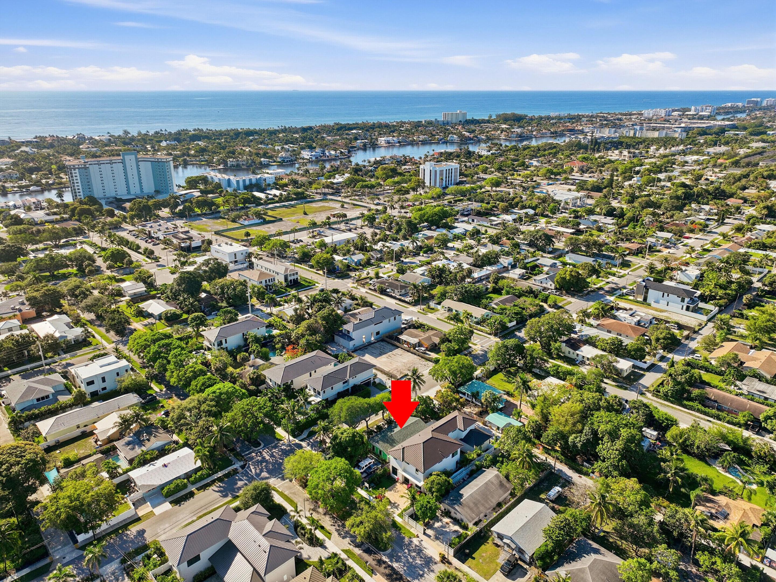
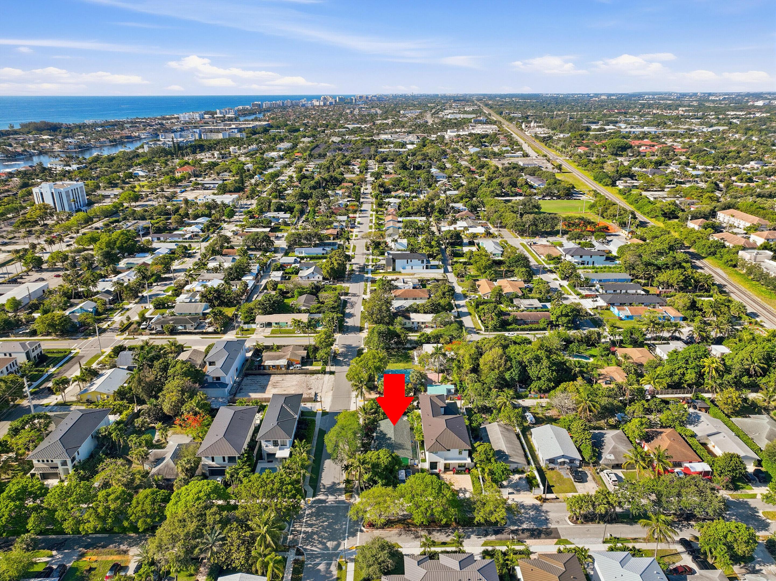
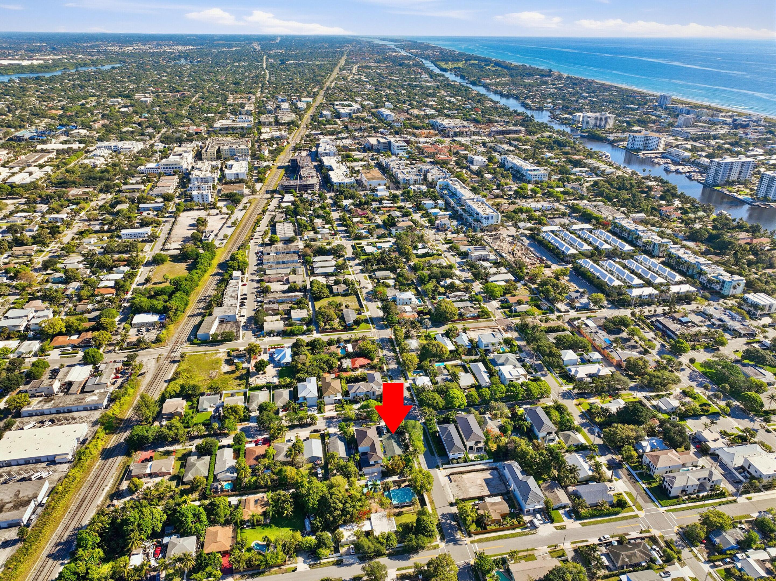
Imagine crafting your dream luxury residence on this exceptional 6,510 sq ft lot in one of Delray's hottest regentrifying neighborhoods. Currently improved with a 1986-built 4-bedroom, 2-bath ranch (approx. 1,458 sq ft), this property represents a rare tear-down canvas for visionary developers and discerning buyers seeking to create a signature spec home or private estate. Envision an elevated modern coastal masterpiece — open-concept living, resort-style outdoor spaces, smart-home technology, and high-end finishes — perfectly positioned to capture the essence of "Village by the Sea" luxury. AI renderings available to help buyers visualize the transformative potential. Unmatched Walkability & Lifestyle Proximity: Unmatched Walkability & Lifestyle Proximity: Atlantic Avenue: Just 2-3 short blocks (an easy 5-minute stroll) north via local streets. You're moments from the energy of downtown Delray — world-class dining (Bourbon Steak, Deck 84), boutique shopping, art galleries, festivals, and nightlife. The Beach: Approximately 0.6-0.8 miles east — a pleasant 10-15 minute walk, quick bike ride, or golf cart jaunt to pristine Atlantic Ocean sands and public beach access. Intracoastal Waterway & More: Minutes to waterfront dining, boating, and recreation. Everyday conveniences, parks, and the vibrant Osceola Park neighborhood are right outside your door. Osceola Park is undergoing significant revitalization with improved infrastructure, upgraded sidewalks, decorative lighting, and an influx of luxury infill development. This pocket attracts affluent buyers and investors drawn to the perfect blend of historic charm, walkable urban energy, and coastal proximity — all while property values continue their strong upward trajectory. This is more than a lot — it's a gateway to creating a one-of-a-kind luxury home in a location where demand far outpaces supply. Whether building for personal enjoyment, as a high-end spec home, or for the luxury rental market, 502 SE 3rd Avenue delivers unparalleled lifestyle and investment upside. Schedule your private site tour today and let's bring your vision for Delray luxury to life. Kindly schedule appointment. No drop ins.
Features & Amenities
Interior
-
Total Bedrooms
4
-
Bathrooms
2
-
Cooling YN
YES
-
Cooling
Central Air
-
Fireplace YN
NO
-
Heating YN
YES
-
Heating
Central
-
Main Level Bedrooms
2
-
Pet friendly
Yes
Exterior
-
Garage
No
-
Parking
Concrete
-
Pool
No
-
Waterfront YN
NO
Area & Lot
-
Lot Features
Corner Lot
-
Lot Size(acres)
0.15
-
Property Type
Residential
-
Property Sub Type
Single Family Residence
-
Architectural Style
Ranch
Price
-
Sales Price
$1,150,000
-
Tax Amount
$2,194.42
-
Sq. Footage
1, 458
-
Price/SqFt
$788
HOA
-
Association
No
School District
-
Elementary School
Pine Grove
-
Middle School
Carver Community
-
High School
Atlantic
Property Features
-
Stories
1
-
Foundation Details
Block
-
Senior Community YN
NO
-
Sewer
Public Sewer
-
Water Source
Public
Schedule a Showing
Showing scheduled successfully.
Mortgage calculator
Estimate your monthly mortgage payment, including the principal and interest, property taxes, and HOA. Adjust the values to generate a more accurate rate.
Your payment
Principal and Interest:
$
Property taxes:
$
HOA fees:
$
Total loan payment:
$
Total interest amount:
$
Location
County
Palm Beach
Elementary School
Pine Grove
Middle School
Carver Community
High School
Atlantic
Listing Courtesy of Rebekah Lee Urbina , LPT Realty, LLC
RealHub Information is provided exclusively for consumers' personal, non-commercial use, and it may not be used for any purpose other than to identify prospective properties consumers may be interested in purchasing. All information deemed reliable but not guaranteed and should be independently verified. All properties are subject to prior sale, change or withdrawal. RealHub website owner shall not be responsible for any typographical errors, misinformation, misprints and shall be held totally harmless.

FOUNDER
Hals Blanc
Call Hals today to schedule a private showing.

* Listings on this website come from the FMLS IDX Compilation and may be held by brokerage firms other than the owner of this website. The listing brokerage is identified in any listing details. Information is deemed reliable but is not guaranteed. If you believe any FMLS listing contains material that infringes your copyrighted work please click here to review our DMCA policy and learn how to submit a takedown request.© 2024 FMLS.
Related Properties
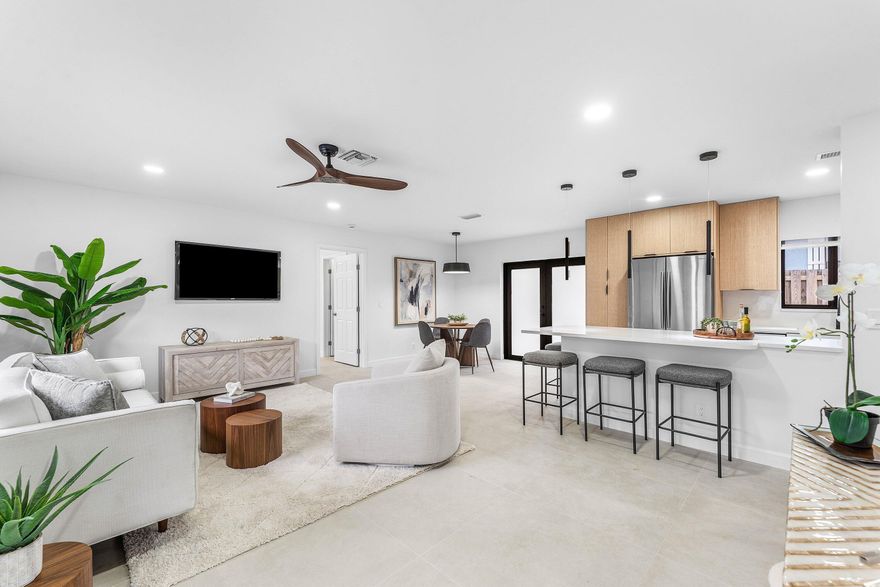
Delray Beach
608 SE 2nd Avenue
4 Beds
2 Baths
1,472 Sq.Ft.
$1,100,000
MLS#: B26034455
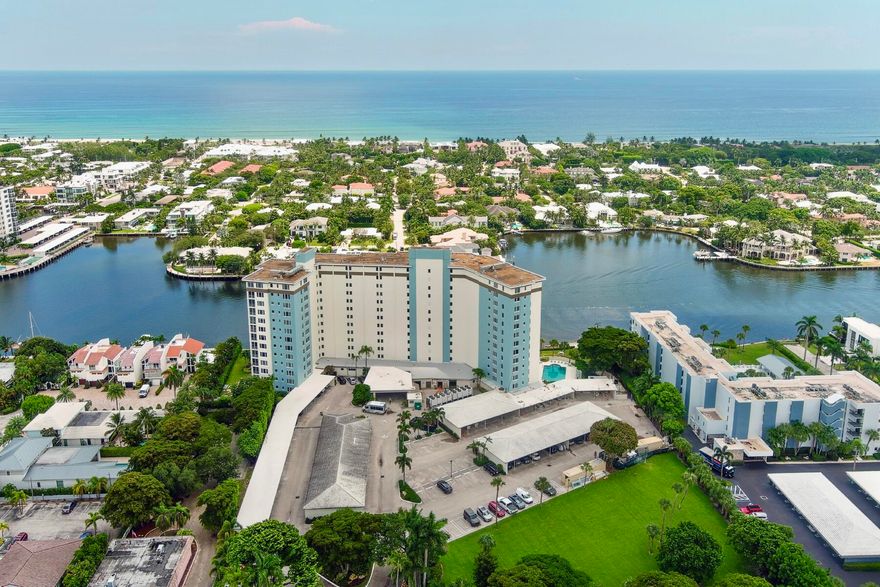
Delray Beach
555 SE 6th Avenue 11d
3 Beds
2 Baths
1,932 Sq.Ft.
$1,250,000
MLS#: R11118547
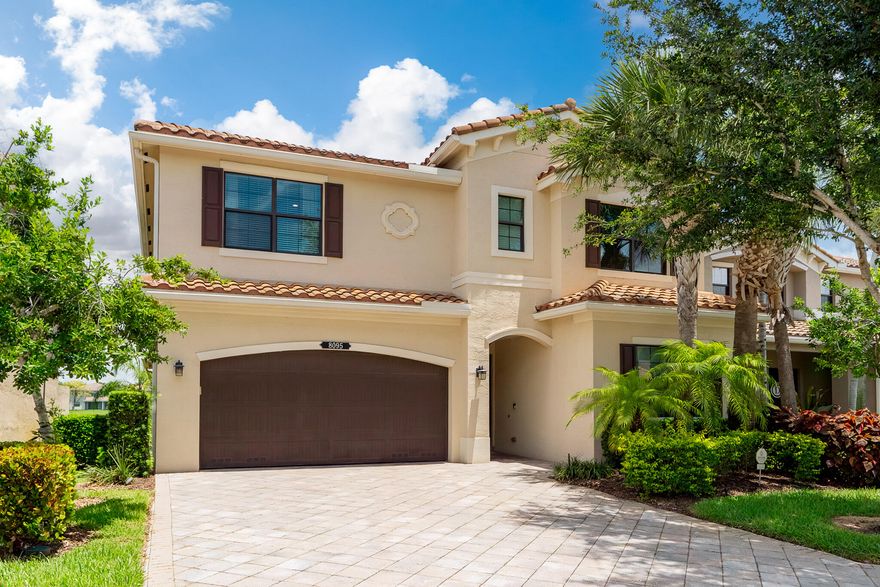
Delray Beach
8095 Baltic Amber
4 Beds
3 Baths
2,656 Sq.Ft.
$980,000
MLS#: B26032640

Delray Beach
115 Highland Lane
2 Beds
1 Baths
1,024 Sq.Ft.
$1,299,000
MLS#: B26031925
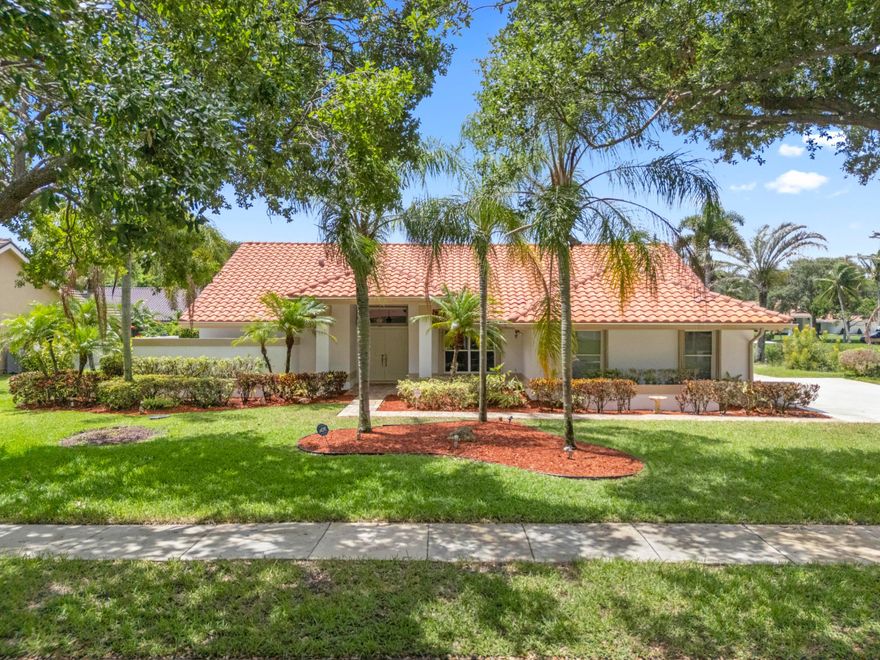
Delray Beach
2934 San Remo Way
3 Beds
2 Baths
2,221 Sq.Ft.
$1,275,000
MLS#: B26029549
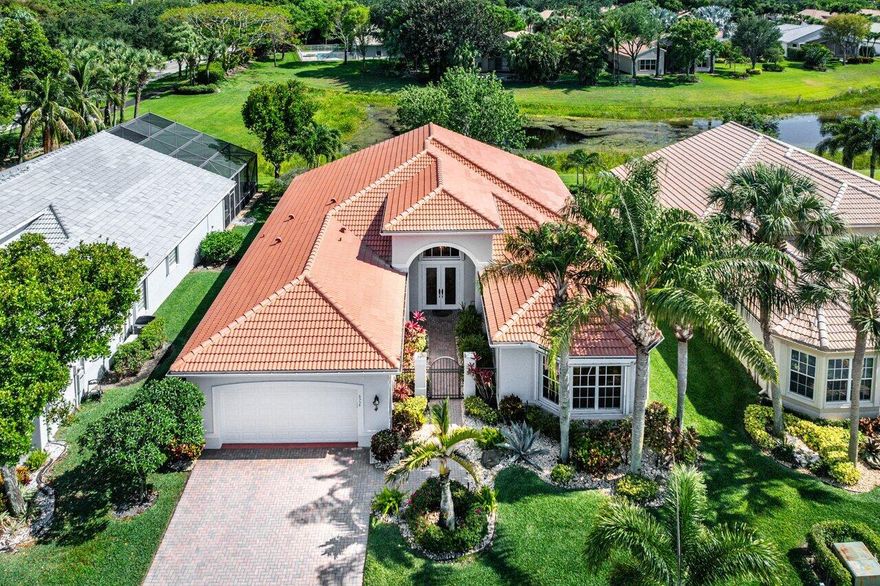
Delray Beach
6558 Sand City Way
3 Beds
2 Baths
2,733 Sq.Ft.
$995,000
MLS#: B26030021

Delray Beach
1035 S Federal Highway 211
2 Beds
2 Baths
2,145 Sq.Ft.
$990,000
MLS#: B26029285
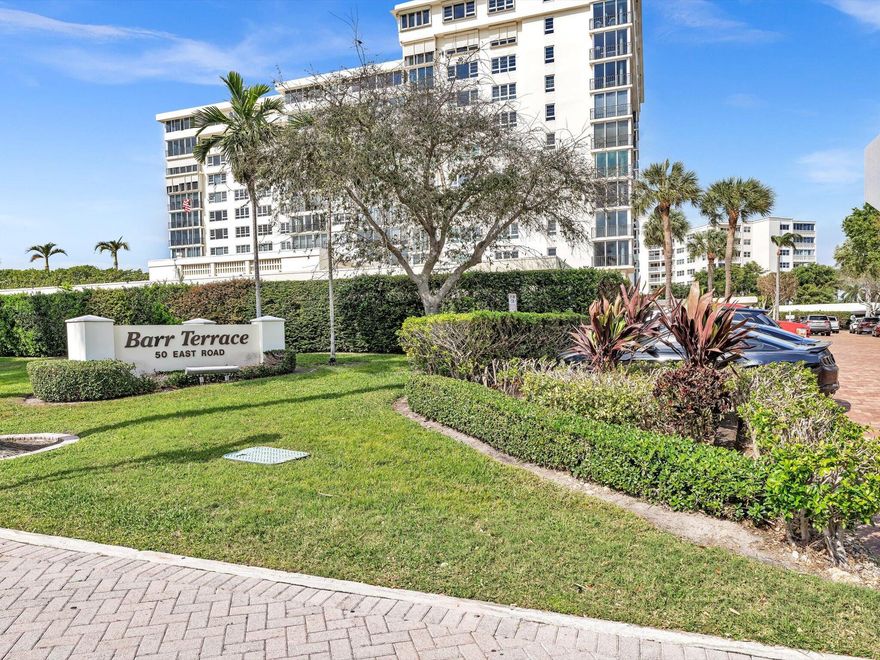
Delray Beach
50 East Road 12f
2 Beds
2 Baths
1,567 Sq.Ft.
$1,250,000
MLS#: B26026843
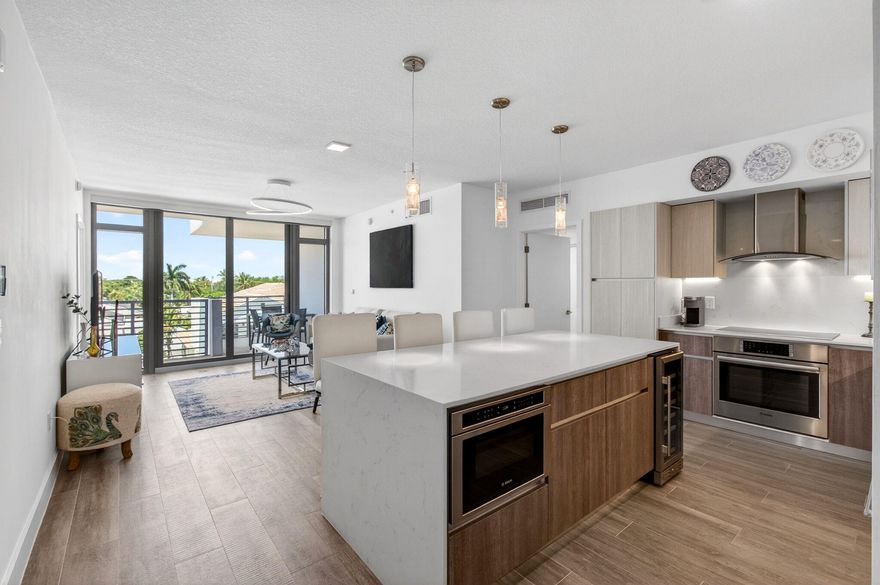
Delray Beach
111 SE 1st Avenue 406
2 Beds
2 Baths
1,032 Sq.Ft.
$1,200,000
MLS#: B26026250
