

Property
Beds
2
Full Baths
2
1/2 Baths
None
Year Built
1996
Sq.Footage
1,590
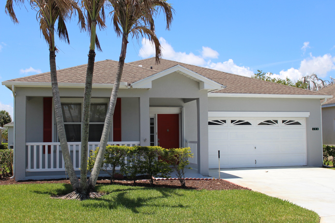
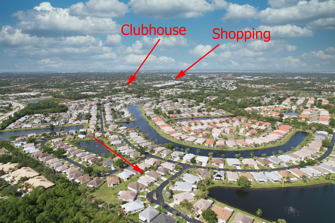
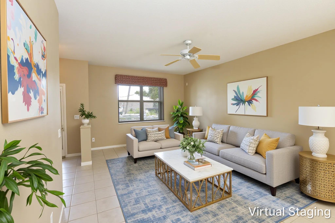
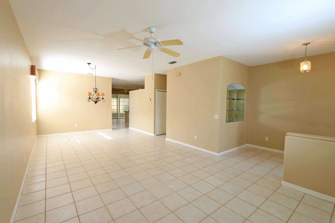
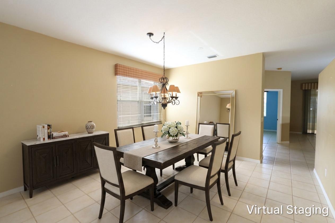
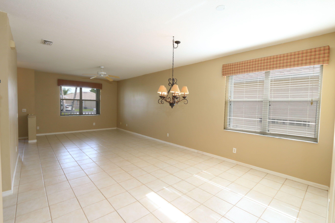
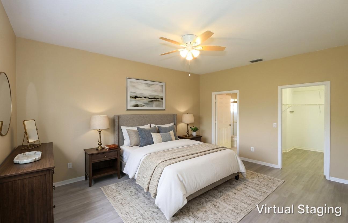
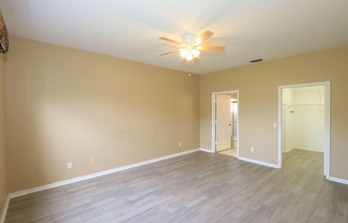
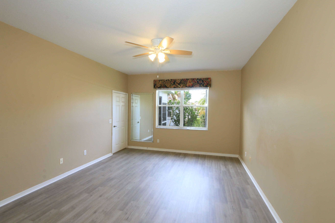
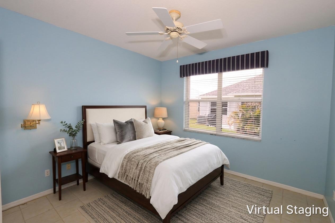
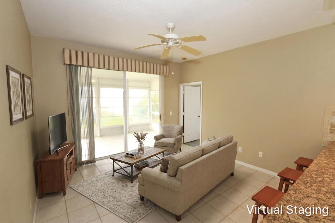
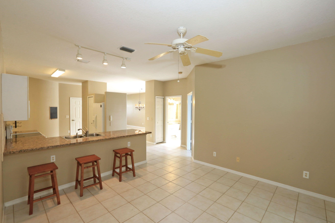
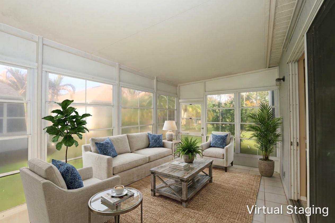
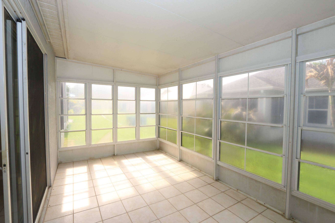
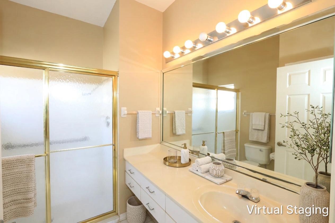
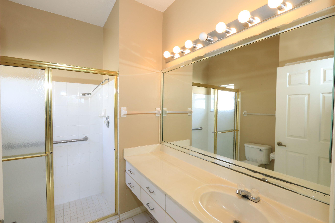
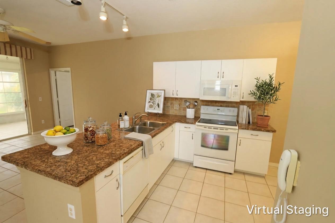
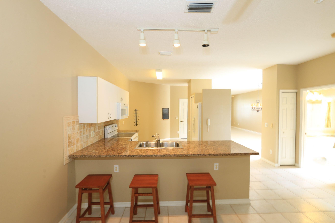
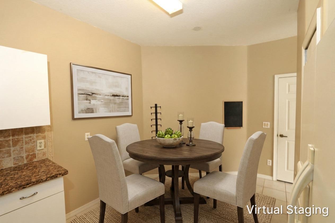
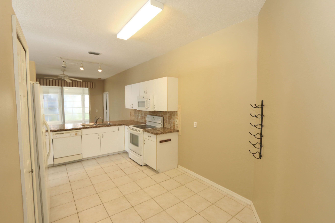
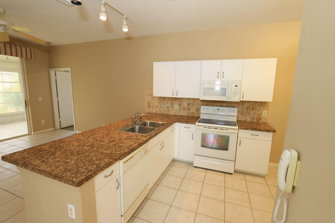
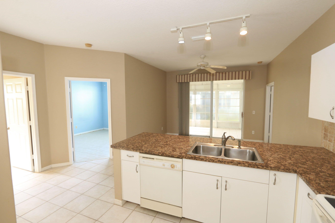
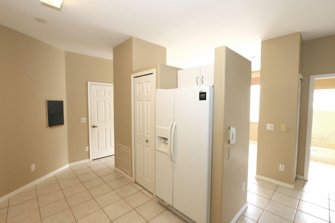
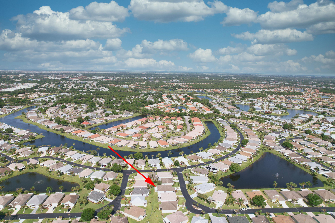
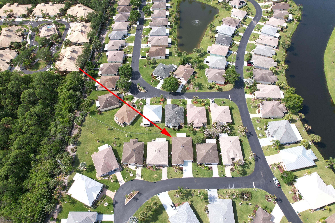
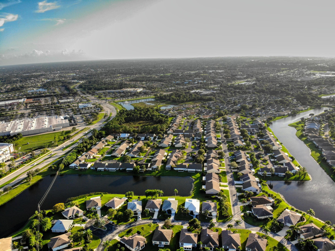
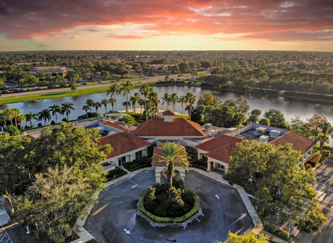
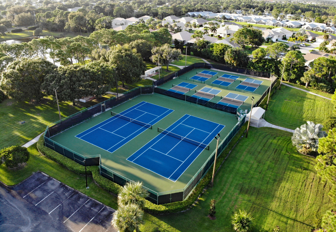
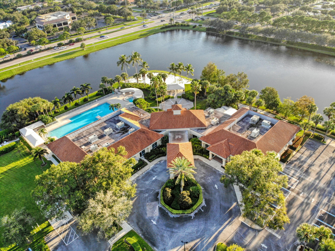
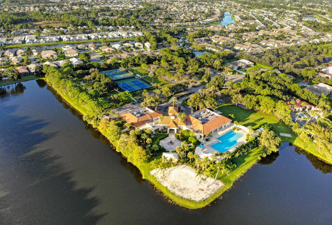
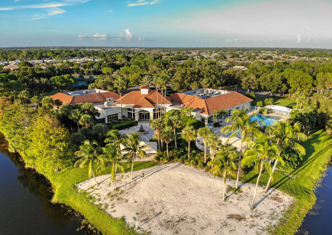
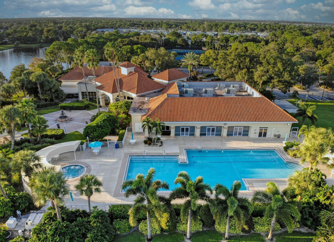
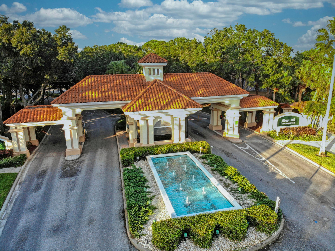
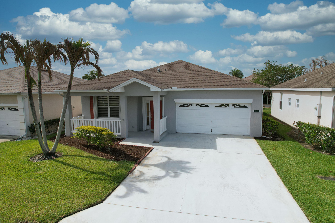
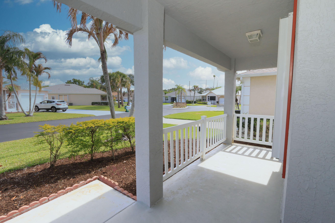
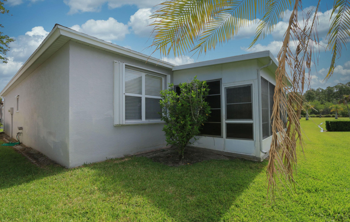
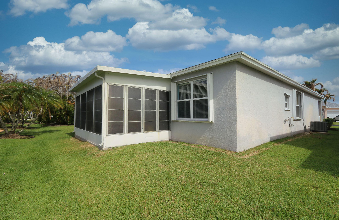
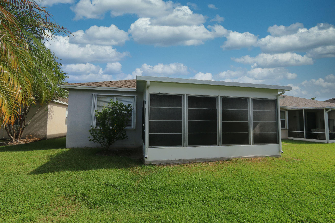
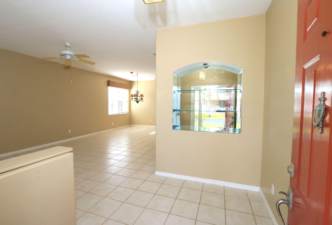
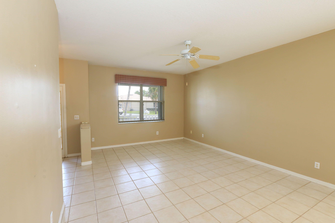
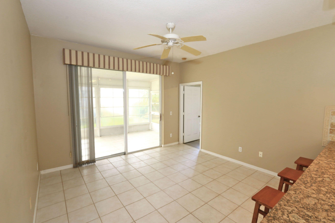
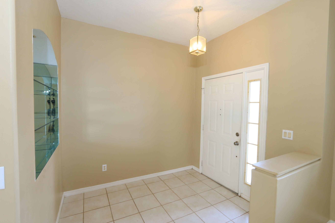
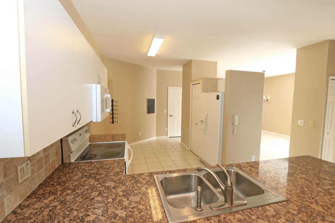
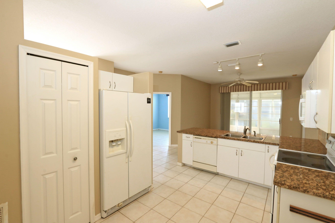
Your dream retirement escape retreat awaits you in the prestigious King's Isle 55+ active adult community! Located in the hihgly sought after St. Lucie West, this great 2BR, 2BA, 2CG home offers a spacious open and functional floor plan. As you approach, the home immediately impresses with a freshly painted exterior, a spacious driveway leading to the 2-car garage that allows for some workspace. The front porch is an inviting spot to enjoy your morning coffee. Inside, the split floor plan thoughtfully separates the primary suite ensuring privacy as a quiet sanctuary featuring new laminate flooring and attached en suite bath. The additional bedroom can be used as a space for guests, office or hobby/craft room. The enclosed screened lanai with vinyl windows allows for a flexible use space to enjoy the gentle Florida breezes or close for a fully protected, year-round sunroom. Recently updated main electrical panel in the garage ensures safety and up to date efficiency. Mostly windows have accordion shutters installed throughout for quick, convenient storm protection and total peace of mind. Living in King's Isle is embracing an active lifestyle. Your community access covers incredible resort-style amenities centered around a magnificent clubhouse. The Royal Club: An active clubhouse featuring a grand ballroom, fitness center, arts and crafts studio, and a library. Outdoor Recreation: Access to a sparkling resort-style pool and spa, tennis courts, pickleball, bocce ball, and shuffleboard. On the Social Scenes, a full calendar of clubs, monthly dinners, dances, and planned outings coordinated by an on-site activities director. Your new home being located just minutes from top-tier shopping, dining, golf courses, and major highways delivers the ultimate Florida lifestyle. Hoa includes lawn care, cable, internet and amenities.
Features & Amenities
Interior
-
Other Interior Features
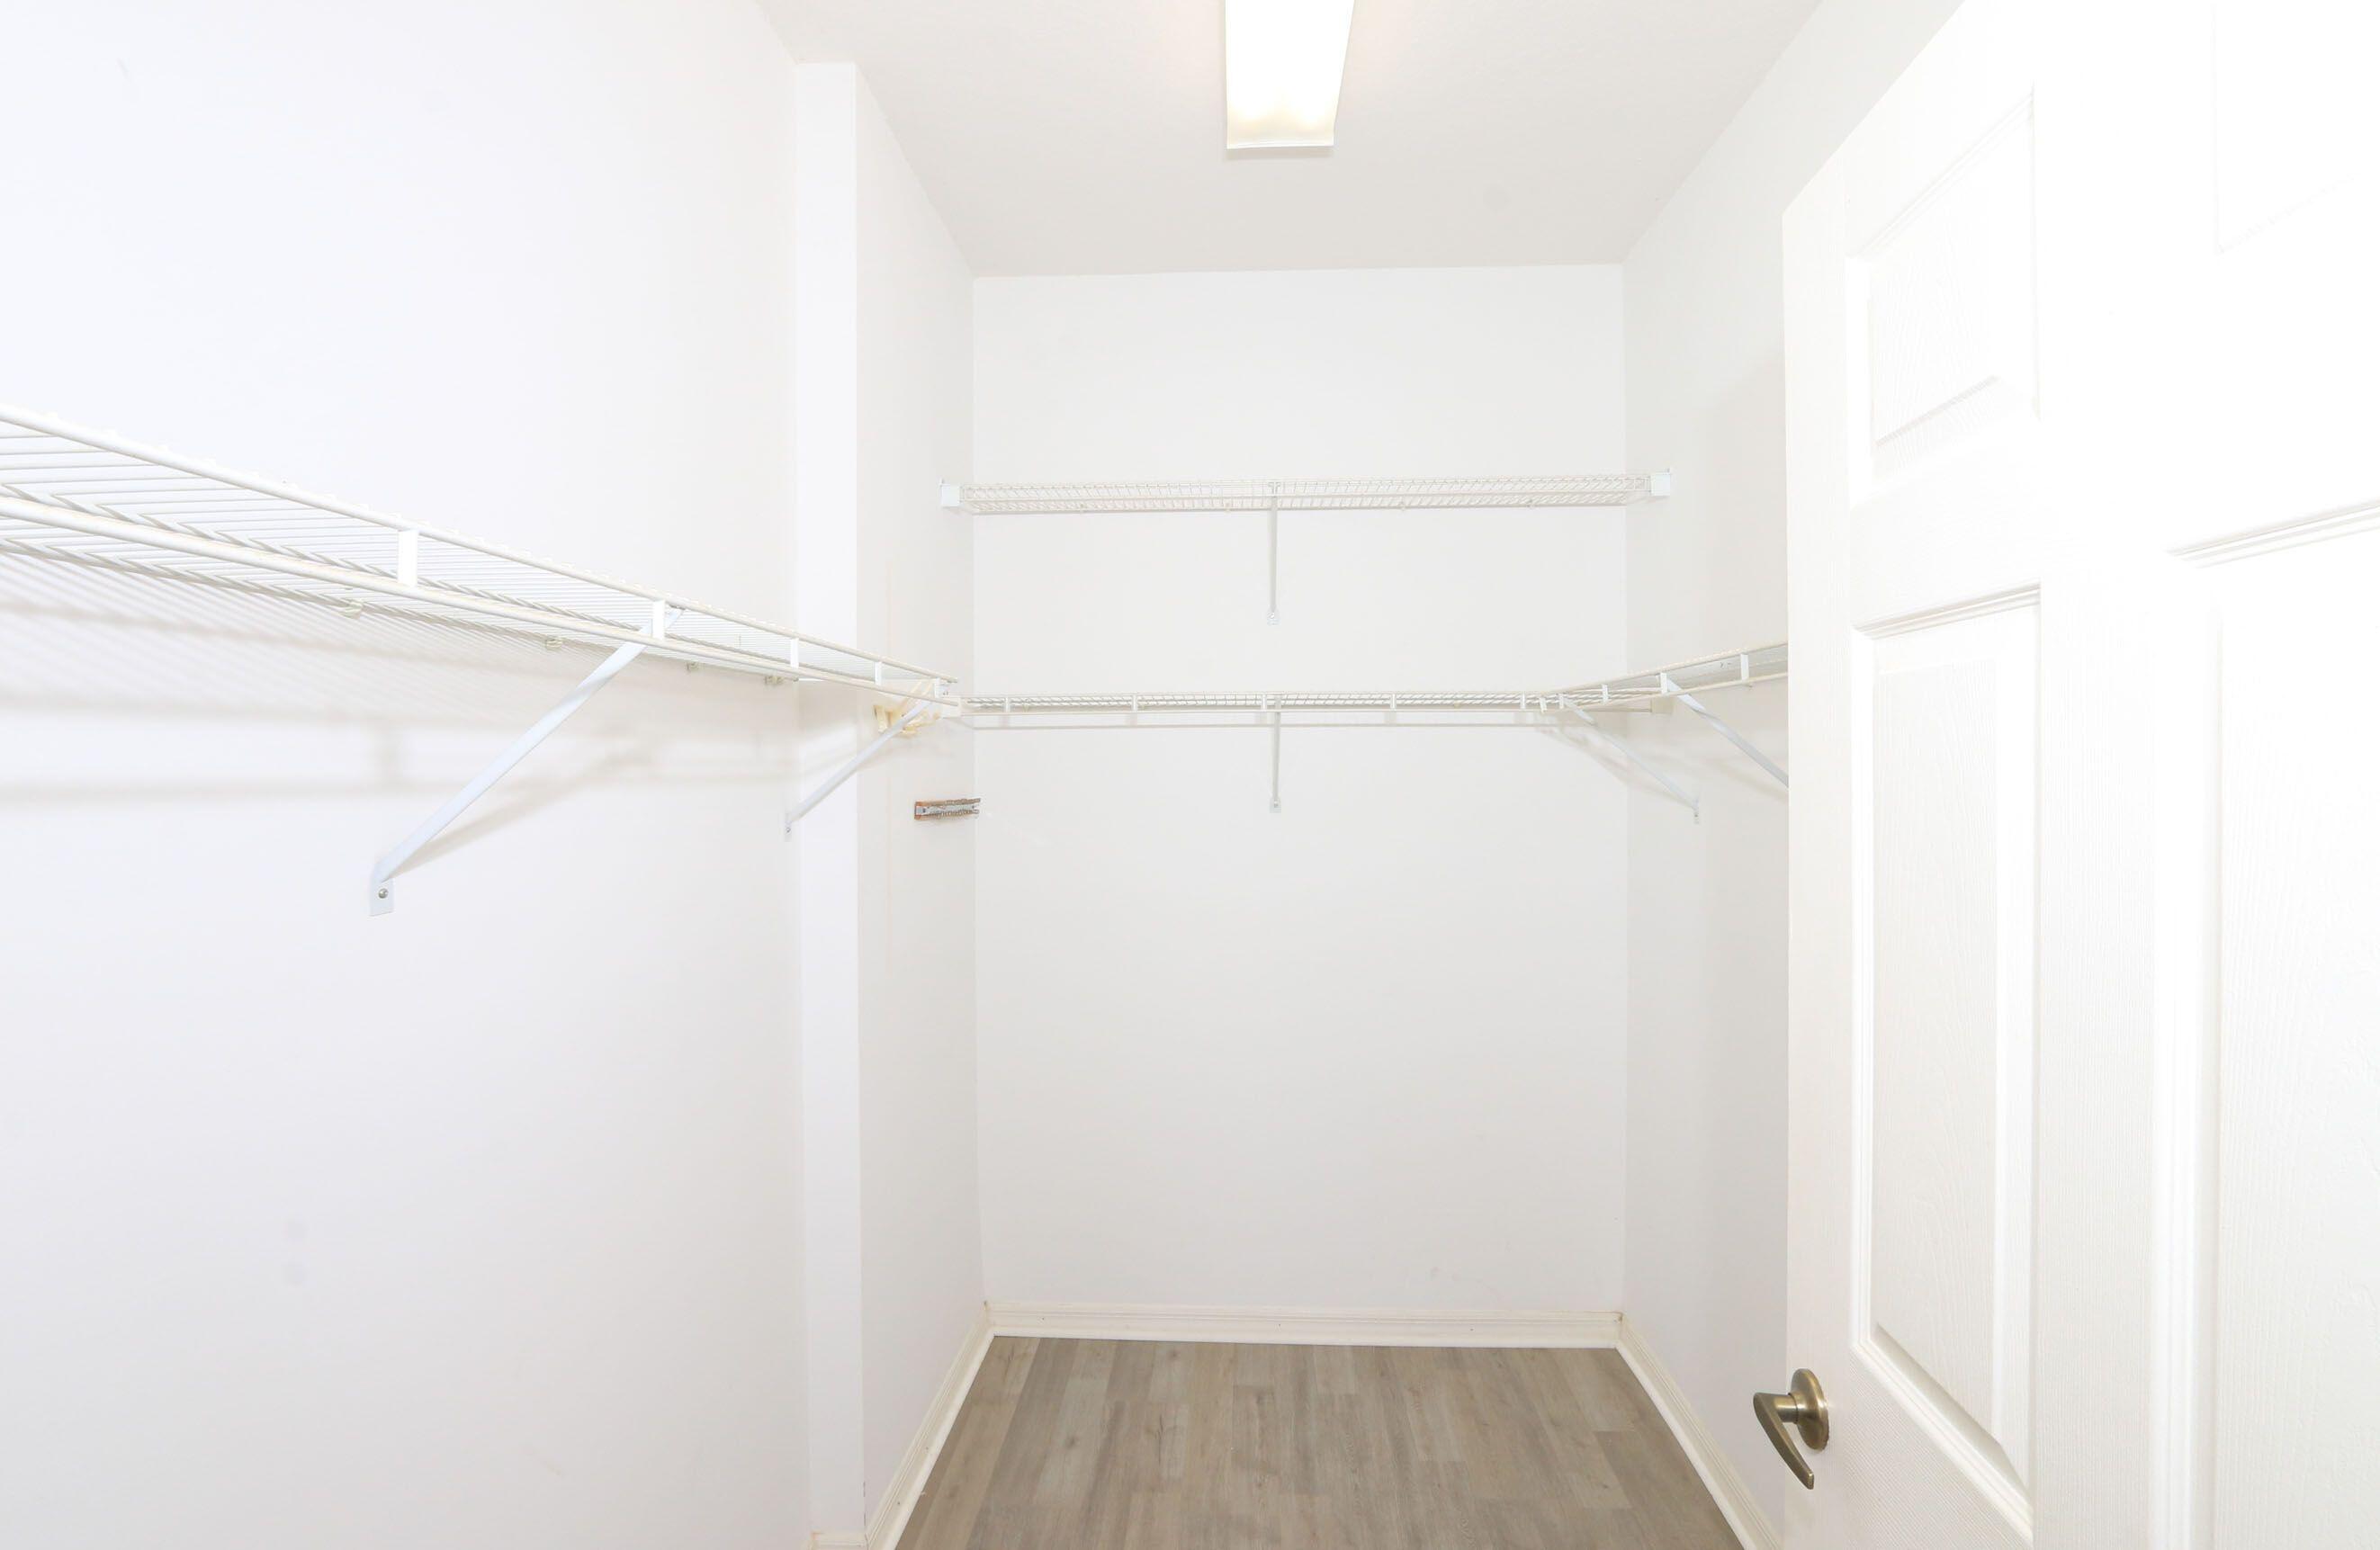
Breakfast Bar, Entrance Foyer, Eat-in Kitchen, Pantry, Walk-In Closet(s)
-
Total Bedrooms
2
-
Bathrooms
2
-
Cooling YN
YES
-
Cooling
Central Air, Ceiling Fan(s)
-
Fireplace YN
NO
-
Heating YN
YES
-
Heating
Central, Electric
-
Main Level Bedrooms
1
-
Pet friendly
Yes
Exterior
-
Garage
Yes
-
Garage spaces
2
-
Construction Materials
Block
-
Parking
Attached, Concrete, Driveway, Garage, Garage Door Opener
-
Patio and Porch Features
Covered, Patio, Porch, Screened
-
Pool
Yes
-
Pool Features
Association, Heated
-
Waterfront YN
NO
Area & Lot
-
Lot Size(acres)
0.1
-
Property Type
Residential
-
Property Sub Type
Single Family Residence
Price
-
Sales Price
$235,000
-
Tax Amount
$2,712.79
-
Sq. Footage
1,590
-
Price/SqFt
$147
HOA
-
Association
YES
-
Association Fee
$435
-
Association Fee Frequency
Monthly
-
Association Fee 2 Frequency
Monthly
-
Association Fee Includes
N/A
School District
-
Elementary School
N/A
-
Middle School
N/A
-
High School
N/A
Property Features
-
Stories
1
-
Association Amenities
Pool, Billiard Room, Clubhouse, Fitness Center, Gated, Recreation Facilities, Shuffleboard Court, Spa/Hot Tub, Tennis Court(s), Workshop Area
-
Senior Community YN
YES
-
Sewer
Public Sewer
-
Water Source
Public
Schedule a Showing
Showing scheduled successfully.
Mortgage calculator
Estimate your monthly mortgage payment, including the principal and interest, property taxes, and HOA. Adjust the values to generate a more accurate rate.
Your payment
Principal and Interest:
$
Property taxes:
$
HOA fees:
$
Total loan payment:
$
Total interest amount:
$
Location
County
St Lucie
Elementary School
Middle School
High School
Listing Courtesy of Liliam A. Watcke P.A , Berkshire Hathaway Florida Realty
RealHub Information is provided exclusively for consumers' personal, non-commercial use, and it may not be used for any purpose other than to identify prospective properties consumers may be interested in purchasing. All information deemed reliable but not guaranteed and should be independently verified. All properties are subject to prior sale, change or withdrawal. RealHub website owner shall not be responsible for any typographical errors, misinformation, misprints and shall be held totally harmless.

FOUNDER
Hals Blanc
Call Hals today to schedule a private showing.

* Listings on this website come from the FMLS IDX Compilation and may be held by brokerage firms other than the owner of this website. The listing brokerage is identified in any listing details. Information is deemed reliable but is not guaranteed. If you believe any FMLS listing contains material that infringes your copyrighted work please click here to review our DMCA policy and learn how to submit a takedown request.© 2024 FMLS.
Related Properties

Port St Lucie
1494 SE Colchester Circle
2 Beds
2 Baths
921 Sq.Ft.
$225,000
MLS#: B26060523

Port St Lucie
9123 Sand Shot Way 4414
2 Beds
2 Baths
1,200 Sq.Ft.
$235,000
MLS#: B26060674
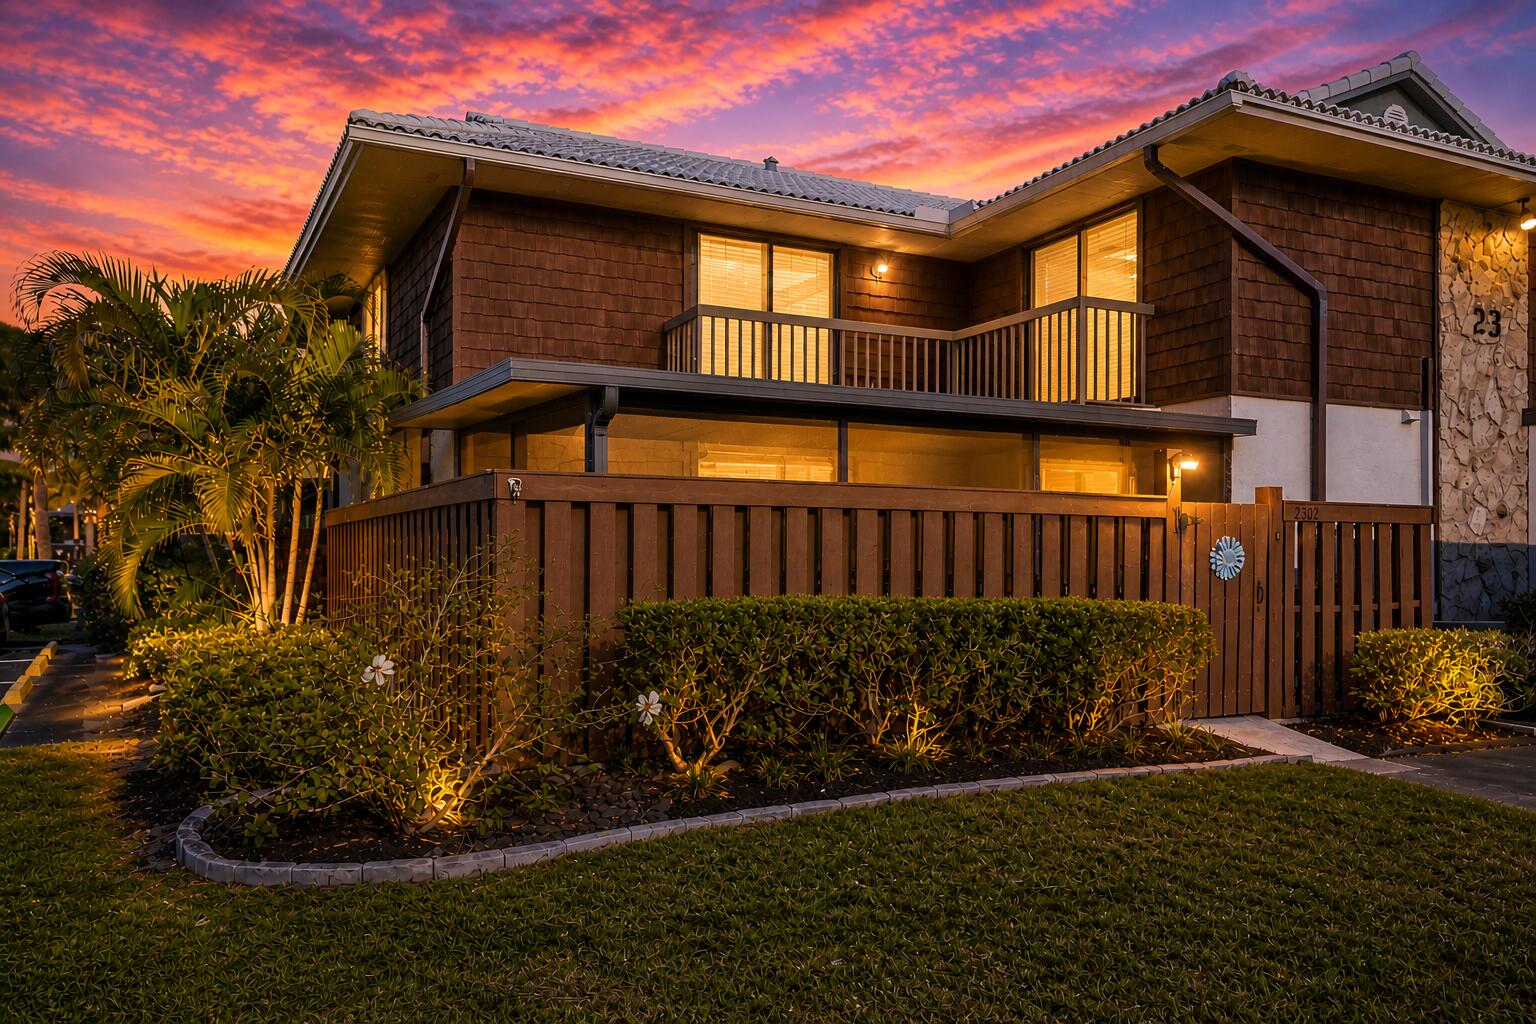
Port St Lucie
2302 SE Round Table Drive B
2 Beds
2 Baths
1,328 Sq.Ft.
$215,000
MLS#: R11154475

Port St Lucie
14 Mediterranean Blvd. North Boulevard N
2 Beds
2 Baths
1,687 Sq.Ft.
$269,000
MLS#: R11124110

Port St Lucie
3600 RED TAILED HAWK Drive
None Beds
None Baths
1,328 Sq.Ft.
$199,900
MLS#: B26060060

Port St Lucie
3161 SW LANDALE Boulevard
2 Beds
1 Baths
912 Sq.Ft.
$275,000
MLS#: B26060160

Port St Lucie
2557 SE ROBIN Circle
3 Beds
2 Baths
1,183 Sq.Ft.
$250,000
MLS#: B26060197

Port St Lucie
1812 SE Hideaway Circle
2 Beds
2 Baths
977 Sq.Ft.
$250,000
MLS#: B26059418
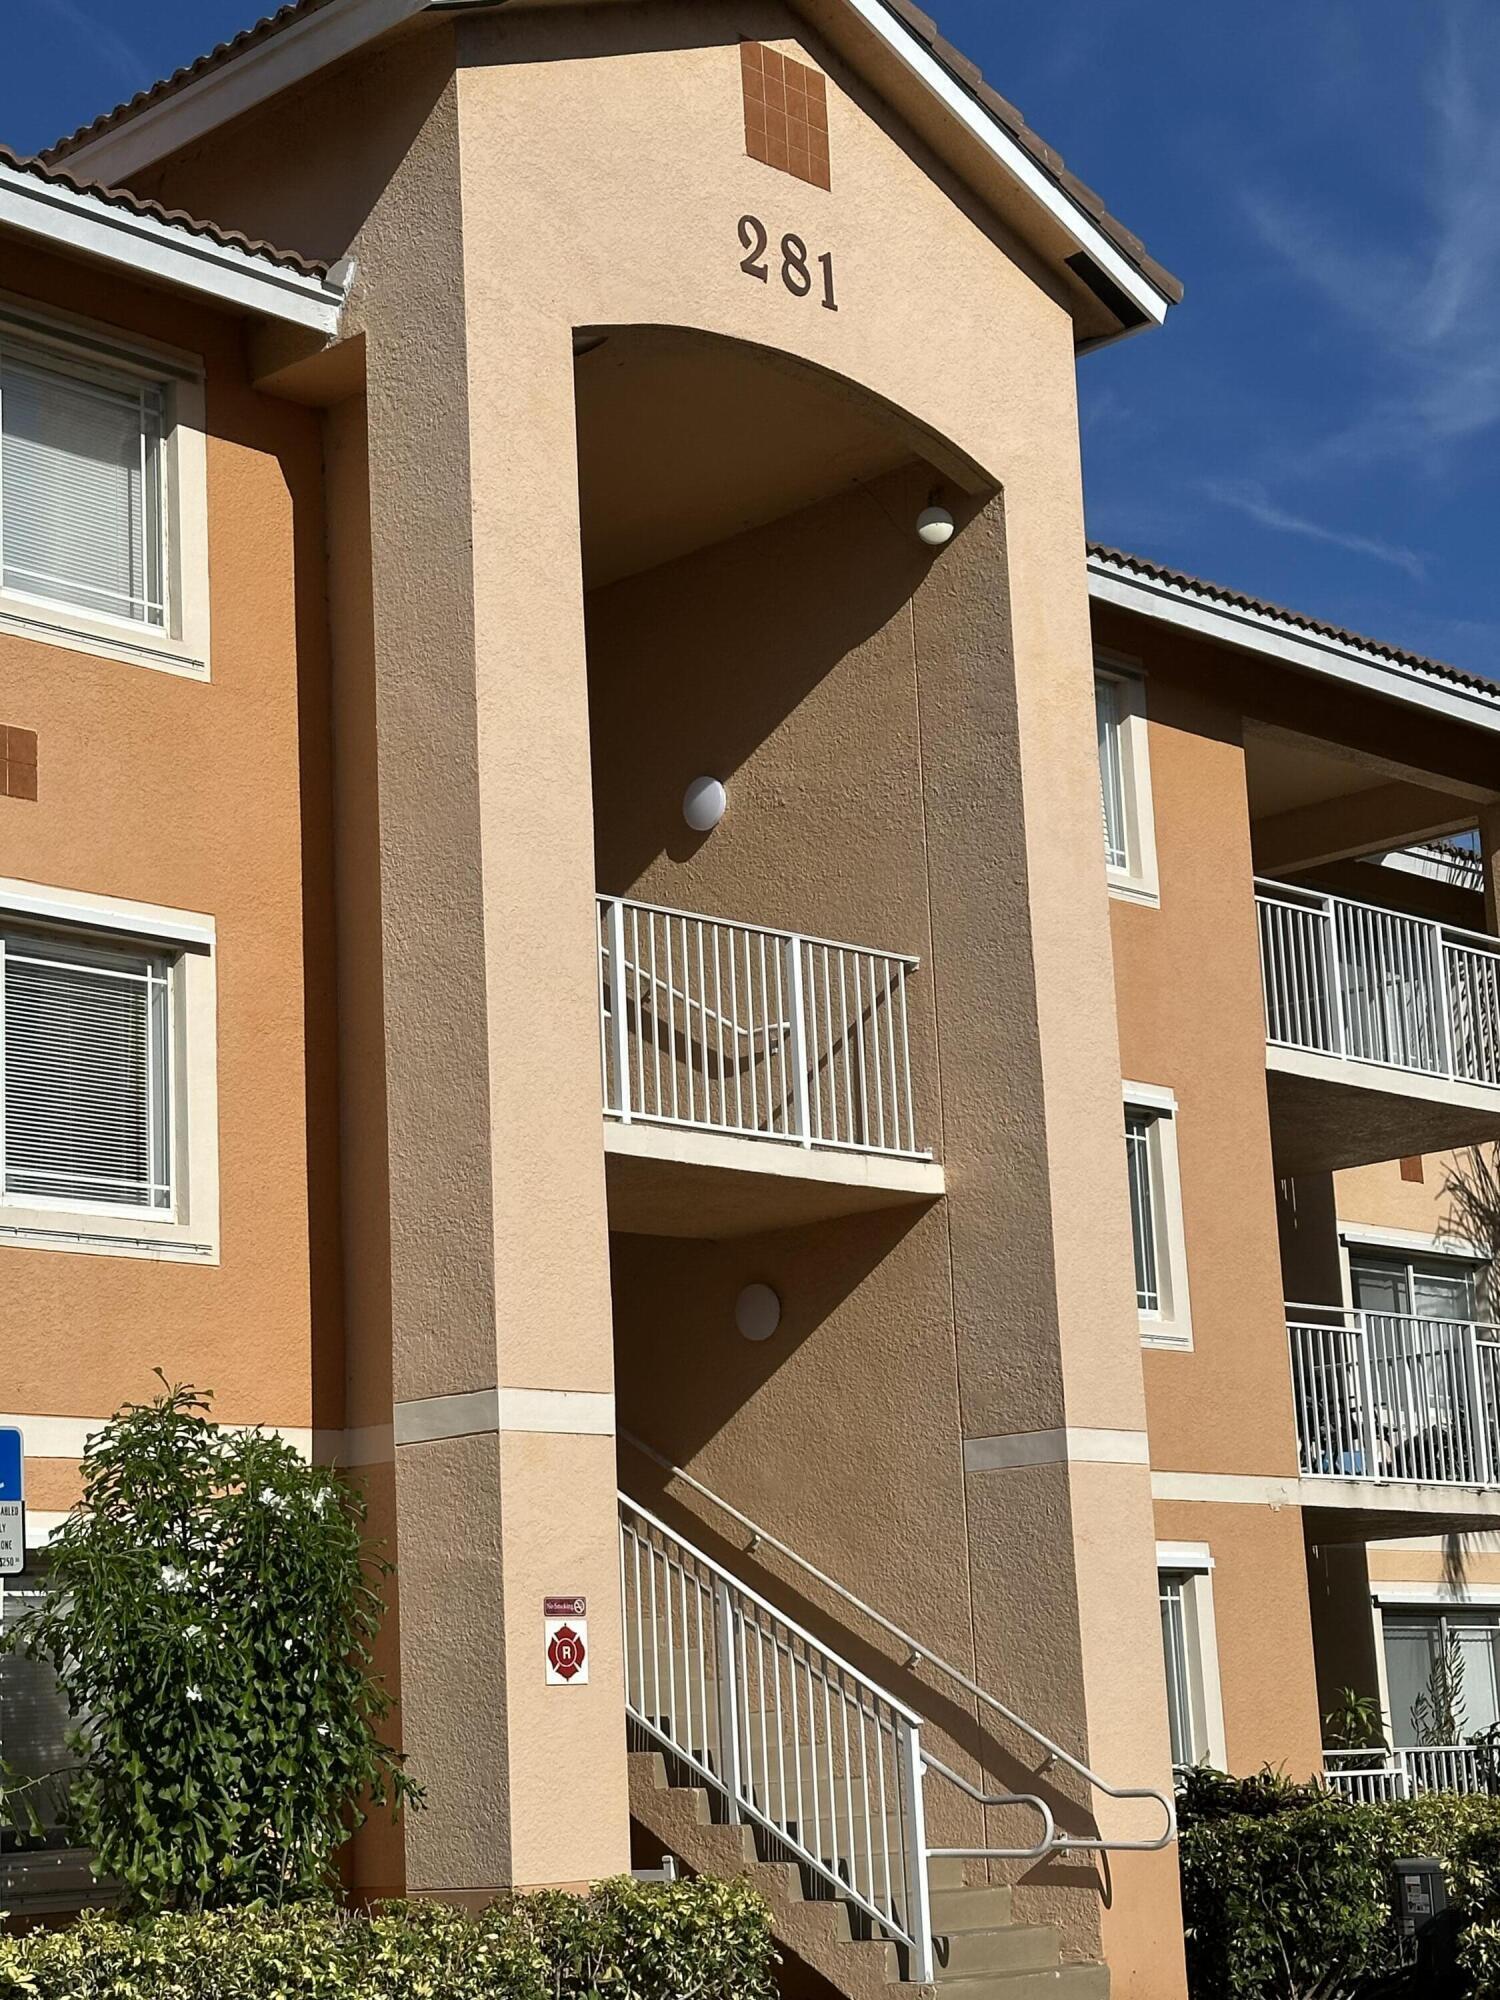
Port St Lucie
281 SW Palm Drive 201
2 Beds
2 Baths
1,033 Sq.Ft.
$188,500
MLS#: B26037571

Port St Lucie
624 NE BENT PADDLE Lane
3 Beds
2 Baths
1,557 Sq.Ft.
$275,000
MLS#: B26059325
