Features & Amenities

Interior

  • Other Interior Features

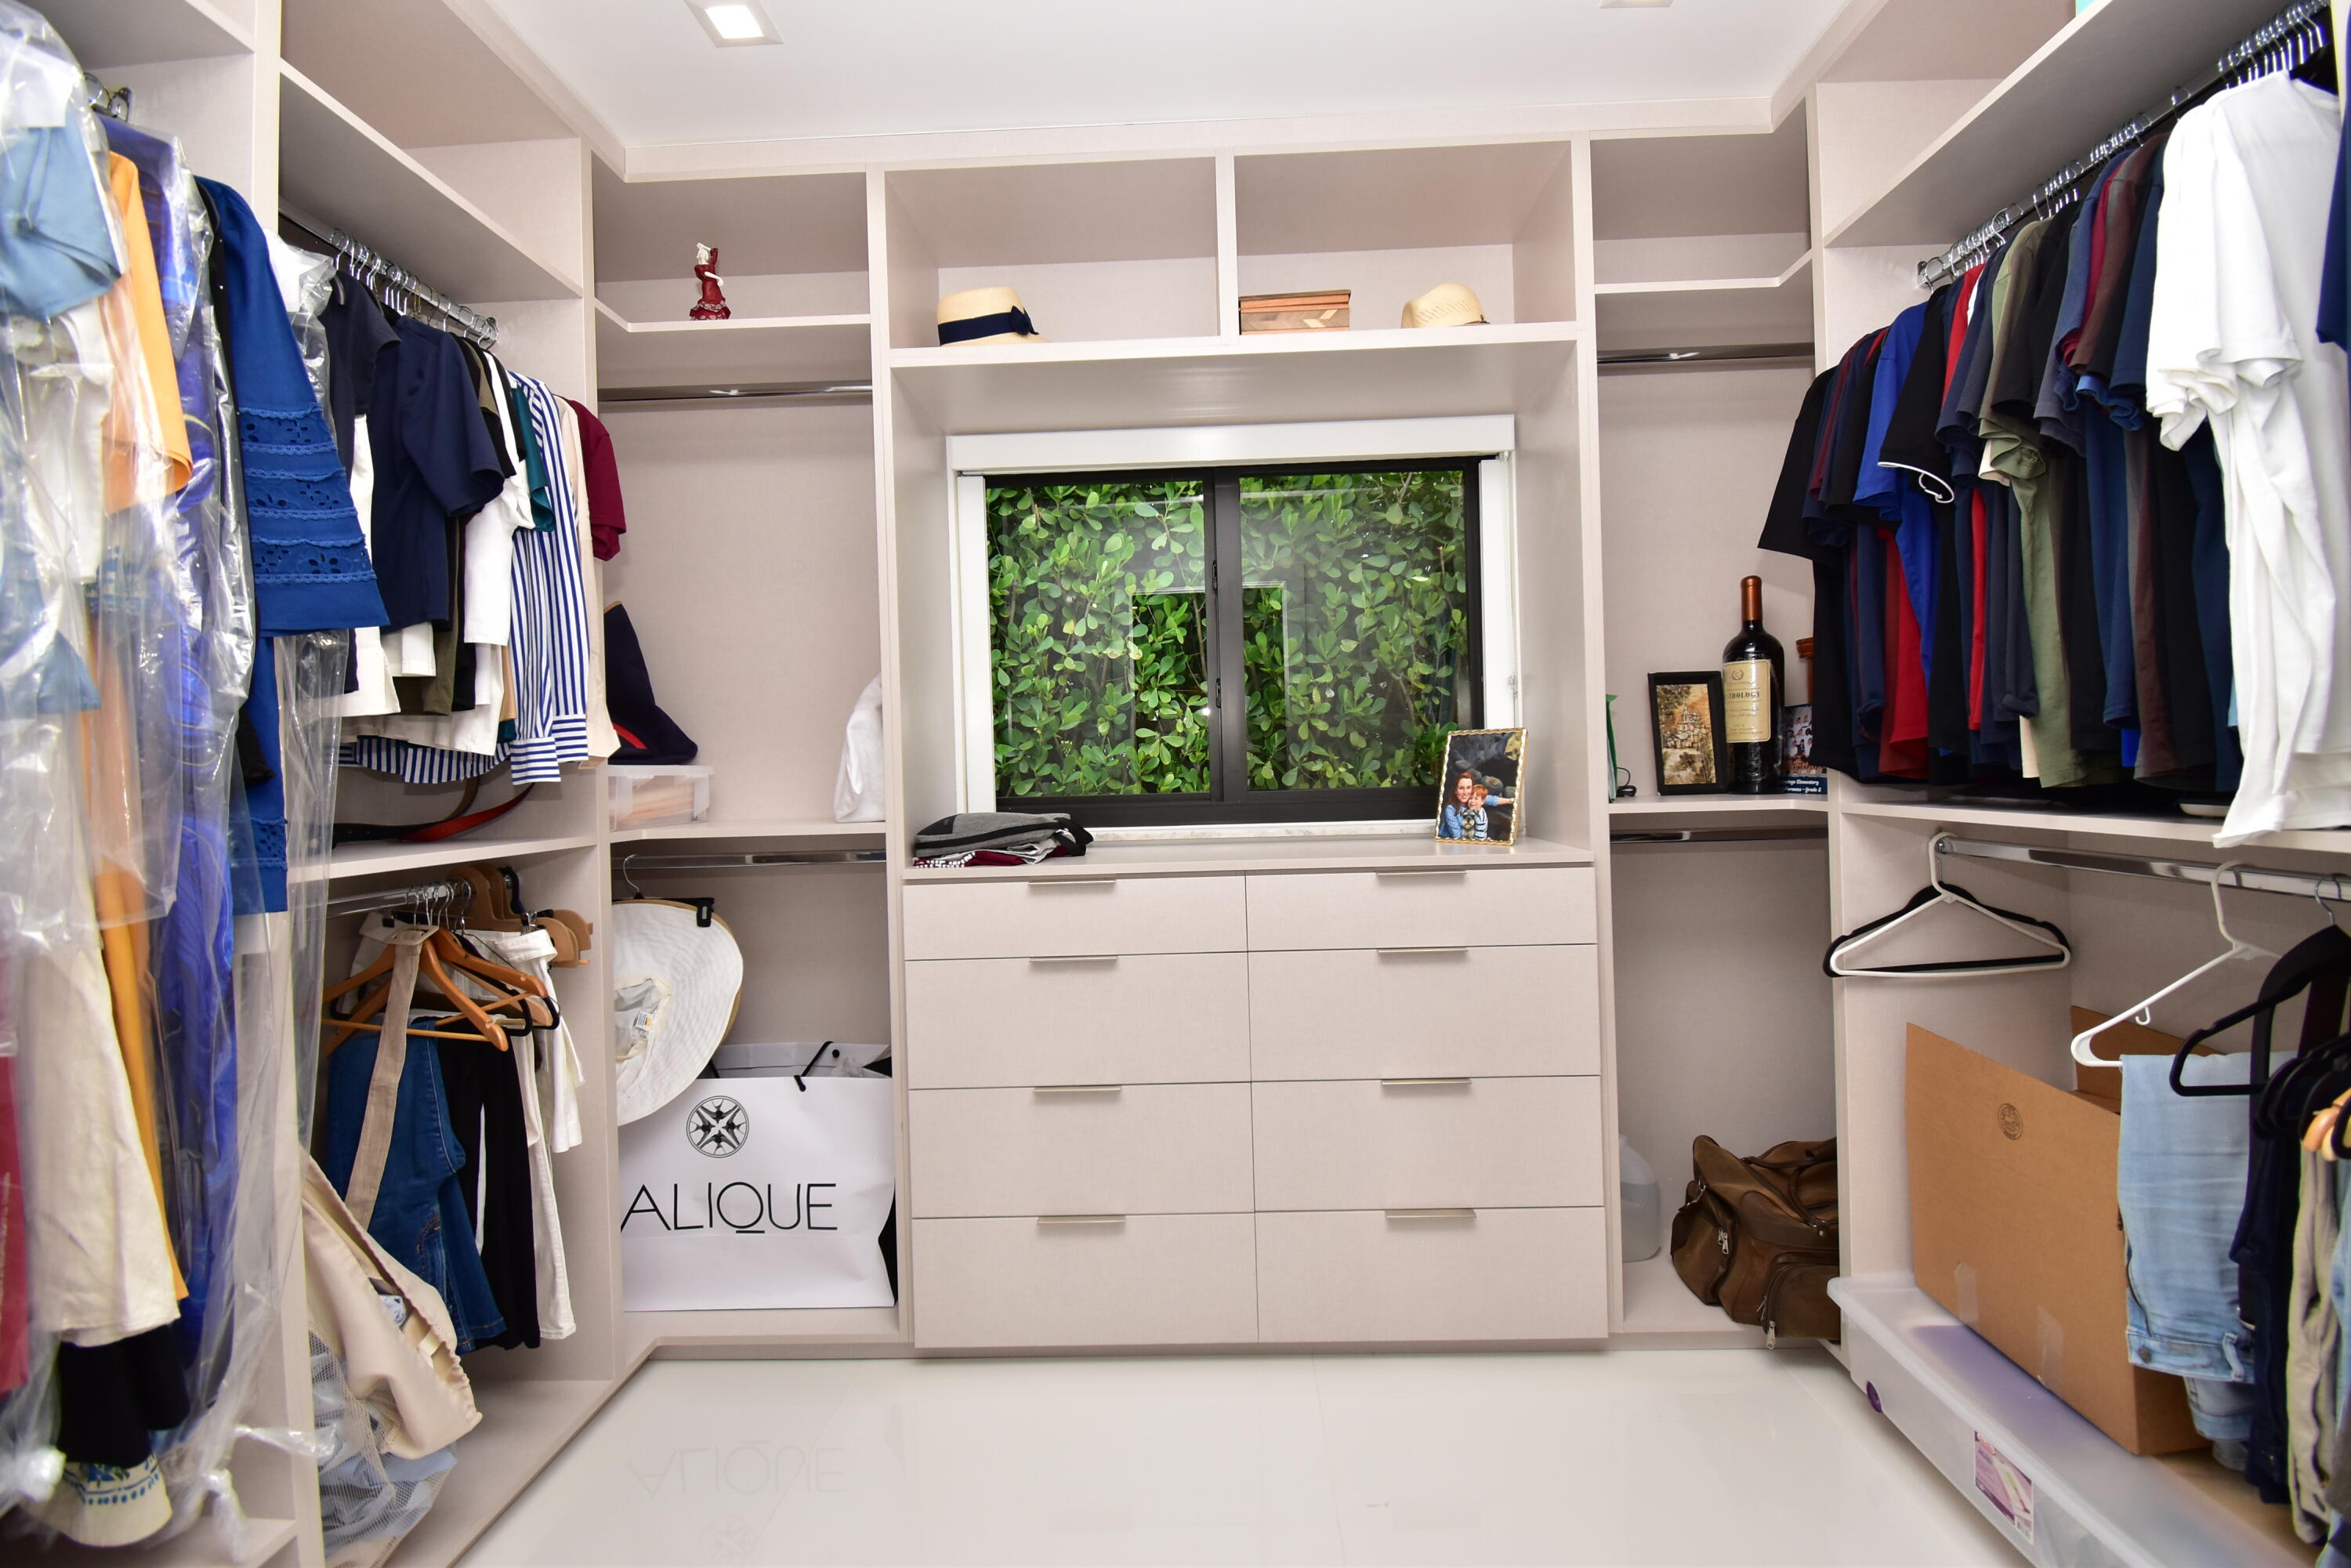
    Built-in Features, Kitchen Island, Walk-In Closet(s)

  • Total Bedrooms

    3

  • Bathrooms

    2

  • Cooling YN

    YES

  • Cooling

    Central Air, Ceiling Fan(s)

  • Fireplace YN

    NO

  • Heating YN

    YES

  • Heating

    Electric

  • Main Level Bedrooms

    3

  • Pet friendly

    Yes

Exterior

  • Garage

    Yes

  • Garage spaces

    2

  • Construction Materials

    Brick, Block, Stucco

  • Other Exterior Features

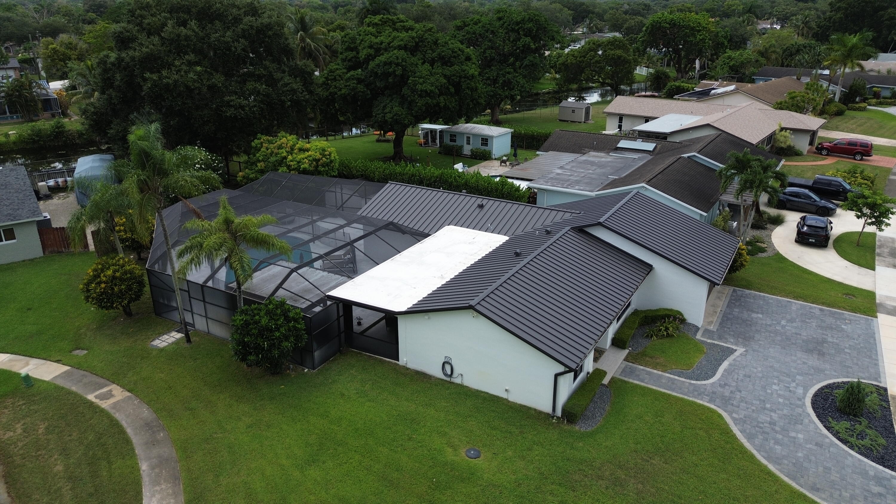
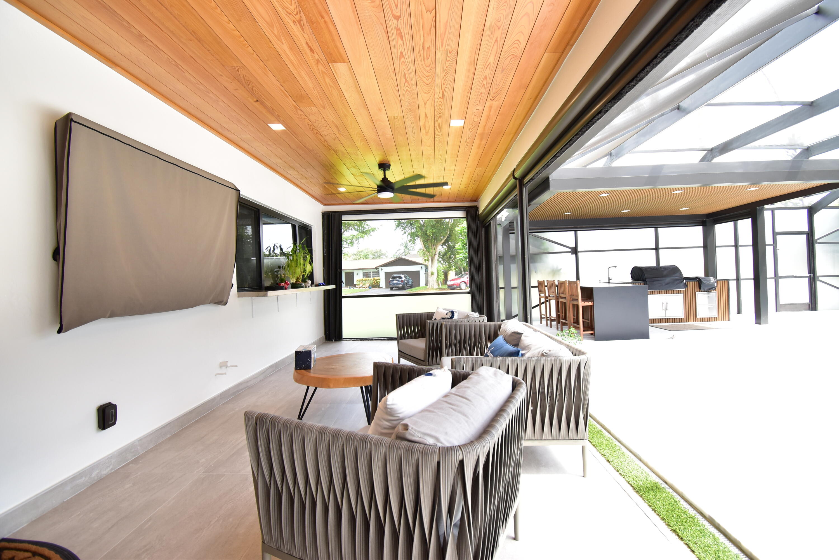
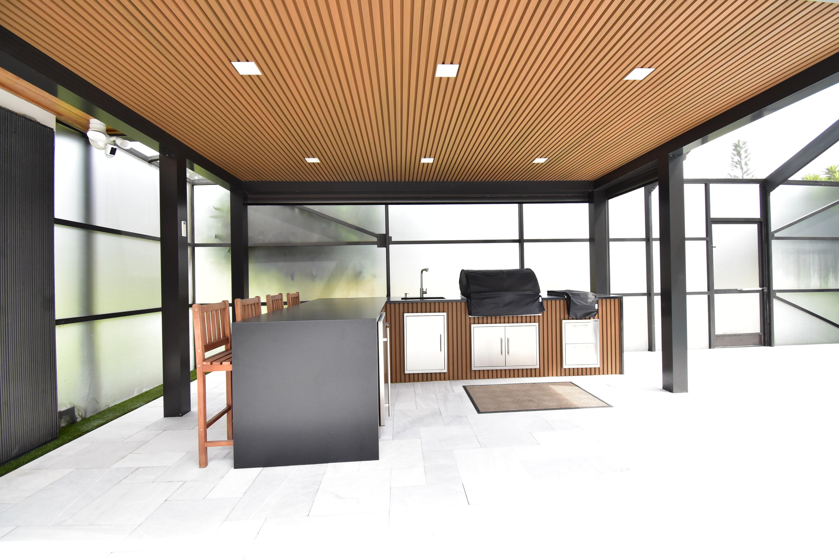
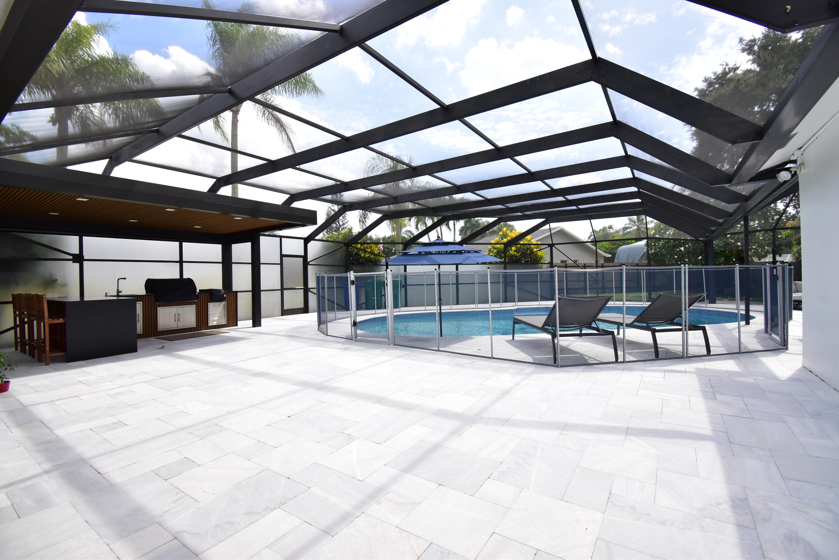
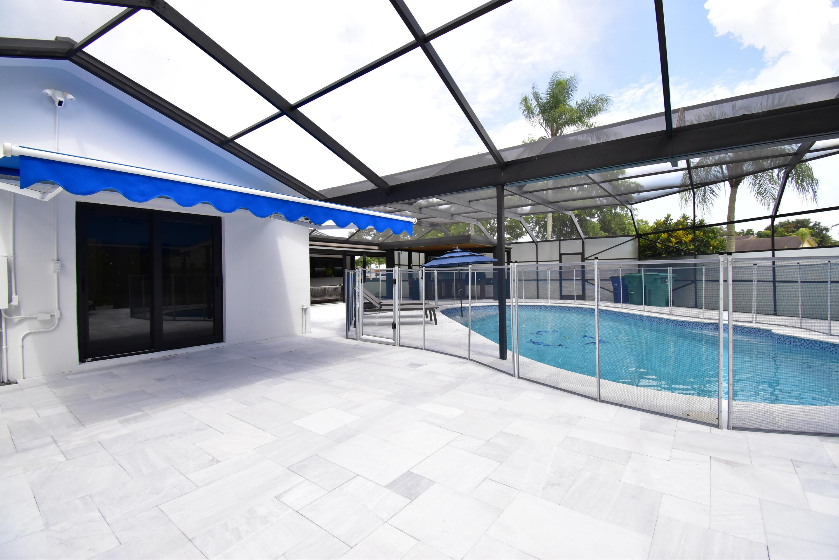
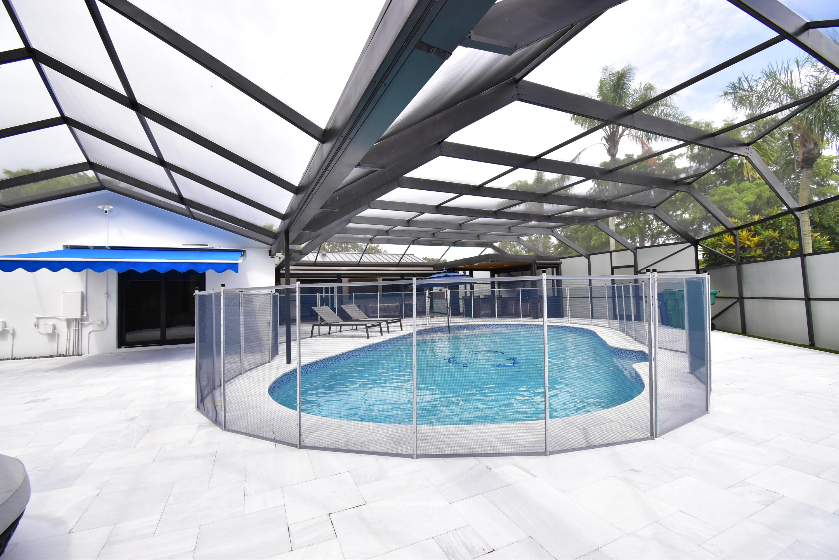
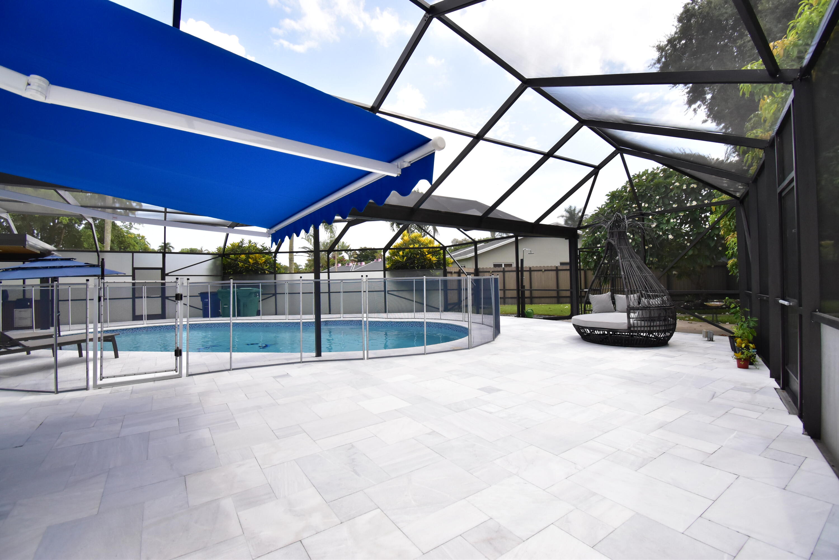
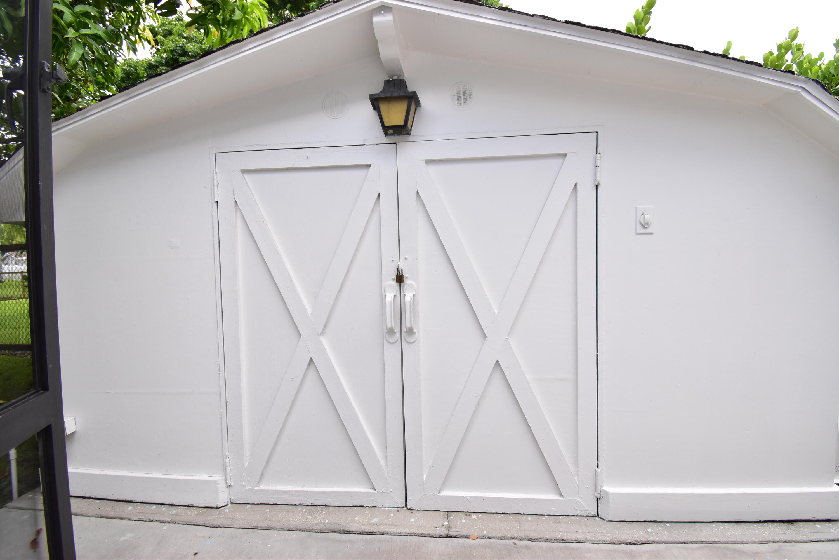
    Awning(s), Built-in Barbecue, Barbecue, Lighting, Outdoor Kitchen, Storage

  • Parking

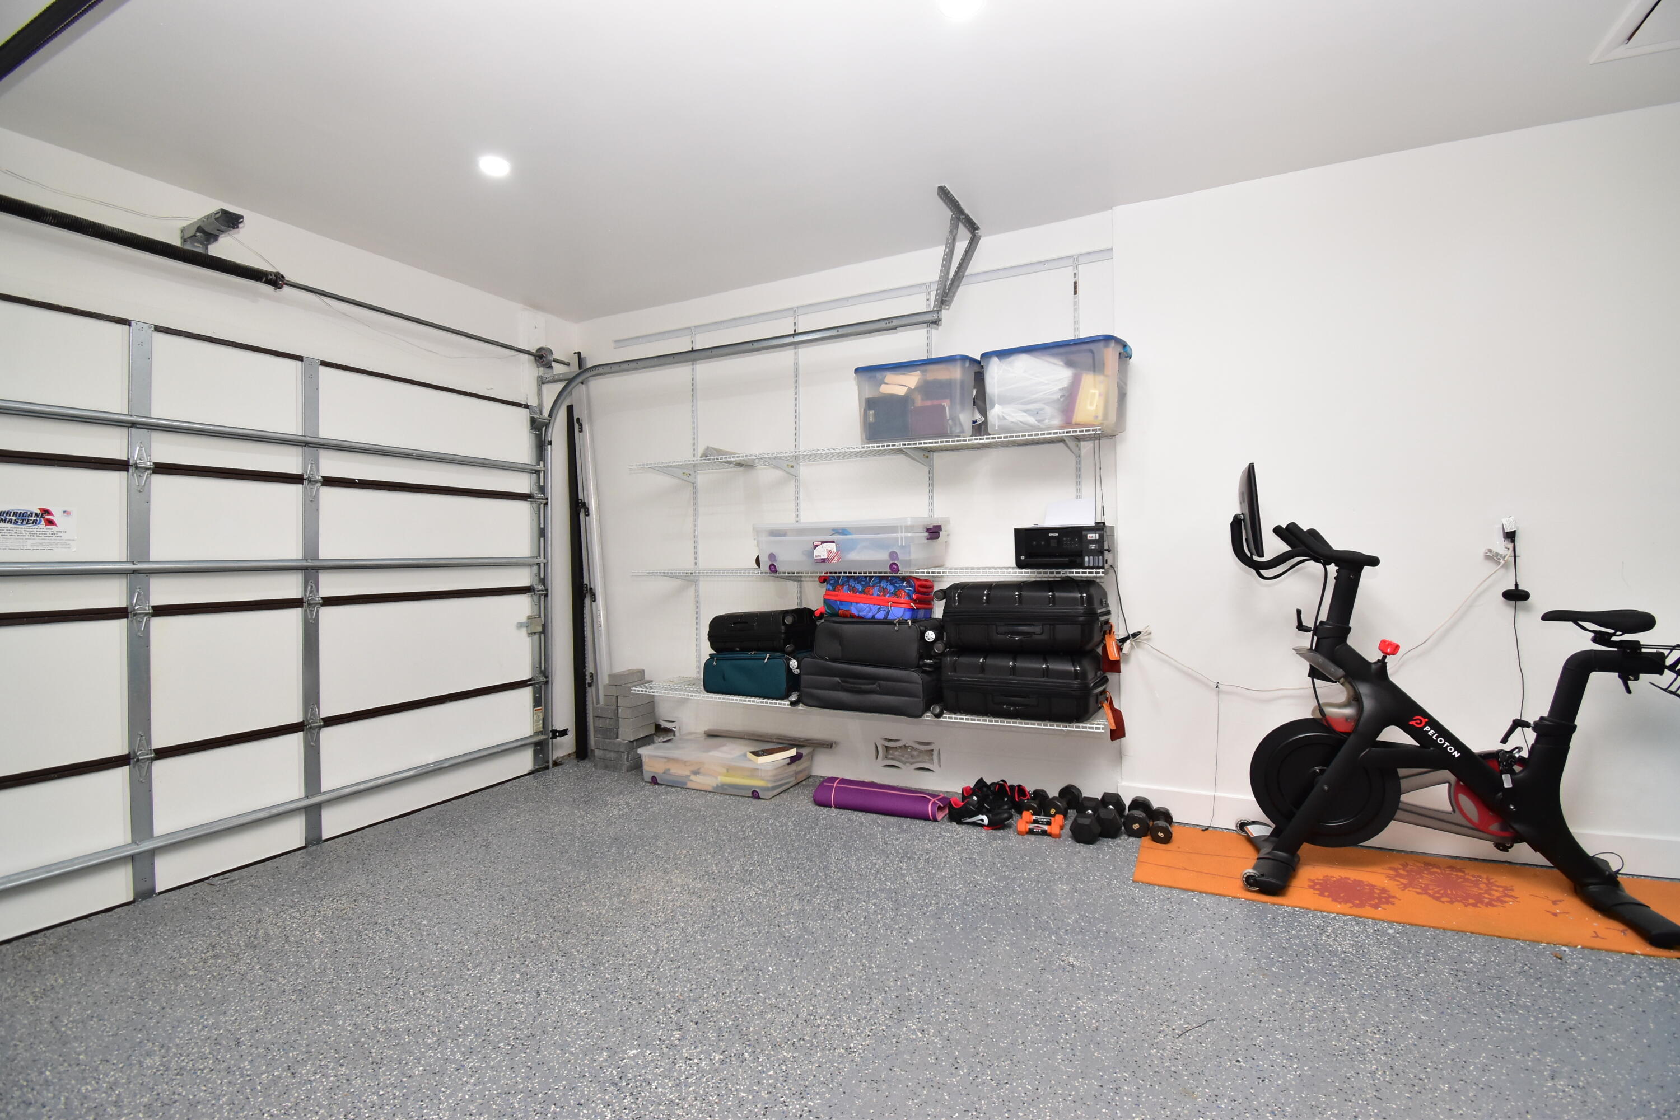
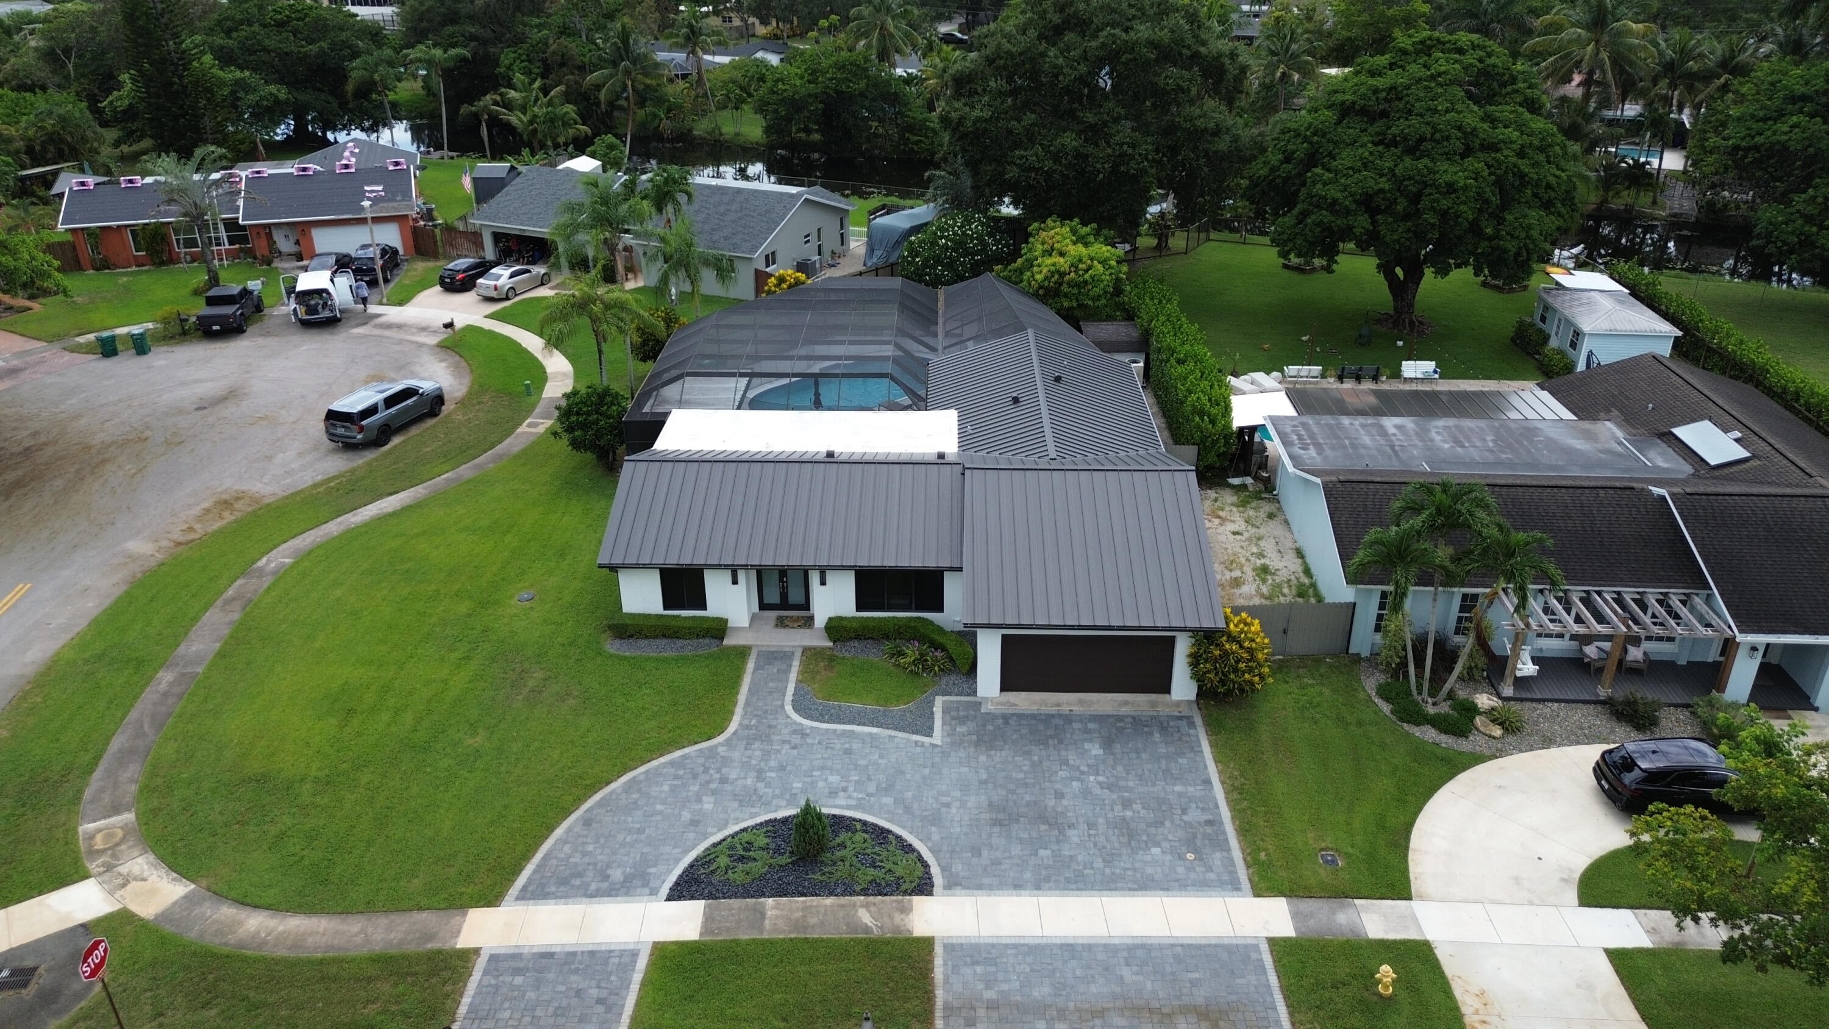
    Attached, Circular Driveway, Driveway, Garage, Garage Door Opener

  • Patio and Porch Features

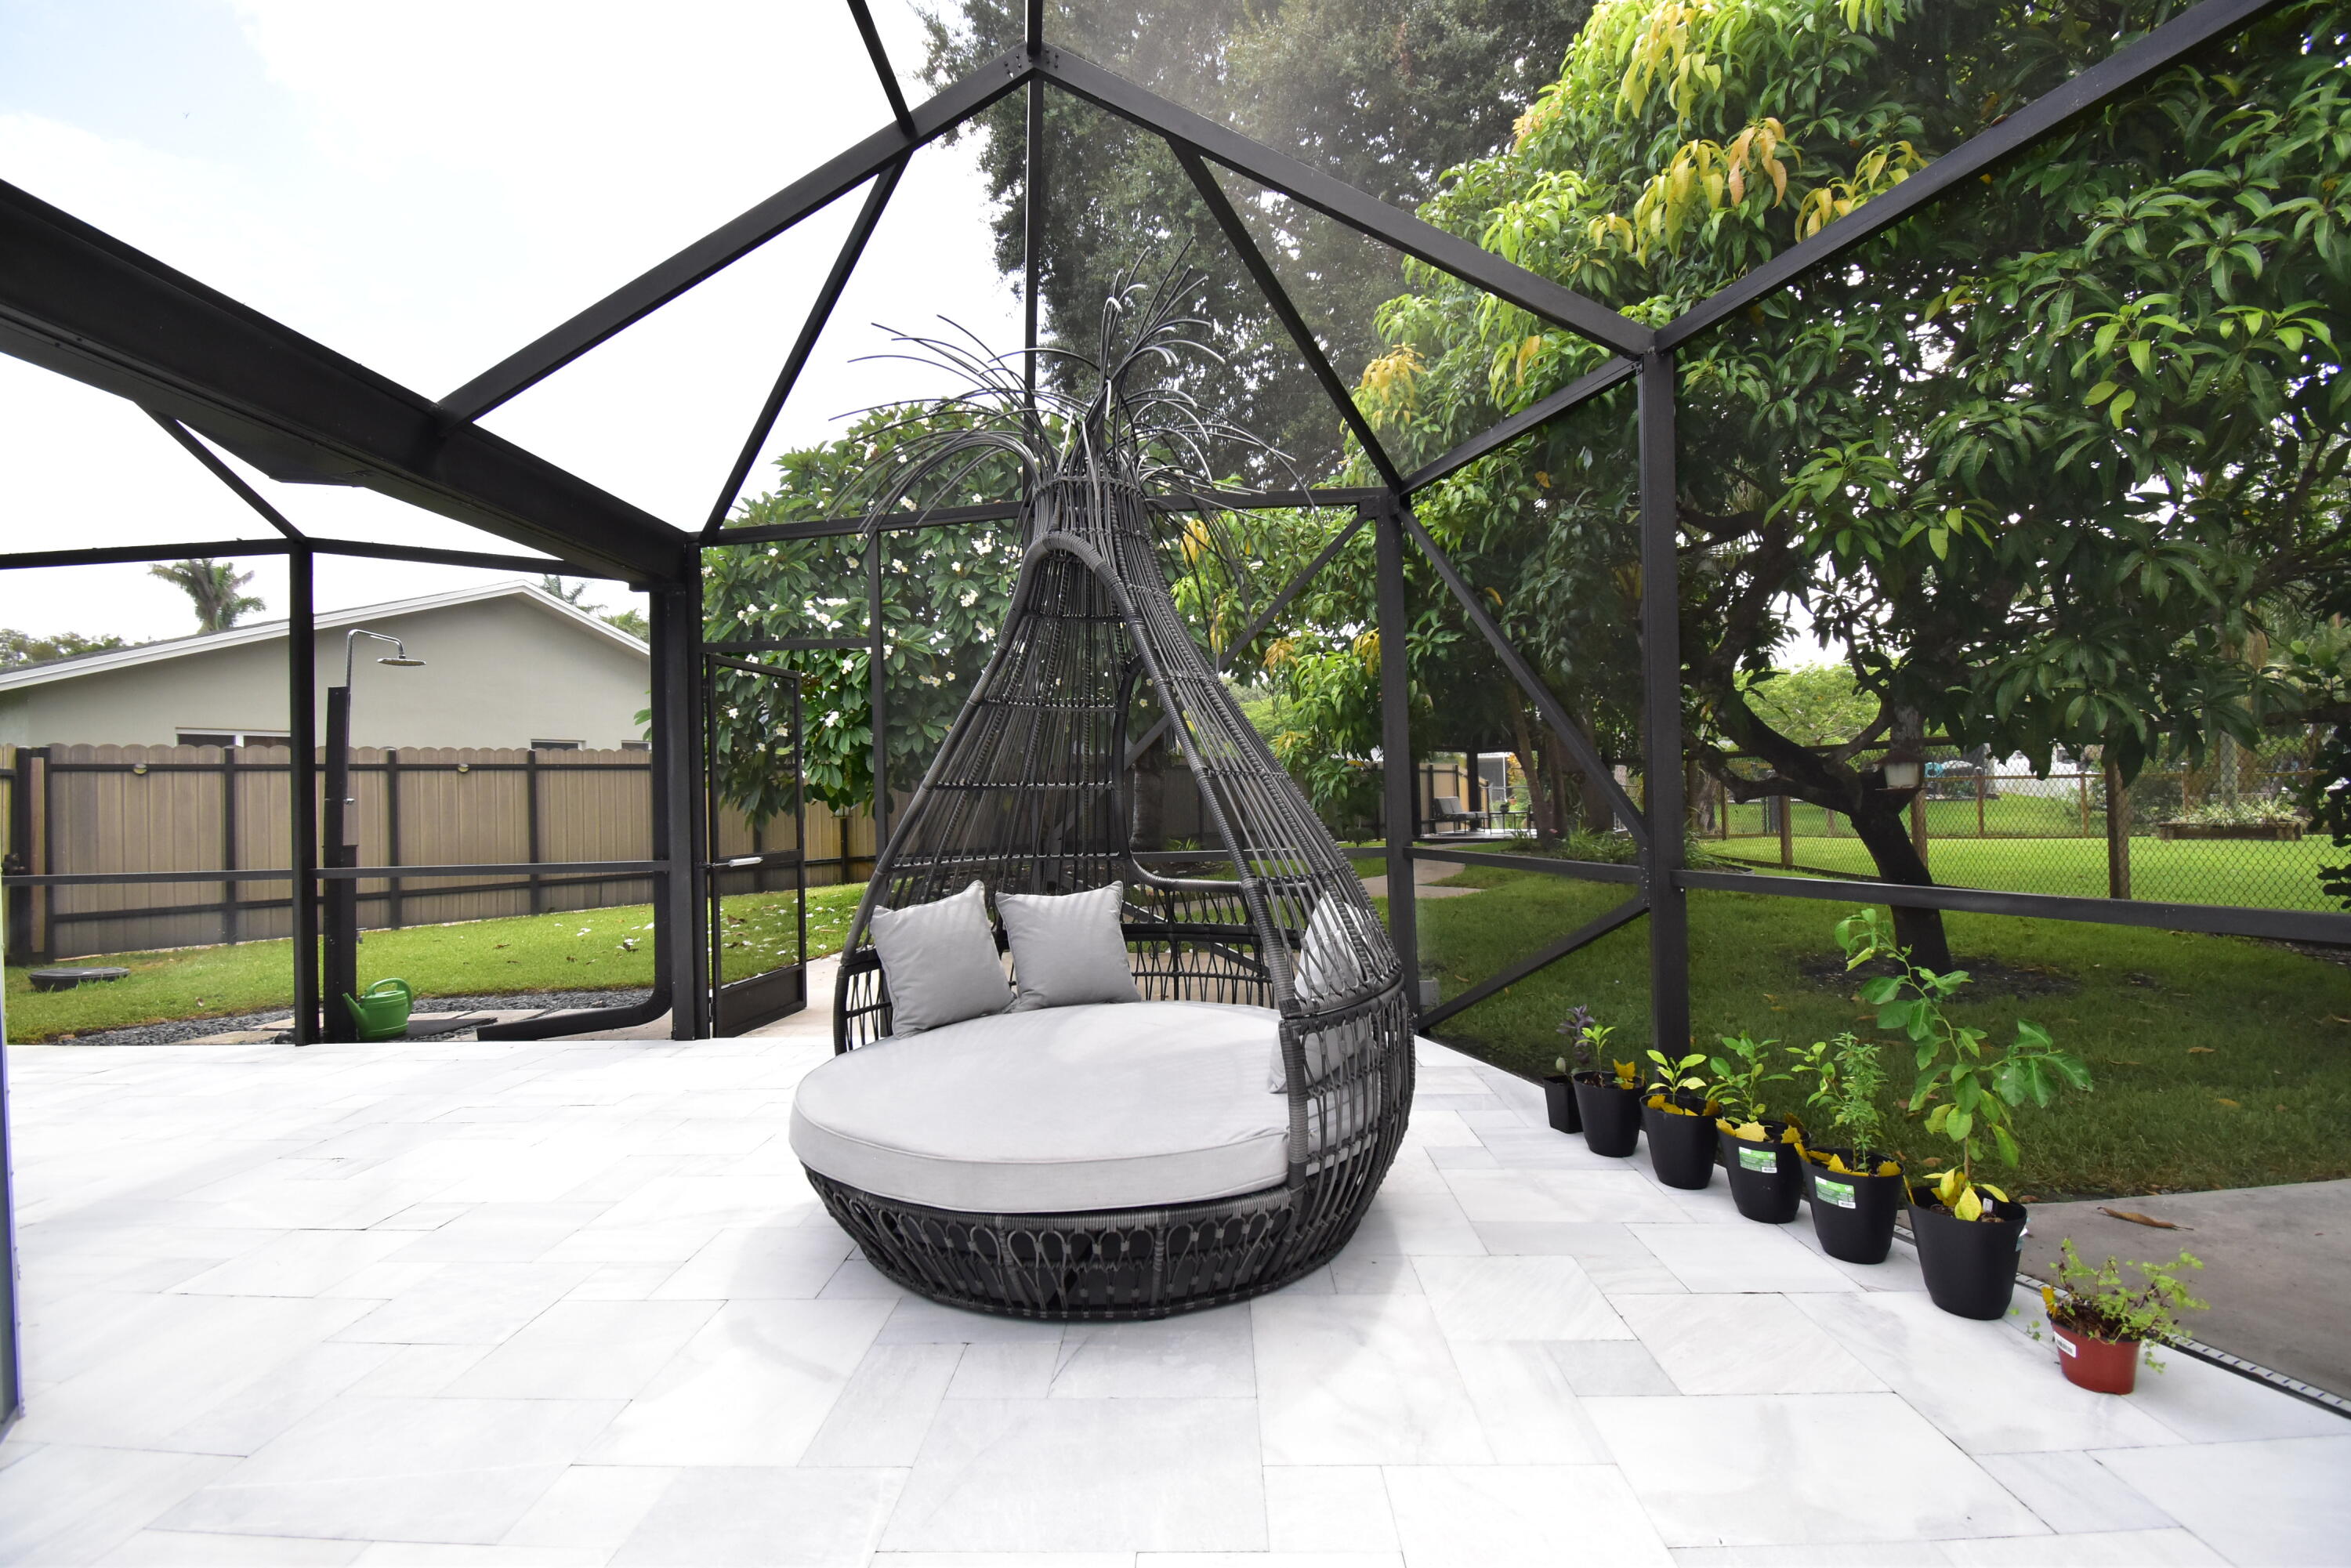
    Porch, Deck, Patio, Screened

  • Pool

    Yes

  • Pool Features

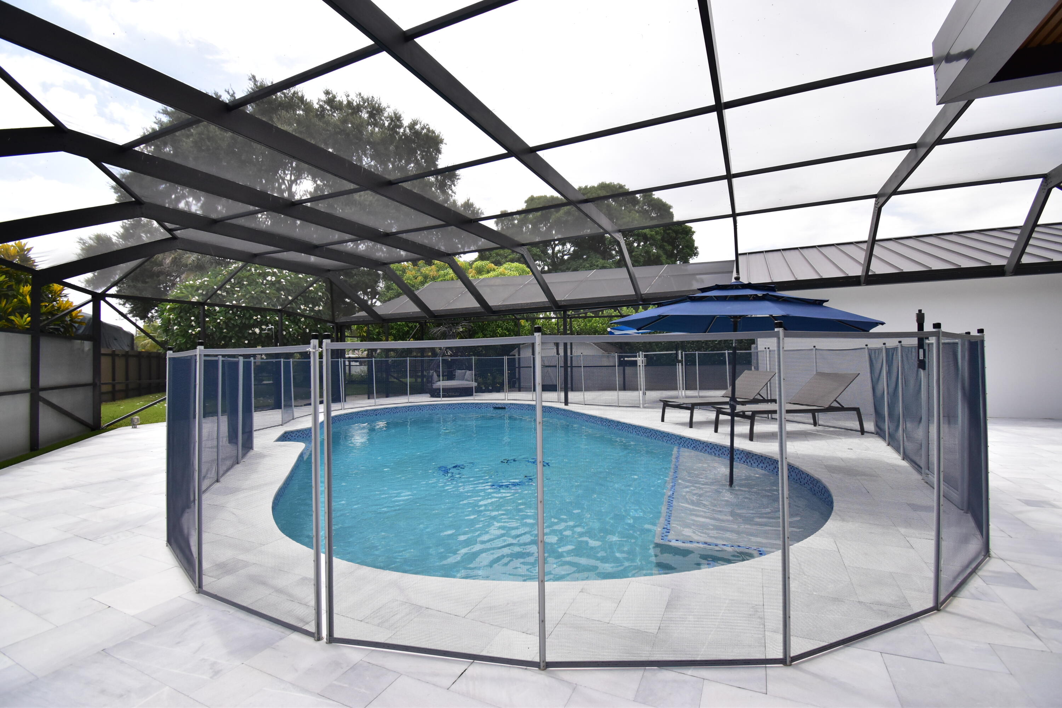
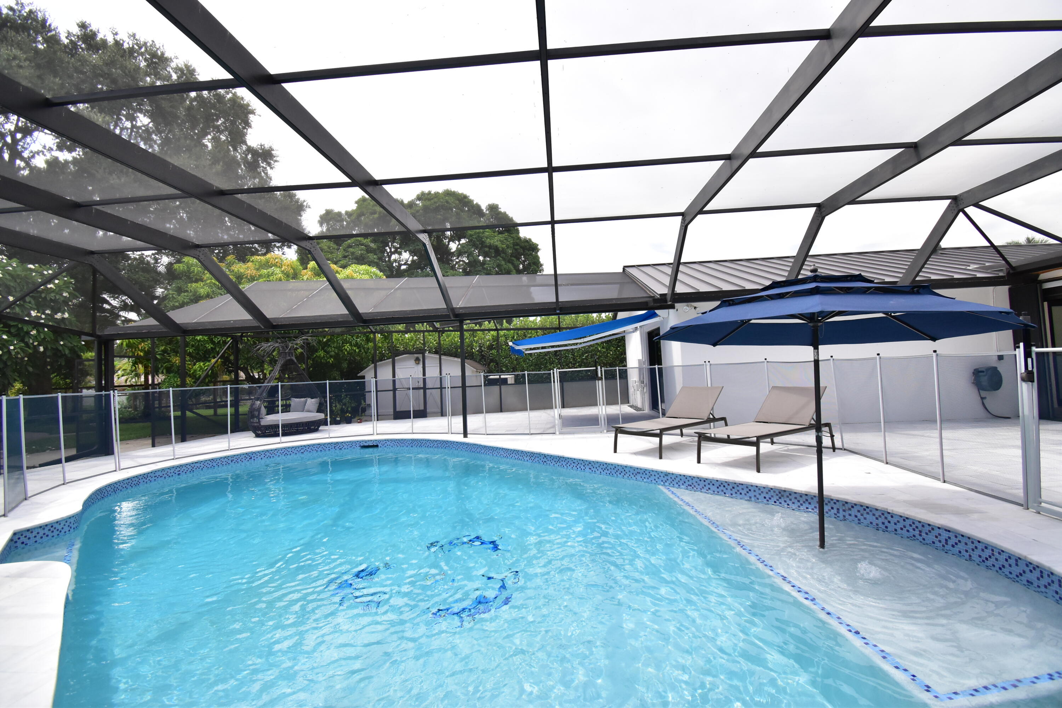
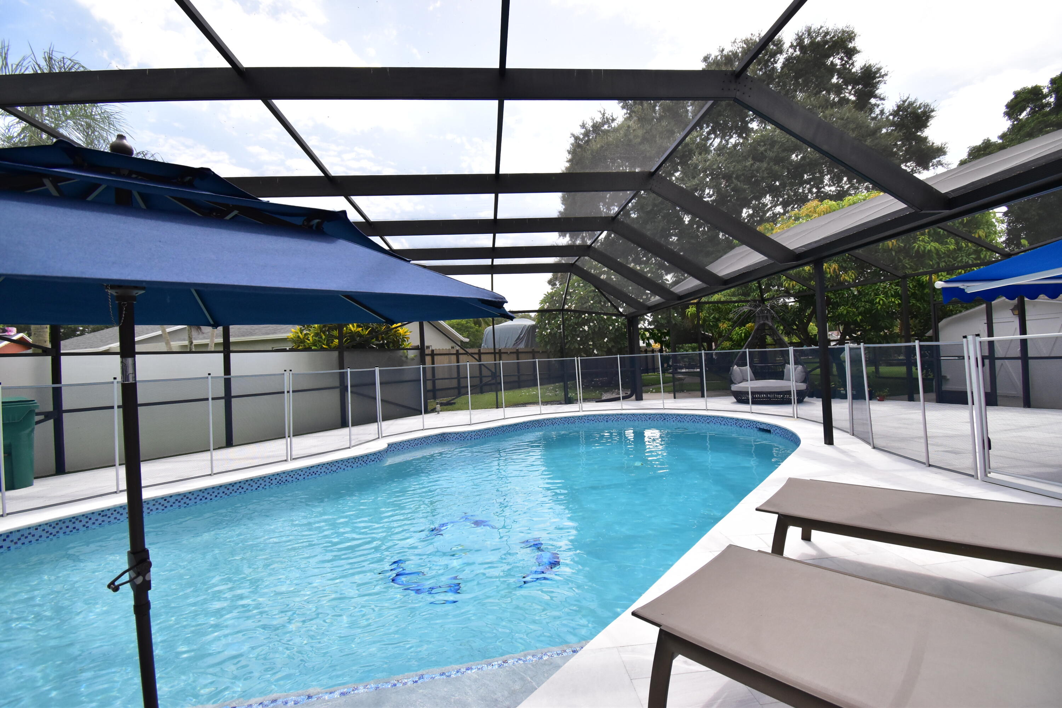
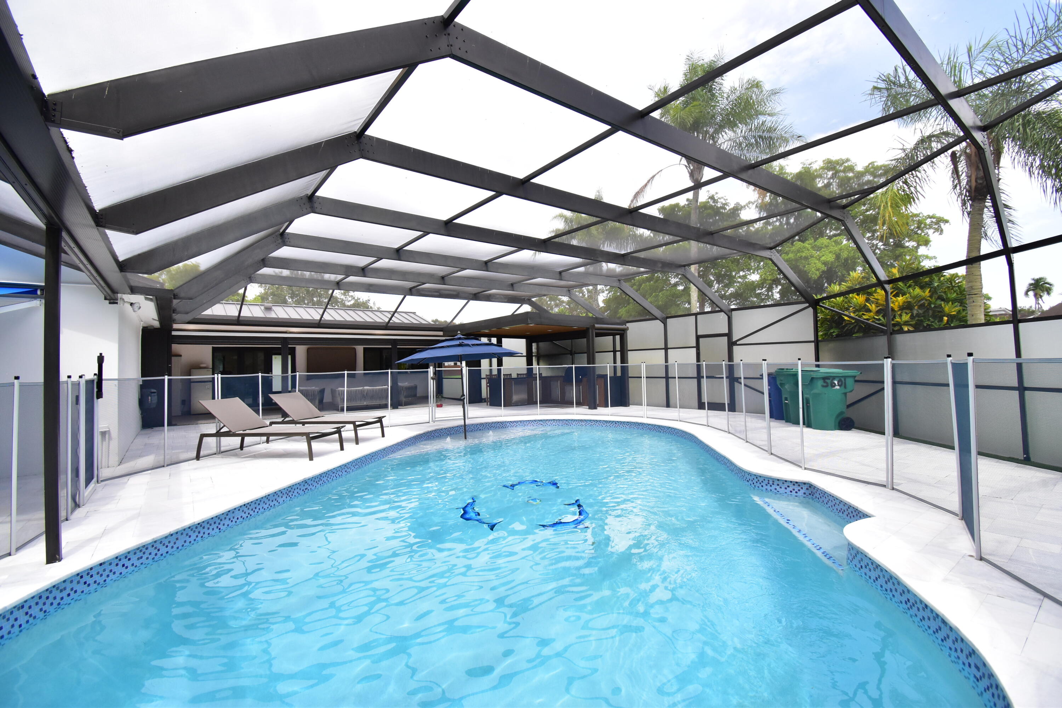
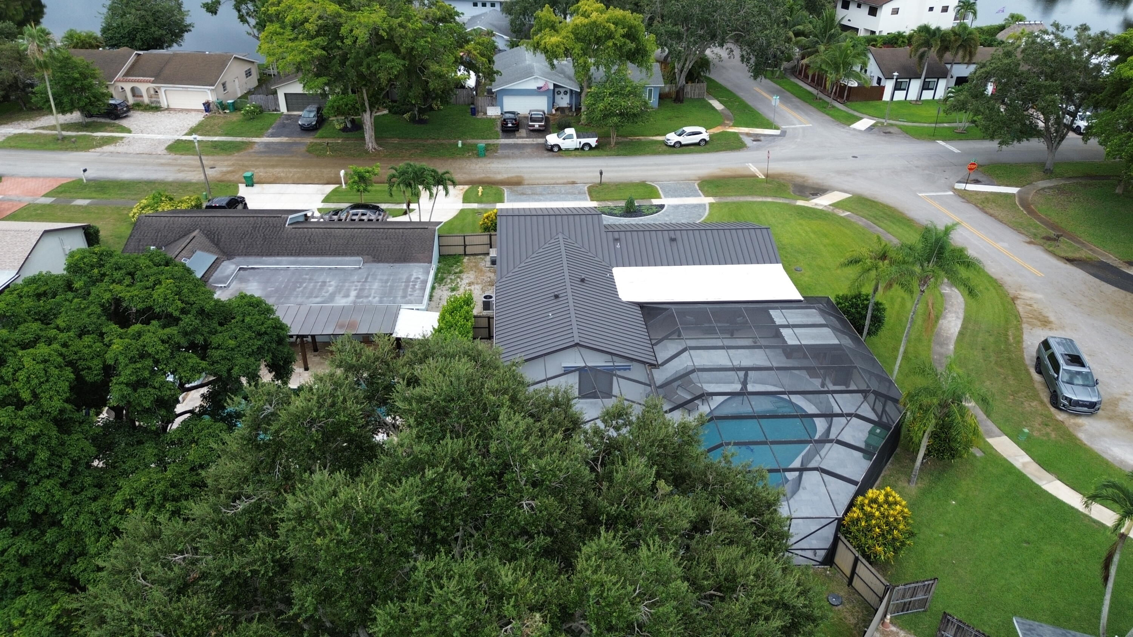
    Fenced, In Ground, Private, Screen Enclosure, Solar Heat

  • Waterfront YN

    NO

  • View

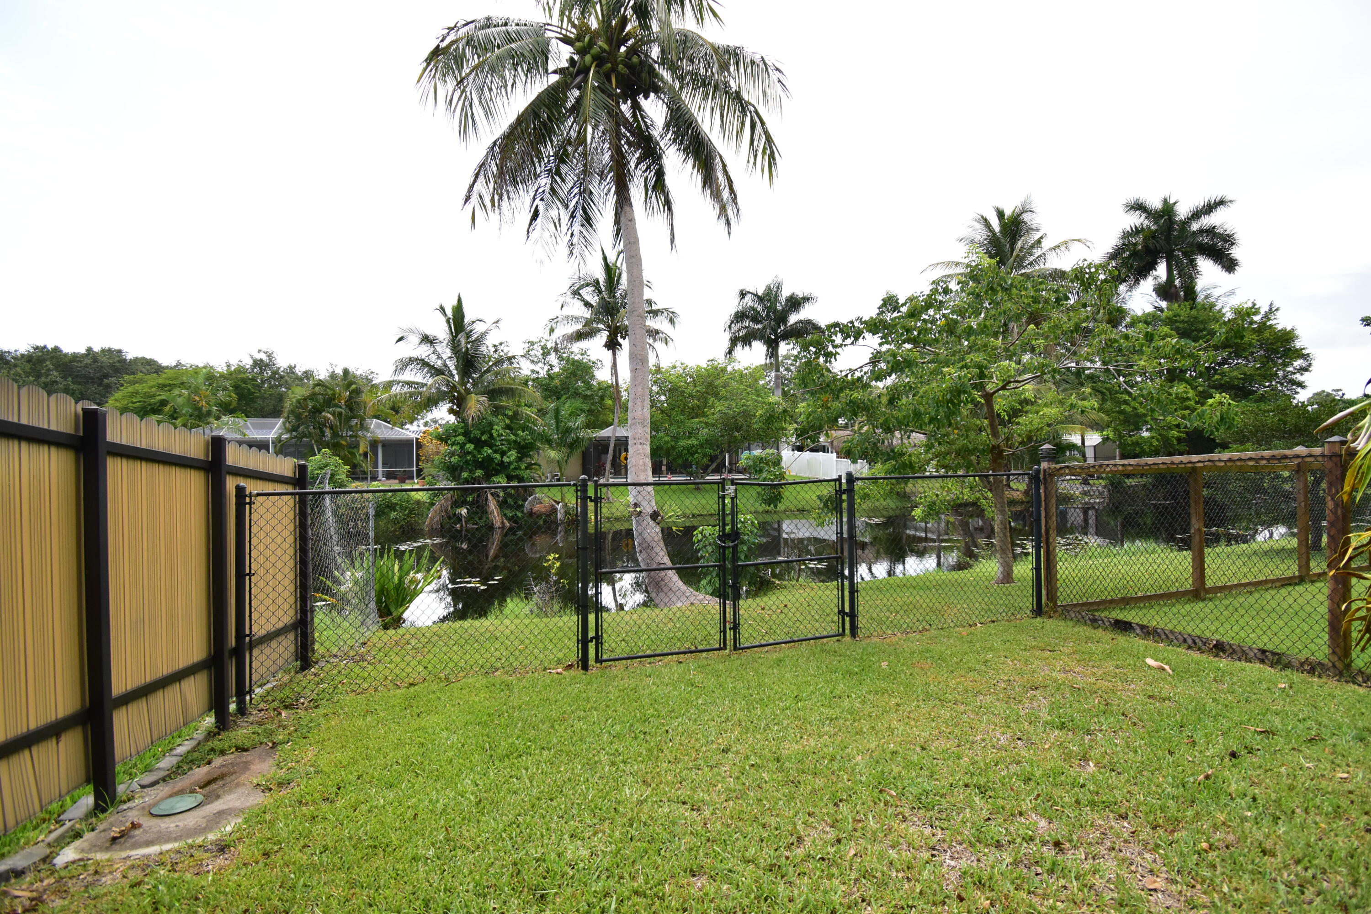
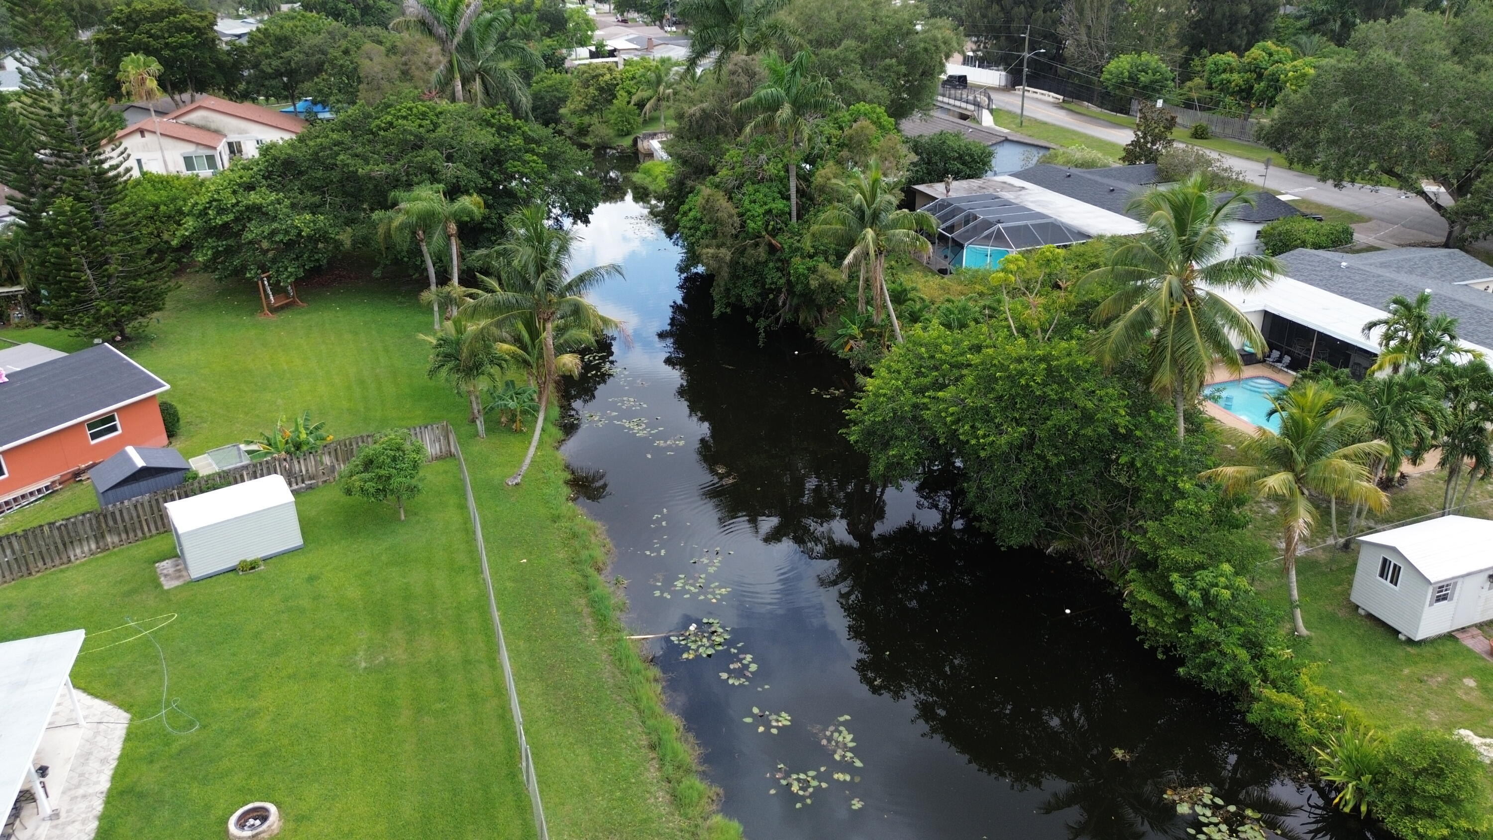
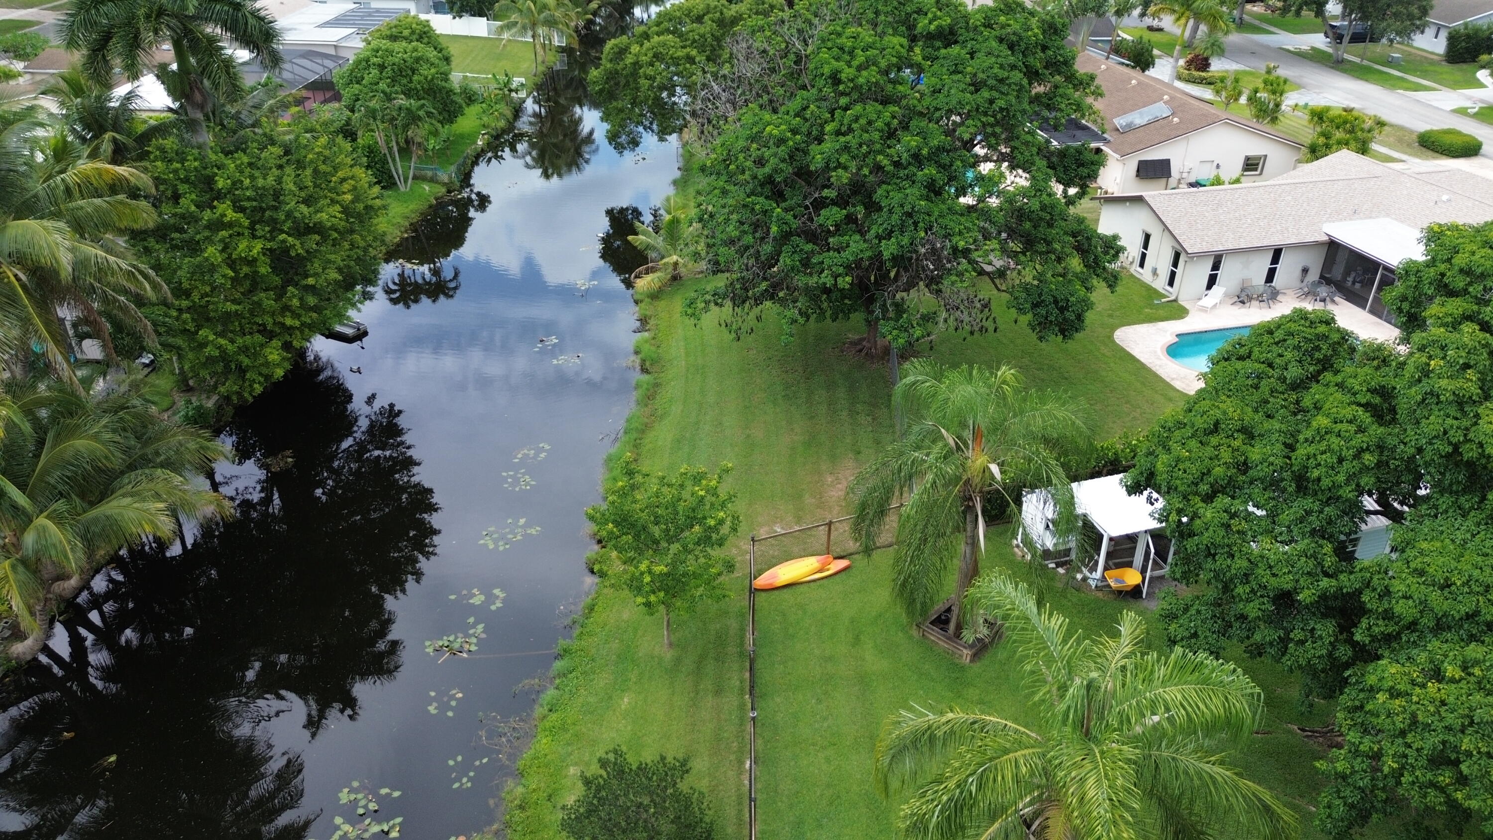
    Canal, Pool, Water

Area & Lot

  • Lot Features

    Corner Lot, Irregular Lot

  • Lot Size(acres)

    0.33

  • Property Type

    Residential

  • Property Sub Type

    Single Family Residence

  • Architectural Style

    Ranch

Price

  • Sales Price

    $989,900

  • Tax Amount

    $8,887.13

  • Sq. Footage

    1,968

  • Price/SqFt

    $502

HOA

  • Association

    No

School District

  • Elementary School

    Cooper City

  • Middle School

    Pioneer

  • High School

    Cooper City

Property Features

  • Stories

    1

  • Senior Community YN

    NO

  • Sewer

    Public Sewer

  • Water Source

    Public

Schedule a Showing

Showing scheduled successfully.

<
>
IN PERSON
VIA CHAT

What is 3 + 4 ?


Change time

Mortgage calculator

Estimate your monthly mortgage payment, including the principal and interest, property taxes, and HOA. Adjust the values to generate a more accurate rate.

Your payment

Principal and Interest:

$

Property taxes:

$

HOA fees:

$

Total loan payment:

$

Total interest amount:

$

Location

County

Broward

Elementary School

Cooper City

Middle School

Pioneer

High School

Cooper City

Listing Courtesy of Juan Del Sol , NextHome Vista

RealHub Information is provided exclusively for consumers' personal, non-commercial use, and it may not be used for any purpose other than to identify prospective properties consumers may be interested in purchasing. All information deemed reliable but not guaranteed and should be independently verified. All properties are subject to prior sale, change or withdrawal. RealHub website owner shall not be responsible for any typographical errors, misinformation, misprints and shall be held totally harmless.

Agent Hals Blanc

FOUNDER

Hals Blanc

Call Hals today to schedule a private showing.


* Listings on this website come from the FMLS IDX Compilation and may be held by brokerage firms other than the owner of this website. The listing brokerage is identified in any listing details. Information is deemed reliable but is not guaranteed. If you believe any FMLS listing contains material that infringes your copyrighted work please click here to review our DMCA policy and learn how to submit a takedown request.© 2024 FMLS.
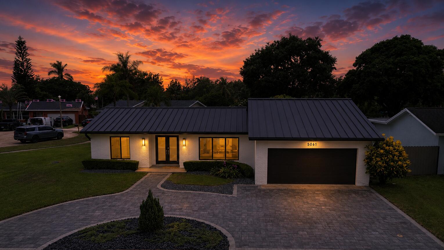
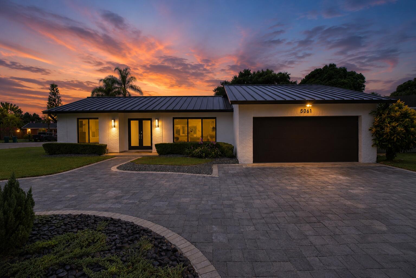
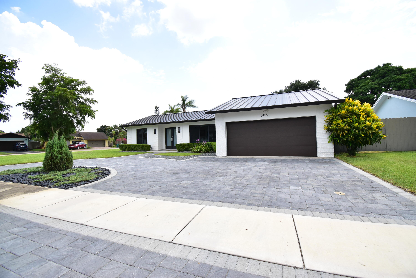
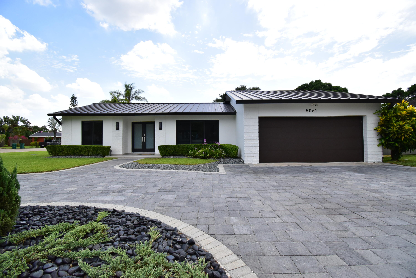
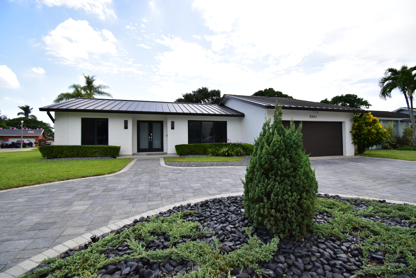
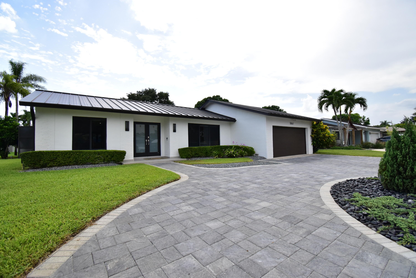
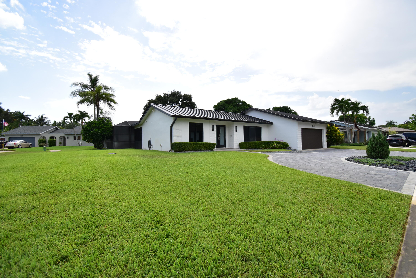
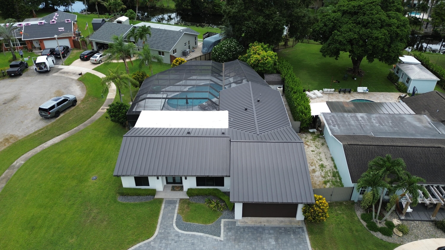
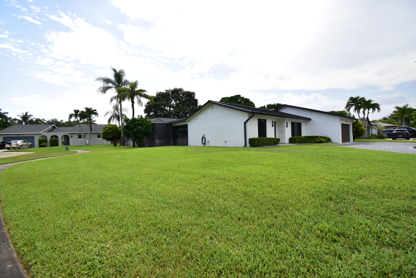
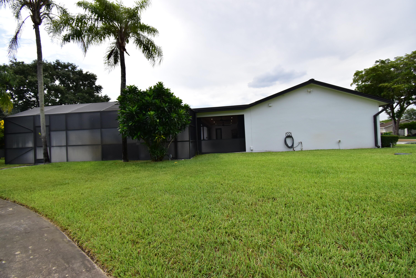
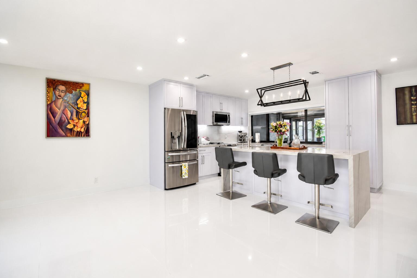
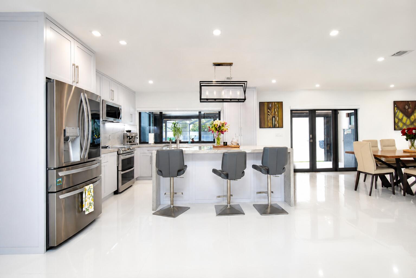
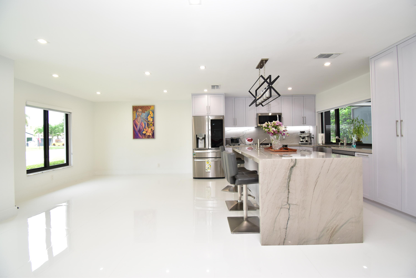
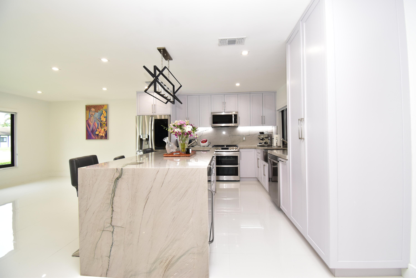
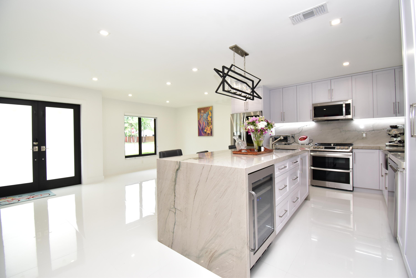
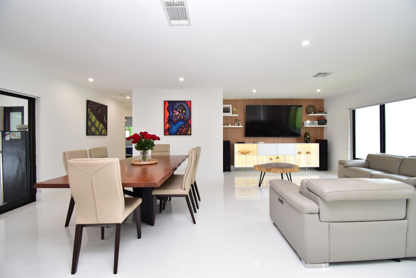
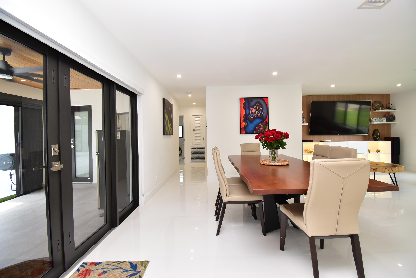
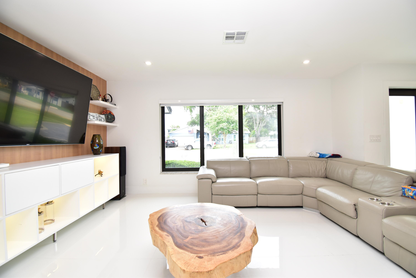
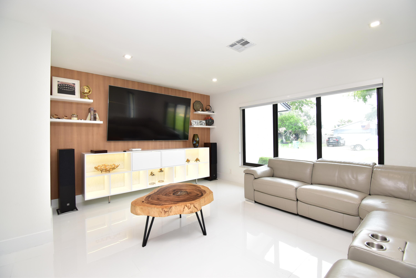
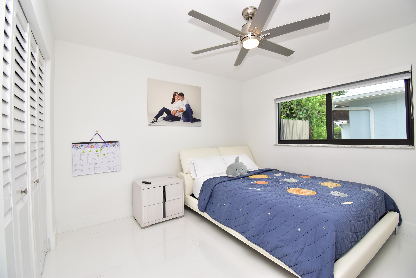
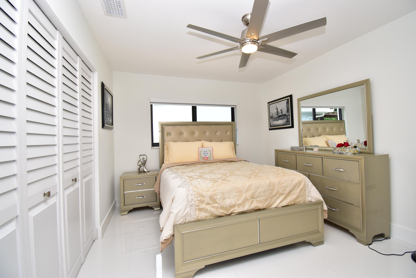
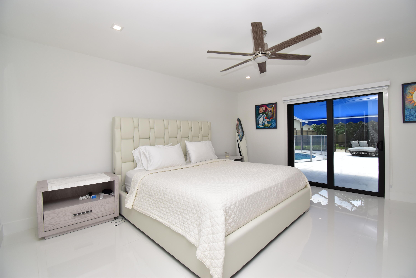
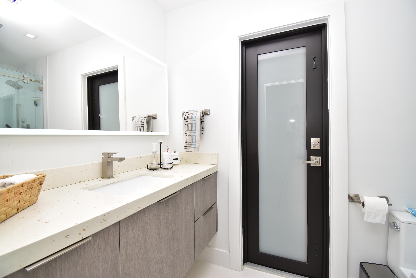
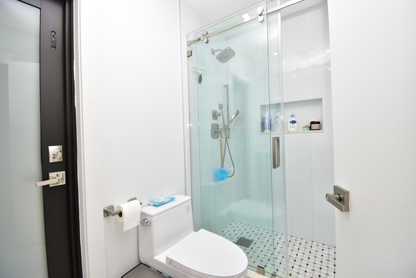
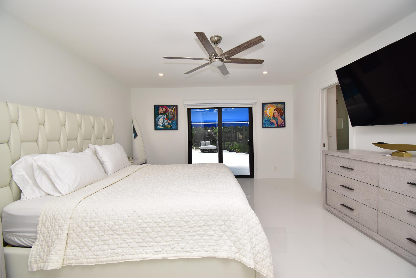
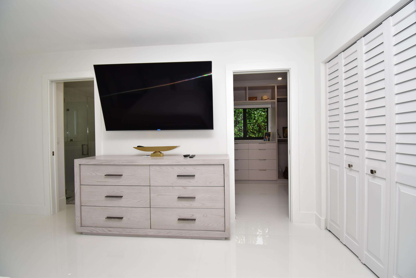
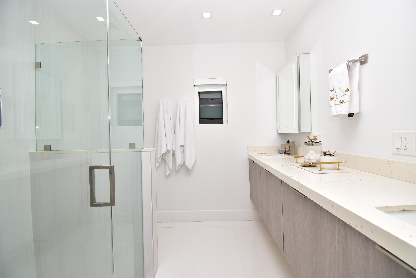
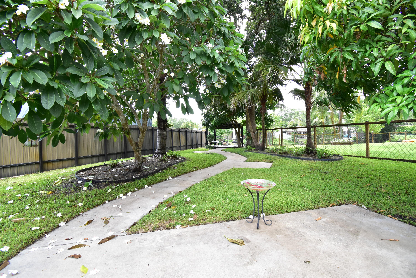
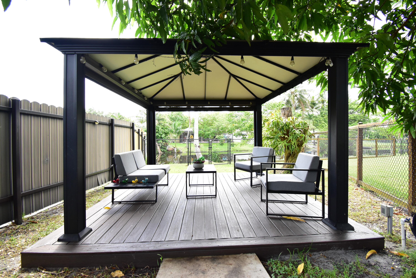
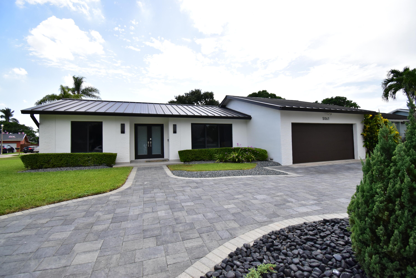
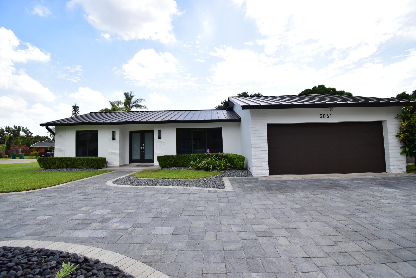
This beautifully modern single story home features 3 bedrooms, 2 bathrooms, high gloss tile flooring, and wood paneled feature wall. The kitchen showcases a waterfall edge island, stainless appliances, and a geometric pendant chandelier. The primary suite opens to the pool with a solar powered awning, dual vanity, and built in closet. Major upgrades include a BBQ area and whole home generator on underground propane tank, power screens on the terrace, pergola, and gazebo, a newly renovated heated pool, underground drainage with sump pump, a new metal roof with 7 inch gutters, and impact doors and windows throughout  for a move in ready home built for comfort and efficiency.

5061 SW 87TH Terrace

Message successfully sent.

What would you like to know?

What is 3 + 4 ?

I agree to receive email communication and understand I can unsubscribe at any time.

I agree to be contacted by Options 1 Realty via call, email, and text for real estate services. To opt out, you can reply 'stop' at any time or reply 'help' for assistance. You can also click the unsubscribe link in the emails. Message and data rates may apply. Message frequency may vary. Privacy Policy

Related Properties

New on site 1 day ago
Nestled on the corner of a  quiet cul- de -sac in Monterra, this beautifully maintained one story home welcomes you with an oversized pavered driveway and an open light filled interior. 3 spacious bedrooms and 2.5 bathrooms are enhanced by soaring volume ceilings ,elegant hardwood floors throughout the main living areas and porcelain tile in the bedrooms- creating an airy cohesive feel. The heart of the home is a chef's kitchen featuring 36" cabinetry with crown molding, stainless steel appliances, quartz countertop and a center island perfect for entertaining The primary suite impresses with custom closets  and lake views as do the living room and outdoor spaces, which feature impact glass windows and doors for comfort, efficiency and peace of mind. Roof is 2010.   Monterra is a CDD. HOA paid through your taxes.
#B26056640

Cooper City

3644 NW 85TH Avenue

3 Beds

2 Baths

2,104 Sq.Ft.

$919,000

MLS#: B26056640

Price reduced
The heart of Cooper City. 4-bedroom, 2.5-bathroom single-family residence located in Coopers Grove. This two-story home offers 3,000 square feet of finished living space. Welcoming neighborhood has 4 block parties a year. Primary bedroom, surprise extra room found in the primary closet, could be home gym or nursery or. New Roof and hurricane protection give you a major discount on Home owners insurance. Schedule your showing today to explore what this Coopers Grove residence has to offer.
#B26012465

Cooper City

10319 Grove Street

4 Beds

2 Baths

3,000 Sq.Ft.

$864,900

MLS#: B26012465

Welcome to this desirable waterfront residence in the sought-after Pine Lake community of Cooper City. Custom built by its original owners, this well-maintained 4-bedroom, 3-bath home offers soaring vaulted ceilings with exposed beams and a thoughtfully designed split layout with all bedrooms situated on one side of the home. The spacious, true eat-in kitchen serves as the heart of the home and features updated cabinetry, stainless and black appliances, double ovens, a cooktop, and convenient pass-through windows that make entertaining effortless. The adjoining laundry room adds everyday convenience for today's busy lifestyle. The primary suite offers a generous walk-in closet, a sitting area, and a dedicated makeup vanity.  Outside you'll enjoy the expansive screened lanai overlooking the sparkling pool, spa, and tranquil lake, creating the perfect backdrop for relaxing or entertaining. Additional highlights include full impact windows, copper plumbing throughout, a circular driveway, and an oversized 3-car garage with ample parking for guests. Pine Lake is a well-established community known for its spacious homes, mature landscaping, and peaceful waterfront setting. Located in the heart of Cooper City, renowned for its top-rated schools, beautiful parks, and family-friendly atmosphere, residents enjoy convenient access to shopping, dining, and recreation. Major roadways including Griffin Road, Stirling Road, Flamingo Road, Sheridan Street, Interstate 75, and Florida's Turnpike provide easy access to Fort Lauderdale-Hollywood International Airport, downtown Fort Lauderdale, and South Florida's world-famous beaches.
#B26051758

Cooper City

10349 SW 49th Manor

4 Beds

3 Baths

2,480 Sq.Ft.

$1,075,000

MLS#: B26051758

Price reduced
Step into this immaculate, model-like 3BR/2BA home with a den in the highly desirable Coopers Grove community! This beautifully maintained residence features vaulted ceilings, porcelain wood-look tile flooring throughout & a versatile flex room. The renovated kitchen boasts granite countertops, Jarlin espresso soft-close cabinetry & stainless steel LG appliances. Major updates include impact windows (2022), water heater (2018) & roof being replaced prior to closing. Enjoy the screened, covered patio overlooking the fenced backyard w/ privacy hedges & canal views. Epoxy garage floor, freshly coated driveway & a family-friendly neighborhood complete this move-in ready home. Lime Tree, Calamansi/Calamondin Tree & garage fridge do not convey.     Motivated seller, don't miss this opportunity.
#B26047843

Cooper City

10275 Grove Lane

3 Beds

2 Baths

1,686 Sq.Ft.

$799,900

MLS#: B26047843

Price reduced
Some homes just have good bones, this one has good bones+3-car garage, and the kind of flexible floor plan that actually flexes. Welcome to Embassy Lakes, one of Cooper City's gated communities, where resort-style living comes standard. This custom 4-bedroom, 2.5-bath home (with a loft that could easily become a fifth bedroom) offers 2,538 square feet of light-filled living space with high ceilings that greet you the moment you walk through the front door. The primary suite delivers a walk-in closet and a well-appointed ensuite with double vanity, separate tub, and shower. Two 2023 ACs, a 2025 water heater, updated electric panel, and complete accordion shutters mean the big-ticket items are already handled. The backyard is well-manicured, generously sized, and ready for whatever you have  you have in mind: a pool, a play area, a garden, or simply the kind of outdoor space that reminds you why you moved to Florida in the first place. Embassy Lakes offers a clubhouse, gym, sports courts, a resort-style pool, and three manned gates. Zoned for Cooper City's A-rated schools. Enjoy all the perks of Embassy Lakes, including resort-style amenities, tennis, pickleball, basketball, a community pool, parks, and more.
#B26046717

Cooper City

4180 Lansing Avenue

4 Beds

2 Baths

2,538 Sq.Ft.

$859,000

MLS#: B26046717

Price reduced
Welcome to this spacious waterfront residence in the desirable Country Address subdivision of Cooper City. Situated on an impressive 23,273 square foot cul-de-sac lot, this updated 2 story home offers thoughtfully designed living space with 4 bedrooms and 3 full bathrooms. Enjoy the perfect blend of comfort and functionality with a 2-car garage, a custom-built pool, and additional outdoor storage. The practical floor plan provides generous living areas ideal for everyday living and entertaining, while the waterfront setting creates a peaceful backdrop. Conveniently located within walking distance of David Posnack JCC & top-rated A+ schools, this is a wonderful opportunity to own in one of Cooper City's most sought-after neighborhoods. Both AC and water heater replaced in 2026.
#B26045995

Cooper City

8740 SW 57th Street

4 Beds

3 Baths

2,232 Sq.Ft.

$895,000

MLS#: B26045995

Welcome to East Landing in the gated Rock Creek community of Cooper City — tree-lined, walkable, quiet streets. This 5-bedroom, 3.5-bath corner-lot home offers 3,842 sq ft of flexible living built for how people actually live today. A first-floor bedroom with a full bath creates a versatile space — guest suite, private home office, or comfortable multigenerational living — while a separate downstairs half bath keeps the main areas entertaining-ready. Upstairs, the primary suite opens to a private balcony. Volume ceilings, multiple living zones, and a bright, open feel throughout. The fenced corner lot and oversized driveway handle everyday parking and storage. The expensive items are already done: 2025 roof, full impact windows and doors, and a complete repipe — improvements that should qualify for significant wind mitigation insurance credits and take real items off the inspection list. A/C air handlers were replaced in approximately 2023. Move-in ready. Rock Creek is the lifestyle — minutes to Cooper City schools, parks, and sports complexes, with quick access to I-75, the Turnpike, and west Broward. Square footage and an insurance profile this clean don't sit long here. Come see it.
#B26044235

Cooper City

11300 Knot Way

5 Beds

3 Baths

3,842 Sq.Ft.

$1,149,000

MLS#: B26044235

Beautiful home in Cooper City's prestigious Rock Creek neighborhood! This picture-perfect house is situated on a cul-de-sac and is tucked away in a tranquil woodland setting. Roof was replaced in 2018, accordion HURRICANE SHUTTERS, 3 bedrooms/3 bathroom, remodeled,  kitchen with wood cabinets, stainless steel appliances, granite countertops, Tile throughout.  An oversized living room, formal dining room, and family room, custom built-in entertainment center.  "In-laws quarters" qualifies as a 4th bedroom with a wet bar and private bathroom. HUGE screened-in patio and pool that can be accessed from the master bedroom, family room, and "In-laws quarters." Larger lot. Beautiful green area behind the property compliments this tranquil backyard.  Electrical panels updated in 2023.
#B26037804

Cooper City

12106 Sailboat Way

4 Beds

3 Baths

2,879 Sq.Ft.

$899,900

MLS#: B26037804

Let's be honest, corner lots are the extroverts of real estate and this one fully leans into it.  This Monterra Cooper City home is 4 bed, 3 bath and comes with the kind of update list that makes you wonder if the previous owner was secretly a contractor.  Full impact windows and doors throughout? Done. Professionally designed landscaping with a water fountain, front and back yard lighting, and a 240V outlet already wired for EV charging? Yes, really.  Inside, the open layout gives everyone room to spread out and find their spot. The kitchen with under cabinet lighting is the kind of space where morning coffee turns into a longer conversation  than you planned. Tile and laminate flooring runs throughout, custom oversized closets keep everything in its place, and an upgraded staircase with modern railings adds a detail that just feels right. Two living areas give you the flexibility to use the space however your life actually works, whether that is a playroom, a home office, or a proper place to finally host without apologizing for the mess. Monterra does the community thing right. The clubhouse is literally across the street, bringing the resort style pool, tennis and basketball courts, gym, and parks within a two minute walk. Cooper City's A-rated schools are close by, and so is everything else you actually need. Someone already did all the work. All you have to do is show up and take the credit.
#B26037112

Cooper City

8541 NW 38th Street

4 Beds

3 Baths

2,720 Sq.Ft.

$1,099,000

MLS#: B26037112

 - property

Send a message

Message successfully sent.

Your message

What is 3 + 4 ?

Reason for contacting?

I agree to receive email communication and understand I can unsubscribe at any time.

I agree to be contacted by Options 1 Realty via call, email, and text for real estate services. To opt out, you can reply 'stop' at any time or reply 'help' for assistance. You can also click the unsubscribe link in the emails. Message and data rates may apply. Message frequency may vary. Privacy Policy

Sign Out

Virtual Assistant

Would you like to take the next step with this property? We can help you schedule a showing or virtual tour, or send you more details.

Yes, I would like more information.

Thank You for Your Reply, One of Our Agents will contact you as soon as possible

No, maybe later.

Thank you, you can always contact me via email, phone number or through the contact form.

Realhub AI

Lucy - Your AI-Powered Realtor

Update Your Temporary Password

Personalize your search

Enter your email and we'll notify you immediately when new listings match what you're looking for.

or enter email address

Already have an account ? Login here

Continue your home search

I agree to receive communications and understand I can unsubscribe at any time.

I agree to be contacted by Options 1 Realty via call, email, and text for real estate services. To opt out, you can reply 'stop' at any time or reply 'help' for assistance. You can also click the unsubscribe link in the emails. Message and data rates may apply. Message frequency may vary. Privacy Policy

Already have an account ? Login here

We use cookies

We use cookies primarily for analytics to enhance your experience. By accepting, you agree to our use of these cookies. You can manage your preferences or learn more about our cookies policy.