Features & Amenities

Interior

  • Other Interior Features

    High Ceilings, Kitchen Island, Vaulted Ceiling(s), Walk-In Closet(s)

  • Total Bedrooms

    4

  • Bathrooms

    2

  • 1/2 Bathrooms

    1

  • Cooling YN

    YES

  • Cooling

    Central Air, Ceiling Fan(s), Electric

  • Fireplace YN

    NO

  • Heating YN

    YES

  • Heating

    Central, Electric

  • Pet friendly

    Number Limit, Yes

Exterior

  • Garage

    Yes

  • Garage spaces

    2

  • Construction Materials

    Block, Concrete, Stucco

  • Parking

    Attached, Driveway, Garage

  • Patio and Porch Features

    Patio, Screened

  • Pool

    Yes

  • Pool Features

    Association

  • Waterfront YN

    NO

  • View

    Garden

Area & Lot

  • Lot Size(acres)

    0.11

  • Property Type

    Residential

  • Property Sub Type

    Single Family Residence

  • Architectural Style

    Colonial, Mediterranean, Traditional

Price

  • Sales Price

    $550,000

  • Tax Amount

    $8,552.11

  • Sq. Footage

    2,301

  • Price/SqFt

    $239

HOA

  • Association

    YES

  • Association Fee

    $225

  • Association Fee Frequency

    Monthly

  • Association Fee Includes

    N/A

School District

  • Elementary School

    Diamond View

  • Middle School

    Tradewinds

  • High School

    Santaluces

Property Features

  • Stories

    2

  • Association Amenities

    Pool, Basketball Court, Clubhouse, Fitness Center, Picnic Area, Tennis Court(s)

  • Senior Community YN

    NO

  • Sewer

    Public Sewer

  • Water Source

    Public

Schedule a Showing

Showing scheduled successfully.

<
>
IN PERSON
VIA CHAT

What is 3 + 4 ?


Change time

Mortgage calculator

Estimate your monthly mortgage payment, including the principal and interest, property taxes, and HOA. Adjust the values to generate a more accurate rate.

Your payment

Principal and Interest:

$

Property taxes:

$

HOA fees:

$

Total loan payment:

$

Total interest amount:

$

Location

County

Palm Beach

Elementary School

Diamond View

Middle School

Tradewinds

High School

Santaluces

Listing Courtesy of Maria L Mascara , Mascara Burns Real Estate PA

RealHub Information is provided exclusively for consumers' personal, non-commercial use, and it may not be used for any purpose other than to identify prospective properties consumers may be interested in purchasing. All information deemed reliable but not guaranteed and should be independently verified. All properties are subject to prior sale, change or withdrawal. RealHub website owner shall not be responsible for any typographical errors, misinformation, misprints and shall be held totally harmless.

Agent Hals Blanc

FOUNDER

Hals Blanc

Call Hals today to schedule a private showing.


* Listings on this website come from the FMLS IDX Compilation and may be held by brokerage firms other than the owner of this website. The listing brokerage is identified in any listing details. Information is deemed reliable but is not guaranteed. If you believe any FMLS listing contains material that infringes your copyrighted work please click here to review our DMCA policy and learn how to submit a takedown request.© 2024 FMLS.
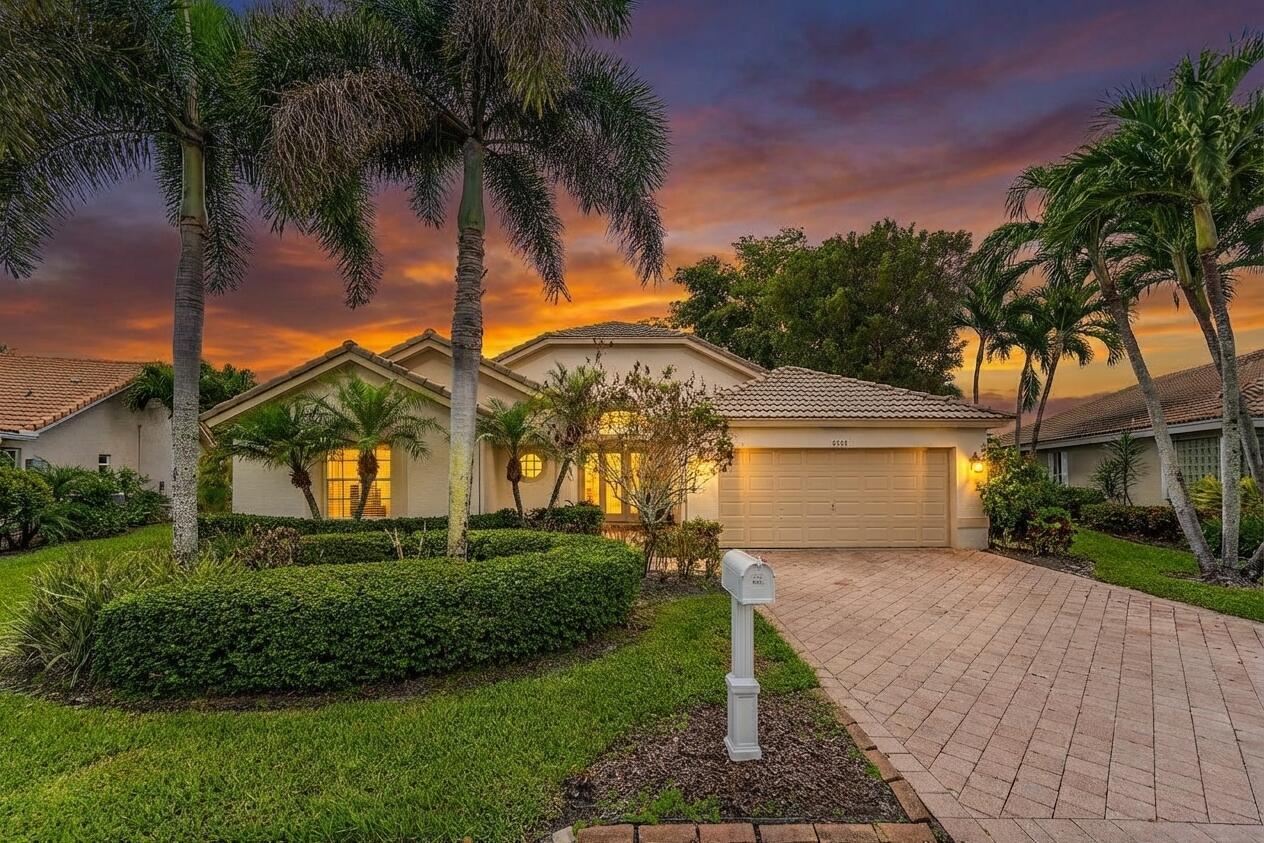
Welcome to this beautifully maintained 4-bedroom, 2.5-bath home in the desirable gated community of Nautica Isles III. Offering 2,301 square feet of thoughtfully designed living space, this two-story residence features a spacious, functional floor plan ideal for both everyday living and entertaining. The well-appointed kitchen is equipped with stainless steel appliances and flows seamlessly into the main living areas, creating an inviting space for guests. Step outside to the screened patio, perfect for enjoying your morning coffee, outdoor dining, or relaxing year-round. A two-car garage provides ample parking and additional storage. Residents of Nautica Isles enjoy resort-style amenities, including a clubhouse, fitness center, swimming pool, spa, tennis courts, and beautiful

5066 NORTHERN LIGHTS Drive

Message successfully sent.

What would you like to know?

What is 3 + 4 ?

I agree to receive email communication and understand I can unsubscribe at any time.

I agree to be contacted by Options 1 Realty via call, email, and text for real estate services. To opt out, you can reply 'stop' at any time or reply 'help' for assistance. You can also click the unsubscribe link in the emails. Message and data rates may apply. Message frequency may vary. Privacy Policy

Related Properties

Price reduced
Completely remodeled Lakefront home with a beautiful swimming pool offering a clean, modern feel throughout. The open floor plan features a redesigned kitchen, updated bathrooms, and an expanded laundry room for added functionality. Enjoy seamless indoor-outdoor living as you walk into stunning lake and sunset views, with a beautifully screened pool area surrounded by natural landscaping. The home is finished with built-in cabinetry and deep storage with pull-outs in both the kitchen and bathrooms. Located in the gated River Bridge community, residents enjoy resort-style amenities including 6 tennis courts, 2 swimming pools, a fitness center, playground, clubhouse, and walking paths. Some pictures are virtually staged. AC replaced in 2019 and has been regularly serviced.Water Heater 2026   SHORT SALE NEGOTIATIONS AND CLOSING TO BE HANDLED BY SELLERS PREFERRED CLOSING AGENT. BUYER TO PAY A SHORT SALE NEGOTIATION FEE OF $3000 AT CLOSING. $1,000 capital contribution to be paid at closing for Egret Nest HOA. $1,000 capital contribution to be paid at closing to RiverBridge POA.
#B26052141

Greenacres

2525 Egret Lake Drive

3 Beds

2 Baths

1,914 Sq.Ft.

$580,000

MLS#: B26052141

New on site 3 days ago
Brand-new Single-Family Home and Townhome Community in Greenacres! Total of 76 SFH and 154 townhomes in community. Open concept floorplans with spacious bedrooms and bathrooms, along with 1-car garage. Open kitchen area with quartz countertops, 36" cabinets, and a kitchen island that connects to the dining and living room. Home includes a patio and a great sized backyard. With convenient access to I-95, the Florida Turnpike, shopping, dining, beautiful parks, and the beach, this location allows you to enjoy a vibrant and active lifestyle within Palm Beach County. BRAND NEW HOME! CALL FOR A TOUR AND MOVE IN SPECIALS. Restrictions may apply* Pictures, photographs, features, colors & sizes are approximate for illustrations purposes only and will vary from the homes as built. These are not of the actual home but are similar to the home being built.
#B26060283

Greenacres

6010 Begonia Circle

3 Beds

2 Baths

1,446 Sq.Ft.

$496,990

MLS#: B26060283

New on site 3 days ago
Brand-new Single-Family Home and Townhome Community in Greenacres! Total of 76 SFH and 154 townhomes in community. Open concept floorplans with spacious bedrooms and bathrooms, along with 2-car garage. Open kitchen area with granite countertops, 36" cabinets, and a kitchen island that connects to the dining and living room. Home includes a patio and a great sized backyard. With convenient access to I-95, the Florida Turnpike, shopping, dining, beautiful parks, and the beach, this location allows you to enjoy a vibrant and active lifestyle within Palm Beach County. BRAND NEW HOME! CALL FOR A TOUR AND MOVE IN SPECIALS. Restrictions may apply* Pictures, photographs, features, colors & sizes are approximate for illustrations purposes only and will vary from the homes as built. These are not of the actual home but are similar to the home being built.
#B26060220

Greenacres

6208 Begonia Circle

3 Beds

2 Baths

1,446 Sq.Ft.

$489,990

MLS#: B26060220

New on site 3 days ago
Brand-new Single-Family Home and Townhome Community in Greenacres! Total of 76 SFH and 154 townhomes in community. Open concept floorplans with spacious bedrooms and bathrooms, along with 2-car garage. Open kitchen area with granite countertops, 36" cabinets, and a kitchen island that connects to the dining and living room. 24" by 24" tile throughout the 1st Floor. Home includes a patio and a great sized backyard. With convenient access to I-95, the Florida Turnpike, shopping, dining, beautiful parks, and the beach, this location allows you to enjoy a vibrant and active lifestyle within Palm Beach County. BRAND NEW HOME! CALL FOR A TOUR AND MOVE IN SPECIALS. Restrictions may apply* Pictures, photographs, features, colors & sizes are approximate for illustrations purposes only and will vary from the homes as built. These are not of the actual home but are similar to the home being built.
#B26060252

Greenacres

6014 Begonia Circle

3 Beds

2 Baths

1,446 Sq.Ft.

$499,990

MLS#: B26060252

New on site 3 days ago
Brand-new Single-Family Home and Townhome Community in Greenacres! Total of 76 SFH and 154 townhomes in community. Open concept floorplans with spacious bedrooms and bathrooms, along with 2-car garage. Open kitchen area with granite countertops, 36" cabinets, and a kitchen island that connects to the dining and living room. Home includes a patio and a great sized backyard. With convenient access to I-95, the Florida Turnpike, shopping, dining, beautiful parks, and the beach, this location allows you to enjoy a vibrant and active lifestyle within Palm Beach County. BRAND NEW HOME! CALL FOR A TOUR AND MOVE IN SPECIALS. Restrictions may apply* Pictures, photographs, features, colors & sizes are approximate for illustrations purposes only and will vary from the homes as built. These are not of the actual home but are similar to the home being built.
#B26060271

Greenacres

6012 Begonia Circle

3 Beds

2 Baths

1,446 Sq.Ft.

$489,990

MLS#: B26060271

New on site 3 days ago
Brand-new Single-Family Home and Townhome Community in Greenacres! Total of 76 SFH and 154 townhomes in community. Open concept floorplans with spacious bedrooms and bathrooms, along with 2-car garage. Open kitchen area with quartz countertops, 36" cabinets, and a kitchen island that connects to the dining and living room. 24" by 24" tile throughout the 1st Floor. Home includes a patio and a great sized backyard. With convenient access to I-95, the Florida Turnpike, shopping, dining, beautiful parks, and the beach, this location allows you to enjoy a vibrant and active lifestyle within Palm Beach County.  BRAND NEW HOME! CALL FOR A TOUR AND MOVE IN SPECIALS. Restrictions may apply* Pictures, photographs, features, colors & sizes are approximate for illustrations purposes only and will vary from the homes as built. These are not of the actual home but are similar to the home being built.
#B26060210

Greenacres

6210 Begonia Circle

3 Beds

2 Baths

1,446 Sq.Ft.

$499,990

MLS#: B26060210

New on site 4 days ago
Welcome to this beautiful  updated two-story home  in the desirable Pine Hollow Estates community.  This home offers 1906 adjusted square feet of living space combined with modern updates.  Step in to discover a spacious renovated kitchen featuring a functional layout that's perfect for every day living and entertaining. The second level offers  a specious floor plan with 4 bedrooms and 2 upgraded bathrooms and 2 walk in closets. Conveniently located near shopping, schools and major roads.        .
#B26059913

Greenacres

4140 Pine Hollow Circle

4 Beds

2 Baths

1,906 Sq.Ft.

$590,000

MLS#: B26059913

New on site 3 days ago
Welcome to this beautifully maintained two-story home located in the desirable Reserve at Summit. This spacious residence features four bedrooms, two and a half bathrooms with a layout designed for both everyday living and entertaining. The two-car garage provides ample storage and convenience.  Situated on a desirable corner lot, the home boasts a newly fenced backyard, low-maintenance turf, and an expansive covered patio complete with an outdoor kitchen creating the perfect space for relaxing, dining, and entertaining year-round. Additional highlights include accordion shutters, epoxy garage flooring and an upstairs laundry room. Residents of The Reserve at Summit enjoy access to a resort-style pool, fitness center, and children's playground, all conveniently located near shopping, dining, parks, and major roadways
#B26060145

Greenacres

6026 Night Heron Court

4 Beds

2 Baths

2,105 Sq.Ft.

$649,888

MLS#: B26060145
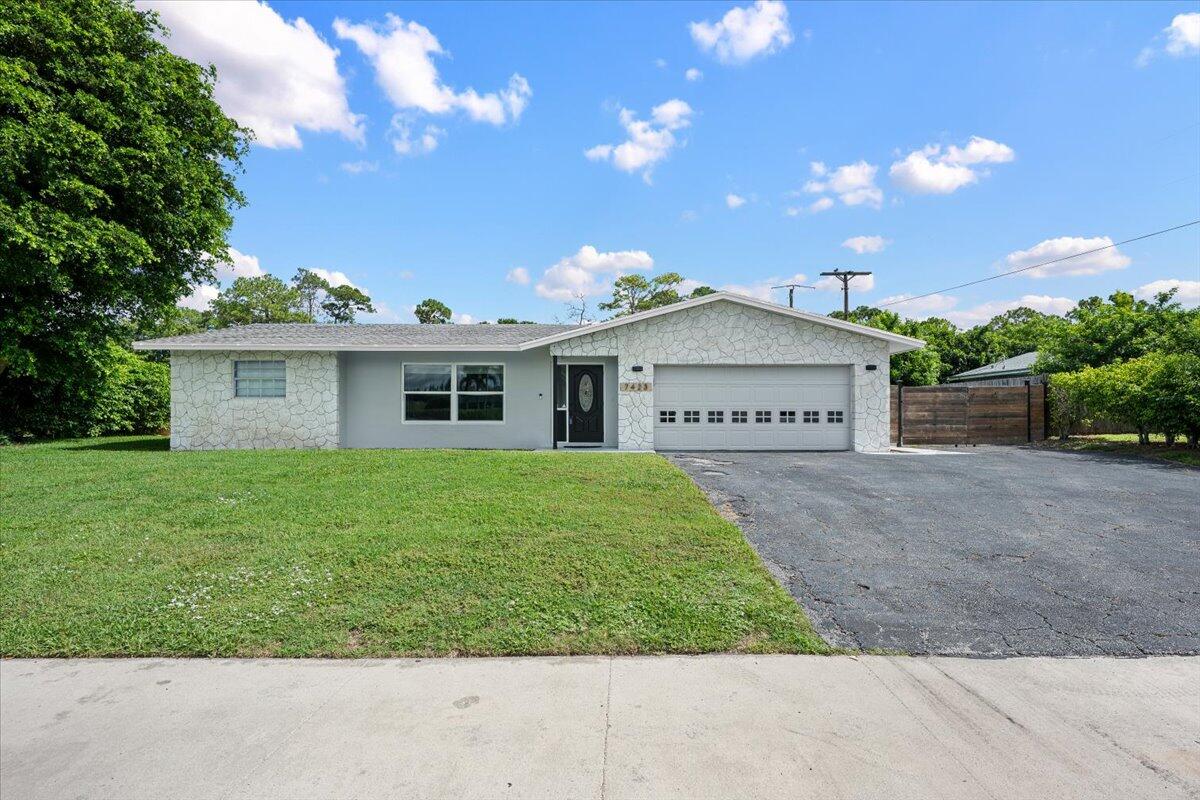
Rare opportunity in the desirable Palm Beach National Golf & Country Club community! Located in a wonderful family-friendly neighborhood, this spacious 4-bedroom home with a 2-car garage sits on a 0.32-acre lot. The home has a new A/C and a freshly painted exterior, providing added value and curb appeal. The primary suite boasts a dedicated dressing room/closet along with two additional walk-in closets, offering exceptional storage space. Designed for those who need room for all their toys, the property includes a fenced, paved side parking area with double gates—perfect for an RV, boat, trailer, or additional vehicles. The garage is equipped with a 240-volt outlet, making it ideal for EV charging, power equipment, or a workshop. Fenced backyard backing to a canal and preserve.
#B26047092

Greenacres

7423 Oakmont Drive

4 Beds

2 Baths

2,223 Sq.Ft.

$595,000

MLS#: B26047092

You will love this renovated River Bridge home. The open and bright kitchen features new shaker light grey cabinets, SS appliances and granite counter, making it prefect place to cook, gather and entertain. The vaulted ceilings give the home an airy and open feel. The remodeled primary bath offers dual sinks, a freestanding soaking tub and a large walk-in shower. The 2nd level has 3 bedrooms and a remodled bath, one of the bedrooms has been opened up and is used as a loft/TV/play area. Out back, the oversized screened lanai is a great place for morning coffee, dinner with friends or simply unwinding. Extra deep two-car garage provides room for storage and or workshop. The community includes access to pools, fitness, tennis, pickleball and more.  Internet and cable is included in HOA fee
#B26058005

Greenacres

126 HAMMOCKS Drive

4 Beds

2 Baths

2,160 Sq.Ft.

$549,990

MLS#: B26058005

 - property

Send a message

Message successfully sent.

Your message

What is 3 + 4 ?

Reason for contacting?

I agree to receive email communication and understand I can unsubscribe at any time.

I agree to be contacted by Options 1 Realty via call, email, and text for real estate services. To opt out, you can reply 'stop' at any time or reply 'help' for assistance. You can also click the unsubscribe link in the emails. Message and data rates may apply. Message frequency may vary. Privacy Policy

Sign Out

Virtual Assistant

Would you like to take the next step with this property? We can help you schedule a showing or virtual tour, or send you more details.

Yes, I would like more information.

Thank You for Your Reply, One of Our Agents will contact you as soon as possible

No, maybe later.

Thank you, you can always contact me via email, phone number or through the contact form.

Realhub AI

Lucy - Your AI-Powered Realtor

Update Your Temporary Password

Personalize your search

Enter your email and we'll notify you immediately when new listings match what you're looking for.

or enter email address

Already have an account ? Login here

Continue your home search

I agree to receive communications and understand I can unsubscribe at any time.

I agree to be contacted by Options 1 Realty via call, email, and text for real estate services. To opt out, you can reply 'stop' at any time or reply 'help' for assistance. You can also click the unsubscribe link in the emails. Message and data rates may apply. Message frequency may vary. Privacy Policy

Already have an account ? Login here

We use cookies

We use cookies primarily for analytics to enhance your experience. By accepting, you agree to our use of these cookies. You can manage your preferences or learn more about our cookies policy.