Features & Amenities

Interior

  • Other Interior Features

    Breakfast Bar, Entrance Foyer, Eat-in Kitchen, Elevator, High Ceilings, Kitchen Island, Pantry, Vaulted Ceiling(s), Walk-In Closet(s)

  • Total Bedrooms

    4

  • Bathrooms

    3

  • Cooling YN

    YES

  • Cooling

    Central Air, Ceiling Fan(s), Electric, Zoned

  • Fireplace YN

    YES

  • Heating YN

    YES

  • Heating

    Central, Electric, Zoned

  • Pet friendly

    Number Limit, Size Limit, Yes

Exterior

  • Garage

    Yes

  • Garage spaces

    2

  • Construction Materials

    Block, Concrete, Stucco

  • Other Exterior Features

    Balcony, Awning(s), Outdoor Shower

  • Parking

    Attached, Driveway, Electric Vehicle Charging Station(s), Garage, Garage Door Opener, Shared Driveway

  • Patio and Porch Features

    Covered, Deck, Patio

  • Pool

    Yes

  • Pool Features

    Association

  • Waterfront YN

    YES

  • View

    Beach, Ocean, Other, Water

Area & Lot

  • Lot Features

    Waterfront

  • Lot Size(acres)

    0.1

  • Property Type

    Residential

  • Property Sub Type

    Single Family Residence

  • Architectural Style

    Florida

Price

  • Sales Price

    $2,595,888

  • Tax Amount

    $33,480

  • Sq. Footage

    2,772

  • Price/SqFt

    $936

HOA

  • Association

    YES

  • Association Fee

    $543.33

  • Association Fee Frequency

    Monthly

  • Association Fee Includes

    N/A

School District

  • Elementary School

    Weatherbee

  • Middle School

    Dan Mccarty

  • High School

    Fort Pierce Westwood Academy

Property Features

  • Stories

    3

  • Accessibility Features

    Accessible Washer/Dryer

  • Association Amenities

    Pool, Beach Rights, Beach Access, Parking

  • Senior Community YN

    NO

  • Sewer

    Public Sewer

  • Water Source

    Public

Schedule a Showing

Showing scheduled successfully.

<
>
IN PERSON
VIA CHAT

What is 3 + 4 ?


Change time

Mortgage calculator

Estimate your monthly mortgage payment, including the principal and interest, property taxes, and HOA. Adjust the values to generate a more accurate rate.

Your payment

Principal and Interest:

$

Property taxes:

$

HOA fees:

$

Total loan payment:

$

Total interest amount:

$

Location

County

St Lucie

Elementary School

Weatherbee

Middle School

Dan Mccarty

High School

Fort Pierce Westwood Academy

Listing Courtesy of Patrick A Stracuzzi Sr, RE/MAX Select Group

RealHub Information is provided exclusively for consumers' personal, non-commercial use, and it may not be used for any purpose other than to identify prospective properties consumers may be interested in purchasing. All information deemed reliable but not guaranteed and should be independently verified. All properties are subject to prior sale, change or withdrawal. RealHub website owner shall not be responsible for any typographical errors, misinformation, misprints and shall be held totally harmless.

Agent Hals Blanc

FOUNDER

Hals Blanc

Call Hals today to schedule a private showing.


* Listings on this website come from the FMLS IDX Compilation and may be held by brokerage firms other than the owner of this website. The listing brokerage is identified in any listing details. Information is deemed reliable but is not guaranteed. If you believe any FMLS listing contains material that infringes your copyrighted work please click here to review our DMCA policy and learn how to submit a takedown request.© 2024 FMLS.
SEA FOREVER... Discover a rare opportunity to own a newer direct oceanfront single-family home in gated Watersong. Offering 2,772 SF under air with panoramic Atlantic Ocean views. Custom built in 2021, this exceptional residence features newer construction, poured-concrete/CBS construction, privacy at an exceptional price point. Here, you don't simply look at the ocean, you live with it. Wake up to spectacular sunrises, listen to the waves, feel the sea breeze & enjoy the serenity of direct oceanfront living. With soaring ceilings, expansive balconies & an open kitchen designed for entertaining, this home offers the comfort of a luxury residence. The floor plan features 5 possible bedrooms and 3 baths.  A private elevator, his-and-her primary closets and custom-built walk-in pantry add thoughtful functionality. Impact glass, a whole-house generator, & two new A/C systems provide added peace of mind. Sonos speakers throughout the home and exterior create a seamless entertaining experience.

5120 Watersong Way

Message successfully sent.

What would you like to know?

What is 3 + 4 ?

I agree to receive email communication and understand I can unsubscribe at any time.

I agree to be contacted by Options 1 Realty via call, email, and text for real estate services. To opt out, you can reply 'stop' at any time or reply 'help' for assistance. You can also click the unsubscribe link in the emails. Message and data rates may apply. Message frequency may vary. Privacy Policy

Related Properties

New on site 3 days ago
Discover Bimini-blue water, deep-water dockage, corner privacy & protected state park views at 1440 Seaway Drive—a true waterfront unicorn. This exceptional 2018-built, three-story luxury residence offers approximately 2,990 SF, 3 bedrooms, 4.1 baths, soaring ceilings, impact glass, private elevator, 2-car garage & a heated pool. The coveted end-unit position provides abundant natural light and sweeping water views from nearly every level. Across the inlet, protected state park land ensures a peaceful, unspoiled backdrop.  For boaters, the location is unmatched: approximately 50-foot vessel dockage, no fixed bridges, direct navigable access, and an effortless run to the Atlantic Ocean. Inside, modern finishes, spacious living areas, gourmet kitchen with island, wet bar, additional upstairs living space & multiple balconies create an elevated coastal lifestyle. A rare opportunity where brilliant blue water, privacy, protected views, deep-water boating & immediate ocean access converge.
#B26079515

Fort Pierce

1440 E SEAWAY Drive 1

3 Beds

4 Baths

2,990 Sq.Ft.

$2,959,888

MLS#: B26079515

BRAND-NEW WATERFRONT HOME — BEST PRICE, BEST LOCATION, EXCEPTIONAL QUALITY! Located in the prestigious gated Watersong Community on Hutchinson Island. Stunning CBS residence offers the ultimate coastal lifestyle with OCEAN & INTRACOASTAL VIEWS and PRIVATE BEACH ACCESS just steps away. This TURNKEY MODEL HOME, comes FULLY FURNISHED with BRAND-NEW DESIGNER FURNITURE & DECOR. Featuring an impressive 3-story design, 4 spacious bedrooms, 4.5 bathrooms, expansive OPEN-CONCEPT LIVING areas, LUXERY Finishes, and a PRIVATE ELEVATOR, this home was designed for everyday enjoyment. Additional highlights include an ALUMINUM ROOF, IMPACT WINDOWS, HURRICANE-RATED GARAGE DOOR, BRAND-NEW APPLIANCES, and exceptional construction throughout. Enjoy breathtaking Sunrises and Sunsets. DON'T MISS IT!
#B26072606

Fort Pierce

4857 Watersong Way

4 Beds

4 Baths

3,528 Sq.Ft.

$2,250,000

MLS#: B26072606

3 +- Acre Riverfront Mansion , 5 car Garage, Detached Garage is 1,600 sq ft, all concrete block w/ bath / gym , work shop , generator , High & Dry w/30 ft elevation per owner, Very Private, 4600 under a/c 6,400 toal , 3 story , 4 bed , 3 bath , Granite Counters Kitchen & Baths , Double Oven Impact Windows 2nd & 3rd Floors , Electric Hurricane Panels first floor , 435 ft - Boat Dock /Pier built 2017 , 2nd floor balconies front & Rear , 60,000 gallon free form resort salt water pool w/ spa , 2023 Aluminum Roof. The home was never lived in , wide river views , very quite . Buyer can ad a guest house or barn or another garage or can clear the entire lot . Many options to make it your own
#B26067415

Fort Pierce

8053 S Indian River Drive

4 Beds

4 Baths

4,610 Sq.Ft.

$2,550,000

MLS#: B26067415
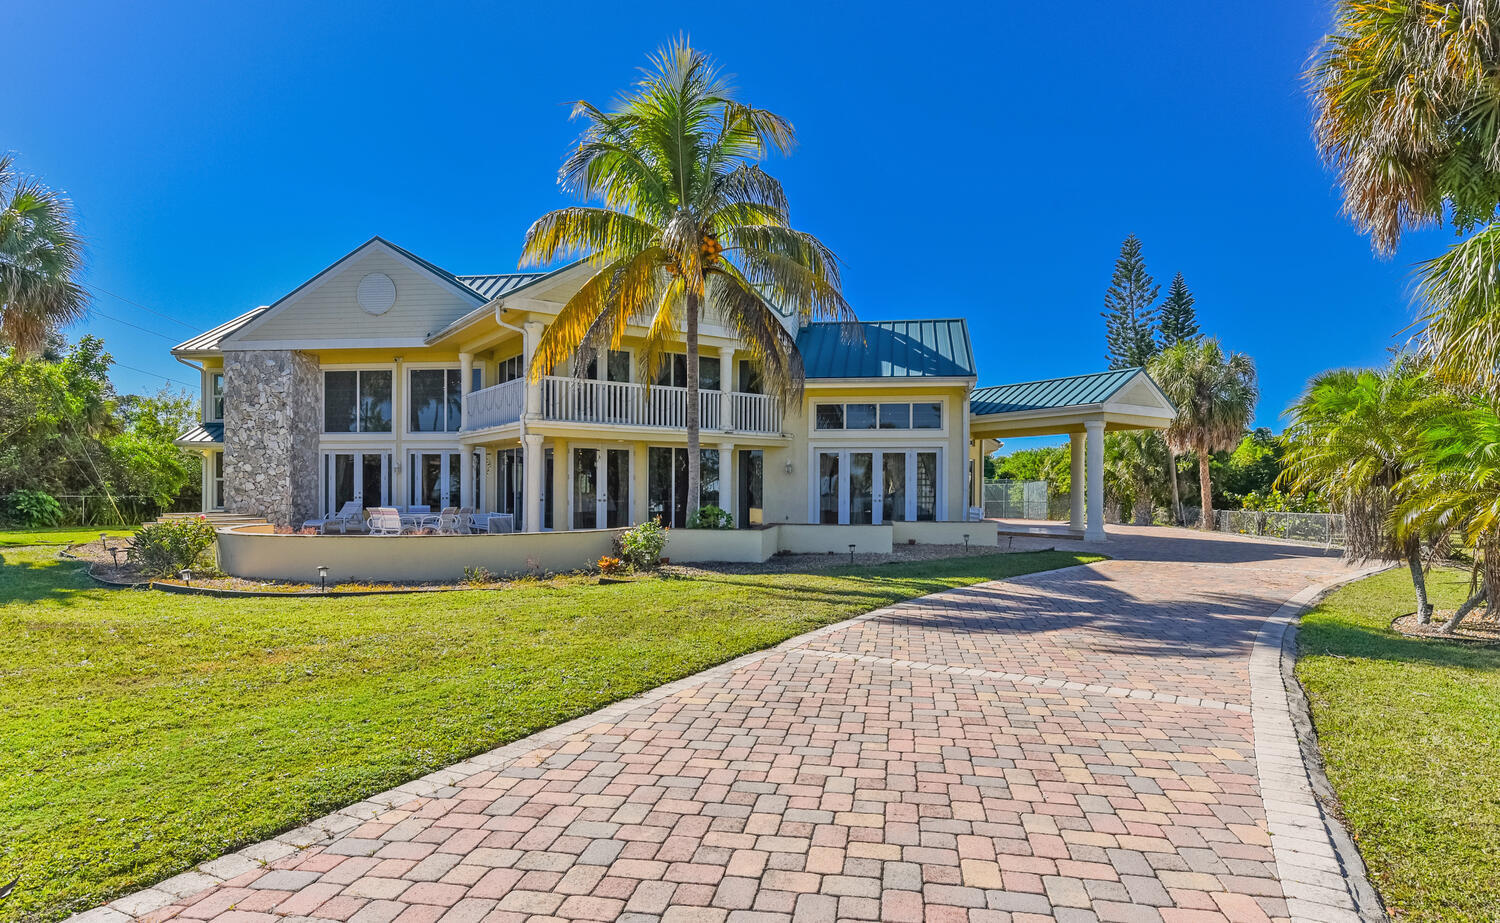
PRICE REDUCED , Treasure Coast Mansion, 3343 S Indian River Dr, this estate , is set back on a 3.5 acre lot of private riverfront land with 251 feet of waterfront.The estate offers 6 bedrooms with the option for eight, 5.5 bathrooms, a safe room, a game room, a media room, a tennis court and a full-size sauna. The views are amazing, you'll be just minutes away from the deep-water marina's and 10 minutes from the ocean inlet.  The main entrance features custom stained glass doors, and parlor with fireplace,a formal dining room with a fireplace, a family room with a high-soaring ceiling, an office, a breakfast nook, and a large chef's kitchen. The home was completely renovated in 2009, featuring impact-resistant windows and doors, a new metal roof, new tile floors, a crestor system, and more Updated electrical systems, new plumbing, and is Crestron-wired with Wi-Fi Devices. The 2nd-floor master bedroom features a fireplace, a wood cathedral ceiling, and a walk-out balcony.  The second floor features gorgeous wood floors, with five bedrooms and four bathrooms.  Shops, theaters, restaurants, hospitals, the international airport, and beaches are all just a few minutes away. The expansive property can accommodate a large garage/building for car enthusiasts, horses, etc. Far-Bar " As Is " Contracts only . Please note the Parlor Chandelier , Family room and stairwell Chandelier do not convey
#R11140742

Fort Pierce

3343 S Indian River Drive

8 Beds

5 Baths

7,389 Sq.Ft.

$2,990,000

MLS#: R11140742
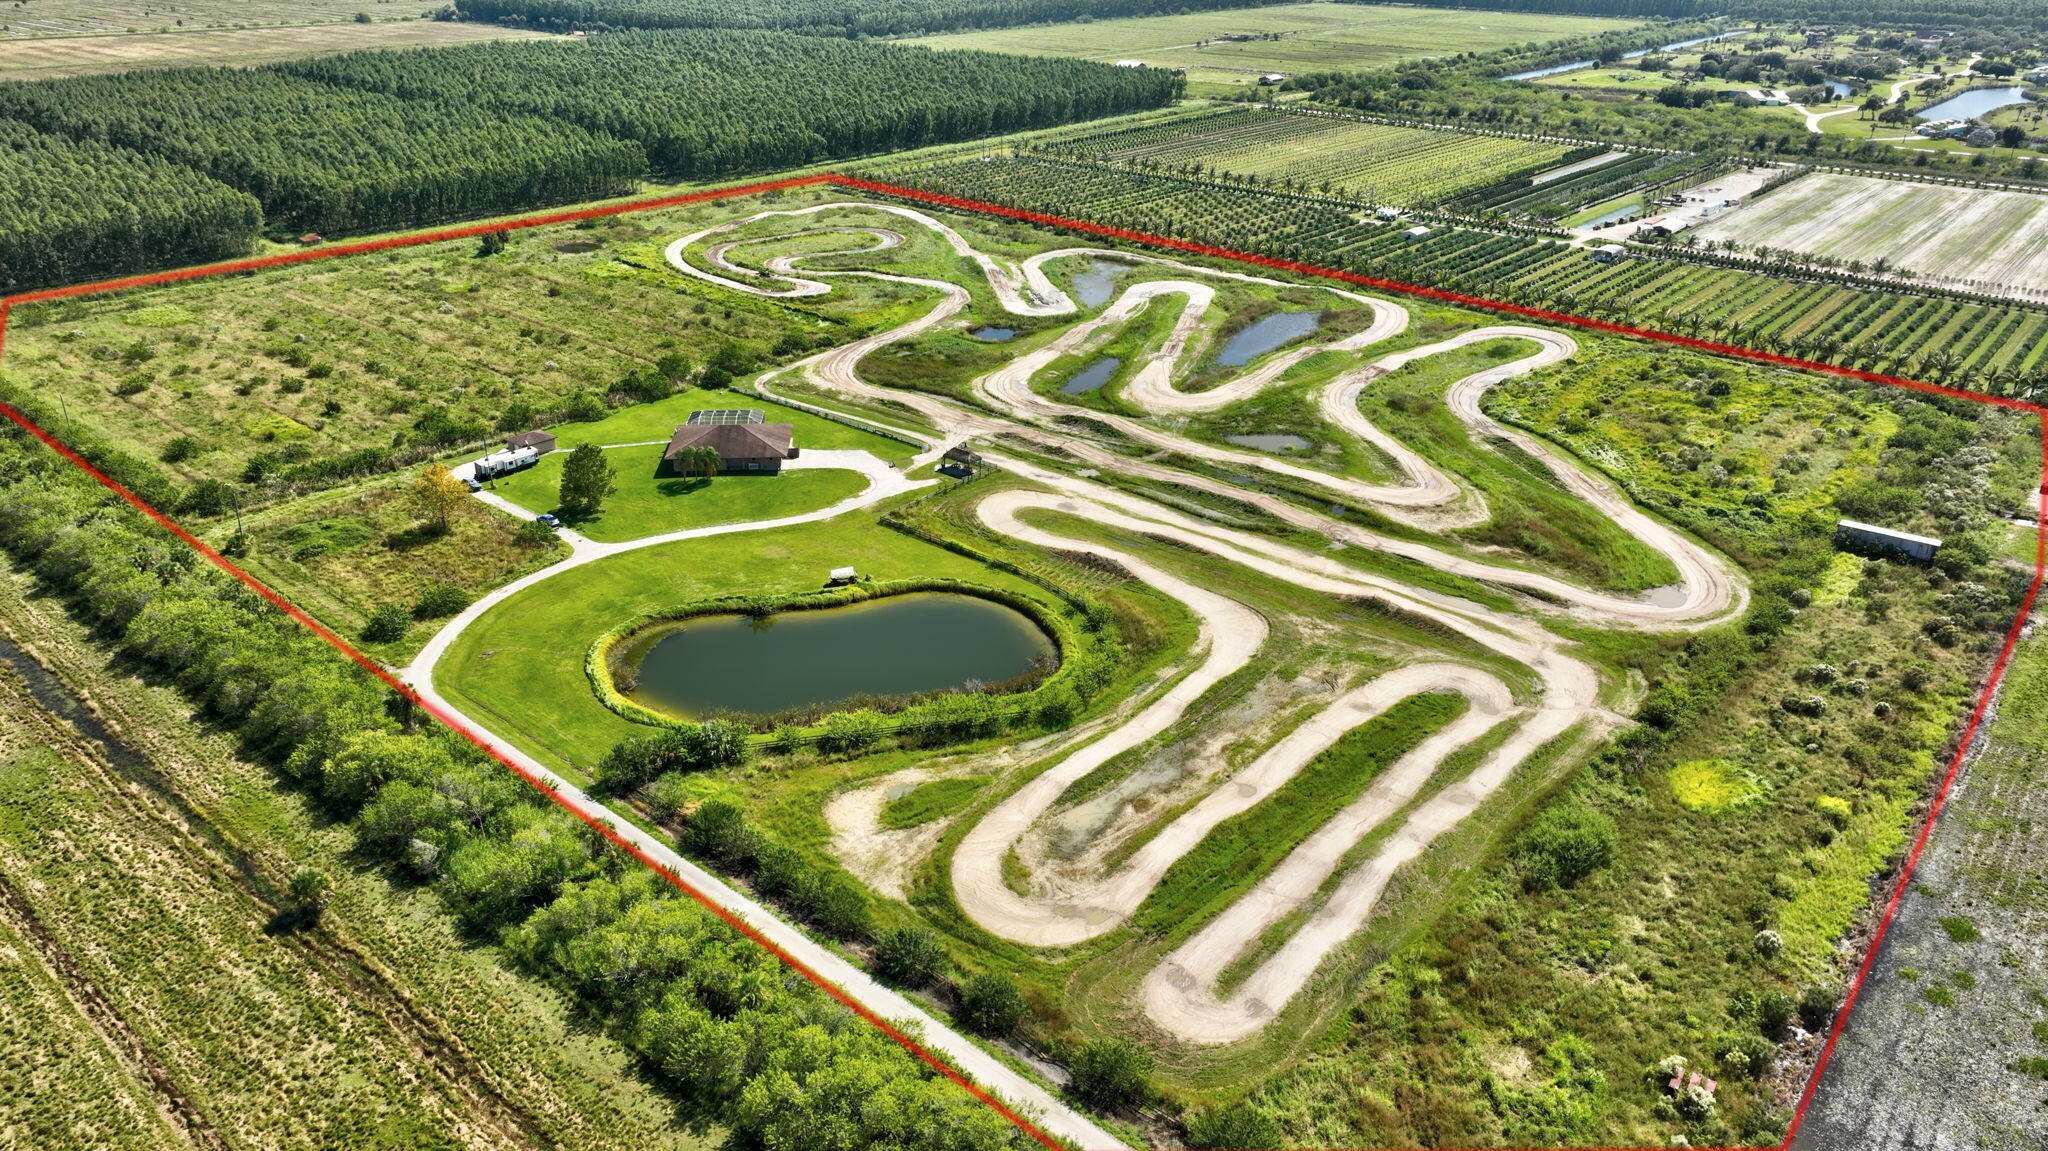
UNIQUE PROPERTY IN FORT PIERCE, FL.  CURRENTLY BEING USED AS A MOTOCROSS AIRBNB, ZONED AG-5, RESIDENTIAL, BRING ALL YOUR TOYS AND FARM ANIMALS ! 31.5 ACRES.  4-BED / 3-BATH / 1-CAR GARAGE / HEATED POOL HOME, ADDTL. GARAGE IN BACK TO STORE THE TOYS ! MANY UPGRADES TO THE PROPERTY.  **DO NOT ENTER PROPERTY WITHOUT OWNER / AGENT, TENANT OCCUPIED, CHECK DOCUMENTS FOR ADDTL. INFO.
#R11135323

Fort Pierce

2700 S Header Canal Road

4 Beds

3 Baths

2,648 Sq.Ft.

$2,295,000

MLS#: R11135323

Send a message

Message successfully sent.

Your message

What is 3 + 4 ?

Reason for contacting?

I agree to receive email communication and understand I can unsubscribe at any time.

I agree to be contacted by Options 1 Realty via call, email, and text for real estate services. To opt out, you can reply 'stop' at any time or reply 'help' for assistance. You can also click the unsubscribe link in the emails. Message and data rates may apply. Message frequency may vary. Privacy Policy

Sign Out

Virtual Assistant

Would you like to take the next step with this property? We can help you schedule a showing or virtual tour, or send you more details.

Yes, I would like more information.

Thank You for Your Reply, One of Our Agents will contact you as soon as possible

No, maybe later.

Thank you, you can always contact me via email, phone number or through the contact form.

Realhub AI

Lucy - Your AI-Powered Realtor

Update Your Temporary Password

Personalize your search

Enter your email and we'll notify you immediately when new listings match what you're looking for.

or enter email address

Already have an account ? Login here

Continue your home search

I agree to receive communications and understand I can unsubscribe at any time.

I agree to be contacted by Options 1 Realty via call, email, and text for real estate services. To opt out, you can reply 'stop' at any time or reply 'help' for assistance. You can also click the unsubscribe link in the emails. Message and data rates may apply. Message frequency may vary. Privacy Policy

Already have an account ? Login here

We use cookies

We use cookies primarily for analytics to enhance your experience. By accepting, you agree to our use of these cookies. You can manage your preferences or learn more about our cookies policy.