Mediterranean, PatioHome
5145 Toscana Trail
Boynton Beach, FL 33437
MLS#: B26059442
$389,000

Property
Beds
3
Full Baths
2
1/2 Baths
None
Year Built
2003
Sq.Footage
1,538
Sweet serenity Villa. When you think of Home, think of this beautiful end unit 3/2 villa with a relaxing back patio with a ceiling fan and closed but open to see the best of nature. A wonderful magnolia tree in the back. Inside very spacious open concept, living area with lovely appointments, ceiling, fans, beautiful, lighting, fixtures, lighted niche, private master bedroom with en suite and large walk-in closet. Natural light large back wall for a king size bed. On the other side of the house, two additional large bedrooms with closets, one of them with custom upgrades. All of them with beautiful picture, windows and log walls for beds and dressers with mirrors or large screen televisions that you can install. In the last year, custom upgrades include a hurricane impact resistant front Front door, all windows with accordion shutters with a key, a brand new hot water heater 40 gallons, a new AC inside and out, brand new stackable tower, washer, and dryer curtains and ceiling fans subway tile backsplash. Wait till you see the gorgeous granite countertops. This is a must see!
Features & Amenities
Interior
-
Other Interior Features
Breakfast Bar, Built-in Features, Cathedral Ceiling(s), Entrance Foyer, Eat-in Kitchen, High Ceilings, Pantry, Storage, Vaulted Ceiling(s), Walk-In Closet(s)
-
Total Bedrooms
3
-
Bathrooms
2
-
Cooling YN
NO
-
Cooling
Central Air, Ceiling Fan(s), Electric, Humidity Control, Heat Pump, None, Whole House Fan
-
Fireplace YN
NO
-
Heating YN
NO
-
Heating
None, Central, Electric, Heat Pump
-
Main Level Bedrooms
3
-
Pet friendly
Cats OK, Dogs OK, Yes
Exterior
-
Garage
Yes
-
Garage spaces
1
-
Construction Materials
Attic/Crawl Hatchway(s) Insulated, Block
-
Other Exterior Features
Courtyard
-
Parking
Attached, Driveway, Garage, Garage Door Opener, On Street
-
Patio and Porch Features
Covered, Patio, Screened
-
Pool
Yes
-
Pool Features
Association
-
Waterfront YN
NO
Area & Lot
-
Lot Features
Corner Lot
-
Lot Size(acres)
0.11
-
Property Type
Residential
-
Property Sub Type
Single Family Residence
-
Architectural Style
Mediterranean, PatioHome
Price
-
Sales Price
$389,000
-
Tax Amount
$5,840.62
-
Sq. Footage
1,538
-
Price/SqFt
$252
HOA
-
Association
YES
-
Association Fee
$538
-
Association Fee Frequency
Monthly
-
Association Fee Includes
N/A
School District
-
Elementary School
Hagen Road
-
Middle School
Carver Community
-
High School
Atlantic
Property Features
-
Stories
1
-
Accessibility Features
Accessible Full Bath, Accessible Bedroom, Accessible Common Area, Accessible Central Living Area, Central Living Area, Accessible Entrance, Accessible Hallway(s)
-
Association Amenities
Pool, Billiard Room, Cabana, Clubhouse, Fitness Center, Maintenance Grounds, Gated, Hot Water, Management, Maintenance, Parking, Recreation Facilities, Sauna, Security
-
Foundation Details
Slab
-
Senior Community YN
YES
-
Sewer
Public Sewer
-
Water Source
Public
Schedule a Showing
Showing scheduled successfully.
Mortgage calculator
Estimate your monthly mortgage payment, including the principal and interest, property taxes, and HOA. Adjust the values to generate a more accurate rate.
Your payment
Principal and Interest:
$
Property taxes:
$
HOA fees:
$
Total loan payment:
$
Total interest amount:
$
Location
County
Palm Beach
Elementary School
Hagen Road
Middle School
Carver Community
High School
Atlantic
Listing Courtesy of Jacqueline Karpel , United Realty Group, Inc
RealHub Information is provided exclusively for consumers' personal, non-commercial use, and it may not be used for any purpose other than to identify prospective properties consumers may be interested in purchasing. All information deemed reliable but not guaranteed and should be independently verified. All properties are subject to prior sale, change or withdrawal. RealHub website owner shall not be responsible for any typographical errors, misinformation, misprints and shall be held totally harmless.

FOUNDER
Hals Blanc
Call Hals today to schedule a private showing.

* Listings on this website come from the FMLS IDX Compilation and may be held by brokerage firms other than the owner of this website. The listing brokerage is identified in any listing details. Information is deemed reliable but is not guaranteed. If you believe any FMLS listing contains material that infringes your copyrighted work please click here to review our DMCA policy and learn how to submit a takedown request.© 2024 FMLS.
Related Properties

Boynton Beach
12598 Crystal Pointe Drive B
2 Beds
2 Baths
1,569 Sq.Ft.
$345,000
MLS#: B26056886
Boynton Beach
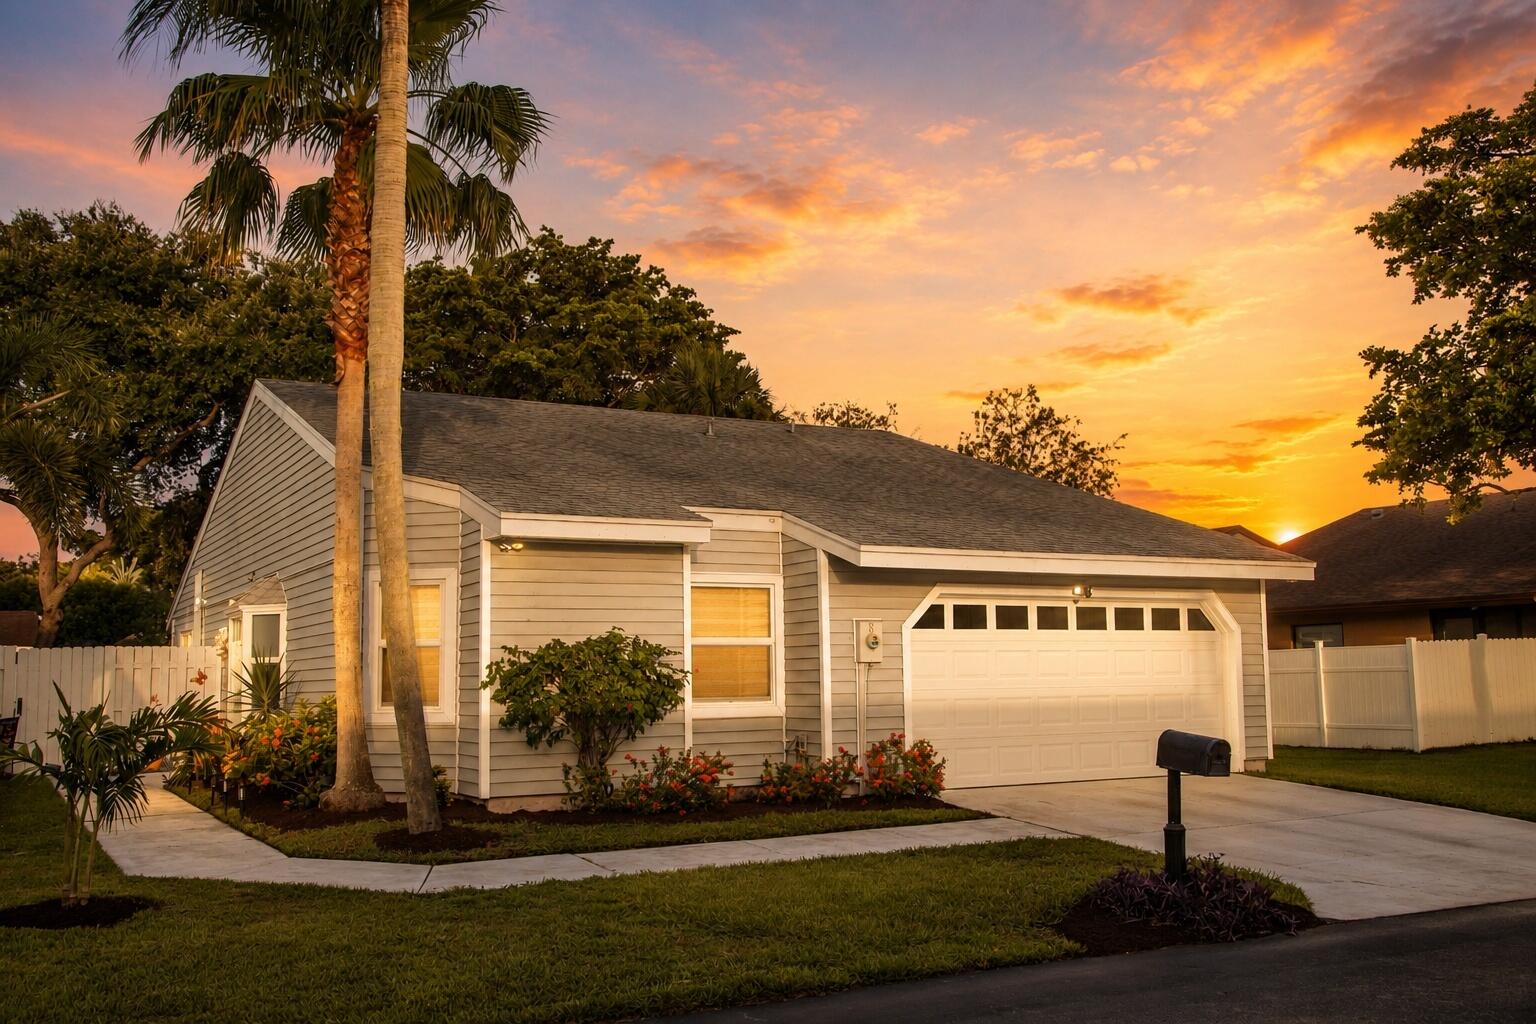
8 Hawthorne Lane
3 Beds
2 Baths
1,396 Sq.Ft.
$450,000
MLS#: B26052194

Boynton Beach
8912 Thumbwood Circle B
2 Beds
2 Baths
1,350 Sq.Ft.
$339,900
MLS#: B26051564

Boynton Beach
3 Hammond Place
2 Beds
2 Baths
1,196 Sq.Ft.
$420,000
MLS#: B26059220

Boynton Beach
3593 MARLOW Avenue
3 Beds
2 Baths
1,135 Sq.Ft.
$400,000
MLS#: B26059182
Boynton Beach
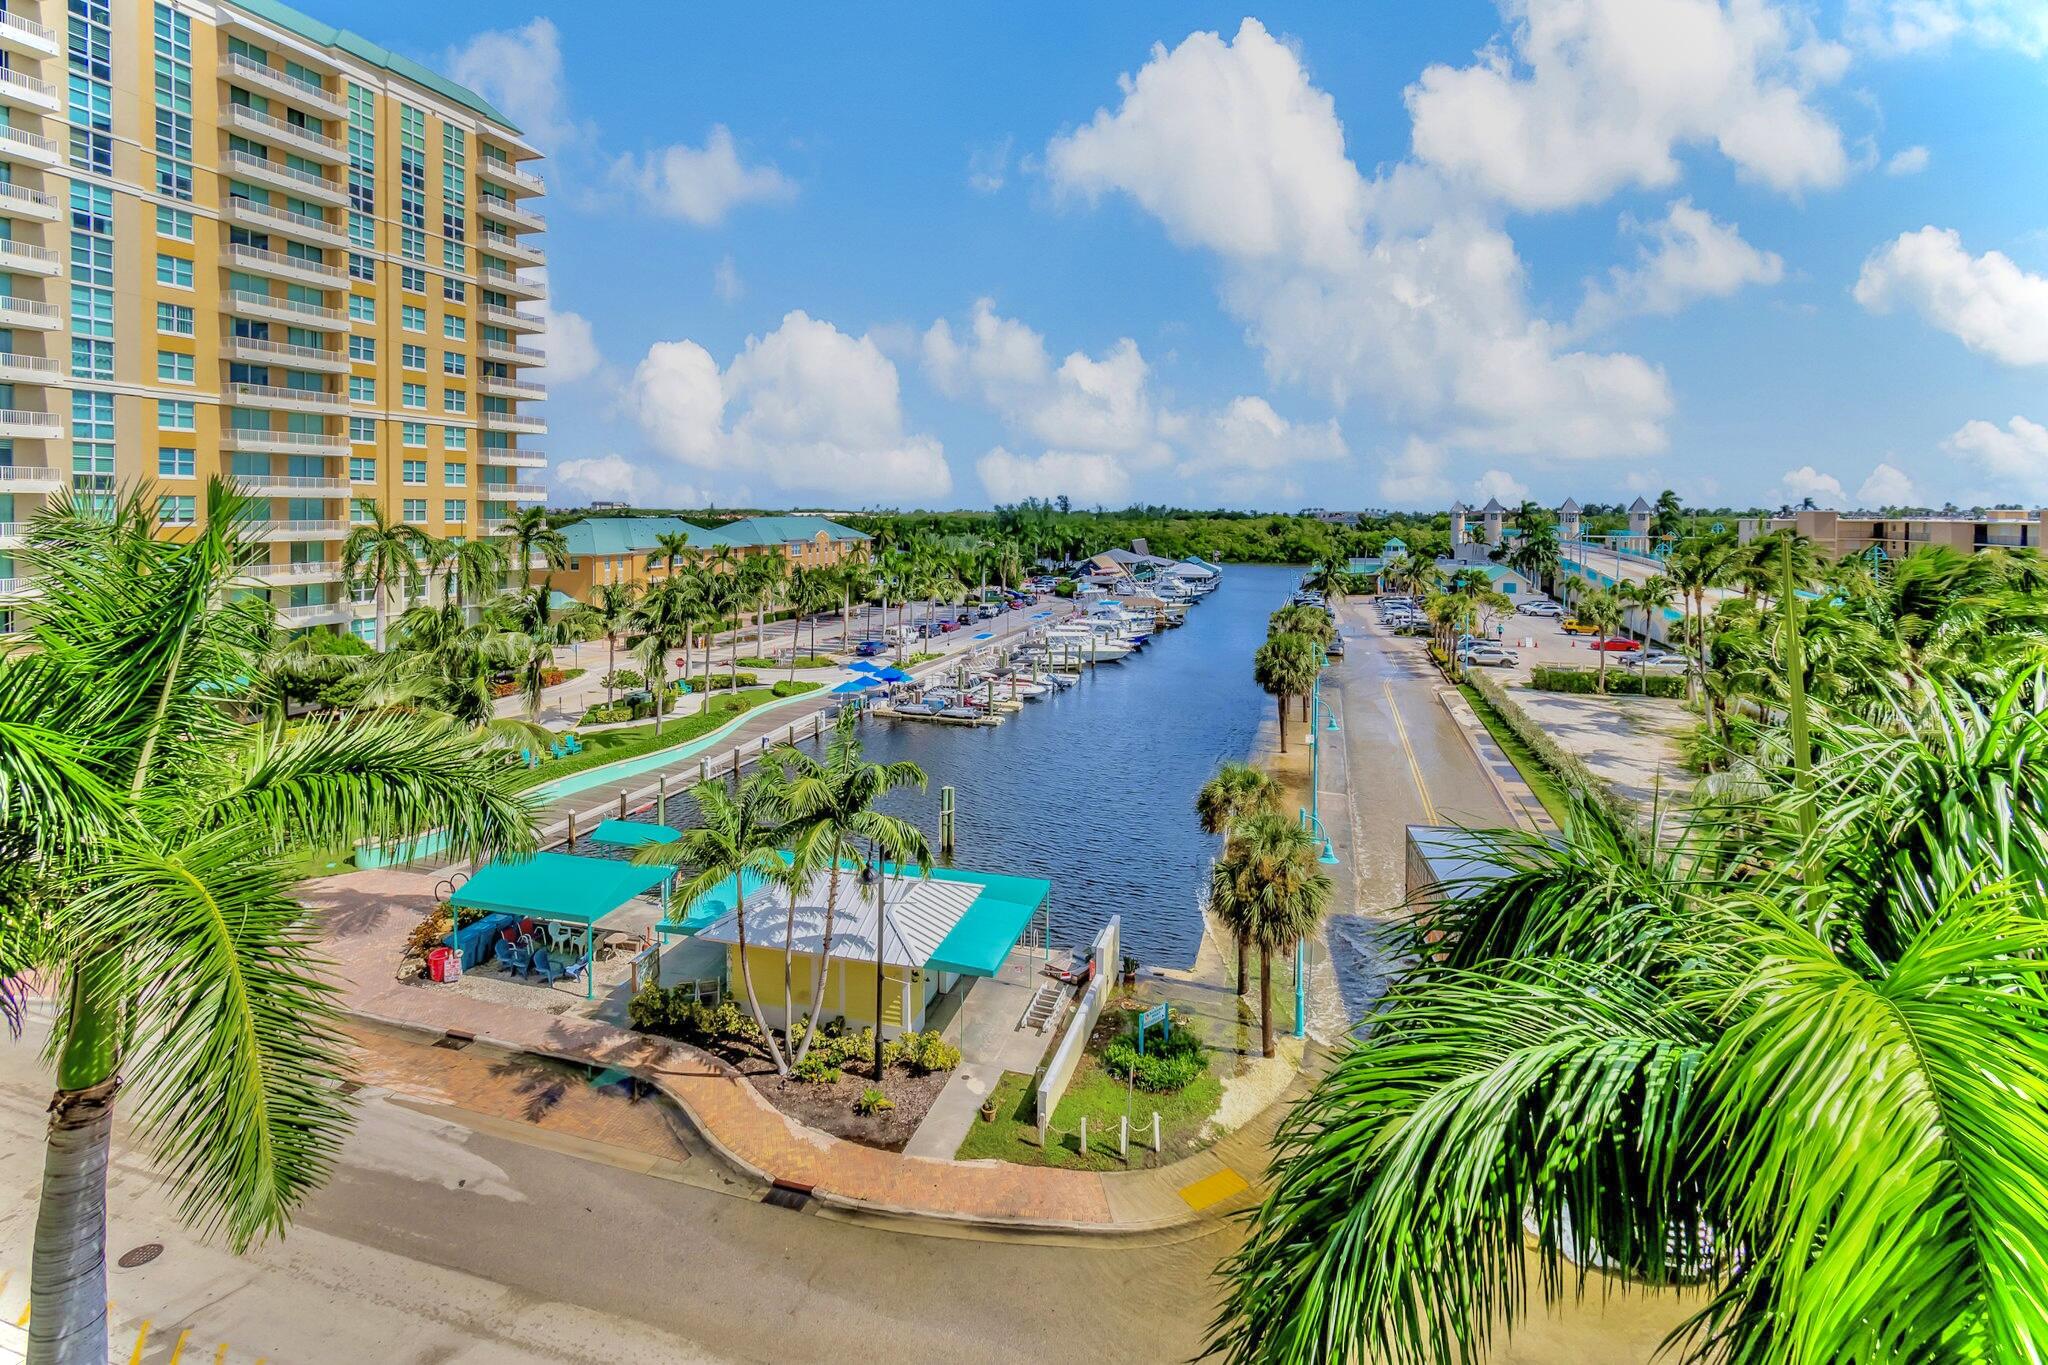
100 NE 6th Street 505
1 Beds
1 Baths
691 Sq.Ft.
$342,000
MLS#: R11029726

Boynton Beach
9871 Watermill Circle D
3 Beds
3 Baths
1,692 Sq.Ft.
$455,000
MLS#: B26058544

Boynton Beach
310 Belmont Place 310
3 Beds
2 Baths
1,569 Sq.Ft.
$395,000
MLS#: B26058880

Boynton Beach
6691 Old Farm Trail
3 Beds
2 Baths
1,441 Sq.Ft.
$345,000
MLS#: B26055040
