Features & Amenities

Interior

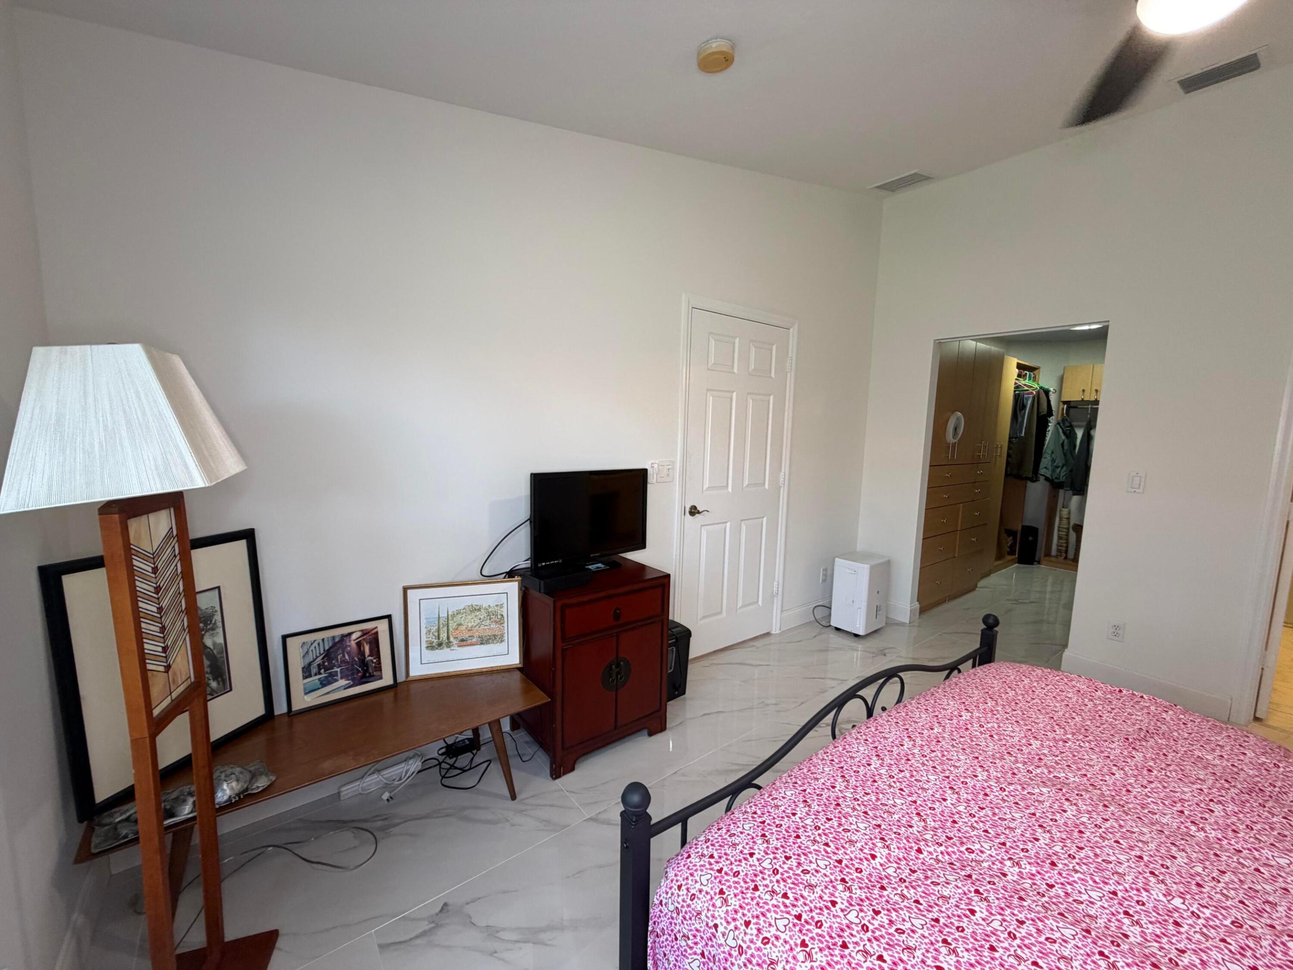
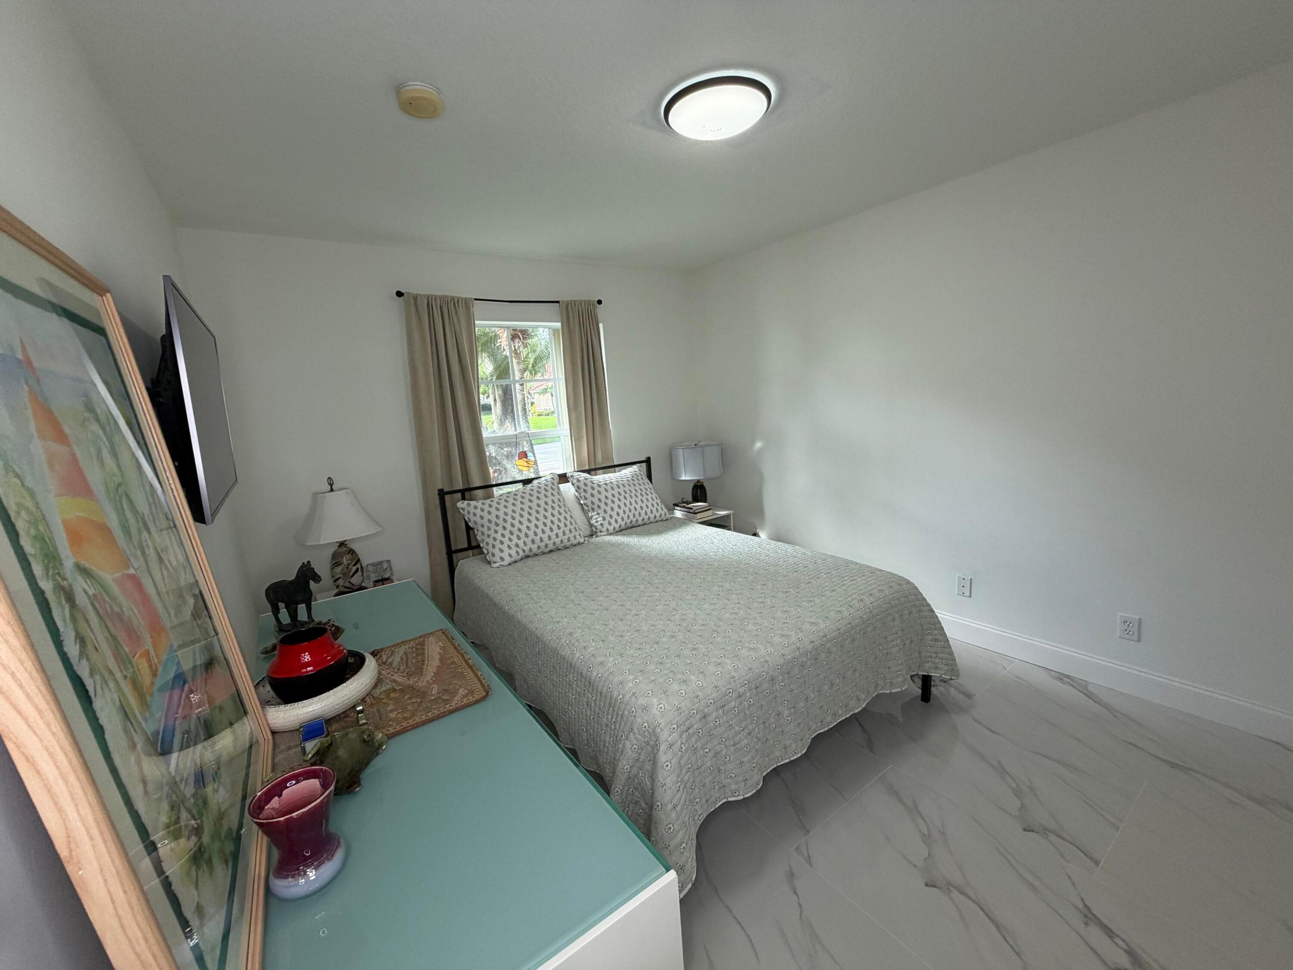
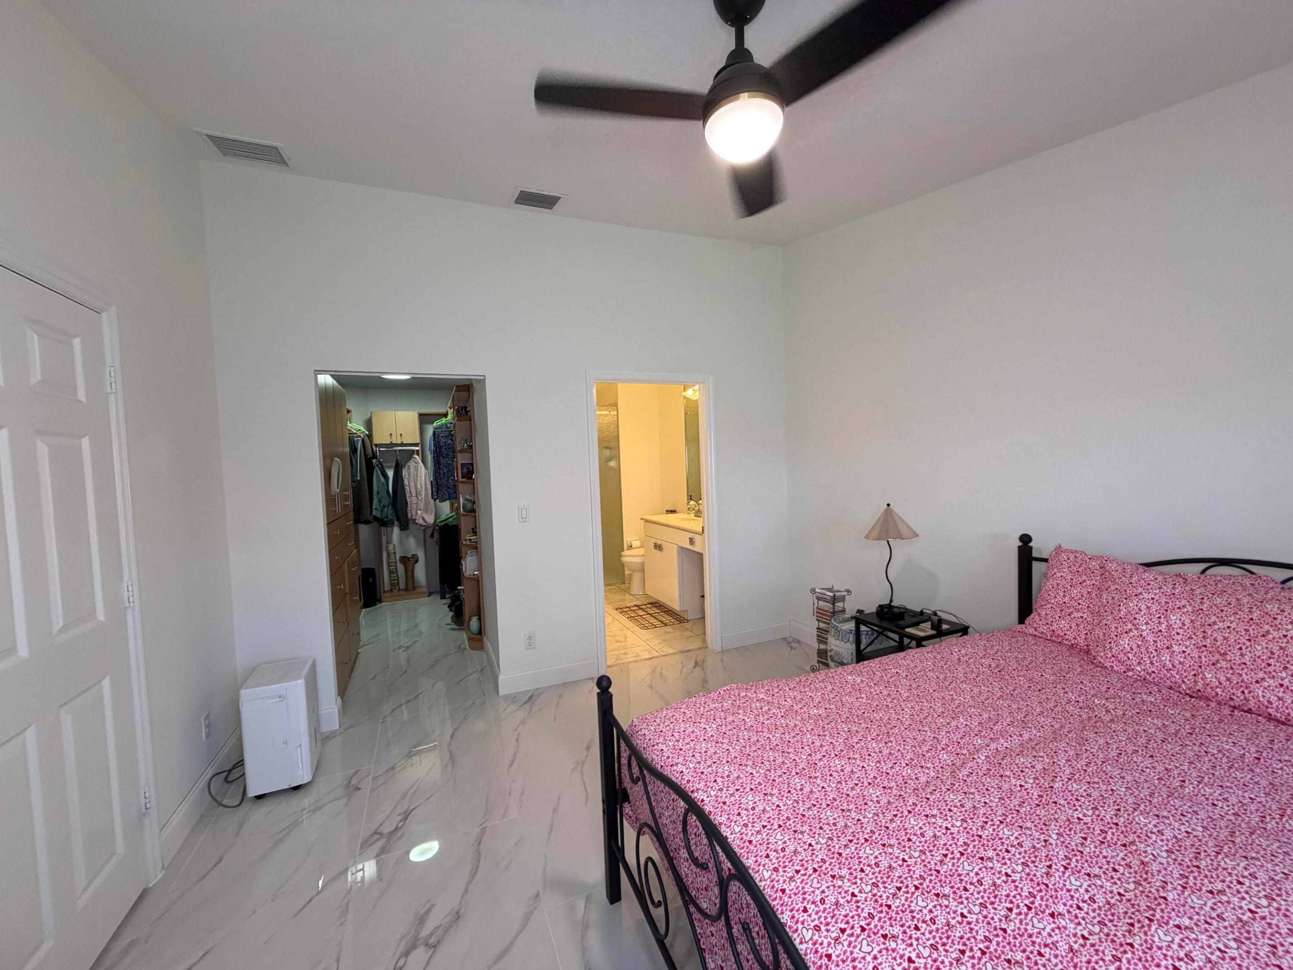
  • Other Interior Features

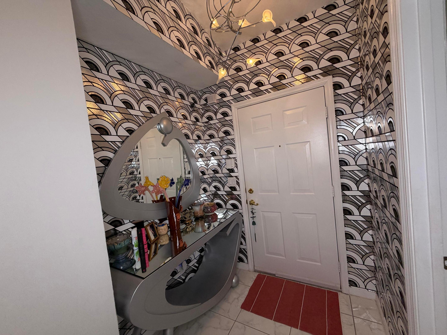
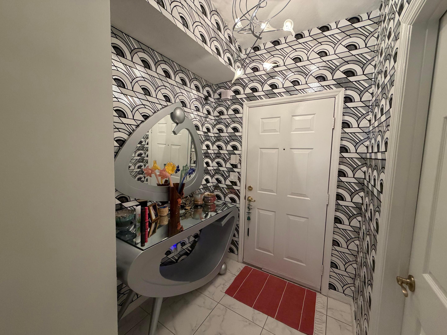
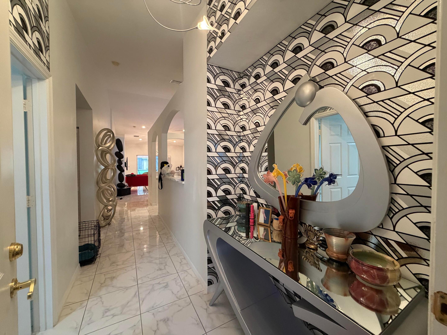
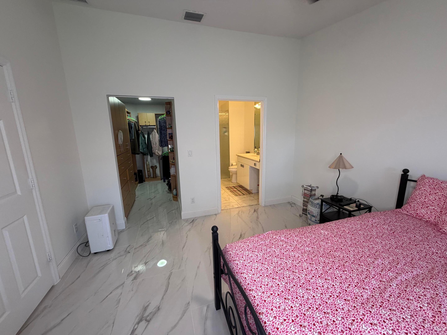
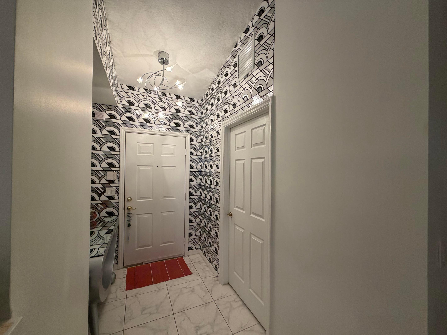
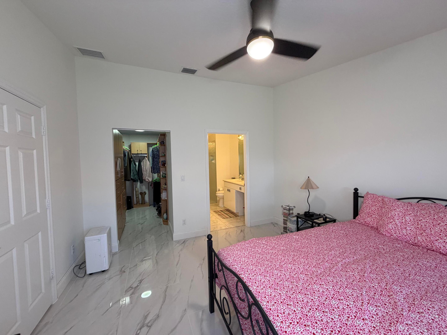
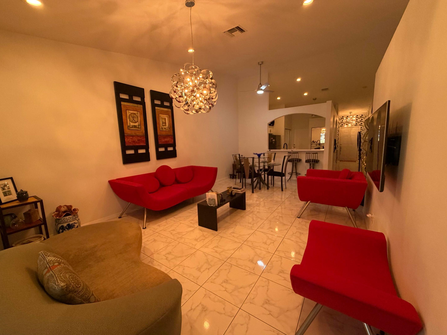
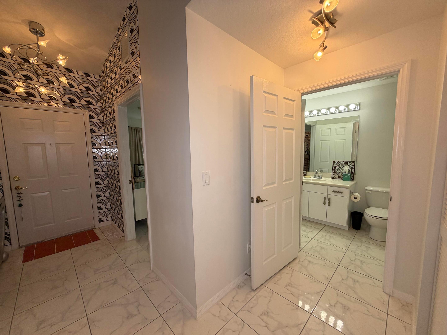
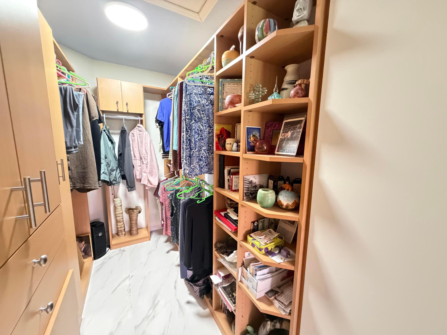
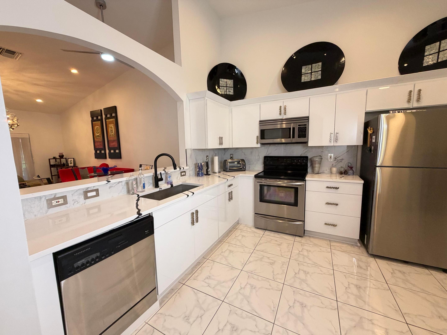
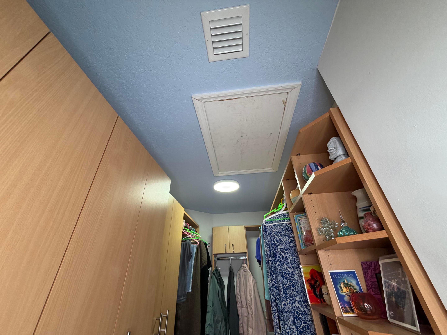
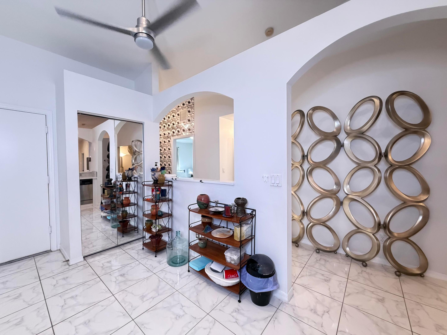
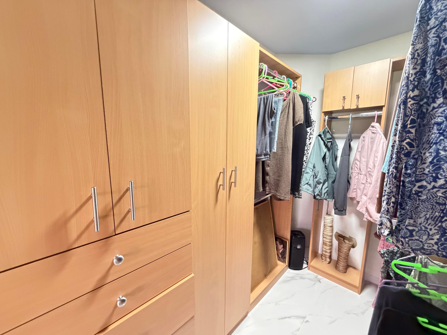
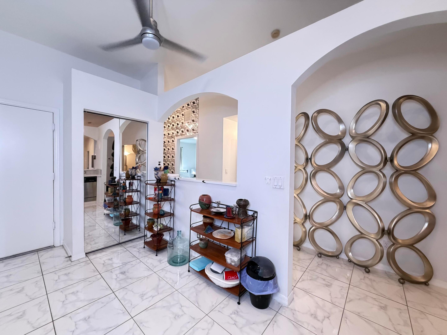
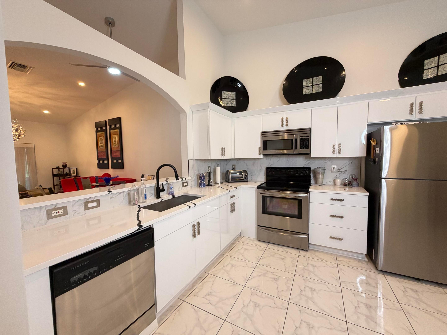
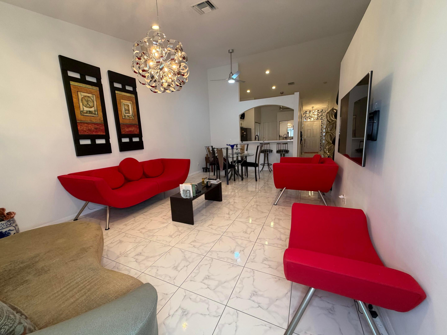
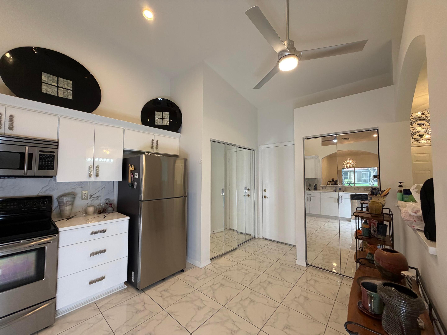
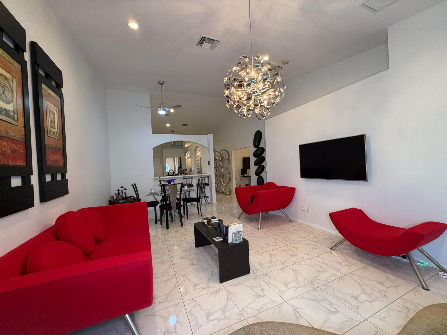
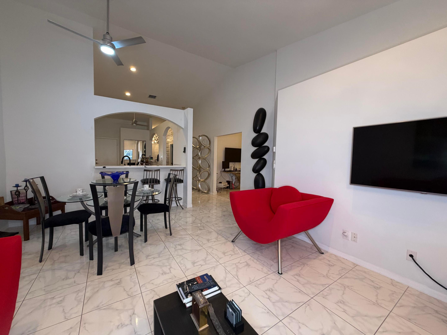
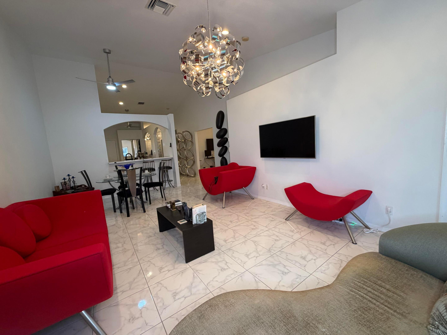
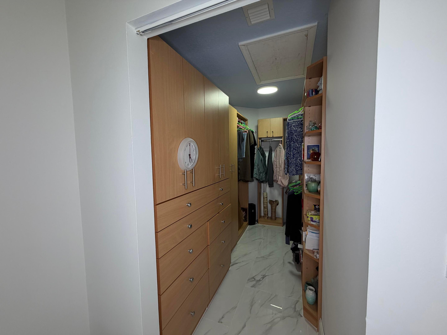
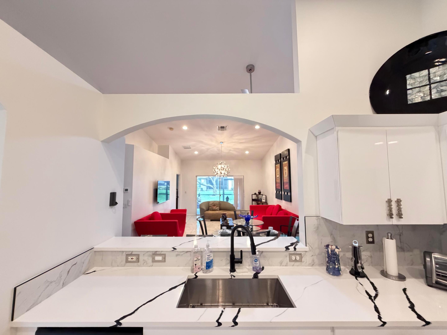
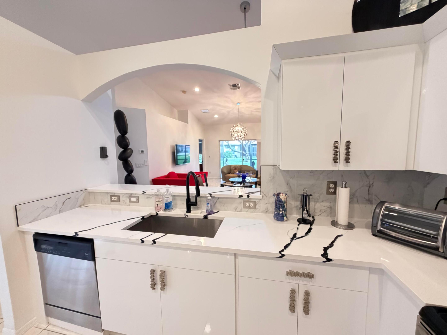
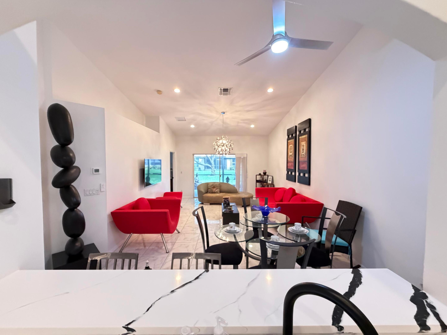
    Breakfast Bar, Entrance Foyer, High Ceilings, Pantry, Vaulted Ceiling(s), Walk-In Closet(s)

  • Total Bedrooms

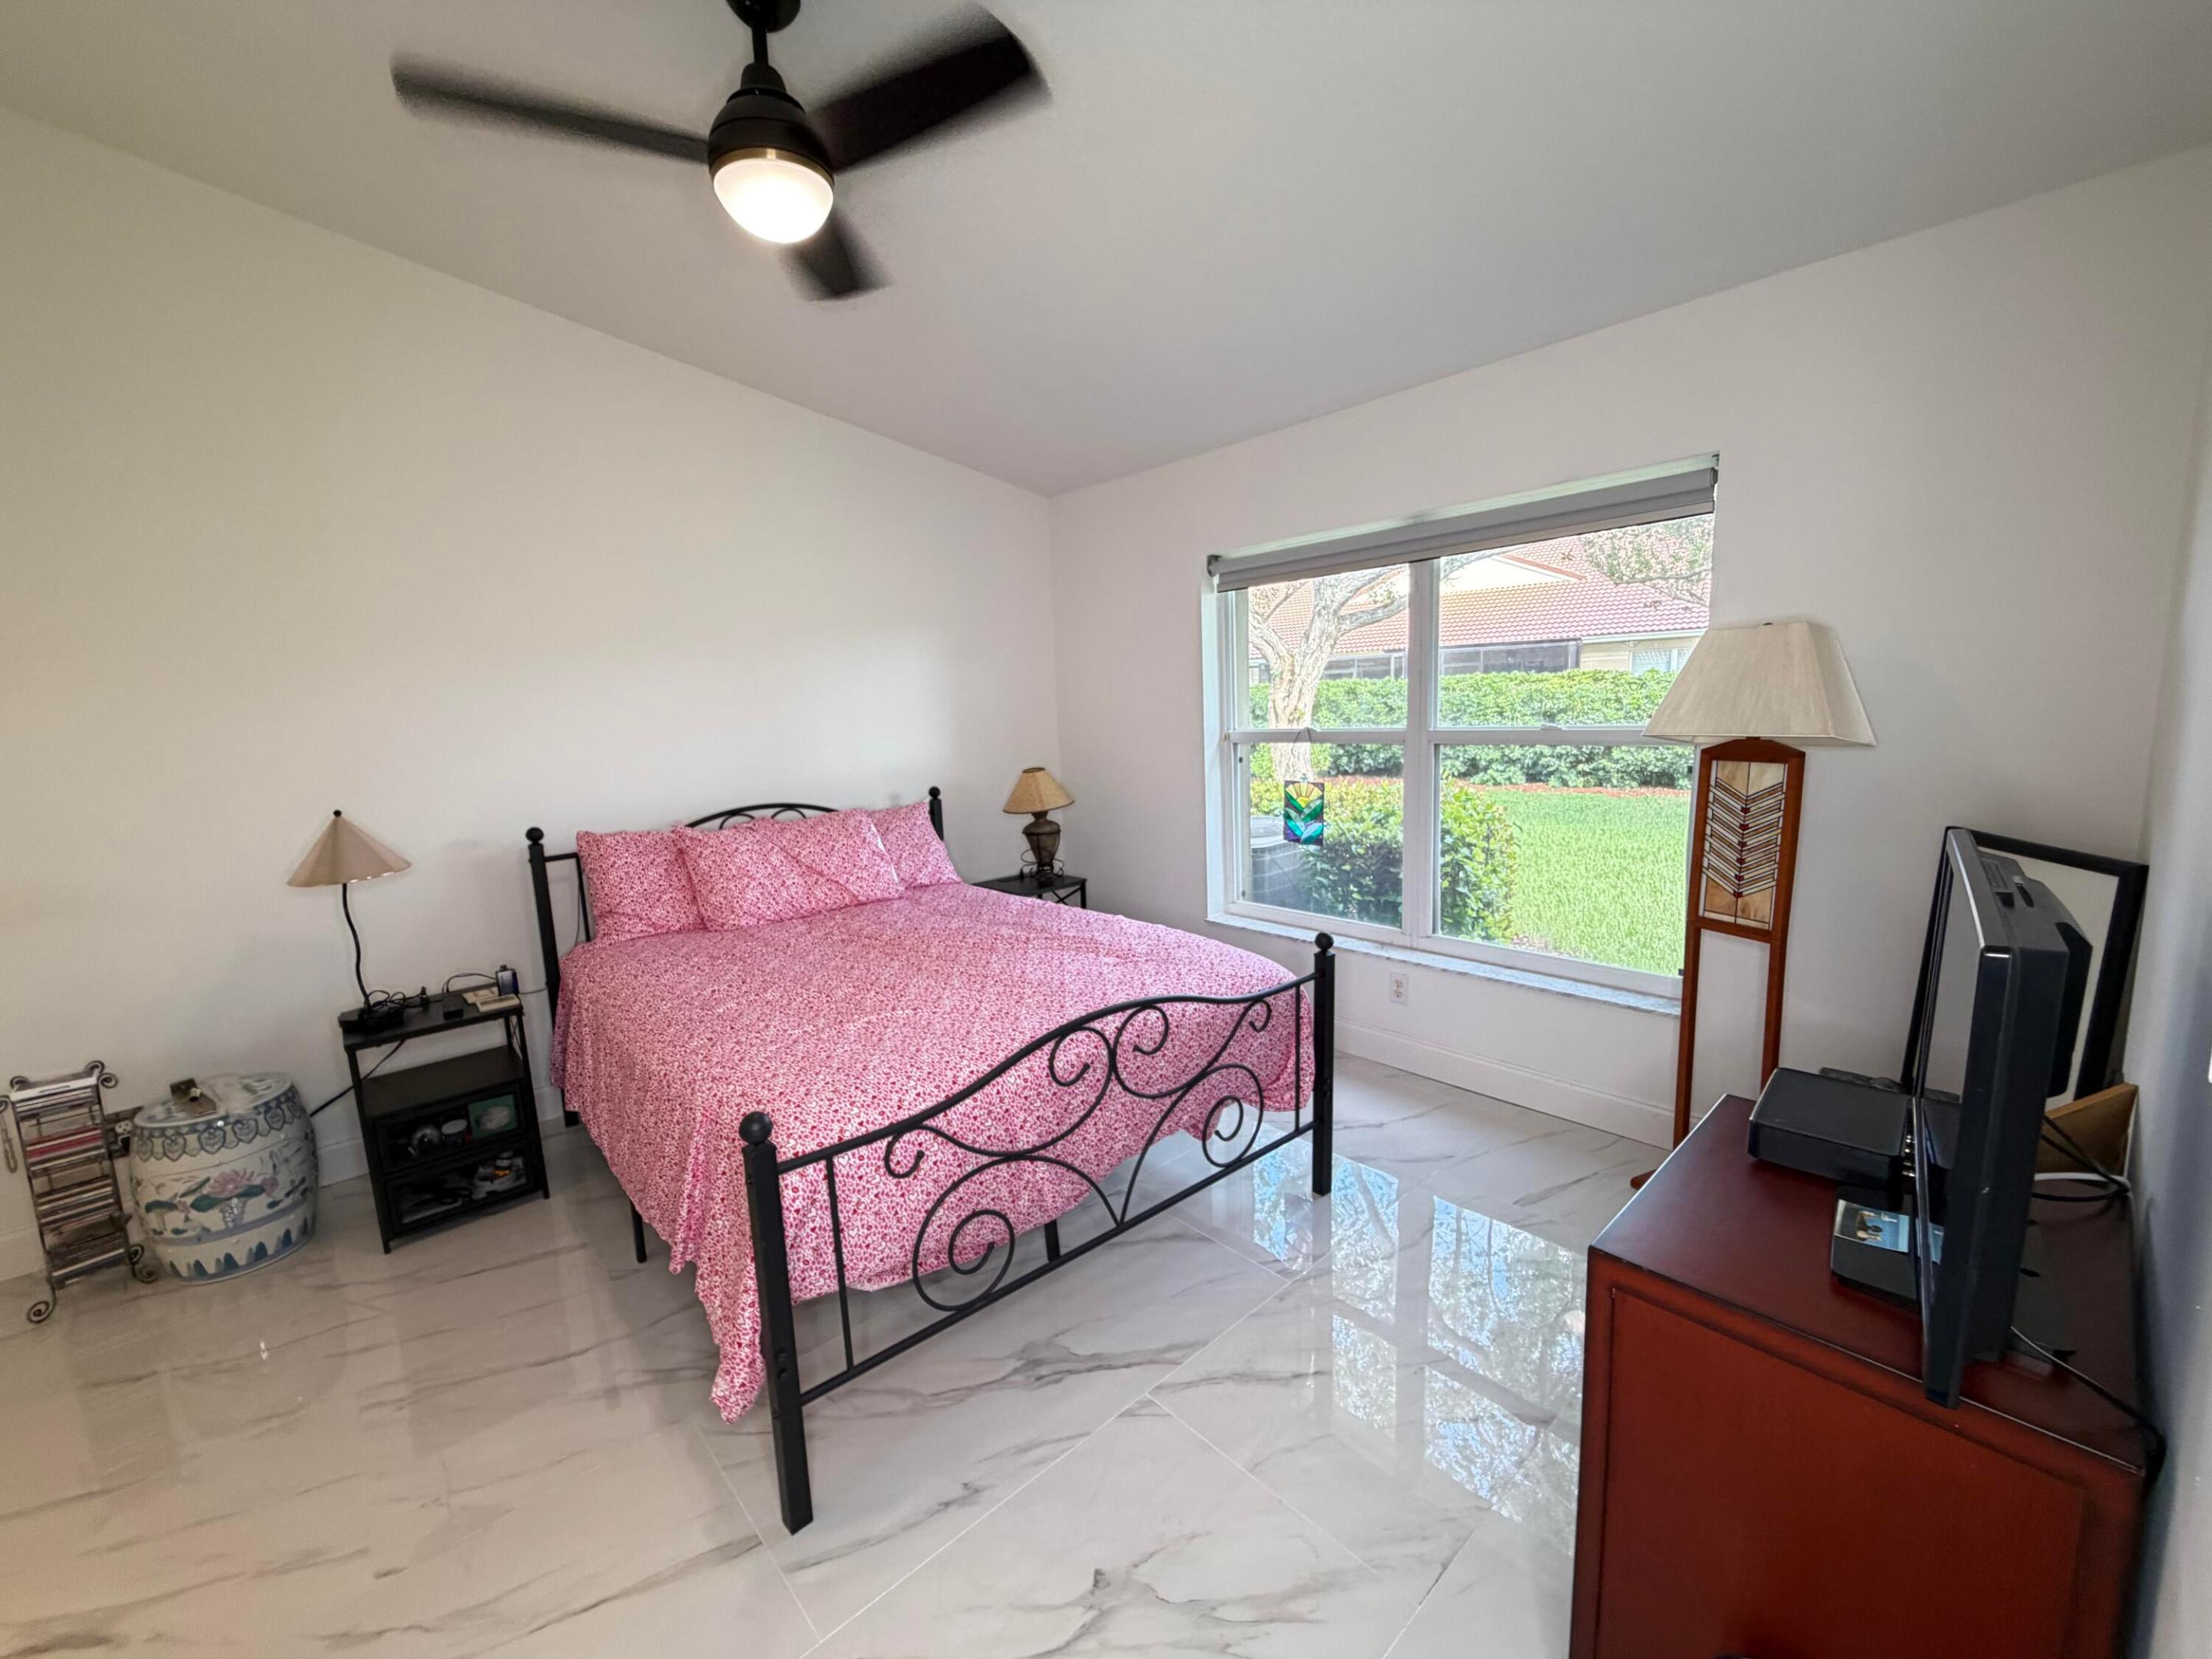
    2

  • Bathrooms

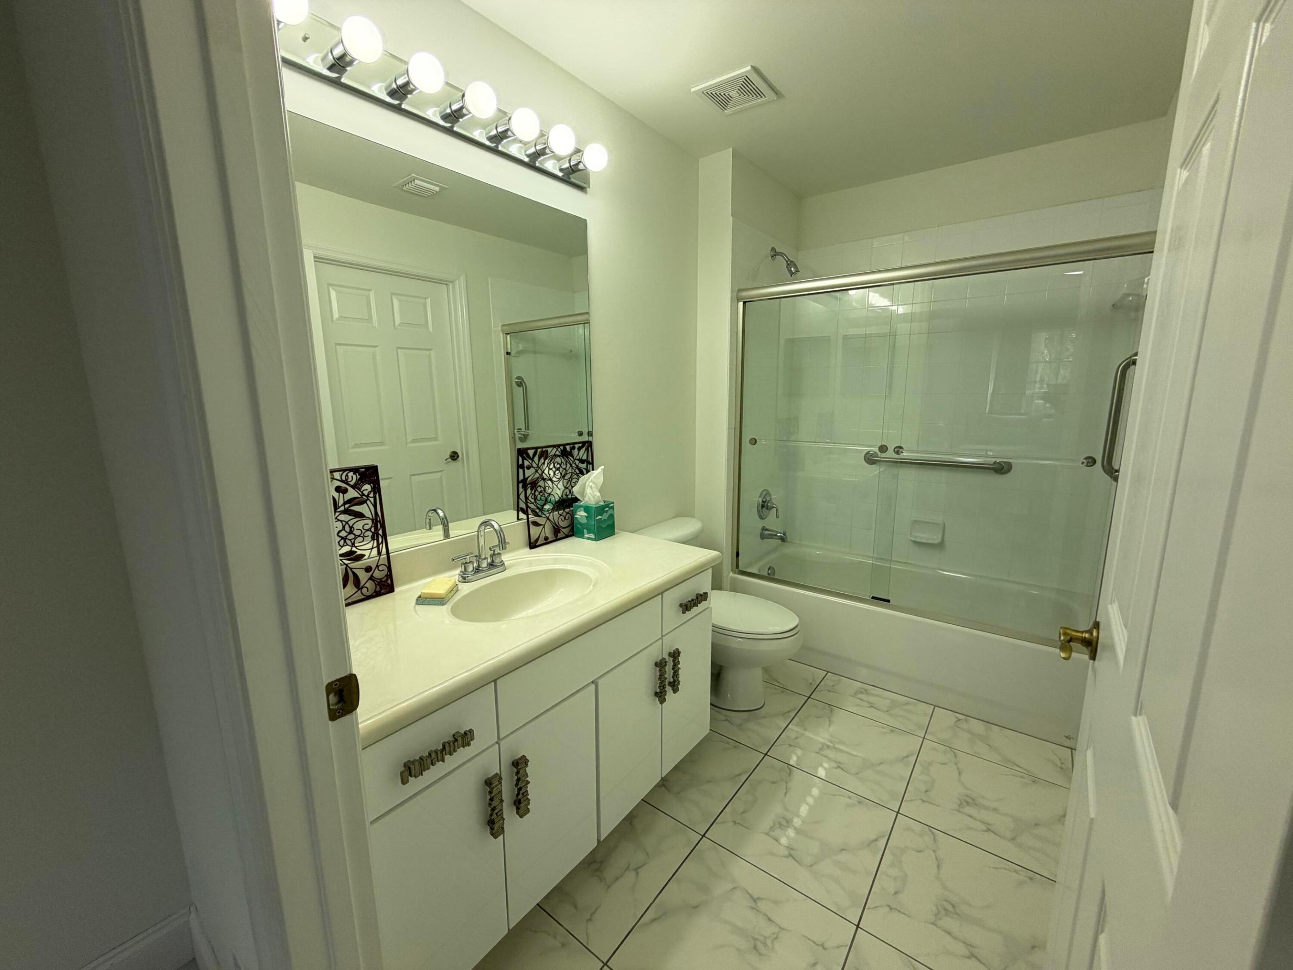
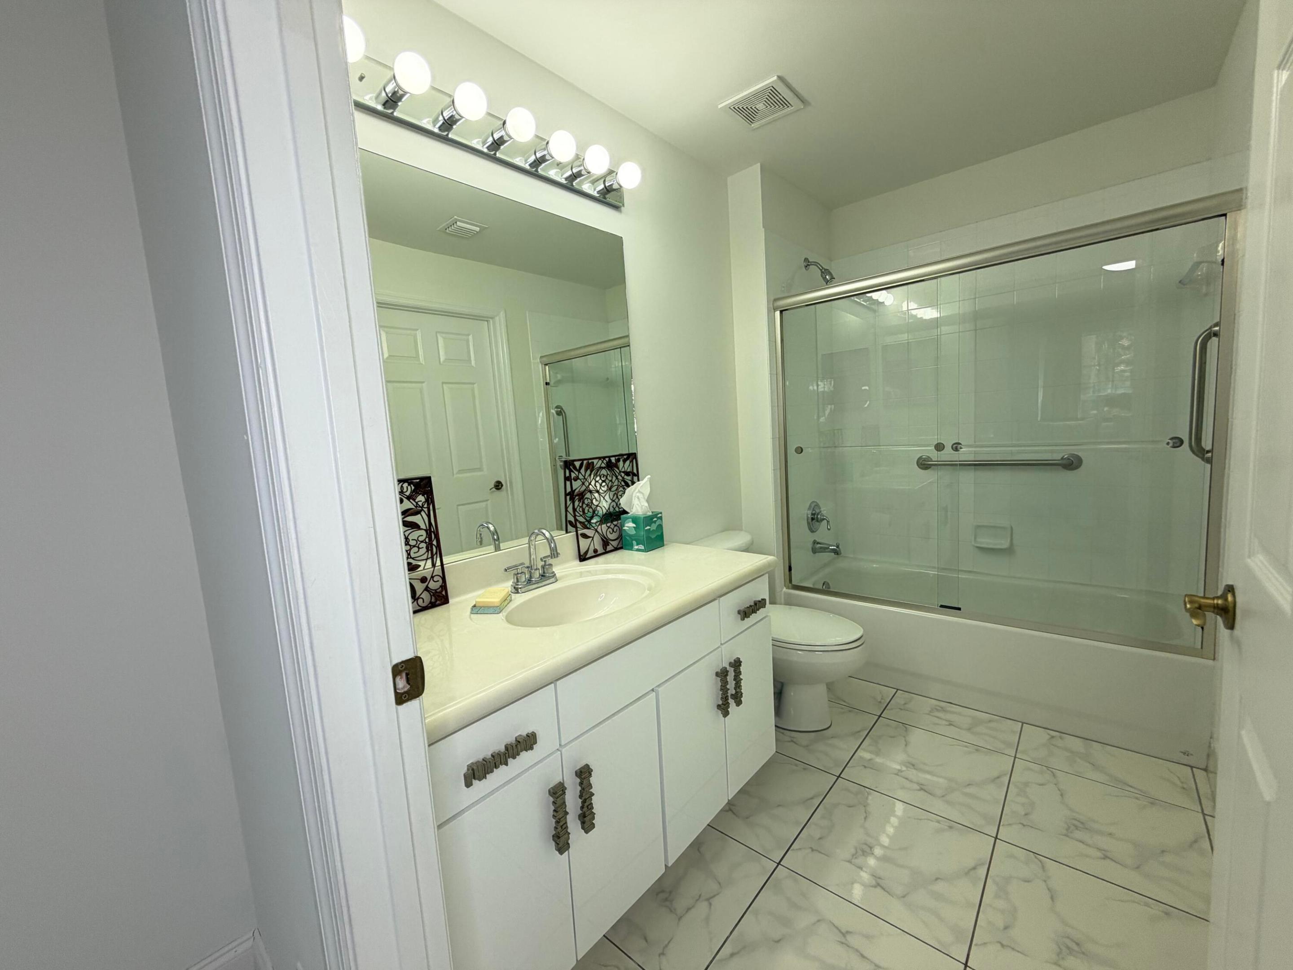
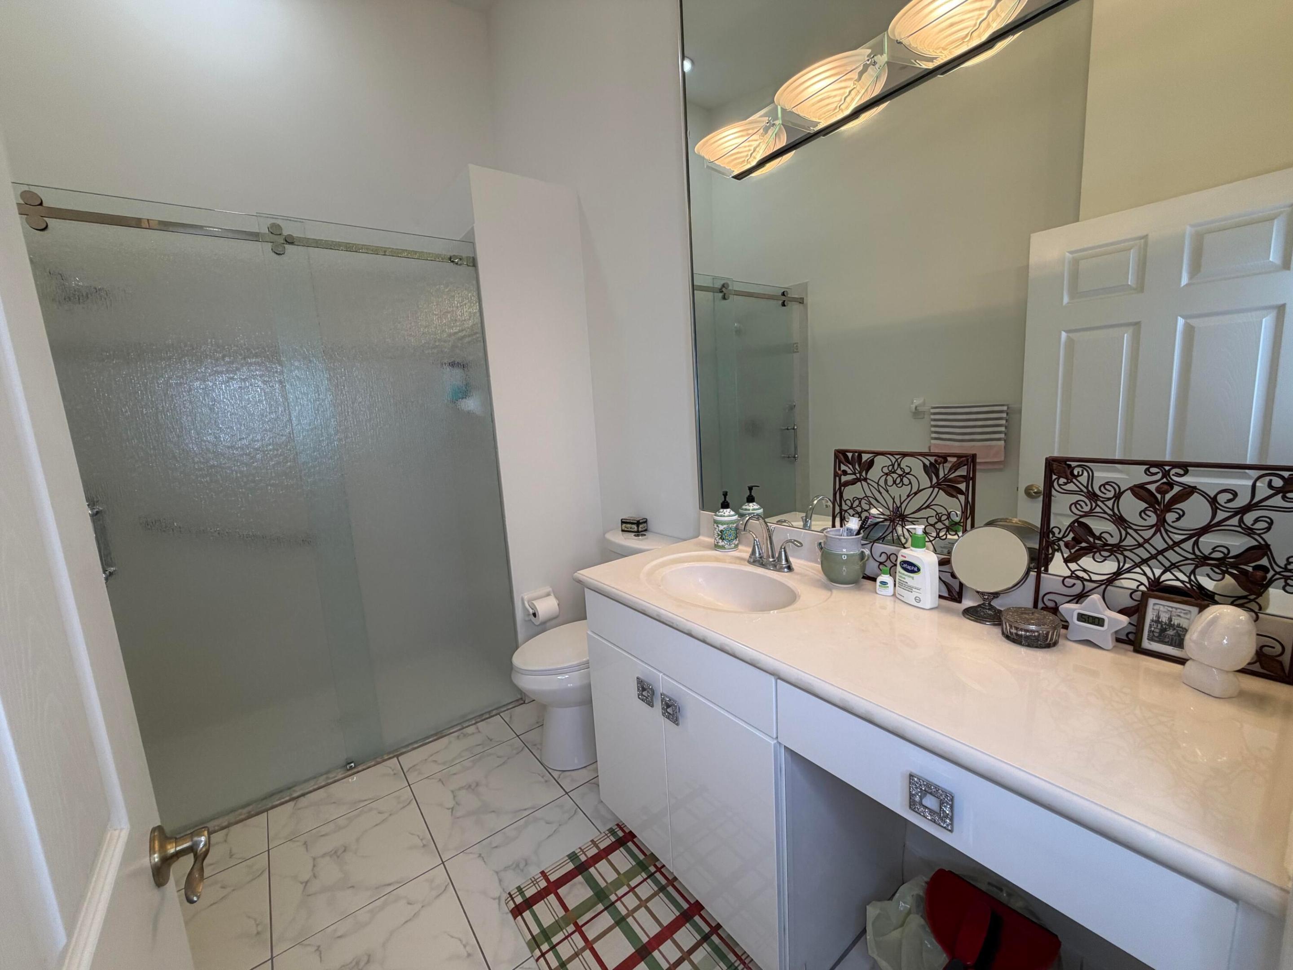
    2

  • Cooling YN

    YES

  • Cooling

    Central Air, Ceiling Fan(s)

  • Heating YN

    YES

  • Heating

    Central

  • Main Level Bedrooms

    2

  • Pet friendly

    Yes

Exterior

  • Garage

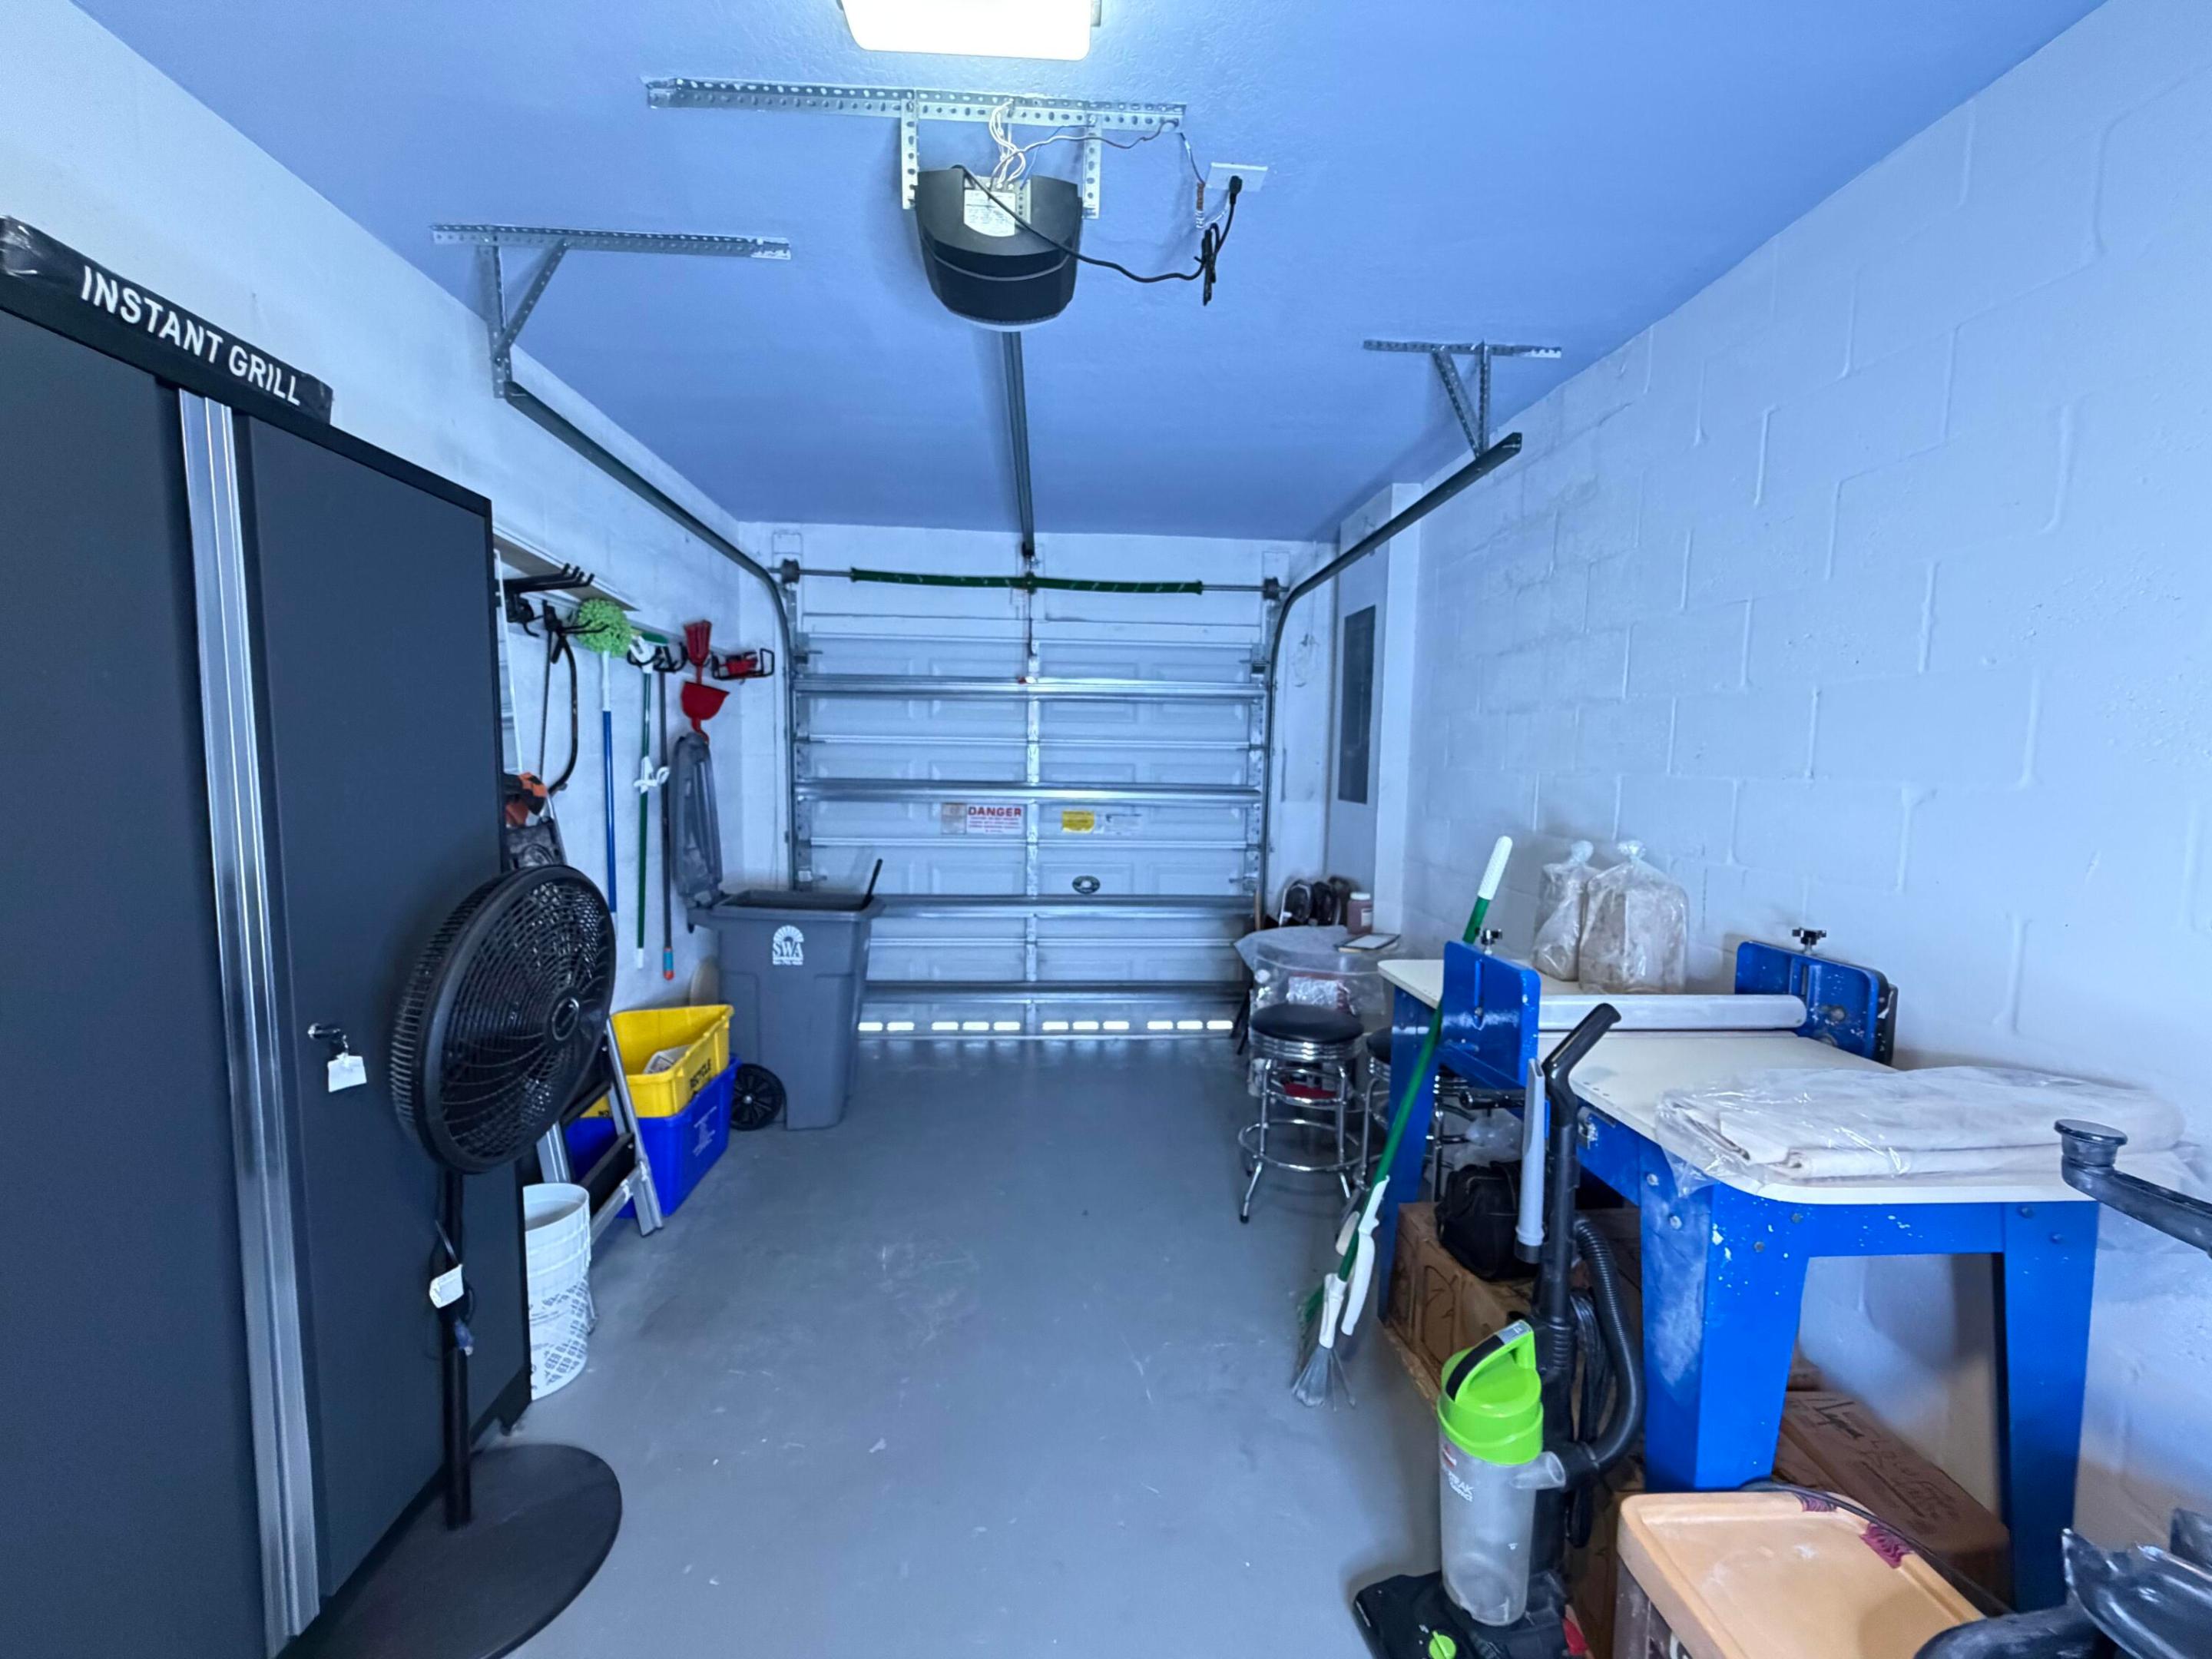
    Yes

  • Garage spaces

    1

  • Construction Materials

    Block

  • Parking

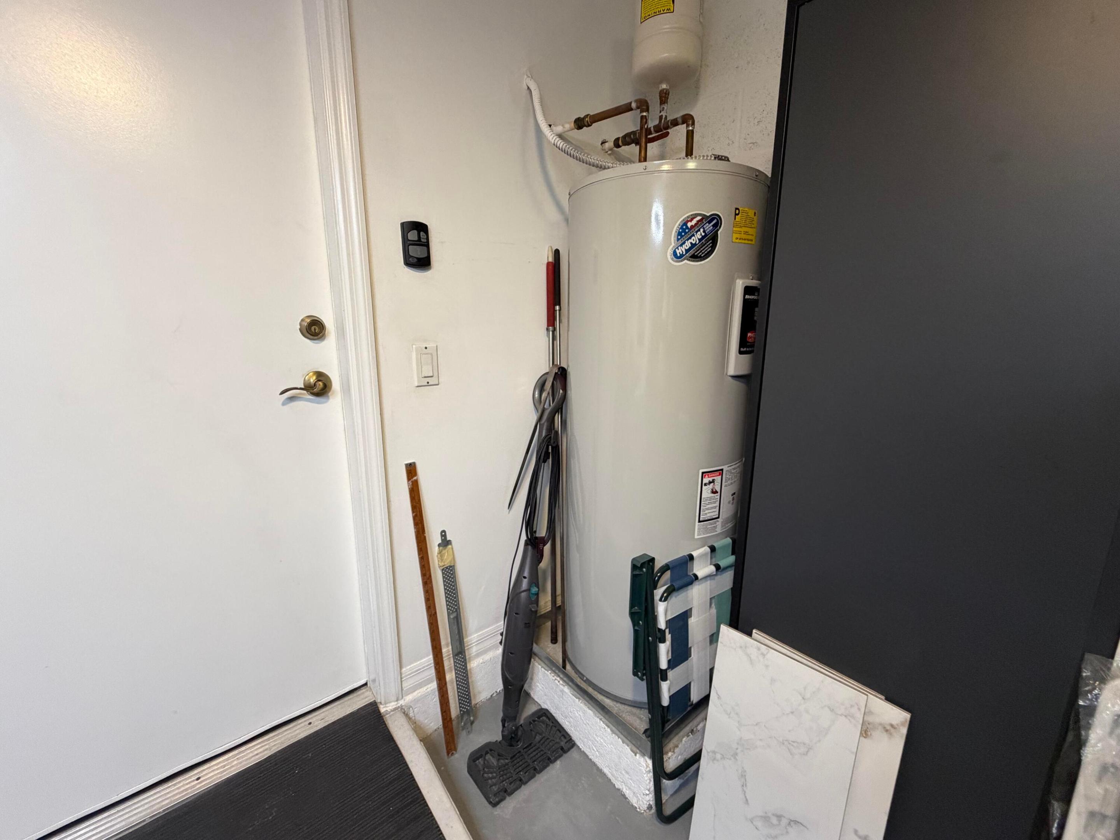
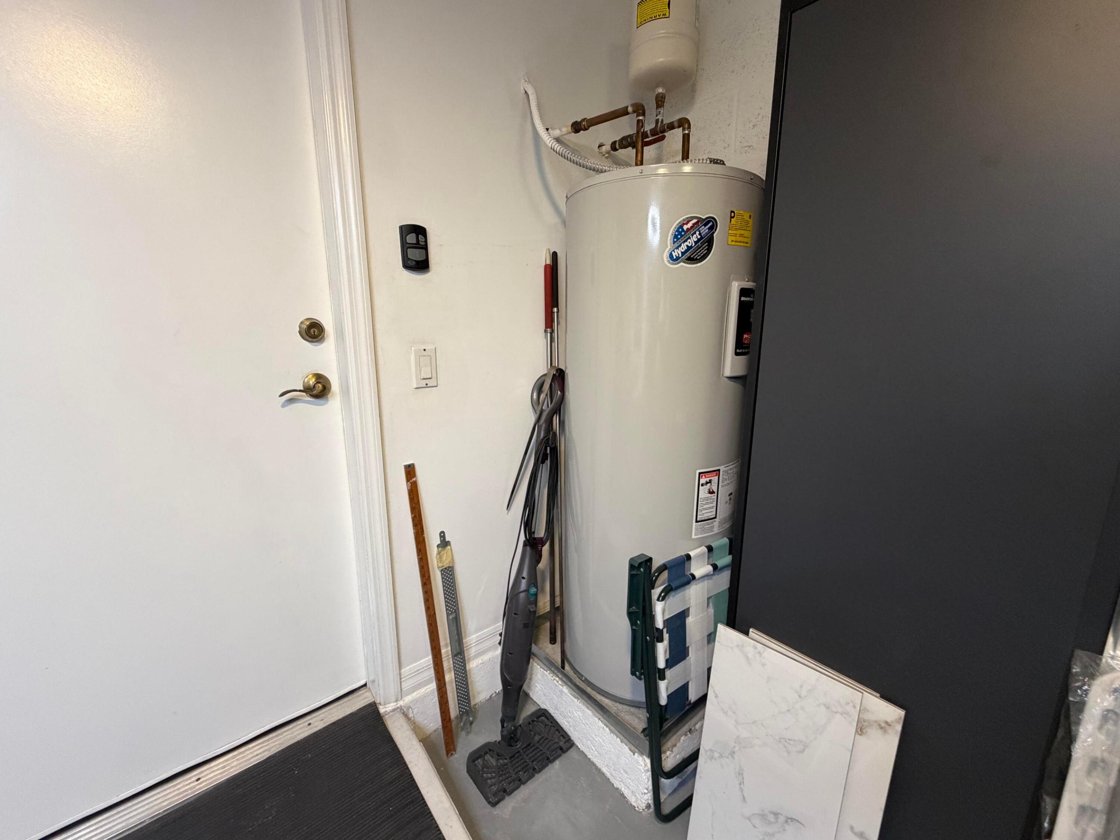
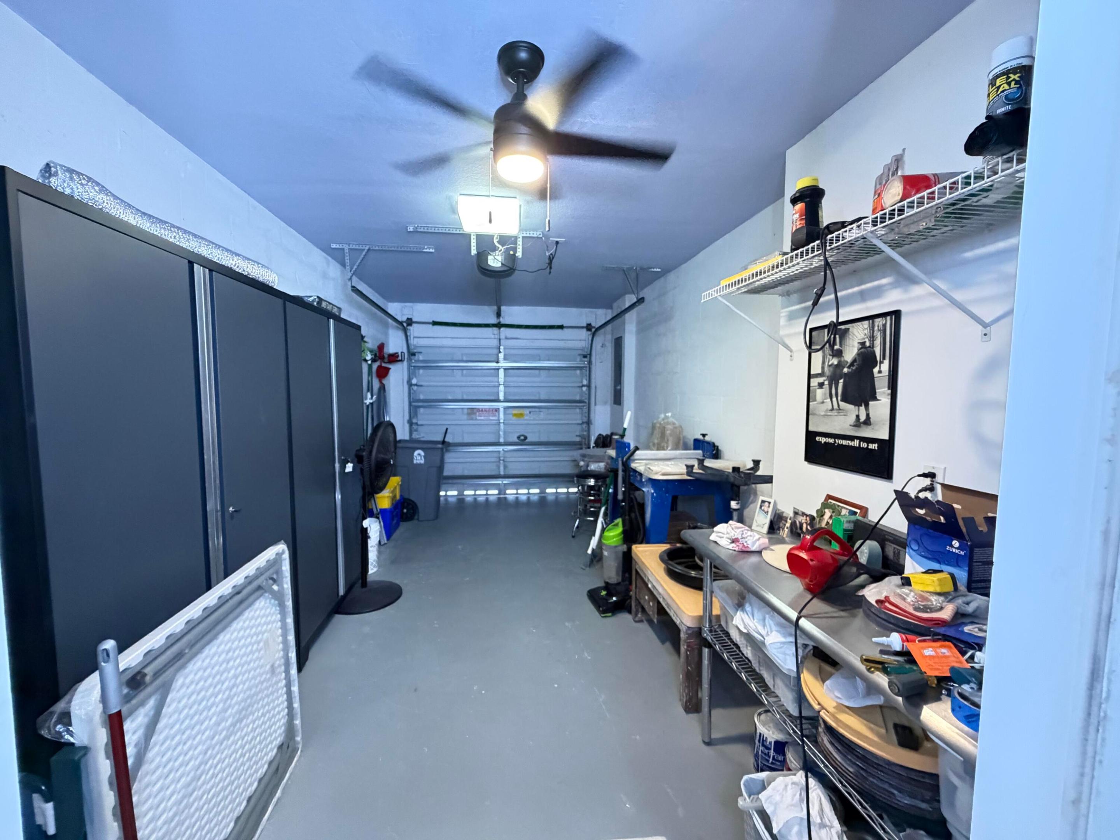
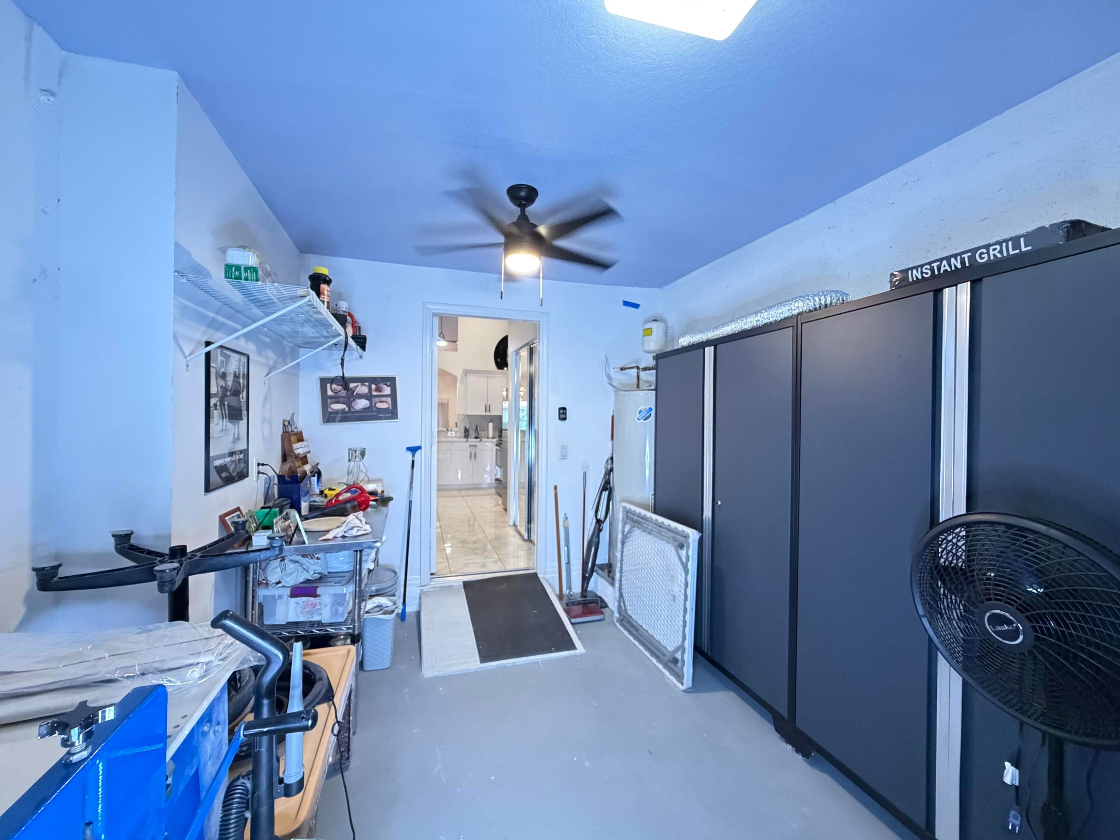
    Attached, Driveway, Garage, Garage Door Opener

  • Patio and Porch Features

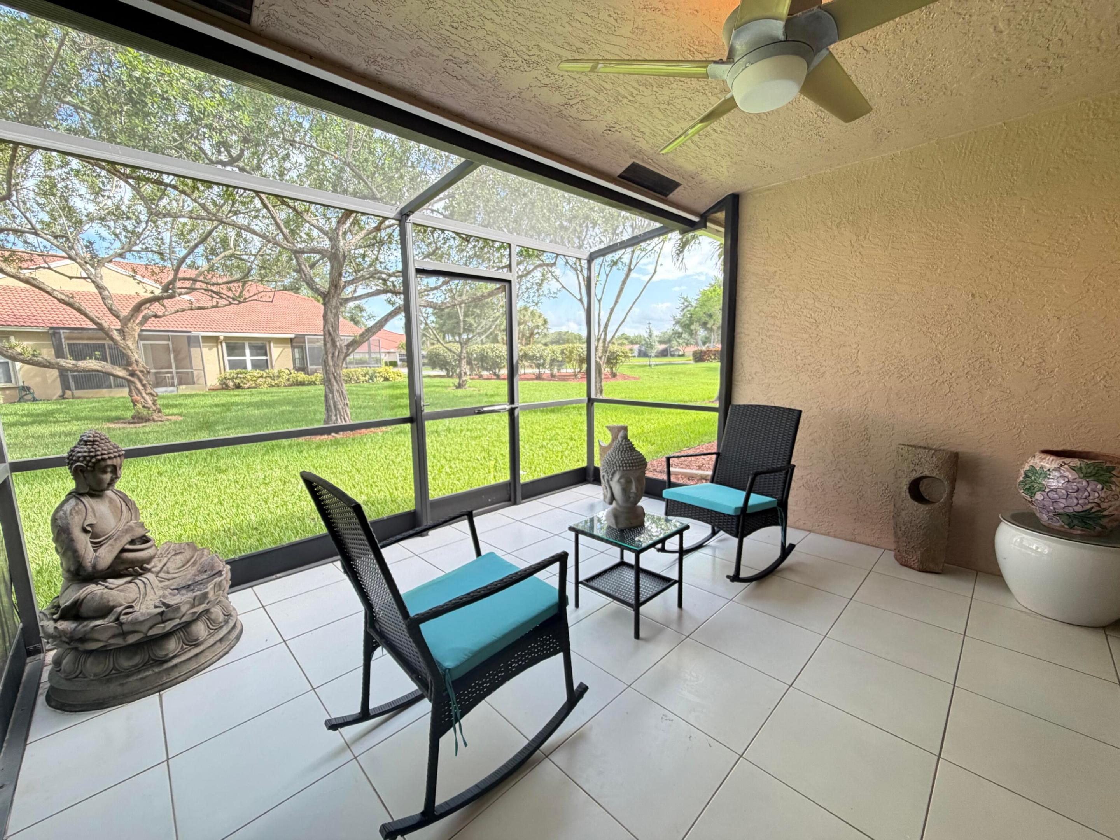
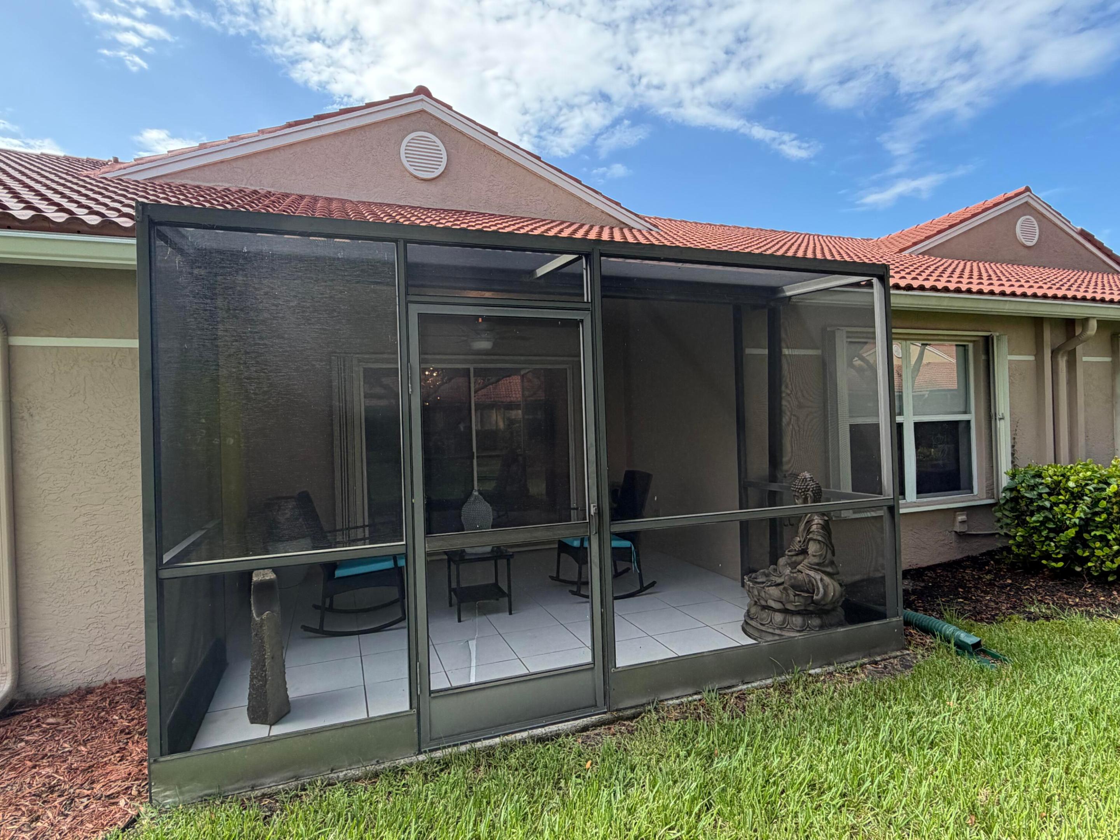
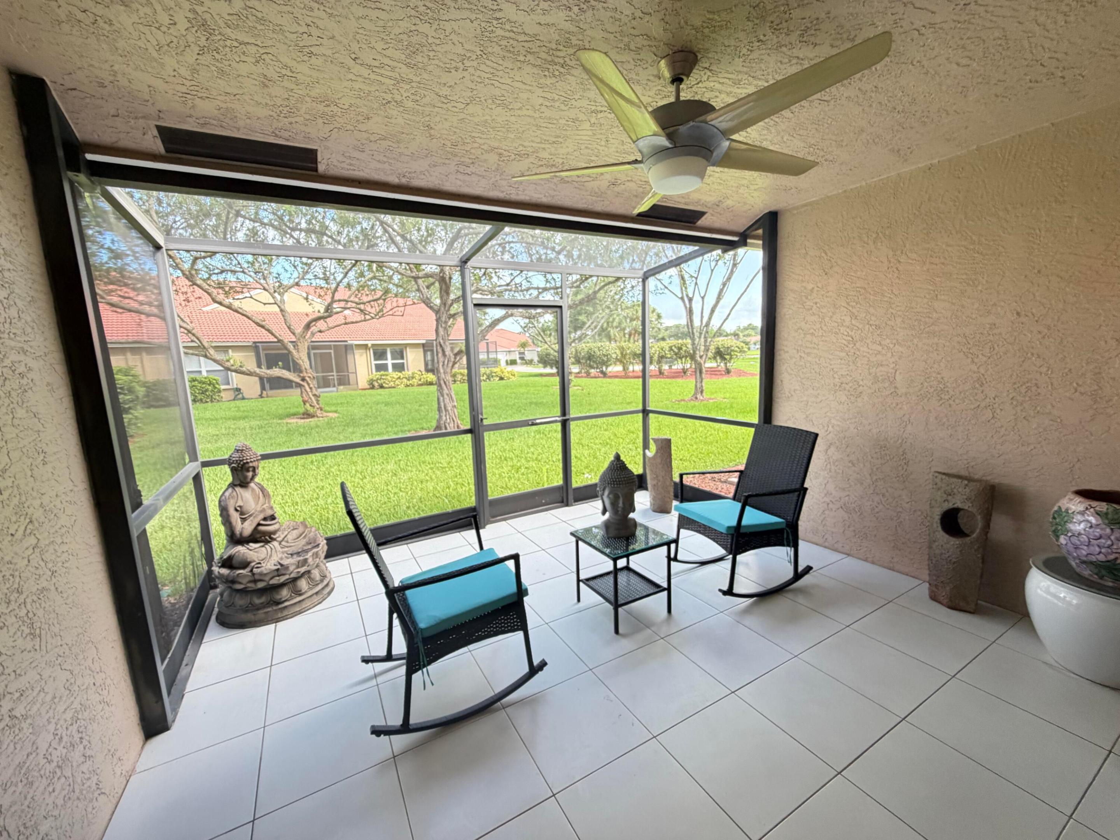
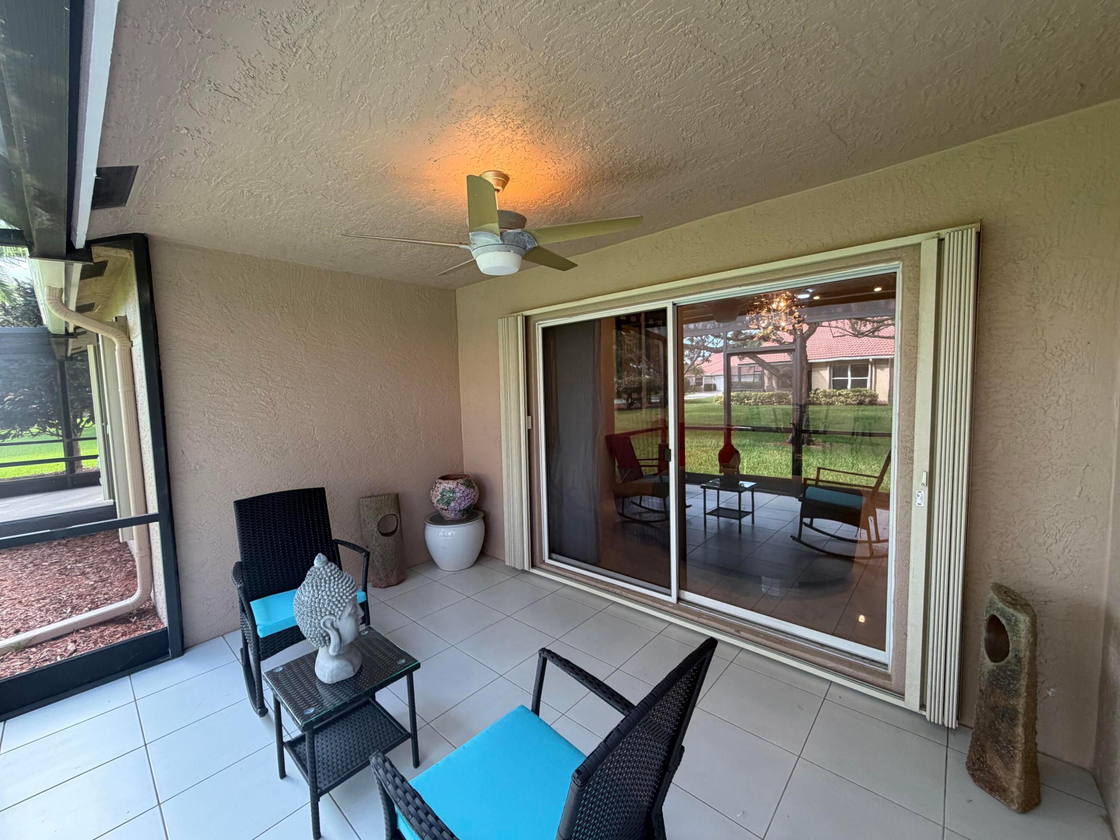
    Patio, Screened

  • Pool

    Yes

  • Pool Features

    Association

  • Waterfront YN

    NO

  • View

    Garden

Area & Lot

  • Property Type

    Residential

  • Property Sub Type

    Single Family Residence

  • Architectural Style

    Ranch

Price

  • Sales Price

    $359,000

  • Tax Amount

    $2,388

  • Sq. Footage

    1,396

  • Price/SqFt

    $257

HOA

  • Association

    YES

  • Association Fee

    $568

  • Association Fee Frequency

    Monthly

  • Association Fee Includes

    N/A

School District

  • Elementary School

    Hagen Road

  • Middle School

    Carver Community

  • High School

    Atlantic

Property Features

  • Stories

    1

  • Association Amenities

    Pool, Clubhouse, Tennis Court(s)

  • Senior Community YN

    YES

  • Sewer

    Public Sewer

  • Water Source

    Public

Schedule a Showing

Showing scheduled successfully.

<
>
IN PERSON
VIA CHAT

What is 3 + 4 ?


Change time

Mortgage calculator

Estimate your monthly mortgage payment, including the principal and interest, property taxes, and HOA. Adjust the values to generate a more accurate rate.

Your payment

Principal and Interest:

$

Property taxes:

$

HOA fees:

$

Total loan payment:

$

Total interest amount:

$

Location

County

Palm Beach

Elementary School

Hagen Road

Middle School

Carver Community

High School

Atlantic

Listing Courtesy of Alejandra Lagos , Partnership Realty Inc.

RealHub Information is provided exclusively for consumers' personal, non-commercial use, and it may not be used for any purpose other than to identify prospective properties consumers may be interested in purchasing. All information deemed reliable but not guaranteed and should be independently verified. All properties are subject to prior sale, change or withdrawal. RealHub website owner shall not be responsible for any typographical errors, misinformation, misprints and shall be held totally harmless.

Agent Hals Blanc

FOUNDER

Hals Blanc

Call Hals today to schedule a private showing.


* Listings on this website come from the FMLS IDX Compilation and may be held by brokerage firms other than the owner of this website. The listing brokerage is identified in any listing details. Information is deemed reliable but is not guaranteed. If you believe any FMLS listing contains material that infringes your copyrighted work please click here to review our DMCA policy and learn how to submit a takedown request.© 2024 FMLS.
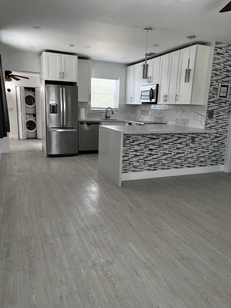
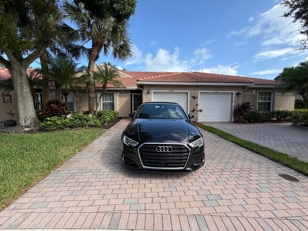
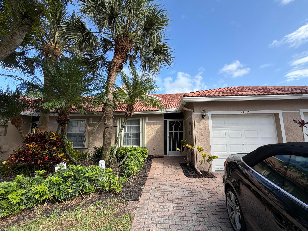
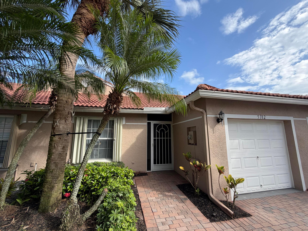
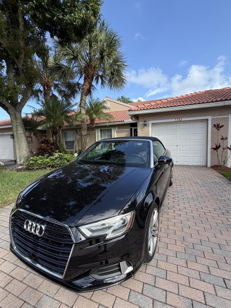
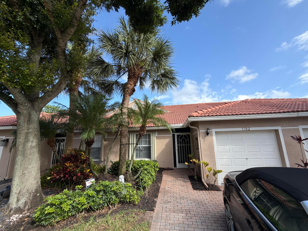
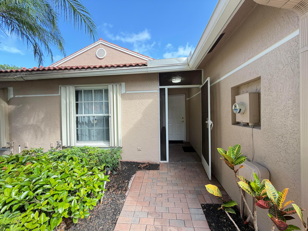
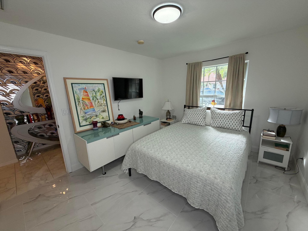
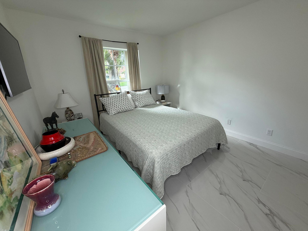
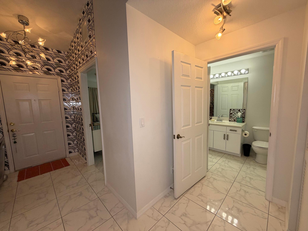
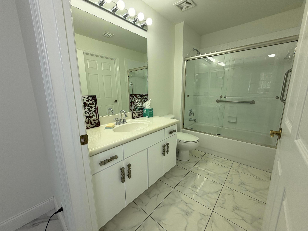
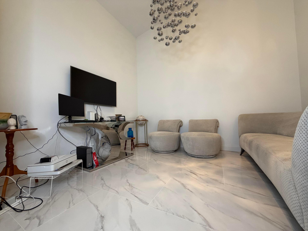
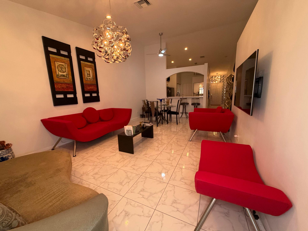
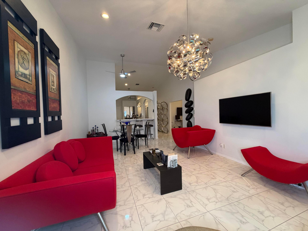
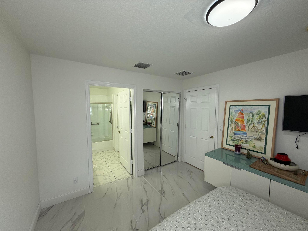
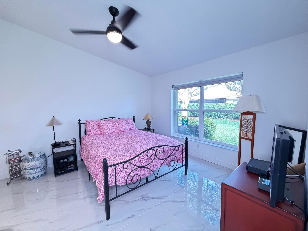
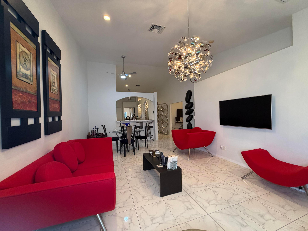
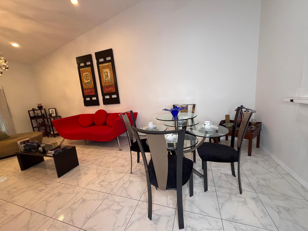
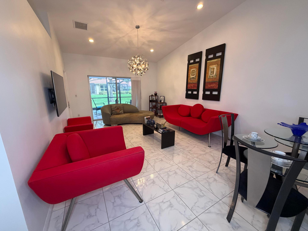
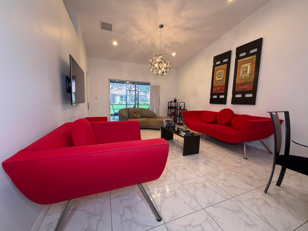
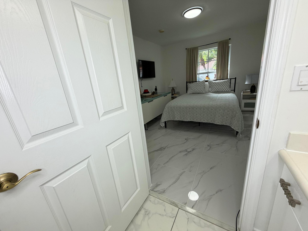
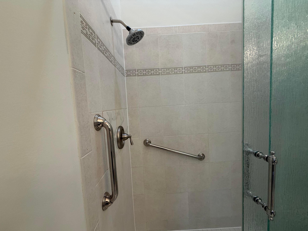
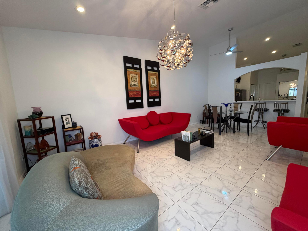
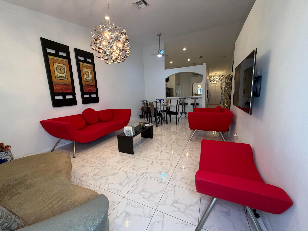
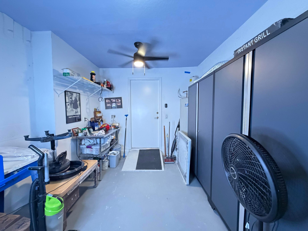
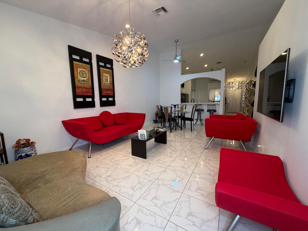
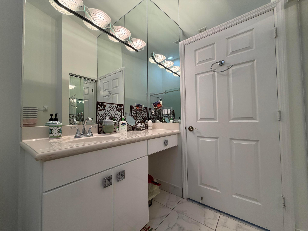
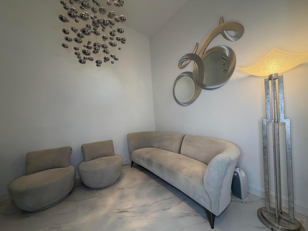
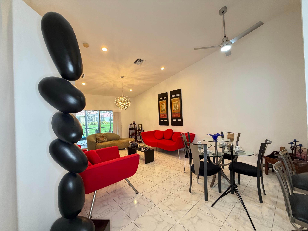
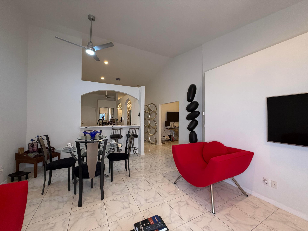
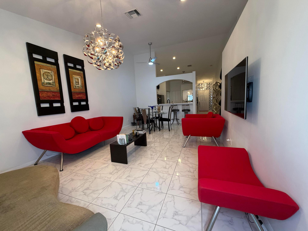
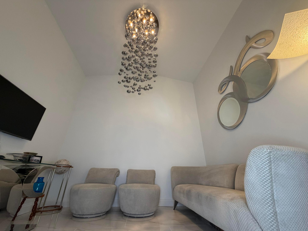
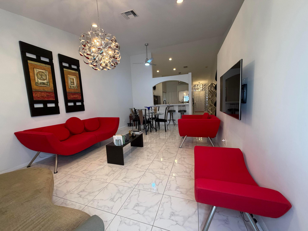
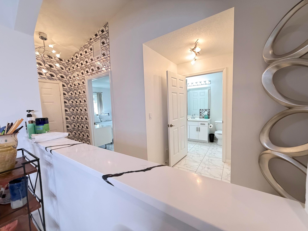
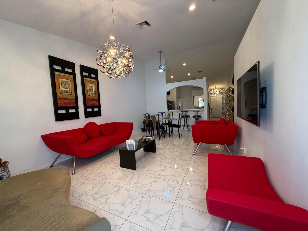
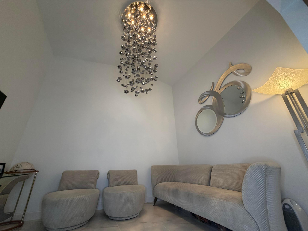
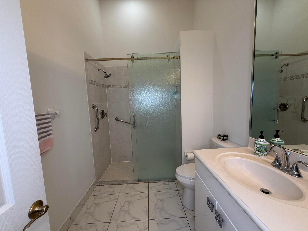
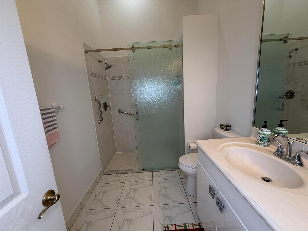
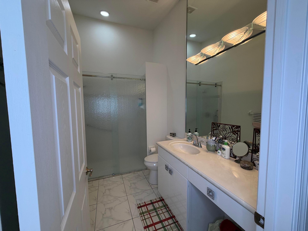
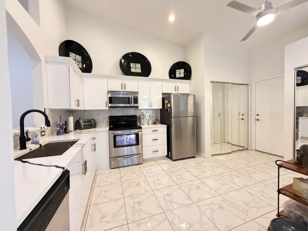
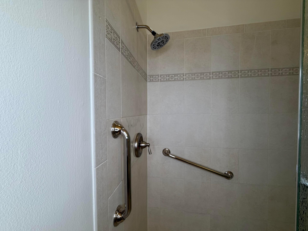
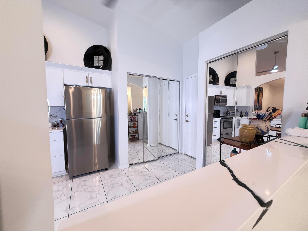
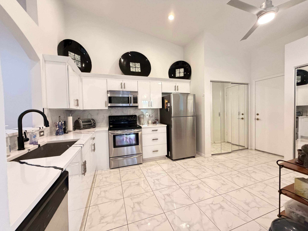
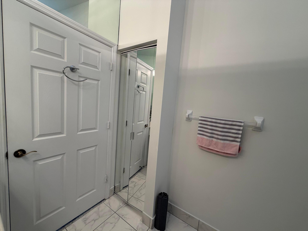
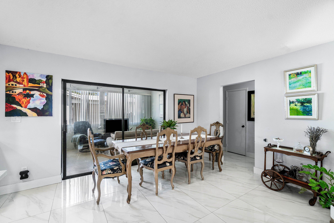
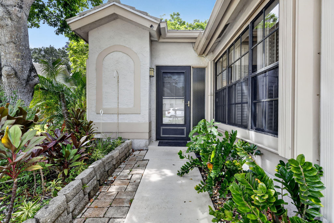
Located in the desirable Tuscany Bay community, this charming 2-bedroom, 2-bathroom villa offers the perfect blend of comfort and resort-style living in a premier 55+ gated neighborhood. Built in 2003, this 1,396 sq. ft. home features a 1-car garage, a spacious family room with dining area, a separate living room, and a screened-in patio that serves as your private oasis for relaxing or entertaining. The community is situated within a secure, staffed guard-gated enclave with on-site property management and beautifully maintained tree-lined streets. Residents enjoy a safe, peaceful, and meticulously kept neighborhood surrounded by lush tropical landscaping and sparkling lakes.  Tuscany Bay offers an exceptional selection of amenities, including a expansive clubhouse, fitness center, resort-style swimming pool, library, park, Har-Tru tennis courts, pickleball courts, shuffleboard, bocce court, billiard room, sauna, putting green, and numerous additional recreational and social facilities designed for an active lifestyle. The monthly HOA fee covers internet, cable TV, security, trash service, and comprehensive maintenance of the common areas and grounds—providing outstanding convenience and value. Conveniently located in Boynton Beach, Florida, this home at 5182 Toscana Trail places you near shopping, dining, golf courses, nature preserves, and everything South Florida has to offer, all within a warm and welcoming active adult community. The Furniture and Art are negotiable items that can remain under the right conditions.

5182 Toscana Trail

Message successfully sent.

What would you like to know?

What is 3 + 4 ?

I agree to receive email communication and understand I can unsubscribe at any time.

I agree to be contacted by Options 1 Realty via call, email, and text for real estate services. To opt out, you can reply 'stop' at any time or reply 'help' for assistance. You can also click the unsubscribe link in the emails. Message and data rates may apply. Message frequency may vary. Privacy Policy

Related Properties

New on site today
Single family home featuring 2 bedrooms plus a bonus room that can be used as den/office/3rd bedroom. Completely remodeled. 2019 roof, plumbing, and vinyl flooring. 2025 A/C. 2024 Water heater. Updated kitchen with stainless steel appliances. Large backyard with room for a pool plus room to park your boat. Amazing location in East Boynton minutes from the beaches and the highways.
#B26055444

Boynton Beach

135 SE 5th Avenue

2 Beds

1 Baths

1,018 Sq.Ft.

$394,950

MLS#: B26055444
New on site today
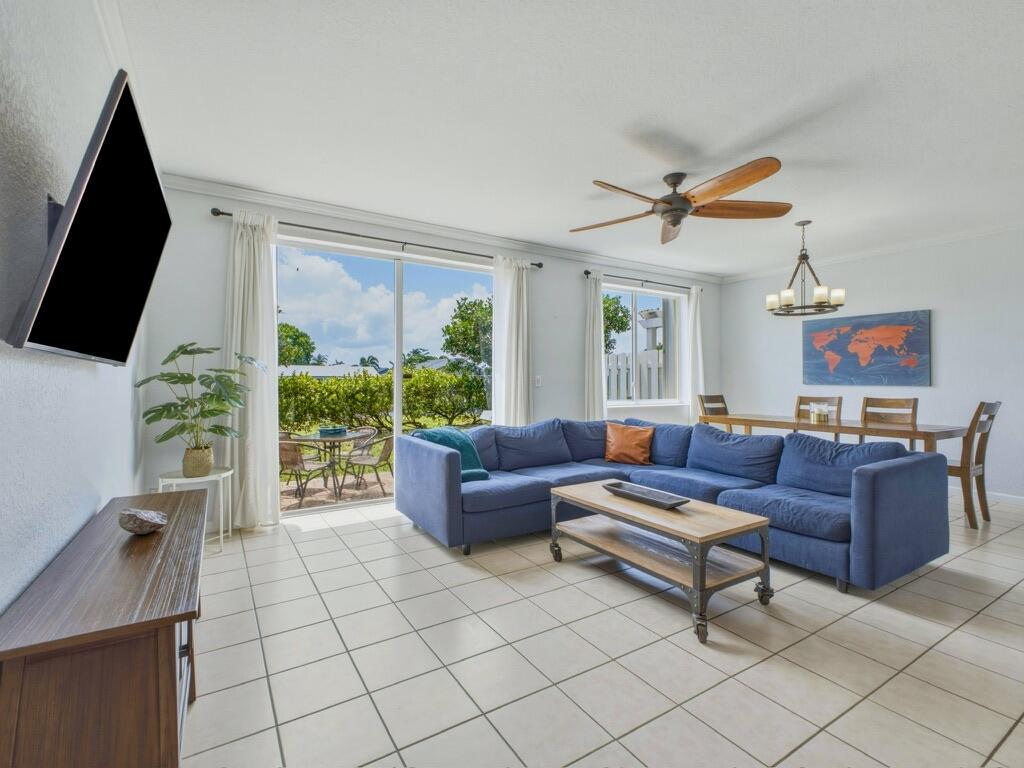
Spacious 3/2.5 townhome now available in the highly desired Parkside Village/Quantum Park community. This 2 story gem boasts tons of natural light throughout. The open floor plan features high ceilings, large kitchen with stainless steel appliances, pantry closet, plenty of cabinet & counter space and a large breakfast/snack bar overlooking the living and dining areas. Glass slider leads to the patio overlooking a canal. The second floor hosts 3 bedrooms, 2 bathrooms and the laundry closet with full size washer, dryer and overhead shelving. The primary bedroom suite holds a large walk-in closet and bathroom with shower. The home also offers an assumable 3.49% mortgage for qualified buyers.
#B26055229

Boynton Beach

3028 N EVERGREEN Circle

3 Beds

2 Baths

1,622 Sq.Ft.

$414,900

MLS#: B26055229
New on site today
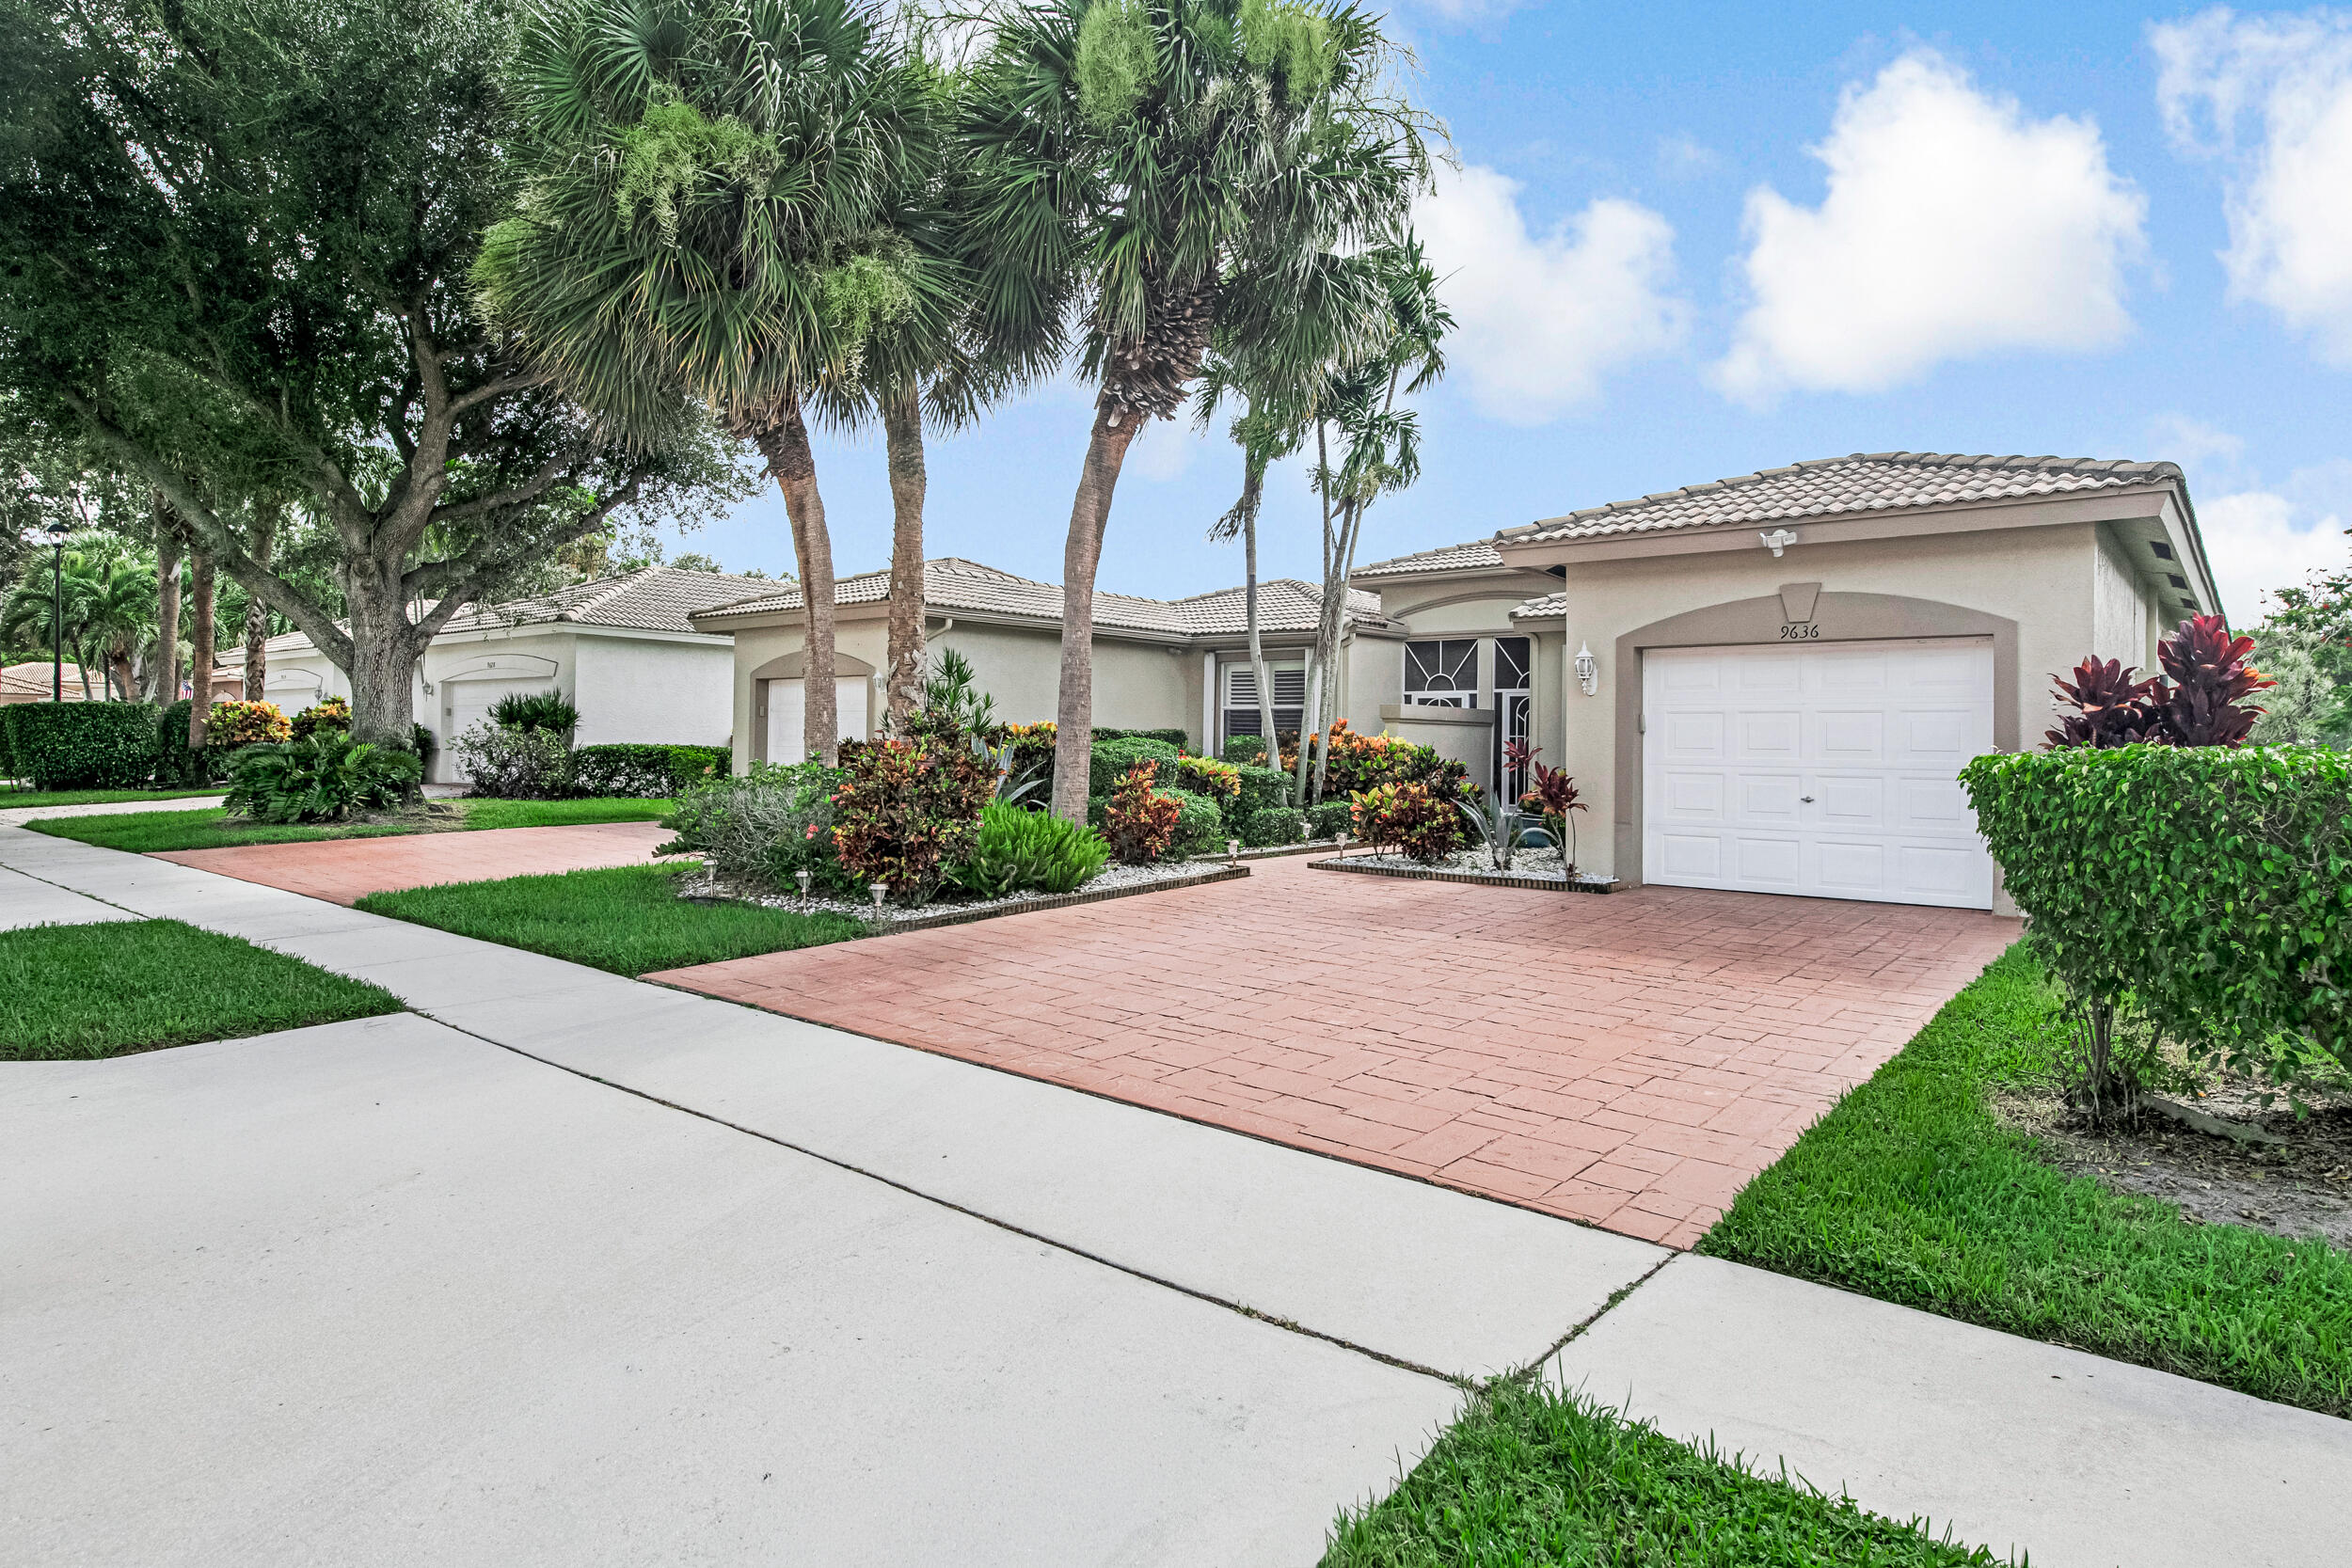
Completely renovated and exceptionally well maintained, this move-in ready home features a hurricane impact front door, accordion hurricane shutters, and a retractable awning over the screened patio, keeping you extra comfortable while enjoying your lake view. Inside is all porcelain commercial grade flooring throughout with no thresholds in the doorways, creating a seamless flow & crown molding in living areas. The updated kitchen and bathrooms offer a modern feel, & the kitchen includes large pantry. The spacious primary suite features a walk-in closet w/additional added closet.  Inside laundry room and one-car garage complete this well-appointed home. Check out the interactive 3D walkthrough tour for an "in person" view! Don't leave without stopping by the fully renovated clubhouse! Palm Isles Amenities Include:  *Professional Grade Har-Tru Pickle Ball & Tennis Courts w/Onsite Tennis Pro  *Multiple Pools  *Main Pool is heated in winter and cooled in summer  *On Site Cafe open for Breakfast & Lunch 7 days a week  Fully Renovated 54k sqft Clubhouse featuring:  *Elegant Lobby & Lounge Areas 600+ Seat Theatre for Shows & Live Performances  *Grand Ballroom  *Multiple Card & Game Rooms  *Billiard Room  *Meeting Rooms  *Pottery Room w/ Kilns  *Arts & Crafts Room  *Full Gym w/ Machines & Freeweights  *Aerobics/Yoga Room w/ Classes  *Library  *Indoor Pool  *Sauna  *Whirlpool  *Clubs & Activities For All Interests Including:  *Mens & Women's Social Groups  *Travel Groups  *Art Club  *Book Club  *Pap Corps Chapter  *Hadassah Chapter  *Chess Club  *Tennis & Pickleball Groups  *Fishing Club (all lakes are stocked)  *Card & Game Groups  *Swimming & Watersports Clubs *Gardening Club  *Chorus Groups  *Theatre Groups  *Tai Chi Group  *And Many More...
#B26055210

Boynton Beach

9636 Crescent View Drive N

3 Beds

2 Baths

1,440 Sq.Ft.

$425,000

MLS#: B26055210
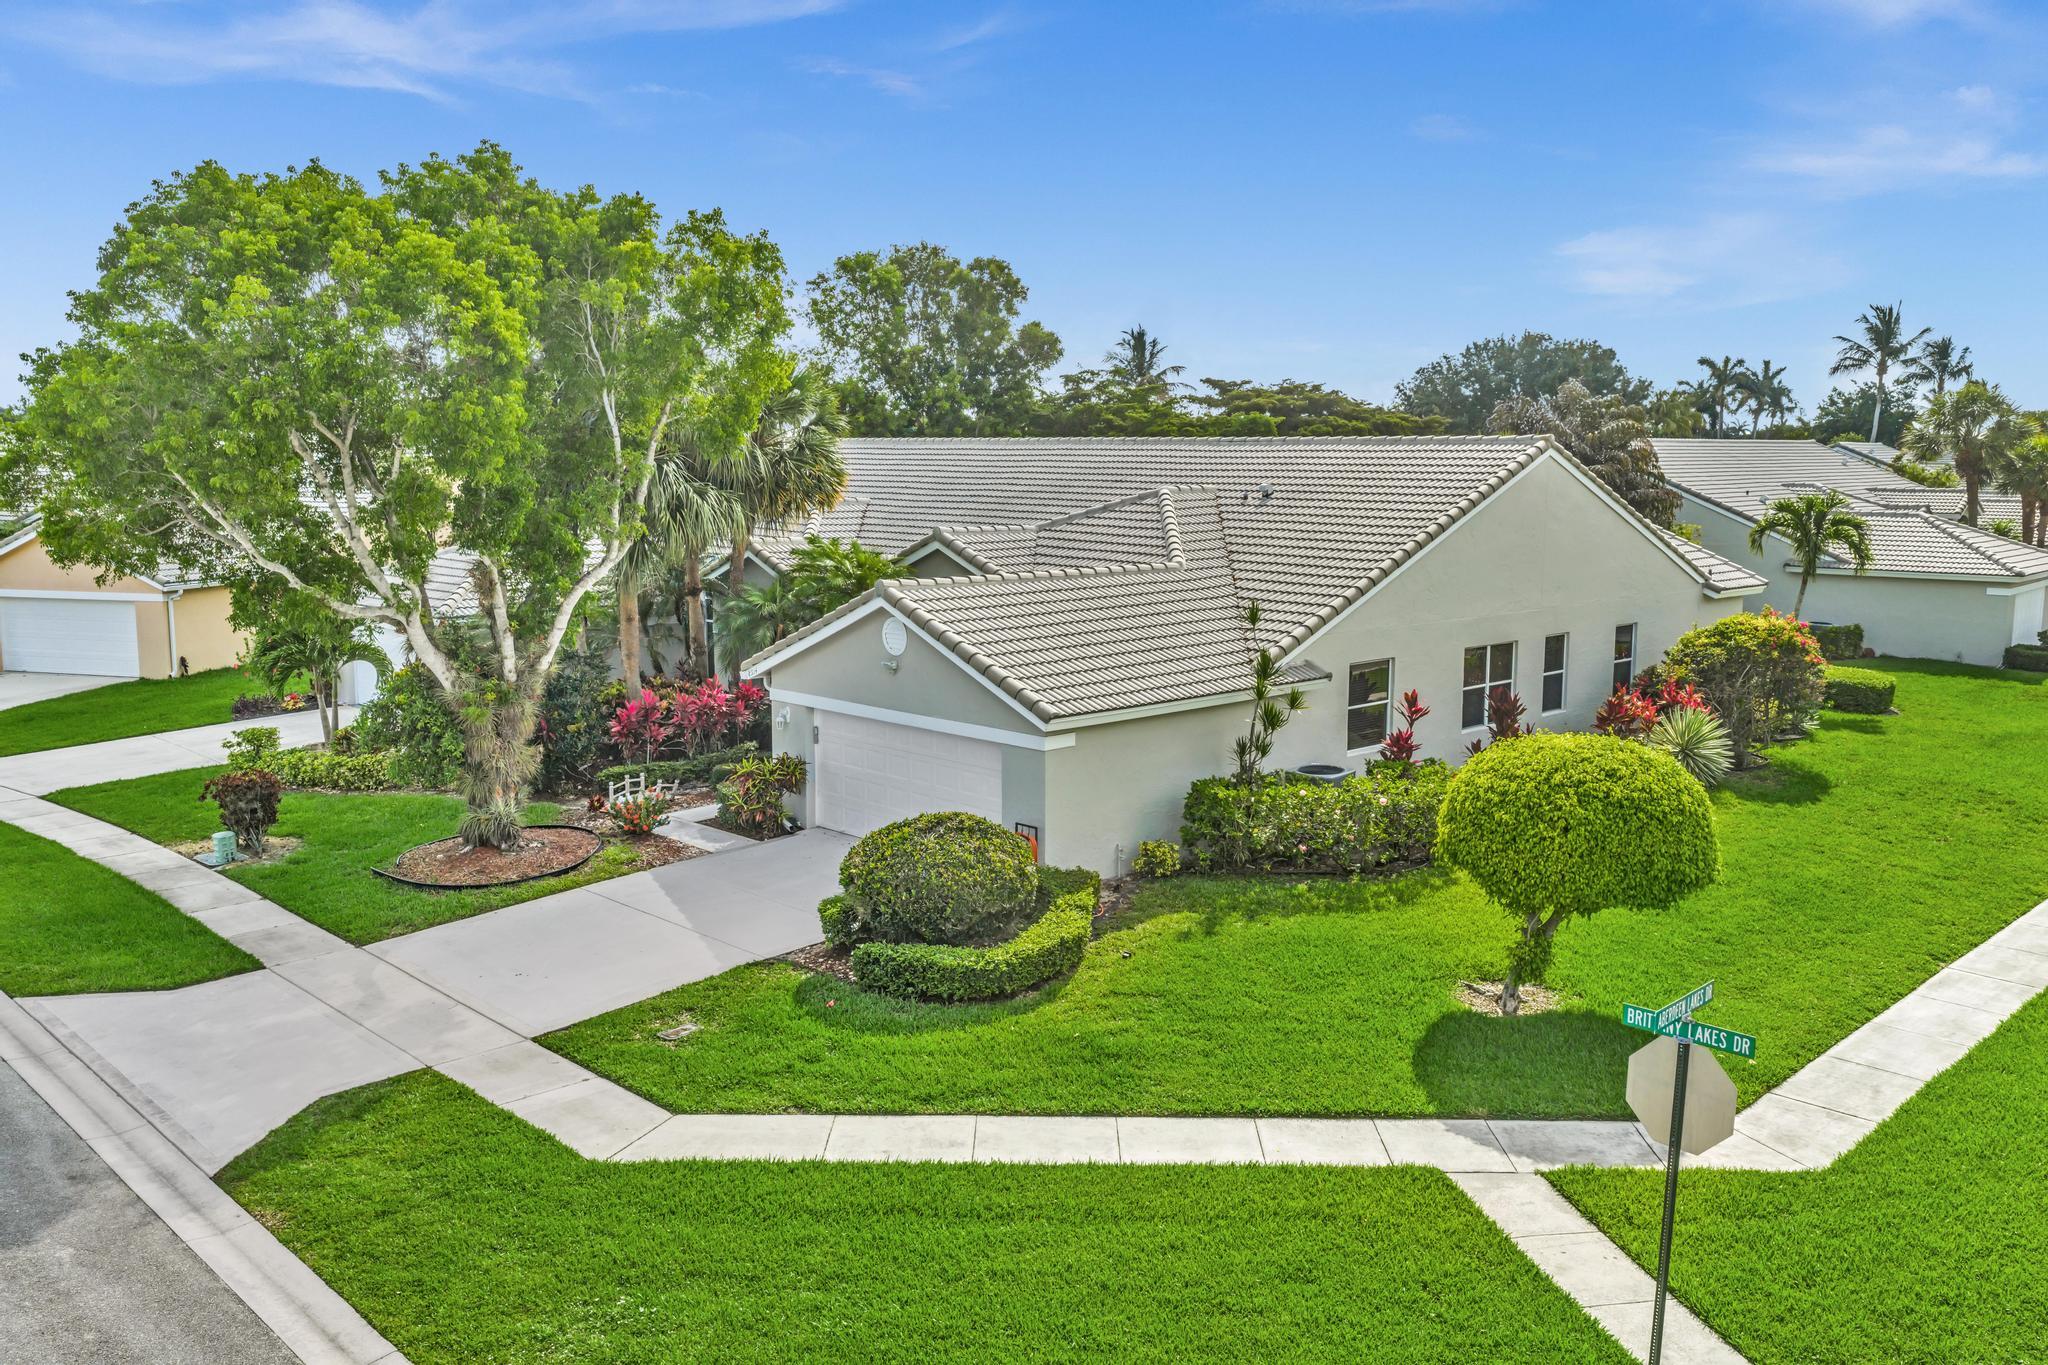
Welcome home to the largest villa model in the guard-gated 55+ community of Brittany Lakes at Aberdeen Golf & Country Club! This spacious, beautifully maintained 3-bedroom, 2-bath residence offers an open, light-filled floor plan with soaring volume ceilings and tranquil lake views.  The remodeled kitchen is designed for both style and function, featuring crisp white cabinetry, granite countertops, and an abundance of pull-out drawers for exceptional storage. Neutral tile flooring flows throughout, creating a clean, cohesive look, while both bathrooms have been tastefully remodeled with modern finishes.  One of the home's most impressive features is the expanded enclosed lanai, seamlessly integrated into the living space to create  additional square footage. Whether you're enjoying your morning coffee, entertaining guests, or unwinding at the end of the day, this versatile space offers the perfect setting to take in the peaceful waterfront views all year long.  Combining thoughtful updates, generous living space, and one of Brittany Lakes' most desirable floor plans, this exceptional villa is the perfect place to enjoy the Florida lifestyle.  Aberdeen Golf & Country Club offers resort-style amenities with mandatory membership (90.5k buyin and yearly dues), including a Fazio-designed golf course, fitness center, tennis, pickleball, multiple dining venues, and an active social lifestyle. Don't miss this opportunity to own a beautiful home in one of Boynton Beach's premier country club communities!
#B26021338

Boynton Beach

8914 Brittany Lakes Drive

3 Beds

2 Baths

2,172 Sq.Ft.

$335,000

MLS#: B26021338
New on site 1 day ago
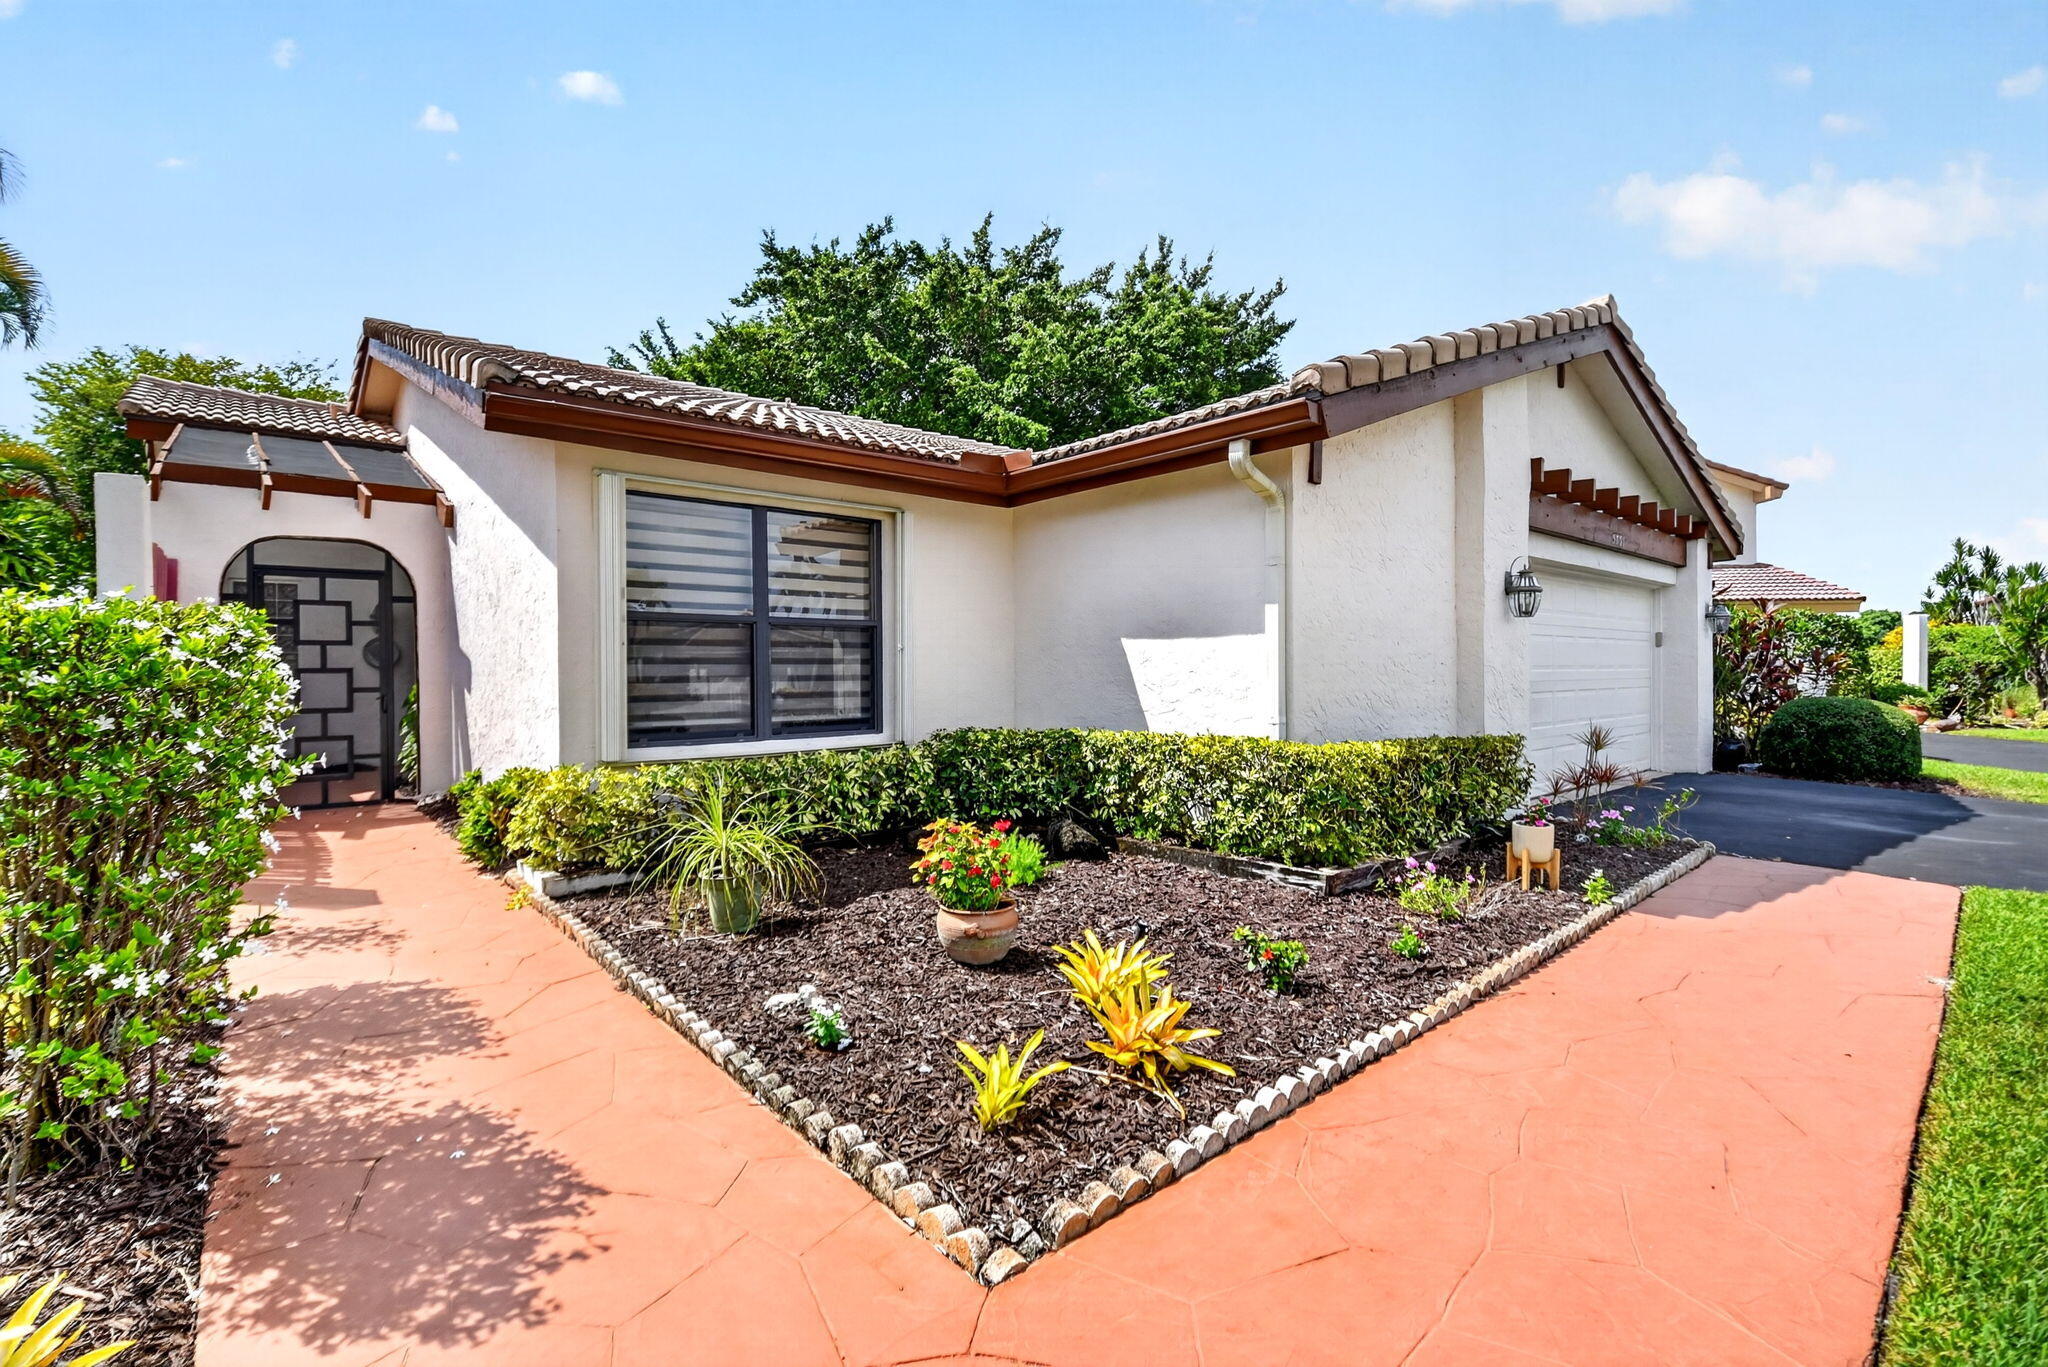
Tucked away on a peaceful cul-de-sac in the highly desirable Villas of Green Glen II at Indian Spring, this beautifully updated 2-bedroom, 2-bath residence welcomes you with a charming covered entry porch and offers the perfect blend of comfort, style, and effortless Florida living. Bathed in natural light from an abundance of windows, the thoughtfully designed floor plan features tile flooring throughout the main living areas, laminate flooring in the bedrooms, recessed lighting, and custom zebra shades throughout. The updated eat-in kitchen showcases newer stainless steel appliances, a convenient pass-through to the Florida room, and sliding glass doors that open to a private patio overlooking tranquil green space. The spacious living and dining areas seamlessly extend through oversized  sliders to the expansive Florida room with ceramic tile flooring—an inviting space for relaxing or entertaining year-round. Both bedrooms feature French doors, including the generously sized primary suite with a walk-in closet, linen closet, and beautifully updated ensuite bath. Additional highlights include updated bathrooms, a full-size washer and dryer, a two-car garage, full accordion hurricane shutters, a new modern hurricane-impact front door, hurricane-impact garage door, and the exterior freshly painted in 2025. Enjoy peace of mind with 24-hour guard-gated security and roving patrol, along with low HOA fees that include cable, internet, landscaping, irrigation, exterior pest control, and access to the neighborhood pool just moments away. Optional membership to Indian Spring Country Club is available, offering golf, tennis, pickleball, fitness, dining, and a vibrant social lifestyle. Centrally located near premier shopping, restaurants, entertainment, and major roadways, this exceptional home truly offers the best of South Florida living.
#B26054817

Boynton Beach

5791 Lakeview Mews Place

2 Beds

2 Baths

1,468 Sq.Ft.

$379,900

MLS#: B26054817
New on site 2 days ago
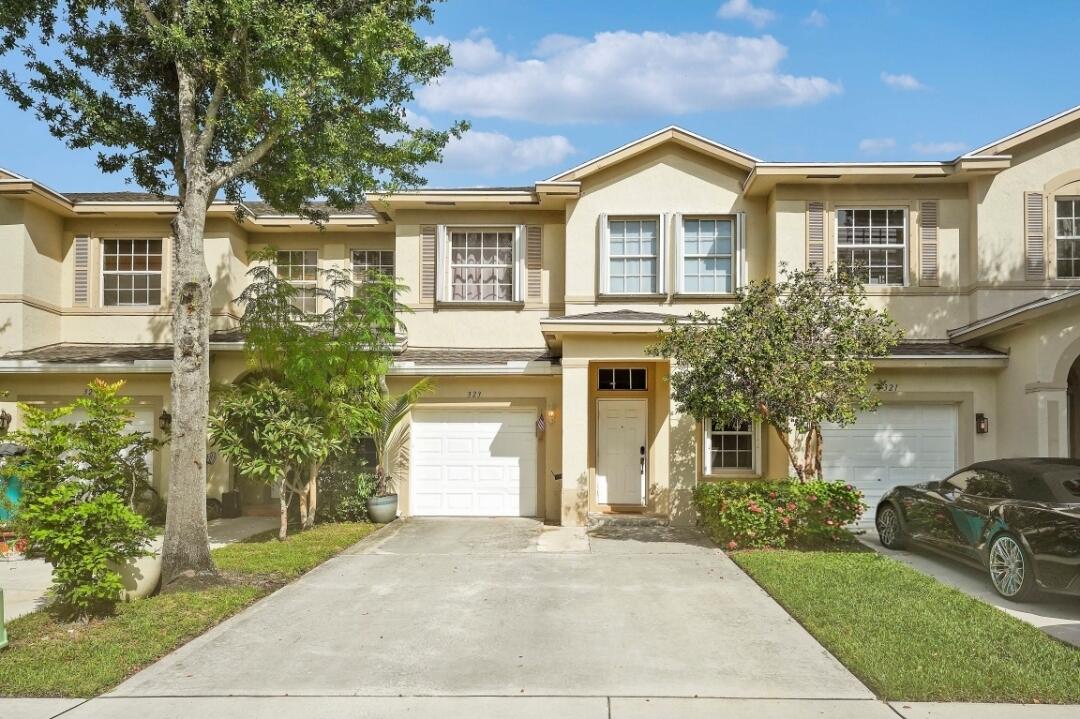
Beautifully renovated 3-bedroom, 2.5-bathroom townhome in the desirable gated community of Cedar Ridge in Boynton Beach! This move-in-ready home features an open kitchen with white cabinetry, quartz countertops, new stainless steel appliances, a walk-in pantry, extended island, and additional cabinetry. Enjoy stylish upgrades including tile flooring downstairs, laminate wood flooring upstairs, recessed lighting, knockdown ceilings and walls, and an epoxy-coated 1-car garage with plenty of driveway space.  Relax in the screened-in patio overlooking a private, garden-like fenced yard. Additional highlights include accordion hurricane shutters, NEW A/C, 2022 roof, full-size washer and dryer, and a beautifully renovated primary bathroom with dual sinks, rain showers, and a spacious walk-in closet.  Cedar Ridge offers a gated community lifestyle with a pool and clubhouse. Conveniently located near I-95, shopping centers, restaurants, and the airport. FHA and VA buyers welcome! An exceptional opportunity for first-time homebuyers, seasonal residents, or anyone seeking a stylish, low-maintenance home. A perfect blend of comfort, convenience, and Florida living!
#B26054602

Boynton Beach

323 Spruce Street 323

3 Beds

2 Baths

1,716 Sq.Ft.

$415,000

MLS#: B26054602
New on site 3 days ago
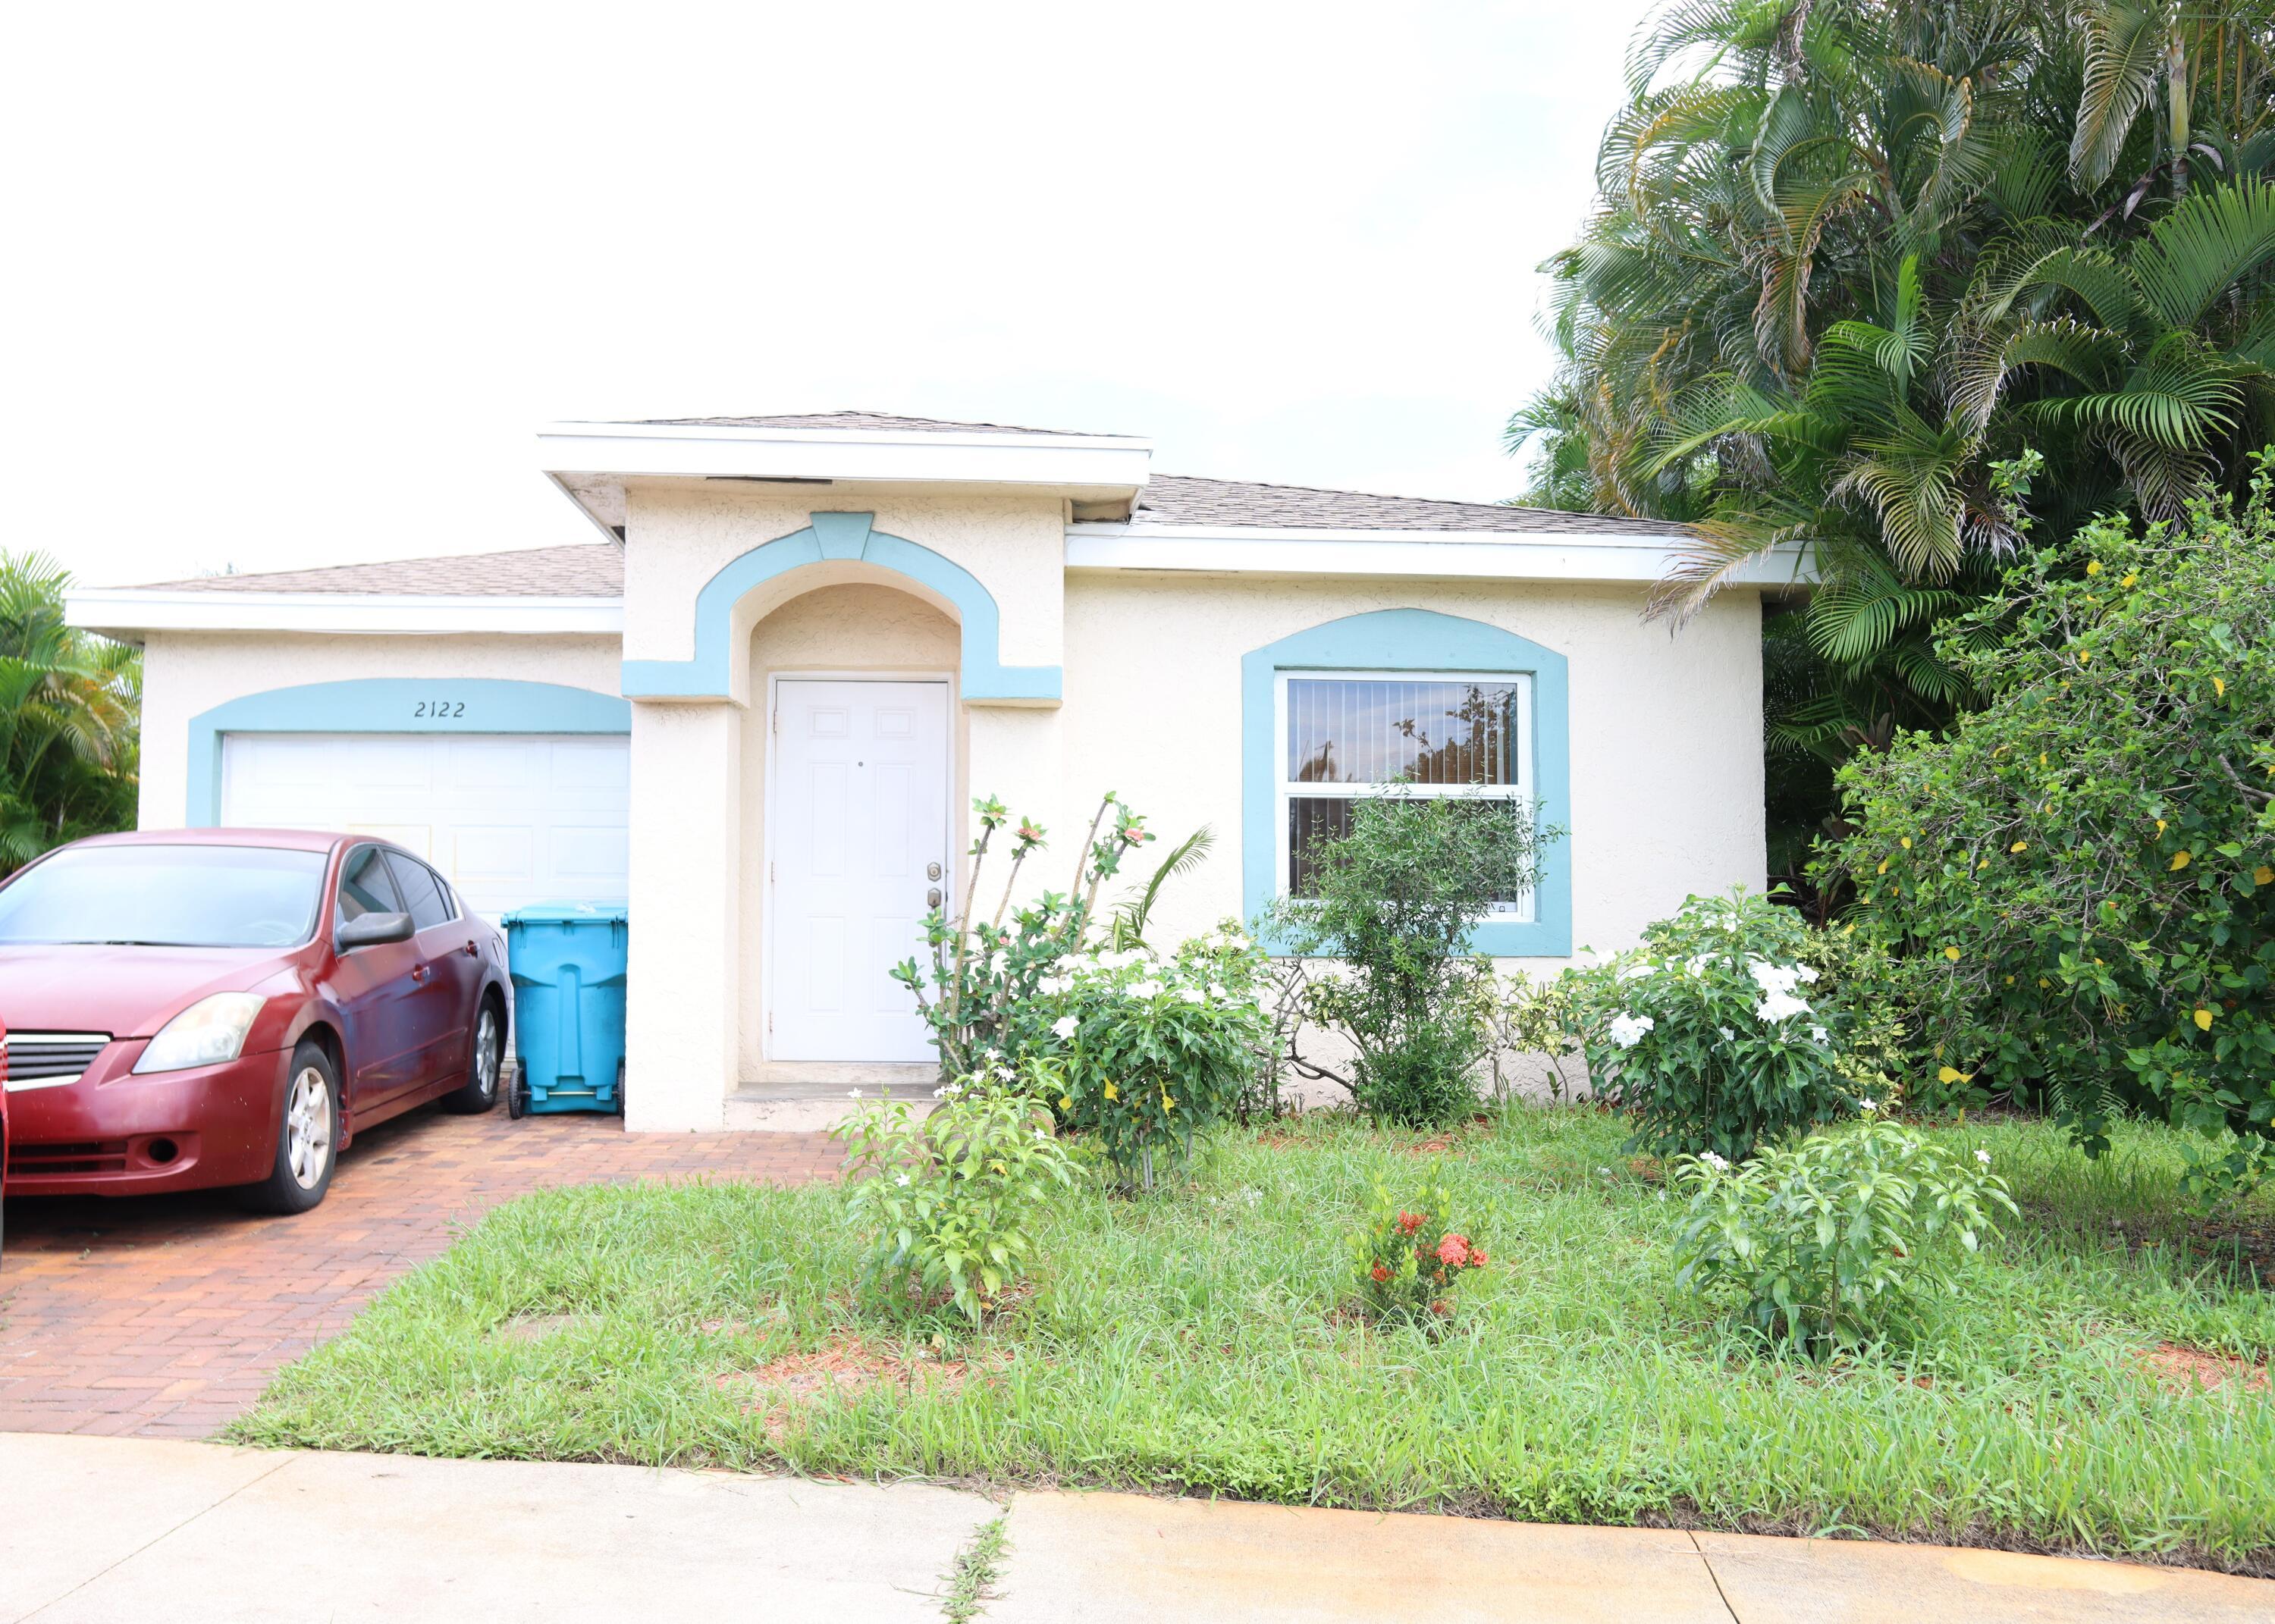
Welcome to East Ridge, where comfort, convenience, and coastal living come together. This beautifully maintained 3-bedroom, 2-bath single-story home offers an ideal split-bedroom floor plan with soaring vaulted ceilings that create an open, airy feel from the moment you step inside.  Designed for peace of mind, the home features hurricane-impact windows and sliding glass doors, a one-car garage, and low-maintenance living with an affordable HOA. Whether you're entertaining guests or enjoying a quiet evening at home, the functional layout provides the perfect balance of privacy and togetherness.  Perfectly positioned just minutes from the Intracoastal Waterway, pristine beaches, waterfront parks, downtown Delray Beach, shopping, dining, and major highways.
#B26054164

Boynton Beach

2122 E RIDGE Circle E

3 Beds

2 Baths

1,084 Sq.Ft.

$365,000

MLS#: B26054164
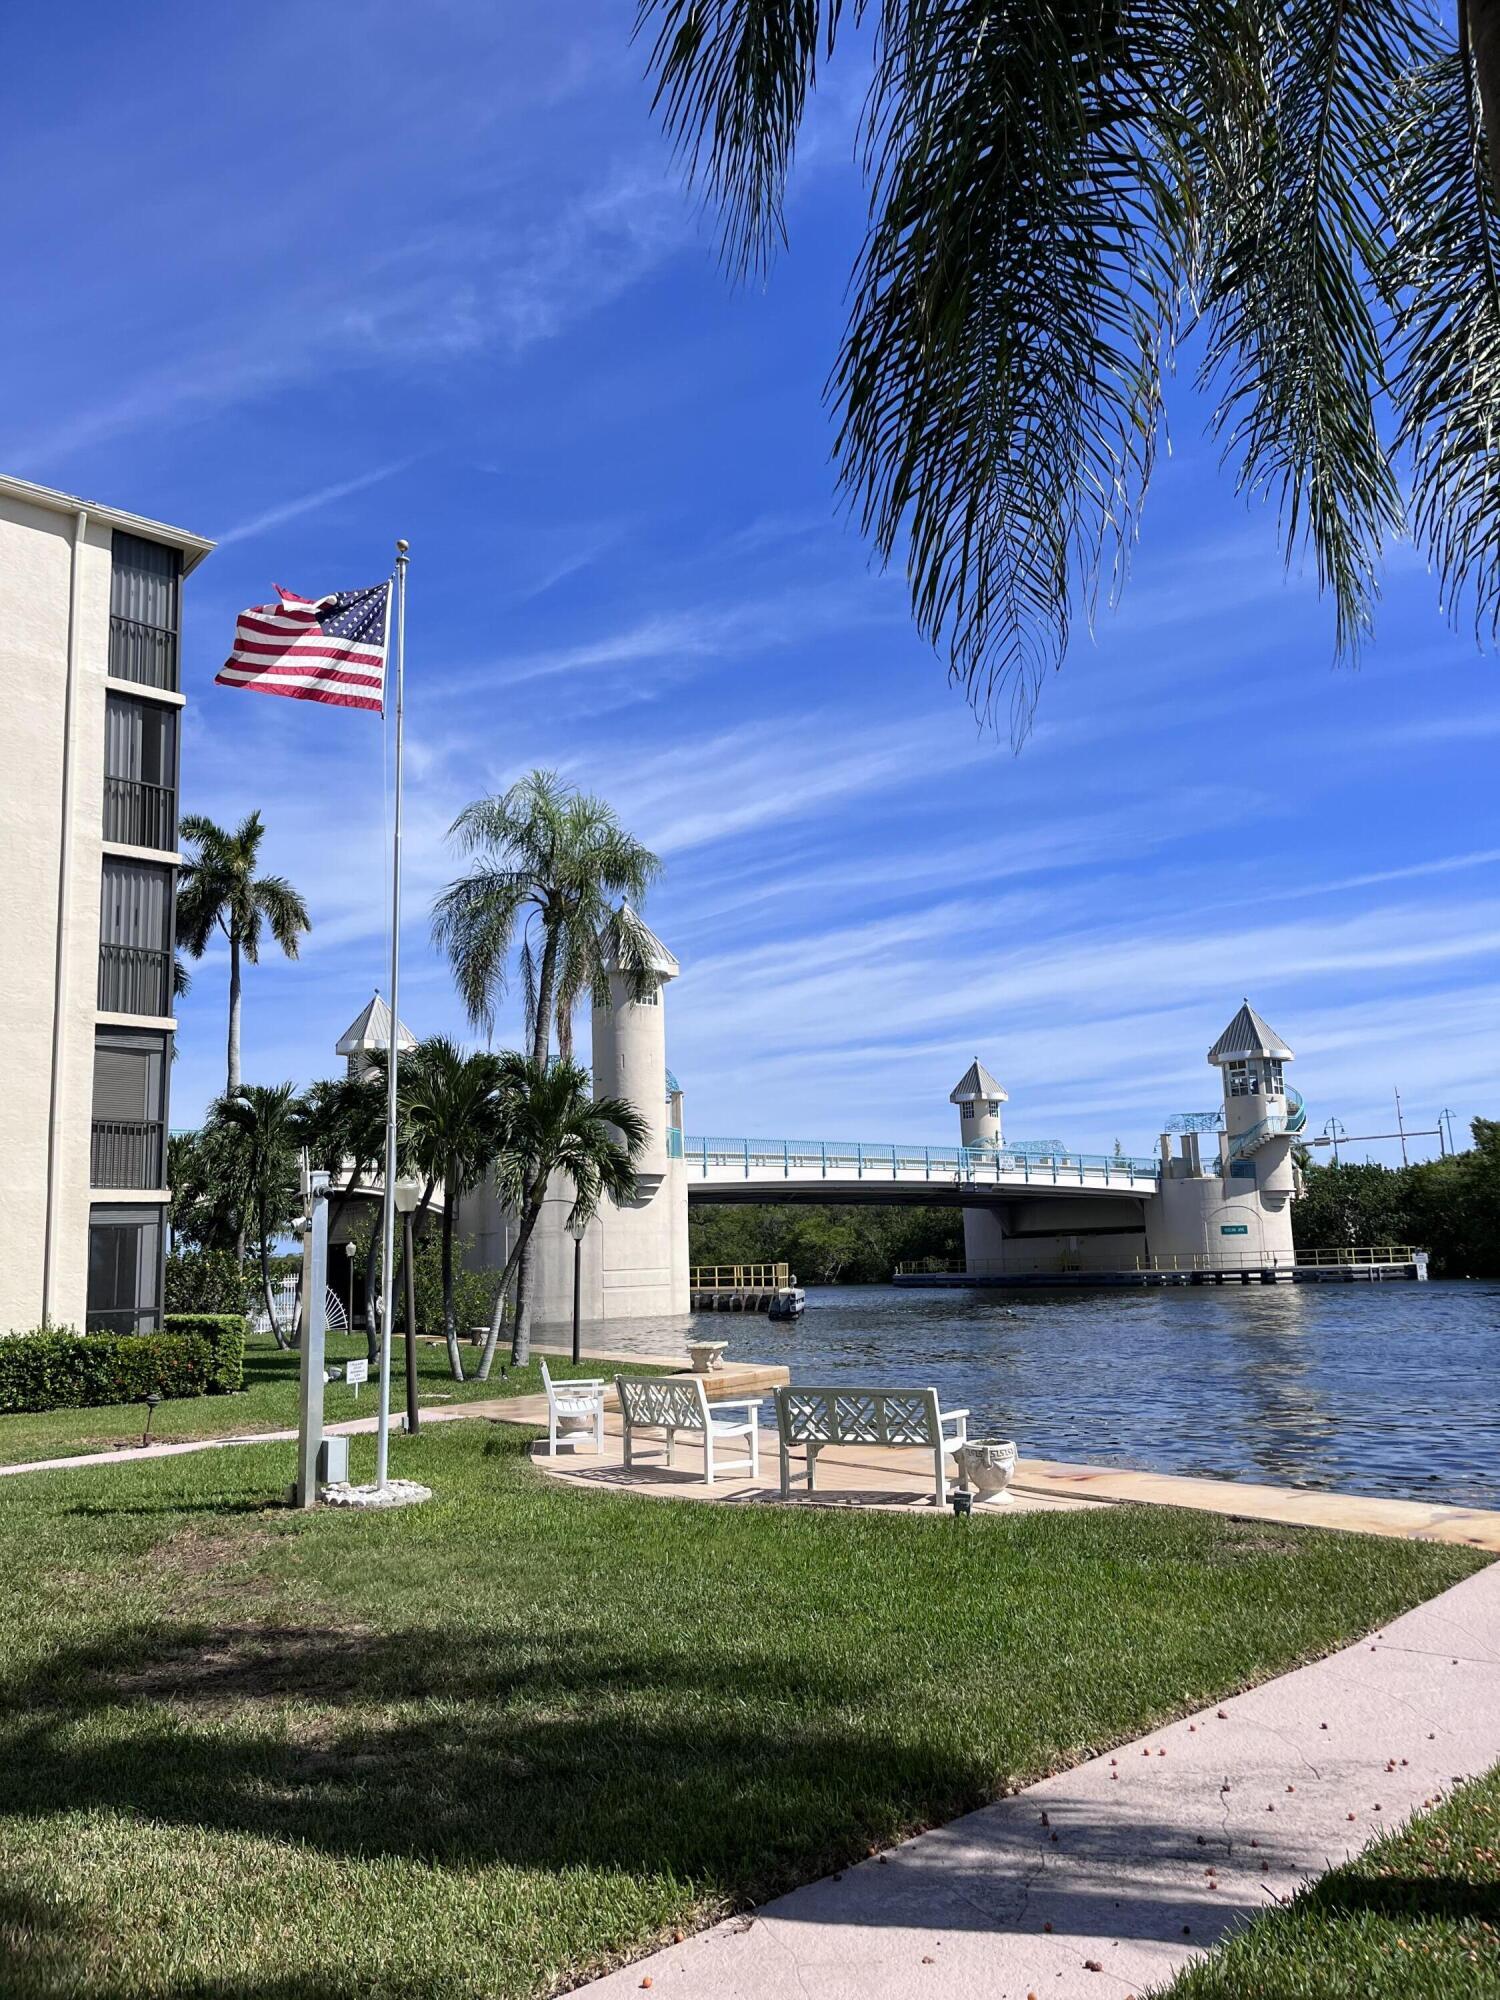
Updated condo right on the intracoastal, walk to beach, marina and restaurants! Stainless appliances, butcher block counters, updated baths.Please view 3D Tour!  NO PETS NO DOCKAGE   2 year wait before leasing 90 day min lease, 5 month MAX 1 TIME PER YEAR
#B26039206

Boynton Beach

740 E Ocean Avenue

2 Beds

2 Baths

908 Sq.Ft.

$309,999

MLS#: B26039206
New on site 3 days ago
Welcome to Leisureville! Your Perfect Home Awaits  Discover the perfect blend of comfort and community in this charming 2-bedroom, 2-bathroom home located in the highly sought-after Leisureville neighborhood.  Start your mornings sipping coffee on the welcoming front porch, then step inside to a bright, open layout. The updated kitchen and dining area seamlessly flow into a versatile bonus room—ideal for a home office, cozy den, or hobby space. Step out back to enjoy your own backyard space, perfect for relaxing in the sunshine or letting your pets play.
#B26054155

Boynton Beach

114 SW 8th Court

2 Beds

2 Baths

1,128 Sq.Ft.

$374,000

MLS#: B26054155
Welcome to this charming 3-bedroom, 2.5-bathroom townhouse located in the Brighton Lakes community of Boynton Beach, Florida. This single-story residence offers 1,665 square feet of finished living space, providing comfortable room for everyday living and entertaining. Peace and serenity abound in the beautiful Zen-like backyard. Stainless Steel kitchen appliances. The two-car garage offers convenient parking and additional storage for your vehicles and belongings. This townhouse presents an excellent opportunity for those seeking a well-proportioned residence in an established Boynton Beach community. The community features a clubhouse, pool and tennis court.
#B26053389

Boynton Beach

10940 Stafford Circle S

3 Beds

2 Baths

1,665 Sq.Ft.

$429,000

MLS#: B26053389

 - property

Send a message

Message successfully sent.

Your message

What is 3 + 4 ?

Reason for contacting?

I agree to receive email communication and understand I can unsubscribe at any time.

I agree to be contacted by Options 1 Realty via call, email, and text for real estate services. To opt out, you can reply 'stop' at any time or reply 'help' for assistance. You can also click the unsubscribe link in the emails. Message and data rates may apply. Message frequency may vary. Privacy Policy

Sign Out

Virtual Assistant

Would you like to take the next step with this property? We can help you schedule a showing or virtual tour, or send you more details.

Yes, I would like more information.

Thank You for Your Reply, One of Our Agents will contact you as soon as possible

No, maybe later.

Thank you, you can always contact me via email, phone number or through the contact form.

Realhub AI

Lucy - Your AI-Powered Realtor

Update Your Temporary Password

Personalize your search

Enter your email and we'll notify you immediately when new listings match what you're looking for.

or enter email address

Already have an account ? Login here

Continue your home search

I agree to receive communications and understand I can unsubscribe at any time.

I agree to be contacted by Options 1 Realty via call, email, and text for real estate services. To opt out, you can reply 'stop' at any time or reply 'help' for assistance. You can also click the unsubscribe link in the emails. Message and data rates may apply. Message frequency may vary. Privacy Policy

Already have an account ? Login here

We use cookies

We use cookies primarily for analytics to enhance your experience. By accepting, you agree to our use of these cookies. You can manage your preferences or learn more about our cookies policy.