Features & Amenities

Interior

  • Other Interior Features

    Wet Bar, Eat-in Kitchen, Kitchen Island, Soaking Tub, Walk-In Closet(s)

  • Total Bedrooms

    3

  • Bathrooms

    3

  • Cooling YN

    YES

  • Cooling

    Central Air, Electric

  • Heating YN

    YES

  • Heating

    Central, Electric

  • Pet friendly

    Number Limit, Yes

Exterior

  • Garage

    Yes

  • Garage spaces

    4

  • Construction Materials

    Block

  • Other Exterior Features

    Built-in Barbecue, Barbecue, Outdoor Kitchen

  • Parking

    Attached, Garage, Garage Door Opener

  • Patio and Porch Features

    Covered, Patio

  • Pool

    Yes

  • Pool Features

    Association

  • Waterfront YN

    NO

  • View

    Garden

Area & Lot

  • Lot Size(acres)

    0.63

  • Property Type

    Residential

  • Property Sub Type

    Single Family Residence

  • Architectural Style

    Mediterranean

Price

  • Sales Price

    $659,990

  • Tax Amount

    $1,896.46

  • Financing Options

    Conventional

  • Sq. Footage

    3,523

  • Price/SqFt

    $187

HOA

  • Association

    YES

  • Association Fee

    $379.35

  • Association Fee Frequency

    Monthly

  • Association Fee Includes

    N/A

School District

  • Elementary School

    N/A

  • Middle School

    N/A

  • High School

    N/A

Property Features

  • Stories

    1

  • New Construction

    YES

  • Association Amenities

    Pool, Cabana, Clubhouse, Fitness Center, Picnic Area, Tennis Court(s)

  • Senior Community YN

    NO

  • Sewer

    Public Sewer

  • Water Source

    Public

Schedule a Showing

Showing scheduled successfully.

<
>
IN PERSON
VIA CHAT

What is 3 + 4 ?


Change time

Mortgage calculator

Estimate your monthly mortgage payment, including the principal and interest, property taxes, and HOA. Adjust the values to generate a more accurate rate.

Your payment

Principal and Interest:

$

Property taxes:

$

HOA fees:

$

Total loan payment:

$

Total interest amount:

$

Location

County

Martin

Elementary School

Middle School

High School

Listing Courtesy of Cristi Lynn Hernandez, Keller Williams Realty Of The Treasure Coast

RealHub Information is provided exclusively for consumers' personal, non-commercial use, and it may not be used for any purpose other than to identify prospective properties consumers may be interested in purchasing. All information deemed reliable but not guaranteed and should be independently verified. All properties are subject to prior sale, change or withdrawal. RealHub website owner shall not be responsible for any typographical errors, misinformation, misprints and shall be held totally harmless.

Agent Hals Blanc

FOUNDER

Hals Blanc

Call Hals today to schedule a private showing.


* Listings on this website come from the FMLS IDX Compilation and may be held by brokerage firms other than the owner of this website. The listing brokerage is identified in any listing details. Information is deemed reliable but is not guaranteed. If you believe any FMLS listing contains material that infringes your copyrighted work please click here to review our DMCA policy and learn how to submit a takedown request.© 2024 FMLS.
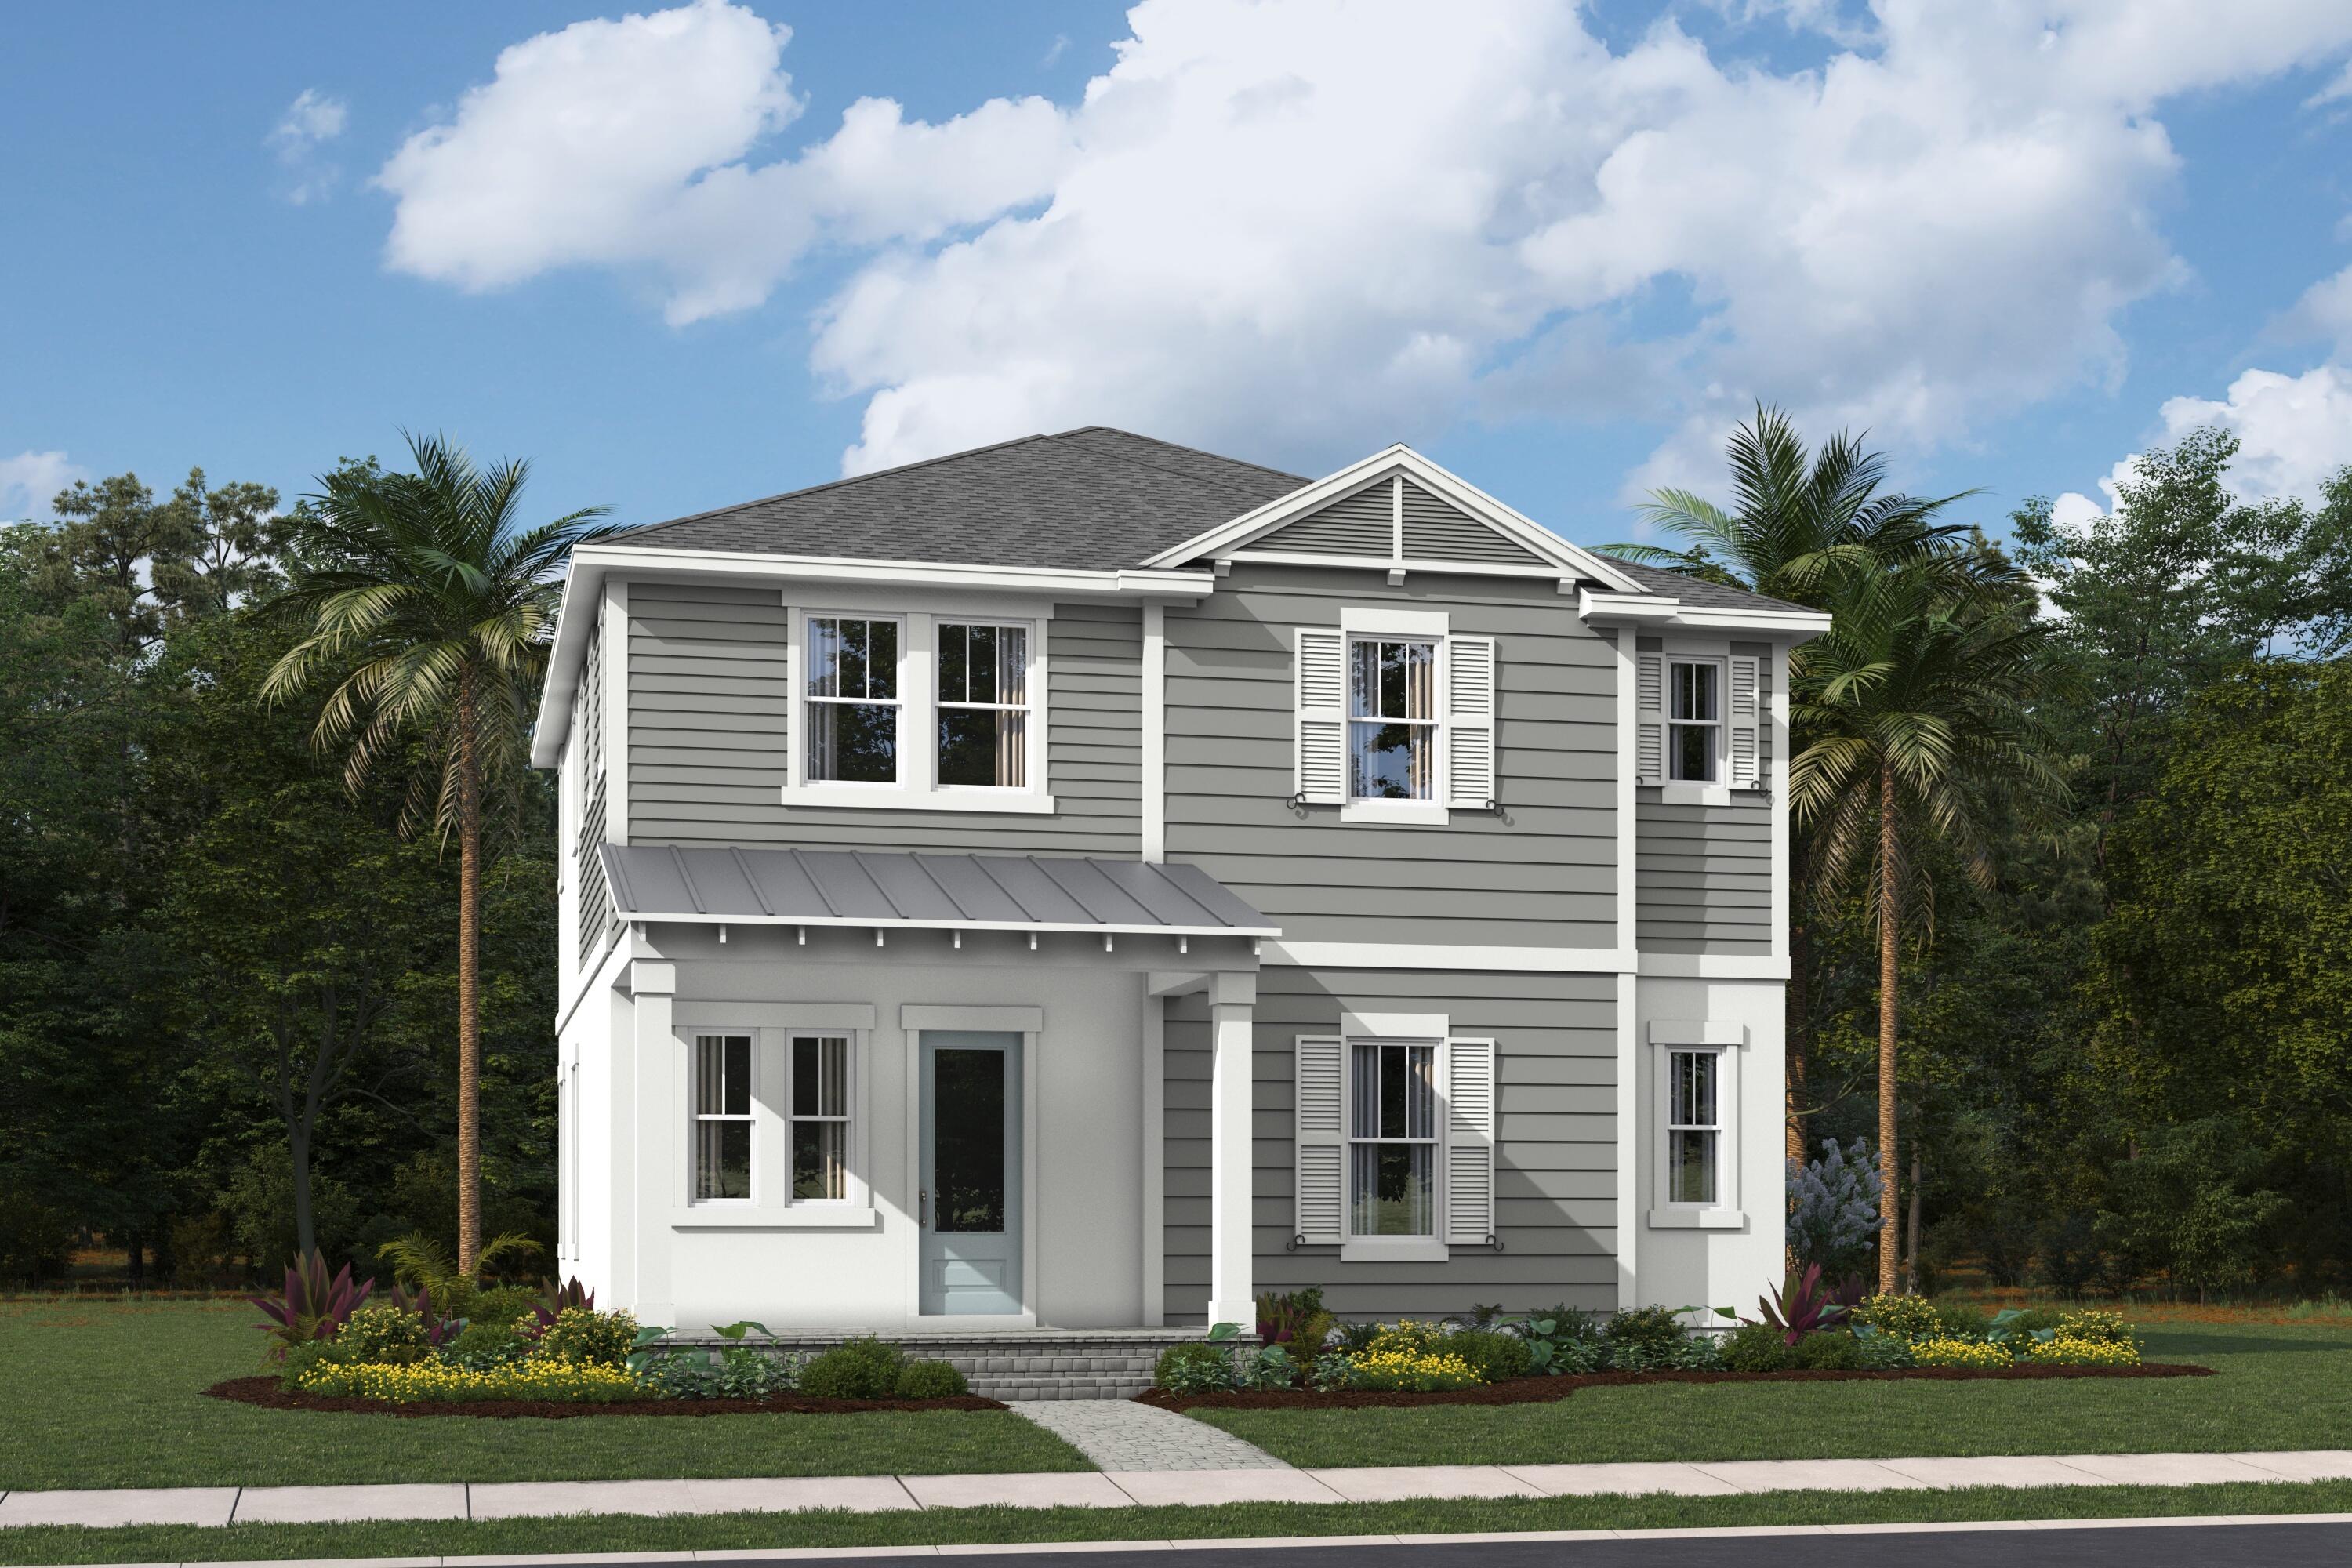
Enjoy living a luxurious life in this stunning home.  This home boasts a great room layout with 20'' porcelain tile, 10' ceilings with 13'' coffers.  The Kitchen is fully equipped with stainless steel appliance package, large island, and beautiful wood cabinets and wet bar.  The large master suite has a soaking tub and separate shower as well as a split floor plan for privacy. For the out door lover come enjoy the ''L''shaped patio with pavers and a summer kitchen with a large back yard.  3 bedrooms, 3 bathrooms and 4 car garage for all of your vehicles.  Hurry this home will go fast.
$10,000 in closing costs if they use our title company and one of our preferred lenders, $10,000 in options incentive

5227 SW Longspur Lane

Message successfully sent.

What would you like to know?

What is 3 + 4 ?

I agree to receive email communication and understand I can unsubscribe at any time.

I agree to be contacted by Options 1 Realty via call, email, and text for real estate services. To opt out, you can reply 'stop' at any time or reply 'help' for assistance. You can also click the unsubscribe link in the emails. Message and data rates may apply. Message frequency may vary. Privacy Policy

Related Properties

Inside the gates of Monarch Country Club, this golf-course home just came off a complete renovation. The great room opens to a fully rebuilt kitchen — custom cabinetry, waterfall quartz, and a separate bar with a wine fridge - beneath a wall of glass framed by long views over the 15th fairway. The primary suite is its own retreat: a freestanding soaking tub, dual-sink quartz vanity, and a curbless rain shower. Newer roof (2020), new water heater (2026), updated electrical and plumbing fixtures, impact windows and front door, and accordion shutters for the back patio. Sip coffee on the freshly tiled lanai as the sun rises over the fairway, then park the golf cart in its own dedicated bay before an afternoon round. Optional golf, tennis, and social membership let you set the pace.  2479 SW Brookwood Lane sits inside the gates of Monarch Country Club at Martin Downs, a guard-manned community in Palm City where golf, tennis, and social membership are available but never required. This one-story, 3-bedroom, 2-bath home (2,037 sq ft per the county record) just came off a top-to-bottom renovation and it shows in every room and you can pick your own exterior paint color, as the HOA is scheduled to paint the home in Q1 2027. The great room opens onto a fully rebuilt kitchen: custom wood cabinetry, waterfall Calcutta Aura quartz across the counters and a separate bar, new stainless appliances, and updated recessed lighting throughout. The adjoining bar area adds a built-in wine fridge and floating wood shelving — a natural gathering spot before dinner or during a game. New wood-look flooring runs through the main living areas, and a wall of glass sliders frames an open view over the community's 15th fairway. The primary suite is a genuine retreat: a spa-inspired bath with a freestanding soaking tub, a dual-sink vanity topped in dramatic veined quartz, and a curbless glass shower with a rain head and a tiled niche. The second bathroom was renovated with the same attention — custom tile work, a built-in niche, and all-new fixtures. Beyond the finishes, there are new electrical outlets and lighting fixtures throughout; updated plumbing fixtures with a new water heater; a concrete tile roof replaced in 2020; and a 3.5-ton, 15-SEER HVAC system installed in 2016. Storm protection is comprehensive — 18 impact-rated windows and 2 impact doors permitted in 2026, plus two new hurricane-rated garage doors serving the 2-car garage and a separate golf-cart bay, which is pre-wired for an EV charger. The back patio is protected by accordion shutters. Outside, a screened lanai furnished for relaxing looks out over the fairway, and the rear patio room has been fully retiled in porcelain and enclosed as a versatile space — currently used as a sunroom with a mounted TVand AC with its own sliding doors out to the patio.  The HOA (currently running about $541/month) covers grounds maintenance, cable, and internet, and membership in the club's golf, tennis, and social programs is optional rather than mandatory, keeping the buyer pool wide open. This is a rare combination in Monarch: a complete, permitted, contractor-documented renovation on a quiet golf-course lot, ready for a buyer who wants nothing to do but move in.
#B26080544

Palm City

2479 SW Brookwood Lane

3 Beds

2 Baths

2,037 Sq.Ft.

$650,000

MLS#: B26080544
Price reduced
The Golden offers 2,555 square feet of thoughtfully designed living space with 3 bedrooms, 2.5 bathrooms, and a 2-car garage. Its open-concept layout seamlessly connects the main living areas, creating an inviting space for both everyday living and entertaining. Located in Rosette Park at Newfield, this home combines modern comfort, functional design, and stylish finishes. PLEASE NOTE: Photos are of similar model and are not the actual property
#B26042264

Palm City

690 SW Backus Lane

3 Beds

2 Baths

2,555 Sq.Ft.

$724,900

MLS#: B26042264

New on site 1 day ago
Positioned along the lake and 6th hole at Piper's Landing, this extensively renovated Cypress Point residence pairs elevated interiors with beautifully manicured tropical grounds. Soaring vaulted ceilings, abundant natural light, and an open living design set the tone, while the renovated kitchen features quartz countertops, refined finishes, and generous workspace. A dedicated office complements the 3-bedroom, 2-bath layout. Major improvements include hurricane-impact windows and doors, a 2021 seamless metal roof, 2023 A/C, updated electrical, owned photovoltaic solar, whole-house surge protection and other energy-efficient improvements. The garage is finished with an epoxy floor, insulated doors, and an EV charger. The primary suite is a private retreat with updated flooring, dual  walk-in closets, and a spacious layout. The en suite bath features dual vanities and a freestanding soaking tub positioned beside oversized windows overlooking a secluded tropical courtyard. Two additional bedrooms accommodate guests. Step outside to the new panoramic screened lanai, where the lake and golf course become the backdrop for everyday living. A saltwater pool, fire pit and large patio give you room to relax or entertain. Mature tropical landscaping, privacy gardens and landscape lighting make the yard feel private and finished. Piper's Landing is a private-club community in Palm City with an 18-hole championship golf course and a private marina with slips for purchase or rent. It also has tennis, pickleball, fitness facilities, fishing, a dog park and a clubhouse, all among mature trees and waterways. Piper's Landing offers a lifestyle that is hard to duplicate in Palm City.
#B26083639

Palm City

4881 SW Parkgate Boulevard

3 Beds

2 Baths

2,133 Sq.Ft.

$775,000

MLS#: B26083639

New on site 4 days ago
Welcome to the Petal, a thoughtfully designed two-story townhome featuring 3 bedrooms, 2.5 bathrooms, and 1,541 square feet of living space. The open-concept layout offers a spacious kitchen overlooking the dining area and great room, making it ideal for everyday living and entertaining. Upstairs, the private owner's suite includes a walk-in closet and en-suite bath, along with two additional bedrooms, a full bath, and a convenient laundry room. Complete with a 2-car garage, the Petal combines comfort, style, and functionality.
#B26081826

Palm City

956 SW Newfield Avenue

3 Beds

2 Baths

1,541 Sq.Ft.

$536,610

MLS#: B26081826

New on site 4 days ago
Welcome to the Petal, a thoughtfully designed two-story townhome featuring 3 bedrooms, 2.5 bathrooms, and 1,541 square feet of living space. The open-concept layout offers a spacious kitchen overlooking the dining area and great room, making it ideal for everyday living and entertaining. Upstairs, the private owner's suite includes a walk-in closet and en-suite bath, along with two additional bedrooms, a full bath, and a convenient laundry room. Complete with a 2-car garage, the Petal combines comfort, style, and functionality.
#B26081801

Palm City

950 SW Newfield Avenue

3 Beds

2 Baths

1,541 Sq.Ft.

$530,110

MLS#: B26081801

Welcome to this beautiful 2018 built home featuring impact windows, a metal roof, and spacious living. The open floor plan flows into a bright kitchen with granite countertops, center island, breakfast bar, stainless steel appliances, and plenty of storage. The primary suite offers tray ceilings, a spacious walk-in closet, double vanities, a soaking tub, and separate shower. With 4 bedrooms and 3 full bathrooms, this home provides plenty of room for guests or a home office. A covered, paver patio opens to a fully fenced back yard providing plenty of outdoor space for entertaining. Conveniently located near schools, parks, shopping, a public boat ramp, and minutes to Palm City's popular new restaurants. Move-in ready and waiting for you to call it home!
#B26081434

Palm City

962 SW 27TH Street

4 Beds

3 Baths

2,212 Sq.Ft.

$639,000

MLS#: B26081434

Priced to Sell! Enjoy resort-style living in Palm Cove Golf & Yacht Club! No mandatory membership. This beautifully maintained 3-bedroom, 2-bathroom, with pool and water view residence offers the perfect blend of comfort and functionality. The home features an open kitchen with granite countertops, wood cabinets, newer refrigerator, washer & dryer; updated bathrooms with glass enclosures, primary bath with dual vanities, separate shower, and tub. Step outside to your private paradise, sparkling pool, spacious patio, and serene lake views. Accordion shutters provide added peace of mind. Enjoy the community amenities: clubhouse, resort-style pool, tennis courts, fitness center, playgrounds, security and much more! Internet included with 2 boxes.
#B26015502

Palm City

844 SW Pebble Lane

3 Beds

2 Baths

2,230 Sq.Ft.

$625,000

MLS#: B26015502

Discover this immaculate Divosta poured concrete Hampton model on a premium private lakefront lot featuring a heated resurfaced pool & lush screened outdoor oasis. Major upgrades include 2018 metal roof, full re-pipe (poly removed) new A/C 2021, upgraded electrical panel 2022, impact front door 2022, new pool equipment/ heater. Interior highlights include porcelain tile floors, crown molding, plantation shutters, custom breakfast nook & sliders opening to opening to the covered lanai & pool. Located in  gated Meadows community at Martin Downs with tennis, pickleball, pool, & playground. Quality built by renowned Divosta.
#B26000813

Palm City

2856 SW Brighton Way

3 Beds

2 Baths

1,968 Sq.Ft.

$619,888

MLS#: B26000813

Welcome to an exceptional opportunity in the desirable Palm Cove Golf & Yacht Club, a socially active waterfront community offering an incredible Florida Lifestyle with easy access to world class fishing & beaches, and downtown Stuart. This renovated 3-bedroom, 3.5-bath townhome, 2 car garage offers 2,750 SF across 2 floors with views of Bessey Creek. The great room w 20' ceilings opens to the remodeled kitchen great for entertaining. The thoughtful floor plan includes an office area, loft, and ensuite bathrooms. Palm Cove offers resort living with a private 93-slip marina, river front clubhouse, tennis court, pool, gym, tot lot, and security guard. Golf enthusiasts can join the golf course. New roof w solar skylights & full accordion shutters. HOA includes WIFI, TV, & many social events. Also included in HOA security, lawn care, BlueStream fiber internet and tv, riverfront clubhouse, heated pool, fitness rooms, newly renovated playground, tennis & social clubs.
#B26065662

Palm City

2384 SW ISLAND CREEK Trail

3 Beds

3 Baths

2,750 Sq.Ft.

$768,000

MLS#: B26065662

The Shasta is a thoughtfully designed single-family home offering 4 bedrooms, 3 bathrooms, and a 2-car garage. The spacious layout provides plenty of room for everyday living and entertaining, with comfortable living spaces and well-appointed bedrooms. With its versatile design and generous living space, the Shasta offers a welcoming home designed to fit a variety of lifestyles. PLEASE NOTE: Photos are of similar model and are not the actual property
#B26076841

Palm City

7671 SW Cline Street

4 Beds

3 Baths

2,438 Sq.Ft.

$735,884

MLS#: B26076841

Send a message

Message successfully sent.

Your message

What is 3 + 4 ?

Reason for contacting?

I agree to receive email communication and understand I can unsubscribe at any time.

I agree to be contacted by Options 1 Realty via call, email, and text for real estate services. To opt out, you can reply 'stop' at any time or reply 'help' for assistance. You can also click the unsubscribe link in the emails. Message and data rates may apply. Message frequency may vary. Privacy Policy

Sign Out

Virtual Assistant

Would you like to take the next step with this property? We can help you schedule a showing or virtual tour, or send you more details.

Yes, I would like more information.

Thank You for Your Reply, One of Our Agents will contact you as soon as possible

No, maybe later.

Thank you, you can always contact me via email, phone number or through the contact form.

Realhub AI

Lucy - Your AI-Powered Realtor

Update Your Temporary Password

Personalize your search

Enter your email and we'll notify you immediately when new listings match what you're looking for.

or enter email address

Already have an account ? Login here

Continue your home search

I agree to receive communications and understand I can unsubscribe at any time.

I agree to be contacted by Options 1 Realty via call, email, and text for real estate services. To opt out, you can reply 'stop' at any time or reply 'help' for assistance. You can also click the unsubscribe link in the emails. Message and data rates may apply. Message frequency may vary. Privacy Policy

Already have an account ? Login here

We use cookies

We use cookies primarily for analytics to enhance your experience. By accepting, you agree to our use of these cookies. You can manage your preferences or learn more about our cookies policy.