Property
Beds
5
Full Baths
3
1/2 Baths
None
Year Built
1987
Sq.Footage
2,282
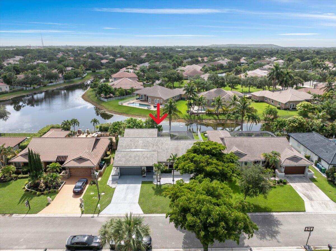
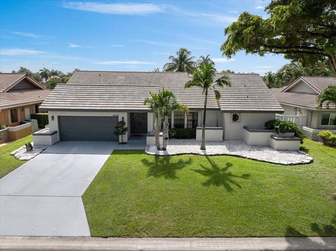
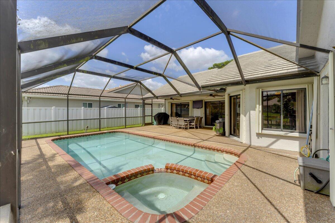
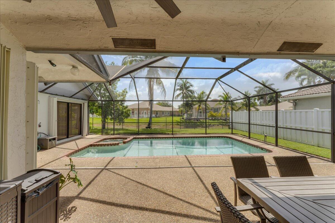
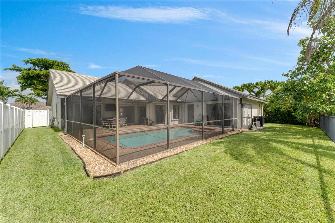
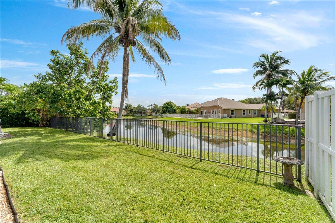
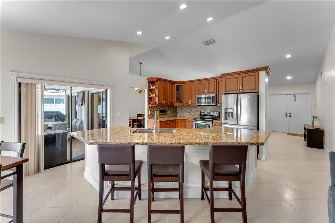
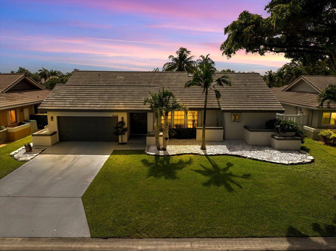
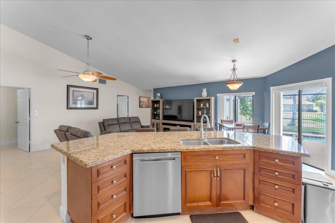
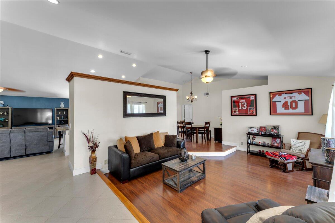
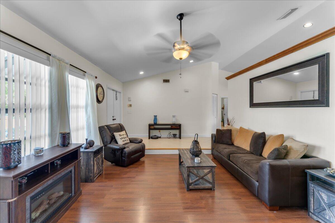
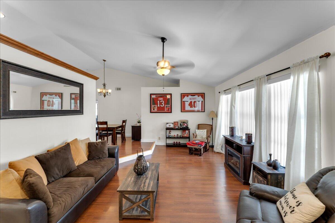
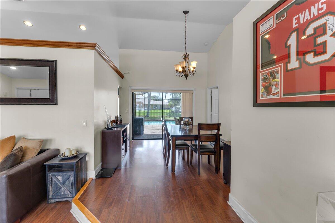
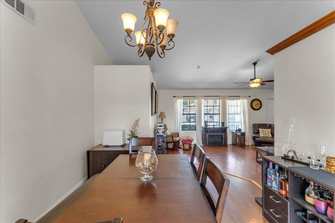
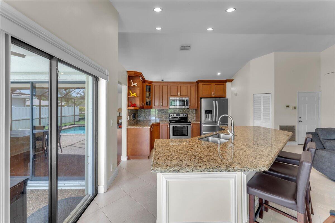
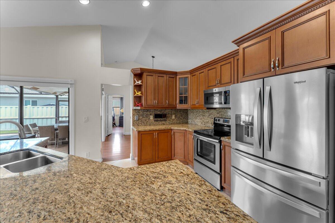
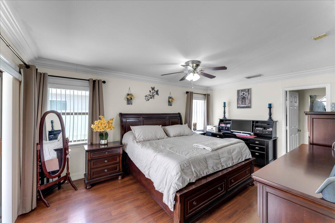
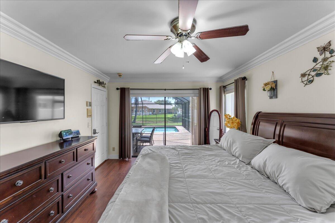
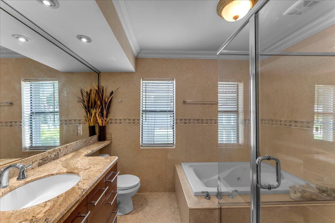
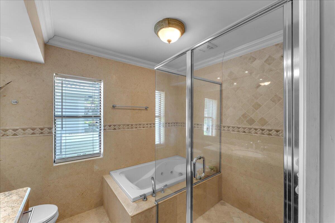
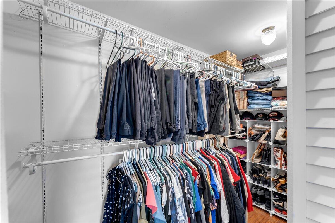
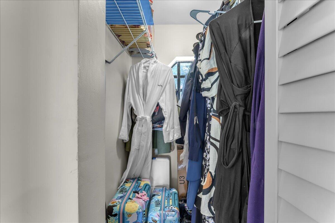
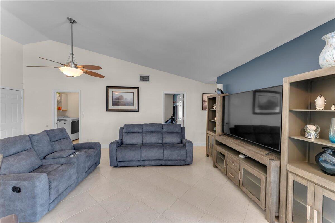
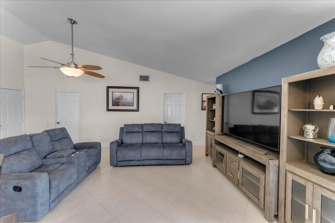
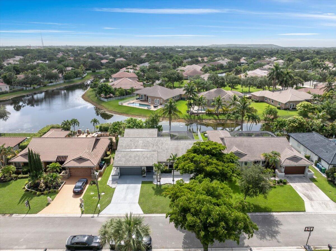
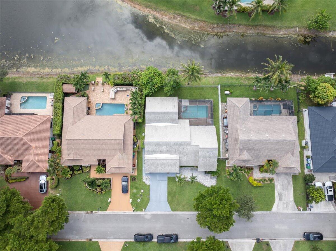
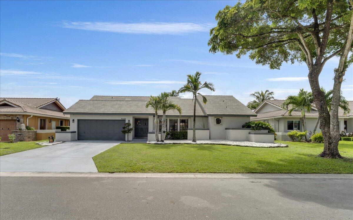
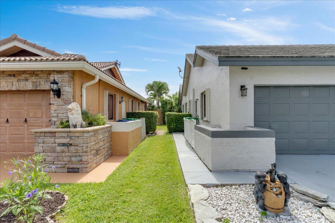
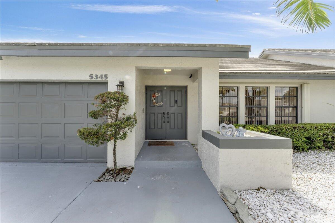
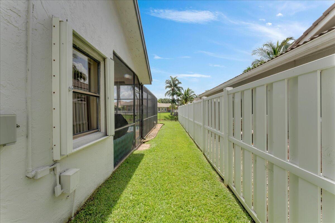
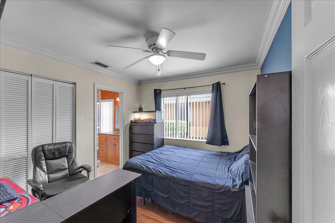
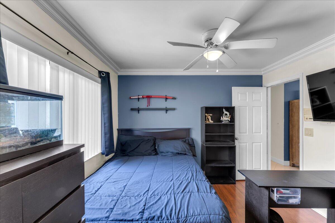
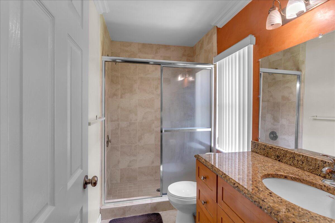
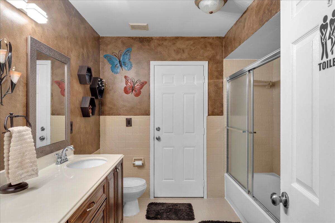
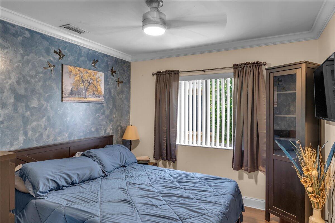
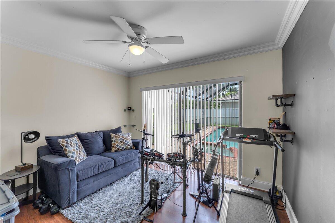
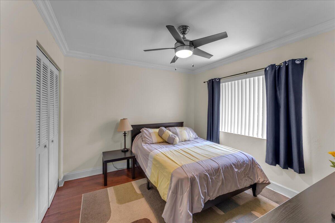
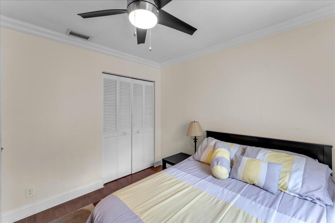
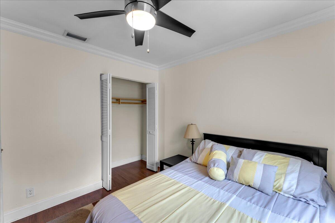
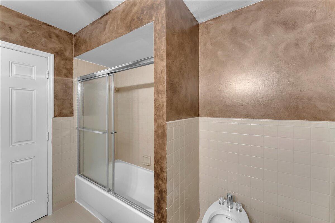
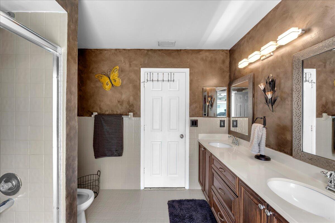
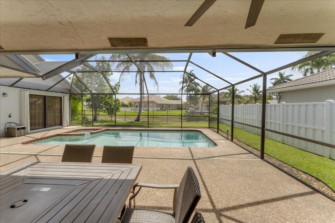
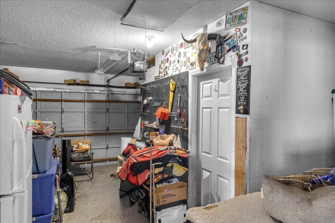
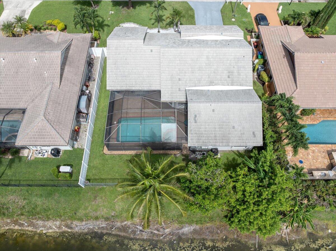
PRICE IMPROVEMENT ! Rare 5-bedroom, 3-full-bath waterfront pool home in desirable Butler Farms! This residence features a spacious split-bedroom floor plan, vaulted ceilings & peaceful water views. The granite kitchen offers wood cabinetry, stainless steel appliances and an oversized breakfast counter, opening to the family room and screened pool & patio for indoor-outdoor entertaining. The primary suite includes two closets and a private bath. A secondary bedroom has its own ensuite bath, ideal for guests, in-laws/multigenerational living. Flexible bonus room created from part of the garage can serve as an office, gym, or playroom and may be converted back to a 2-car garage. Pet-friendly community with no HOA approval and low $44/month HOA. Near schools, parks, shopping, dining, highways Roof inspection completed in May 2026. Report indicates an estimated remaining useful life of approximately 18 years. All information provided is deemed reliable but not guaranteed. Buyers and their agents are encouraged to conduct their own due diligence and independently verify all information, including but not limited to measurements, room sizes, HOA information, fees, restrictions, schools, permits, and property features.
Features & Amenities
Interior
-
Other Interior Features
Breakfast Bar, Bidet, Entrance Foyer, Eat-in Kitchen, Pantry, Soaking Tub, Vaulted Ceiling(s), Walk-In Closet(s)
-
Total Bedrooms
5
-
Bathrooms
3
-
Cooling YN
YES
-
Cooling
Central Air, Electric
-
Fireplace YN
NO
-
Heating YN
YES
-
Heating
Central, Electric
-
Main Level Bedrooms
5
-
Pet friendly
Cats OK, Dogs OK, Yes
Exterior
-
Garage
Yes
-
Garage spaces
2
-
Construction Materials
Block
-
Parking
Attached, Driveway, Garage, See Remarks
-
Patio and Porch Features
Patio, Screened
-
Pool
Yes
-
Pool Features
In Ground, Screen Enclosure, Pool/Spa Combo, Private
-
Waterfront YN
NO
-
View
Lake, Pool, Water
Area & Lot
-
Lot Size(acres)
0.18
-
Property Type
Residential
-
Property Sub Type
Single Family Residence
-
Architectural Style
Ranch
Price
-
Sales Price
$750,000
-
Tax Amount
$8,397.17
-
Sq. Footage
2,282
-
Price/SqFt
$328
HOA
-
Association
YES
-
Association Fee
$520
-
Association Fee Frequency
Annually
-
Association Fee Includes
N/A
School District
-
Elementary School
Park Springs
-
Middle School
Forest Glen
-
High School
Coral Springs
Property Features
-
Stories
1
-
Association Amenities
Maintenance
-
Senior Community YN
NO
-
Sewer
Public Sewer
-
Water Source
Public
Schedule a Showing
Showing scheduled successfully.
Mortgage calculator
Estimate your monthly mortgage payment, including the principal and interest, property taxes, and HOA. Adjust the values to generate a more accurate rate.
Your payment
Principal and Interest:
$
Property taxes:
$
HOA fees:
$
Total loan payment:
$
Total interest amount:
$
Location
County
Broward
Elementary School
Park Springs
Middle School
Forest Glen
High School
Coral Springs
Listing Courtesy of Christina Miranda PA, LPT Realty, LLC
RealHub Information is provided exclusively for consumers' personal, non-commercial use, and it may not be used for any purpose other than to identify prospective properties consumers may be interested in purchasing. All information deemed reliable but not guaranteed and should be independently verified. All properties are subject to prior sale, change or withdrawal. RealHub website owner shall not be responsible for any typographical errors, misinformation, misprints and shall be held totally harmless.

FOUNDER
Hals Blanc
Call Hals today to schedule a private showing.

* Listings on this website come from the FMLS IDX Compilation and may be held by brokerage firms other than the owner of this website. The listing brokerage is identified in any listing details. Information is deemed reliable but is not guaranteed. If you believe any FMLS listing contains material that infringes your copyrighted work please click here to review our DMCA policy and learn how to submit a takedown request.© 2024 FMLS.
Related Properties

Coral Springs
4120 NW 106TH Avenue
4 Beds
2 Baths
1,984 Sq.Ft.
$649,000
MLS#: B26072232

Coral Springs
4555 NW 88TH Terrace
3 Beds
2 Baths
1,855 Sq.Ft.
$635,000
MLS#: B26078256

Coral Springs
8553 NW 8TH Court
3 Beds
2 Baths
2,185 Sq.Ft.
$750,000
MLS#: B26077697

Coral Springs
2151 NW 99TH Way
4 Beds
2 Baths
2,319 Sq.Ft.
$899,000
MLS#: B26077591
Coral Springs
1280 NW 114th Avenue
4 Beds
2 Baths
2,462 Sq.Ft.
$629,000
MLS#: R11165452

Coral Springs
1721 NW 127th Way
4 Beds
2 Baths
2,443 Sq.Ft.
$850,000
MLS#: B26076048

Coral Springs
7007 NW 40TH Place
3 Beds
2 Baths
1,746 Sq.Ft.
$669,999
MLS#: B26076865

Coral Springs
11375 NW 19TH Drive
4 Beds
2 Baths
2,331 Sq.Ft.
$725,000
MLS#: B26076931

Coral Springs
1991 NW 81st Avenue
5 Beds
2 Baths
2,134 Sq.Ft.
$695,000
MLS#: B26076779

Coral Springs
10144 NW 23RD Court
5 Beds
3 Baths
2,441 Sq.Ft.
$860,000
MLS#: B26076550
