Features & Amenities

Interior

  • Other Interior Features

    Breakfast Bar, Bidet, Entrance Foyer, High Ceilings, Kitchen Island, Pantry, Soaking Tub, Vaulted Ceiling(s), Walk-In Closet(s)

  • Total Bedrooms

    4

  • Bathrooms

    4

  • 1/2 Bathrooms

    1

  • Cooling YN

    YES

  • Cooling

    Central Air

  • Fireplace YN

    NO

  • Heating YN

    YES

  • Heating

    Central

  • Main Level Bedrooms

    4

  • Pet friendly

    Yes

Exterior

  • Garage

    Yes

  • Garage spaces

    3

  • Construction Materials

    Block, Stucco

  • Parking

    Attached, Garage

  • Patio and Porch Features

    Covered, Patio

  • Pool

    Yes

  • Pool Features

    In Ground, Private

  • Waterfront YN

    NO

Area & Lot

  • Lot Size(acres)

    1.34

  • Property Type

    Residential

  • Property Sub Type

    Single Family Residence

Price

  • Sales Price

    $1,290,000

  • Tax Amount

    $16,014.88

  • Sq. Footage

    4,164

  • Price/SqFt

    $309

HOA

  • Association

    YES

  • Association Fee

    $387

  • Association Fee Frequency

    Monthly

  • Association Fee Includes

    N/A

School District

  • Elementary School

    Coral Park (Broward)

  • Middle School

    Forest Glen

  • High School

    Coral Springs

Property Features

  • Stories

    1

  • Association Amenities

    Gated, Security

  • Senior Community YN

    NO

  • Sewer

    Public Sewer

  • Water Source

    Public

Schedule a Showing

Showing scheduled successfully.

<
>
IN PERSON
VIA CHAT

What is 3 + 4 ?


Change time

Mortgage calculator

Estimate your monthly mortgage payment, including the principal and interest, property taxes, and HOA. Adjust the values to generate a more accurate rate.

Your payment

Principal and Interest:

$

Property taxes:

$

HOA fees:

$

Total loan payment:

$

Total interest amount:

$

Location

County

Broward

Elementary School

Coral Park (Broward)

Middle School

Forest Glen

High School

Coral Springs

Listing Courtesy of Eslin Guice, Icon Realty Advisors LLC

RealHub Information is provided exclusively for consumers' personal, non-commercial use, and it may not be used for any purpose other than to identify prospective properties consumers may be interested in purchasing. All information deemed reliable but not guaranteed and should be independently verified. All properties are subject to prior sale, change or withdrawal. RealHub website owner shall not be responsible for any typographical errors, misinformation, misprints and shall be held totally harmless.

Agent Hals Blanc

FOUNDER

Hals Blanc

Call Hals today to schedule a private showing.


* Listings on this website come from the FMLS IDX Compilation and may be held by brokerage firms other than the owner of this website. The listing brokerage is identified in any listing details. Information is deemed reliable but is not guaranteed. If you believe any FMLS listing contains material that infringes your copyrighted work please click here to review our DMCA policy and learn how to submit a takedown request.© 2024 FMLS.
Beautiful, timeless, and private custom estate located in the prestigious, gated community of Whispering Woods. Set on 1.3 acres surrounded by mature trees, this 4,164-square-foot estate immediately welcomes you with soaring ceilings, an abundance of natural light, and an open, triple-split floor plan. The home features 4 bedrooms, all with private bathrooms, plus a beautiful office that can be used as a 5th bedroom. The stunning primary suite offers two walk in closets, 2 separate toilet rooms, and dual vanities. Outside, enjoy a large, fenced-in pool area with a summer kitchen and grand poolside setting- ideal for entertaining. An over-sized circular driveway with 3 car garage complete this exceptional property. Land, craftsmanship, and privacy can be yours!

5386 NW 77th Terrace

Message successfully sent.

What would you like to know?

What is 3 + 4 ?

I agree to receive email communication and understand I can unsubscribe at any time.

I agree to be contacted by Options 1 Realty via call, email, and text for real estate services. To opt out, you can reply 'stop' at any time or reply 'help' for assistance. You can also click the unsubscribe link in the emails. Message and data rates may apply. Message frequency may vary. Privacy Policy

Related Properties

NEW ROOF 2026 | NEW HVAC 2025 | SOLAR - NO MONTHLY PAYMENT | WATERFRONT | HEATED POOL | IMPACT WINDOWS | SMART HOME! Beautifully upgraded 5BR/3BA waterfront home in sought-after Chelsea at Kensington Glen. NEW roof (2026), exterior paint (2026), York HVAC (2025), impact windows (2021), NEW water & pool heaters (2025), and solar with Sunrun management (no payments, seller obligation paid off). Enjoy a screened-in saltwater heated pool with waterfall overlooking the lake, hardwood floors, recessed lighting, Lutron smart switches, motorized shades, WiFi Rain Bird irrigation, whole-home water purification, wired landscape lighting, NEW LG washer/dryer and garage door opener. Excellent location near parks, shopping, dining, schools, and Sawgrass Expressway. 5th Bedroom is a custom office. SOLAR INFORMATION: Solar panel system is professionally managed by Sunrun. The seller's solar payment/obligation has been fully paid off, so the buyer will have NO monthly solar payment going forward. Sunrun continues to manage and service the system. Buyer to verify all solar terms, warranties and transfer requirements with Sunrun.
#B26067898

Coral Springs

4909 NW 112th Drive

5 Beds

3 Baths

2,632 Sq.Ft.

$1,050,000

MLS#: B26067898

Welcome to this completely remodeled 5-bedroom, 4-bathroom residence in the desirable gated Venetian Isles community of Coral Springs. Offering approximately 3,500 square feet of living space, this spacious two-story home blends modern finishes with a functional floor plan designed for comfortable everyday living and entertaining.  Major improvements include a new roof, new impact-resistant windows, and a newly renovated pool. Inside, the home features a beautifully updated kitchen, remodeled bathrooms, refreshed living spaces, and a convenient first-floor primary suite. An additional bedroom and full bathroom downstairs provide flexibility for guests, a home office, or multigenerational living. Upstairs, a generous loft creates another versatile gathering or workspace. The outdoor area is an inviting private retreat, complete with a pool, spa, and expansive paver patio. Additional highlights include an updated laundry room with abundant storage, an attached 3 vehicle garage with built in cabinet storage, and a nearly 10,000-square-foot lot.  Ideally situated near shopping, dining, parks, schools, and major roadways, this move-in-ready home offers extensive upgrades in one of Coral Springs' sought-after gated communities. Schedule your private showing today.
#B26063241

Coral Springs

735 NW 124TH Avenue

5 Beds

4 Baths

3,494 Sq.Ft.

$1,200,000

MLS#: B26063241

Completely remodeled, move-in-ready 5-bedroom, 3-bath pool home in Kensington Glen! This impressive one-story residence offers 2,714 square feet on a spacious 0.26-acre lot, with soaring ceilings, a three-way split-bedroom plan and contemporary finishes throughout. The showpiece kitchen features sleek cabinetry, stone countertops and backsplash, double ovens and an oversized island. Renovated bathrooms include frameless showers and a spa-inspired primary suite with a freestanding tub. Enjoy a private heated pool, screened patio and fenced backyard. Highlights include a 2021 tile roof, brand-new A/C, impact windows, impact exterior and garage doors, interior laundry and an attached three-car garage.
#B26071993

Coral Springs

4904 NW 110TH Terrace

5 Beds

3 Baths

2,714 Sq.Ft.

$1,099,000

MLS#: B26071993

Welcome to this exceptional four-bedroom plus den, 3.5 bath single-story residence located in Fairways at Eagle Trace in Coral Springs. This home offers 3,474 square feet of finished living space thoughtfully designed to accommodate modern living featuring a spacious modern kitchen design. The Den can easily be used as a 5th bedroom and one bedroom is an Ensuite with a cabana door. The three-car garage provides ample vehicle storage and convenient access to the home. The open floor plan and generous room count make this property versatile for various lifestyle needs and preferences. The Eagle Trace community contains an 18 hole par 72 championship golf course for fee or optional membership play.  Owner financing would be considered.
#B26072190

Coral Springs

1811 Eagle Trace Boulevard W

4 Beds

3 Baths

3,474 Sq.Ft.

$1,095,000

MLS#: B26072190

Exceptional lakefront pool home in desirable Kensington Glen! This spacious single-story residence offers 4 bedrooms, 3 full baths, including 2 master suites, approx. 4,073 SF of living area and a 3-car garage. Enjoy true South Florida indoor-outdoor living with an impressive 575 SF covered & screened patio overlooking the heated saltwater pool, spa and waterfront. The expansive outdoor living area is perfect for dining, entertaining and relaxing year-round. Inside features soaring ceilings, updated flooring, newer appliances, generous living spaces and a split-bedroom floor plan including a master bath with a steam shower. Situated on an 11,333 SF lot with mature tropical landscaping, fenced yard and oversized driveway. Buyer must present pre-approval letter from financing lender.
#B26065740

Coral Springs

5151 NW 109TH Terrace

4 Beds

3 Baths

3,200 Sq.Ft.

$1,199,000

MLS#: B26065740
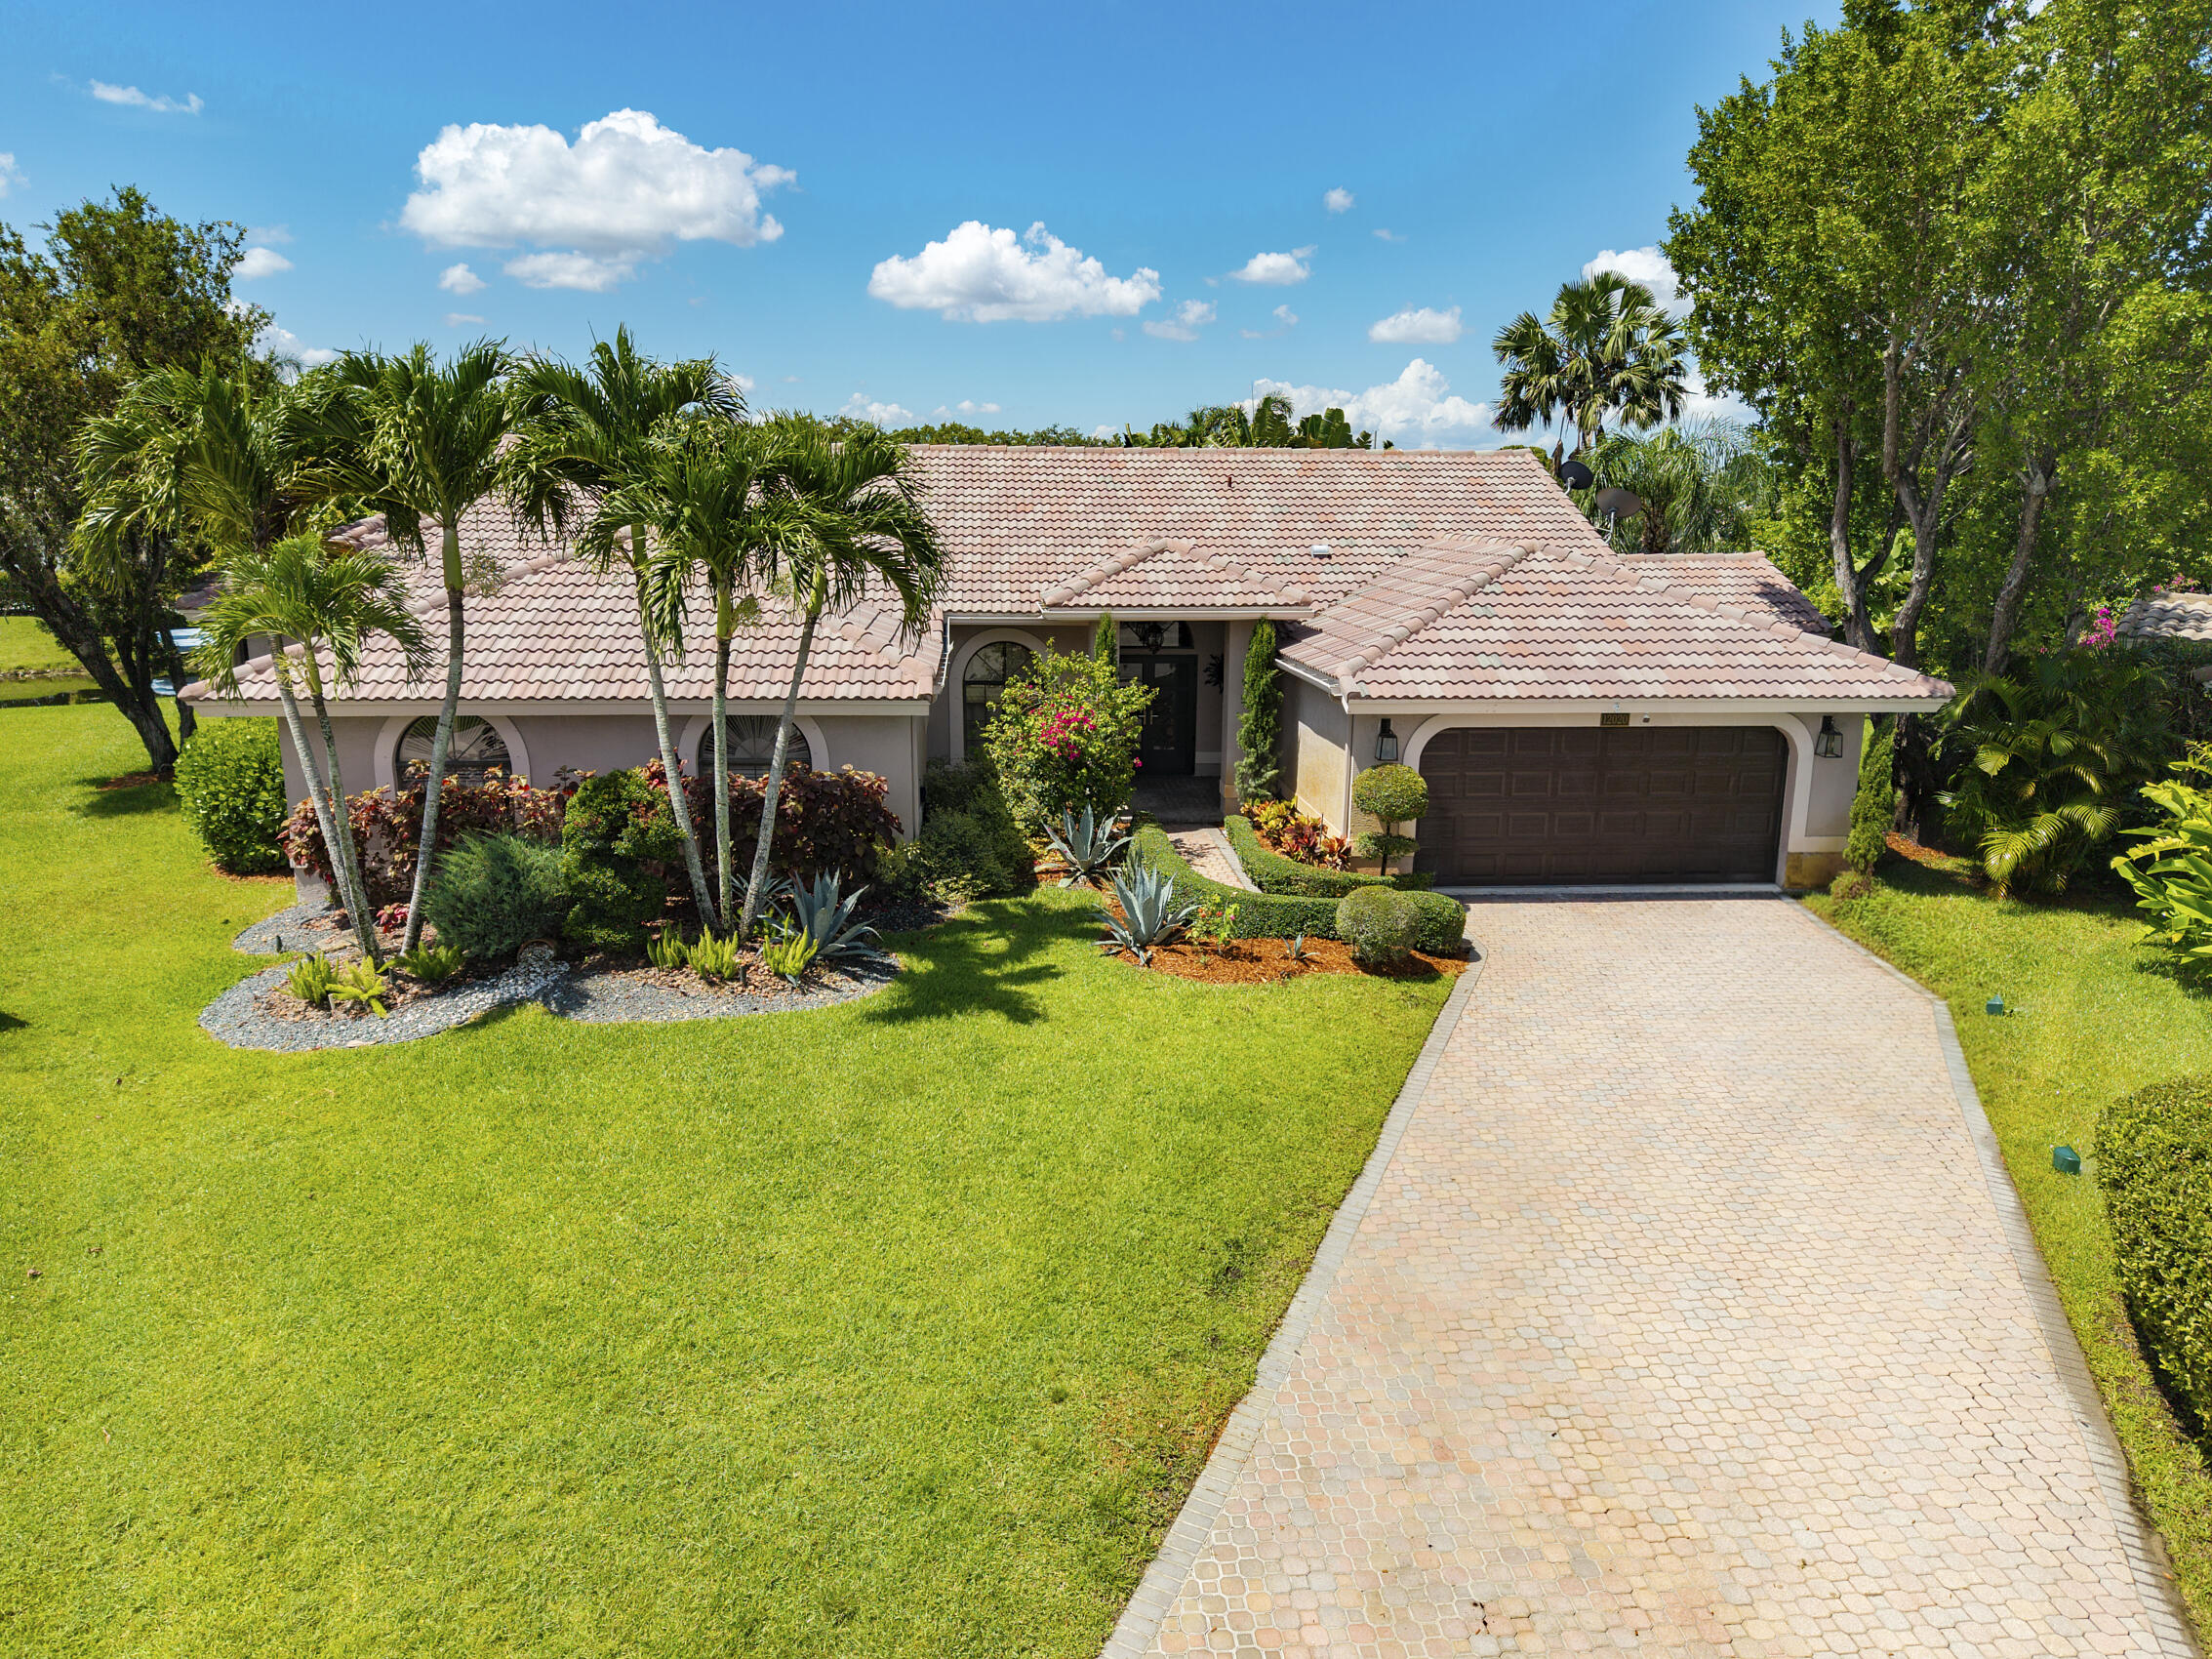
Amazing opportunity to purchase this 5 Bedroom, 3.5 Bathroom Waterfront Pool home on oversized cul-da-sac lot from these long term owners who have perfectly maintained this home & added some amazing custom features including a huge game-room with wet bar & wine/beverage cooler, huge addition to one of the guest rooms which makes the perfect office or gym. Features include: Full House Hurricane Protection including New Double Door Entry with Impact Doors, Vaulted Ceilings, the layout offers a split floor plan, separate living room, dining room & family room. Open Floor plan with Gorgeous Kitchen, Quartz Countertops & Stainless Steel Top of the line Appliances, Pantry w/ Pull Outs, Large Primary Bedroom with 2 Walk In Closets, Completely Renovated, Bathroom w/ Dual Sinks, Large Soaking Tub & Separate Walk In Shower, Very private yard with tons of landscaping & landscape lighting. This home shows very well and is one of a kind with these additions and great waterfront cul de sac lot, priced to fly.
#B26055086

Coral Springs

12020 NW 2nd Drive

5 Beds

3 Baths

3,300 Sq.Ft.

$1,099,999

MLS#: B26055086

Stunning 5-year-old home in gated Coral Lago, recently renovated and perfect for large families. Master + office on the main floor, with 4 bedrooms and a loft upstairs—ideal for space, privacy, and plenty of storage. Features built-out closets, new laundry room, impact windows, security system & cameras. Backyard oasis offers palms, custom lighting, outdoor grill, and a heated pool with direct access to an oversized community green space. Beautiful, move-in-ready home. Easy to show!
#B26052611

Coral Springs

8655 NW 39TH Court

5 Beds

3 Baths

3,345 Sq.Ft.

$1,149,000

MLS#: B26052611
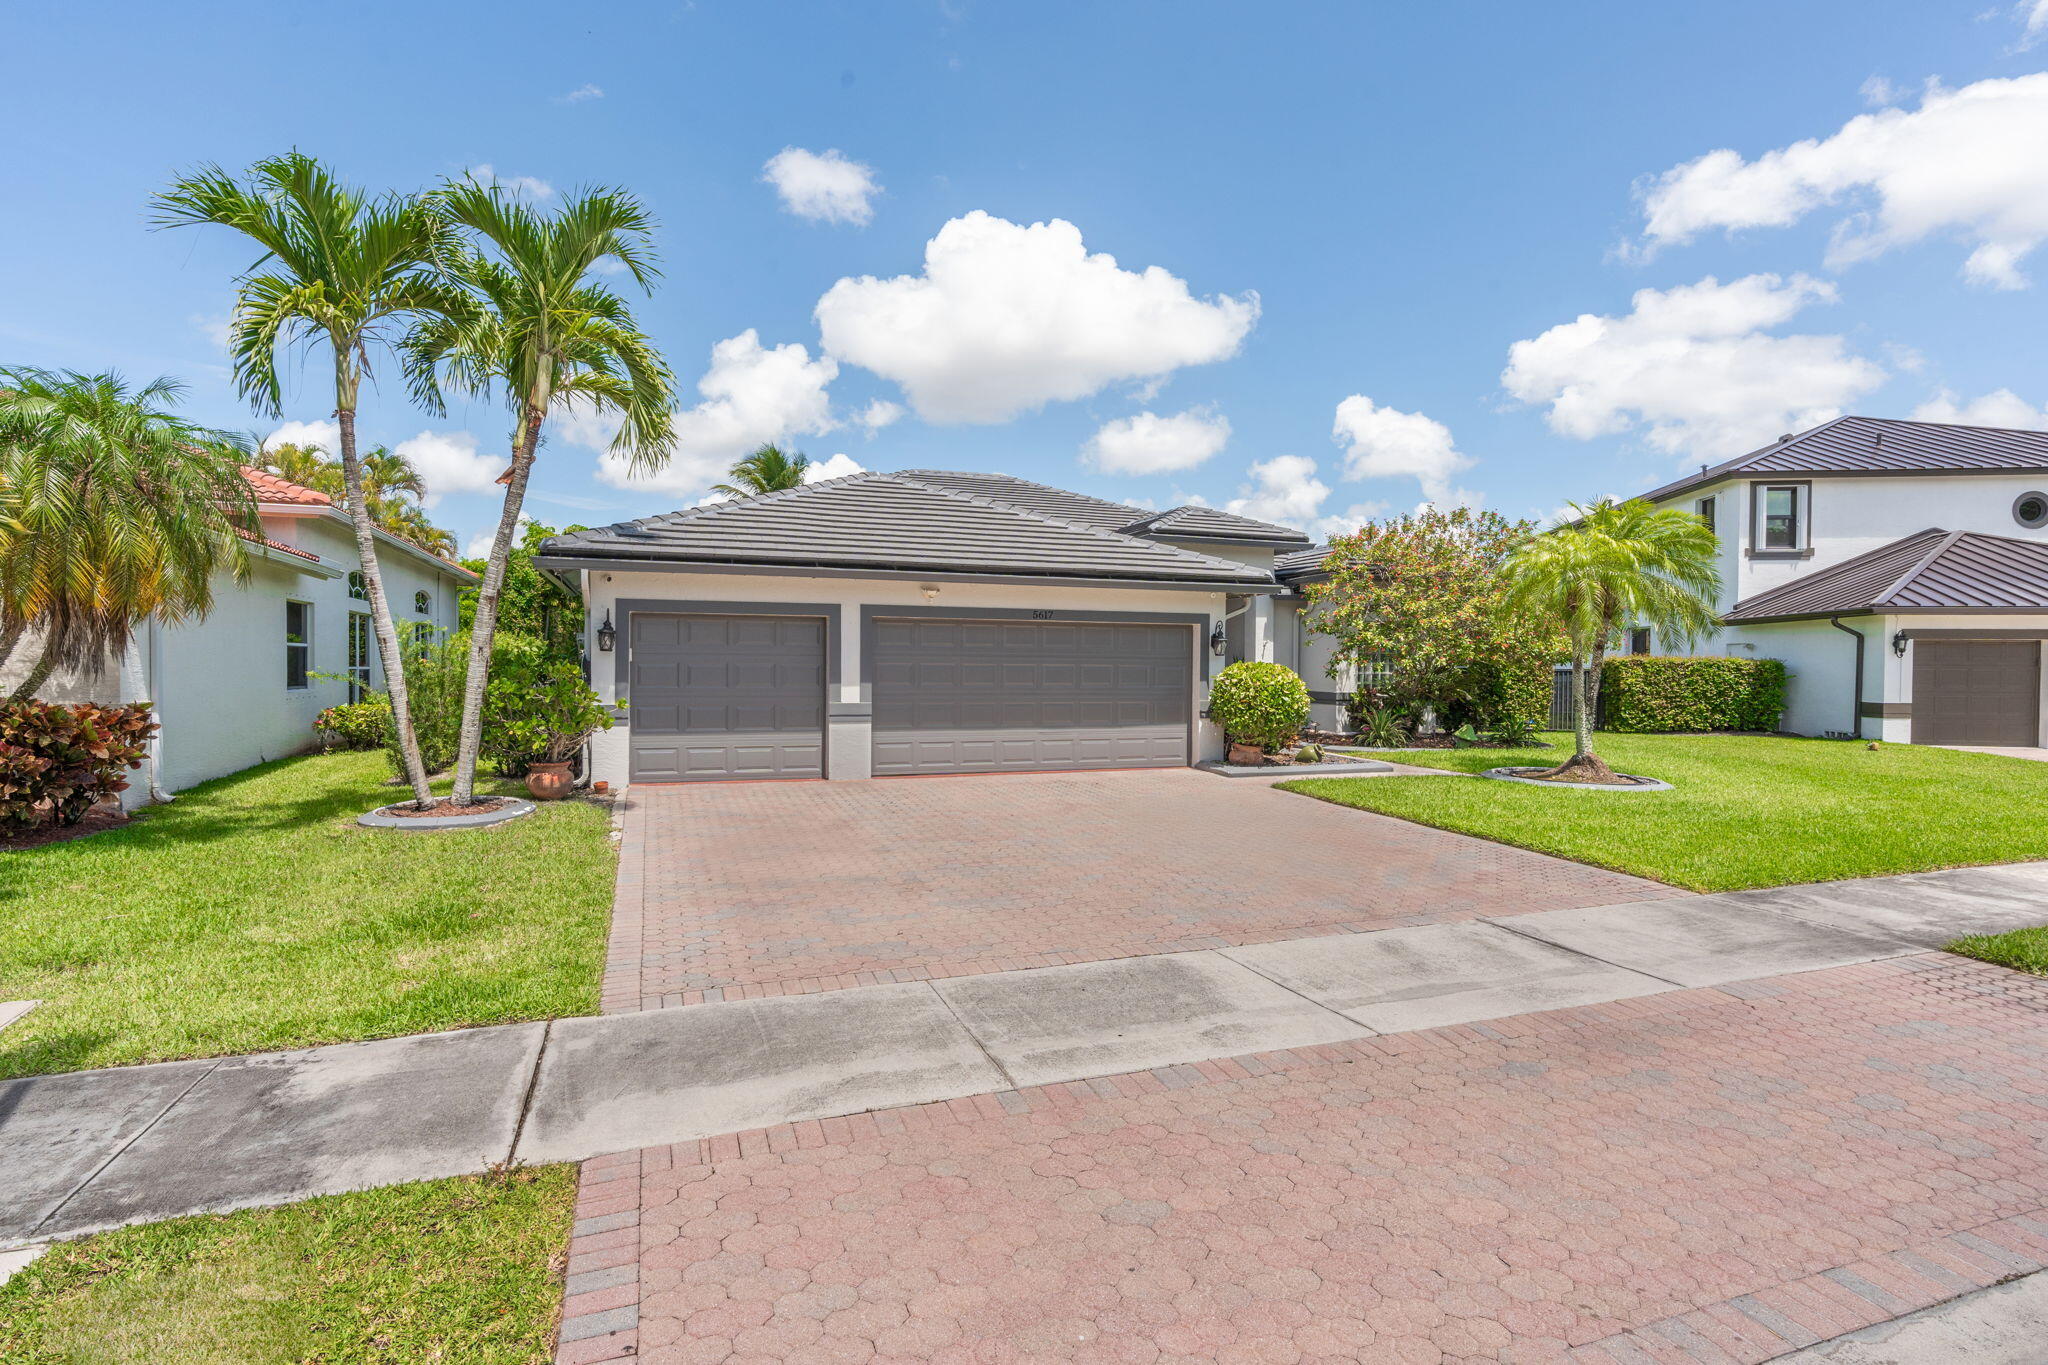
Experience luxury living in this impeccably updated 5-bedroom, 3-bathroom waterfront pool home, ideally situated on a quiet cul-de-sac in the highly sought-after community of Vanderbilt Estates. Thoughtfully renovated from top to bottom, this exceptional residence showcases high-end finishes, quality craftsmanship, and meticulous attention to detail throughout. From the moment you walk in, you'll notice the beautiful new flooring, designer finishes, abundant natural light, and spacious open-concept layout that's perfect for everyday living and entertaining. The stunning chef's kitchen features premium stainless steel appliances, custom cabinetry, double ovens, quartz countertops, and an oversized island overlooking the expansive family room.  The beautifully renovated bathrooms showcase modern finishes and spa-inspired details, while the custom indoor and outdoor surround sound system creates the perfect atmosphere for entertaining inside and out. Step outside to your private backyard oasis featuring a stunning custom pool, spacious covered patio, lush tropical landscaping, and peaceful water views. Additional upgrades include a brand-new roof and numerous other improvements that make this home completely move-in ready. Ideally situated near top-rated schools, shopping, dining, parks, and convenient access to the Sawgrass Expressway, this exceptional home offers the perfect blend of luxury, comfort, and location.
#B26052489

Coral Springs

5617 NW 106TH Way

5 Beds

3 Baths

2,673 Sq.Ft.

$1,075,000

MLS#: B26052489

Send a message

Message successfully sent.

Your message

What is 3 + 4 ?

Reason for contacting?

I agree to receive email communication and understand I can unsubscribe at any time.

I agree to be contacted by Options 1 Realty via call, email, and text for real estate services. To opt out, you can reply 'stop' at any time or reply 'help' for assistance. You can also click the unsubscribe link in the emails. Message and data rates may apply. Message frequency may vary. Privacy Policy

Sign Out

Virtual Assistant

Would you like to take the next step with this property? We can help you schedule a showing or virtual tour, or send you more details.

Yes, I would like more information.

Thank You for Your Reply, One of Our Agents will contact you as soon as possible

No, maybe later.

Thank you, you can always contact me via email, phone number or through the contact form.

Realhub AI

Lucy - Your AI-Powered Realtor

Update Your Temporary Password

Personalize your search

Enter your email and we'll notify you immediately when new listings match what you're looking for.

or enter email address

Already have an account ? Login here

Continue your home search

I agree to receive communications and understand I can unsubscribe at any time.

I agree to be contacted by Options 1 Realty via call, email, and text for real estate services. To opt out, you can reply 'stop' at any time or reply 'help' for assistance. You can also click the unsubscribe link in the emails. Message and data rates may apply. Message frequency may vary. Privacy Policy

Already have an account ? Login here

We use cookies

We use cookies primarily for analytics to enhance your experience. By accepting, you agree to our use of these cookies. You can manage your preferences or learn more about our cookies policy.