Features & Amenities

Interior

  • Total Bedrooms

    5

  • Bathrooms

    4

  • Cooling YN

    YES

  • Cooling

    Central Air

  • Fireplace YN

    NO

  • Heating YN

    YES

  • Heating

    Central

  • Main Level Bedrooms

    4

  • Pet friendly

    Yes

Exterior

  • Garage

    Yes

  • Garage spaces

    3

  • Construction Materials

    Block, Concrete, Stucco

  • Parking

    Attached, Garage

  • Pool

    Yes

  • Pool Features

    Association

  • Waterfront YN

    NO

Area & Lot

  • Lot Size(acres)

    0.24

  • Property Type

    Residential

  • Property Sub Type

    Single Family Residence

Price

  • Sales Price

    $575,000

  • Tax Amount

    $7,426.8

  • Sq. Footage

    3,408

  • Price/SqFt

    $168

HOA

  • Association

    YES

  • Association Fee

    $180

  • Association Fee Frequency

    Quarterly

  • Association Fee Includes

    N/A

School District

  • Elementary School

    N/A

  • Middle School

    N/A

  • High School

    N/A

Property Features

  • Stories

    2

  • Association Amenities

    Pool, Basketball Court, Clubhouse, Fitness Center, Gated, Playground, Shuffleboard Court, Tennis Court(s)

  • Senior Community YN

    NO

  • Sewer

    Public Sewer

  • Water Source

    Public

Schedule a Showing

Showing scheduled successfully.

<
>
IN PERSON
VIA CHAT

What is 3 + 4 ?


Change time

Mortgage calculator

Estimate your monthly mortgage payment, including the principal and interest, property taxes, and HOA. Adjust the values to generate a more accurate rate.

Your payment

Principal and Interest:

$

Property taxes:

$

HOA fees:

$

Total loan payment:

$

Total interest amount:

$

Location

County

Brevard

Elementary School

Middle School

High School

Listing Courtesy of Kristen Vallejos, Southern Key Realty

RealHub Information is provided exclusively for consumers' personal, non-commercial use, and it may not be used for any purpose other than to identify prospective properties consumers may be interested in purchasing. All information deemed reliable but not guaranteed and should be independently verified. All properties are subject to prior sale, change or withdrawal. RealHub website owner shall not be responsible for any typographical errors, misinformation, misprints and shall be held totally harmless.

Agent Hals Blanc

FOUNDER

Hals Blanc

Call Hals today to schedule a private showing.


* Listings on this website come from the FMLS IDX Compilation and may be held by brokerage firms other than the owner of this website. The listing brokerage is identified in any listing details. Information is deemed reliable but is not guaranteed. If you believe any FMLS listing contains material that infringes your copyrighted work please click here to review our DMCA policy and learn how to submit a takedown request.© 2024 FMLS.
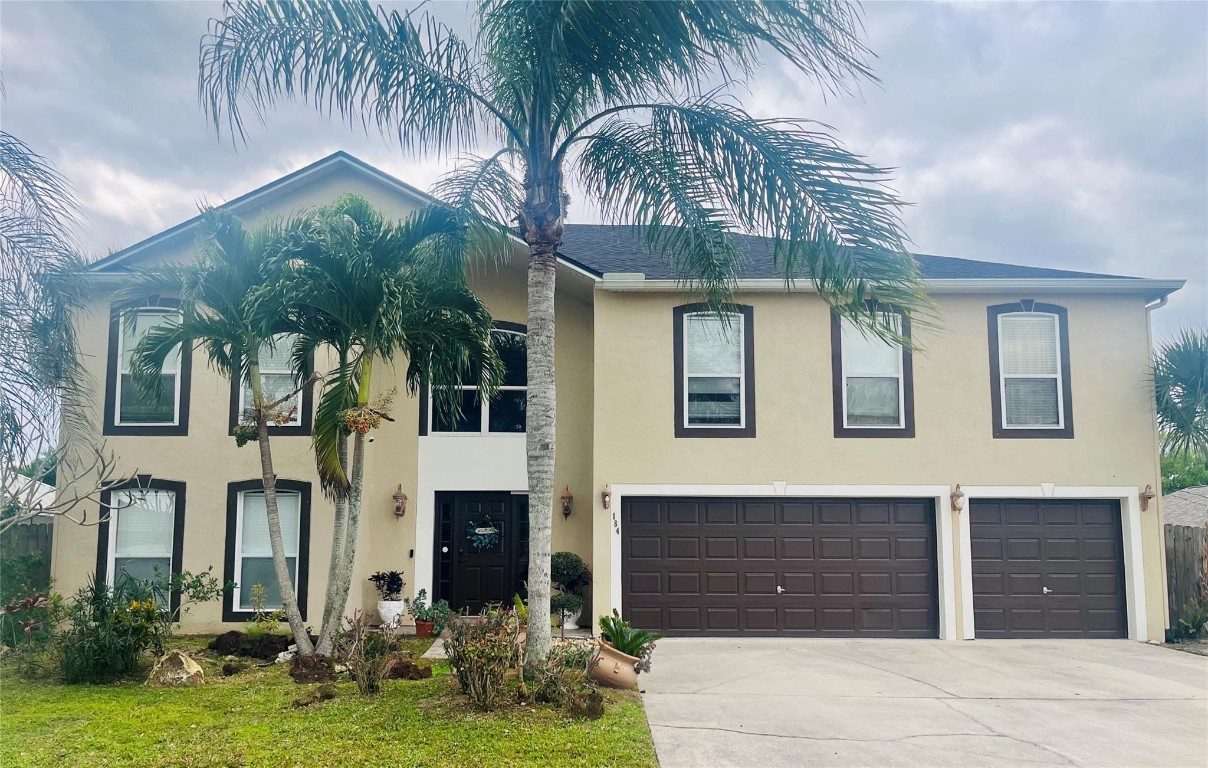
Impressive 2-story, 5-bedroom home in Stonebriar at Bayside Lakes offers 3,408 sq ft, 4 baths, and a 3-car garage in sought-after Bayside Lakes. Community features resort-style amenities: clubhouse with fitness center, pool, fishing pier, tennis, basketball, playgrounds, and trails, plus nearby shopping and dining. Move-in ready with fresh paint, Vinyl Plank Wood Style flooring, plantation shutters, no carpet, designer lighting, upgraded fixtures, and granite kitchen. First-floor primary suite plus and 3 guest rooms. Private Outdoor living includes screened front/rear porches, paver driveway, gutters, rock landscaping, and 6ft vinyl privacy fenced backyard with mature trees and no rear neighbor for privacy.

539 Easton Forest Circle SE

Message successfully sent.

What would you like to know?

What is 3 + 4 ?

I agree to receive email communication and understand I can unsubscribe at any time.

I agree to be contacted by Options 1 Realty via call, email, and text for real estate services. To opt out, you can reply 'stop' at any time or reply 'help' for assistance. You can also click the unsubscribe link in the emails. Message and data rates may apply. Message frequency may vary. Privacy Policy

Related Properties

Price reduced
SIGNIFICANT PRICE REDUCTION! Welcome to exceptional Florida living in this spacious 6-bedroom, 4½-bath residence offering comfort, elegance, and tropical beauty. The expansive kitchen features custom cabinetry, granite countertops, custom lighting, and abundant natural light, flowing seamlessly into the family room—perfect for gatherings. Enjoy the screened patio and lush backyard oasis. The main level offers a living/dining area, primary suite, half bath, and laundry room. Upstairs features a second owner's suite with a sitting area plus a versatile loft ideal for a home office, movie nights, or additional living space. Spacious, inviting, and move-in ready. Motivated owner—bring your offer!
#F10521265

Palm Bay

184 Massini Avenue NW

6 Beds

4 Baths

3,926 Sq.Ft.

$550,000

MLS#: F10521265

That Double Lot dream home is here! Spacious 3-Bedroom Palm Bay Home on a Double Lot with 744 SF of Air-Conditioned Garage/Workshop Space!  Discover the space and versatility you've been looking for at 601 Antigua St NE in Palm Bay. Situated on an impressive 0.49-acre double-lot site of approximately 21,344 square feet, this property offers an uncommon amount of land and usable space. The home features 3 bedrooms, 2 bathrooms, and approximately 2,196 square feet of living area, with generously sized rooms that provide plenty of flexibility for today's lifestyle. Whether you're accommodating or entertaining guests, working from home, or simply looking for more breathing room, this home delivers. The recently updated kitchen features attractive granite countertops/backsplash beautiful backsplash, and included appliances, while the bathrooms have been thoughtfully updated with granite, attractive tile, and beautiful stone finishes. The improvements throughout the home provide a fresh and inviting feel while maintaining the functionality buyers are looking for. One of the property's most distinctive features is the approximately 744 square feet of extra-large garage/workshop space, with two garages equipped with air conditioning. This exceptional setup provides tremendous flexibility for a workshop, hobbies, home-based business, additional storage, vehicles, recreational equipment, or anyone who needs a comfortable workspace protected from Florida's heat. The home also features impact windows, adding another desirable Florida upgrade. And then there's the land. The double-lot configuration and nearly half-acre footprint give you room to enjoy the outdoors, create your own backyard environment, store recreational equipment, or simply enjoy the extra space that is increasingly difficult to find in many newer developments. Why Palm Bay? Palm Bay continues to experience significant population growth and development. According to the U.S. Census Bureau, the city's estimated population reached 148,092 in 2025, representing a 23.7% increase from its 2020 population base.  As more people choose Florida and communities throughout Brevard County continue to grow, Palm Bay offers buyers an opportunity to find properties with more land and space while still being part of a rapidly developing region. 601 Antigua St NE combines a large home, nearly half an acre of land, updated interiors, impact windows, and an exceptional 744 SF air-conditioned garage/workshop setup—a rare combination of space, functionality, and flexibility. Schedule your private showing today!  Measurements approximate and buyer to verify all info.
#B26078962

Palm Bay

601 ANTIGUA Street NE

3 Beds

2 Baths

2,196 Sq.Ft.

$465,000

MLS#: B26078962
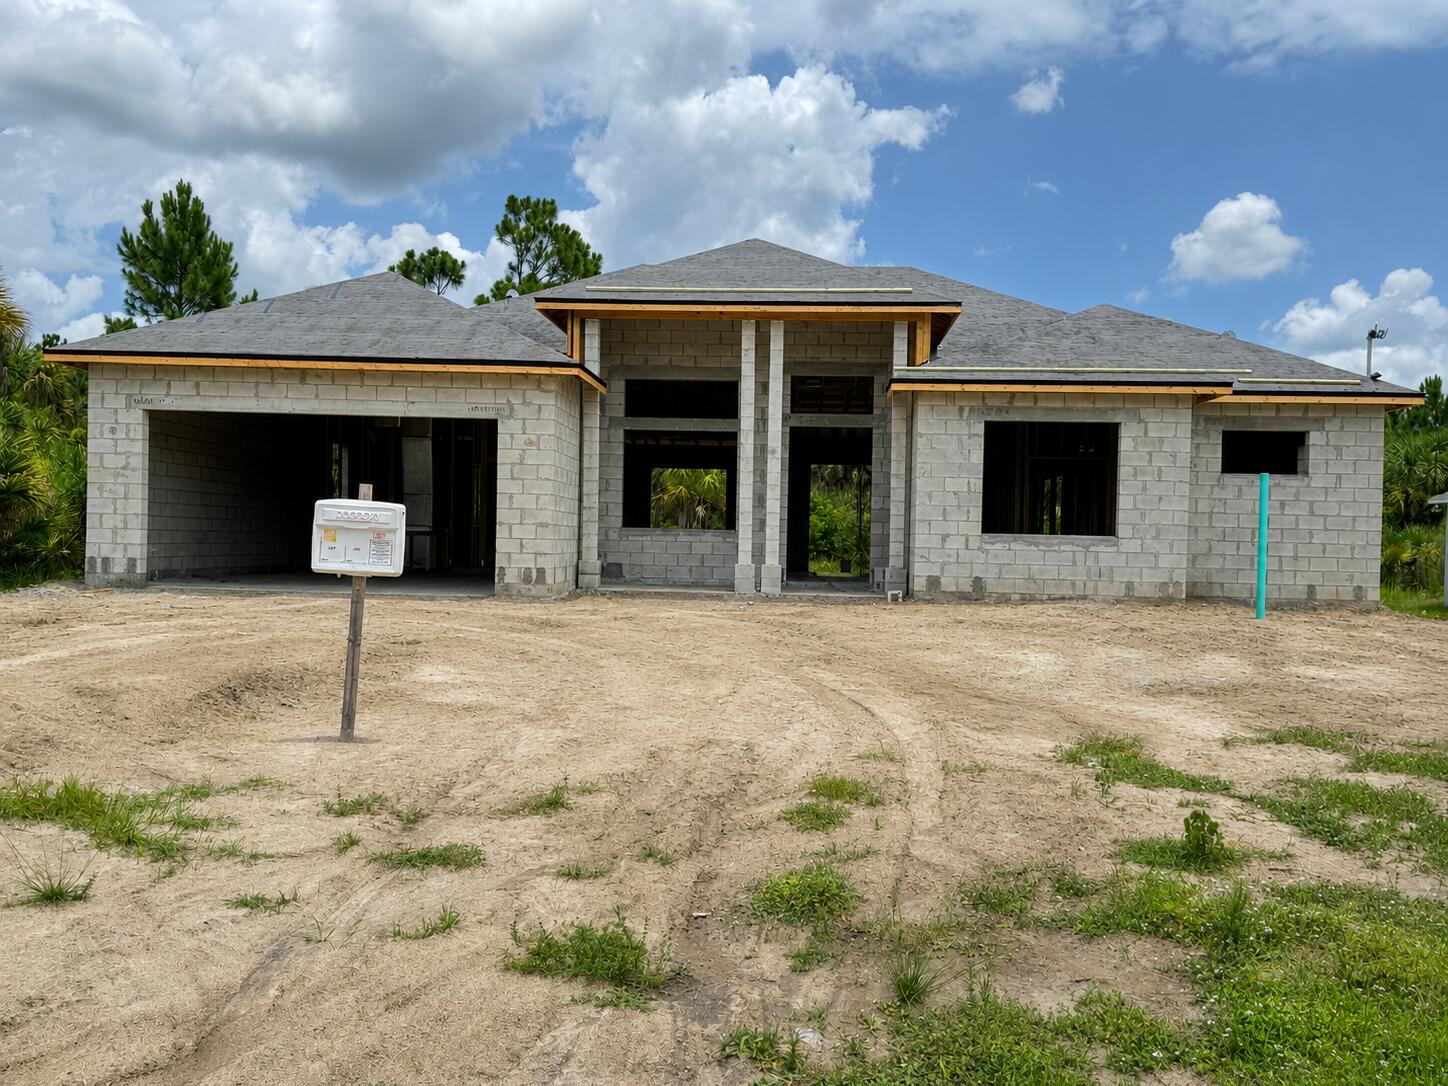
Under Construction. Welcome to this brand-new single-family home currently under construction in the growing Southwest Palm Bay area. Designed with approximately 2,237 square feet of living space and 3,045 total square feet, this home is planned to offer 3 bedrooms, 3 full bathrooms, & a Flex Space that can be used as a 4th Bedroom. A 2-car garage, and an open-concept floor plan. Planned features include impact-rated windows and doors, energy-efficient HVAC, a covered lanai, and 10-foot ceilings in select areas. Situated on a well and septic system with no HOA, this property offers convenient access to schools, shopping, dining, parks, and major roadways. Building permits have been approved and construction is underway. Estimated completion is approximately One months, subject to construction progress and permitting. Photos and renderings, if provided, are for illustrative purposes only. Final finishes, colors, materials, specifications, dimensions, and features are subject to change without notice. Buyer to independently verify all information deemed important.
#B26052006

Palm Bay

2969 Lakeland Avenue SW

3 Beds

3 Baths

2,237 Sq.Ft.

$469,000

MLS#: B26052006
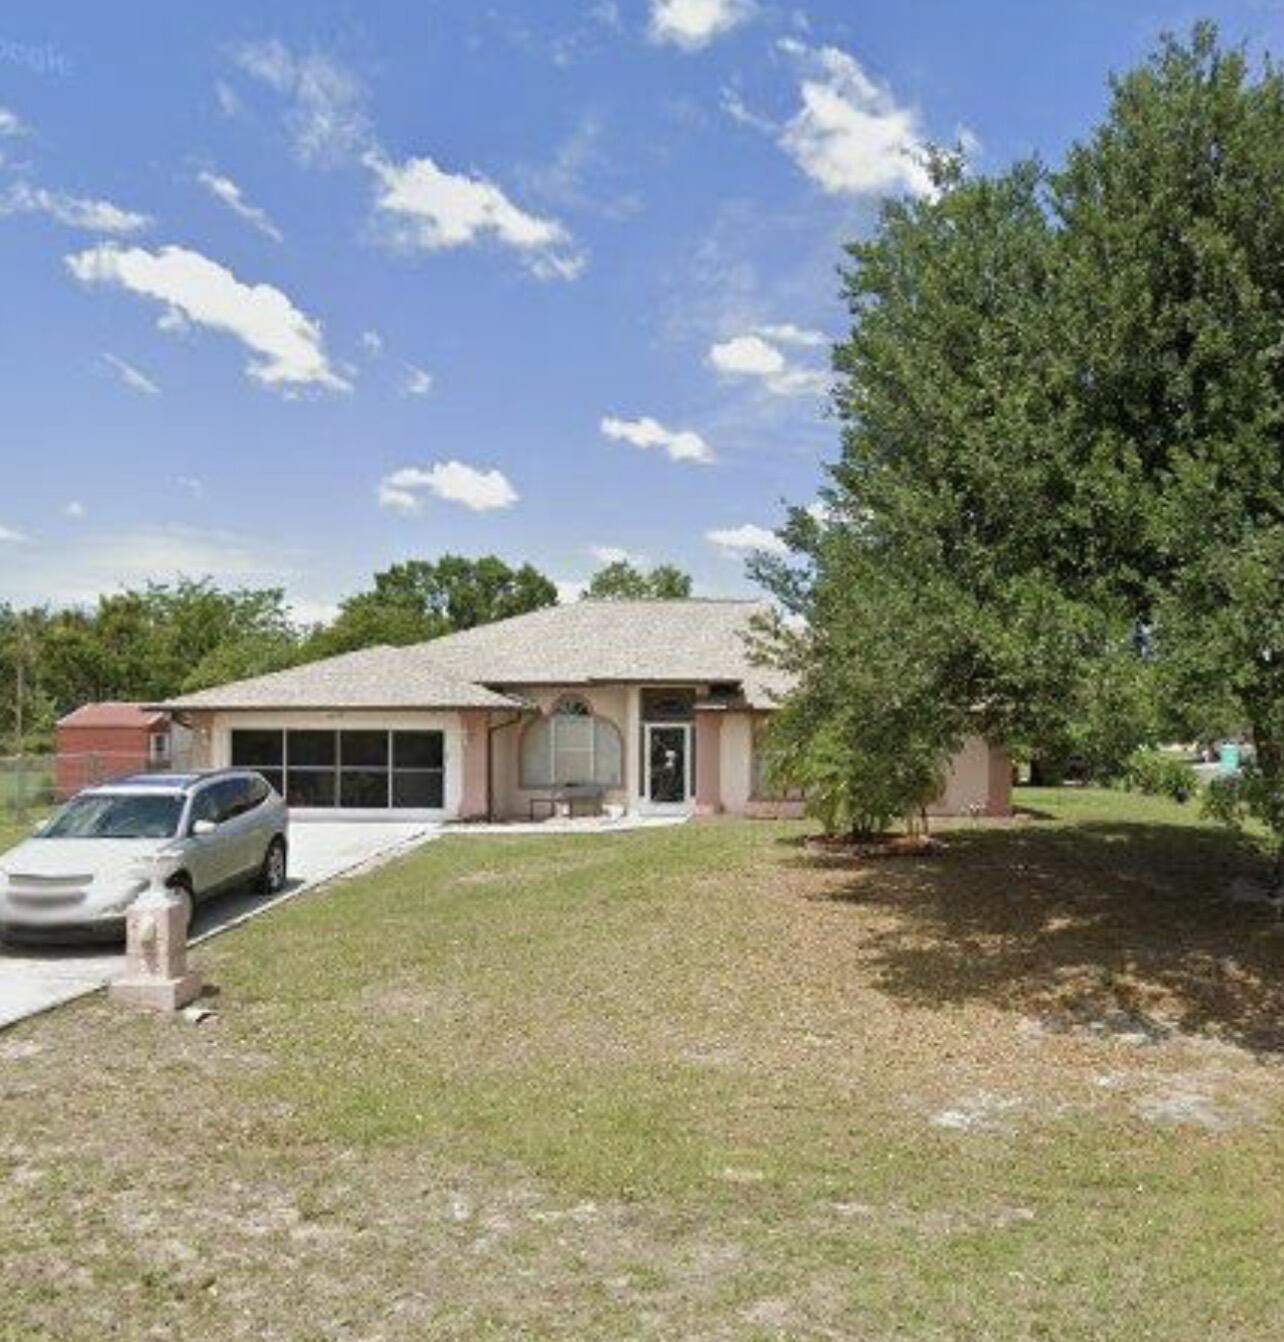
Welcome to this charming 5 bedrooms, 3 bathrooms, 2 kitchens home offering comfort, and endless potential.  Designed with a functional layout, this home provides a warm and inviting atmosphere that is perfect for everyday living.  A unique bonus room offers flexible space that can be customized as a spacious walk-in closet, dressing room, make-up room, home office, nursery, or hobby room to fit your lifestyle. A generously sized backyard provides plenty of room for outdoor entertaining, gardening, or  just simply relaxing.  Conveniently located near highways, shopping, schools, and places of worship. This house also offers a private living space, which is excellent as an in-law suite, guest quarters or for extended family with a bedroom, bathroom and kitchen. Schedule your showing today.
#B26040746

Palm Bay

3004 SE Suntan Ct Court SE

5 Beds

3 Baths

2,388 Sq.Ft.

$550,000

MLS#: B26040746

Send a message

Message successfully sent.

Your message

What is 3 + 4 ?

Reason for contacting?

I agree to receive email communication and understand I can unsubscribe at any time.

I agree to be contacted by Options 1 Realty via call, email, and text for real estate services. To opt out, you can reply 'stop' at any time or reply 'help' for assistance. You can also click the unsubscribe link in the emails. Message and data rates may apply. Message frequency may vary. Privacy Policy

Sign Out

Virtual Assistant

Would you like to take the next step with this property? We can help you schedule a showing or virtual tour, or send you more details.

Yes, I would like more information.

Thank You for Your Reply, One of Our Agents will contact you as soon as possible

No, maybe later.

Thank you, you can always contact me via email, phone number or through the contact form.

Realhub AI

Lucy - Your AI-Powered Realtor

Update Your Temporary Password

Personalize your search

Enter your email and we'll notify you immediately when new listings match what you're looking for.

or enter email address

Already have an account ? Login here

Continue your home search

I agree to receive communications and understand I can unsubscribe at any time.

I agree to be contacted by Options 1 Realty via call, email, and text for real estate services. To opt out, you can reply 'stop' at any time or reply 'help' for assistance. You can also click the unsubscribe link in the emails. Message and data rates may apply. Message frequency may vary. Privacy Policy

Already have an account ? Login here

We use cookies

We use cookies primarily for analytics to enhance your experience. By accepting, you agree to our use of these cookies. You can manage your preferences or learn more about our cookies policy.