
Features & Amenities

Interior

  • Other Interior Features

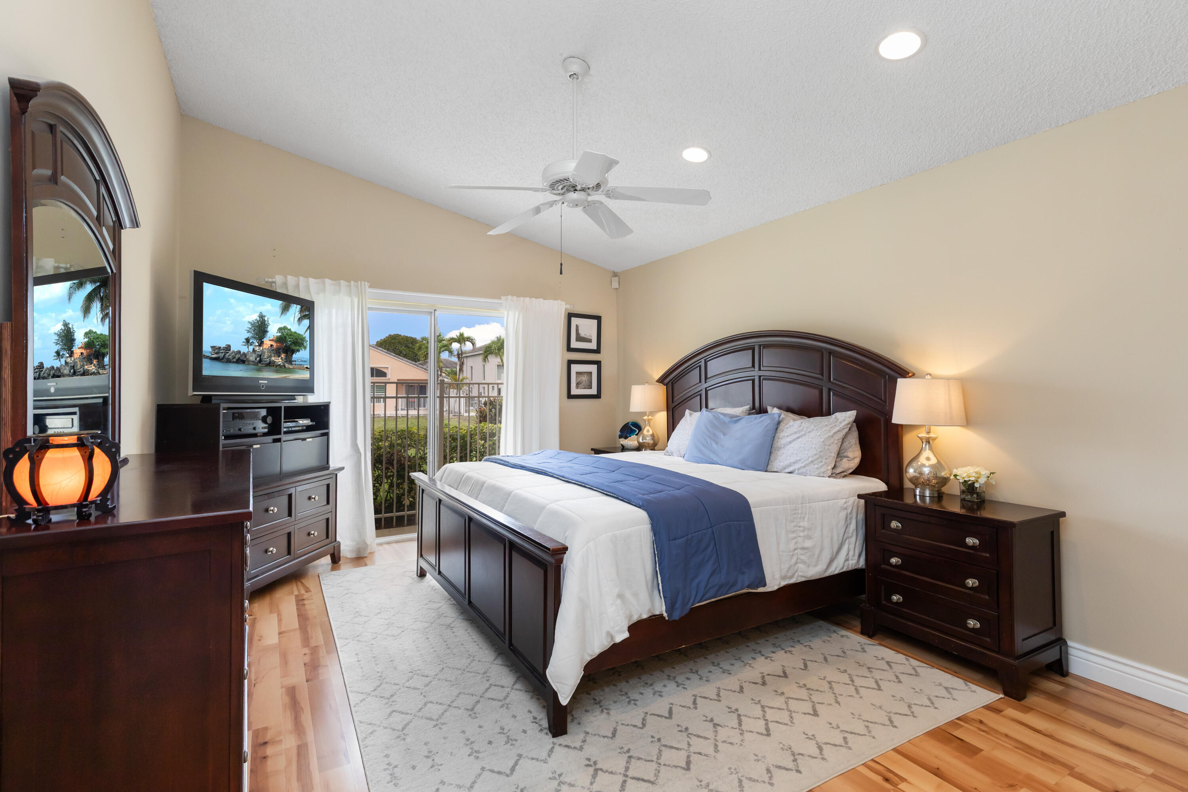
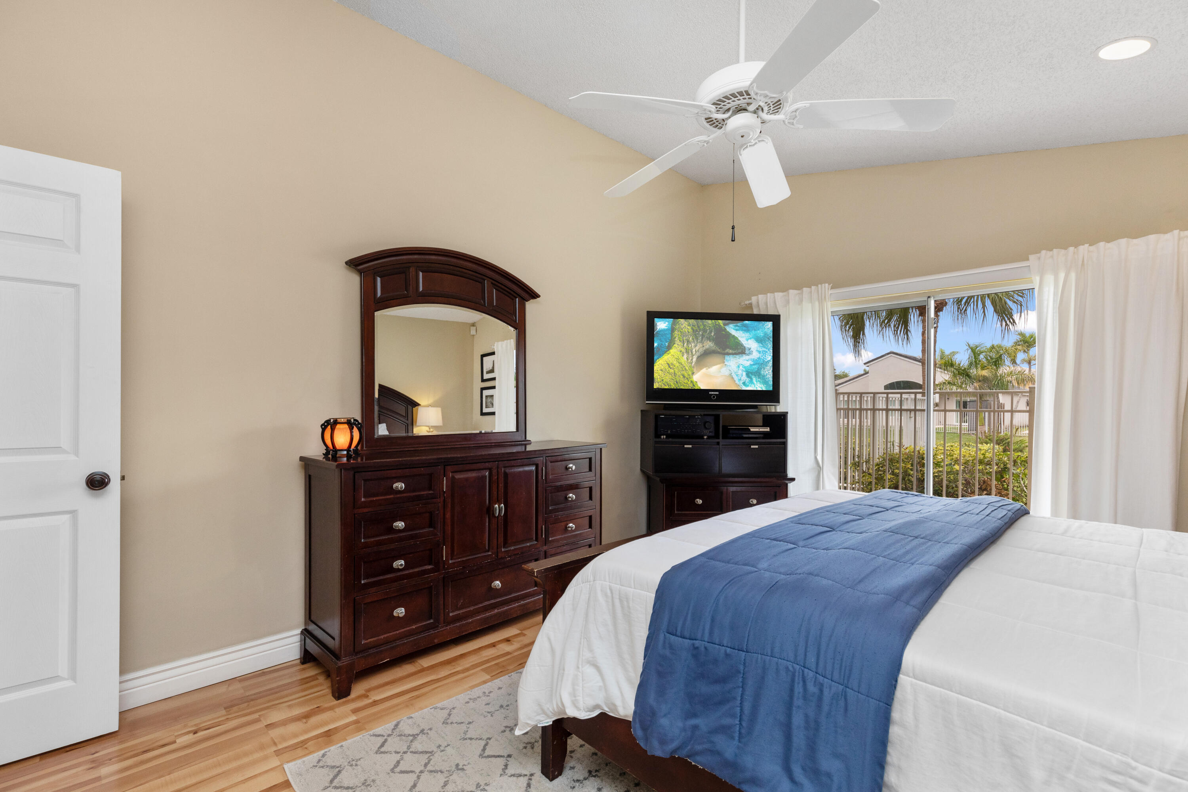
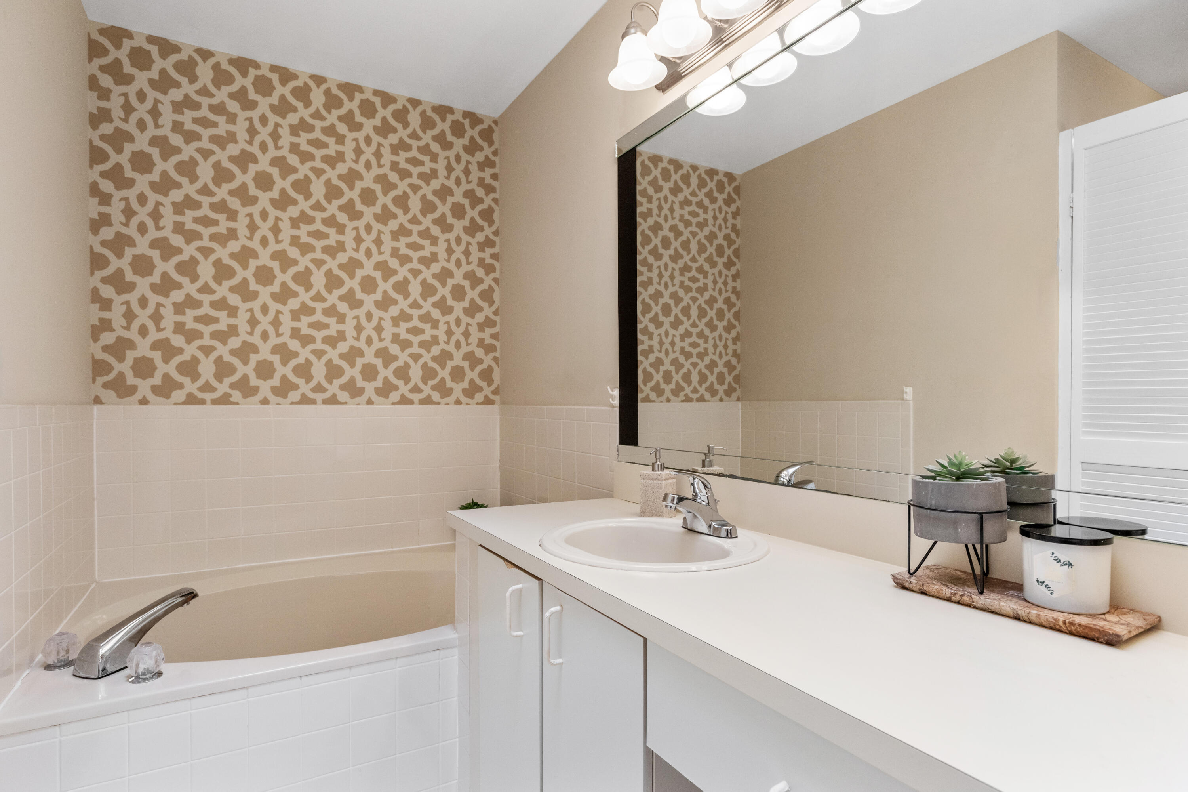
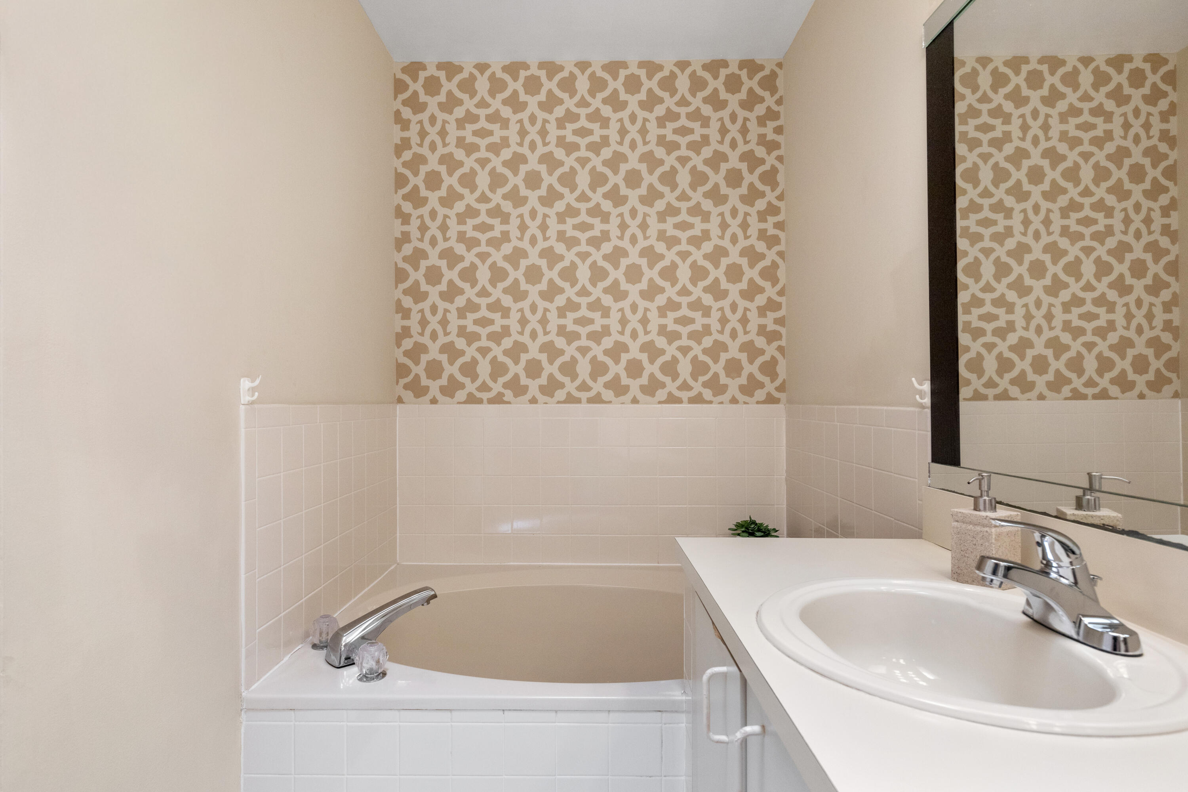
    Breakfast Bar, Pantry, Soaking Tub, Vaulted Ceiling(s), Walk-In Closet(s)

  • Total Bedrooms

    3

  • Bathrooms

    2

  • Cooling YN

    YES

  • Cooling

    Central Air, Ceiling Fan(s)

  • Fireplace YN

    NO

  • Heating YN

    YES

  • Heating

    Central, Electric

  • Main Level Bedrooms

    2

  • Pet friendly

    Cats OK, Dogs OK, Yes

Exterior

  • Garage

    Yes

  • Garage spaces

    2

  • Construction Materials

    Block, Stucco

  • Other Exterior Features

    None

  • Parking

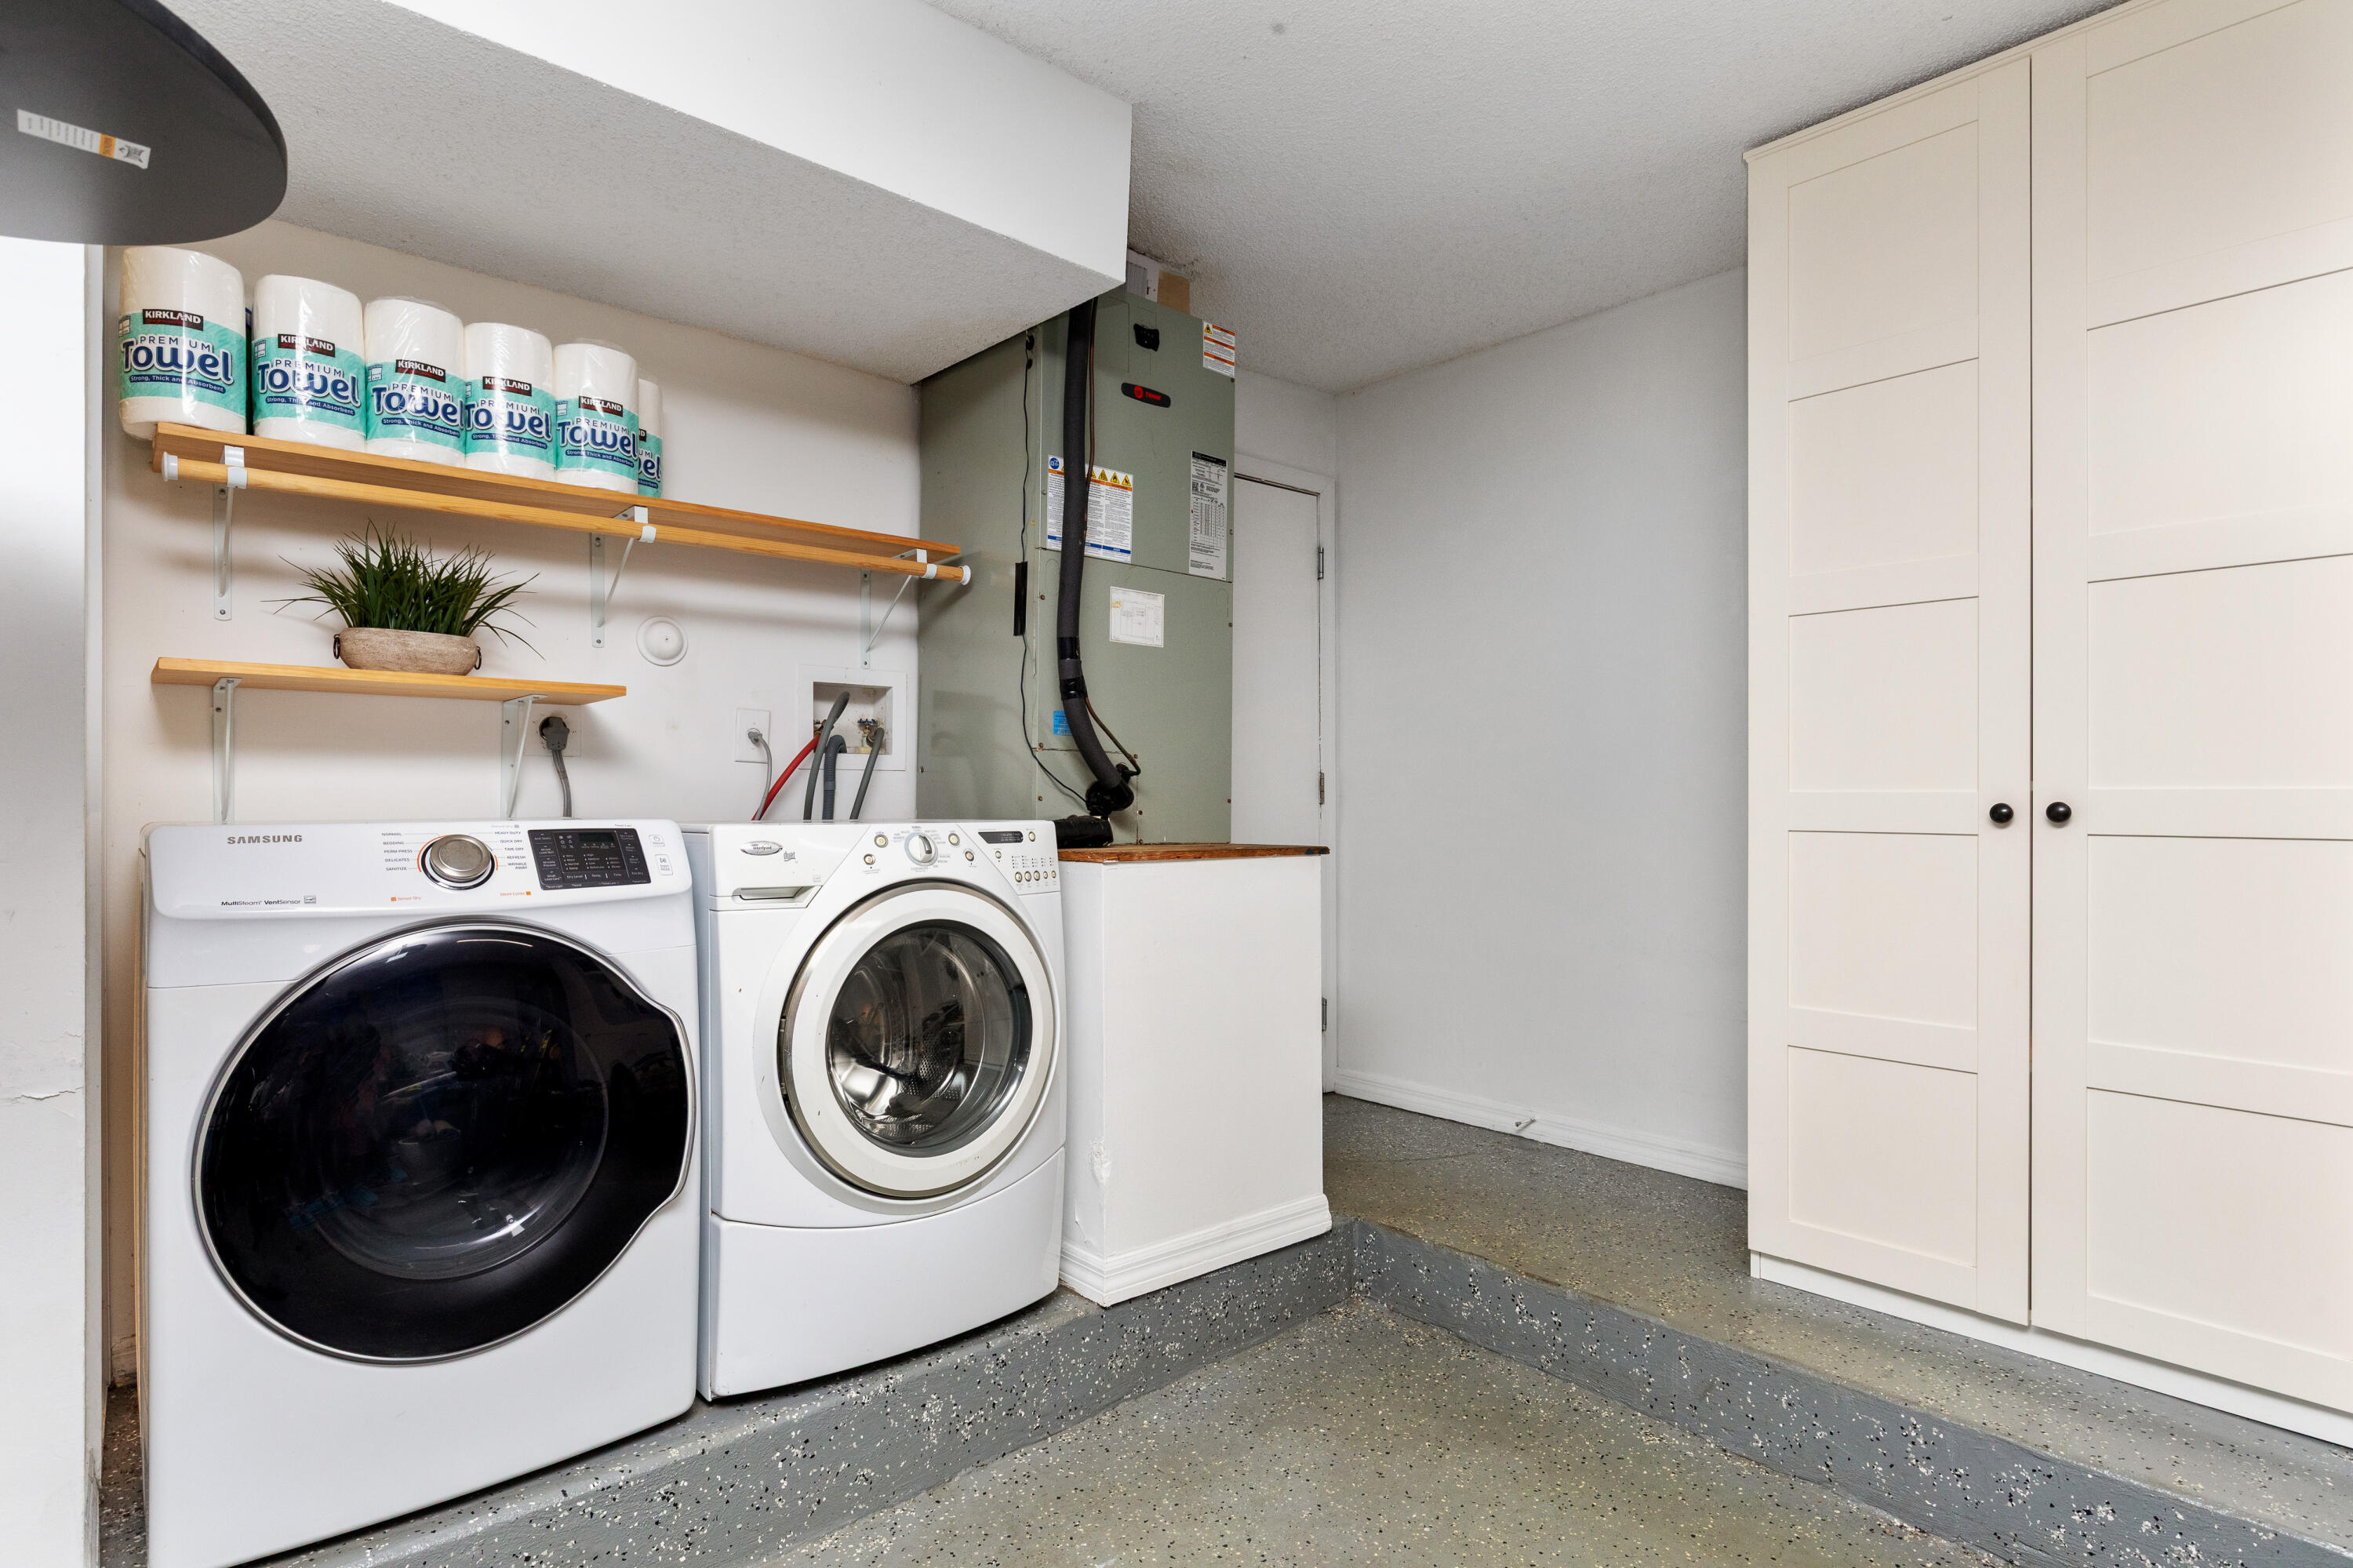
    Asphalt, Attached, Driveway, Garage, Garage Door Opener

  • Patio and Porch Features

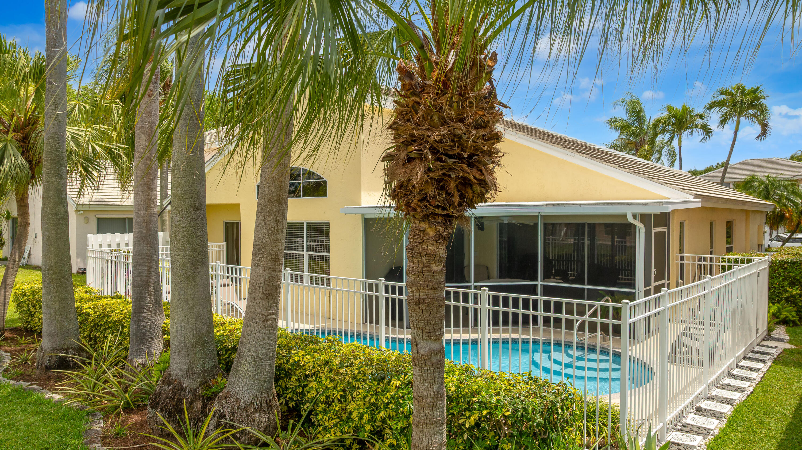
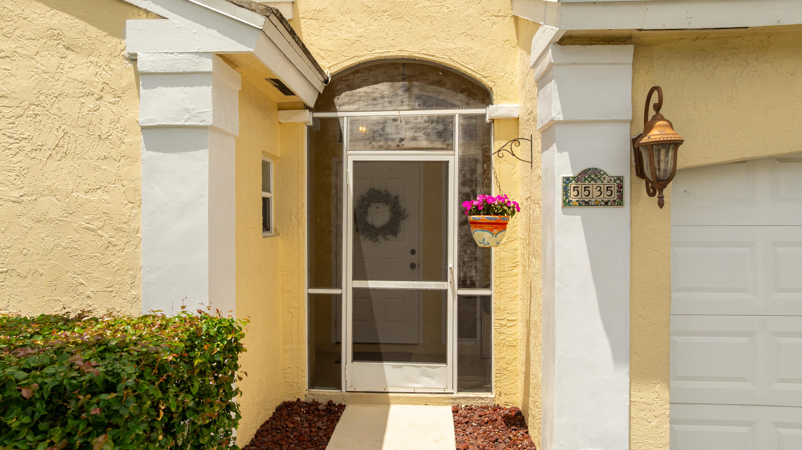
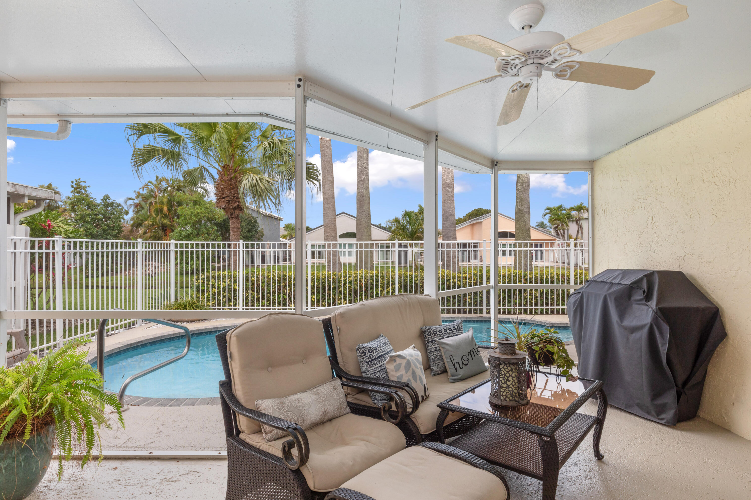
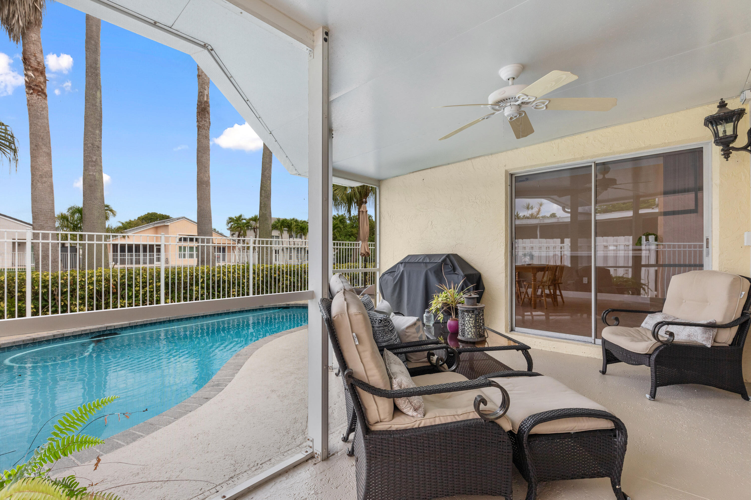
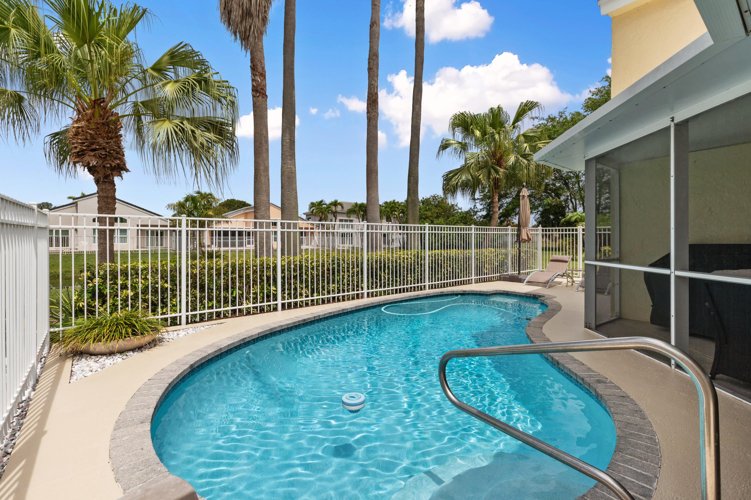
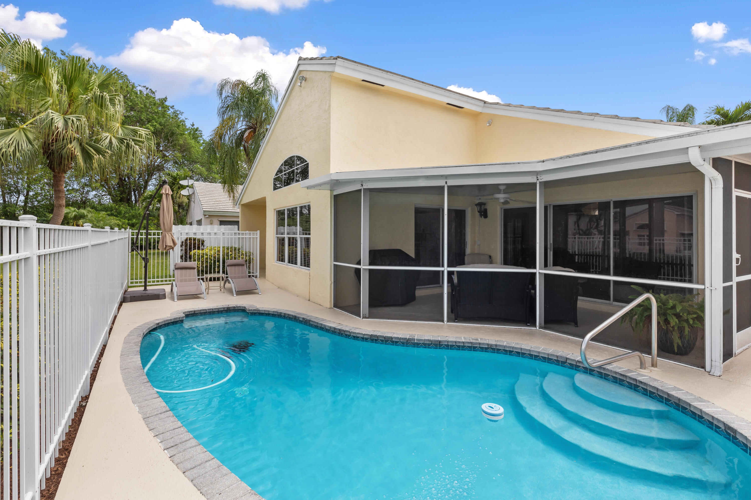
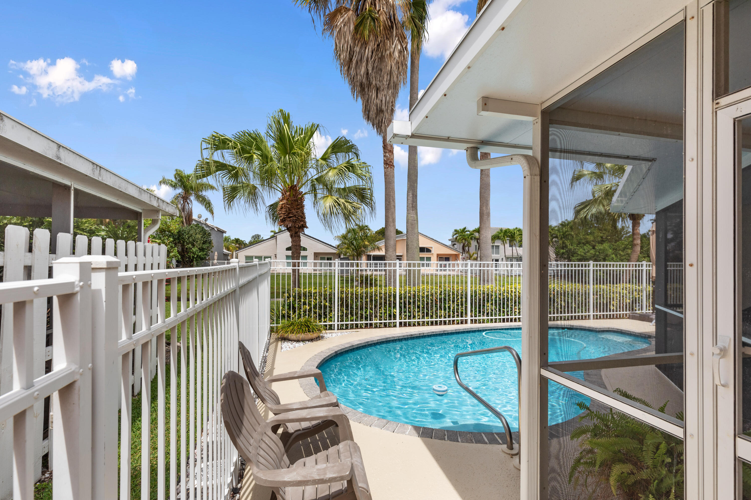
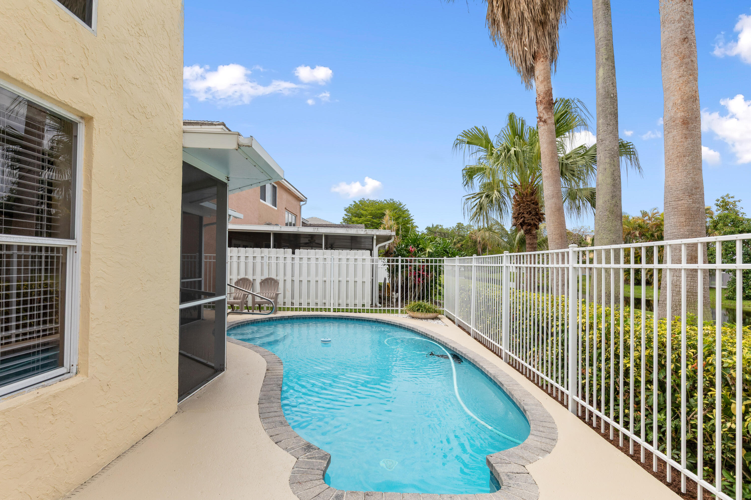
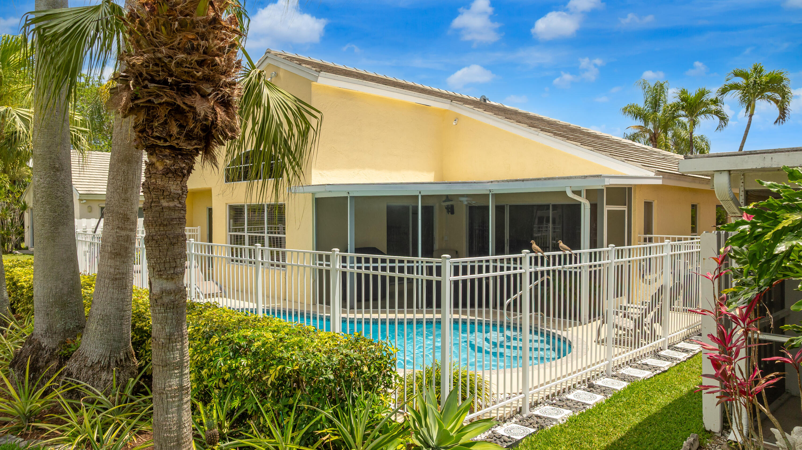
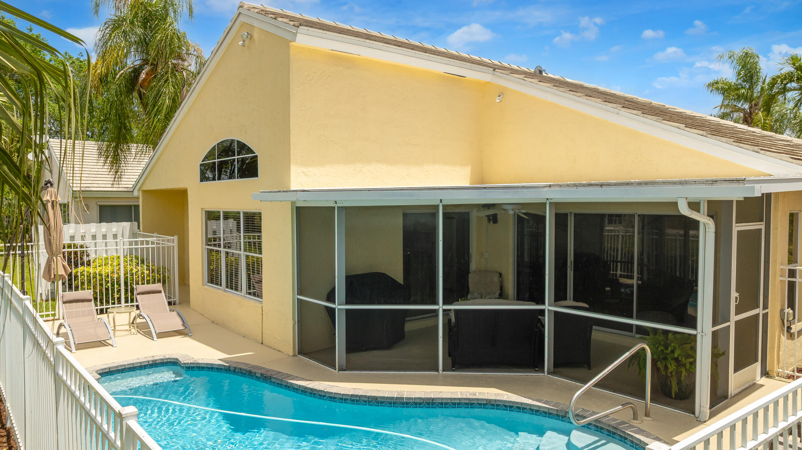
    Porch, Covered, Patio, Screened

  • Pool

    Yes

  • Pool Features

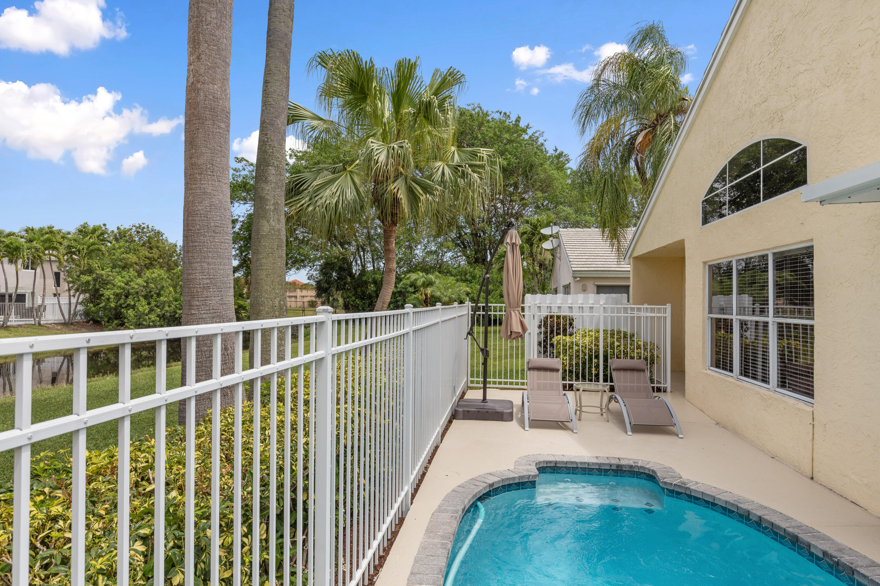
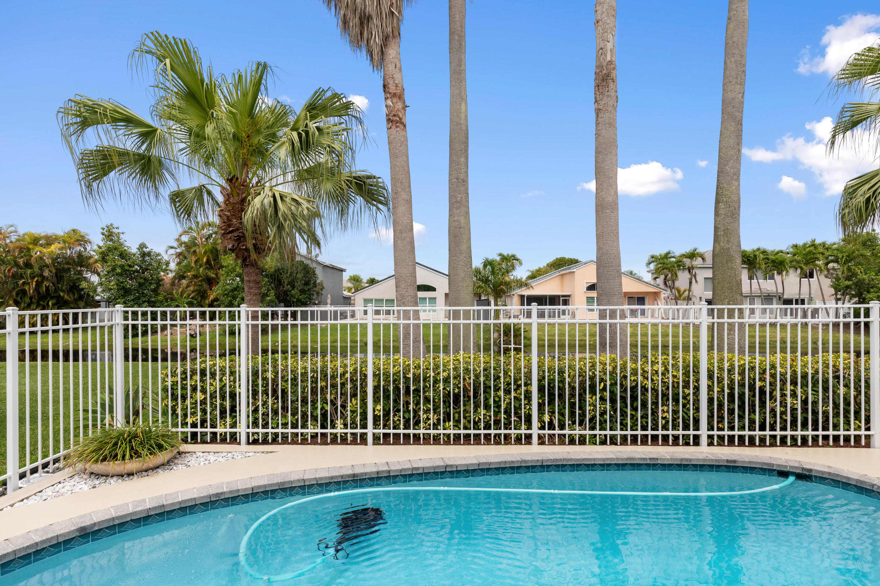
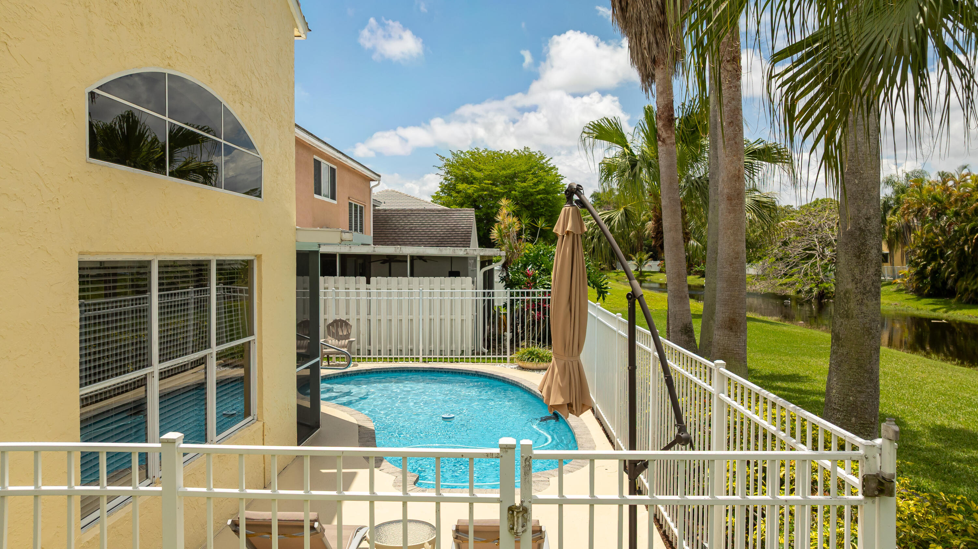
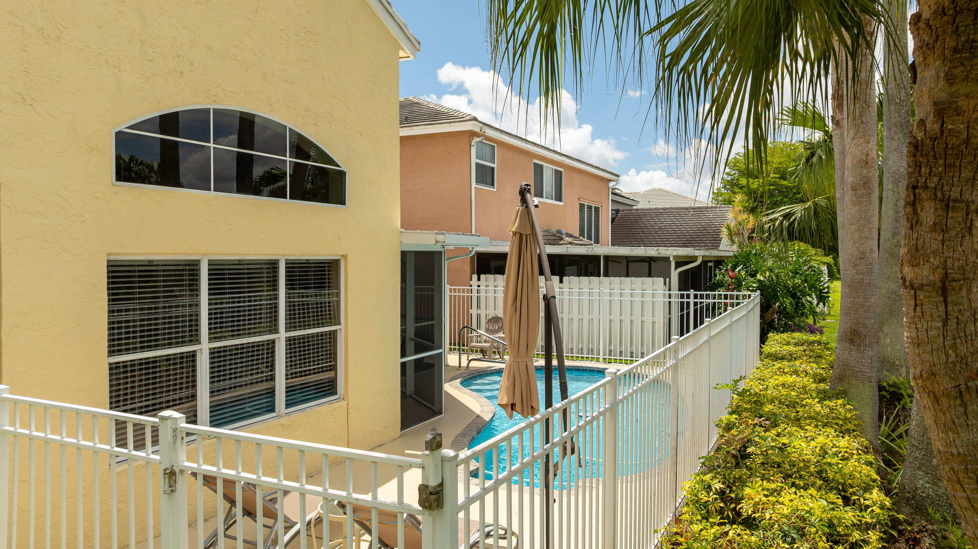
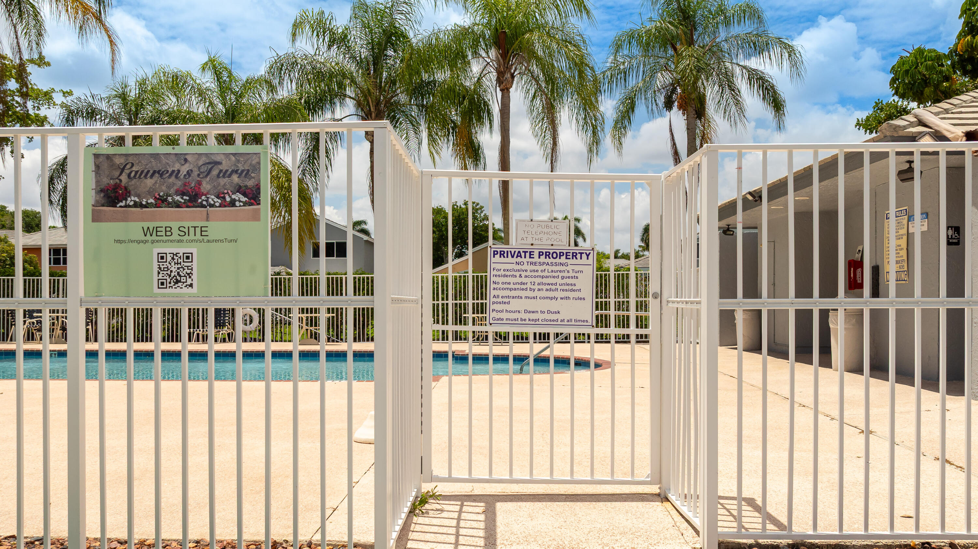
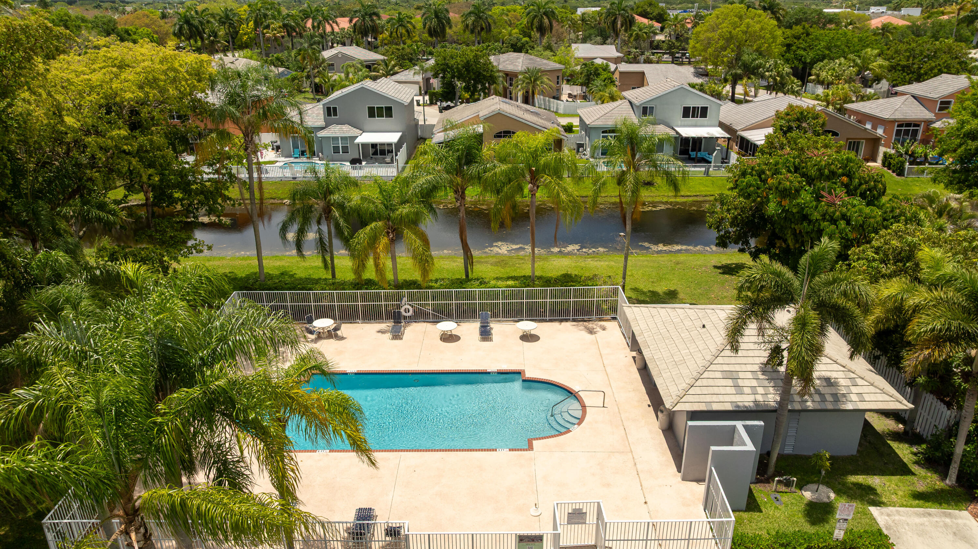
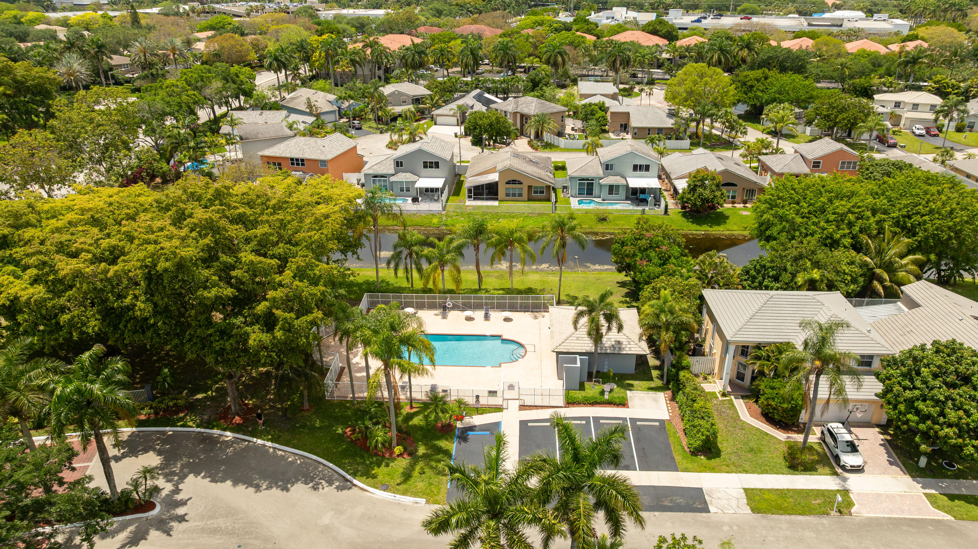
    Fenced, Other, Private, Association

  • Waterfront YN

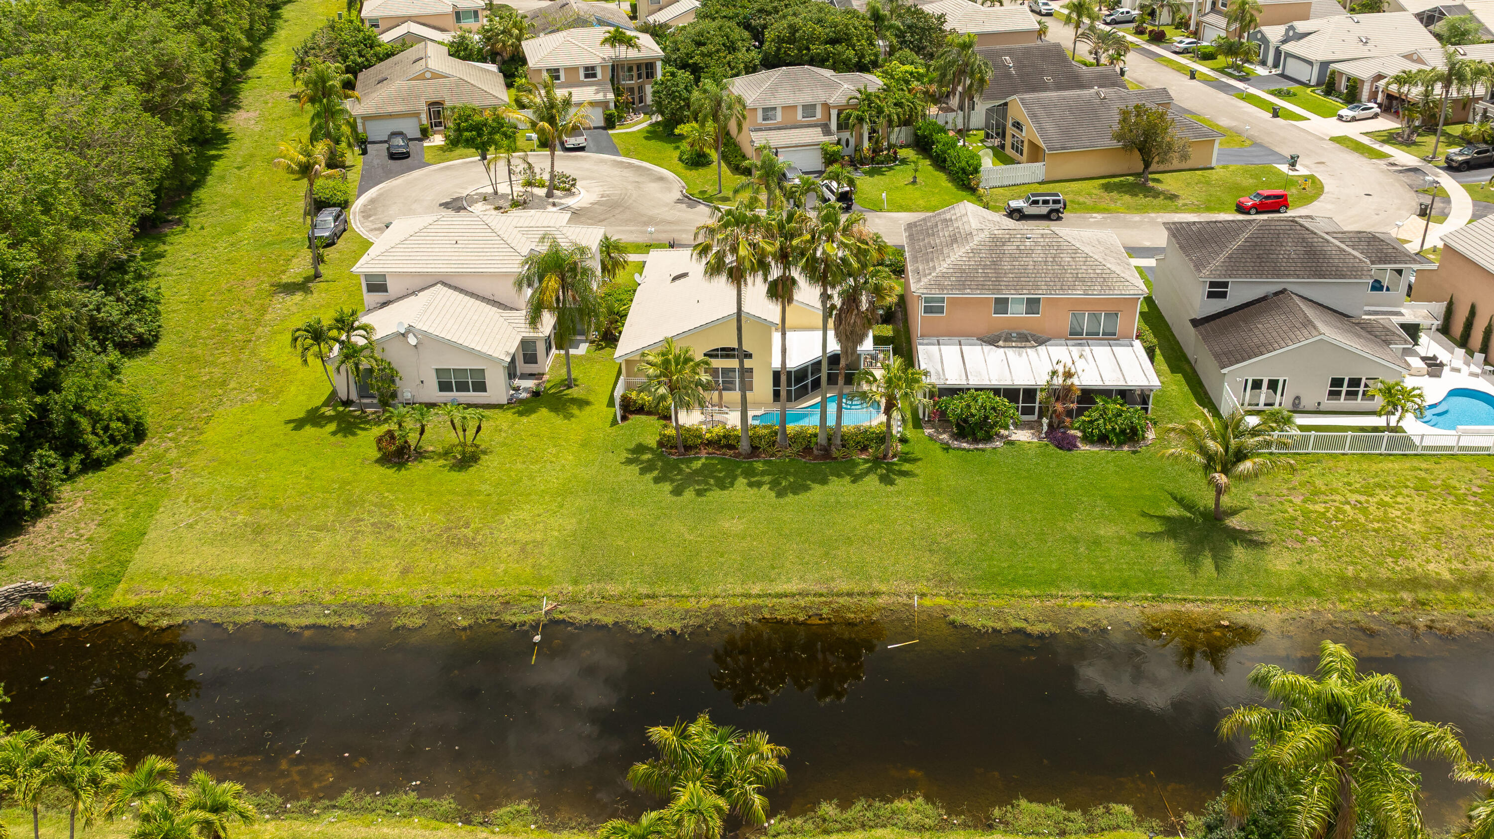
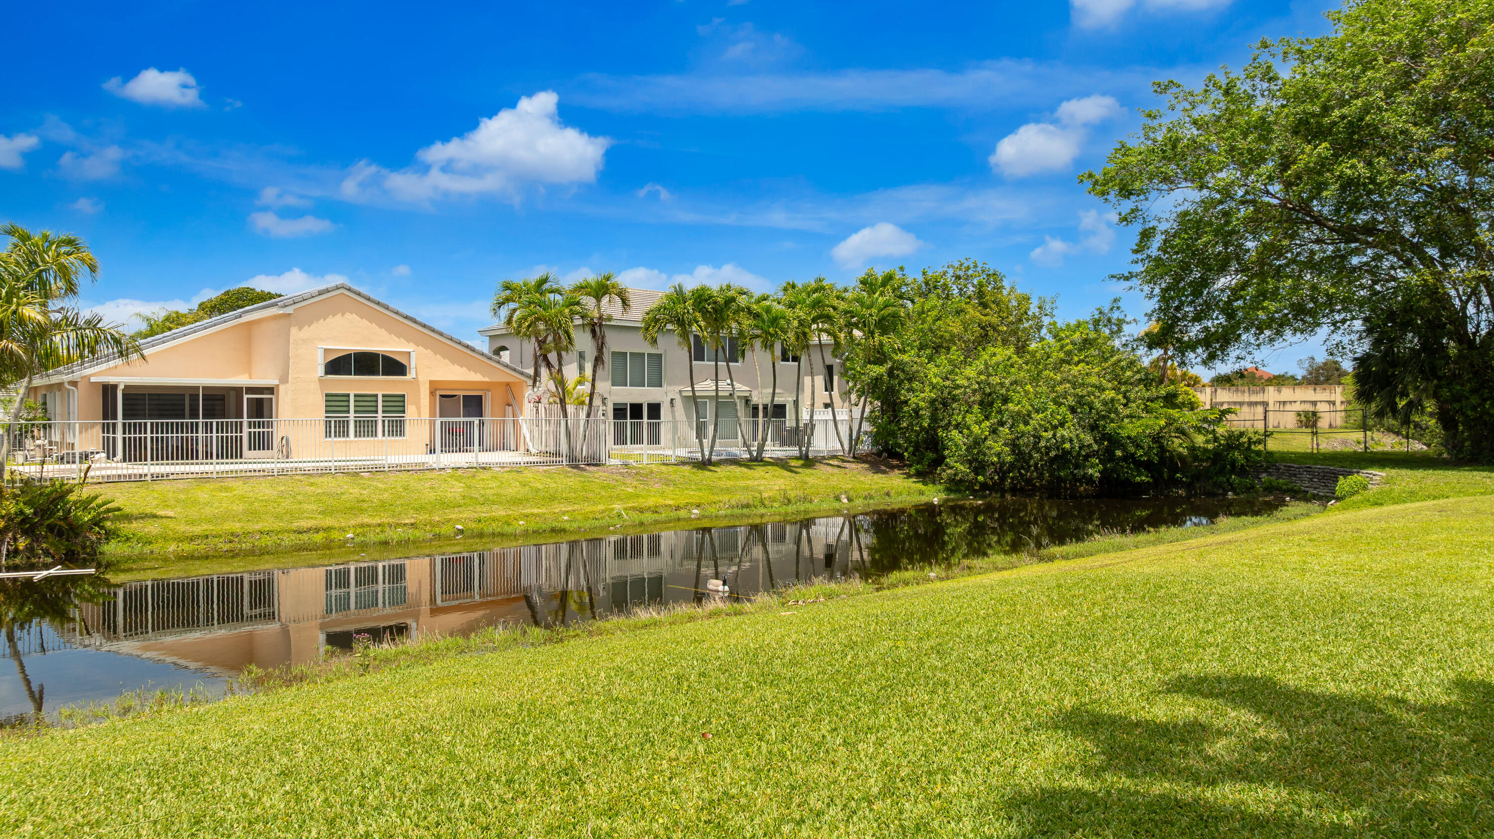
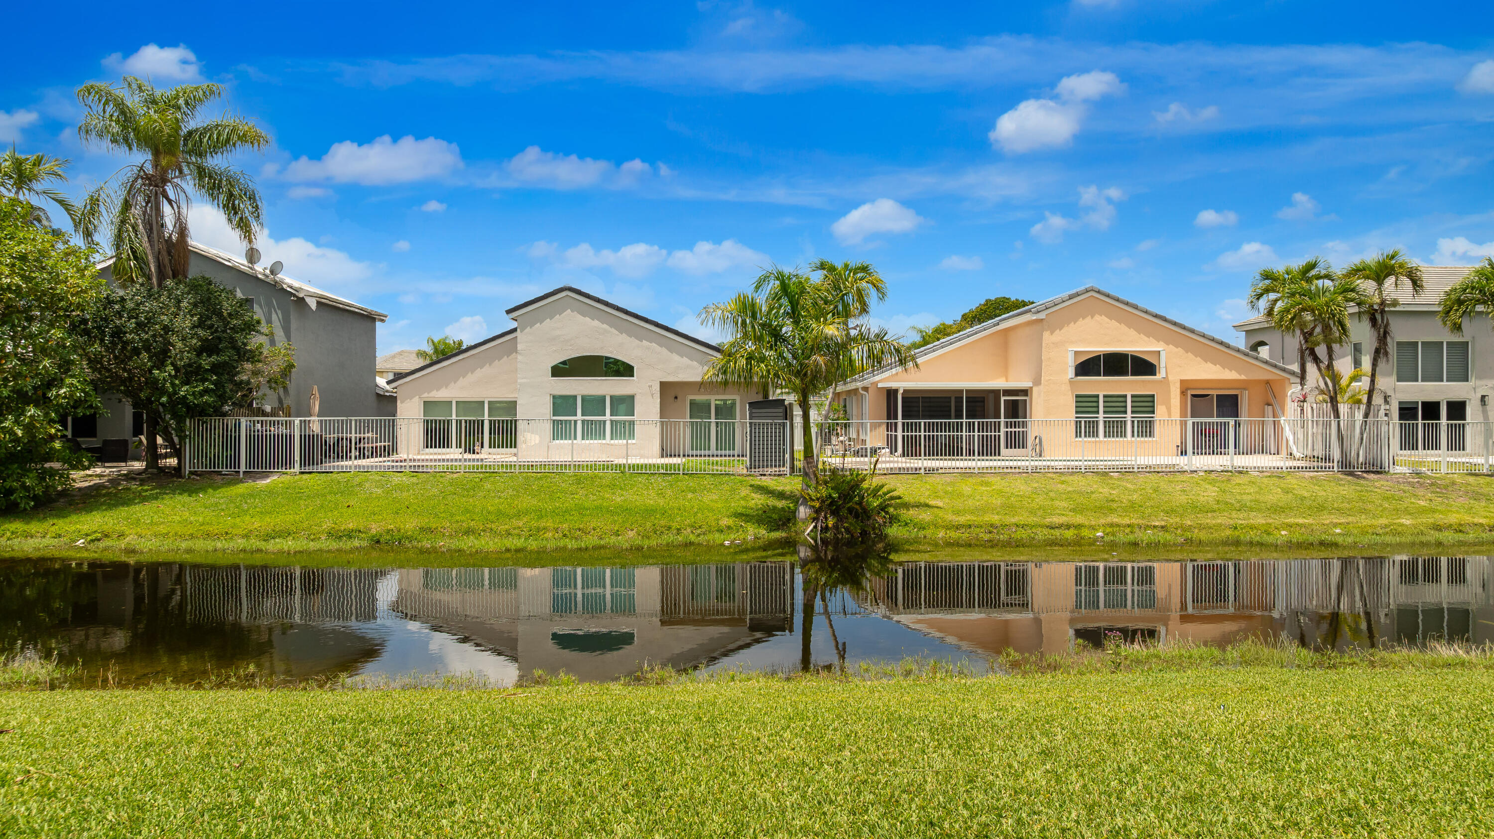
    YES

  • View

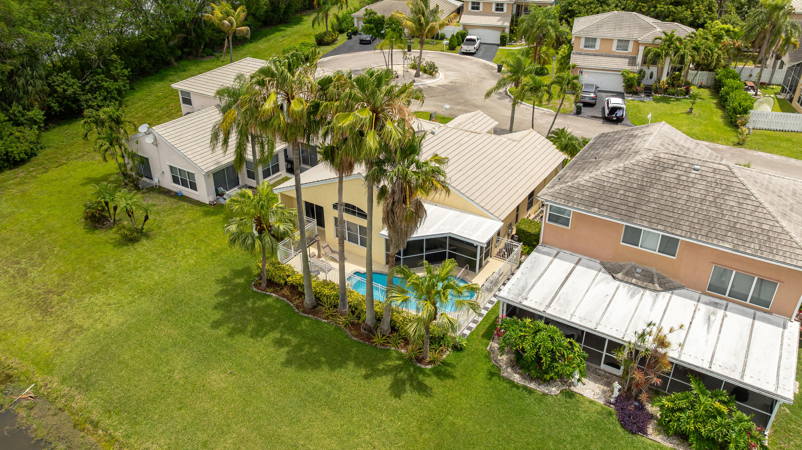
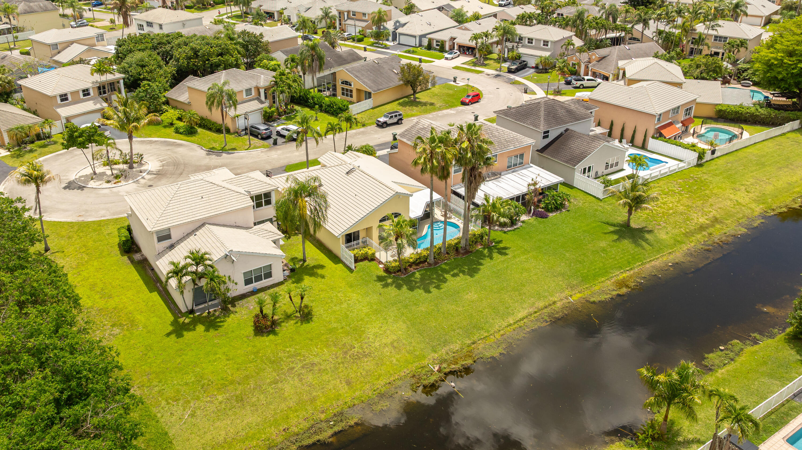
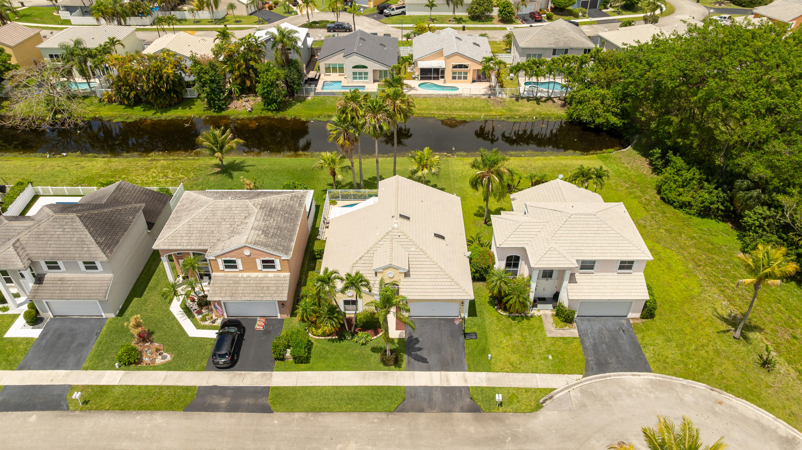
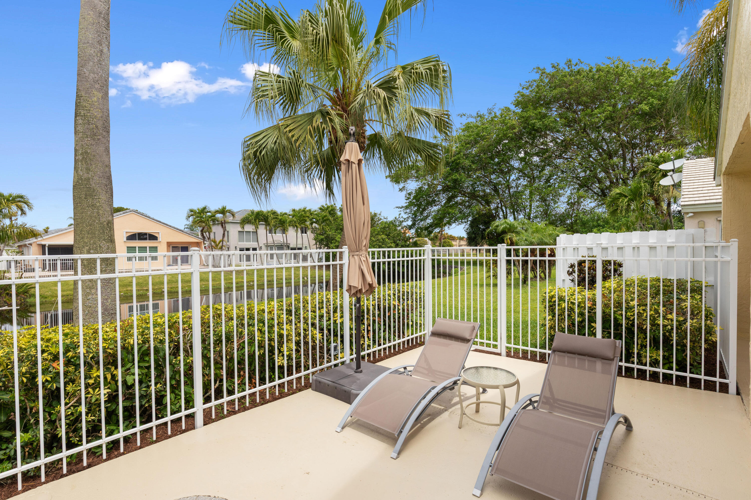
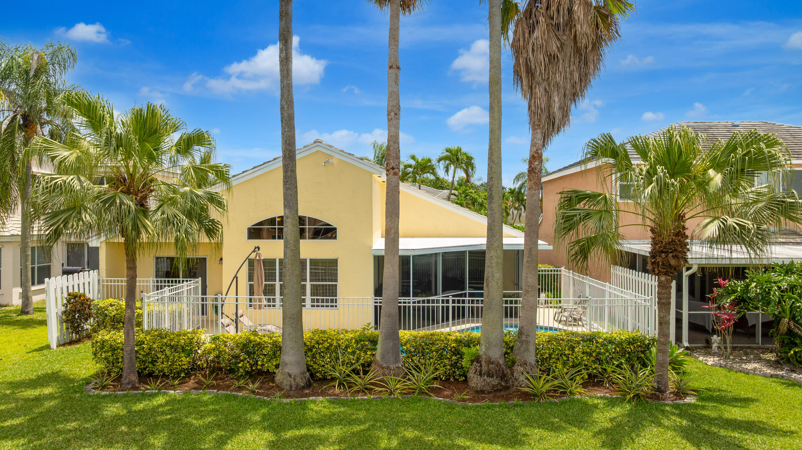
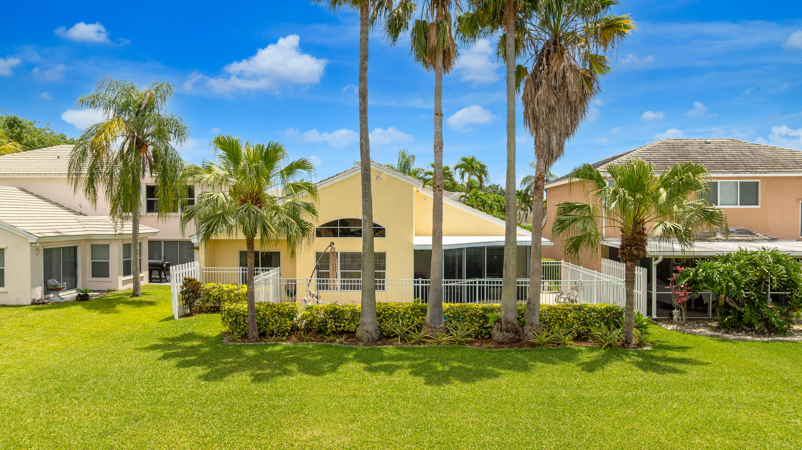
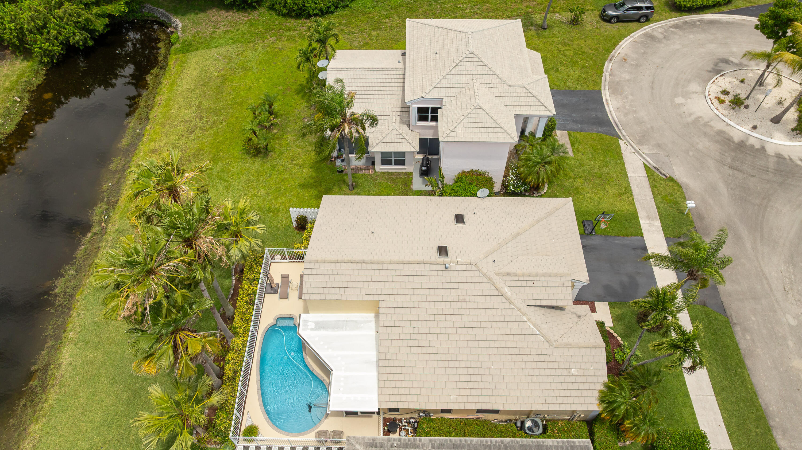
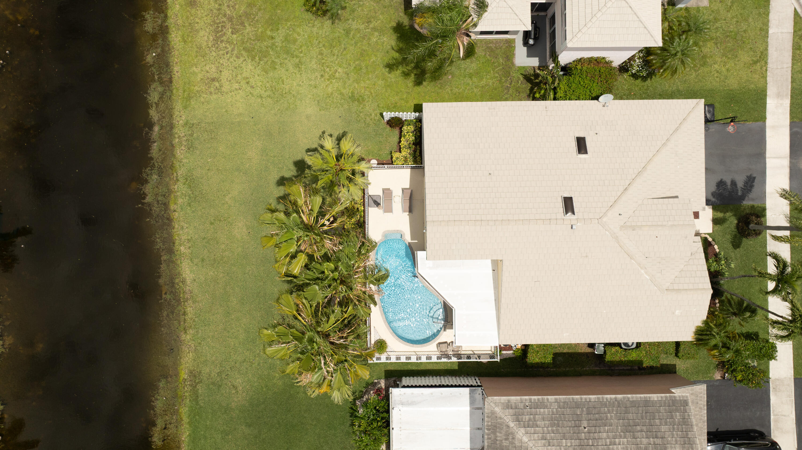
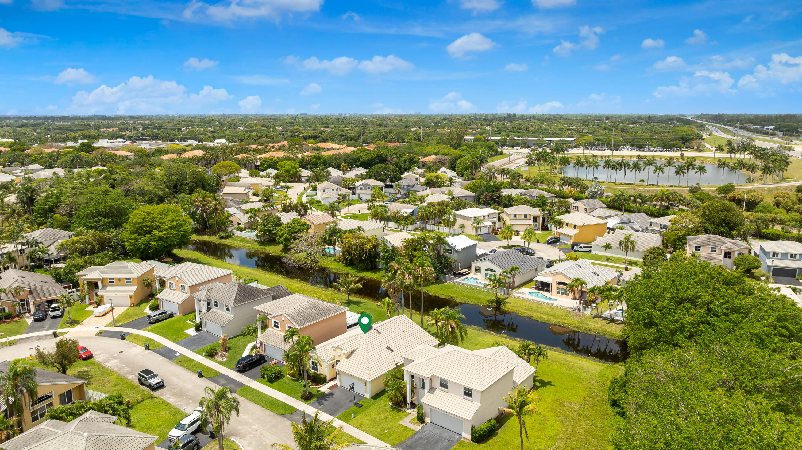
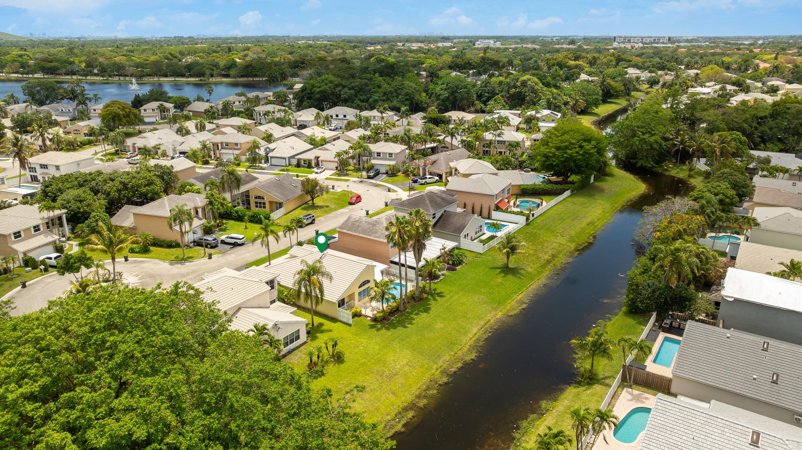
    Canal, Pool, Water

Area & Lot

  • Lot Features

    Cul-De-Sac

  • Lot Size(acres)

    0.11

  • Property Type

    Residential

  • Property Sub Type

    Single Family Residence

  • Architectural Style

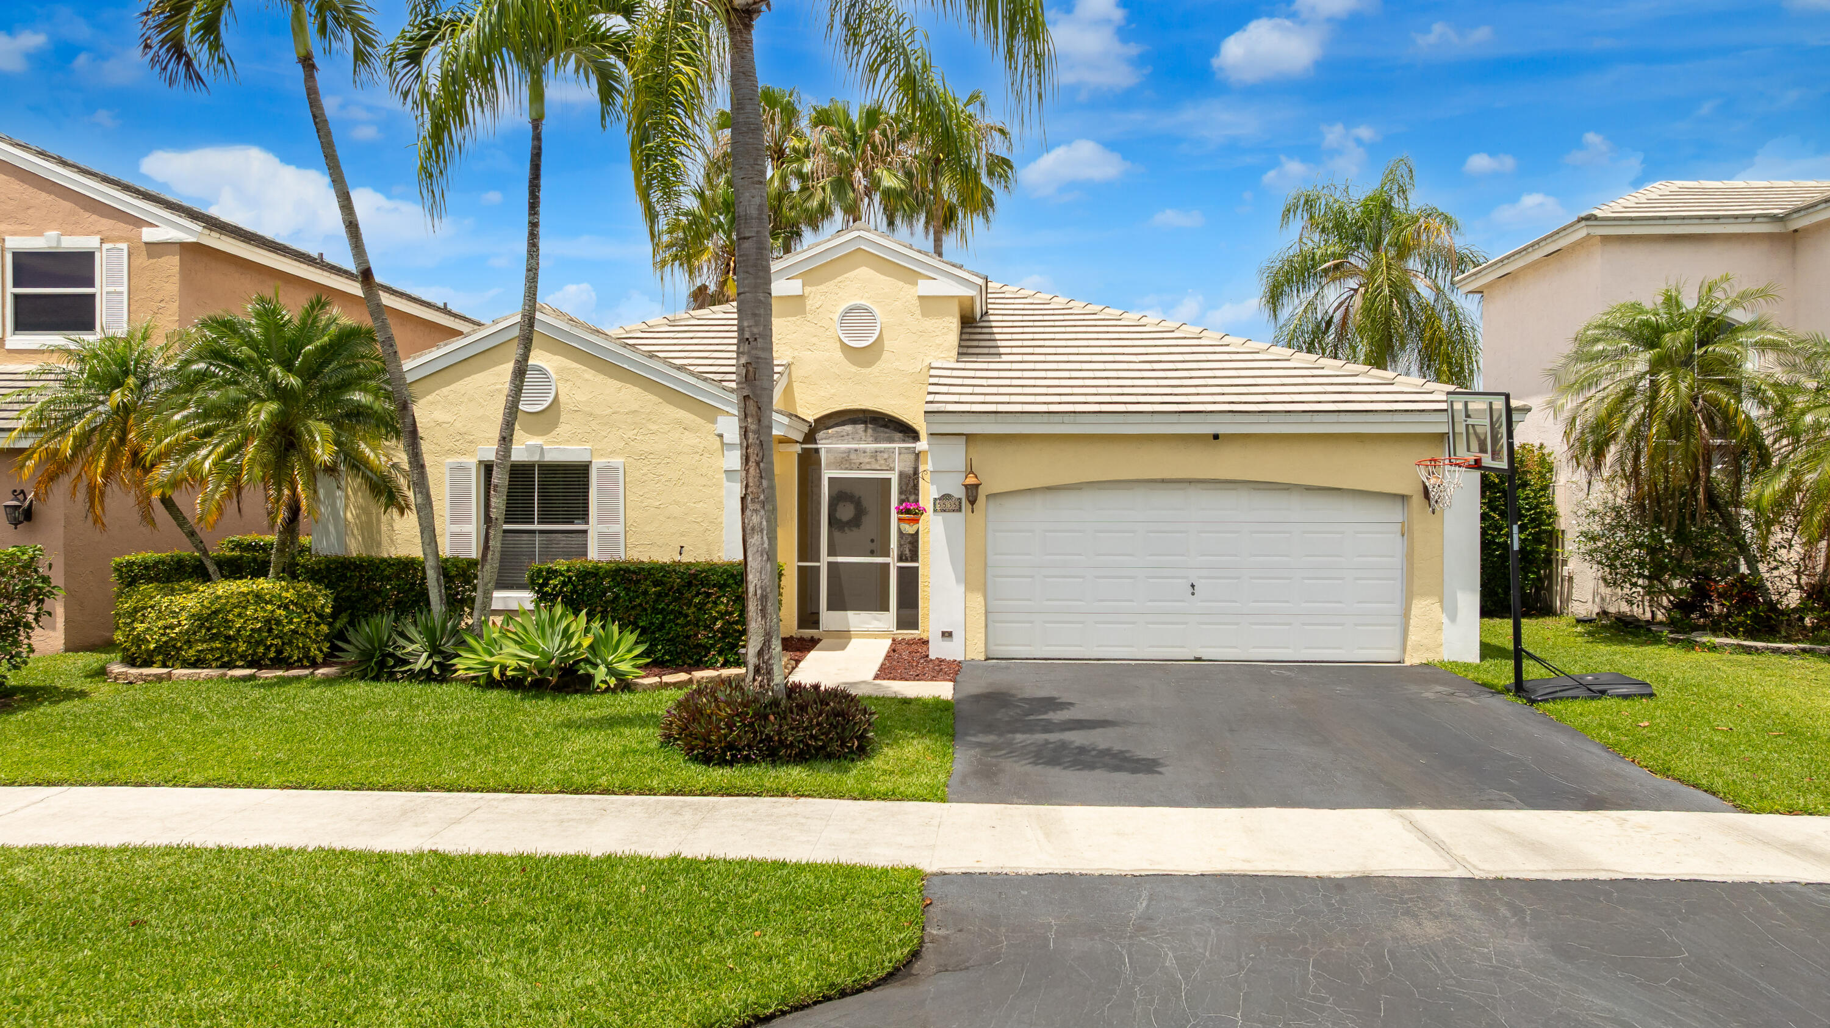
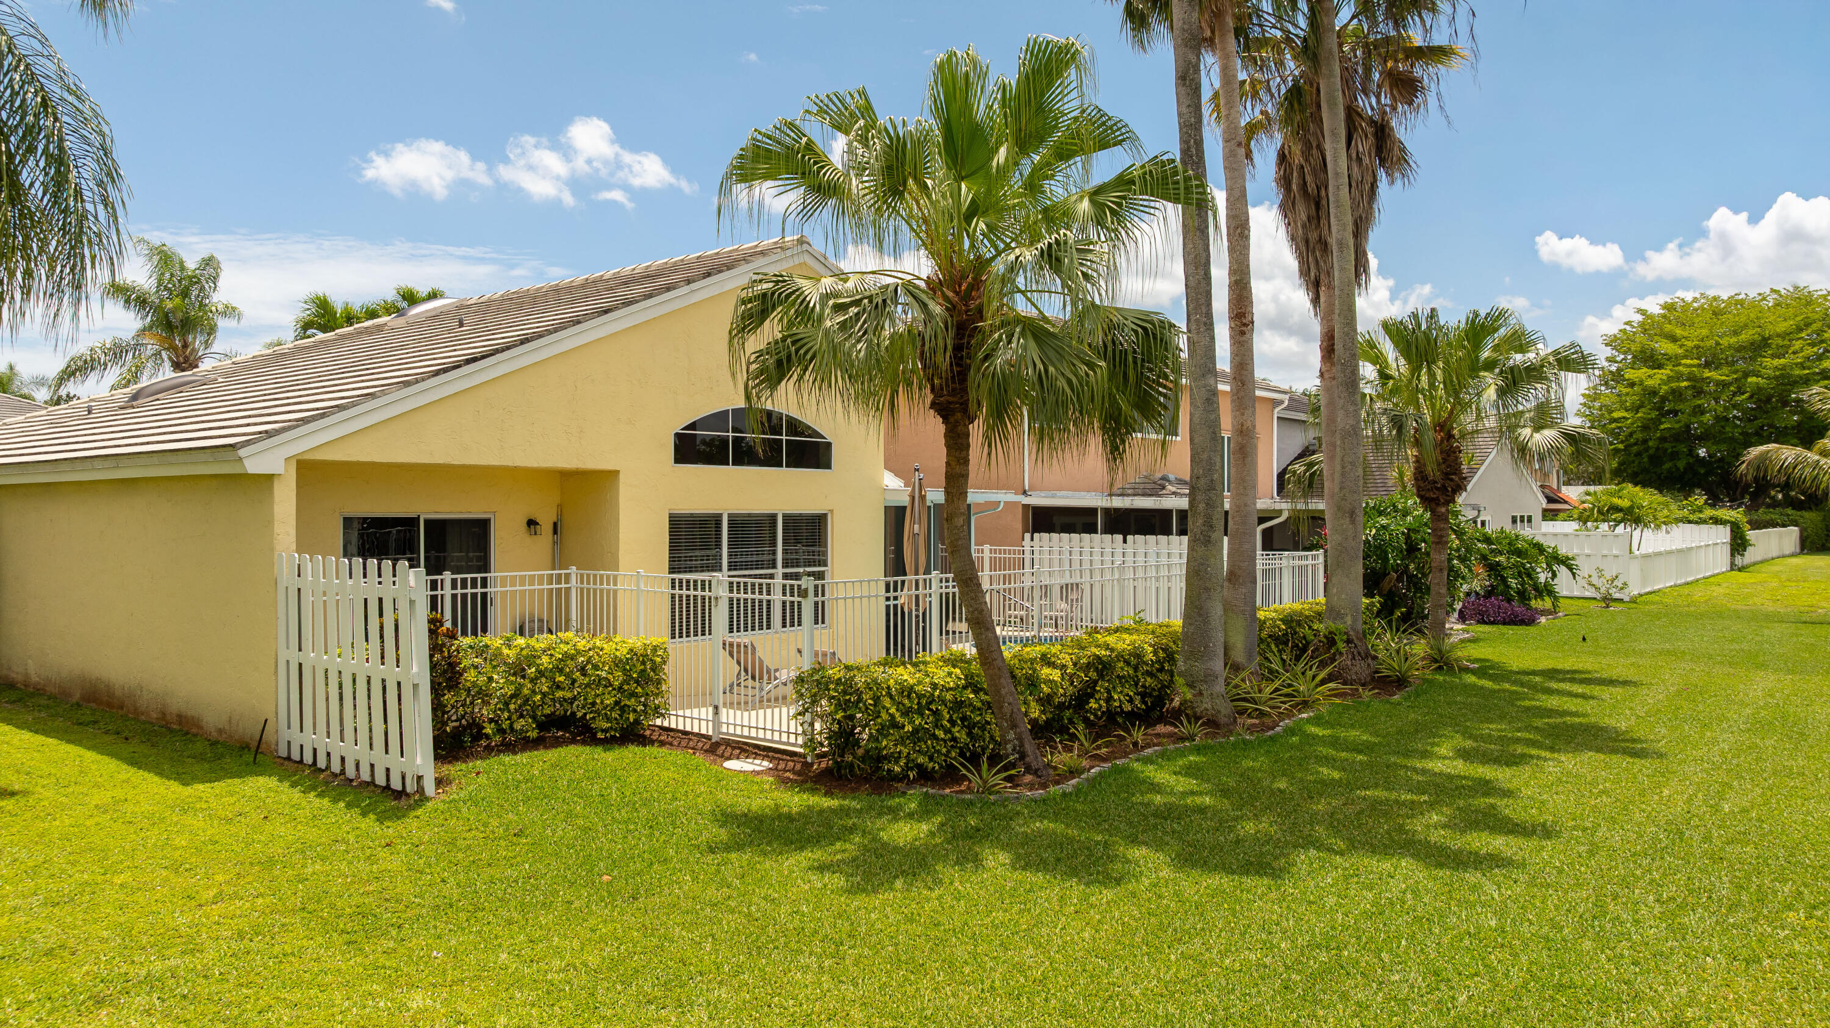
    Ranch

Price

  • Sales Price

    $625,000

  • Tax Amount

    $5,285.74

  • Sq. Footage

    1,609

  • Price/SqFt

    $388

HOA

  • Association

    YES

  • Association Fee 2

    $184.5

  • Association Fee

    $247

  • Association Fee Frequency

    Quarterly

  • Association Fee 2 Frequency

    Semi-Annually

  • Association Fee Includes

    N/A

School District

  • Elementary School

    Winston Park (Broward)

  • Middle School

    Lyons Creek

  • High School

    Monarch

Property Features

  • Stories

    1

  • Association Amenities

    Pool

  • Foundation Details

    Slab

  • Senior Community YN

    NO

  • Sewer

    Public Sewer

  • Water Source

    Public

Schedule a Showing

Showing scheduled successfully.

<
>
IN PERSON
VIA CHAT

What is 3 + 4 ?


Change time

Mortgage calculator

Estimate your monthly mortgage payment, including the principal and interest, property taxes, and HOA. Adjust the values to generate a more accurate rate.

Your payment

Principal and Interest:

$

Property taxes:

$

HOA fees:

$

Total loan payment:

$

Total interest amount:

$

Location

County

Broward

Elementary School

Winston Park (Broward)

Middle School

Lyons Creek

High School

Monarch

Listing Courtesy of Dean W Ehrlich, RE/MAX Direct

RealHub Information is provided exclusively for consumers' personal, non-commercial use, and it may not be used for any purpose other than to identify prospective properties consumers may be interested in purchasing. All information deemed reliable but not guaranteed and should be independently verified. All properties are subject to prior sale, change or withdrawal. RealHub website owner shall not be responsible for any typographical errors, misinformation, misprints and shall be held totally harmless.

Agent Hals Blanc

FOUNDER

Hals Blanc

Call Hals today to schedule a private showing.


* Listings on this website come from the FMLS IDX Compilation and may be held by brokerage firms other than the owner of this website. The listing brokerage is identified in any listing details. Information is deemed reliable but is not guaranteed. If you believe any FMLS listing contains material that infringes your copyrighted work please click here to review our DMCA policy and learn how to submit a takedown request.© 2024 FMLS.
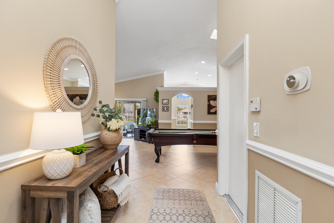
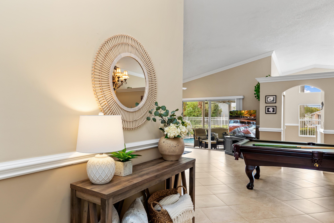
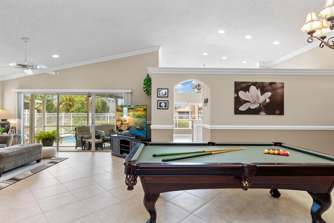
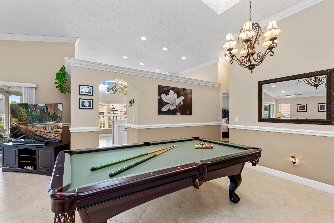
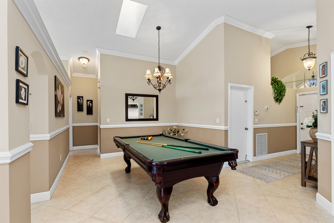
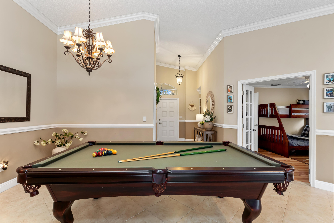
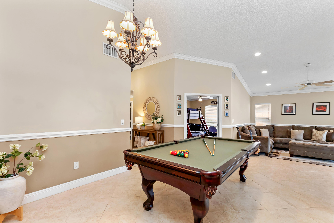
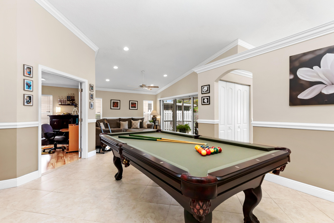
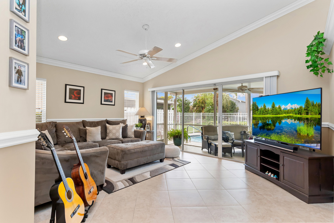
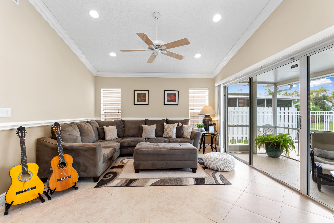
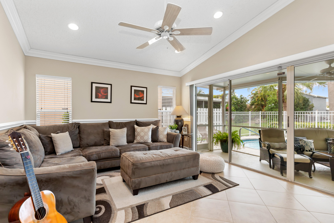
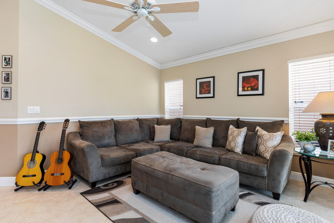
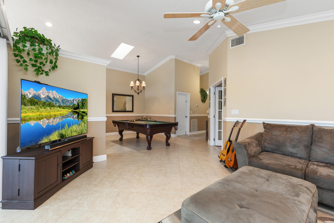
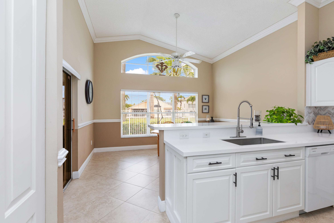
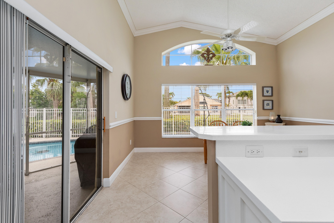
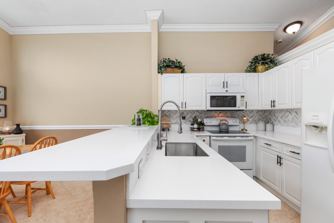
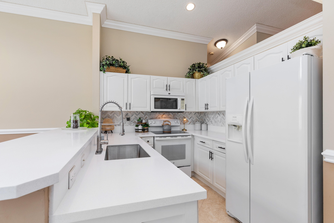
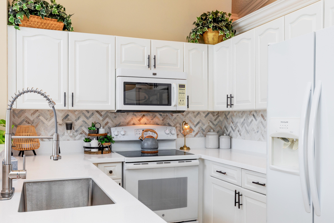
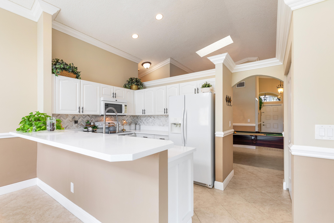
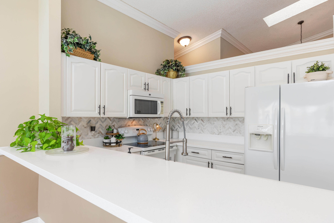
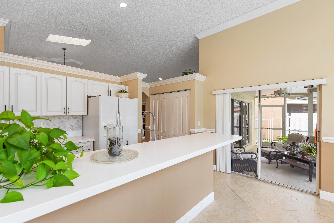
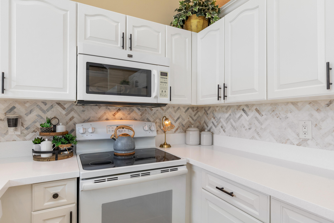
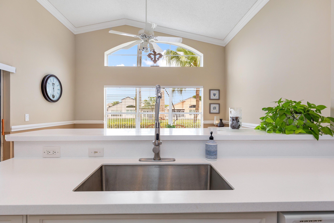
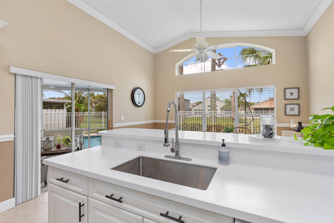
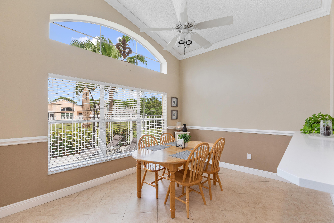
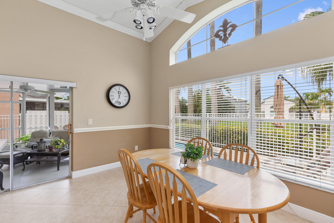
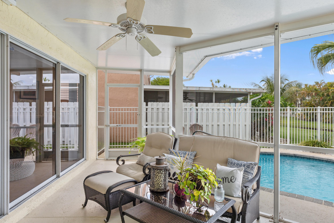
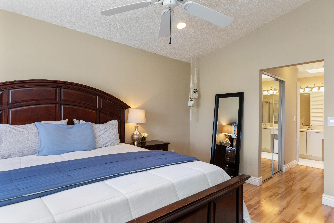
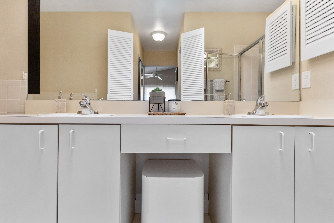
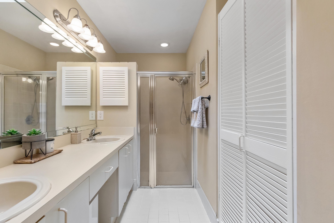
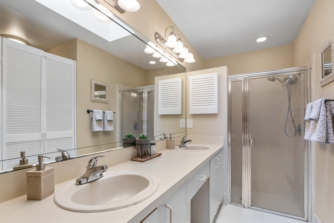
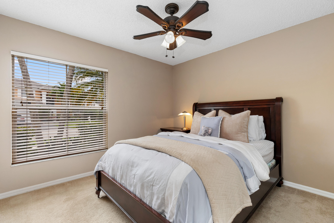
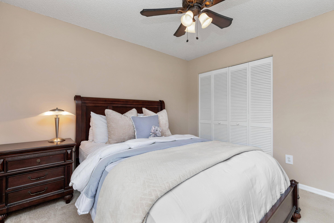
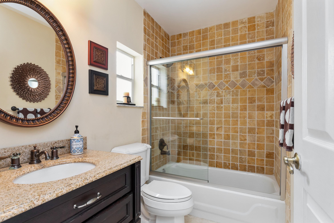
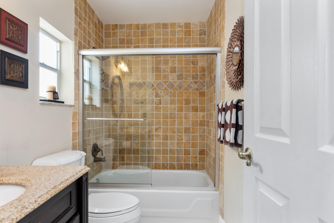
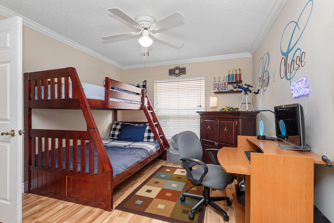
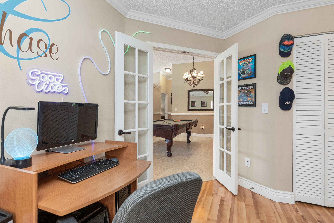
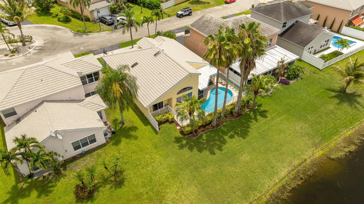
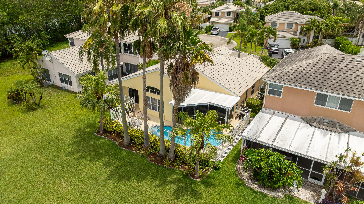
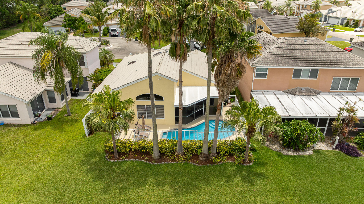
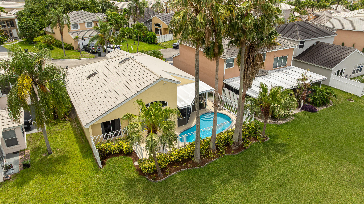
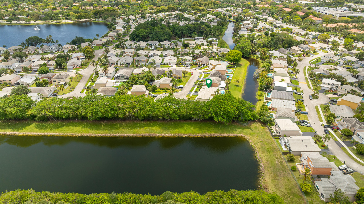
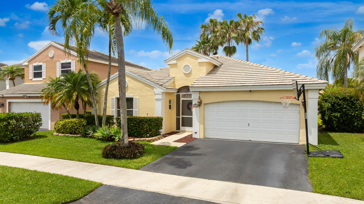
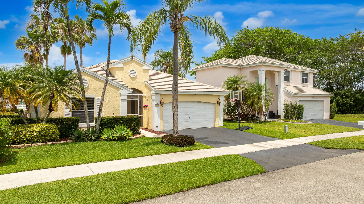
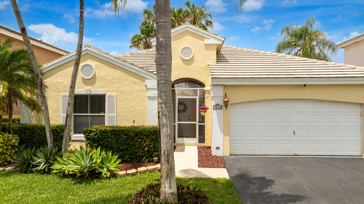
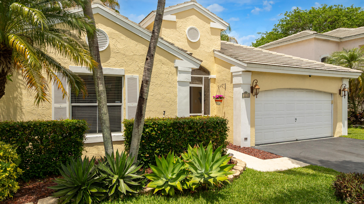
YOUR OWN PRIVATE POOL WITHOUT THE BIG-HOME PRICE TAG! If you're looking for a 3-bedroom pool home without the upkeep of a large house or oversized yard, this could be the perfect fit. Located in northern Coconut Creek, this meticulously home offers a bright, open feel w/ vaulted ceilings & a split-bedroom floor plan. Enjoy Florida living from your covered, screened patio overlooking the freeform pool, the perfect amount of outdoor space for relaxing & entertaining without spending your weekends maintaining a large yard. Updated kitchen w/ white cabinetry, new solid-surface counters & marble backsplash. Tile throughout living areas, updated 2nd bath, crown & decorative molding. Private canal backdrop & quiet cul-de-sac location. Less yard work. More pool time!

5535 NW 54th Circle

Message successfully sent.

What would you like to know?

What is 3 + 4 ?

I agree to receive email communication and understand I can unsubscribe at any time.

I agree to be contacted by Options 1 Realty via call, email, and text for real estate services. To opt out, you can reply 'stop' at any time or reply 'help' for assistance. You can also click the unsubscribe link in the emails. Message and data rates may apply. Message frequency may vary. Privacy Policy

Related Properties

New on site 3 days ago
Nestled in the secluded Parkwood Section of the coveted Winston Park Community and within walking distance to the Winston Park Elementary School (a grade "A" school) this home was completely renovated in 2025! The sellers intended to stay forever, but a career move derailed their plans.... now you can benefit from their hard work and investment in renovating this beauty! Here are just a few of the highlights: This newly renovated kitchen boasts premium cabinets, custom oversized granite center island & bougie countertops, new stainless-steel sink with an upgraded faucet, and a new air fryer stove round out this modern kitchen built for entertaining! Both bathrooms were also completely renovated in 2025 with marble flooring & walls, new vanities & upgraded faucets, backlit fog free mirrors New toilets, and glass door shower enclosures with all new plumbing fixtures, etc. In the rest of the house - all new upgraded electric outlets & switches throughout the home, new baseboards, new crown molding, new modern glass panel interior doors & hardware, the complete interior of home has been freshly painted (professionally) and recently polished high gloss travertine floors throughout this property are just a few upgrades to mention... Wait, there's more - solid roof (2015), super cooling oversized AC unit (2020), new hurricane rated fiberglass front door (2025), hurricane impact windows (2023), new hurricane impact garage door (2024), ceramic tile flooring in the garage, all new electric & plumbing in the garage (2025) for ample service, new utility sink (2025), new washer & dryer (2026), tankless hot water heater (2022) and warranties galore! Oh, and I forgot to mention it's located within walking distance to the Sabal Pines Park & Sports Complex and less than 2 miles from The Promenade at Coconut Creek if you enjoy upscale shopping and dining out at 5-star restaurants! This one is a MUST see! The sellers completely renovated the interior; all you need to do is freshen up the exterior and you'll easily have the BEST house in the highly sought after Winston Park Community!   List of Upgrades to 3820 NW 58th Street in Coconut Creek, FL:   Oversized AC Unit (2020) - $6,800.00   1600sq ft Travertine Flooring (2022) - $25,000.00   Ceilings (2022) - removed popcorn ceilings and replaced with "knockdown technique" - $6,764.00   Insulation (2022) - installed foam insulation to both attics and complete area under roof  - $3,750.00   Tankless Hot Water Heater (2022) - $3,850.00   Garage Upgrades (2022-2025) - ceramic tile flooring in the garage ($2,800.00), all new electric & plumbing in the garage ($1,110.00) for ample service, new utility sink ($325.00) - overall investment ~ $4,235.00   New Hurricane Impact Windows (2024) - $9,120.00    New Hurricane Impact Clopay Garage Door (2024) - $3,665.00    New Hurricane Rated Fiberglass Front Door (2025) - $3,975.00    Interior Renovation (2025) - all new upgraded electric outlets & switches throughout the home (1,600.00), new baseboards (1200 linear ft - $3,800.00), new crown molding (1000 linear ft - $7,500.00), new modern glass panel interior doors & hardware (5 doors - $4,950.00), the complete interior of home has been professionally painted ($5,685.00) - overall investment ~ $23,535.00    New Kitchen (2025) - newly renovated kitchen boasts premium cabinets, custom oversized granite center island & bougie countertops, new stainless-steel sink with an upgraded faucet, and a new air fryer stove round out this modern kitchen - overall investment ~ $65,000.00   Renovated Bathrooms (2025) - completely renovated with marble flooring & walls, new vanities & upgraded faucets, backlit fog free mirrors, new toilets, and glass door shower enclosures with all new plumbing fixtures, etc.- overall investment ~ $32,000.00 (~$16,000 each bathroom)    Total Value of Renovations to Home Since 2022 - overall investment ~ $187,694.00
#B26077473

Coconut Creek

3820 NW 58TH Street

3 Beds

2 Baths

1,691 Sq.Ft.

$669,900

MLS#: B26077473

New on site 3 days ago
Exceptional  in Cocobay!  beautifully renovated 4-bedroom, 3-bath home on a cul-de-sac in a most gated Coconut Creek community with community pool access. Elegant travertine-paver driveway leads to a stylish, move-in-ready interior. First-floor bedroom/full bath is for guests or office. Upstairs offers a split-bedroom layout, private primary suite and stunningly redesigned spa-inspired bath. Major 2026 improvements include new roof with transferable 10-year warranty, all new A/C with smart thermostat and transferable warranty, new Samsung smart kitchen appliances, plus extensive July 2026 renovations. Hurricane shutters.
#B26077400

Coconut Creek

6520 NW 41ST Terrace

4 Beds

3 Baths

2,984 Sq.Ft.

$715,000

MLS#: B26077400

Price reduced
Waterfront living awaits in this 3-bedroom, 2-bath tropical landscaped, single-story beauty in the Indigo Lakes Community of Coconut Creek. This diligently maintained, split plan home with 2-car garage sits on a lot uniquely adjacent to open greenspace. An expansive screened patio with cathedral ceilings that spans the entire back of the house opening to an enchanting lake view; perfect for outdoor dinners and entertaining friends and family! Boasting an IMMACULATE interior, freshly painted inside and out, and move-in ready, with updated kitchen, and stainless steel KitchenAid appliance package, also equipped with shutters for complete storm coverage. Irrigation provided by lake water. Close to shopping and dining, don't miss this rare opportunity to make this dream your own!
#B26063427

Coconut Creek

4912 NW 55TH Boulevard

3 Beds

2 Baths

1,404 Sq.Ft.

$519,900

MLS#: B26063427

Welcome to The Kensington, the largest and most sought-after model footprint in Fairmont Park at Regency Lakes, now fully modernized and completely turn-key! This expansive 2-story home boasts 2,850 sq. ft. under air, featuring 3 spacious bedrooms, a massive open loft, and 2.5 bathrooms. Through the double-door entry into a inspiring  foyer with soaring 22-foot volume ceilings and ultra-luxurious 40x40 large-format porcelain tile flooring flowing seamlessly throughout the entire first floor. Enjoy ultimate peace of mind with full impact windows and doors installed in 2022. The main level features a fully renovated, expanded custom designer kitchen (2022) equipped with premium quartz countertops, generous pantry/ storage space, pop-up counter outlet and a built-in cup washer/glass rinser at the sink. Entertain guests in style with the adjacent custom bar area complete with a dedicated wine fridge, and enjoy the convenience of the gorgeous guest bathroom beautifully remodeled in 2025 on the first floor. The entire residence has been meticulously upgraded into a fully integrated smart home, offering effortless digital control. On the second floor, you will find beautiful wood flooring throughout the entire upper level. The private quarters feature a grand primary suite with two extensive walk-in closet spaces. The ultimate highlight of the second floor is the massive, ultra-versatile open loft with a built-in computer desk. Whether you need a dedicated home office, a dynamic kids' playroom, a cozy media/movie room, or an easy conversion into a formal 4th bedroom, this expansive space adapts perfectly to your lifestyle.Step outside to a fantastic, fully fenced-in backyard canvas featuring fresh decorative mulch and ambient hanging string lights. This private, secure outdoor space is a blank slate waiting for your personal touch—with plenty of room to easily add a private hot tub, a custom playground area, or your dream outdoor living setup. Additional high-value upgrades include a new water heater (2025) and striking, professionally designed landscaping (2026) providing unmatched curb appeal. Nestled in Coconut Creek's premier 24-hour guard-gated resort community, the HOA includes high-speed fiber internet (1Gig), security monitoring, a state-of-the-art clubhouse, fitness center, pools, and tennis/pickleball courts. Pet-friendly community with no HOA approval required! Easy access to the Sawgrass Expressway & FL Turnpike. Schedule your private showing today!
#B26074762

Coconut Creek

4940 Egret Place

3 Beds

2 Baths

2,850 Sq.Ft.

$749,999

MLS#: B26074762

Welcome home to Indigo Lakes in Coconut Creek! Renovated throughout and beautifully maintained, this 3 bedroom, 2 bath home offers the perfect blend of style, comfort, and functionality. Highlights include a 2021 roof, 2023 impact windows and doors, vaulted ceilings, and an open concept layout with exceptional counter space and storage. Step outside to a private, fully fenced backyard perfect for relaxing, entertaining, or making memories. High speed internet included. Just minutes to the Sawgrass and Turnpike, with easy access to The Promenade, shopping, dining, and more. Thoughtfully updated with clear pride of ownership, this is a special home that is truly hard to find.
#B26074414

Coconut Creek

5435 NW 50th Court

3 Beds

2 Baths

1,404 Sq.Ft.

$540,000

MLS#: B26074414

Welcome to Coco Bay! This spacious two-story single-family home offers approximately 2,432 sq. ft. of living area with 3 bedrooms plus a den/flex room, 2.5 bathrooms, and a 2-car garage. The generous floor plan provides plenty of space for comfortable everyday living and entertaining, while the den offers flexibility for a home office, guest space, or additional living area. Accordion hurricane shutters add convenience and storm protection. Step outside to a private and inviting backyard surrounded by mature landscaping and abundant greenery, including three mango trees, creating a cozy and secluded setting with plenty of potential to create a beautiful outdoor retreat. Located in the gated Coco Bay community,... ...residents enjoy access to the community pool and a convenient Coconut Creek location near shopping, dining, schools, and major roadways. A great opportunity to personalize and make this spacious home your own.
#B26073621

Coconut Creek

4151 NW 62nd Drive

3 Beds

2 Baths

2,432 Sq.Ft.

$699,000

MLS#: B26073621

STUNNING CORNER TOWNHOUSE WITH BEAUTIFUL LAKE VIEWS IN A GATED, ALL-AGES COMMUNITY ACROSS FROM THE PROMENADE AT COCONUT CREEK! BUILT IN 2013, THIS IMMACULATELY MAINTAINED HOME OFFERS 2,161 SF UNDER A/C AND 2,531 TOTAL SF INCLUDING A 2-CAR GARAGE. FEATURES 4 BEDROOMS, 3 FULL BATHS & A CUSTOM KITCHEN WITH GRANITE COUNTERTOPS AND STAINLESS STEEL APPLIANCES. SPACIOUS PRIMARY SUITE WITH TRAY CEILING & PRIVATE BALCONY OVERLOOKING THE LAKE. PRIMARY BATH FEATURES DUAL SINKS, GARDEN TUB & SEPARATE SHOWER. HOA INCLUDES LAWN/LANDSCAPING, CABLE & INTERNET. ENJOY THE COMMUNITY POOL & CABANA. PRIME LOCATION JUST STEPS FROM SHOPPING, DINING & ENTERTAINMENT. SPACIOUS, BEAUTIFULLY MAINTAINED & MOVE-IN READY—A MUST-SEE! THE CURRENT OWNER IS PAYING $2,129.00 YEARLY FOR INSURANCE.
#B26073111

Coconut Creek

4760 SIERRA Lane

4 Beds

3 Baths

2,161 Sq.Ft.

$575,000

MLS#: B26073111

3 Bedroom 2 Bath Pool Home In Coco Bay in Coconut Creek. Interior Features Include Updated Kitchen With Wood Cabinets, Quartz Countertops, Stainless Steel Appliances, Wine Cooler, Custom Brass Farmhouse Sink, Large Entertaining Island, Solatube Skylight.  Newly Painted Interior and Exterior, Eat In Kitchen Area With Open Family Room Concept. Updated Guest Bathroom With Frameless Shower. Primary Bedroom With Sitting Area, Vaulted Ceilings, Updated Primary Bathroom. Exterior Features Include Impact Windows and Sliding Doors, Salt Water Pool w/ Waterfall, Screened In Patio, Private Fenced Backyard. Low HOA.
#B26068927

Coconut Creek

3932 NW 62nd Court

3 Beds

2 Baths

1,507 Sq.Ft.

$600,000

MLS#: B26068927

Beautifully updated home in the heart of South Creek.  Four bedrooms, two full bathrooms, open concept with custom kitchen, large fenced yard, free-form in-ground pool, impact doors and windows, roof 2021, AC 2020 -- Great neighborhood, underground utilities, NO HOA - close to schools, shopping, minutes from the Turnpike and just 7 miles to the beach.
#B26067161

Coconut Creek

291 Lake Drive

4 Beds

2 Baths

1,734 Sq.Ft.

$670,000

MLS#: B26067161

 - property

Send a message

Message successfully sent.

Your message

What is 3 + 4 ?

Reason for contacting?

I agree to receive email communication and understand I can unsubscribe at any time.

I agree to be contacted by Options 1 Realty via call, email, and text for real estate services. To opt out, you can reply 'stop' at any time or reply 'help' for assistance. You can also click the unsubscribe link in the emails. Message and data rates may apply. Message frequency may vary. Privacy Policy

Sign Out

Virtual Assistant

Would you like to take the next step with this property? We can help you schedule a showing or virtual tour, or send you more details.

Yes, I would like more information.

Thank You for Your Reply, One of Our Agents will contact you as soon as possible

No, maybe later.

Thank you, you can always contact me via email, phone number or through the contact form.

Realhub AI

Lucy - Your AI-Powered Realtor

Update Your Temporary Password

Personalize your search

Enter your email and we'll notify you immediately when new listings match what you're looking for.

or enter email address

Already have an account ? Login here

Continue your home search

I agree to receive communications and understand I can unsubscribe at any time.

I agree to be contacted by Options 1 Realty via call, email, and text for real estate services. To opt out, you can reply 'stop' at any time or reply 'help' for assistance. You can also click the unsubscribe link in the emails. Message and data rates may apply. Message frequency may vary. Privacy Policy

Already have an account ? Login here

We use cookies

We use cookies primarily for analytics to enhance your experience. By accepting, you agree to our use of these cookies. You can manage your preferences or learn more about our cookies policy.