Property
Beds
3
Full Baths
3
1/2 Baths
None
Year Built
2021
Sq.Footage
2,993
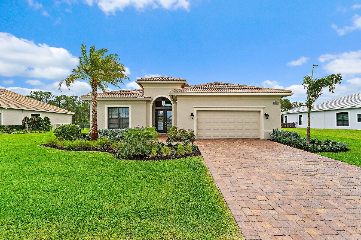
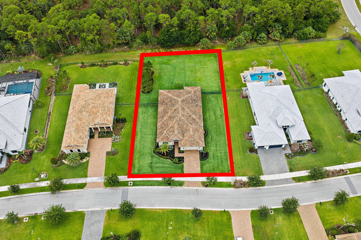
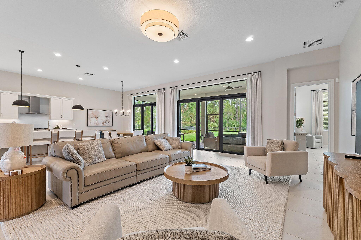
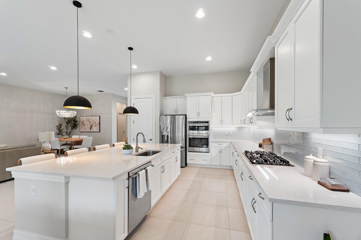
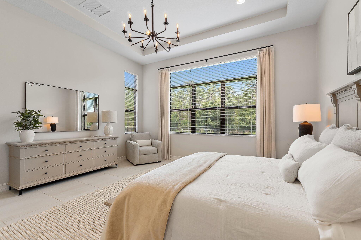
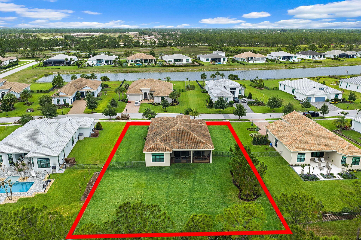
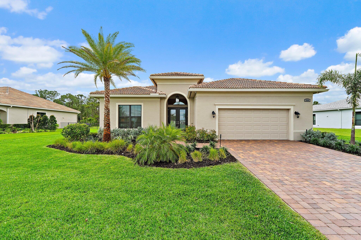
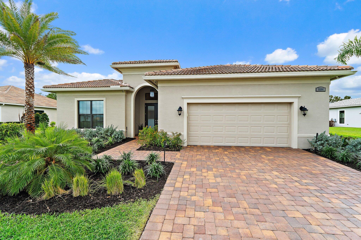
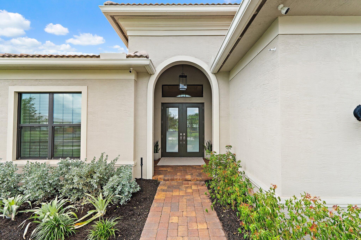
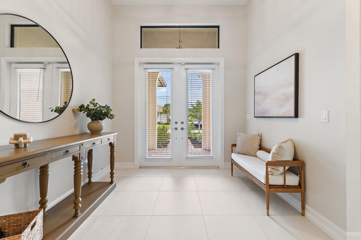
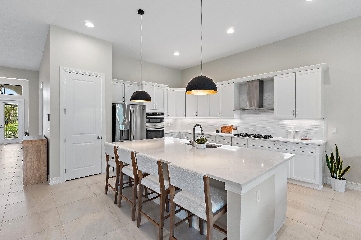
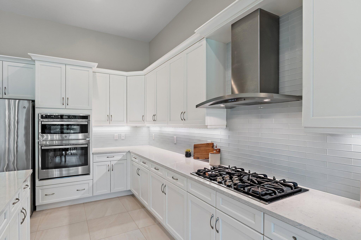
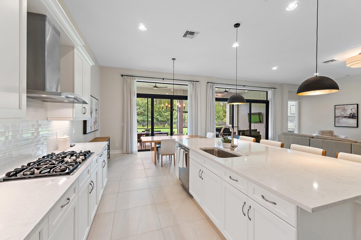
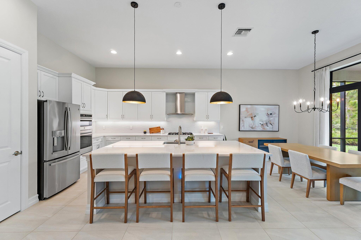
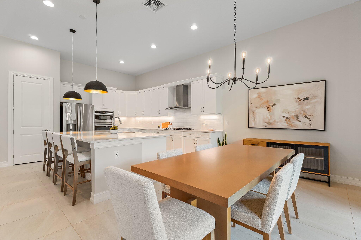
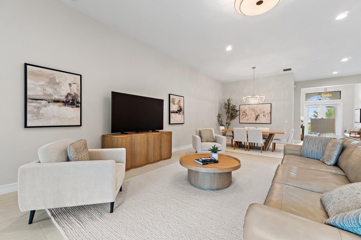
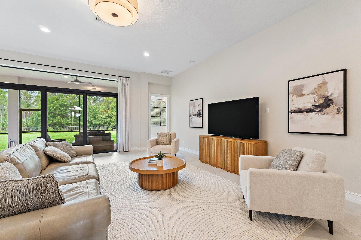
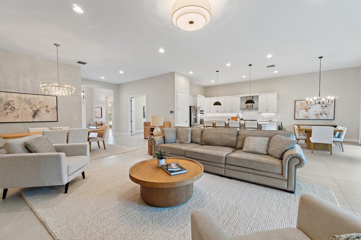
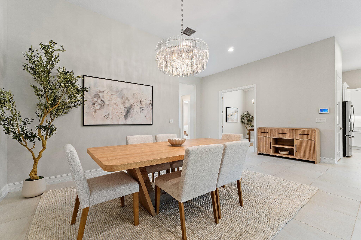
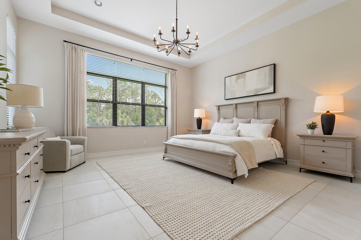
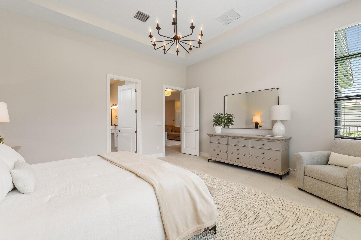
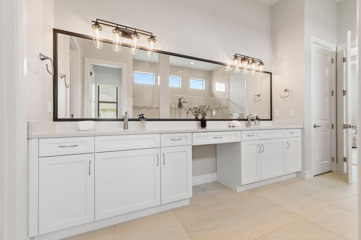
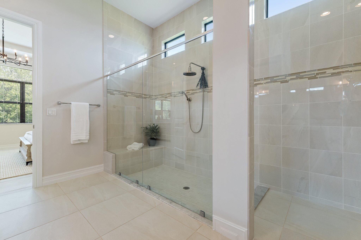
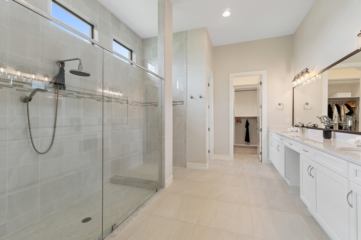
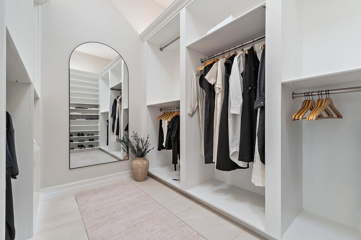
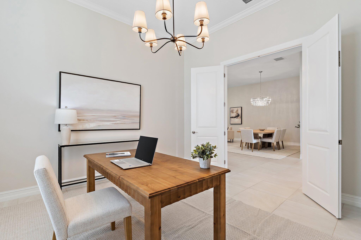
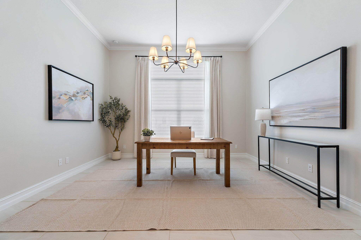
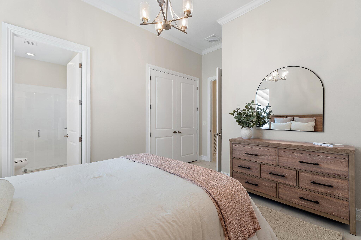
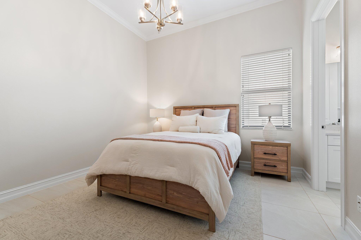
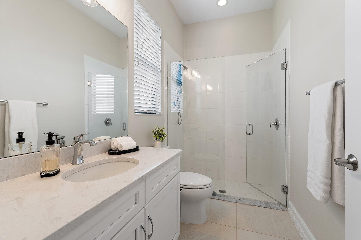
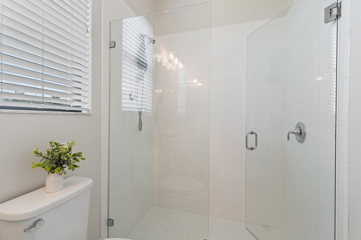
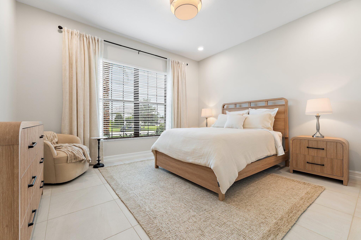
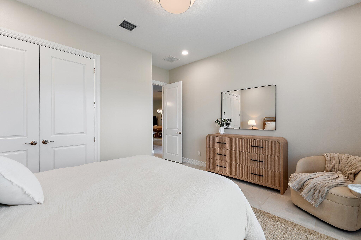
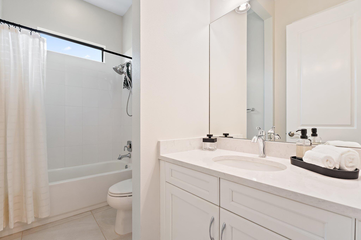
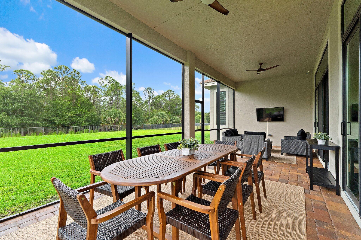
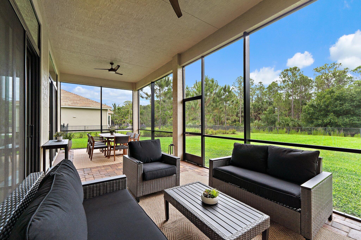
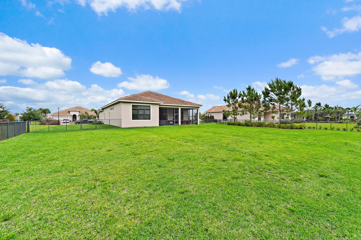
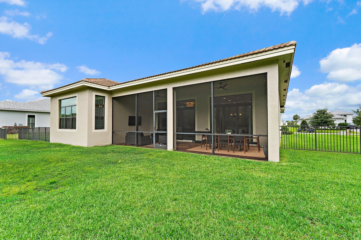
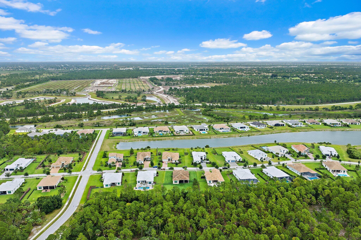
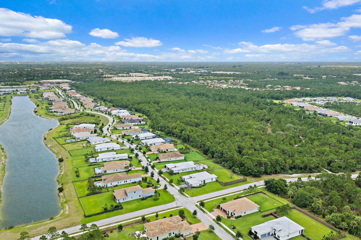
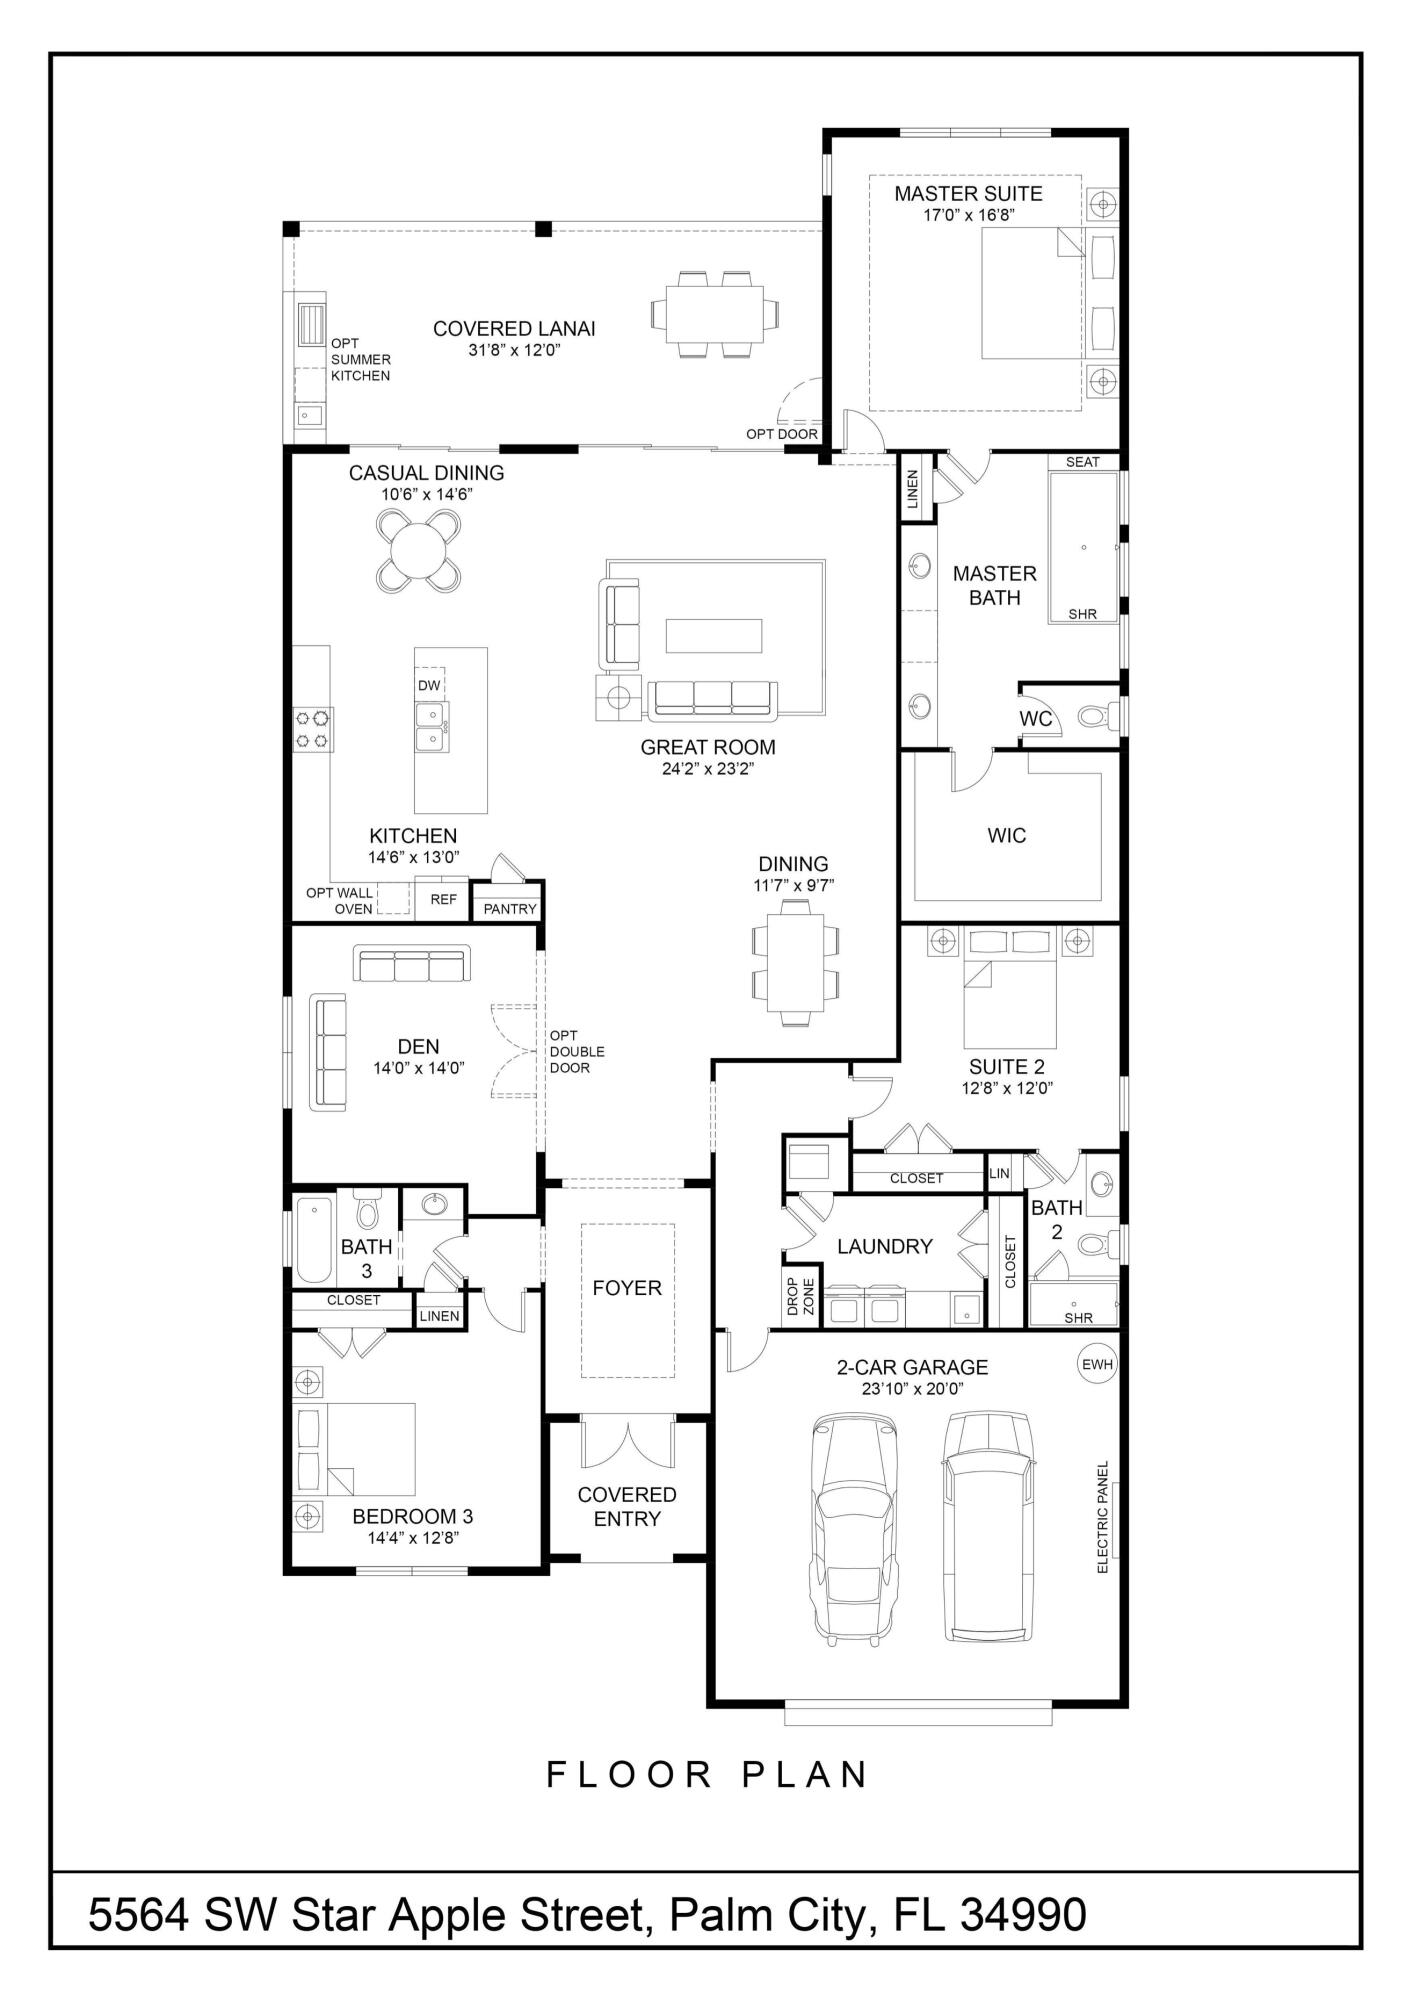
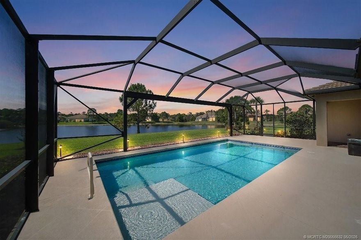
Move-in ready 3-bedroom plus den/office, 3-bath single-story home in Canopy Creek, the gated Kolter community in Palm City. Built in 2021 on a half-acre preserve-view homesite with full impact windows, a fully fenced yard, and 3,000 square feet under air. The open plan flows from a wide foyer into a great room that runs the full width of the home, with sliders out to a 31-by-12-foot screened lanai (room for a future summer kitchen). The kitchen anchors the space with a center island, white cabinetry, quartz counters, gas cooktop, wall oven, and walk-in pantry. The den/office sits off the foyer for use as a home office, library, or flex room. The primary suite is set on its own wing with a coffered ceiling, dual-sink quartz vanity, frameless glass shower with seat, separate water closet, and a walk-in closet outfitted with a custom built-in system. Two secondary bedrooms with full baths sit on the opposite side of the home. Tile flooring runs throughout (no carpet), 2-inch faux wood blinds in every room, fresh interior paint including trim and doors, and the AC carries a UV light. Carrier A/C (2021), water heater (2022), and a 2-car garage with drop-zone laundry round out the systems.
Features & Amenities
Interior
-
Other Interior Features
High Ceilings, Kitchen Island, Walk-In Closet(s)
-
Total Bedrooms
3
-
Bathrooms
3
-
Cooling YN
YES
-
Cooling
Ceiling Fan(s), Electric
-
Fireplace YN
NO
-
Heating YN
YES
-
Heating
Central, Electric
-
Main Level Bedrooms
3
-
Pet friendly
Yes
Exterior
-
Garage
Yes
-
Garage spaces
2
-
Construction Materials
Block
-
Parking
Attached, Garage
-
Pool
Yes
-
Pool Features
Association
-
Waterfront YN
NO
Area & Lot
-
Lot Size(acres)
0.53
-
Property Type
Residential
-
Property Sub Type
Single Family Residence
Price
-
Sales Price
$1,185,000
-
Tax Amount
$15,447.8
-
Sq. Footage
2, 993
-
Price/SqFt
$395
HOA
-
Association
Yes
-
Association Fee
$528
-
Association Fee Frequency
Monthly
-
Association Fee Includes
N/A
School District
-
Elementary School
Citrus Grove (Martin)
-
Middle School
Hidden Oaks
-
High School
South Fork
Property Features
-
Stories
1
-
Association Amenities
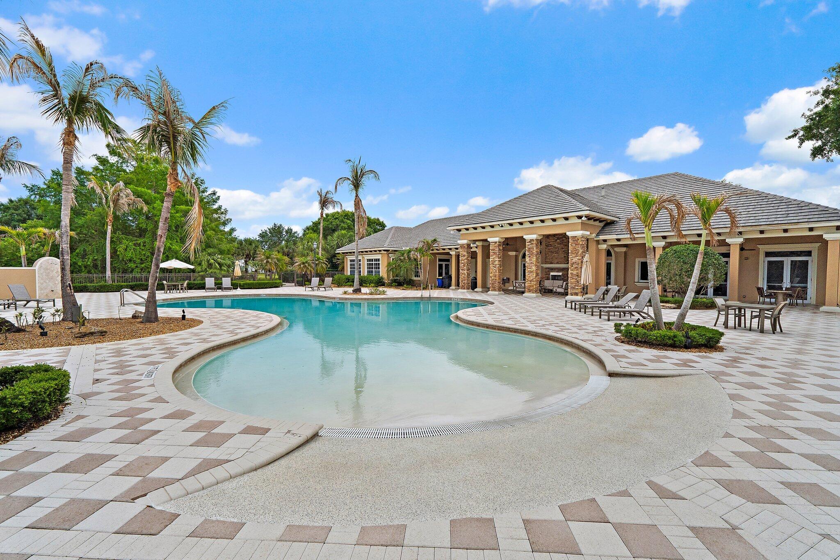
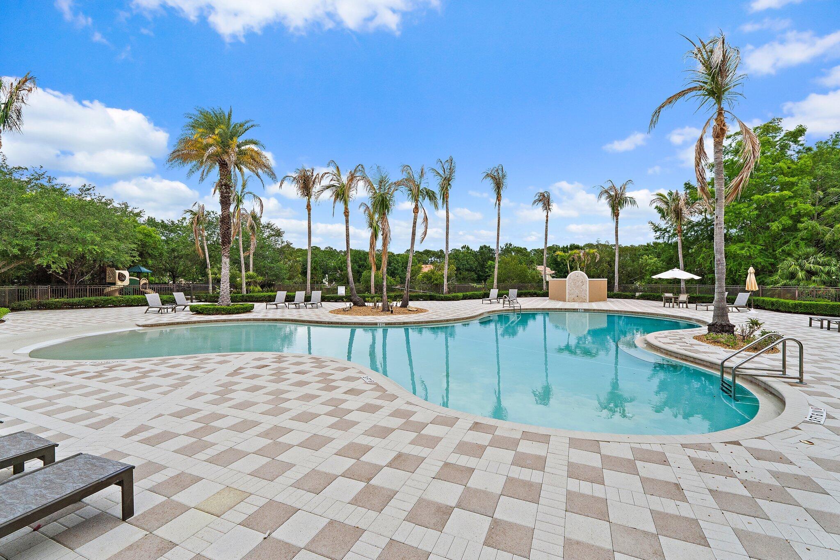
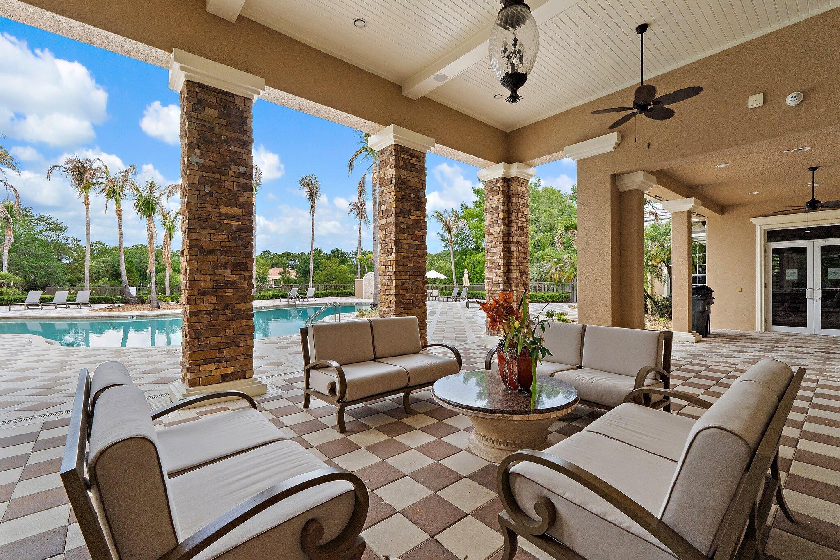
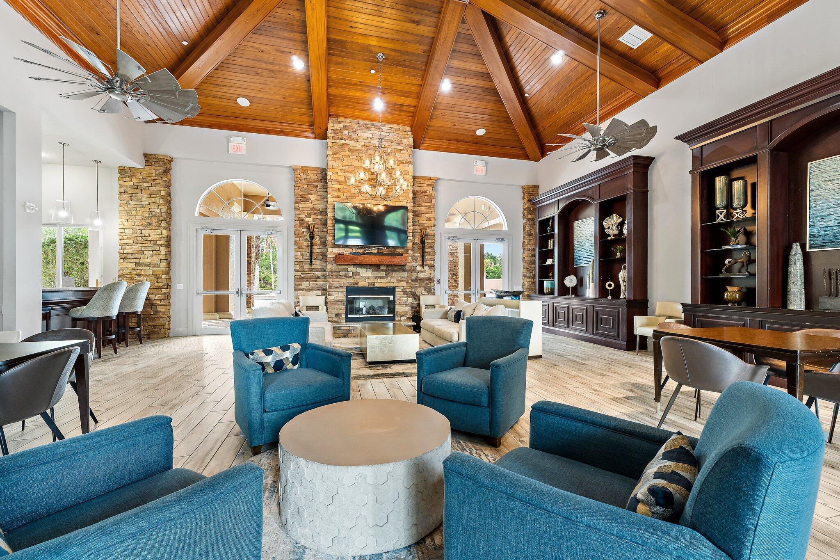
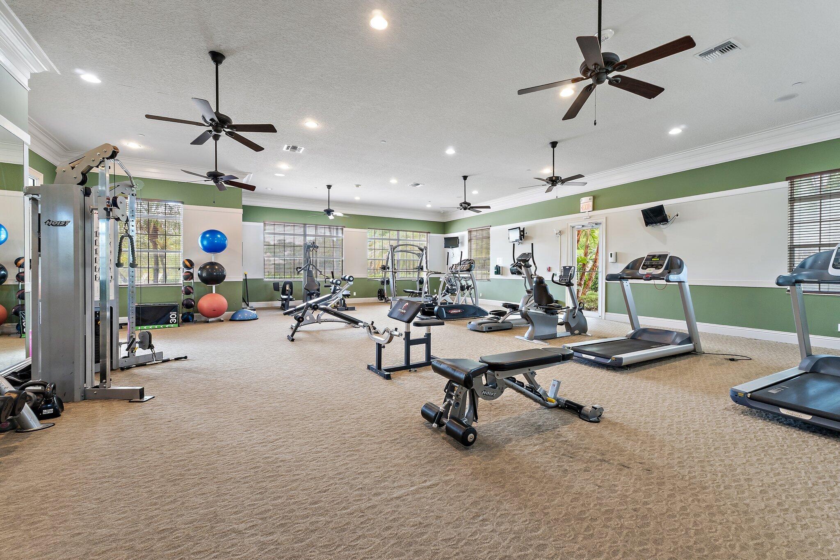
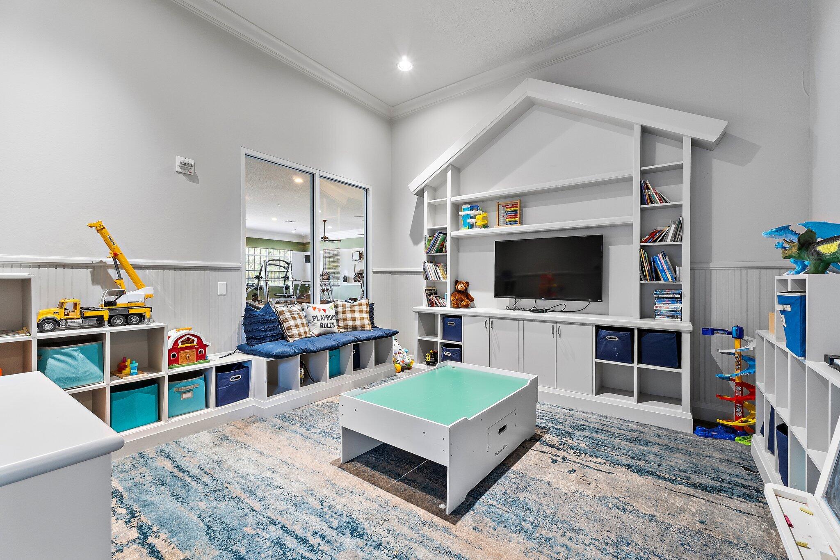
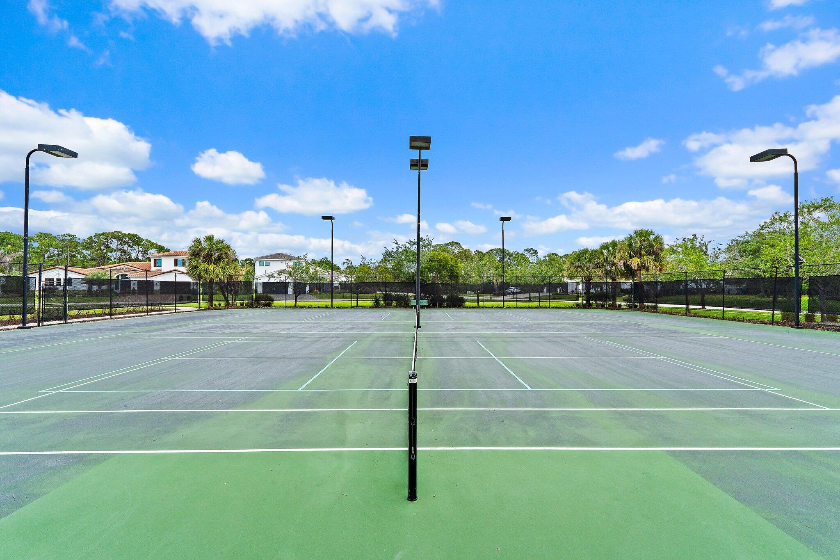
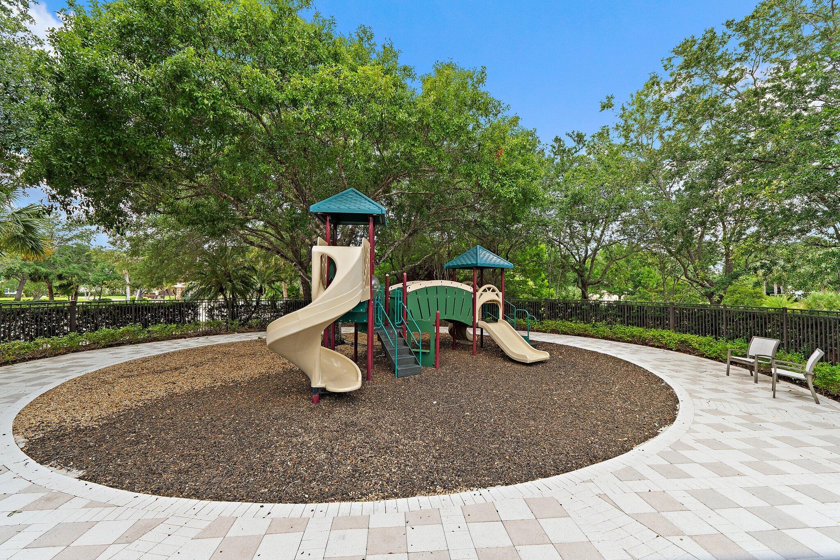
Pool, Basketball Court, Clubhouse, Fitness Center, Playground, Park, Spa/Hot Tub, Tennis Court(s), Trail(s)
-
Senior Community YN
NO
-
Sewer
Public Sewer
-
Water Source
Public
Schedule a Showing
Showing scheduled successfully.
Mortgage calculator
Estimate your monthly mortgage payment, including the principal and interest, property taxes, and HOA. Adjust the values to generate a more accurate rate.
Your payment
Principal and Interest:
$
Property taxes:
$
HOA fees:
$
Total loan payment:
$
Total interest amount:
$
Location
County
Martin
Elementary School
Citrus Grove (Martin)
Middle School
Hidden Oaks
High School
South Fork
Listing Courtesy of Erica Wolfe , Real Broker, LLC
RealHub Information is provided exclusively for consumers' personal, non-commercial use, and it may not be used for any purpose other than to identify prospective properties consumers may be interested in purchasing. All information deemed reliable but not guaranteed and should be independently verified. All properties are subject to prior sale, change or withdrawal. RealHub website owner shall not be responsible for any typographical errors, misinformation, misprints and shall be held totally harmless.

FOUNDER
Hals Blanc
Call Hals today to schedule a private showing.

* Listings on this website come from the FMLS IDX Compilation and may be held by brokerage firms other than the owner of this website. The listing brokerage is identified in any listing details. Information is deemed reliable but is not guaranteed. If you believe any FMLS listing contains material that infringes your copyrighted work please click here to review our DMCA policy and learn how to submit a takedown request.© 2024 FMLS.
Related Properties

Palm City
868 SW Habitat Lane
4 Beds
4 Baths
3,096 Sq.Ft.
$1,375,000
MLS#: B26033266
Palm City
4603 SW Bermuda Way
5 Beds
3 Baths
3,476 Sq.Ft.
$1,150,000
MLS#: B26032409
Palm City
1603 SW Seagull Way
3 Beds
2 Baths
1,501 Sq.Ft.
$999,000
MLS#: B26030936

Palm City
2466 SW Bridgeview Terrace
3 Beds
3 Baths
3,364 Sq.Ft.
$1,150,000
MLS#: B26030624
Palm City
4953 SW Sensation Street
3 Beds
3 Baths
2,496 Sq.Ft.
$1,225,000
MLS#: B26029528
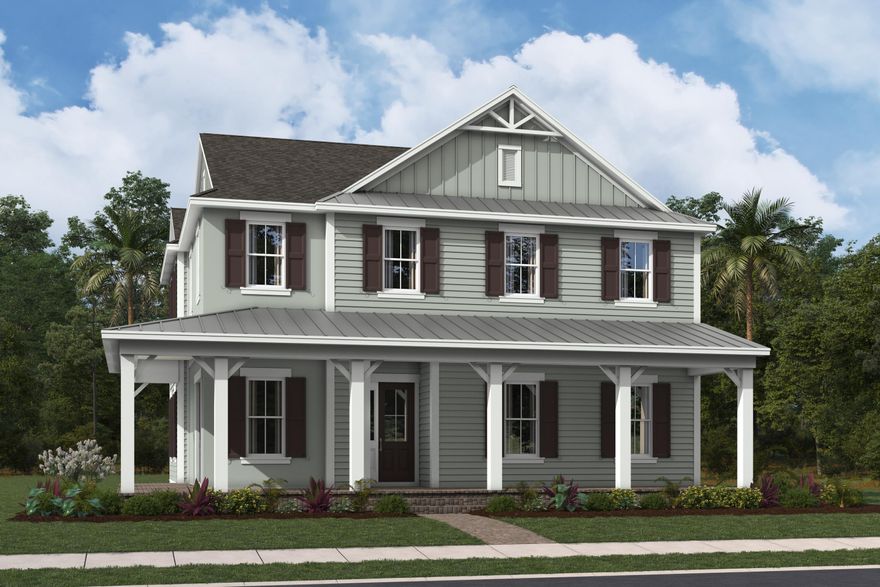
Palm City
4880 SW Sensation Street
4 Beds
3 Baths
3,089 Sq.Ft.
$1,350,000
MLS#: B26028667
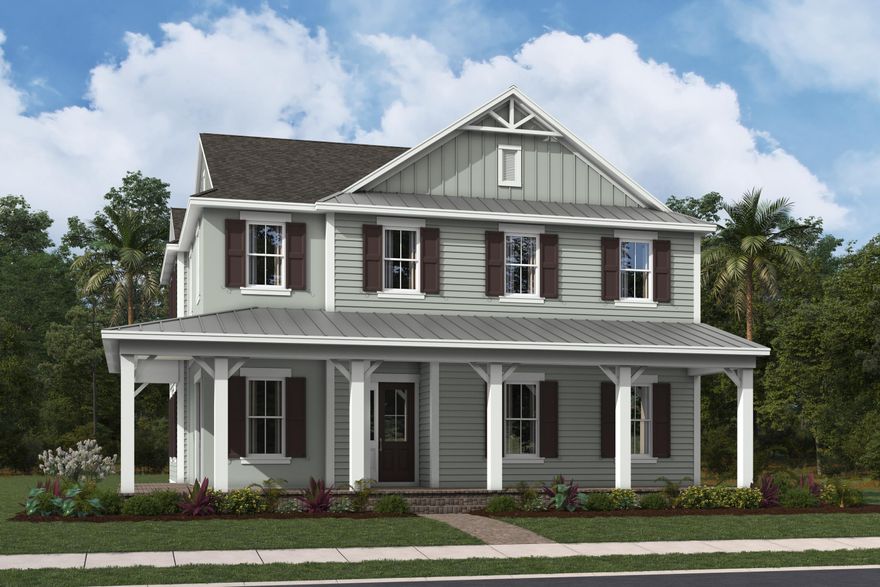
Palm City
925 SW Cosmos Walk
4 Beds
3 Baths
3,088 Sq.Ft.
$1,149,900
MLS#: B26026885
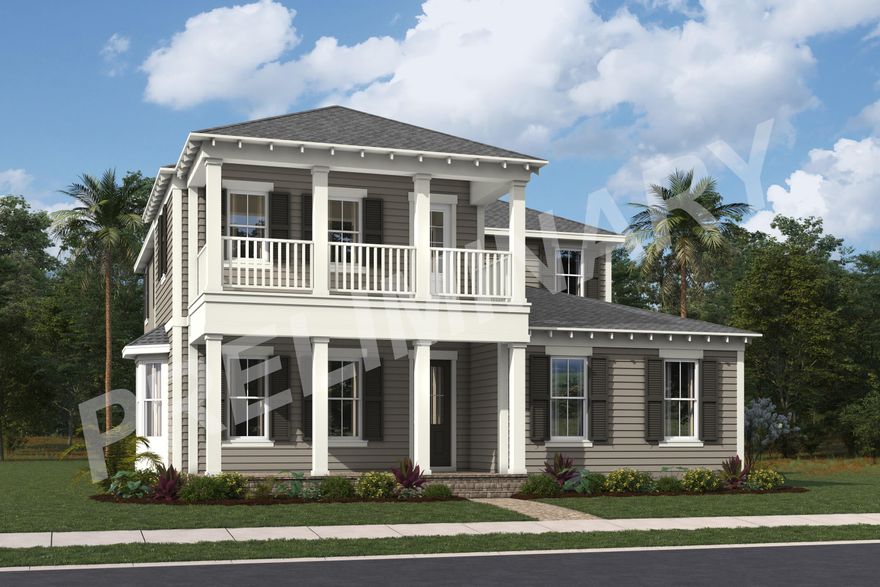
Palm City
10710 SW Pioneer Parkway
4 Beds
3 Baths
3,088 Sq.Ft.
$971,805
MLS#: B26026890
Palm City
795 SW Prairie Avenue
4 Beds
4 Baths
3,500 Sq.Ft.
$1,060,693
MLS#: B26023905
