


Property
Beds
4
Full Baths
2
1/2 Baths
1
Year Built
2015
Sq.Footage
2,365
Welcome to this meticulously maintained lakefront corner-lot home in desirable Verona Estates of Greenacres. Built in 2015, this 4-bedroom, 2.5-bath CBS residence offers privacy, comfort, and Florida waterfront living. Enjoy tranquil lake views, soaring ceilings, and a thoughtfully designed two-story layout perfect for everyday living and memorable sunsets. Pride of ownership is evident throughout this beautifully cared-for home featuring a brand-new HVAC system installed in 2026, fresh interior and exterior paint, professionally cleaned tile flooring with sealed grout, and full impact windows and doors. The inviting floor plan offers spacious living areas, generous bedrooms, walk-in closets, and a two-car garage! The home's thoughtful design offers high ceilings, abundant natural light, spacious bedrooms, and a functional kitchen with stainless steel appliances, ample cabinetry, pantry storage, and an easy flow for everyday living and entertaining. The two-story layout provides comfortable separation of living and sleeping areas, while the private fenced backyard, mature landscaping, waterfront setting, and desirable corner lot create added privacy and a peaceful outdoor retreat. Recent improvements include a new HVAC system installed in 2026, fresh interior and exterior paint, professionally cleaned tile, and sealed grout. Additional highlights include full impact windows and doors, a barrel tile roof, and an attached two-car garage. Conveniently located near shopping, dining, entertainment, and major roadways, this well-maintained lakefront residence offers comfort, privacy, and move-in-ready appeal in Verona Estates. This exceptional residence represents an opportunity to own a beautifully cared-for lakefront home that combines modern comfort, privacy, thoughtful improvements, and an outstanding location. Schedule your private showing today and experience the lifestyle that awaits at 5652 Caranday Palm Drive.
Features & Amenities
Interior
-
Other Interior Features
High Ceilings, Pantry, Walk-In Closet(s)
-
Total Bedrooms
4
-
Bathrooms
2
-
1/2 Bathrooms
1
-
Cooling YN
YES
-
Cooling
Central Air
-
Heating YN
YES
-
Heating
Central
-
Pet friendly
Breed Restrictions, Number Limit, Yes
Exterior
-
Garage
Yes
-
Garage spaces
2
-
Construction Materials
Block
-
Other Exterior Features
Lighting
-
Parking
Attached, Driveway, Garage, Garage Door Opener
-
Pool
No
-
Waterfront YN
YES
-
View
Lake
Area & Lot
-
Lot Features
Corner Lot
-
Lot Size(acres)
0.14
-
Property Type
Residential
-
Property Sub Type
Single Family Residence
Price
-
Sales Price
$599,900
-
Tax Amount
$5,500
-
Sq. Footage
2,365
-
Price/SqFt
$253
HOA
-
Association
YES
-
Association Fee
$208
-
Association Fee Frequency
Monthly
-
Association Fee Includes
N/A
School District
-
Elementary School
Diamond View
-
Middle School
Tradewinds
-
High School
Santaluces
Property Features
-
Stories
2
-
Association Amenities
Maintenance
-
Senior Community YN
NO
-
Sewer
Public Sewer
-
Water Source
Public
Schedule a Showing
Showing scheduled successfully.
Mortgage calculator
Estimate your monthly mortgage payment, including the principal and interest, property taxes, and HOA. Adjust the values to generate a more accurate rate.
Your payment
Principal and Interest:
$
Property taxes:
$
HOA fees:
$
Total loan payment:
$
Total interest amount:
$
Location
County
Palm Beach
Elementary School
Diamond View
Middle School
Tradewinds
High School
Santaluces
Listing Courtesy of Hector R Garcia , Premier Properties of PB Inc
RealHub Information is provided exclusively for consumers' personal, non-commercial use, and it may not be used for any purpose other than to identify prospective properties consumers may be interested in purchasing. All information deemed reliable but not guaranteed and should be independently verified. All properties are subject to prior sale, change or withdrawal. RealHub website owner shall not be responsible for any typographical errors, misinformation, misprints and shall be held totally harmless.

FOUNDER
Hals Blanc
Call Hals today to schedule a private showing.

* Listings on this website come from the FMLS IDX Compilation and may be held by brokerage firms other than the owner of this website. The listing brokerage is identified in any listing details. Information is deemed reliable but is not guaranteed. If you believe any FMLS listing contains material that infringes your copyrighted work please click here to review our DMCA policy and learn how to submit a takedown request.© 2024 FMLS.
Related Properties
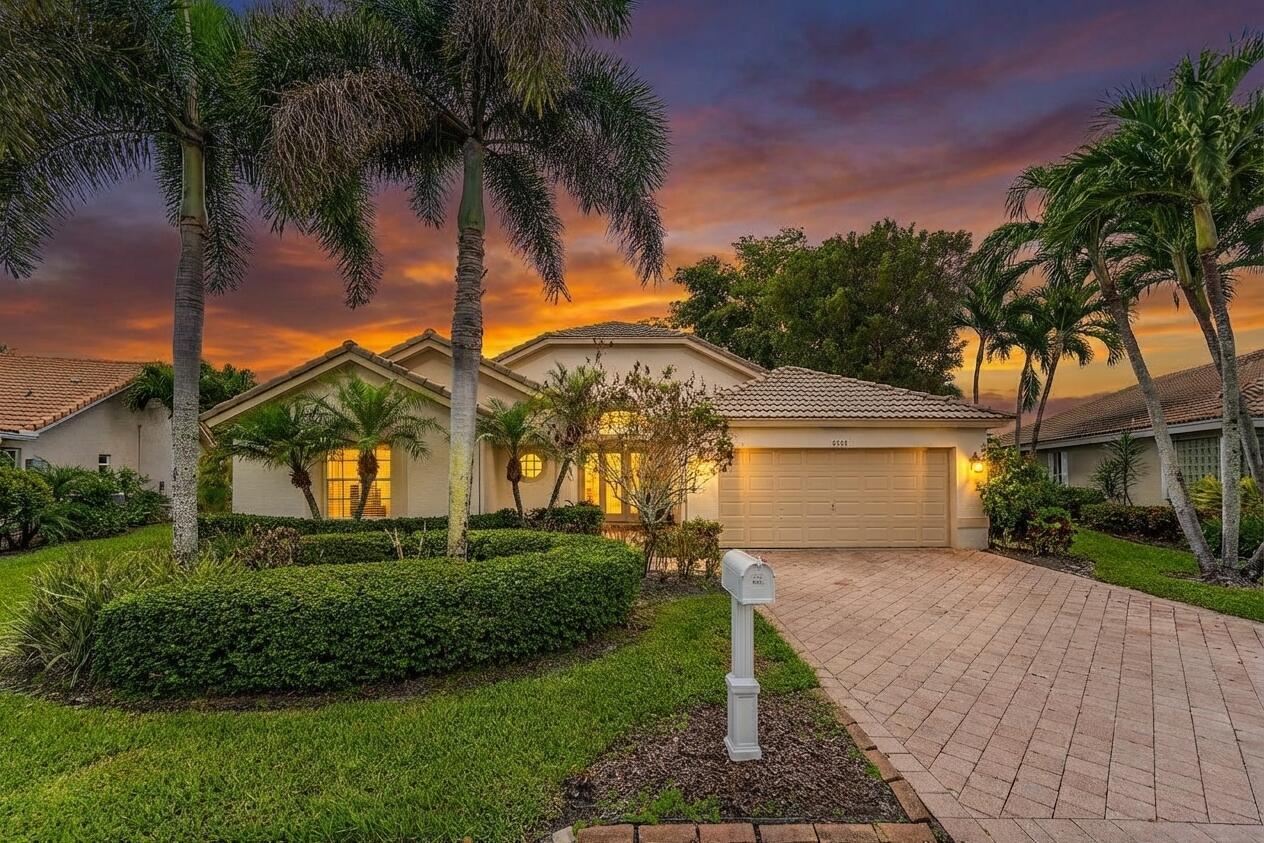
Greenacres
2525 Egret Lake Drive
3 Beds
2 Baths
1,914 Sq.Ft.
$580,000
MLS#: B26052141

Greenacres
6010 Begonia Circle
3 Beds
2 Baths
1,446 Sq.Ft.
$496,990
MLS#: B26060283

Greenacres
6208 Begonia Circle
3 Beds
2 Baths
1,446 Sq.Ft.
$489,990
MLS#: B26060220

Greenacres
6014 Begonia Circle
3 Beds
2 Baths
1,446 Sq.Ft.
$499,990
MLS#: B26060252

Greenacres
6012 Begonia Circle
3 Beds
2 Baths
1,446 Sq.Ft.
$489,990
MLS#: B26060271

Greenacres
6210 Begonia Circle
3 Beds
2 Baths
1,446 Sq.Ft.
$499,990
MLS#: B26060210

Greenacres
4140 Pine Hollow Circle
4 Beds
2 Baths
1,906 Sq.Ft.
$590,000
MLS#: B26059913

Greenacres
6026 Night Heron Court
4 Beds
2 Baths
2,105 Sq.Ft.
$649,888
MLS#: B26060145
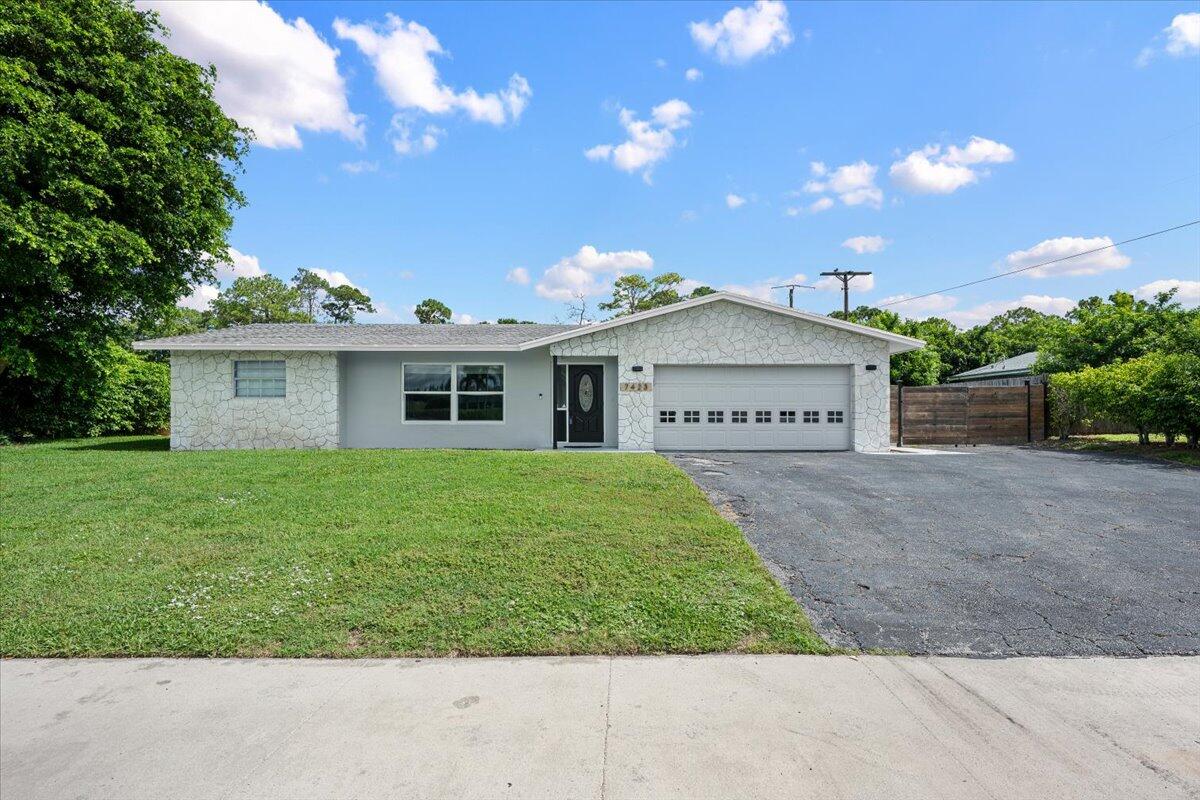
Greenacres
7423 Oakmont Drive
4 Beds
2 Baths
2,223 Sq.Ft.
$595,000
MLS#: B26047092

Greenacres
126 HAMMOCKS Drive
4 Beds
2 Baths
2,160 Sq.Ft.
$549,990
MLS#: B26058005
