Features & Amenities

Interior

  • Other Interior Features

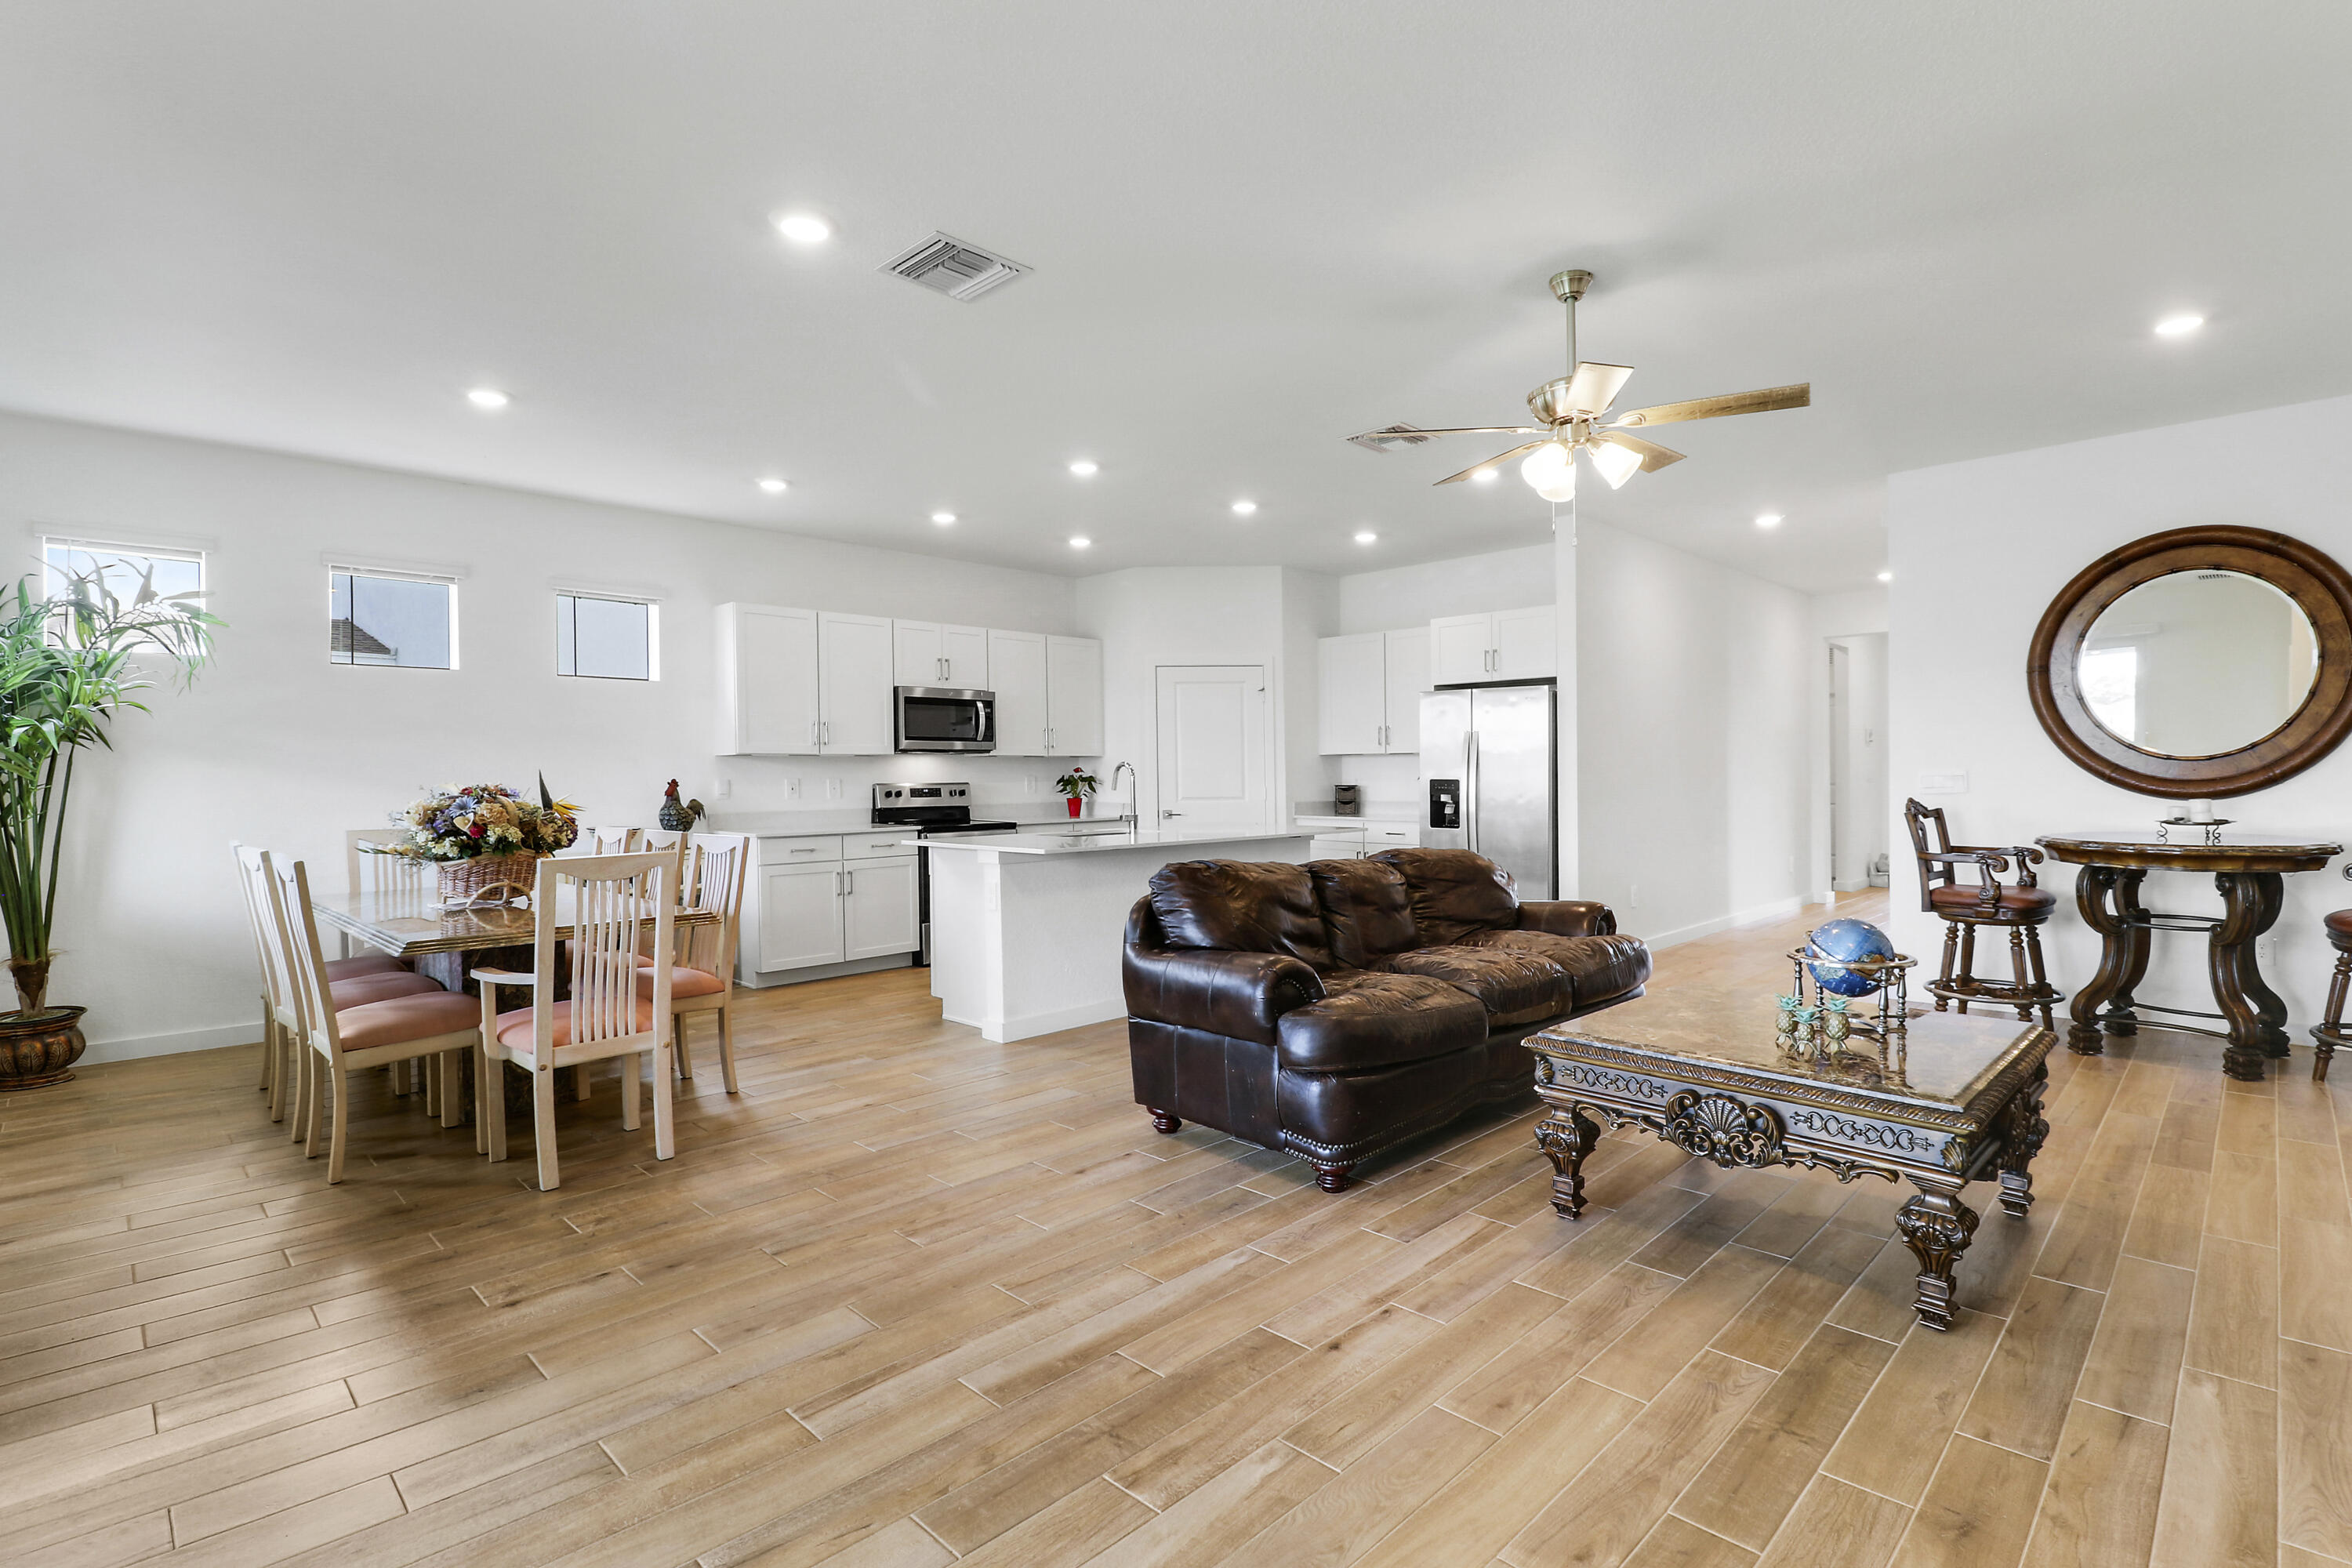
    Entrance Foyer, High Ceilings, Kitchen Island, Pantry, Storage, Walk-In Closet(s)

  • Total Bedrooms

    4

  • Bathrooms

    2

  • Cooling YN

    YES

  • Cooling

    Central Air, Ceiling Fan(s)

  • Fireplace YN

    NO

  • Heating YN

    YES

  • Heating

    Central

  • Main Level Bedrooms

    2

  • Pet friendly

    Breed Restrictions, Cats OK, Dogs OK, Yes

Exterior

  • Garage

    Yes

  • Garage spaces

    2

  • Construction Materials

    Stucco

  • Other Exterior Features

    Barbecue, Lighting

  • Parking

    Attached, Driveway, Garage, Paver Block

  • Patio and Porch Features

    Covered, Patio

  • Pool

    Yes

  • Pool Features

    Association

  • Waterfront YN

    NO

  • View

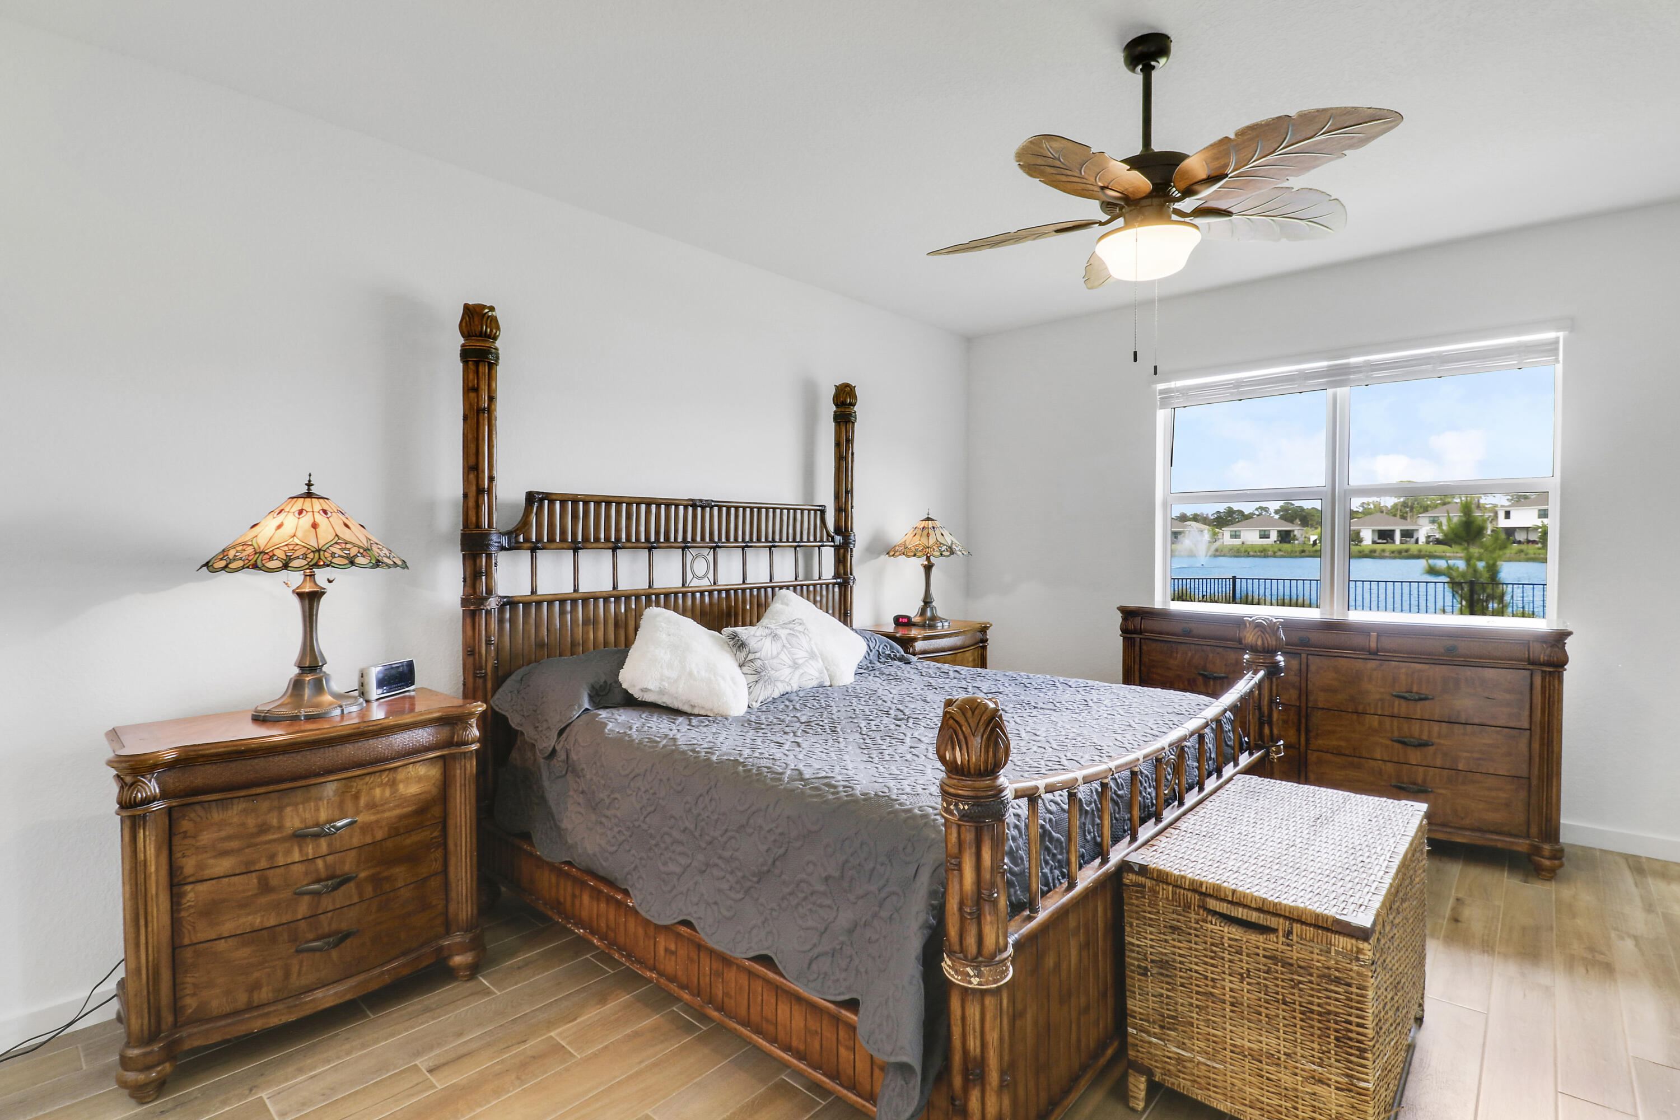
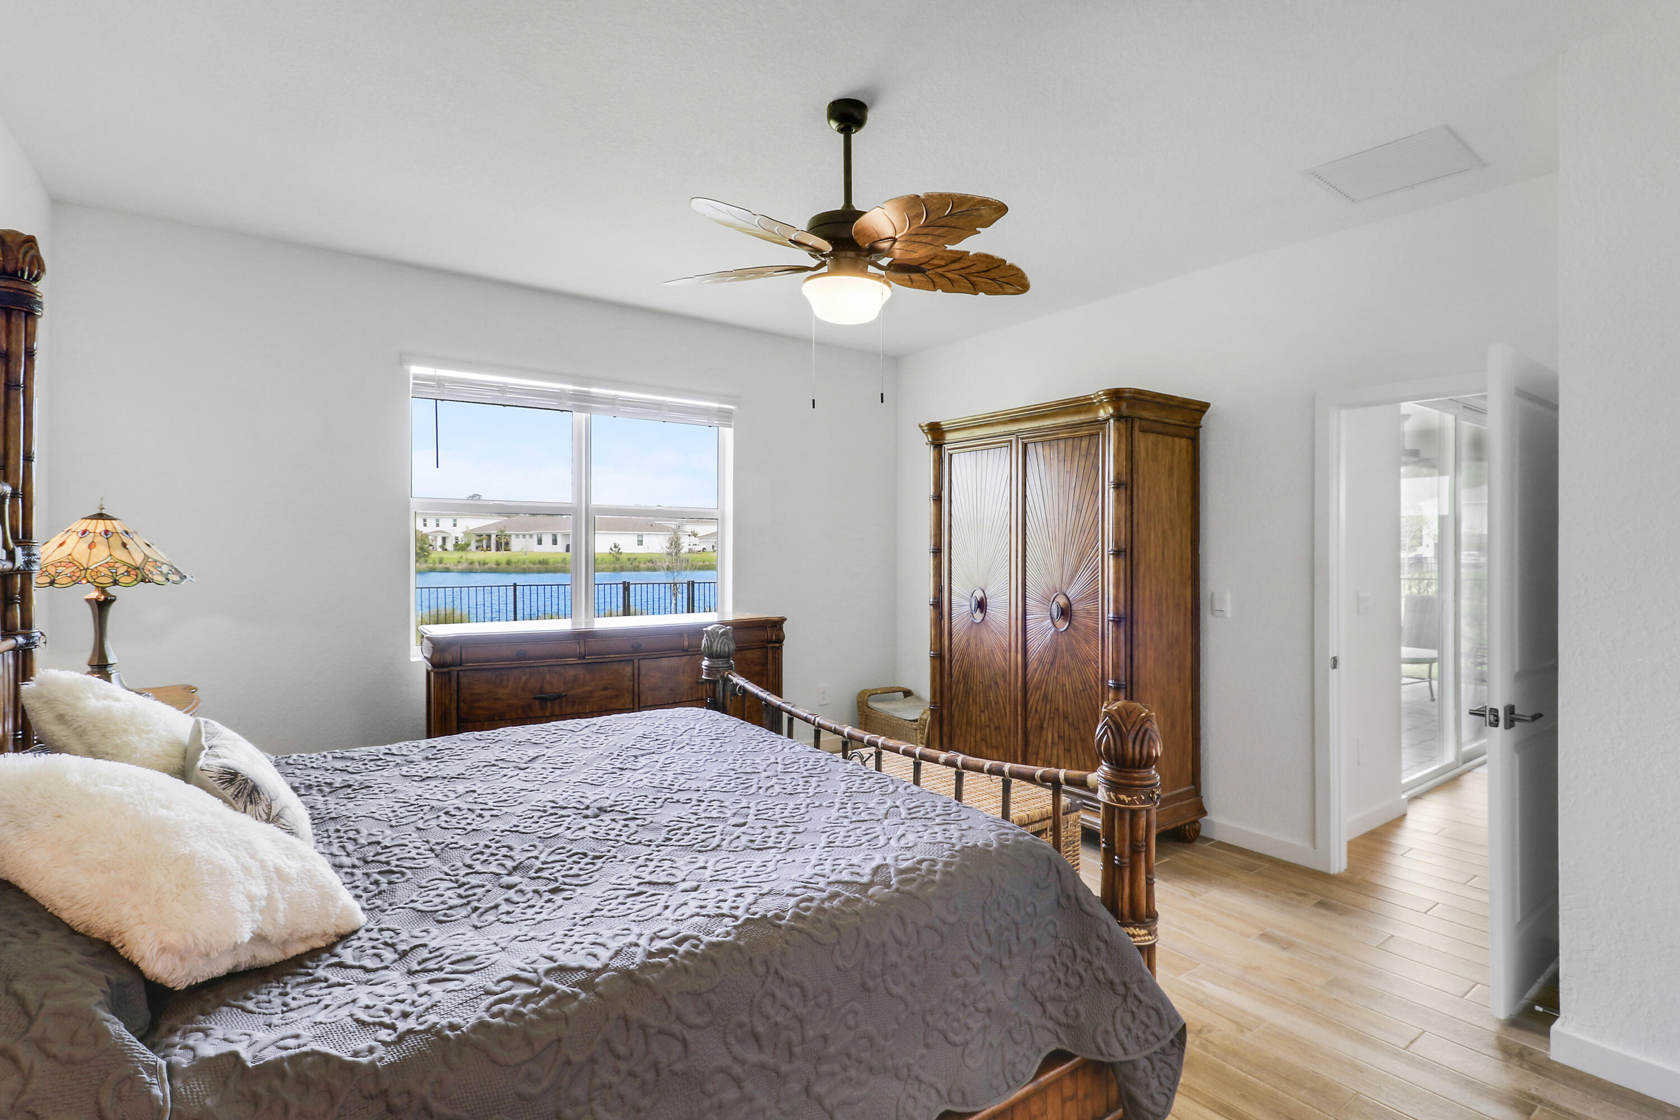
    Lake, Water

Area & Lot

  • Lot Features

    Landscaped

  • Lot Size(acres)

    0.25

  • Property Type

    Residential

  • Property Sub Type

    Single Family Residence

  • Architectural Style

    Florida, Ranch

Price

  • Sales Price

    $689,000

  • Tax Amount

    $7,796.49

  • Sq. Footage

    2, 033

  • Price/SqFt

    $338

HOA

  • Association

    Yes

  • Association Fee

    $295

  • Association Fee Frequency

    Monthly

  • Association Fee Includes

    N/A

School District

  • Elementary School

    Pinewood (Martin)

  • Middle School

    Dr. David L. Anderson

  • High School

    Martin County

Property Features

  • Stories

    1

  • Association Amenities

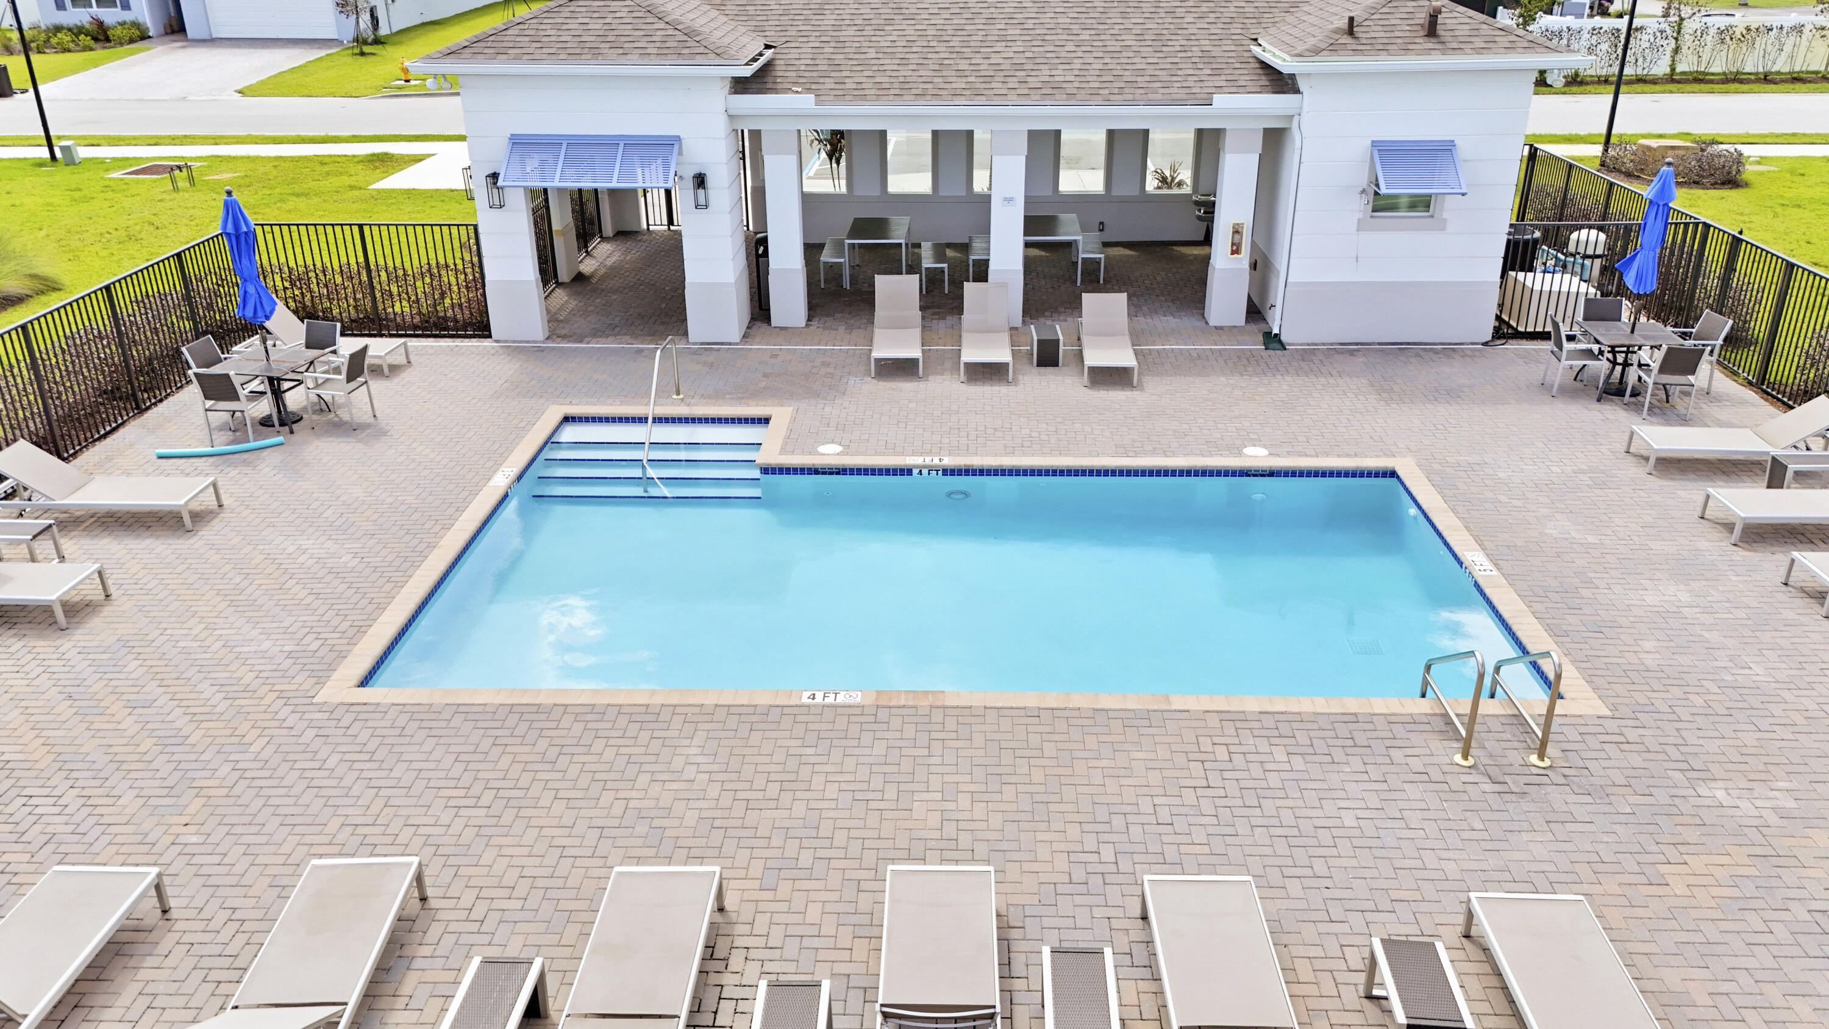
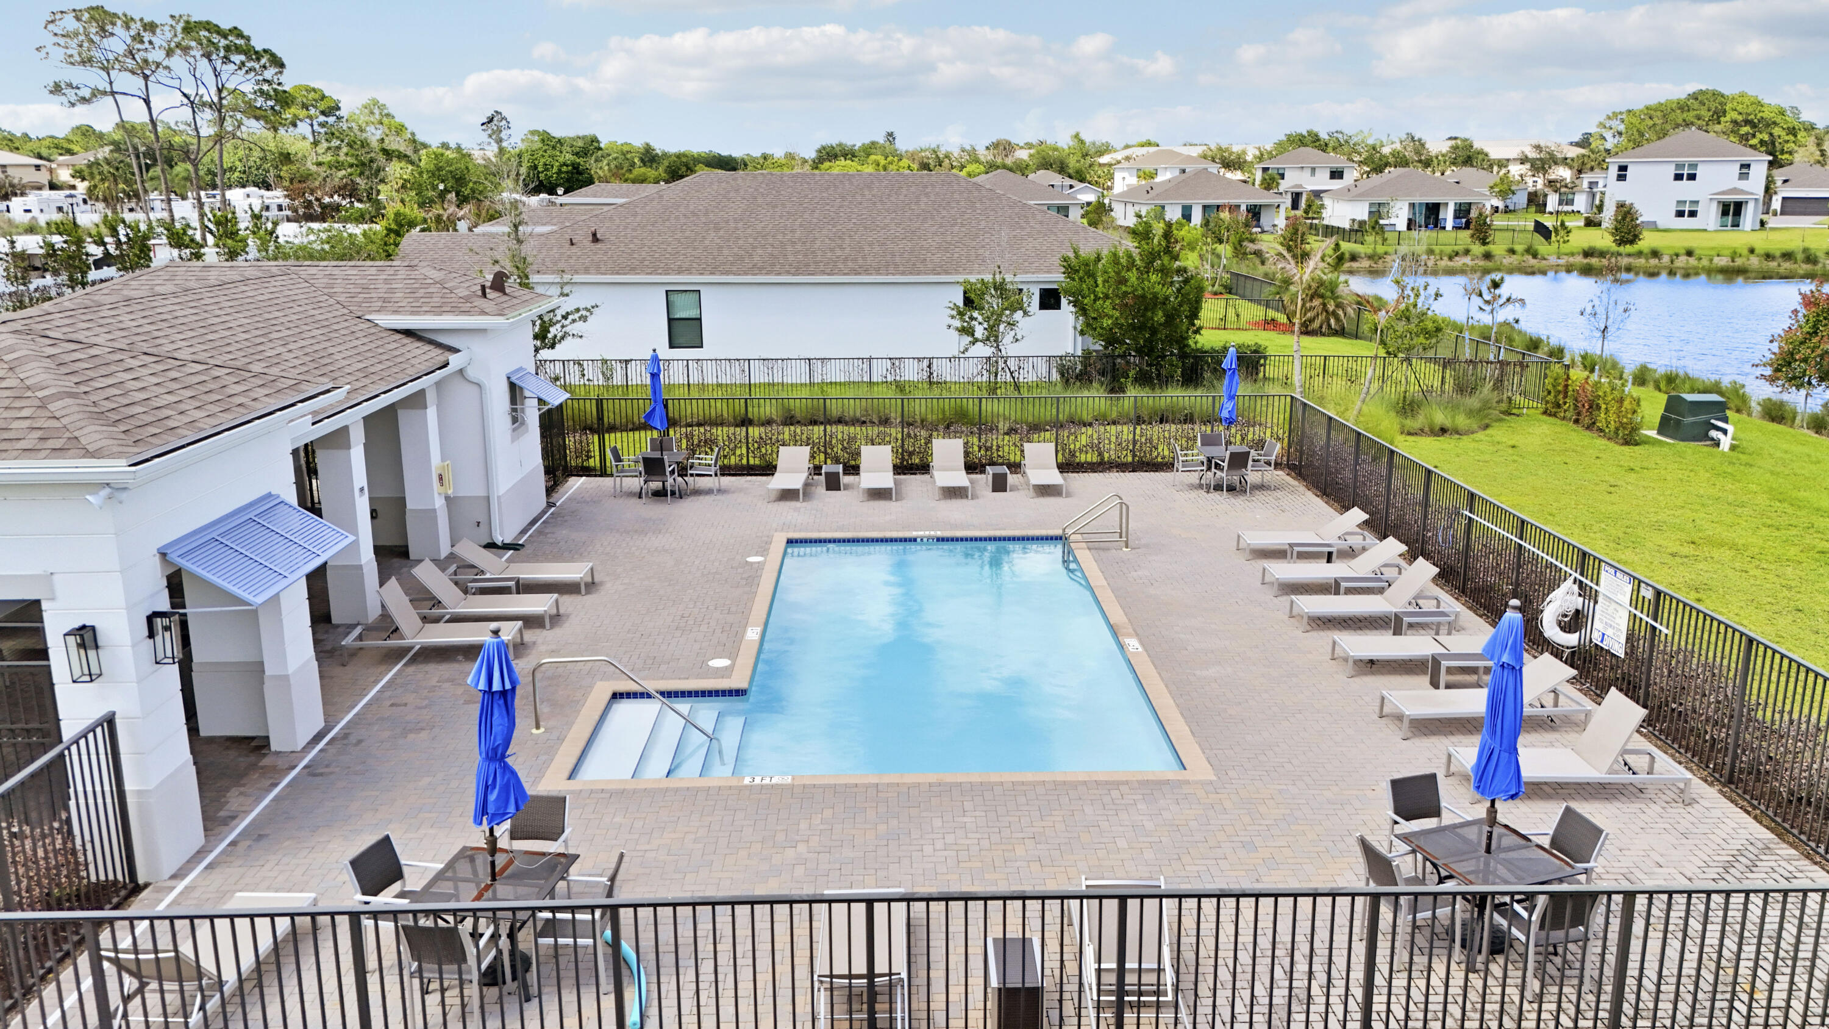
    Pool, Clubhouse, Gated

  • Foundation Details

    Slab

  • Senior Community YN

    NO

  • Sewer

    Public Sewer

  • Water Source

    Public

Schedule a Showing

Showing scheduled successfully.

<
>
IN PERSON
VIA CHAT

What is 3 + 4 ?


Change time

Mortgage calculator

Estimate your monthly mortgage payment, including the principal and interest, property taxes, and HOA. Adjust the values to generate a more accurate rate.

Your payment

Principal and Interest:

$

Property taxes:

$

HOA fees:

$

Total loan payment:

$

Total interest amount:

$

Location

County

Martin

Elementary School

Pinewood (Martin)

Middle School

Dr. David L. Anderson

High School

Martin County

Listing Courtesy of Mary Jo Mairano , Real Broker, LLC

RealHub Information is provided exclusively for consumers' personal, non-commercial use, and it may not be used for any purpose other than to identify prospective properties consumers may be interested in purchasing. All information deemed reliable but not guaranteed and should be independently verified. All properties are subject to prior sale, change or withdrawal. RealHub website owner shall not be responsible for any typographical errors, misinformation, misprints and shall be held totally harmless.

Agent Hals Blanc

FOUNDER

Hals Blanc

Call Hals today to schedule a private showing.


* Listings on this website come from the FMLS IDX Compilation and may be held by brokerage firms other than the owner of this website. The listing brokerage is identified in any listing details. Information is deemed reliable but is not guaranteed. If you believe any FMLS listing contains material that infringes your copyrighted work please click here to review our DMCA policy and learn how to submit a takedown request.© 2024 FMLS.
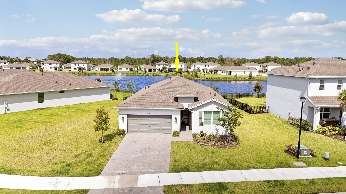
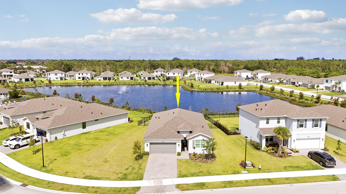
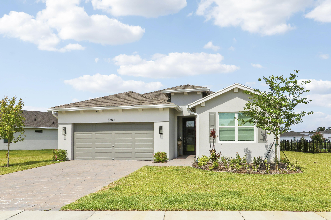
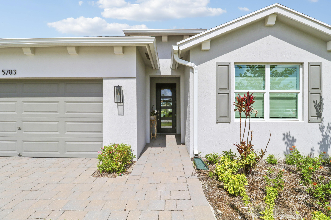
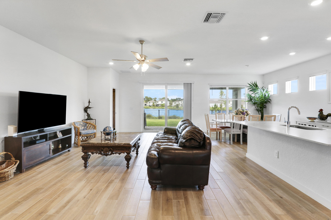
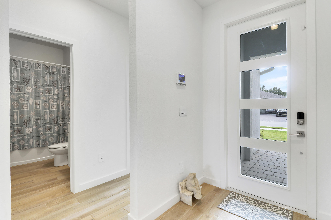
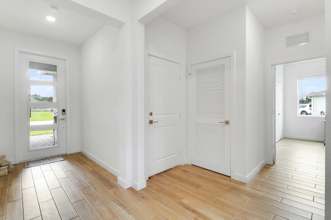
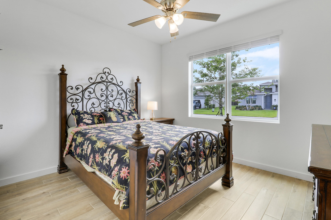
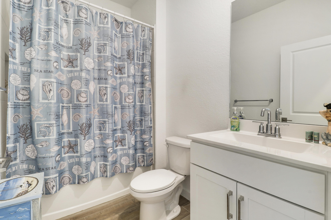
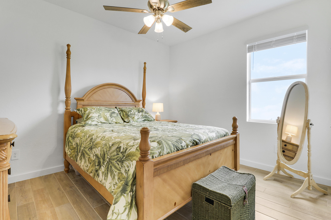
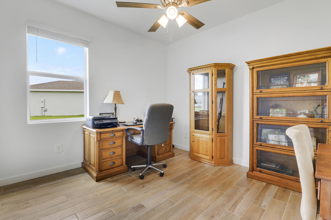
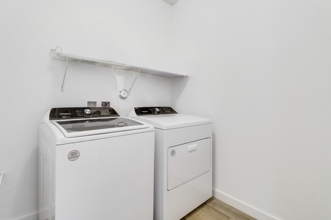
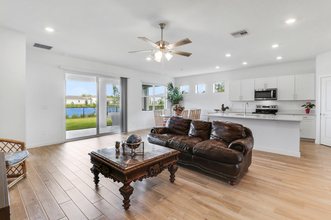
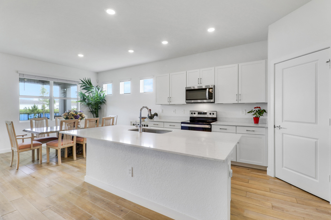
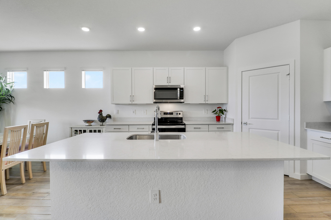
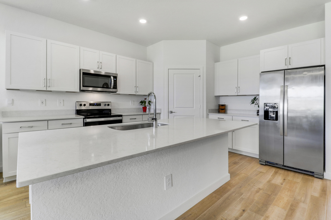
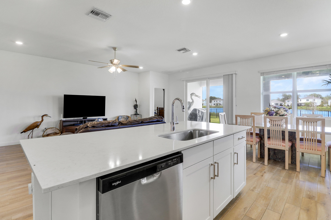
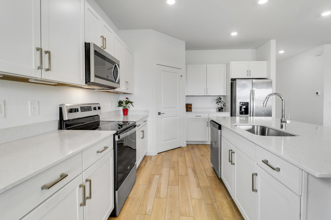
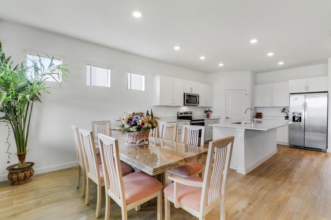
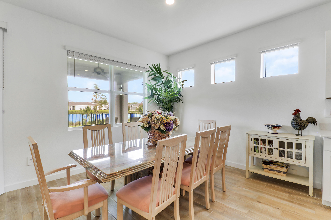
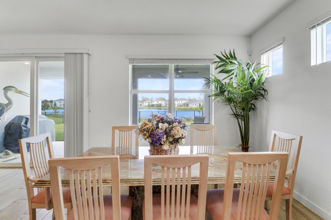
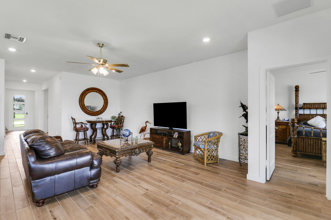
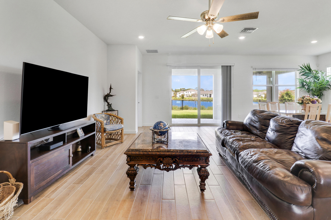
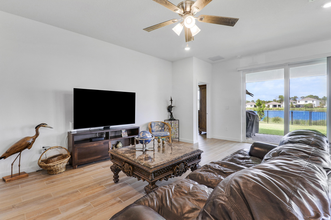
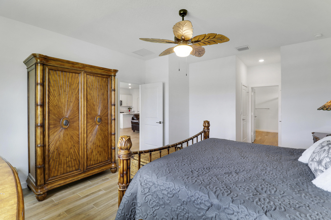
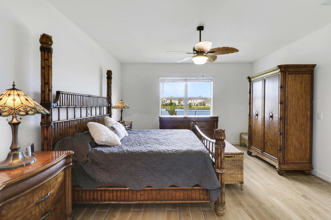
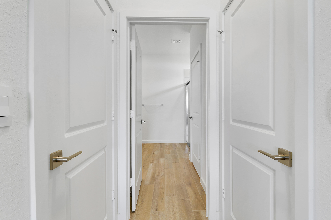
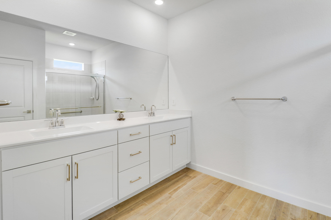
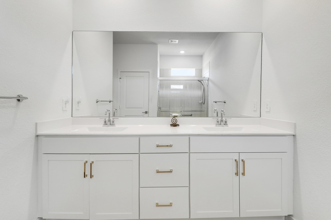
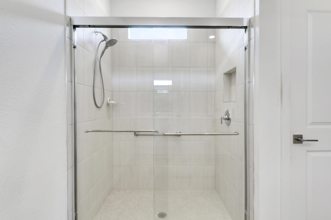
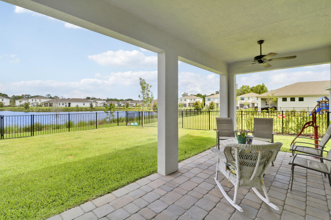
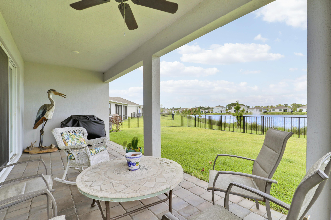
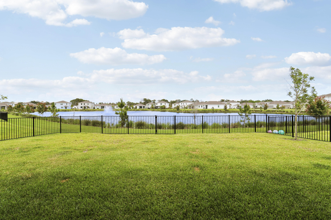
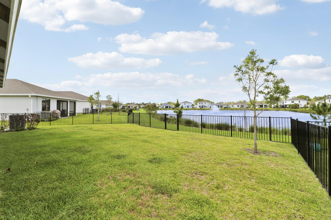
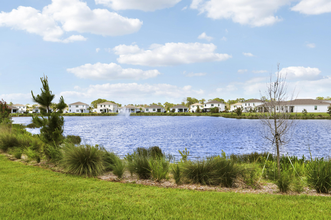
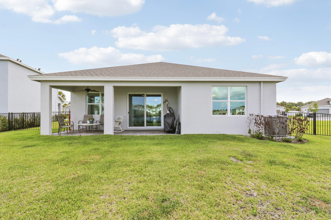
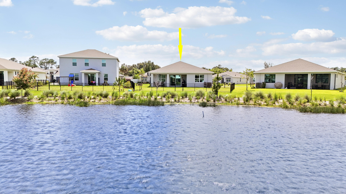
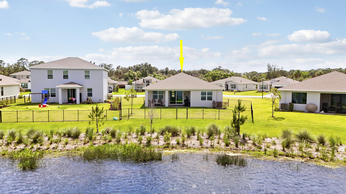
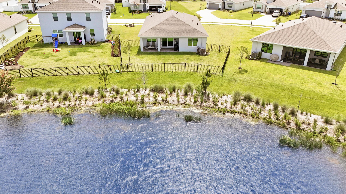
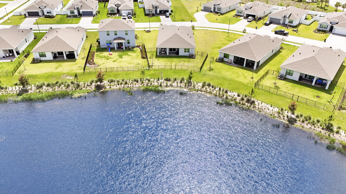
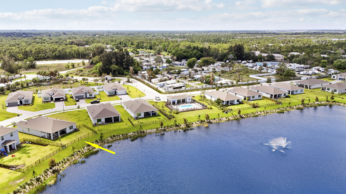
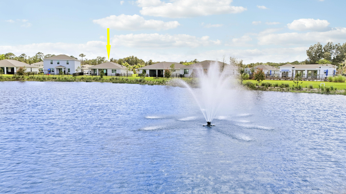
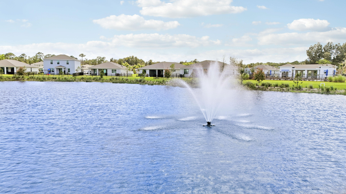
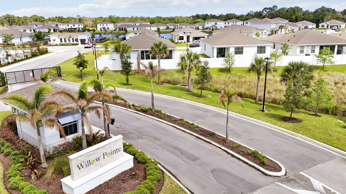
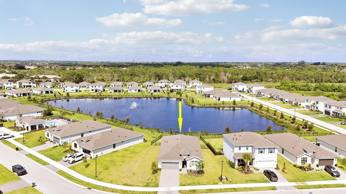
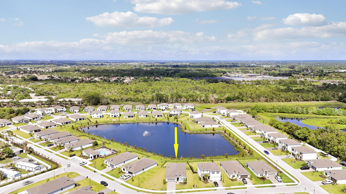
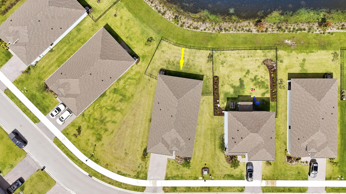
Welcome to this 2024 built CBS 4 Bedroom 2 Bath, 2 car garage home in Kanner Lake. Situated on one of the largest lots in the community (.25 acre). Stunning lake and fountain views with constant NE balmy breezes. Featuring volume ceilings, consistent wood look tile flooring throughout. This home is light, bright and open! The beautiful kitchen includes white shaker cabinets, quartz counters, stainless steel appliances and a walk-in pantry. The large primary suite overlooks the lake, walk in closets, dual sink vanity and large walk in shower. The large back yard is fenced so there is plenty of room for a swimming pool and kids /pets to play. Other upgrades to the home feature recessed lighting and ceiling fans throughout. An inside laundry and extra closets, impact glass windows and sliders

5783 SE Skyblue Circle

Message successfully sent.

What would you like to know?

What is 3 + 4 ?

I agree to receive email communication and understand I can unsubscribe at any time.

I agree to be contacted by Options 1 Realty via call, email, and text for real estate services. To opt out, you can reply 'stop' at any time or reply 'help' for assistance. You can also click the unsubscribe link in the emails. Message and data rates may apply. Message frequency may vary. Privacy Policy

Related Properties

New on site 2 days ago
Remodel 4 Bed/3 bath home located on a quiet Cul-de-sac, few minutes away to the beach & to historic downtown Stuart!  Don't miss your opportunity to own a property that offers both a beautiful living space and the opportunity for rental income. The standout feature of this home is the garage conversion to a private 1bed/1 bath & living room/ In-Law suite apartment with a separate entrance. The generous size & fully fenced outdoor space offers a heated pool & a covered gazebo patio perfect for lounging and entertaining.  Step inside the home to discover a clean and bright open-concept layout.  Concrete block construction, 2024 roof, new foam insulation, beautiful landscape, storage shed, indoor laundry room, Impact windows(partial), No HOA. This is an amazing home!
#B26034224

Stuart

1301 SE Sandpiper Lane

4 Beds

3 Baths

1,676 Sq.Ft.

$587,000

MLS#: B26034224

Price reduced
Welcome to The Florida Club, a gated golf community with the option of a membership, if desired.  This Beautiful Oakmont model is meticulous and move in ready!   The Oakmont offers 3 bedrooms, den / office, his & her primary baths with a shared shower and guest bathroom.  NEW ROOF installed in May 2022, NEW AC installed 2023, NEW HOT WATER HEATER INSTALLED 2022, NEW HURICANE RATED GARAGE DOOR & OPENER with smart phone capabilities.  Appliances are about 5 yrs old.  The living area has newer tile throughout, sizeable living room that flows into the dining area and kitchen.  The kitchen is open and perfect for entertaining with white cabinets, granite, newer stainless appliances, new faucet, and updated lighting.  The Primary Suite has tons of closet space, walk-in closet, ....... new cabinetry in his & her baths, as well as a fully renovated walk-in shower, granite countertops, new hardware & lighting, and soaking tub.  The 2nd & 3rd bedrooms are split from the primary suite with a shared bath that has been renovated as well.  New vanity, granite, glass sliding doors on tub, and lighting.  The office is placed at the front of the house and is the perfect space to work from home, to create a library or an additional TV room.  This home has crown molding throughout.   The laundry room has tons of cabinet space, drawers, and a laundry sink.  Additional features of this home include: Plantation shutters in kitchen, office and primary suite, Impact sliders in primary suite and dining area, screened patio with golf views and an additional electric screen for inclement weather, paver driveway, walking path around the home with grill space on the side, central vacuum, and attic pull down stairs.  This community is pristine and very welcoming.  It is located just west of I-95 for easy interstate access.
#R11154657

Stuart

9520 SW Wedgewood Lane

3 Beds

2 Baths

2,000 Sq.Ft.

$599,000

MLS#: R11154657
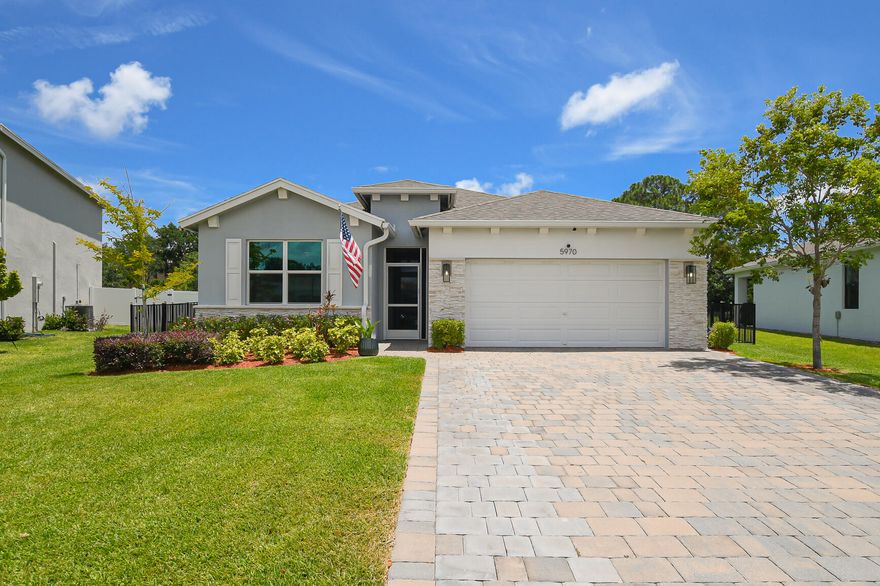
Built in 2023 and located in the desirable Willow Point community in Stuart, this beautifully upgraded 4BR/2BA home is move-in ready! Featuring high ceilings, tile floors throughout, granite countertops, and impact windows and doors, this home offers both style and peace of mind. Recent upgrades include an extended driveway, epoxy garage flooring, screened front and back porches, expanded rear lanai, fresh interior paint, upgraded lighting fixtures, kitchen backsplash, and upgraded stove. The fully fenced backyard provides privacy and room to relax or entertain. Conveniently located near shopping, dining, beaches, and major highways!
#B26032341

Stuart

5970 SE Skyblue Circle

4 Beds

2 Baths

2,033 Sq.Ft.

$610,000

MLS#: B26032341

Welcome to 178 Southwest Pomeroy Street, a beautifully crafted 2023-built home in the heart of Stuart, Florida. This newer-construction residence offers the rare combination of modern design, generous living space, and a serene natural setting. Inside, you'll find three well-appointed bedrooms plus a versatile den — ideal as a home office, study, or guest space — along with a spacious upstairs loft that adds flexible room for a media area, playroom, or second living space. The home's contemporary finishes and thoughtful layout reflect the quality of recent construction, with the low-maintenance peace of mind that comes from a home built in 2023. One of this property's standout features is its tranquil backdrop: the home overlooks a lush nature preserve, offering privacy, scenic views, and  a quiet connection to the outdoors right from your backyard. Mornings here come with birdsong and greenery rather than neighboring rooftops. Beyond the home itself, the community offers a true Florida lifestyle perk — communal access to the St. Lucie River. Whether you enjoy boating, fishing, or simply taking in the water, this coveted amenity puts the region's renowned waterways within easy reach. Located in Stuart — the "Sailfish Capital of the World" — you'll enjoy proximity to charming downtown shops and dining, beautiful beaches, and the laid-back coastal living the Treasure Coast is known for. Don't miss the opportunity to own a like-new home that blends modern comfort, flexible space, and an unbeatable natural setting. Schedule your private showing today.
#B26031343

Stuart

178 SW Pomeroy Street

3 Beds

2 Baths

2,363 Sq.Ft.

$779,000

MLS#: B26031343
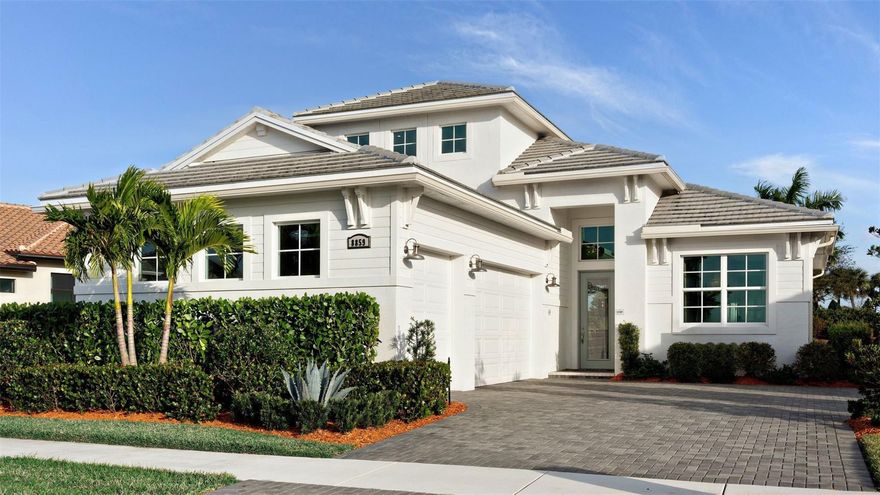
Discover The Cove at Park Trace in Stuart, Fl. A gated new home community with a pool, sundeck, shaded lanai, and on-site restrooms. Enjoy easy access to top beaches, golf, shopping, dining, and top-rated schools. Minutes from Downtown Stuart, Jensen Beach, and Palm City for vibrant Florida living. Discover the versatile Lila floorplan an ideal 3-bedroom, 2-bath home designed for families, entertainers, and remote workers. Enjoy a spacious kitchen with island, open views to a covered lanai, and a private owner's suite. Customize with options like bonus rooms, a fourth bedroom, in-law suite, or expanded garage. Tour today to tailor the Lila to your lifestyle. Photos of a decorated model home are for reference only. Actual home will differ.
#B26030908

Stuart

1850 SE Royale Preserve Way

3 Beds

3 Baths

2,129 Sq.Ft.

$676,990

MLS#: B26030908

Nestled in a quiet residential setting, this inviting property features a spacious open floor plan with abundant natural light, well-appointed living areas, and a seamless flow ideal for both everyday living and entertaining. The kitchen offers ample cabinetry and workspace, opening to the main living and dining areas for easy gatherings. The primary suite provides a relaxing retreat with generous closet space and a private bath. Step outside to enjoy the peaceful backyard and outdoor living space, perfect for morning coffee or weekend barbecues. Conveniently located near shopping, dining, parks, golf courses, beaches, and easy access for commuters to the interstate.
#B26030638

Stuart

1653 SW 85th Terrace

4 Beds

2 Baths

2,120 Sq.Ft.

$620,000

MLS#: B26030638
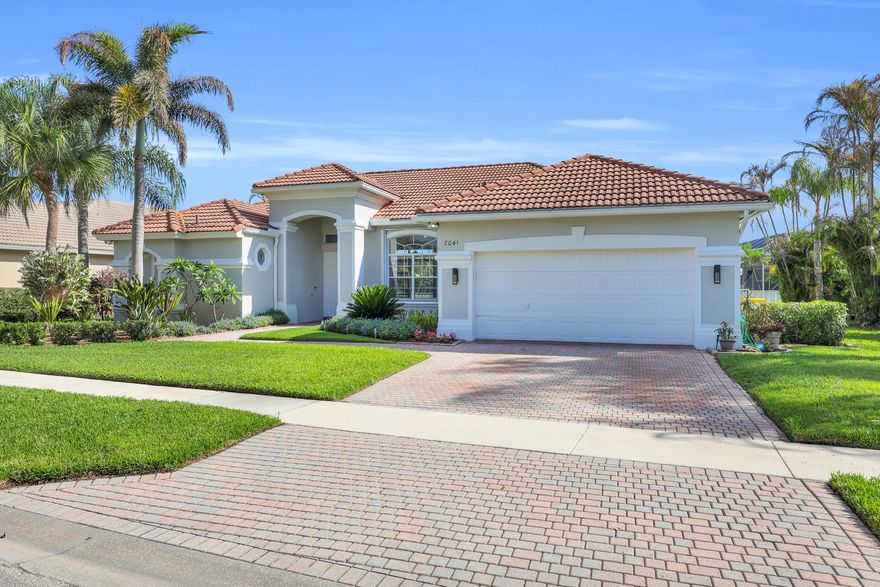
Welcome to the gated, golf community of Summerfield! Situated on an oversized lot in the highly desirable estate section, this beautifully maintained 4-bedroom, 3 bath home offers serene lake views from the moment you enter. Featuring 2300 square feet of living space, the home showcases an open and versatile triple split floor plan ideal for both everyday living and entertaining. Soaring 11'4 ceilings in the main living areas and over 9' ceilings in the bedrooms create an airy, elevated feel to the home. The spacious primary suite serves as a private retreat with bay window seating, double walk in closets, and a spa style bath. Pride of ownership shines throughout this meticulously maintained home, while the expansive backyard provides the perfect place to enjoy Florida living at its best. Summerfield residents enjoy exceptional amenities including the beautiful public golf course which winds through the community and offers low fee membership options. Other amenities include cable, internet, multiple tennis and pickleball courts, fitness center,  large community pool, and clubhouse. Conveniently located in a great location of Stuart near shopping, dining, beaches, and major highways including I-95 and US-1.
#B26029621

Stuart

7041 SE Bay Hill Drive

4 Beds

3 Baths

2,298 Sq.Ft.

$774,500

MLS#: B26029621

NEW CONSTRUCTION:  Beautifully appointed ranch home with premier southern exposure in Highpointe.  Designer selections are sure to impress at every turn including Built in Kitchen and luxury Vinyl plank flooring throughout.   Special builder's financing incentives available.
#B26029245

Stuart

4405 SW Cornerstone Way Prestige 167

3 Beds

2 Baths

2,114 Sq.Ft.

$720,840

MLS#: B26029245
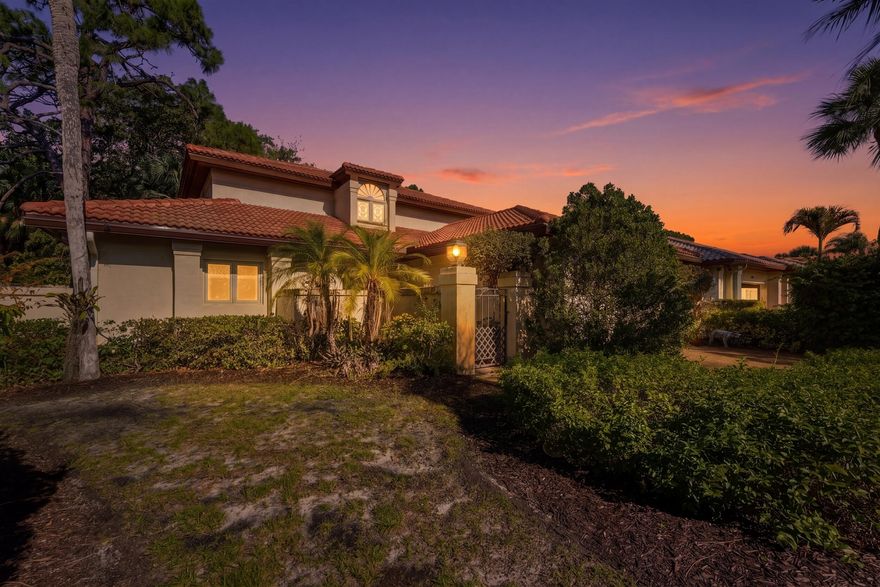
Rare opportunity in the Ironwood neighborhood of Mariner Sands Country Club—one of only two 2-story homes in the community. Set on a private cul-de-sac, this Mediterranean-style CBS home offers exceptional golf course views and breathtaking sunsets. The 3BR/2.5BA layout features a main-floor primary suite, with two bedrooms and a loft upstairs—ideal for guests, a home office, or retreat. 2022 roof and gutters. Light-filled design showcases the stunning surroundings. Enjoy resort-style amenities including golf, tennis, pickleball, fitness center, clubhouse, and a vibrant social lifestyle.
#B26026140

Stuart

5370 SE Merion Way

3 Beds

2 Baths

2,401 Sq.Ft.

$585,000

MLS#: B26026140

 - property

Send a message

Message successfully sent.

Your message

What is 3 + 4 ?

Reason for contacting?

I agree to receive email communication and understand I can unsubscribe at any time.

I agree to be contacted by Options 1 Realty via call, email, and text for real estate services. To opt out, you can reply 'stop' at any time or reply 'help' for assistance. You can also click the unsubscribe link in the emails. Message and data rates may apply. Message frequency may vary. Privacy Policy

Sign Out

Virtual Assistant

Would you like to take the next step with this property? We can help you schedule a showing or virtual tour, or send you more details.

Yes, I would like more information.

Thank You for Your Reply, One of Our Agents will contact you as soon as possible

No, maybe later.

Thank you, you can always contact me via email, phone number or through the contact form.

Realhub AI

Lucy - Your AI-Powered Realtor

Update Your Temporary Password

Personalize your search

Enter your email and we'll notify you immediately when new listings match what you're looking for.

or enter email address

Already have an account ? Login here

Continue your home search

I agree to receive communications and understand I can unsubscribe at any time.

I agree to be contacted by Options 1 Realty via call, email, and text for real estate services. To opt out, you can reply 'stop' at any time or reply 'help' for assistance. You can also click the unsubscribe link in the emails. Message and data rates may apply. Message frequency may vary. Privacy Policy

Already have an account ? Login here

We use cookies

We use cookies primarily for analytics to enhance your experience. By accepting, you agree to our use of these cookies. You can manage your preferences or learn more about our cookies policy.