Property
Beds
2
Full Baths
2
1/2 Baths
1
Year Built
1980
Sq.Footage
1,288
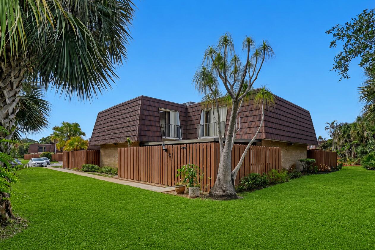
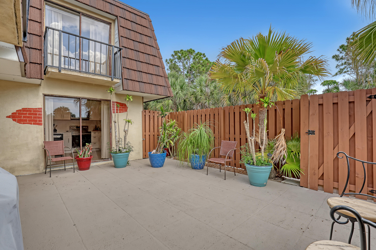
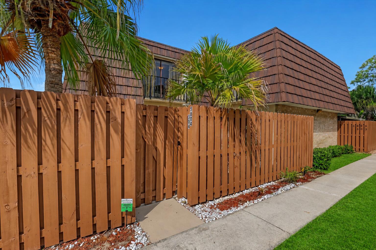
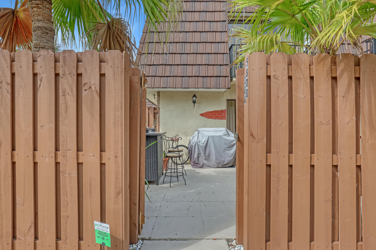
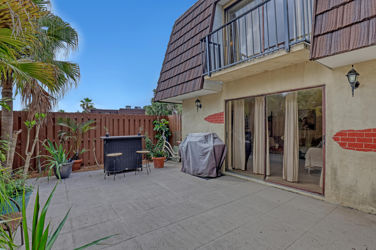
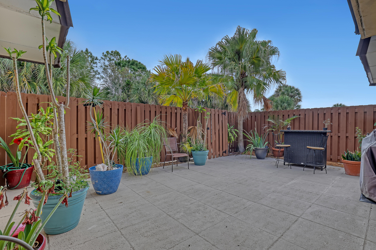
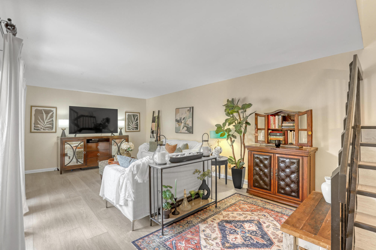
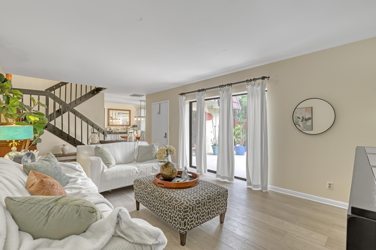
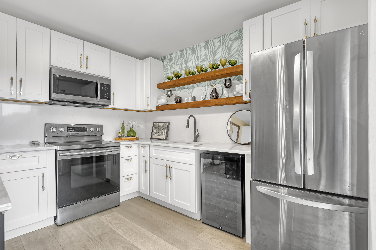
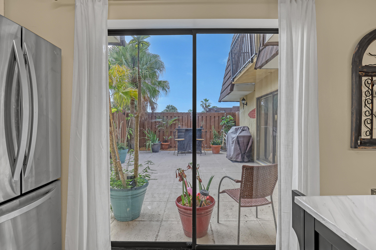
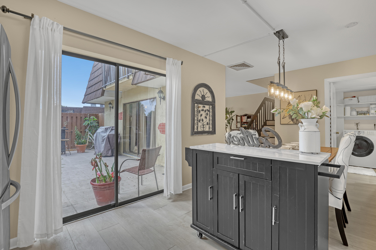
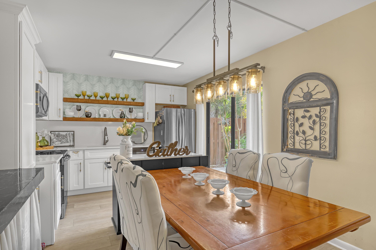
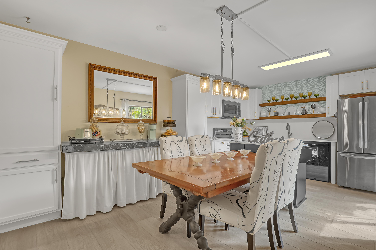
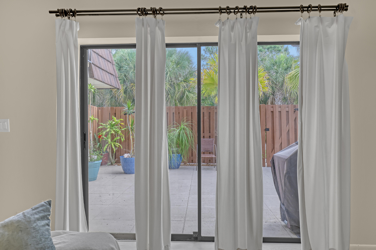
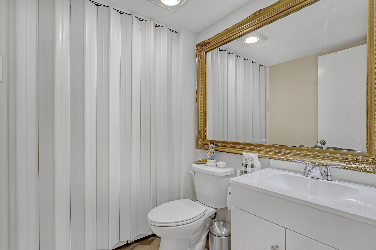
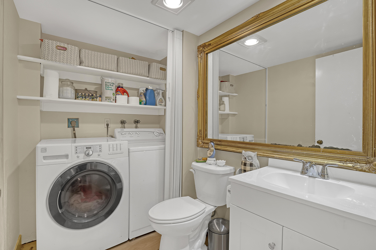
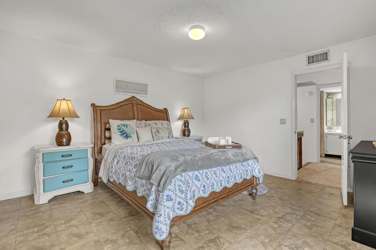
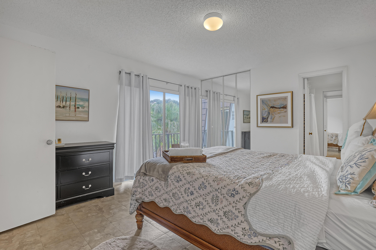
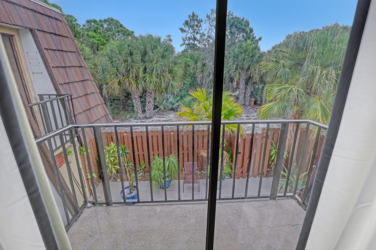
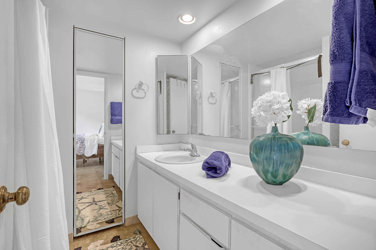
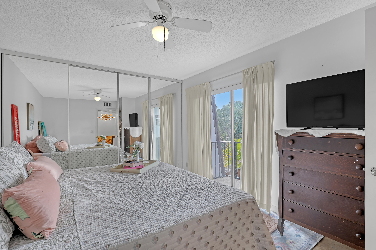
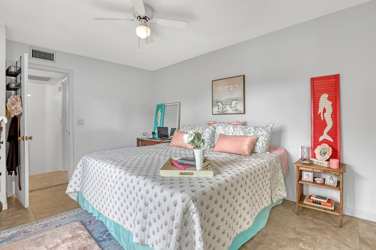
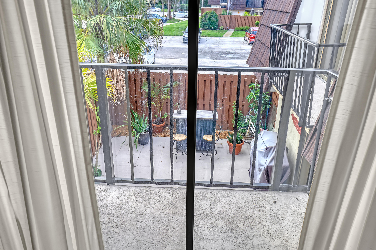
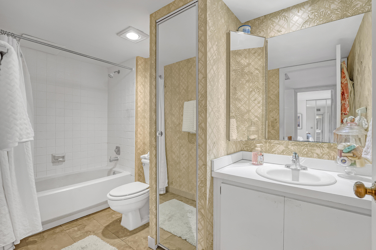
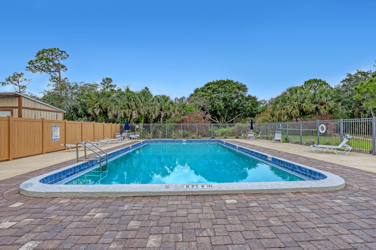
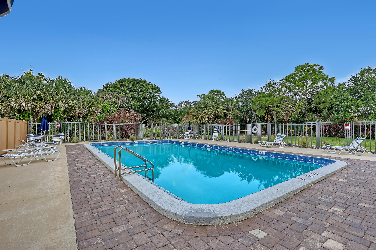
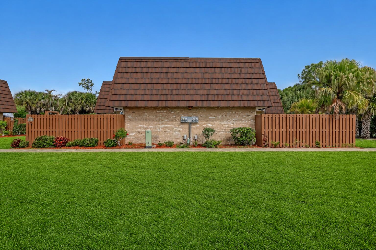
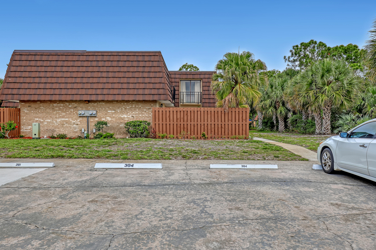
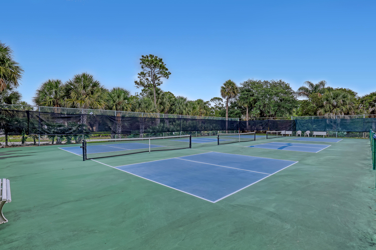
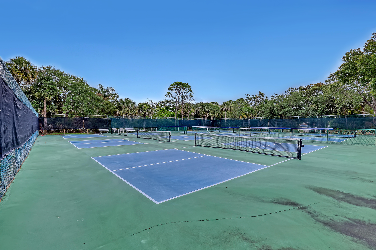
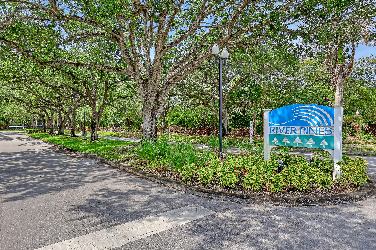
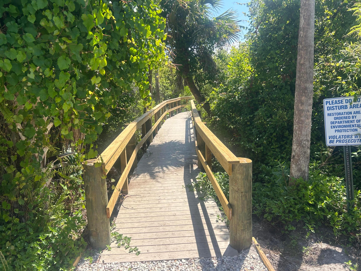
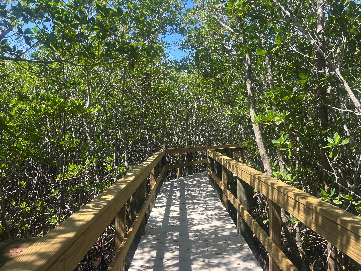
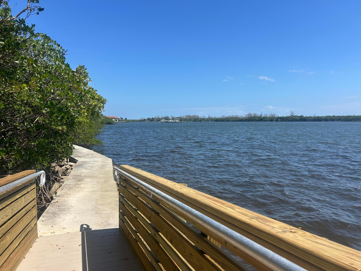
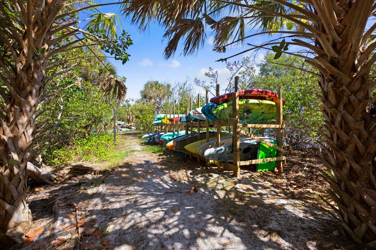
Welcome to this inviting townhouse in River Pines offering the perfect blend of comfort, convenience for an active coastal lifestyle. Featuring a spacious primary suite with a walk-in closet, guest bedroom, and 2.5 baths, this home is designed for easy everyday living and effortless entertaining. Enjoy your own fully fenced private courtyard — ideal for morning coffee, outdoor dining, or relaxing weekends at home. With 1,288 square feet of air-conditional living space, the functional floor plan lives larger than expected. The updated kitchen features crisp white cabinetry, while designer vinyl flooring enhances the main level and staircase. Additional updates include a newer HVAC system and a 2023 mansard roof replacement. Life at River Pines is all about the amenities & location. Life at River Pines is all about the amenities & location. Nestled along the Intracoastal Waterway, the community is just 10 minutes from downtown Stuart and I-95, with dining and waterfront entertainment in Port Salerno just a short bike ride away. Residents enjoy beautifully wooded and landscaped grounds, two heated pools, tennis courts, six pickleball courts, racquetball courts, walking trails, a private boardwalk fishing pier, and direct access to kayak and paddleboard storage. This pet-friendly, all-ages community also offers optional golf membership opportunities nearby at Miles Grant Country Club. Minutes from beaches, shopping, dining, and US-1, this is Stuart
Features & Amenities
Interior
-
Other Interior Features
Walk-In Closet(s)
-
Total Bedrooms
2
-
Bathrooms
2
-
1/2 Bathrooms
1
-
Cooling YN
YES
-
Cooling
Central Air, Ceiling Fan(s), Electric, Humidity Control
-
Fireplace YN
NO
-
Heating YN
YES
-
Heating
Central, Electric
-
Pet friendly
Breed Restrictions, Number Limit, Size Limit, Yes
Exterior
-
Garage
No
-
Construction Materials
Concrete
-
Other Exterior Features
Balcony, Courtyard, Uncovered Courtyard
-
Parking
Assigned, Guest
-
Pool
Yes
-
Pool Features
Heated
-
Waterfront YN
NO
Area & Lot
-
Lot Size(acres)
0.03
-
Property Type
Residential
-
Property Sub Type
Townhouse
-
Architectural Style
Fourplex
Price
-
Sales Price
$269,900
-
Tax Amount
$2,649.6
-
Sq. Footage
1, 288
-
Price/SqFt
$209
HOA
-
Association
Yes
-
Association Fee
$417
-
Association Fee Frequency
Monthly
-
Association Fee Includes
N/A
School District
-
Elementary School
Port Salerno
-
Middle School
Murray
-
High School
South Fork
Property Features
-
Stories
2
-
Association Amenities
Management, Maintenance, Pool, Tennis Court(s), Trail(s)
-
Senior Community YN
NO
-
Sewer
Public Sewer
-
Water Source
Public
Schedule a Showing
Showing scheduled successfully.
Mortgage calculator
Estimate your monthly mortgage payment, including the principal and interest, property taxes, and HOA. Adjust the values to generate a more accurate rate.
Your payment
Principal and Interest:
$
Property taxes:
$
HOA fees:
$
Total loan payment:
$
Total interest amount:
$
Location
County
Martin
Elementary School
Port Salerno
Middle School
Murray
High School
South Fork
Listing Courtesy of Teena Lovalvo , One Sotheby's International Re
RealHub Information is provided exclusively for consumers' personal, non-commercial use, and it may not be used for any purpose other than to identify prospective properties consumers may be interested in purchasing. All information deemed reliable but not guaranteed and should be independently verified. All properties are subject to prior sale, change or withdrawal. RealHub website owner shall not be responsible for any typographical errors, misinformation, misprints and shall be held totally harmless.

FOUNDER
Hals Blanc
Call Hals today to schedule a private showing.

* Listings on this website come from the FMLS IDX Compilation and may be held by brokerage firms other than the owner of this website. The listing brokerage is identified in any listing details. Information is deemed reliable but is not guaranteed. If you believe any FMLS listing contains material that infringes your copyrighted work please click here to review our DMCA policy and learn how to submit a takedown request.© 2024 FMLS.
Related Properties

Stuart
1950 SW Palm City Road
2 Beds
2 Baths
938 Sq.Ft.
$319,000
MLS#: B26034302

Stuart
1950 SW Palm City Road 9102
2 Beds
2 Baths
1,001 Sq.Ft.
$299,000
MLS#: B26034260

Stuart
6030 SE Martinique Drive 102
2 Beds
2 Baths
1,506 Sq.Ft.
$279,900
MLS#: R11116348
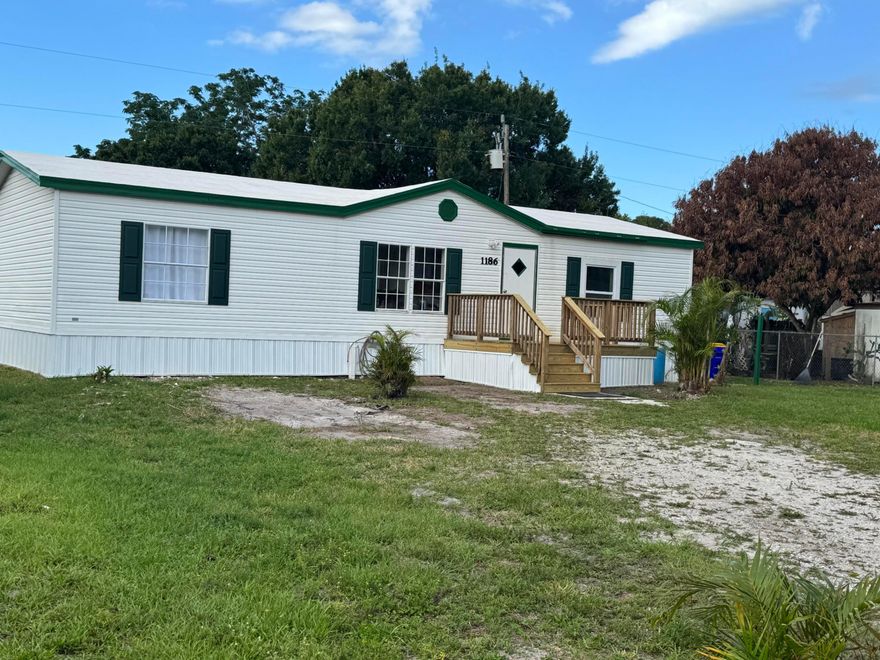
Stuart
1186 SW Tropical Terrace
3 Beds
2 Baths
1,152 Sq.Ft.
$259,900
MLS#: B26025998

Stuart
1950 SW Palm City Road 2-102
2 Beds
2 Baths
922 Sq.Ft.
$298,000
MLS#: B26033712
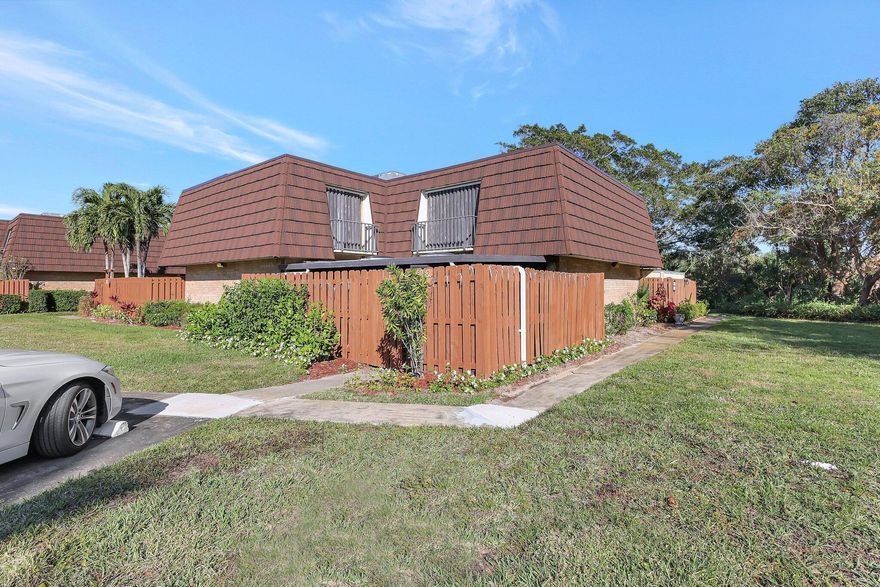
Stuart
5852 SE Riverboat Drive 321
2 Beds
2 Baths
1,288 Sq.Ft.
$247,000
MLS#: B26032857
Stuart
1201 SE Parkview Place G4
3 Beds
2 Baths
1,360 Sq.Ft.
$247,000
MLS#: B26031709

Stuart
506 SE San Jose Street
3 Beds
2 Baths
1,344 Sq.Ft.
$295,000
MLS#: B26030410
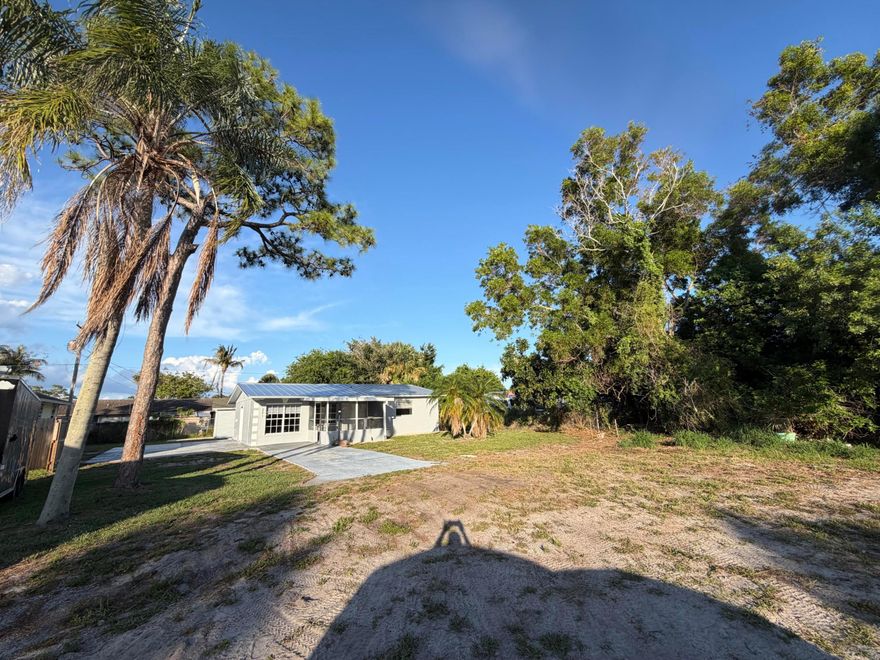
Stuart
3277 SE Birch Avenue
2 Beds
1 Baths
984 Sq.Ft.
$297,000
MLS#: B26029369
