Mediterranean
5833 N OCEAN Boulevard D2
Ocean Ridge, FL 33435
MLS#: B26076112
$3,195,000


Property
Beds
3
Full Baths
2
1/2 Baths
1
Year Built
1996
Sq.Footage
2,994
Portofino, in coveted Ocean Ridge, is an exclusive gated, oceanfront community with just 18 residences offering refined coastal living. This luxe Mediterranean-style residence, with three covered outdoor spaces, lives like a private beach house, with a semi-private elevator from the two-car garage that opens directly into the open-concept great room, showcasing sweeping ocean views North Ocean Boulevard, Ocean Ridge, Florida. Nestled midway between Palm Beach and Boca Raton, exclusive Ocean Ridge remains one of the Gold Coast's best-kept secrets, prized for its quiet solitude, relaxed ambiance and unspoiled landscape along the Atlantic and Intracoastal. PROPERTY: Ocean Ridge's Portofino stands as a quietly glamorous retreat: an exclusive gated, 18-residence condominium complex, where a garden courtyard, oceanfront pool and a private beach walkover set a tone of relaxed sophistication. RESIDENCE: Welcome to Portofino offering unparalleled refined coastal living in exclusive Ocean Ridge. This single-level Mediterranean-style residence, with three bedrooms and spanning 3,000 ± square feet, feels like a private seaside villa with a semi-private elevator from the two-car garage that opens into the great room immediately revealing serene ocean vistas. Imagine indoor/outdoor beachfront living and entertaining on three covered outdoor spaces that extend the residence's open-concept layout. A sheltered entry gallery offers a protected, elegant approach; the large east-facing balcony off the great room and primary suite deliver unforgettable sunrise views and refreshing sea breezes; and the garden-view terrace from the breakfast room provides a private setting for alfresco dining under Florida's extraordinary sunsets. The chef's kitchen, equal parts of form and function, is fitted with high-end appliances, while the great-room's bar invites convivial entertaining. The primary suite, a restful haven, features a lavish bathroom with spa-inspired fittings and finishes. Two guest bedroom suites offer flexibility: one currently appointed as a nursery, the other serving as an office with built-in cabinetry. Designer finishes throughout include impact windows and doors, marble flooring, plantation shutters and high-end electronics, reinforcing Portofino's blend of refined comfort and coastal ease. Experience effortless elegance without compromise at this chic Portofino gem. DISCLAIMER: Information published or otherwise provided by the listing company and its representatives including but not limited to prices, measurements, square footages, lot sizes, calculations, statistics, and videos are deemed reliable but are not guaranteed and are subject to errors, omissions or changes without notice. All such information should be independently verified by any prospective purchaser or seller. Parties should perform their own due diligence to verify such information prior to a sale or listing. Listing companies expressly disclaims any warranty or representation regarding such information. Prices published are either list price, sold price, and/or last asking price. The listing company participates in the Multiple Listing Service and IDX. The properties published as listed and sold are not necessarily exclusive to listing company and may be listed or have sold with other members of the Multiple Listing Service. Transactions where listing company represented both buyers and sellers are calculated as two sales. "No payments made until title passes" Some affiliations may not be applicable to certain geographic areas. If your property is currently listed with another broker, please disregard any solicitation for services. Information published or otherwise provided by seller, listing company or its representatives is deemed reliable but are not guaranteed and subject to errors, omissions, or changes without notice. Copyright 2026 by the listing company. All Rights Reserved. Staging and furnishings by Vesta Home; all furniture available for purchase.
Features & Amenities
Interior
-
Other Interior Features
Bidet, Built-in Features, Central Vacuum, Entrance Foyer, Eat-in Kitchen, Elevator, Storage, Walk-In Closet(s)
-
Total Bedrooms
3
-
Bathrooms
2
-
1/2 Bathrooms
1
-
Cooling YN
YES
-
Cooling
Central Air, Ceiling Fan(s)
-
Fireplace YN
NO
-
Heating YN
YES
-
Heating
Central
-
Main Level Bedrooms
3
-
Pet friendly
Size Limit, Yes
Exterior
-
Garage
Yes
-
Garage spaces
2
-
Construction Materials
Block
-
Other Exterior Features
Balcony, Lighting
-
Parking
Attached, Garage, Garage Door Opener, Guest
-
Patio and Porch Features
Covered
-
Pool
Yes
-
Pool Features
Association
-
Waterfront YN
YES
-
View
Ocean
Area & Lot
-
Lot Features
Waterfront
-
Property Type
Residential
-
Property Sub Type
Condominium
-
Architectural Style
Mediterranean
Price
-
Sales Price
$3,195,000
-
Tax Amount
$23,042.8
-
Sq. Footage
2,994
-
Price/SqFt
$1,067
HOA
-
Association
YES
-
Association Fee
$7,938
-
Association Fee Frequency
Quarterly
-
Association Fee Includes
N/A
School District
-
Elementary School
Forest Park
-
Middle School
Congress
-
High School
Boynton Beach
Property Features
-
Stories
2
-
Accessibility Features
Therapeutic Whirlpool
-
Association Amenities
Pool, Beach Rights, Beach Access, Spa/Hot Tub, Storage, Elevator(s)
-
Senior Community YN
NO
-
Sewer
Private Sewer
-
Water Source
Public
Schedule a Showing
Showing scheduled successfully.
Mortgage calculator
Estimate your monthly mortgage payment, including the principal and interest, property taxes, and HOA. Adjust the values to generate a more accurate rate.
Your payment
Principal and Interest:
$
Property taxes:
$
HOA fees:
$
Total loan payment:
$
Total interest amount:
$
Location
County
Palm Beach
Elementary School
Forest Park
Middle School
Congress
High School
Boynton Beach
Listing Courtesy of Pascal J Liguori, Premier Estate Properties, Inc
RealHub Information is provided exclusively for consumers' personal, non-commercial use, and it may not be used for any purpose other than to identify prospective properties consumers may be interested in purchasing. All information deemed reliable but not guaranteed and should be independently verified. All properties are subject to prior sale, change or withdrawal. RealHub website owner shall not be responsible for any typographical errors, misinformation, misprints and shall be held totally harmless.

FOUNDER
Hals Blanc
Call Hals today to schedule a private showing.

* Listings on this website come from the FMLS IDX Compilation and may be held by brokerage firms other than the owner of this website. The listing brokerage is identified in any listing details. Information is deemed reliable but is not guaranteed. If you believe any FMLS listing contains material that infringes your copyrighted work please click here to review our DMCA policy and learn how to submit a takedown request.© 2024 FMLS.
Related Properties

Ocean Ridge
5841 N Ocean Boulevard F2
3 Beds
2 Baths
2,994 Sq.Ft.
$2,995,000
MLS#: B26075961

Ocean Ridge
5 Adams Road
3 Beds
3 Baths
2,860 Sq.Ft.
$2,850,000
MLS#: B26067836

Ocean Ridge
9 ADAMS Road
3 Beds
3 Baths
2,860 Sq.Ft.
$2,995,000
MLS#: B26060191
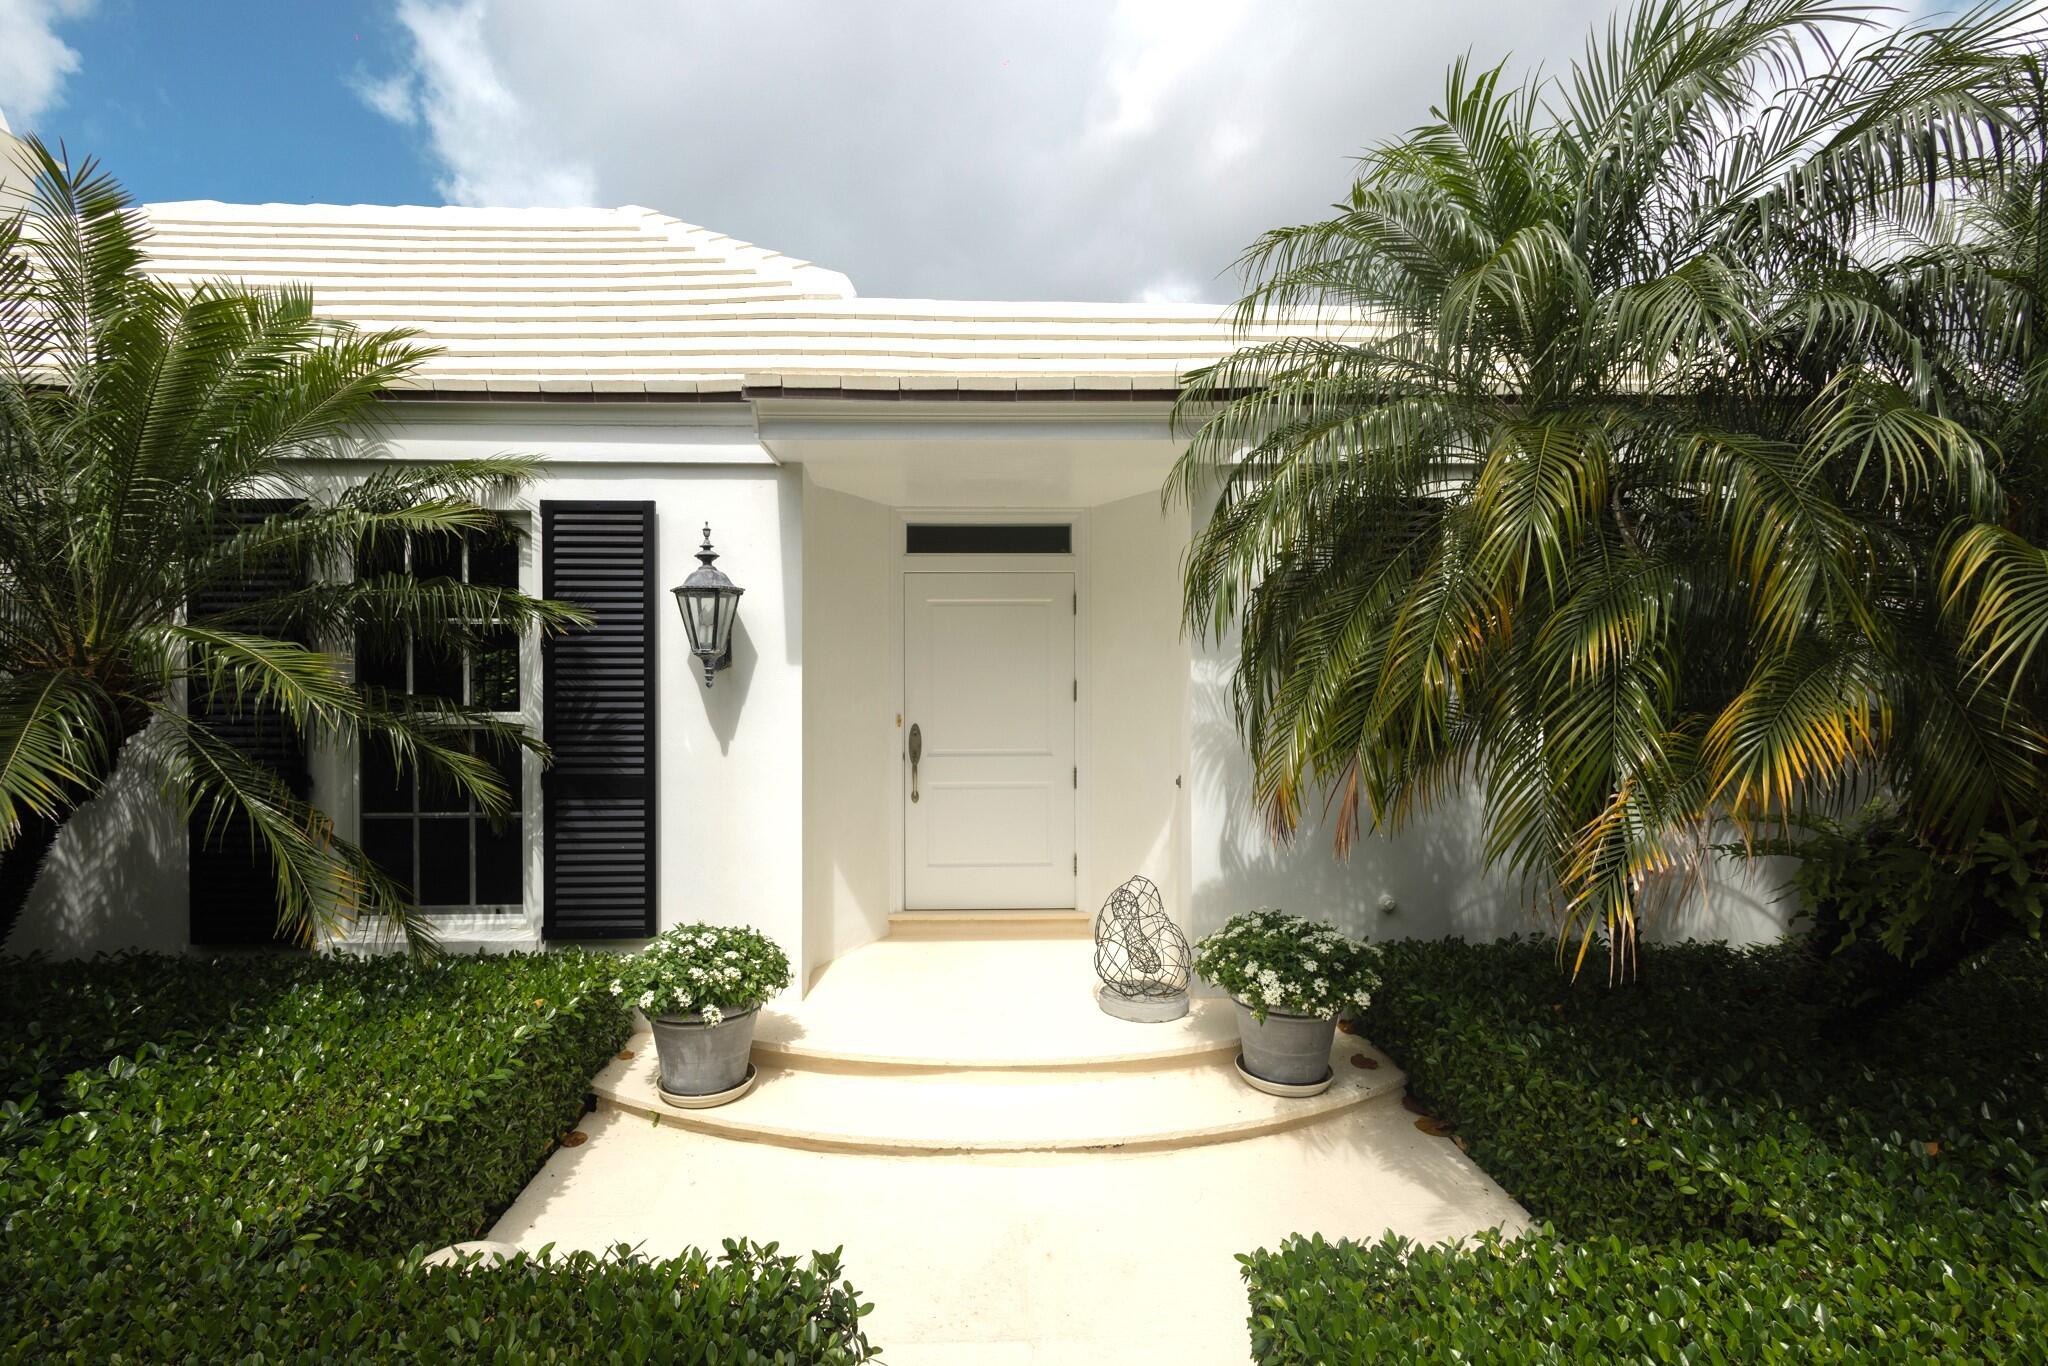
Ocean Ridge
6880 N Ocean Boulevard 22
2 Beds
2 Baths
1,996 Sq.Ft.
$3,600,000
MLS#: B26042334
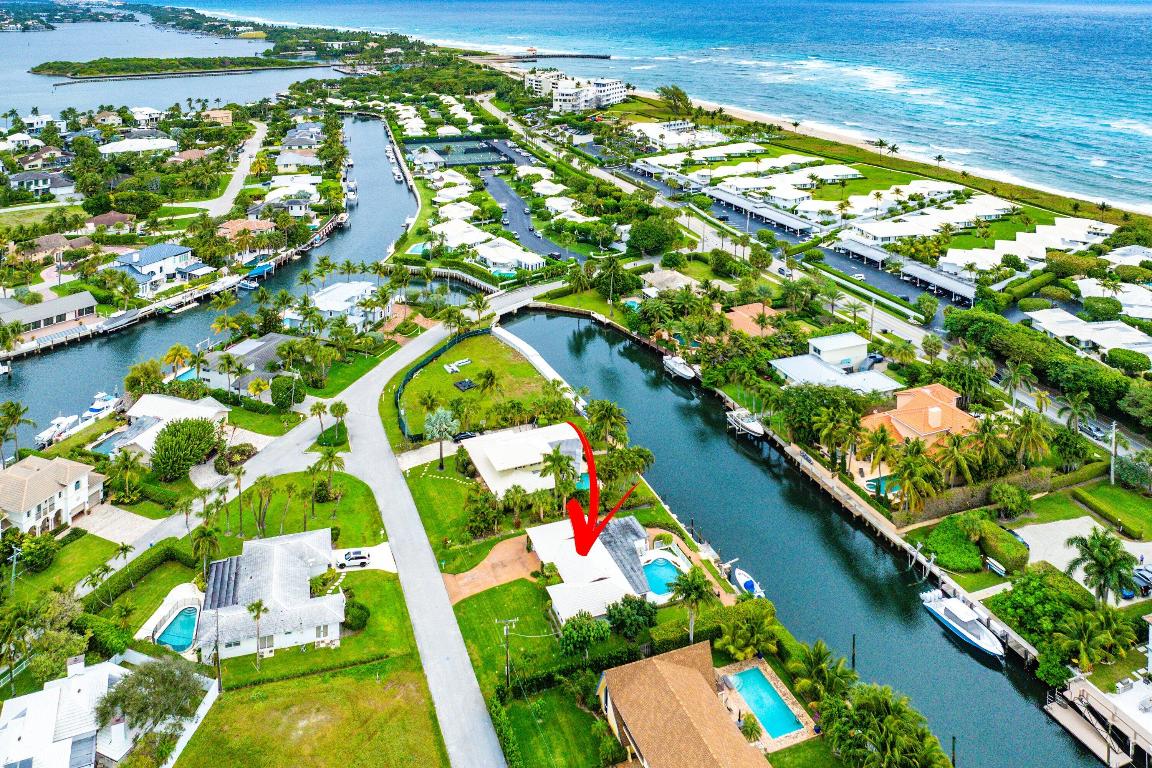
Ocean Ridge
23 Sabal Island Drive
2 Beds
2 Baths
1,460 Sq.Ft.
$3,295,000
MLS#: R11155024
