


Property
Beds
2
Full Baths
2
1/2 Baths
None
Year Built
1995
Sq.Footage
1,510
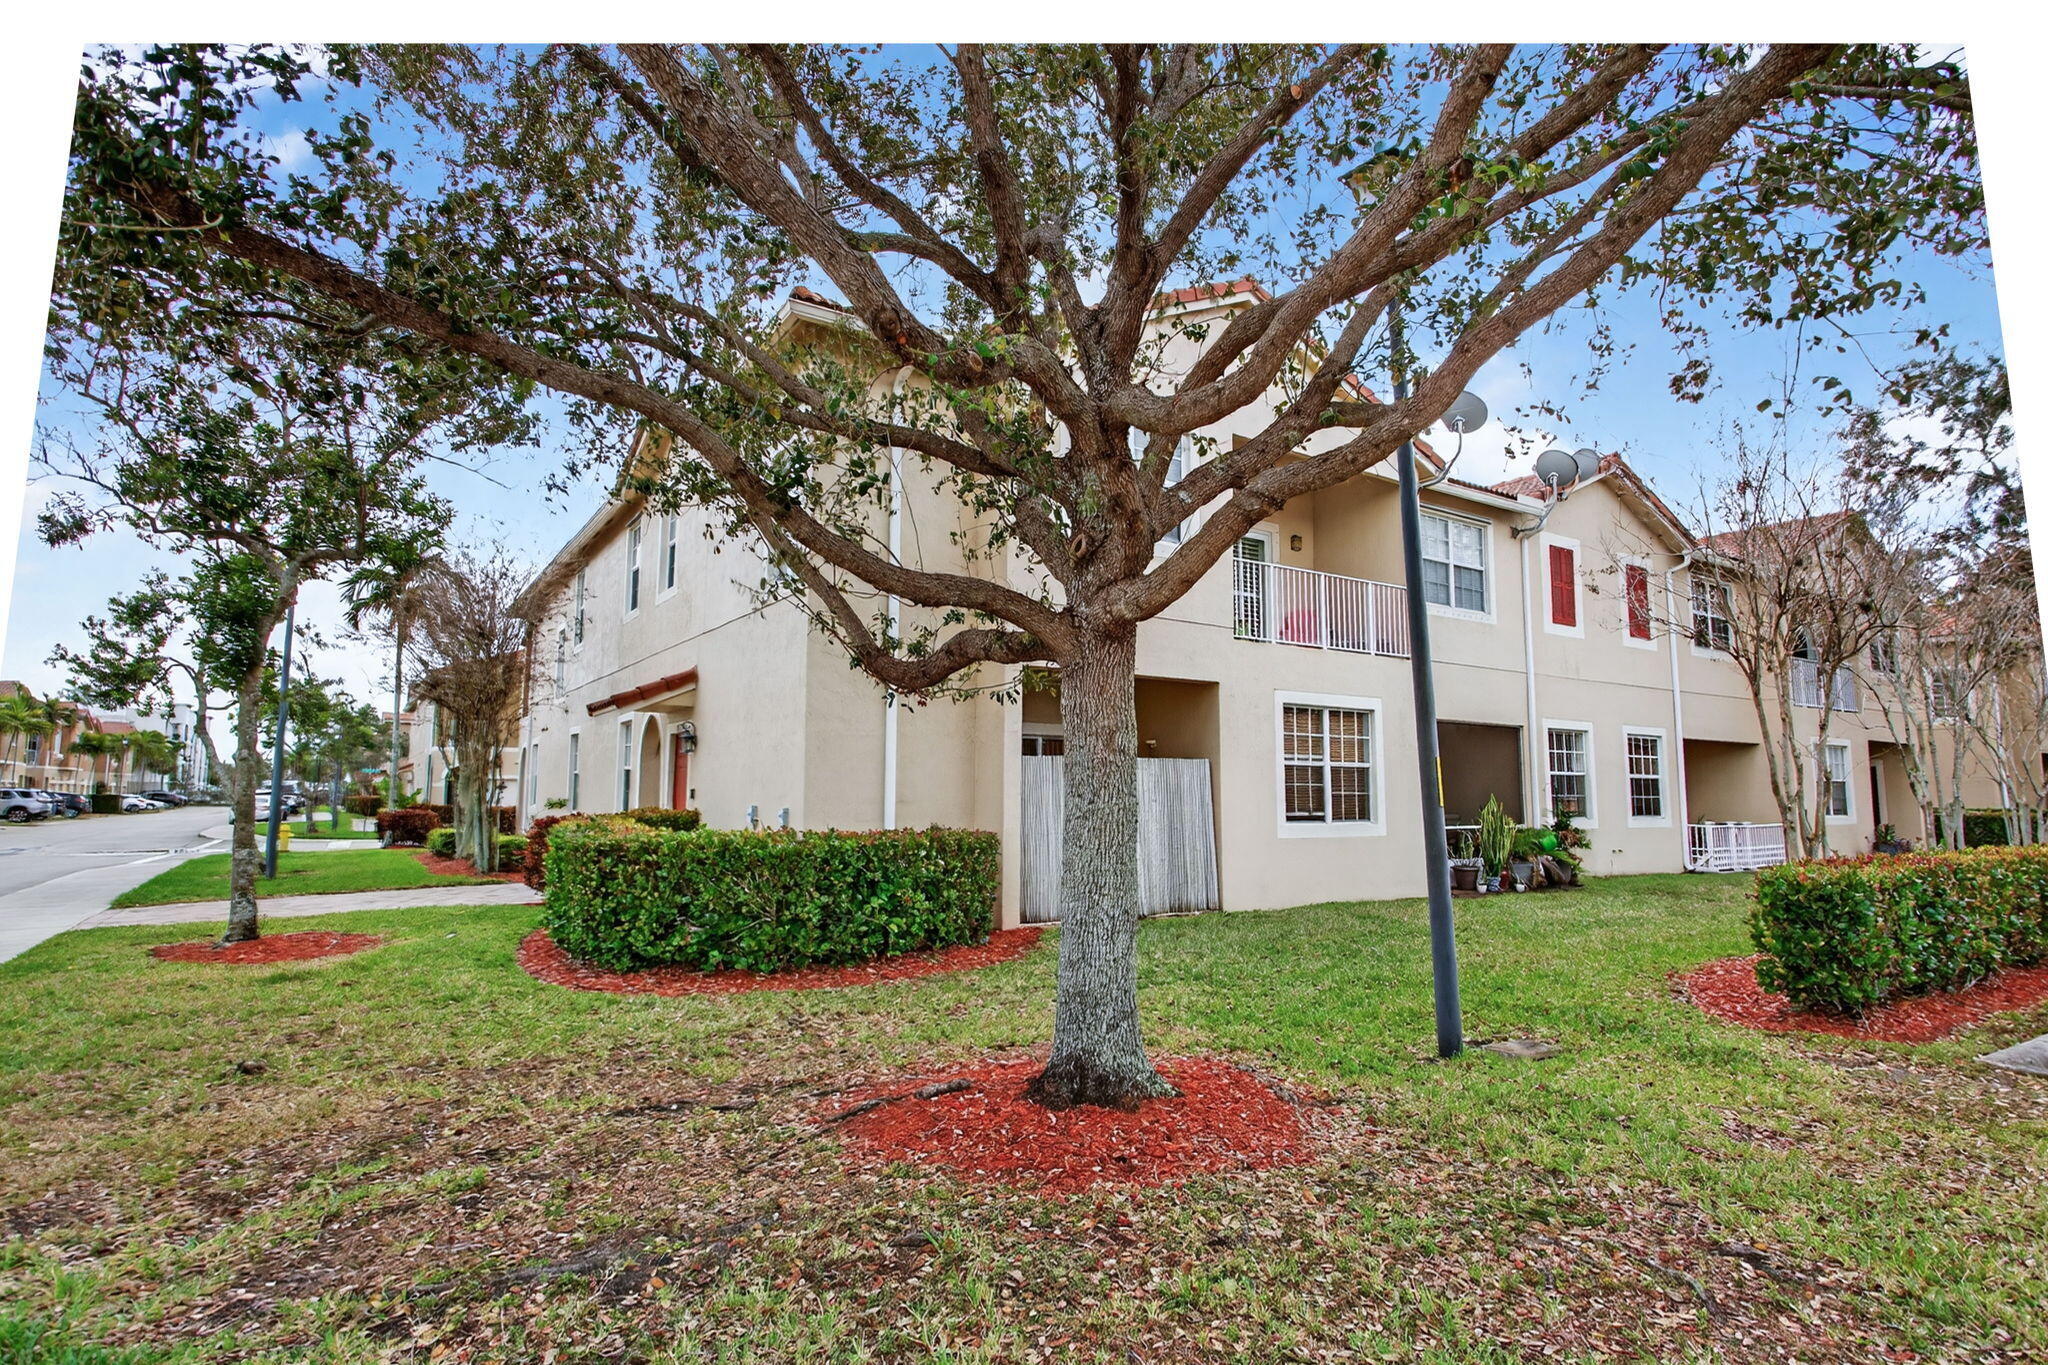
Welcome to 5871 Kelsey Lane, a beautiful villa in the desirable Plum Harbor community that offers the space and privacy of a single-family home with an easy, low-maintenance lifestyle. Step inside to a bright, inviting interior filled with natural light, where beautiful laminate flooring, stylish finishes, and an open, comfortable layout create a home that feels both polished and welcoming. With 2 bedrooms, 2 bathrooms, and approximately 1,510 square feet of living space, there is plenty of room to relax, entertain, and make the space your own. At the heart of the home is the kitchen featuring granite countertops, stainless steel appliances, a gas cooktop, glass tile backsplash, and generous workspace for everyday cooking and entertaining. Both bathrooms have been tastefully renovated, while the spacious primary suite is complemented by a walk-in closet with a custom organization system. Thoughtful touches throughout, from custom window treatments to the combination of durable tile and attractive bedroom flooring, add to the home's move-in-ready appeal. New washer & dryer just installed! A large attic with pull-down access also provides valuable additional storage. Outside, enjoy your own fenced yard with zero maintenance artificial turf and a large screened porch—an inviting setting for morning coffee, weekend gatherings, or simply unwinding in the South Florida sunshine. Plum Harbor offers community amenities including a pool, clubhouse, and tennis courts, while the home's convenient Tamarac location puts shopping, dining, everyday essentials, and the Sawgrass Expressway within easy reach. Stylishly updated, meticulously cared for, and ideally located, 5871 Kelsey Lane is a standout opportunity to enjoy comfort, convenience, and a relaxed South Florida lifestyle.
Features & Amenities
Interior
-
Other Interior Features
Walk-In Closet(s)
-
Total Bedrooms
2
-
Bathrooms
2
-
Cooling YN
YES
-
Cooling
Central Air, Ceiling Fan(s)
-
Fireplace YN
NO
-
Heating YN
YES
-
Heating
Central, Electric
-
Main Level Bedrooms
2
-
Pet friendly
Yes
Exterior
-
Garage
No
-
Construction Materials
Block, Stucco
-
Parking
Driveway
-
Patio and Porch Features
Patio, Screened
-
Pool
Yes
-
Pool Features
Association
-
Waterfront YN
NO
-
View
Garden
Area & Lot
-
Lot Size(acres)
0.09
-
Property Type
Residential
-
Property Sub Type
Single Family Residence
-
Architectural Style
Ranch
Price
-
Sales Price
$435,000
-
Tax Amount
$899.64
-
Sq. Footage
1,510
-
Price/SqFt
$288
HOA
-
Association
YES
-
Association Fee
$341
-
Association Fee Frequency
Monthly
-
Association Fee Includes
N/A
School District
-
Elementary School
Challenger
-
Middle School
Millennium 6-12 Collegiate Academy
-
High School
J. P. Taravella
Property Features
-
Stories
1
-
Accessibility Features
Accessible Central Living Area
-
Association Amenities
Pool, Clubhouse, Picnic Area, Tennis Court(s)
-
Senior Community YN
NO
-
Sewer
Public Sewer
-
Water Source
Public
Schedule a Showing
Showing scheduled successfully.
Mortgage calculator
Estimate your monthly mortgage payment, including the principal and interest, property taxes, and HOA. Adjust the values to generate a more accurate rate.
Your payment
Principal and Interest:
$
Property taxes:
$
HOA fees:
$
Total loan payment:
$
Total interest amount:
$
Location
County
Broward
Elementary School
Challenger
Middle School
Millennium 6-12 Collegiate Academy
High School
J. P. Taravella
Listing Courtesy of Jeffrey L Tricoli PA , KW Reserve Palm Beach
RealHub Information is provided exclusively for consumers' personal, non-commercial use, and it may not be used for any purpose other than to identify prospective properties consumers may be interested in purchasing. All information deemed reliable but not guaranteed and should be independently verified. All properties are subject to prior sale, change or withdrawal. RealHub website owner shall not be responsible for any typographical errors, misinformation, misprints and shall be held totally harmless.

FOUNDER
Hals Blanc
Call Hals today to schedule a private showing.

* Listings on this website come from the FMLS IDX Compilation and may be held by brokerage firms other than the owner of this website. The listing brokerage is identified in any listing details. Information is deemed reliable but is not guaranteed. If you believe any FMLS listing contains material that infringes your copyrighted work please click here to review our DMCA policy and learn how to submit a takedown request.© 2024 FMLS.
Related Properties

Tamarac
7660 NW 96TH Terrace
2 Beds
2 Baths
1,008 Sq.Ft.
$399,900
MLS#: B26064233

Tamarac
7940 Exeter Circle E 201
3 Beds
2 Baths
2,016 Sq.Ft.
$450,000
MLS#: B26067526
Tamarac
9125 Pershore Place 8204
3 Beds
2 Baths
1,417 Sq.Ft.
$360,000
MLS#: R11168848

Tamarac
4414 WOODLAND Circle
3 Beds
3 Baths
1,528 Sq.Ft.
$398,000
MLS#: B26066184

Tamarac
6311 NW 71st Avenue
2 Beds
2 Baths
1,716 Sq.Ft.
$435,000
MLS#: B26065425

Tamarac
7057 WOODMONT Way 7057
3 Beds
2 Baths
1,428 Sq.Ft.
$425,000
MLS#: B26064185

Tamarac
9491 STANLEY Lane
2 Beds
2 Baths
1,381 Sq.Ft.
$414,000
MLS#: B26063638

Tamarac
7107 NW 73RD Street
2 Beds
2 Baths
1,258 Sq.Ft.
$349,900
MLS#: B26060228

Tamarac
8211 NW 70th Street
3 Beds
3 Baths
1,617 Sq.Ft.
$419,900
MLS#: B26063460

Tamarac
4703 NW 45th Court
2 Beds
2 Baths
1,579 Sq.Ft.
$354,900
MLS#: B26062877
