Ranch, Traditional
5886 Bay Hill Circle
Lake Worth, FL 33463
MLS#: B26050646
$739,000
Property
Beds
4
Full Baths
2
1/2 Baths
1
Year Built
1999
Sq.Footage
2,386
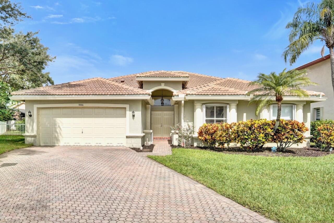
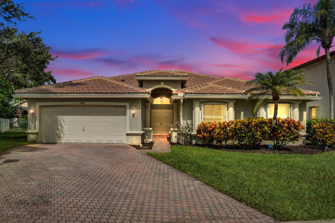
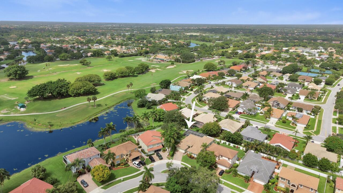
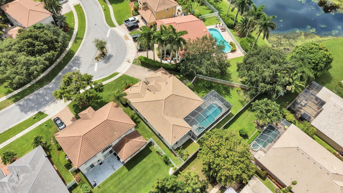
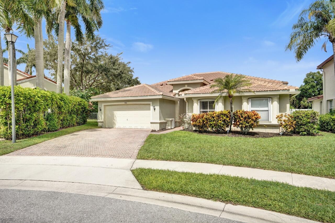
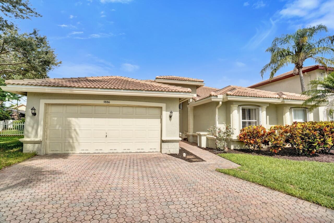
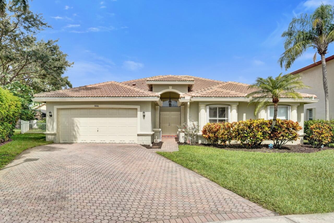
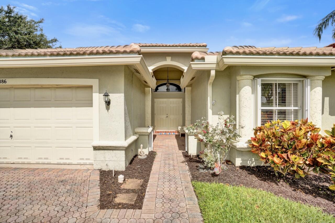
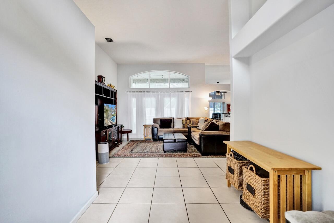
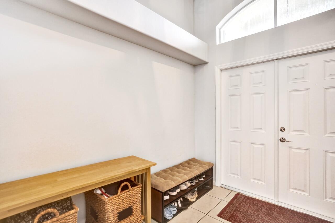
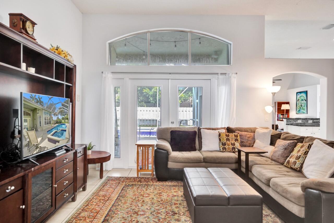
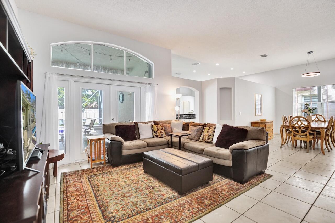
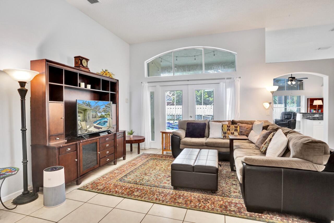
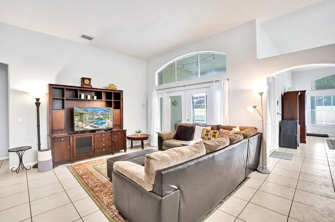
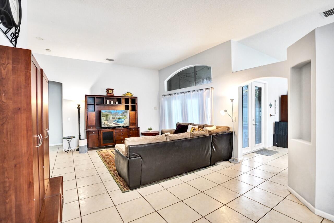
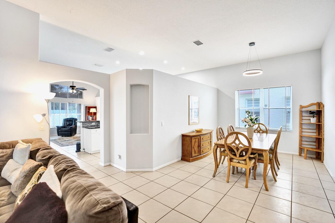
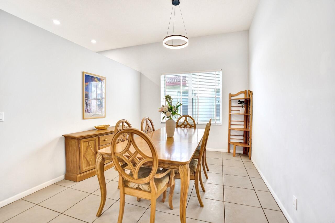
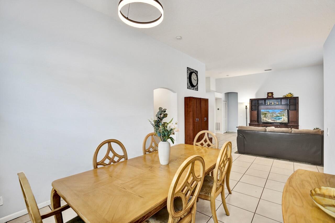
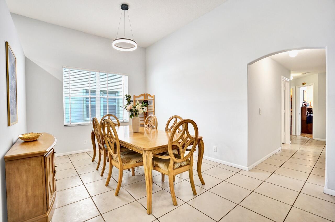
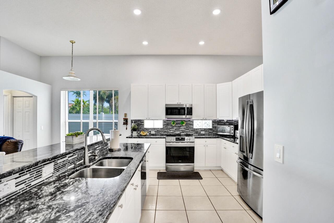
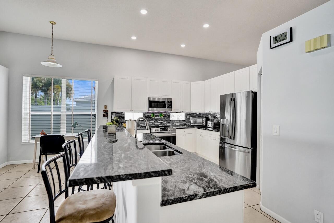
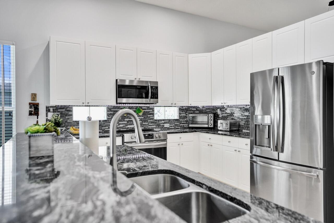
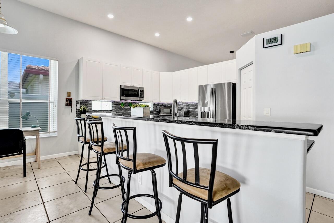
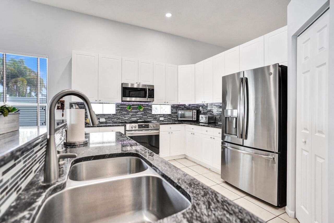
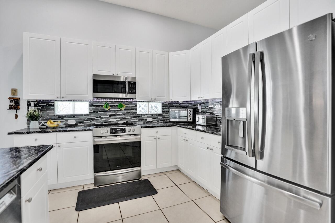
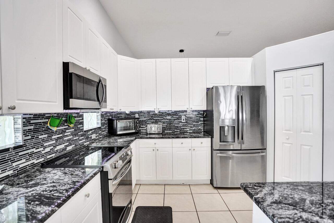
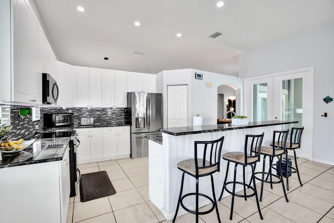
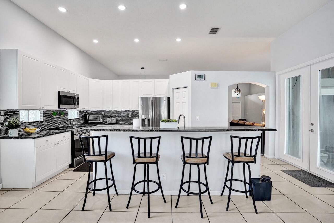
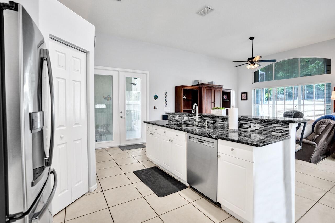
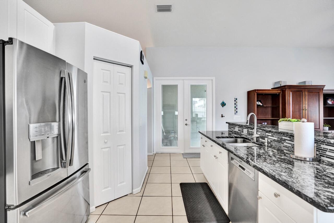
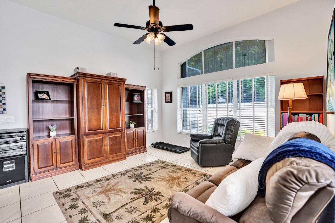
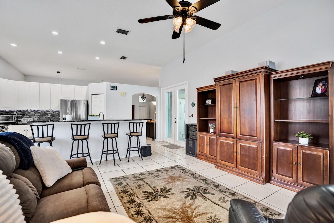
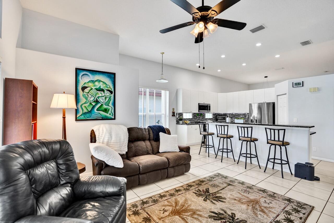
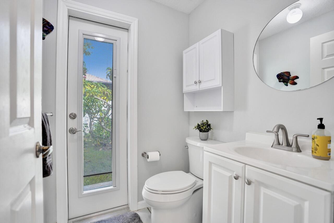
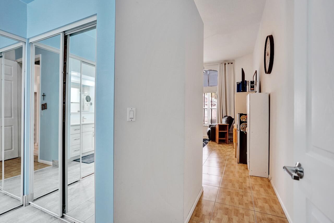
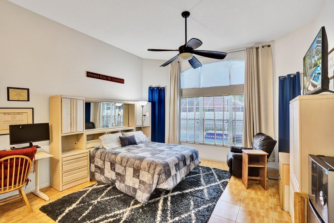
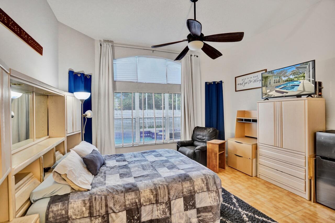
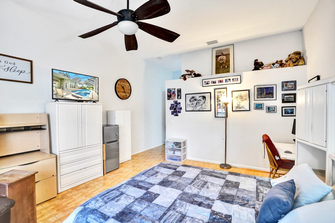
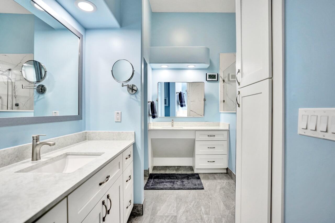
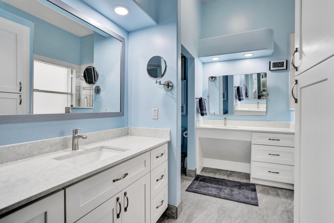
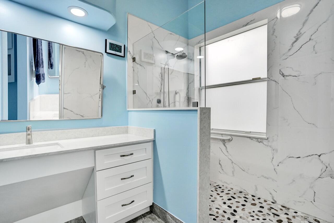
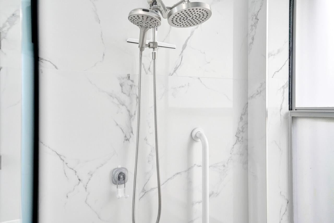
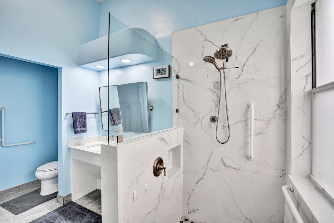
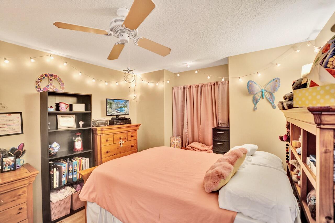
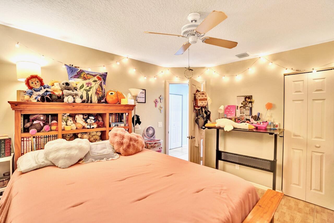
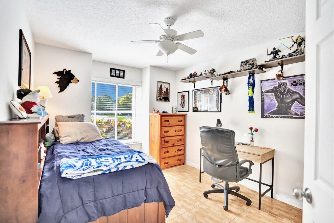
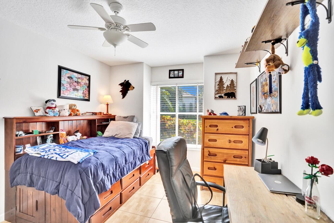
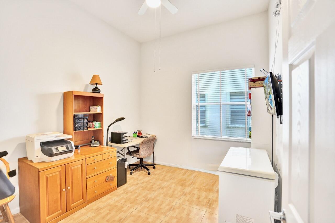
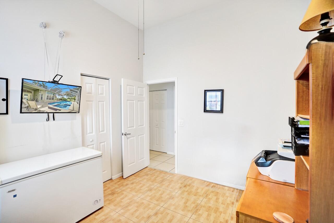
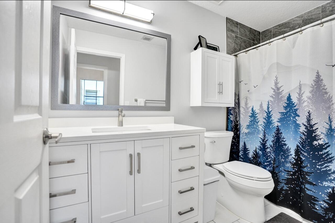
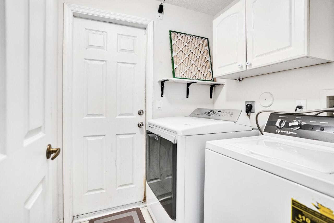
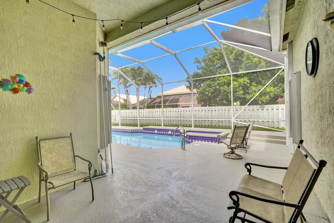
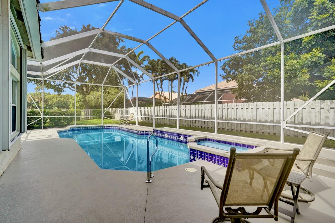
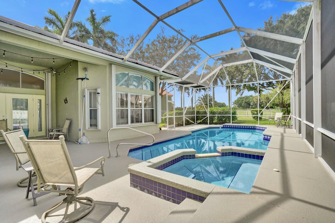
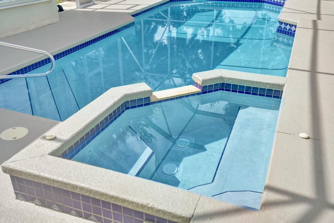
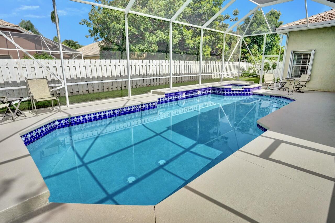
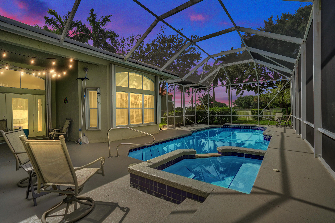
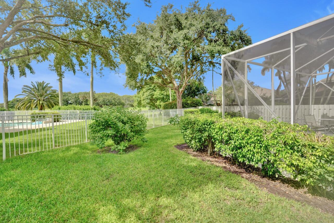
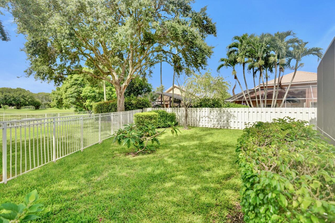
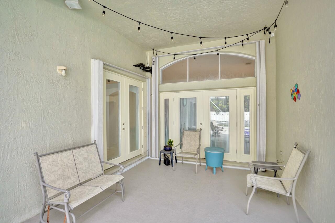
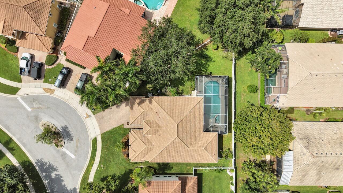
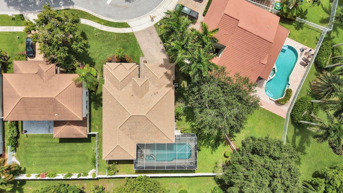
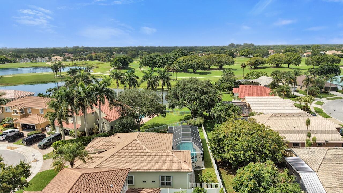
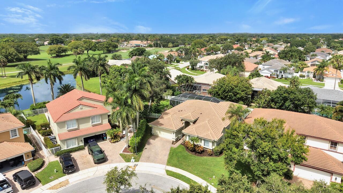
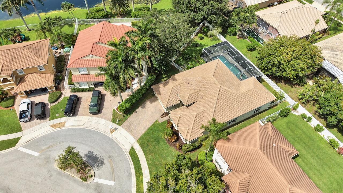
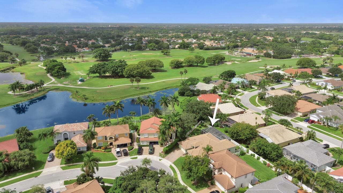
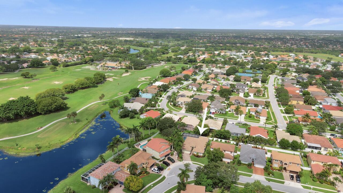
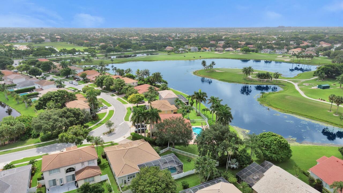
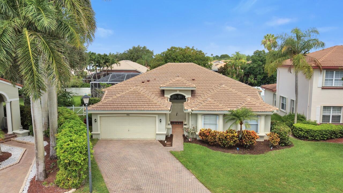
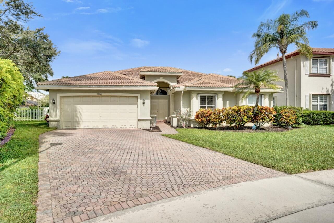
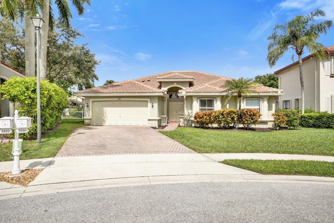
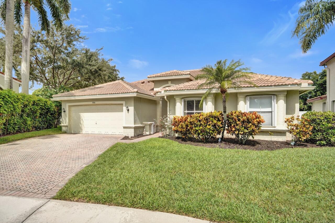
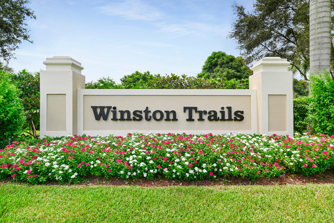
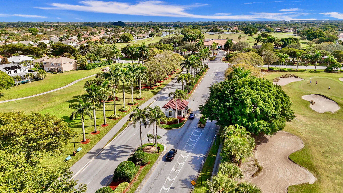
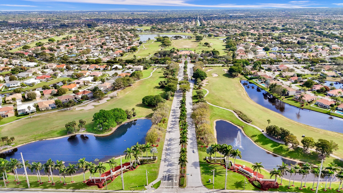
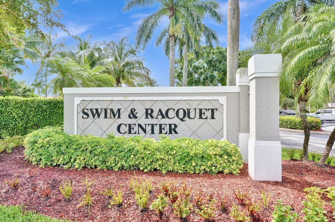
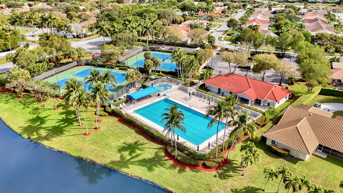
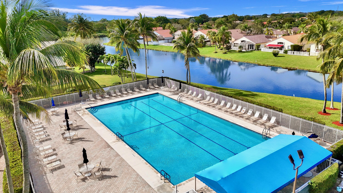
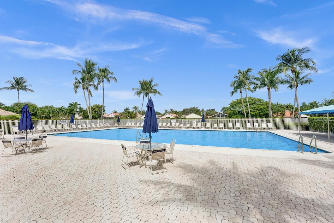
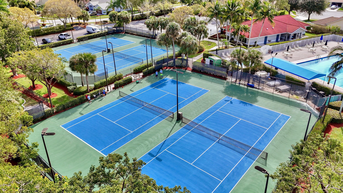
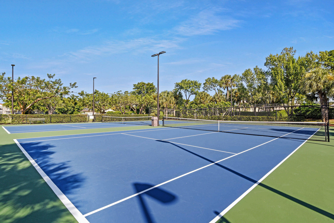
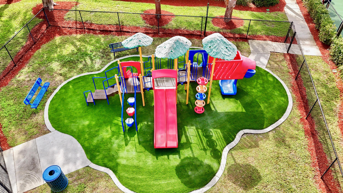
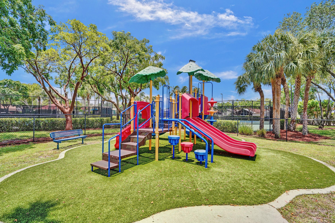
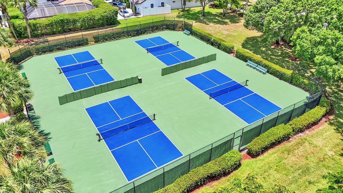
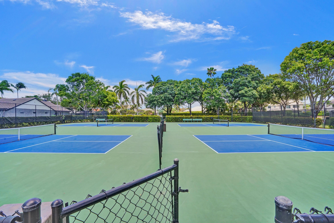
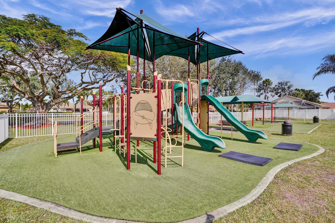
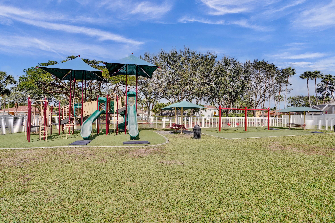
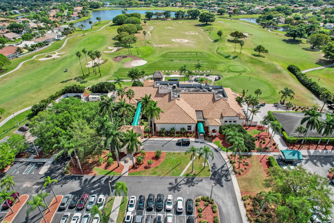
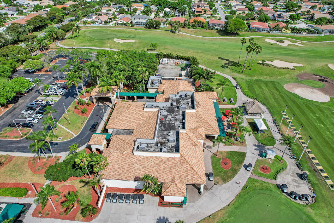
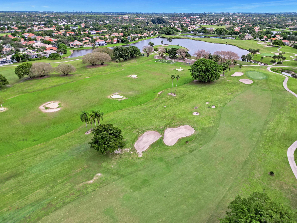
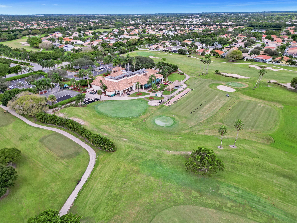
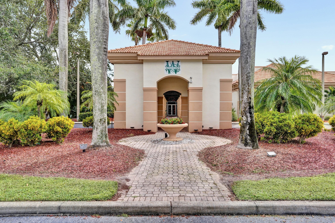
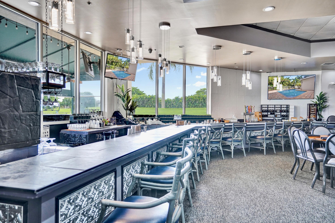
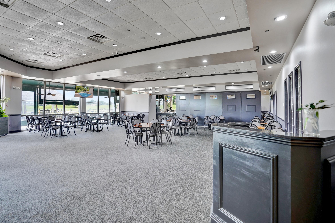
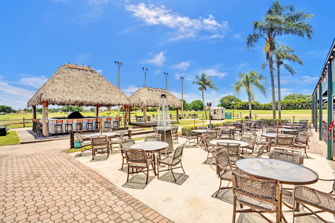
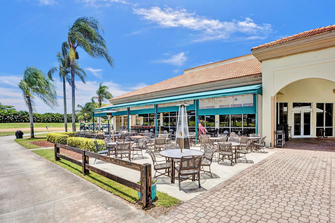
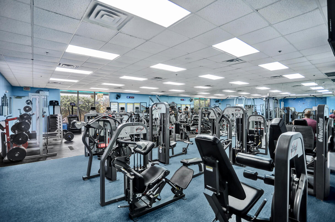
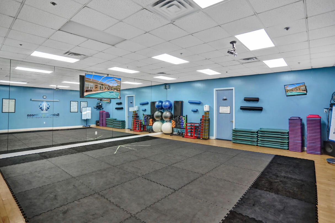
Welcome home to this beautifully updated 4-bedroom, 2.5-bath pool home located in the highly desirable gated Bay Hill Village subdivision of Winston Trails. Situated on a .22-acre cul-de-sac lot, this Venice model offers nearly 2,400 square feet of living space with a functional split floor plan and modern upgrades throughout. Interior features include neutral paint, tile flooring throughout the main living areas, and a renovated kitchen with white cabinetry, granite countertops, and stainless steel appliances. The primary suite offers high ceilings and a fully updated bathroom with contemporary finishes and an oversized walk-in shower. Secondary bedrooms are privately located and all include walk-in closets. All bathrooms have been tastefully remodeled, and second bath features a deep soaking tub. Enjoy outdoor living with a covered patio, screened-in pool, and spacious fenced backyard with distant lake and golf course views. Recent upgrades include a 2024 roof, new gutters, June 2026 air conditioner, 2019 water heater, accordion shutters, impact front entry doors, impact glass French doors and impact cabana bath door. The home boasts a two-car garage complemented by an expansive driveway with space for up to four vehicles. Winston Trails is a guard-gated community offering resort-style amenities including a community pool, tennis and pickleball courts, playgrounds, golf course with no mandatory membership, driving range, on-site restaurant, and fitness center with resident rates. Zoned for A-rated schools: Manatee Elementary, Christa McAuliffe Middle, and Park Vista High. HOA includes Comcast cable and internet. INFORMATION HEREIN NOT GUARANTEED AND SUBJECT TO ERRORS & OMISSIONS. ALL MEASUREMENTS APPROXIMATE.
Features & Amenities
Interior
-
Other Interior Features
Eat-in Kitchen, High Ceilings, Pantry, Walk-In Closet(s)
-
Total Bedrooms
4
-
Bathrooms
2
-
1/2 Bathrooms
1
-
Cooling YN
YES
-
Cooling
Central Air, Ceiling Fan(s), Electric
-
Fireplace YN
NO
-
Heating YN
YES
-
Heating
Central, Electric
-
Main Level Bedrooms
4
-
Pet friendly
Number Limit, Yes
Exterior
-
Garage
Yes
-
Garage spaces
2
-
Construction Materials
Block
-
Parking
Attached, Driveway, Garage, Garage Door Opener
-
Patio and Porch Features
Covered, Patio, Screened
-
Pool
Yes
-
Pool Features
In Ground, Screen Enclosure, Association, Heated, Private
-
Waterfront YN
NO
-
View
Golf Course, Lake, Pool, Water
Area & Lot
-
Lot Features
Cul-De-Sac, Interior Lot
-
Lot Size(acres)
0.22
-
Property Type
Residential
-
Property Sub Type
Single Family Residence
-
Architectural Style
Ranch, Traditional
Price
-
Sales Price
$739,000
-
Tax Amount
$6,473.71
-
Sq. Footage
2,386
-
Price/SqFt
$309
HOA
-
Association
YES
-
Association Fee
$975
-
Association Fee Frequency
Quarterly
-
Association Fee Includes
N/A
School District
-
Elementary School
Manatee (Palm Beach)
-
Middle School
Christa McAuliffe
-
High School
Park Vista
Property Features
-
Stories
1
-
Association Amenities
Pool, Clubhouse, Fitness Center, Golf Course, Gated, Management, Maintenance, Playground, Security, Tennis Court(s)
-
Senior Community YN
NO
-
Sewer
Public Sewer
-
Water Source
Public
Schedule a Showing
Showing scheduled successfully.
Mortgage calculator
Estimate your monthly mortgage payment, including the principal and interest, property taxes, and HOA. Adjust the values to generate a more accurate rate.
Your payment
Principal and Interest:
$
Property taxes:
$
HOA fees:
$
Total loan payment:
$
Total interest amount:
$
Location
County
Palm Beach
Elementary School
Manatee (Palm Beach)
Middle School
Christa McAuliffe
High School
Park Vista
Listing Courtesy of Dana Demos , Coldwell Banker Realty
RealHub Information is provided exclusively for consumers' personal, non-commercial use, and it may not be used for any purpose other than to identify prospective properties consumers may be interested in purchasing. All information deemed reliable but not guaranteed and should be independently verified. All properties are subject to prior sale, change or withdrawal. RealHub website owner shall not be responsible for any typographical errors, misinformation, misprints and shall be held totally harmless.

FOUNDER
Hals Blanc
Call Hals today to schedule a private showing.

* Listings on this website come from the FMLS IDX Compilation and may be held by brokerage firms other than the owner of this website. The listing brokerage is identified in any listing details. Information is deemed reliable but is not guaranteed. If you believe any FMLS listing contains material that infringes your copyrighted work please click here to review our DMCA policy and learn how to submit a takedown request.© 2024 FMLS.
Related Properties
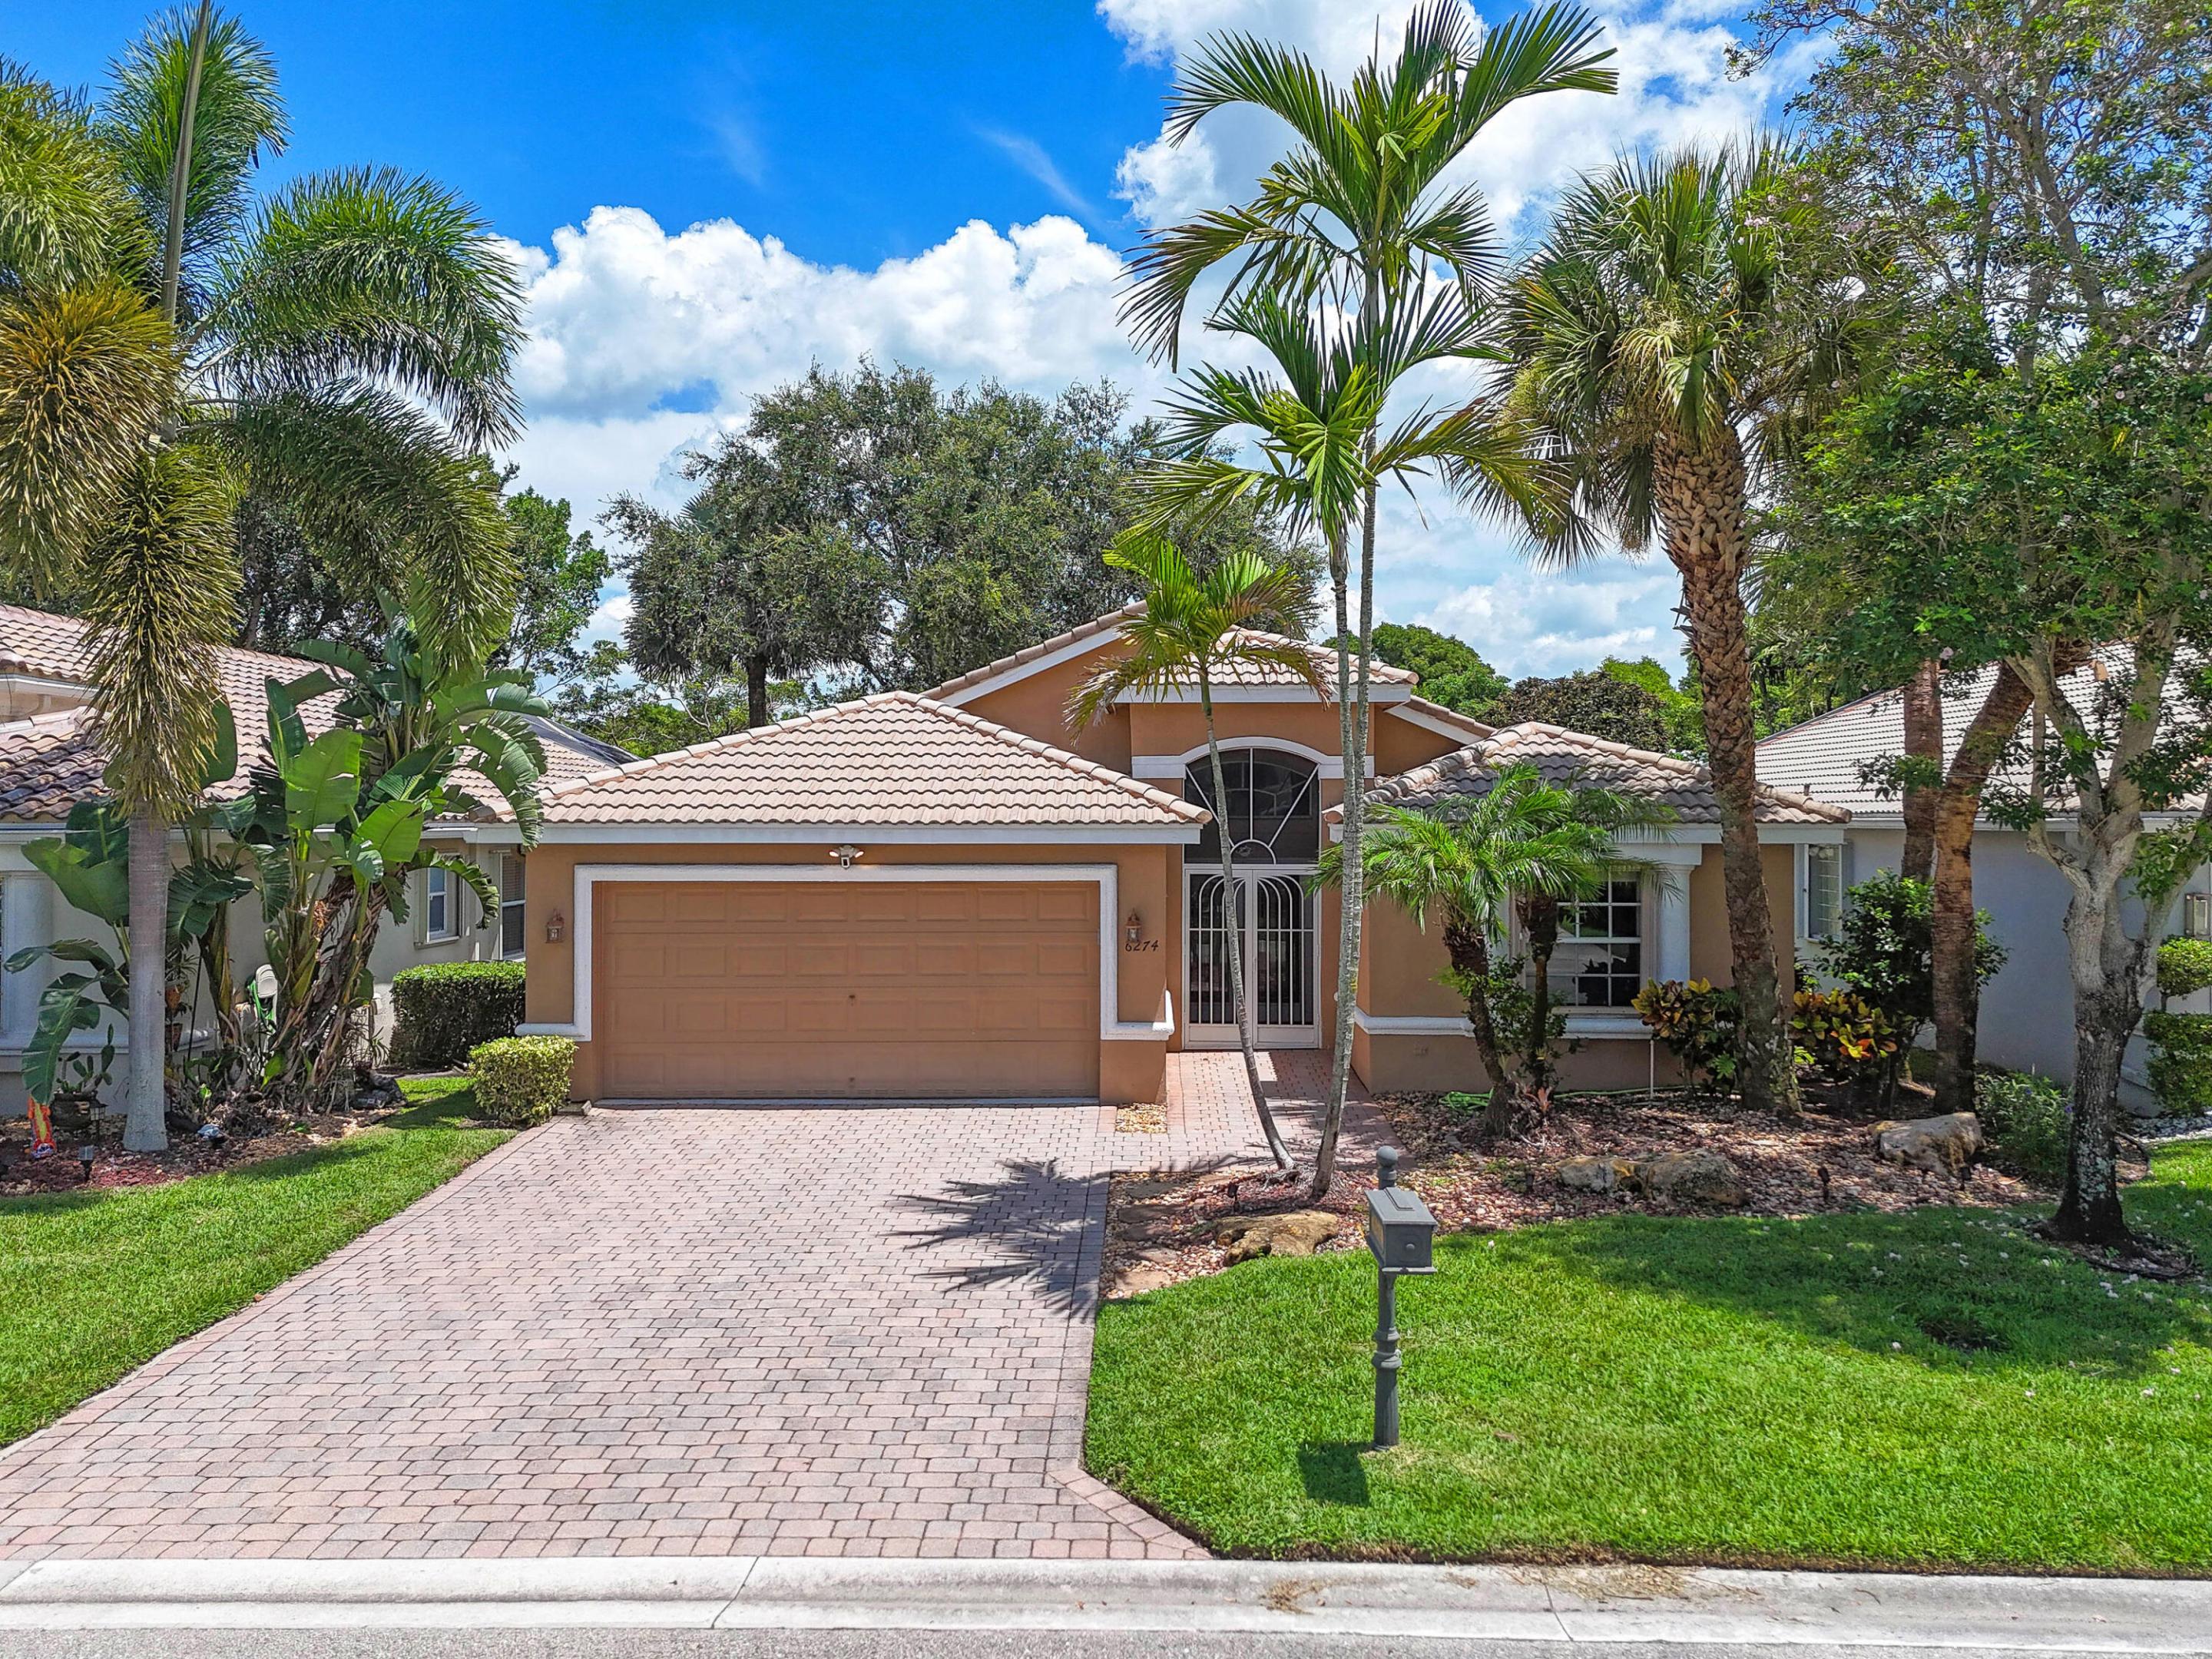
Lake Worth
6274 VIA PRIMO Street
3 Beds
2 Baths
1,912 Sq.Ft.
$610,000
MLS#: B26055648
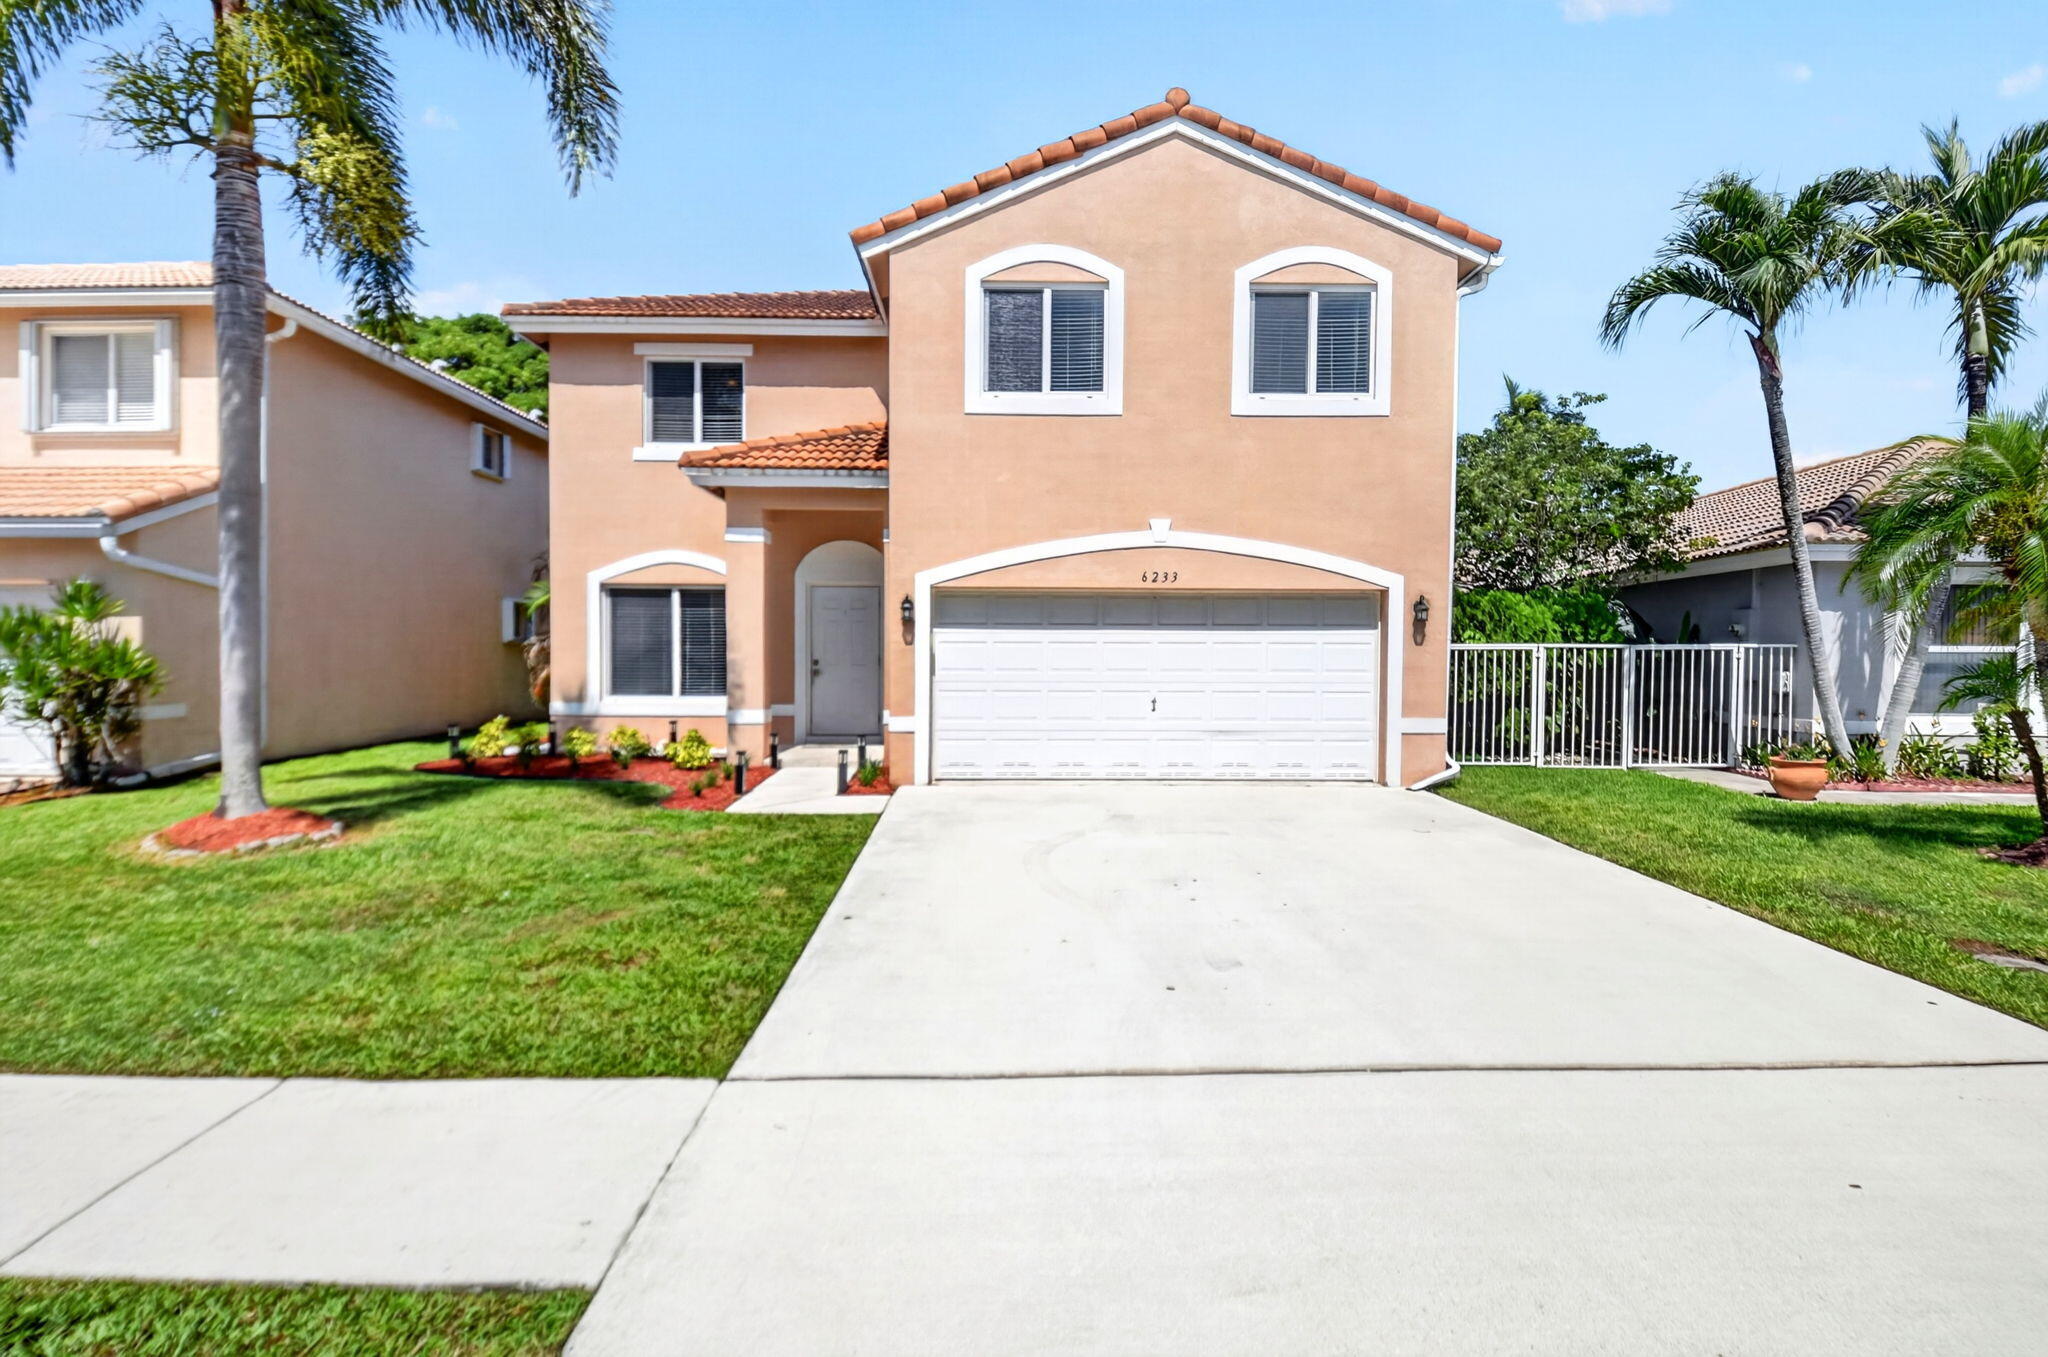
Lake Worth
6233 WILLOUGHBY Circle
5 Beds
2 Baths
2,353 Sq.Ft.
$600,000
MLS#: B26055684
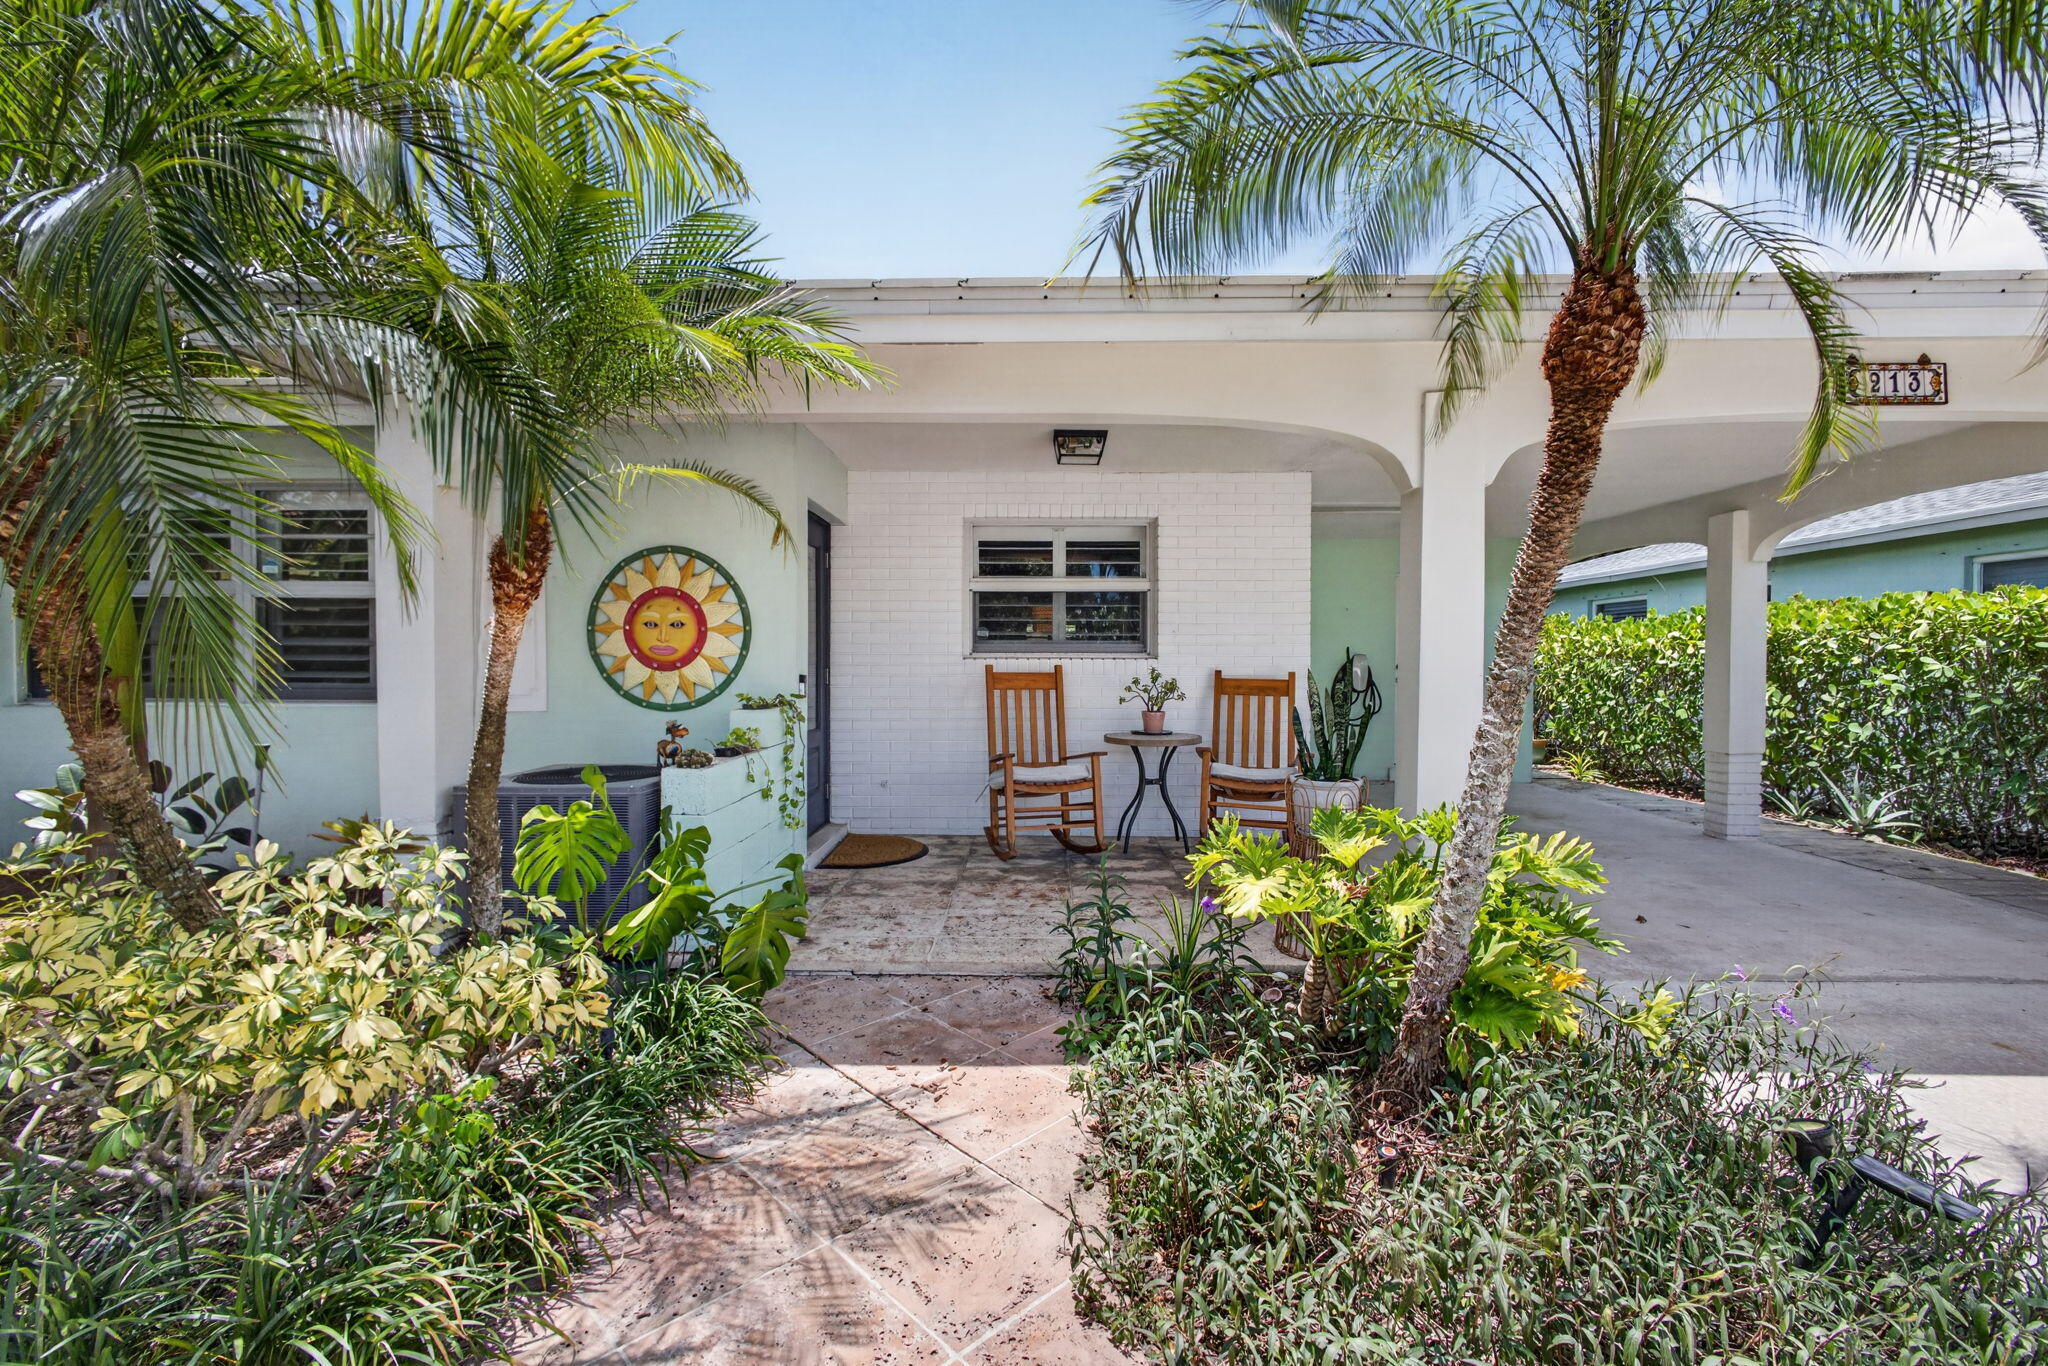
Lake Worth
213 Fordham Drive
2 Beds
2 Baths
1,248 Sq.Ft.
$699,900
MLS#: B26055772
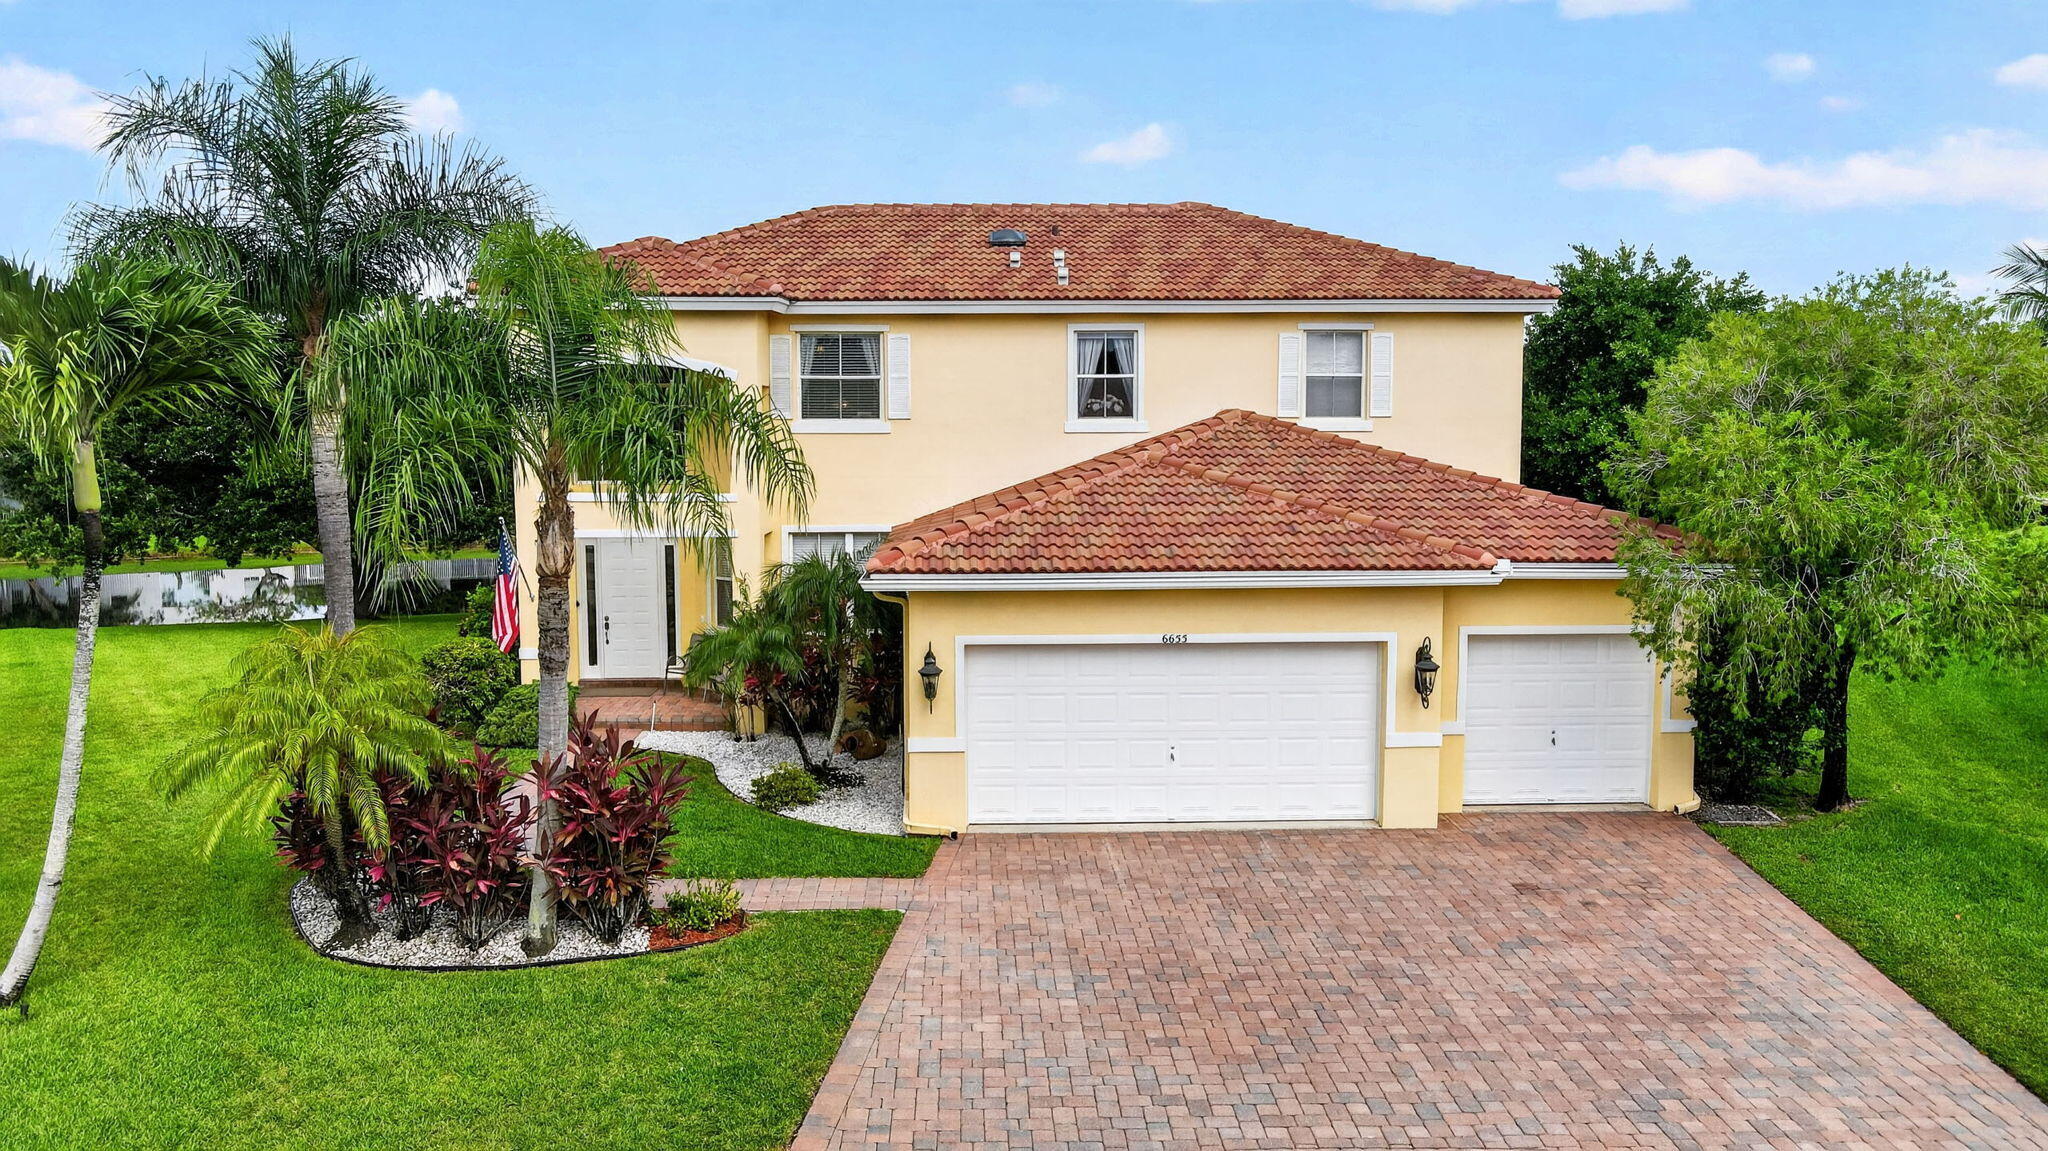
Lake Worth
6655 Emalyn Court
4 Beds
3 Baths
2,649 Sq.Ft.
$789,000
MLS#: B26049953
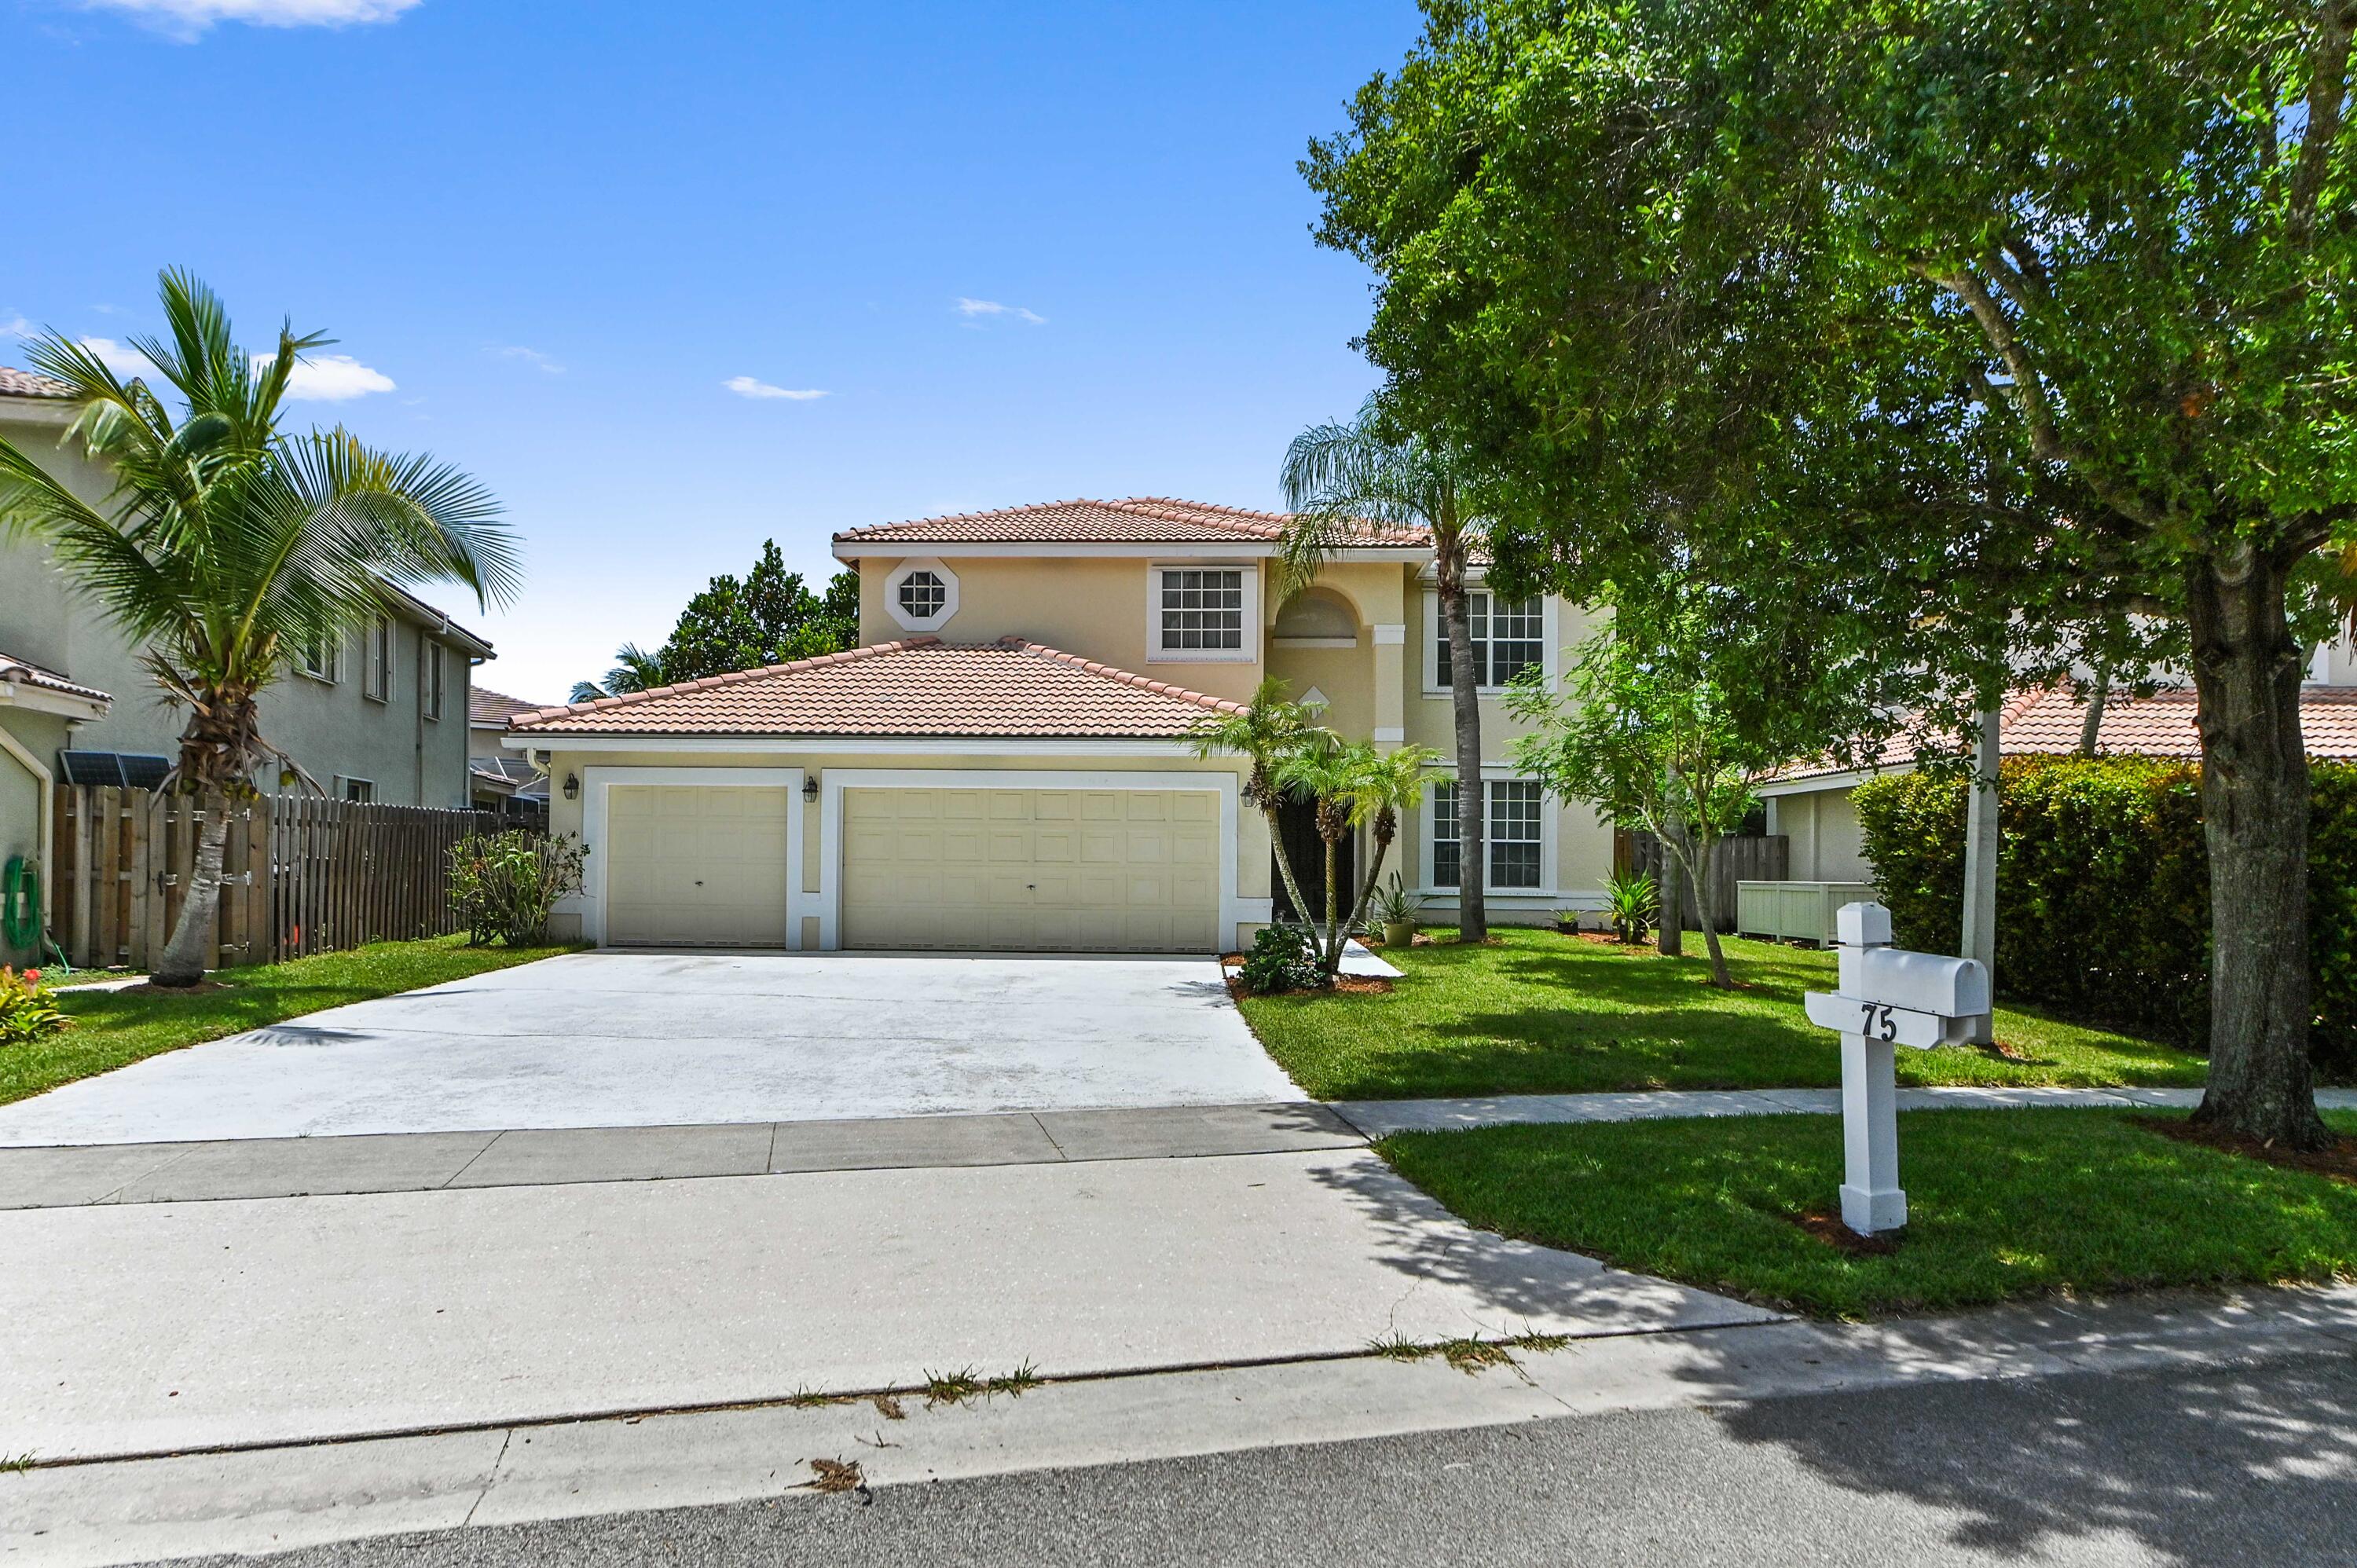
Lake Worth
7570 PRESCOTT Lane
4 Beds
2 Baths
2,641 Sq.Ft.
$699,000
MLS#: B26055374
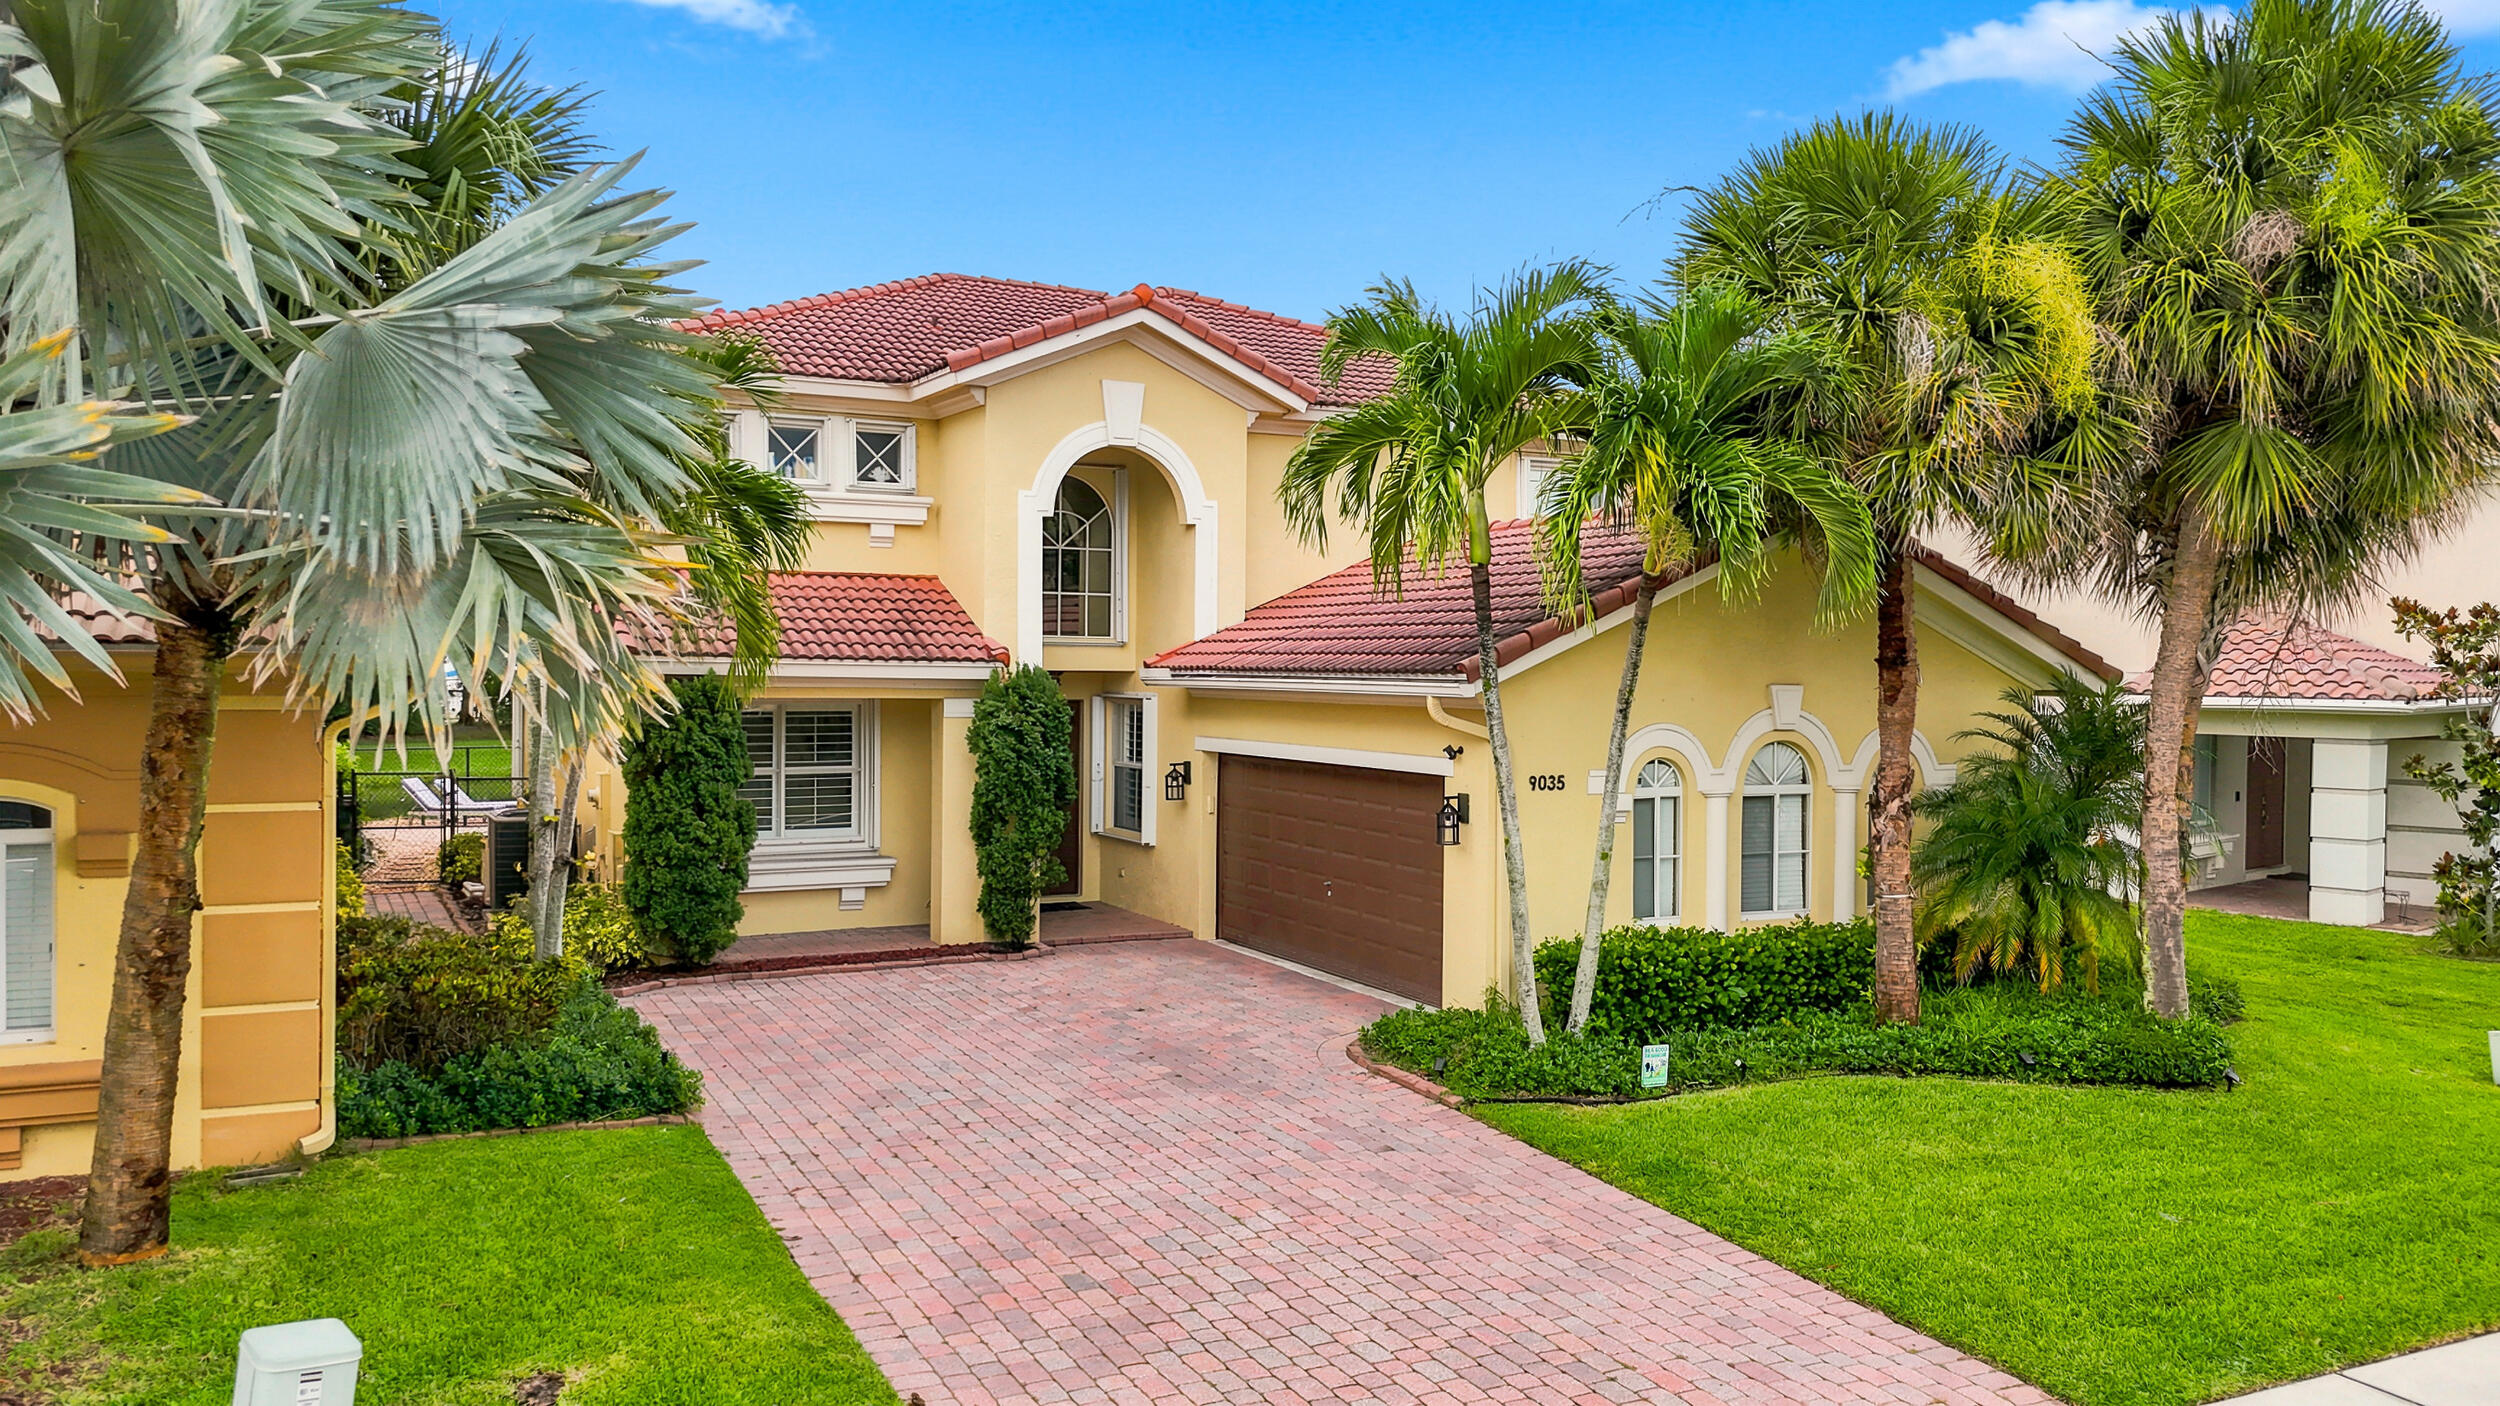
Lake Worth
9035 Silver Glen Way
4 Beds
3 Baths
2,715 Sq.Ft.
$689,000
MLS#: B26054626
Lake Worth
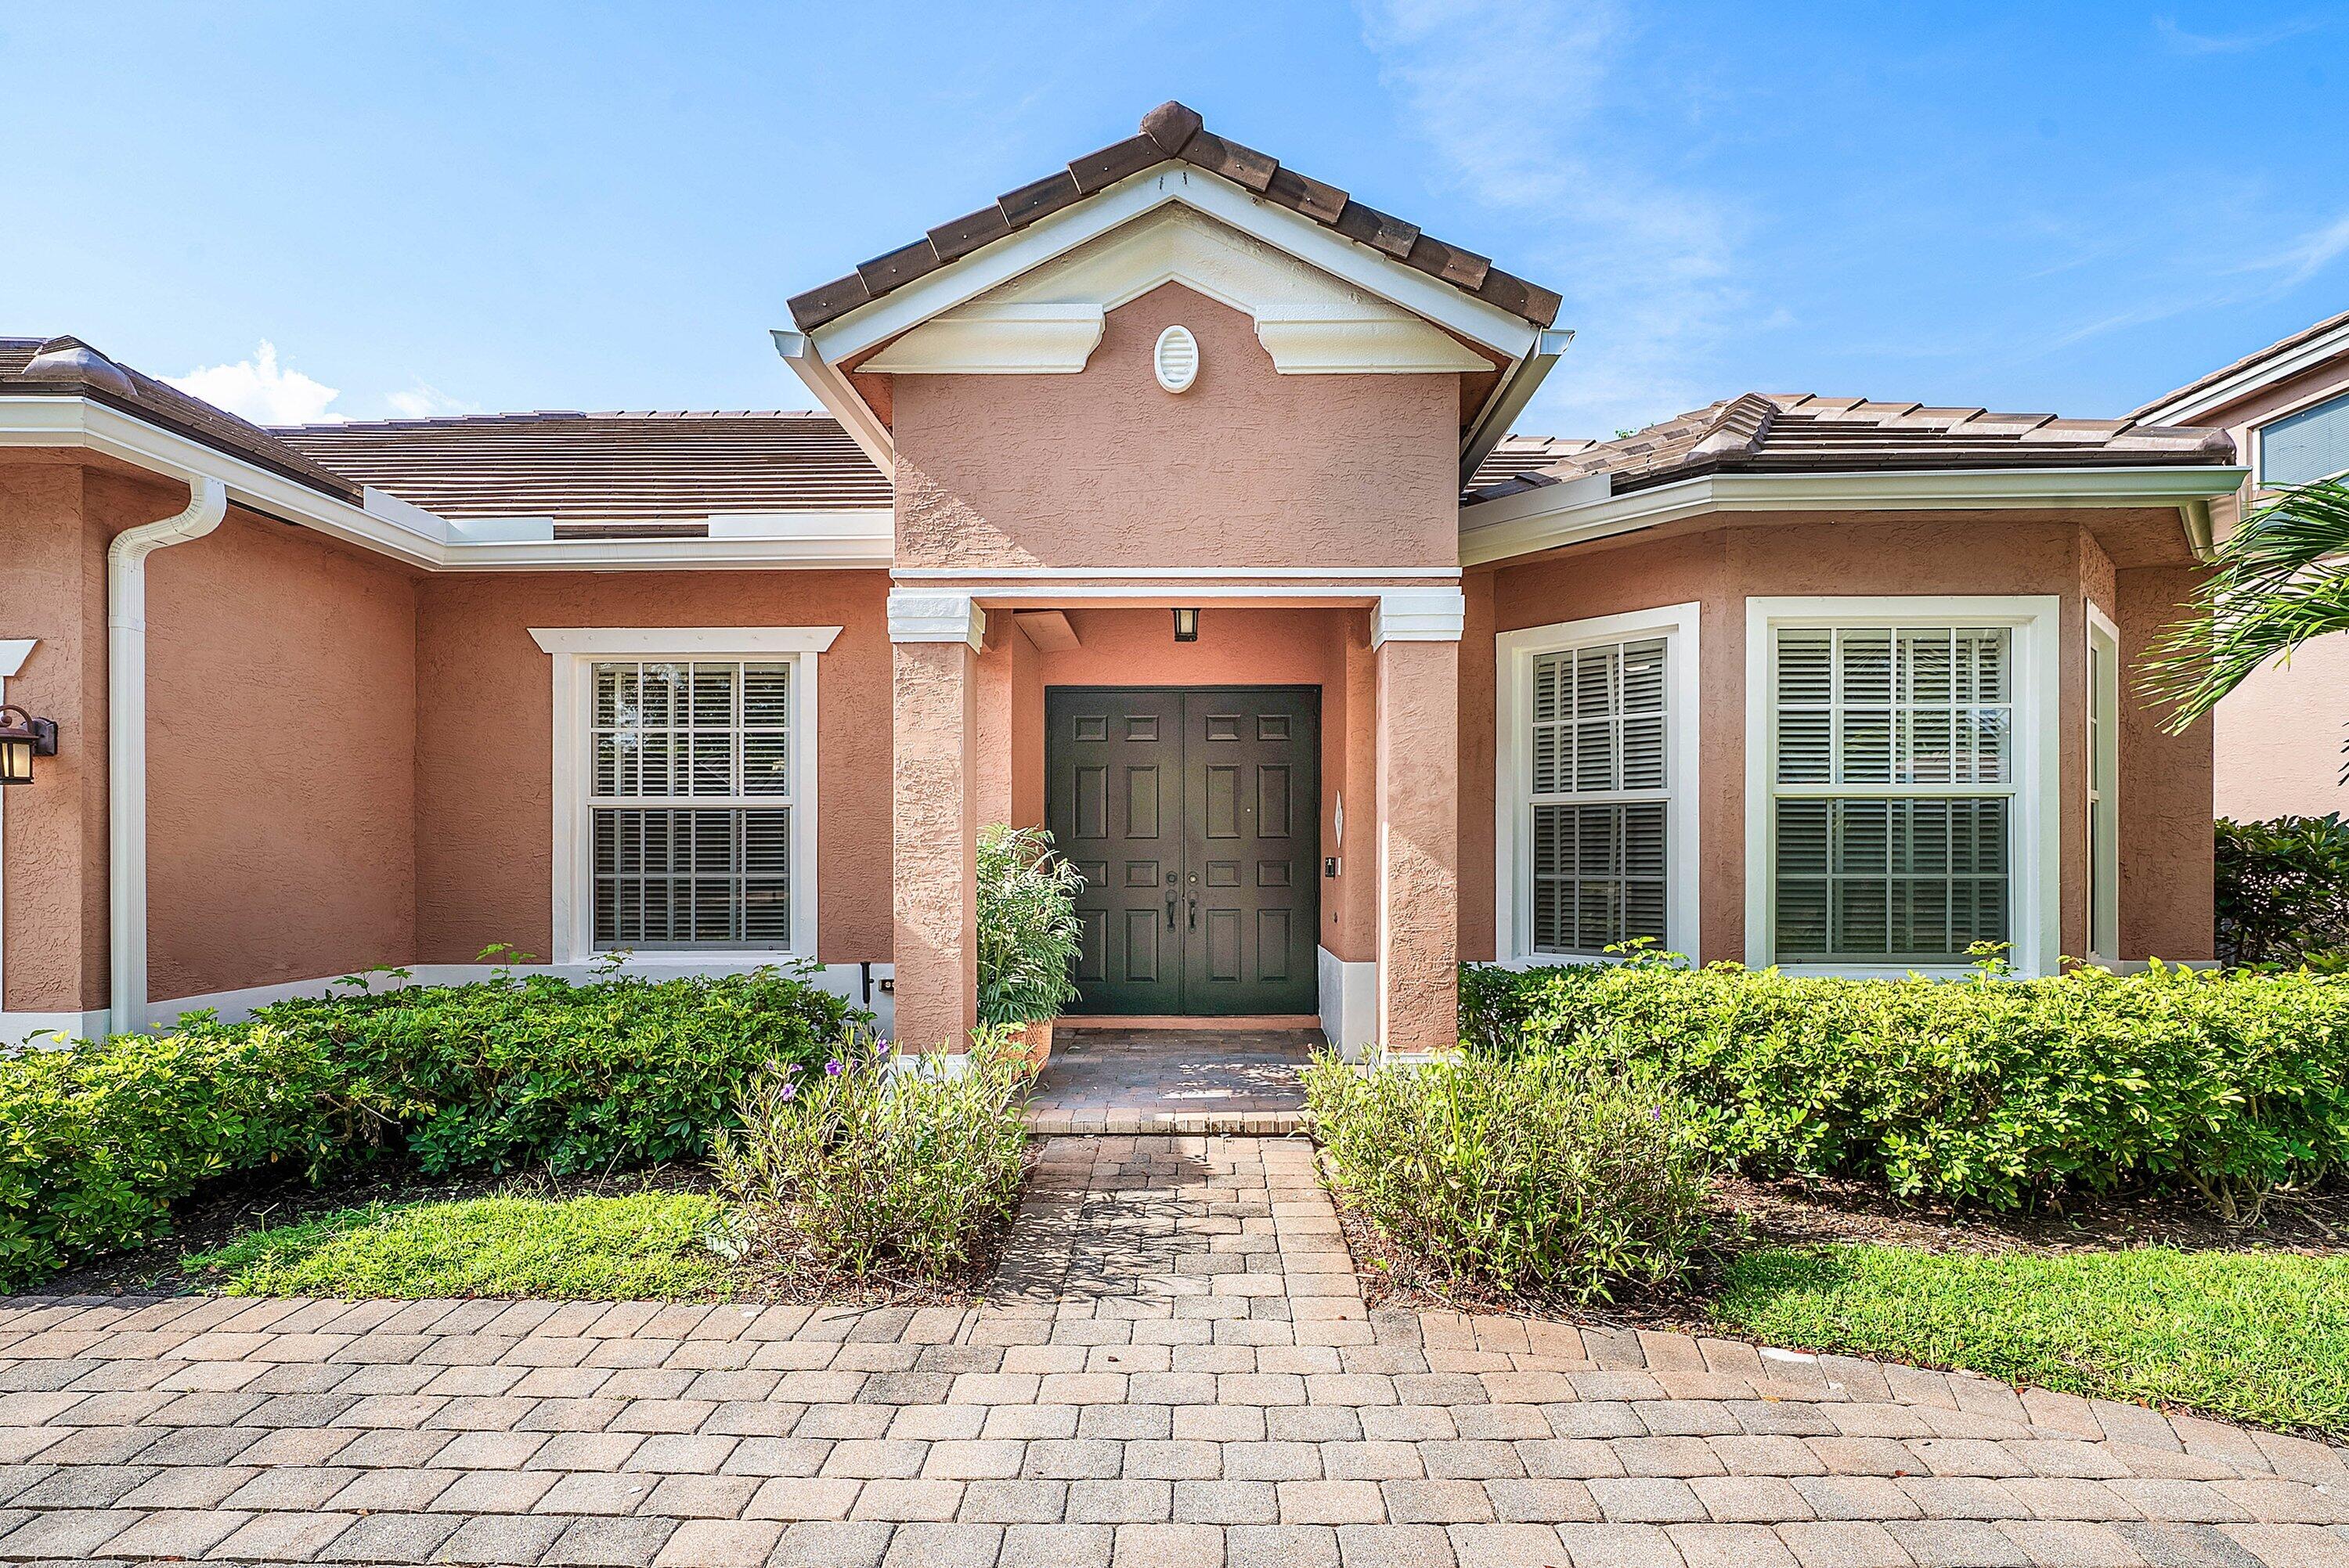
9058 SEDGEWOOD Drive
4 Beds
2 Baths
2,793 Sq.Ft.
$744,000
MLS#: B26054891
Lake Worth
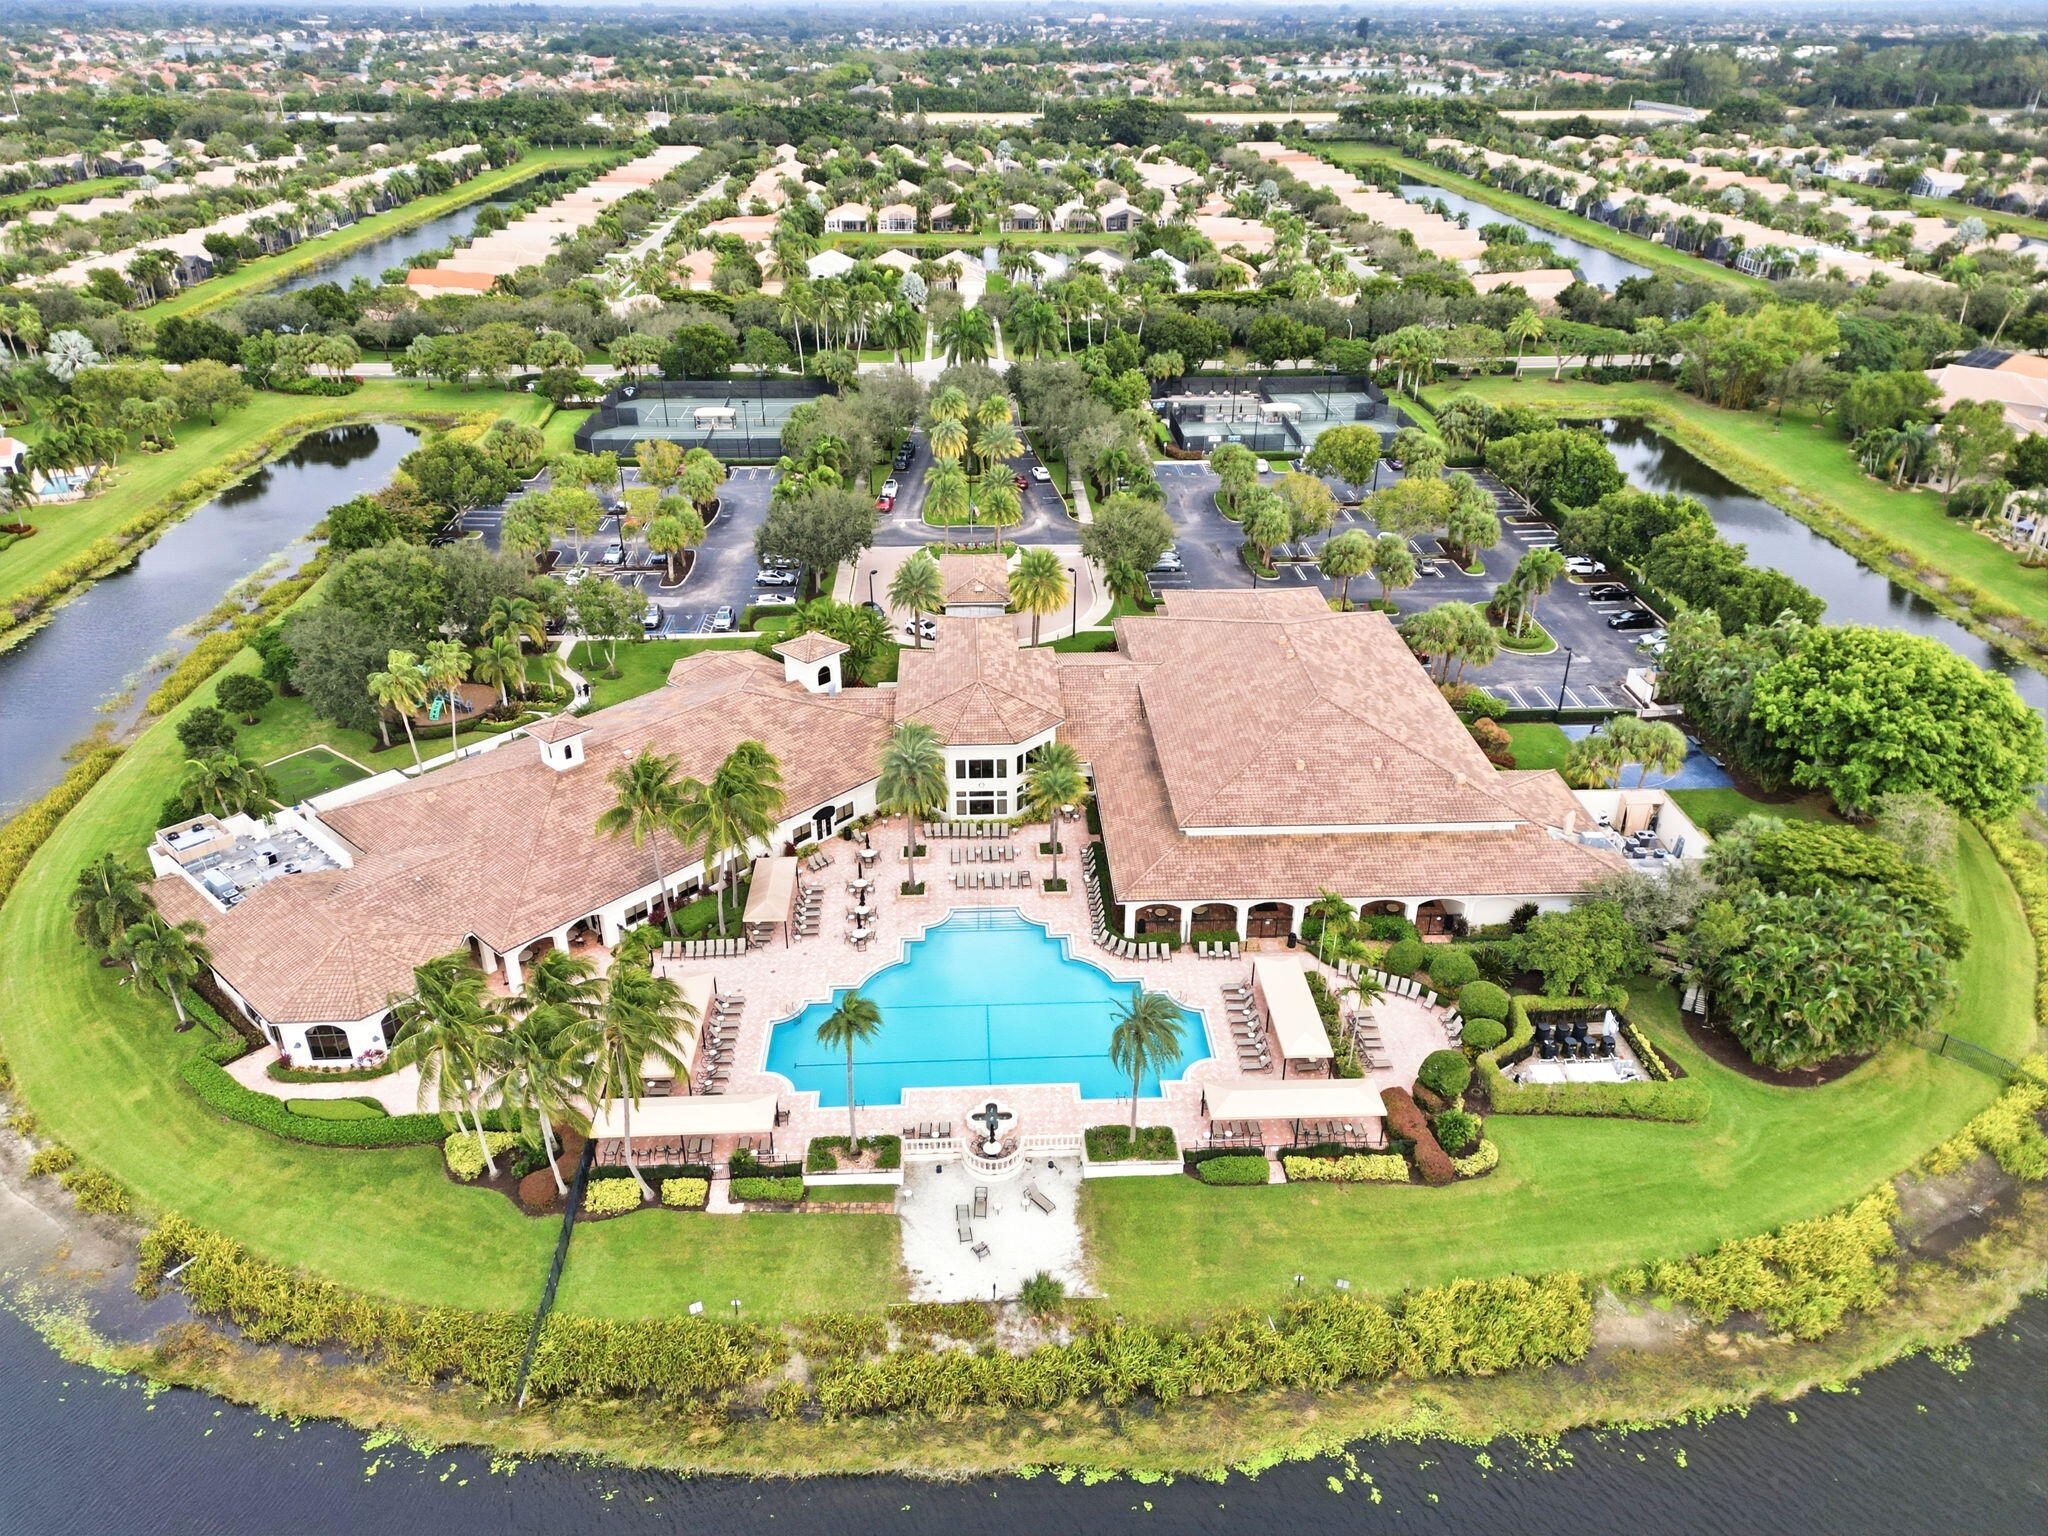
7558 Tarpon Cove Circle
4 Beds
2 Baths
2,683 Sq.Ft.
$685,000
MLS#: B26039168
Lake Worth
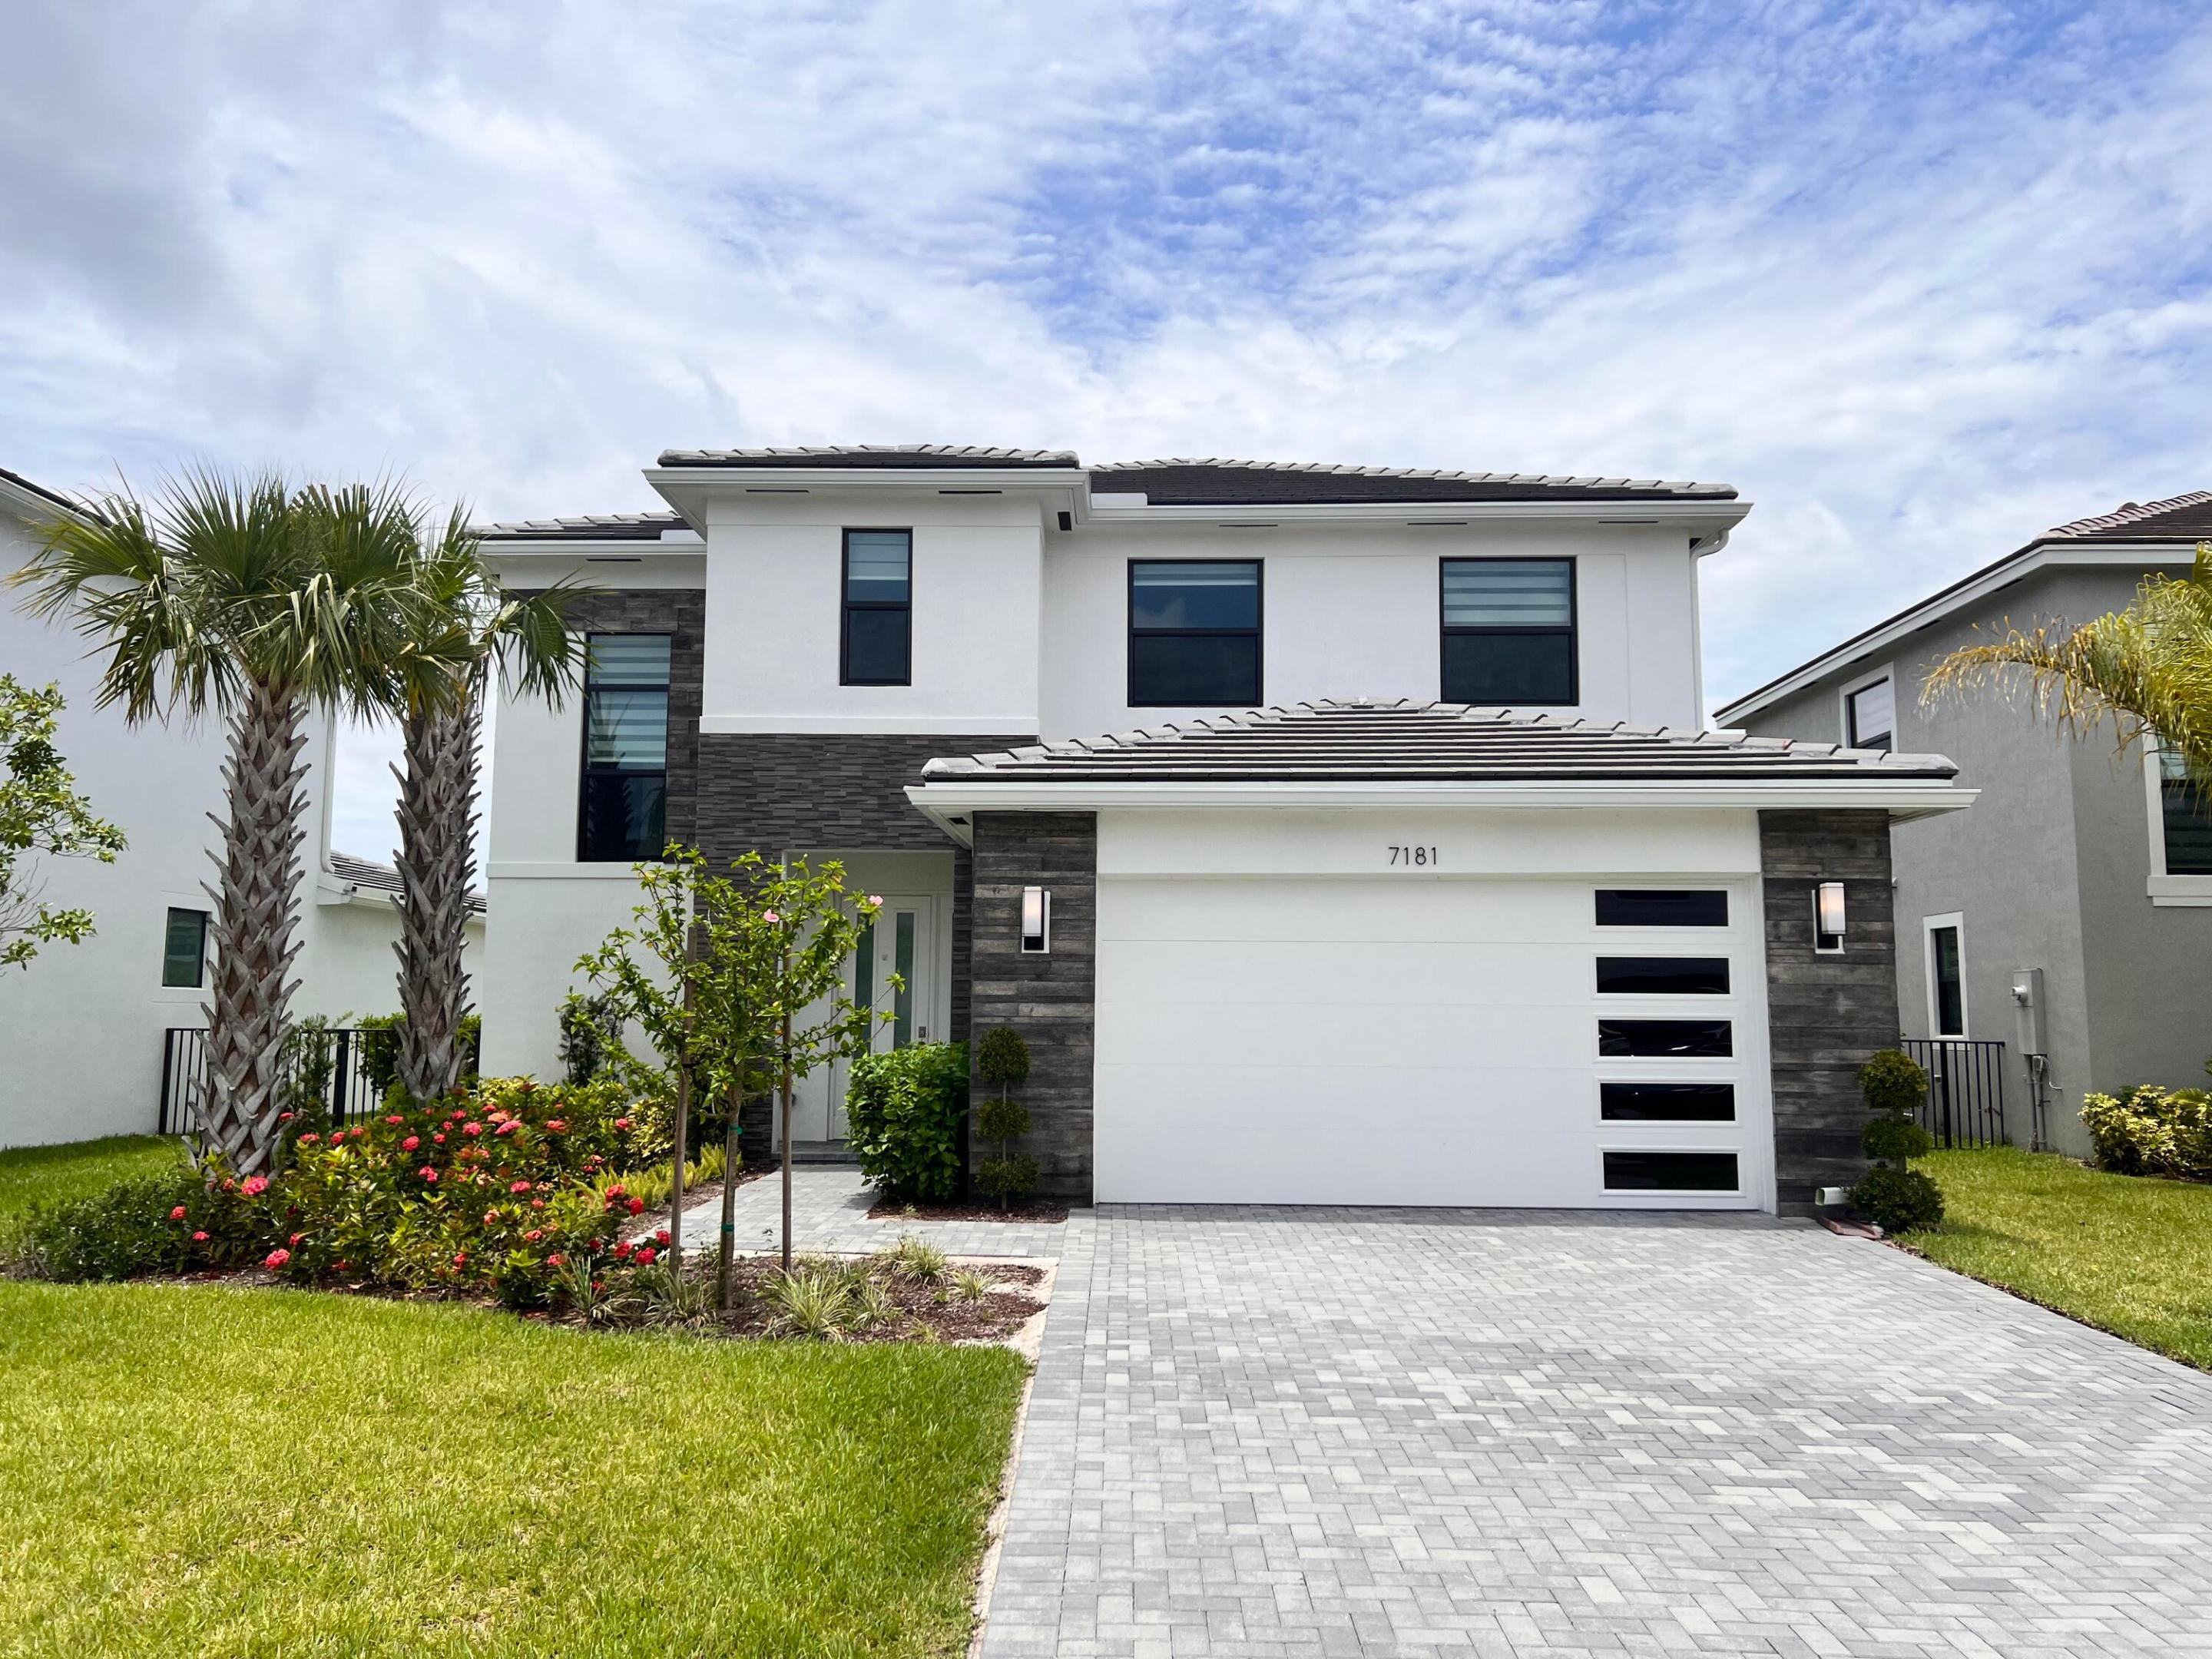
7181 VILLAMAR Way
4 Beds
3 Baths
2,279 Sq.Ft.
$849,000
MLS#: B26054561
Lake Worth
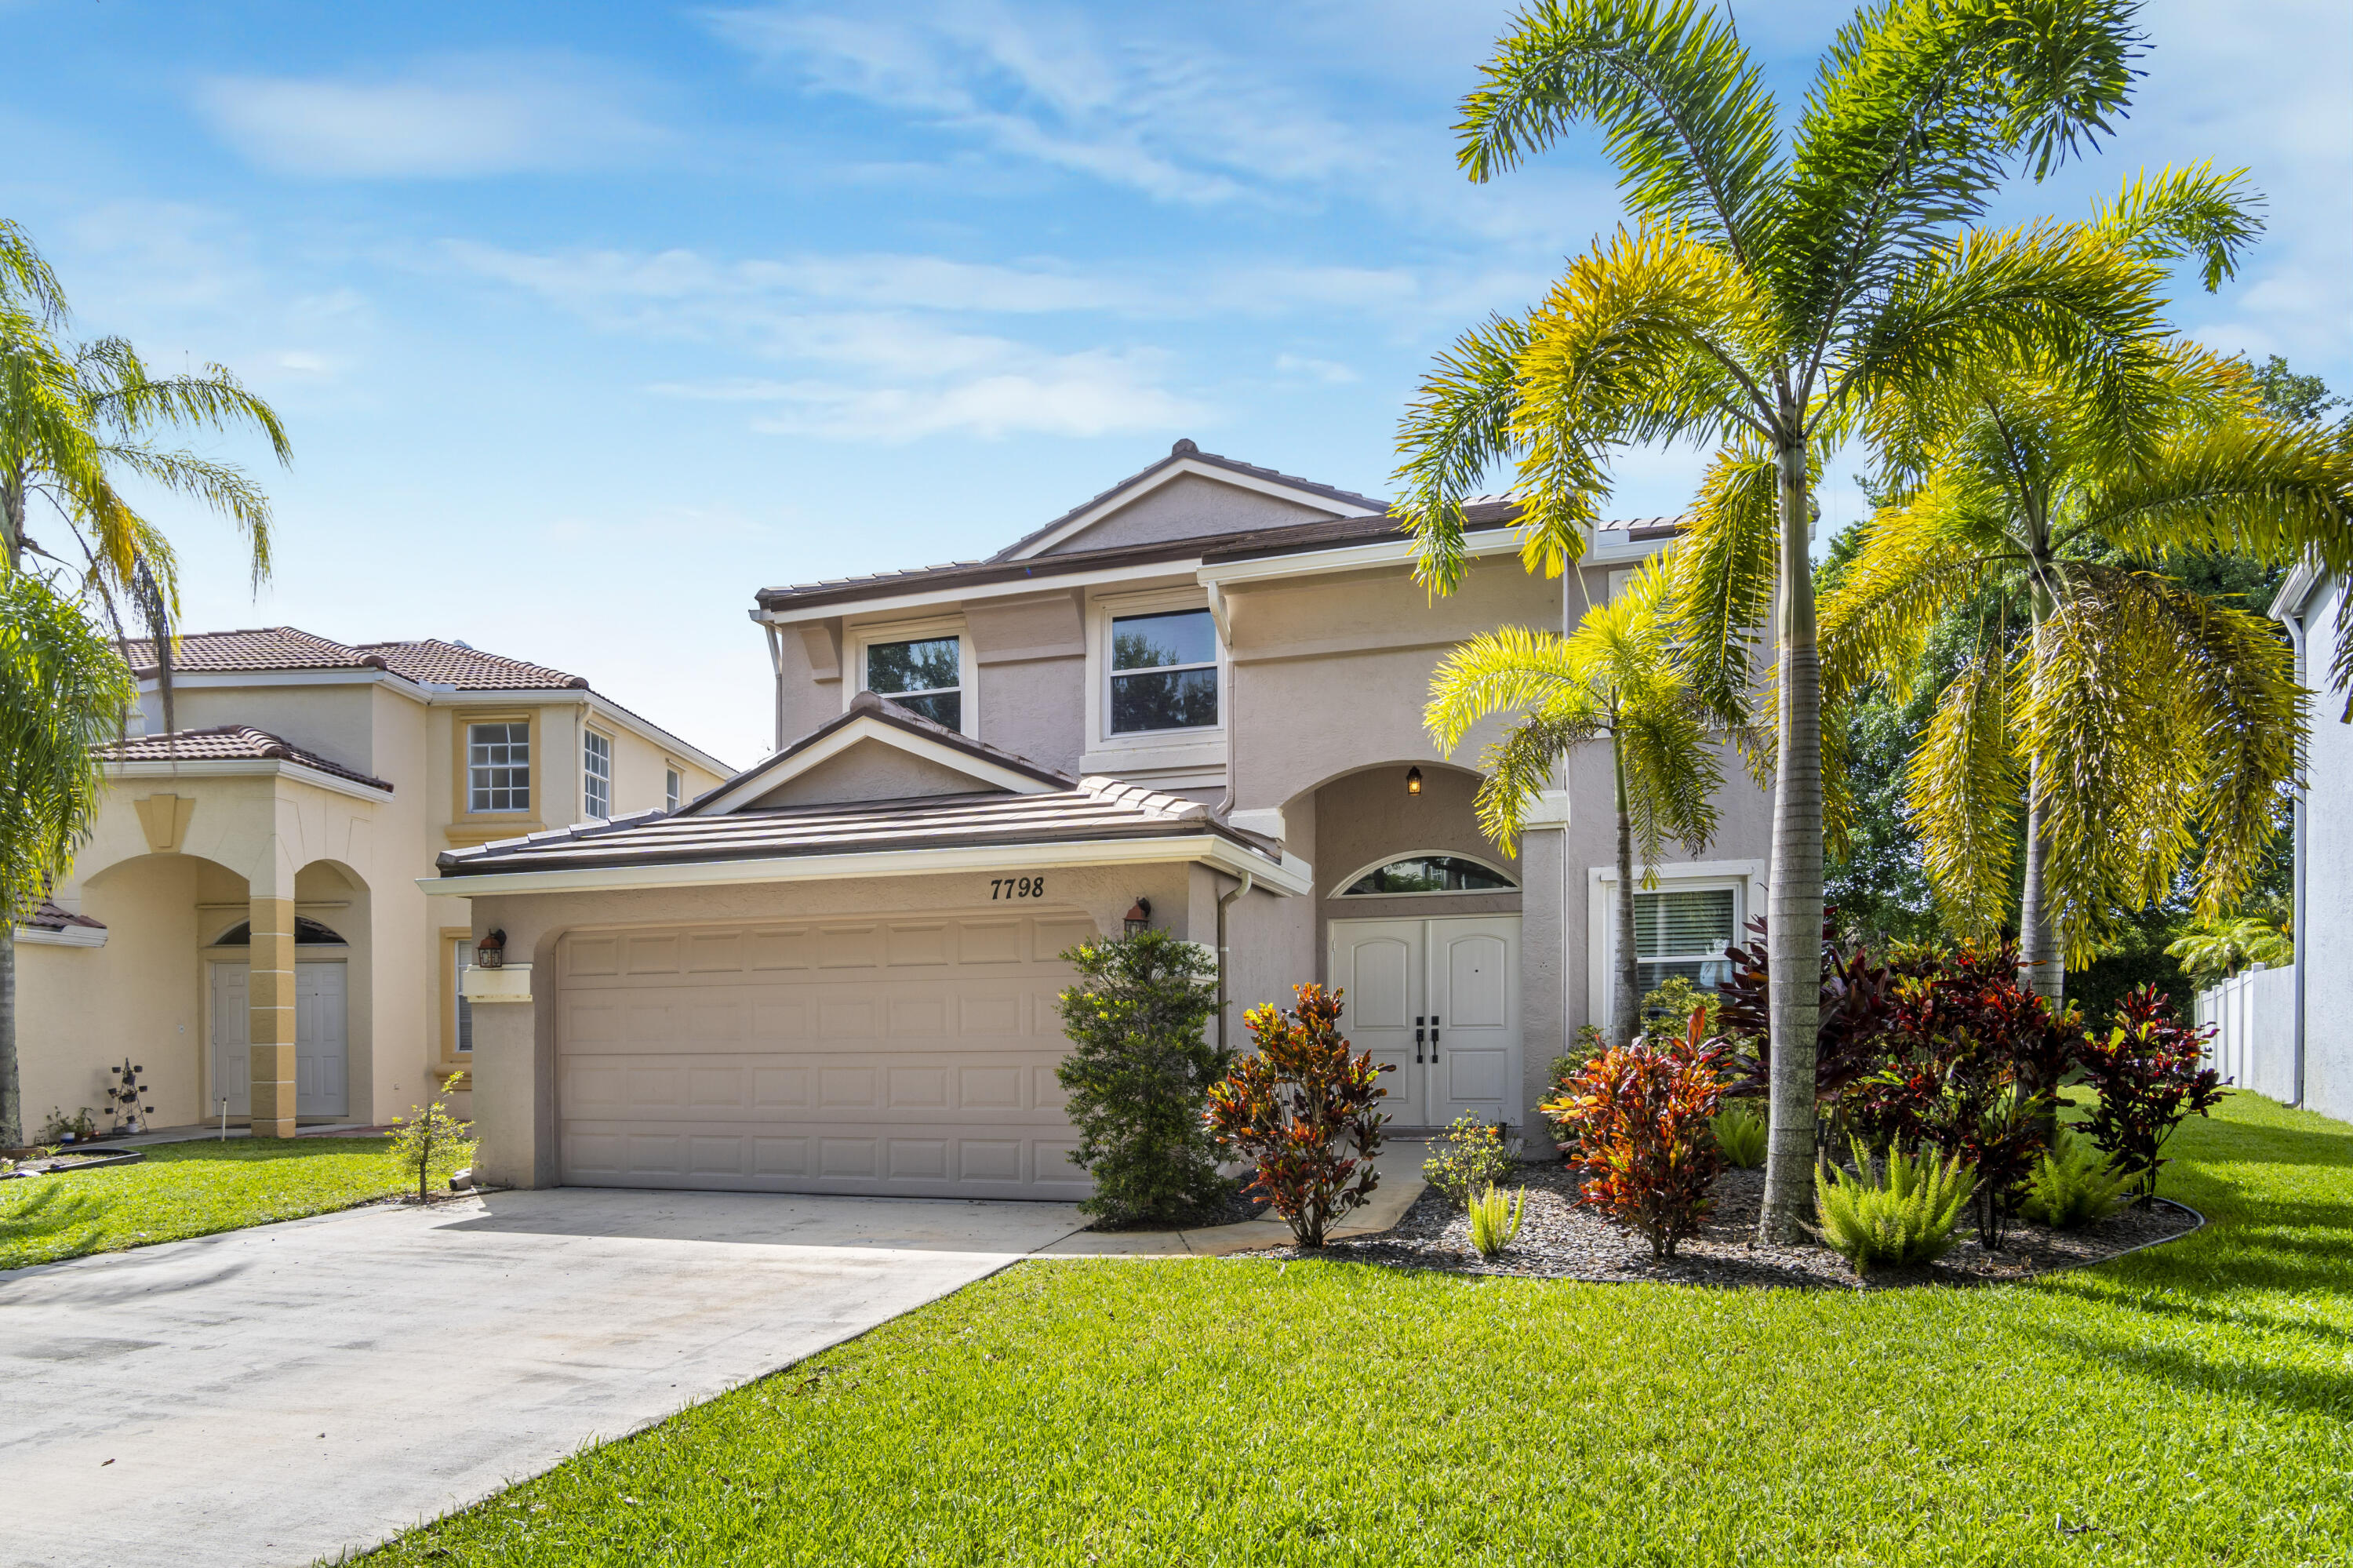
7798 Oak Grove Circle
4 Beds
2 Baths
2,558 Sq.Ft.
$639,000
MLS#: B26053084
