


Property
Beds
5
Full Baths
4
1/2 Baths
None
Year Built
2006
Sq.Footage
3,676
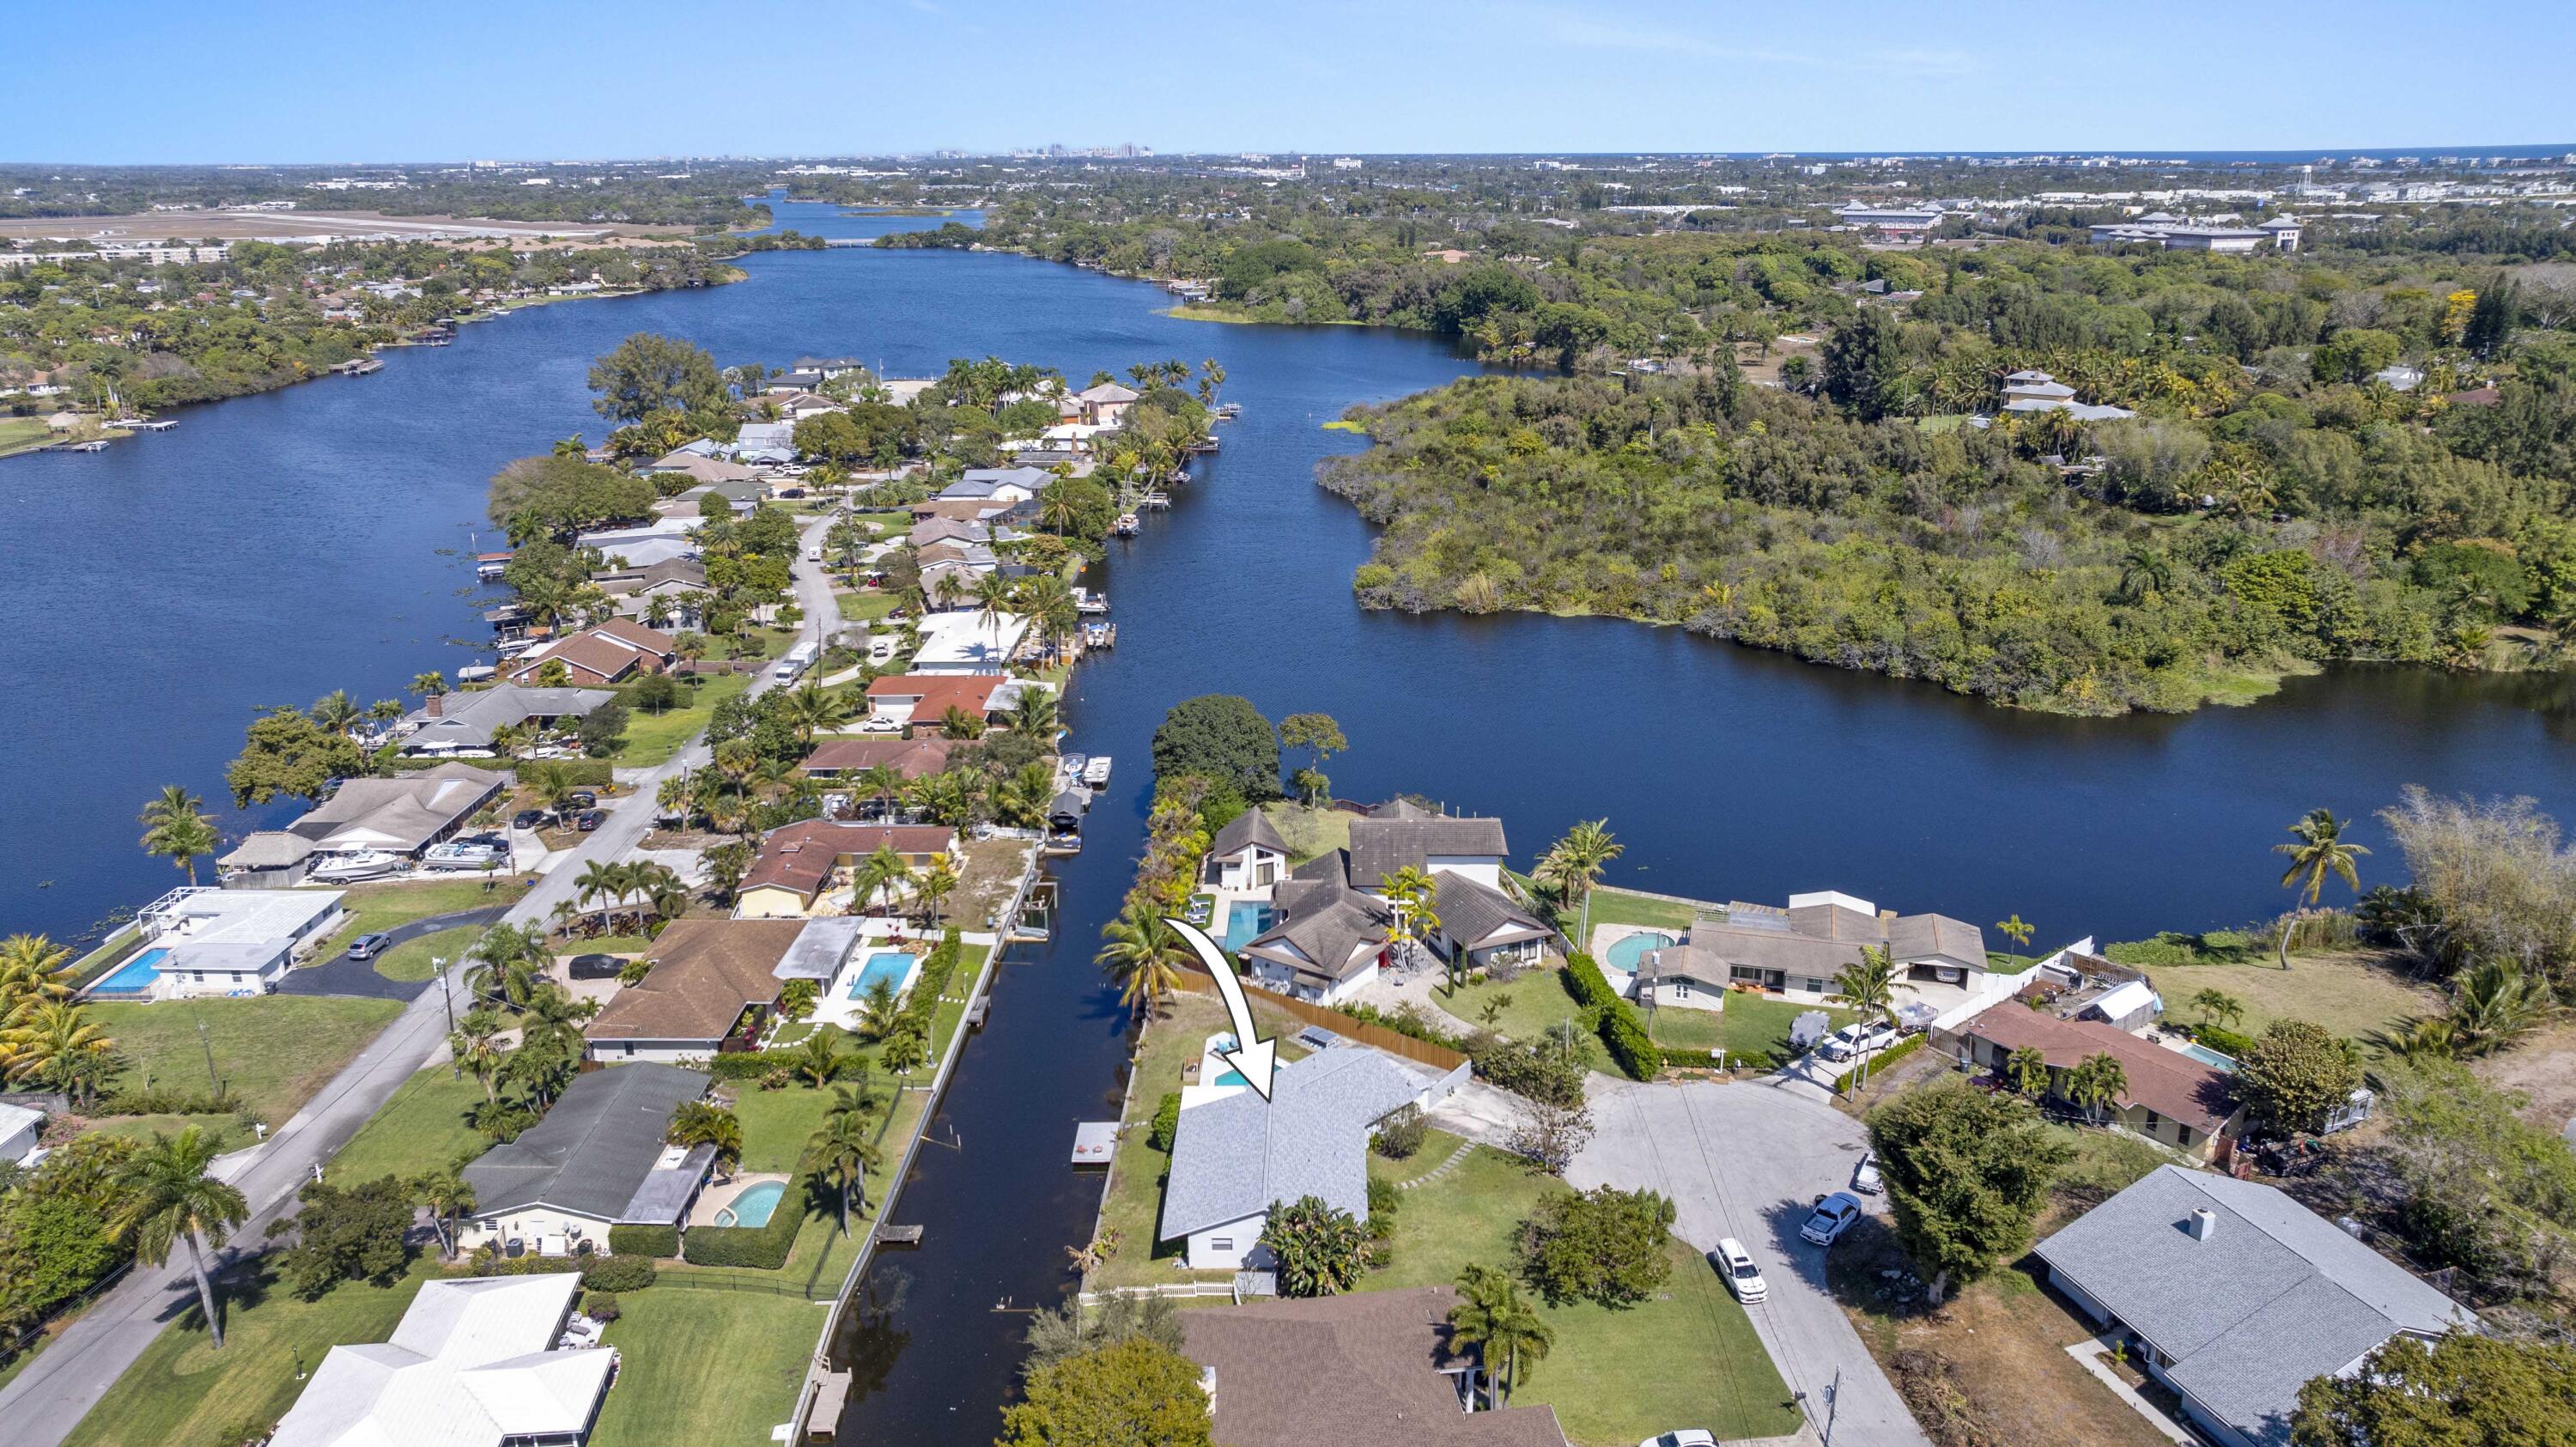
This two-story residence in Osprey, Lake Worth features five bedrooms and four bathrooms within 3,676 square feet of finished living space. The three-car garage provides ample storage and vehicle accommodation. The generous bedroom and bathroom count accommodates various needs, whether for a growing household, home office, or guest accommodations. Built for comfort and practicality, this single-family home offers substantial square footage and functional design. Discover what this property has to offer. This beautify updated home features a new vanity and lighting in the guest bathroom, new vanities and faucets in both upstairs bathrooms, a freshly painted interior, new matte-black door hardware, a new microwave, electric cooktop, dishwasher, and a newly installed landscaping. Lowest HOA monthly fee in the area. A new Jack Niclaus golf course is coming next to the subdivion.
Features & Amenities
Interior
-
Other Interior Features
Wet Bar, Cathedral Ceiling(s), Entrance Foyer, High Ceilings, Kitchen Island, Other, Pantry, Vaulted Ceiling(s), Bar, Walk-In Closet(s)
-
Total Bedrooms
5
-
Bathrooms
4
-
Cooling YN
YES
-
Cooling
Central Air, Ceiling Fan(s)
-
Fireplace YN
NO
-
Heating YN
YES
-
Heating
Central, Electric
-
Main Level Bedrooms
2
-
Pet friendly
Yes
Exterior
-
Garage
Yes
-
Garage spaces
3
-
Construction Materials
Block, Stucco
-
Other Exterior Features
Garden, Other
-
Parking
Attached, Driveway, Garage, Garage Door Opener, Paver Block
-
Patio and Porch Features
Covered, Patio
-
Pool
Yes
-
Pool Features
Fenced, In Ground, Private
-
Waterfront YN
NO
Area & Lot
-
Lot Features
Interior Lot, Garden
-
Lot Size(acres)
0.22
-
Property Type
Residential
-
Property Sub Type
Single Family Residence
-
Architectural Style
SplitLevel
Price
-
Sales Price
$905,500
-
Tax Amount
$7,279.46
-
Sq. Footage
3,676
-
Price/SqFt
$246
HOA
-
Association
YES
-
Association Fee
$211
-
Association Fee Frequency
Monthly
-
Association Fee Includes
N/A
School District
-
Elementary School
Discovery Key
-
Middle School
Woodlands
-
High School
Dr. Joaquin Garcia
Property Features
-
Stories
2
-
Association Amenities
Gated, Playground, Park, Security, Tennis Court(s)
-
Foundation Details
Slab
-
Senior Community YN
NO
-
Sewer
Public Sewer
-
Water Source
Public
Schedule a Showing
Showing scheduled successfully.
Mortgage calculator
Estimate your monthly mortgage payment, including the principal and interest, property taxes, and HOA. Adjust the values to generate a more accurate rate.
Your payment
Principal and Interest:
$
Property taxes:
$
HOA fees:
$
Total loan payment:
$
Total interest amount:
$
Location
County
Palm Beach
Elementary School
Discovery Key
Middle School
Woodlands
High School
Dr. Joaquin Garcia
Listing Courtesy of Jean E Raymond, Xcellence
RealHub Information is provided exclusively for consumers' personal, non-commercial use, and it may not be used for any purpose other than to identify prospective properties consumers may be interested in purchasing. All information deemed reliable but not guaranteed and should be independently verified. All properties are subject to prior sale, change or withdrawal. RealHub website owner shall not be responsible for any typographical errors, misinformation, misprints and shall be held totally harmless.

FOUNDER
Hals Blanc
Call Hals today to schedule a private showing.

* Listings on this website come from the FMLS IDX Compilation and may be held by brokerage firms other than the owner of this website. The listing brokerage is identified in any listing details. Information is deemed reliable but is not guaranteed. If you believe any FMLS listing contains material that infringes your copyrighted work please click here to review our DMCA policy and learn how to submit a takedown request.© 2024 FMLS.
Related Properties

Lake Worth
6856 HOULTON Circle
5 Beds
3 Baths
2,582 Sq.Ft.
$750,000
MLS#: B26077966

Lake Worth
6133 C Durham Drive
5 Beds
3 Baths
2,716 Sq.Ft.
$850,000
MLS#: B26080729
Lake Worth
6797 Bayshore Drive
3 Beds
3 Baths
2,513 Sq.Ft.
$799,000
MLS#: R11167165

Lake Worth
8249 Viale Matera
5 Beds
5 Baths
3,269 Sq.Ft.
$799,900
MLS#: B26079951

Lake Worth
5322 YELLOW WATER LILY Court
5 Beds
3 Baths
2,930 Sq.Ft.
$800,000
MLS#: B26079732

Lake Worth
3210 Medinah Circle E
5 Beds
4 Baths
4,056 Sq.Ft.
$939,000
MLS#: B26079566

Lake Worth
6873 S PLYMOUTH Drive S
4 Beds
3 Baths
2,146 Sq.Ft.
$725,000
MLS#: B26078740

Lake Worth
5291 Indianwood Village Lane
4 Beds
2 Baths
2,346 Sq.Ft.
$879,999
MLS#: B26071854

Lake Worth
3405 LAGO DE TALAVERA
3 Beds
3 Baths
3,136 Sq.Ft.
$940,000
MLS#: B26078473

Lake Worth
5716 Sandbirch Way
4 Beds
4 Baths
3,584 Sq.Ft.
$799,000
MLS#: B26076031
