Property
Beds
4
Full Baths
3
1/2 Baths
None
Year Built
2002
Sq.Footage
2,473
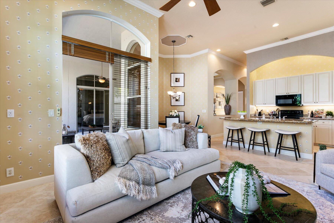
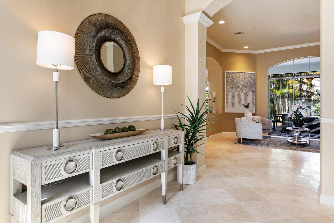
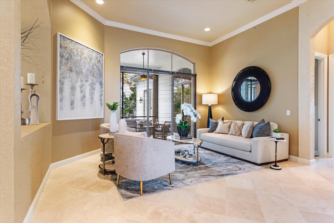
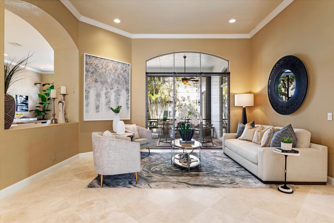
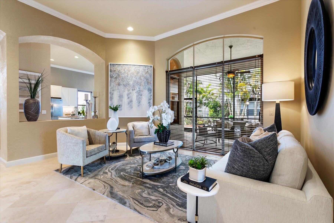
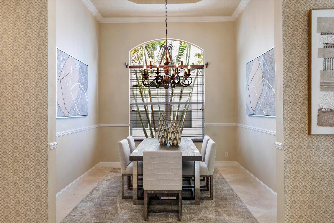
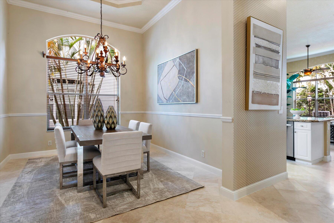
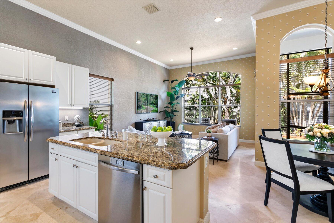
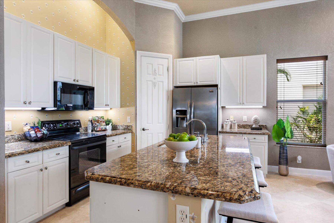
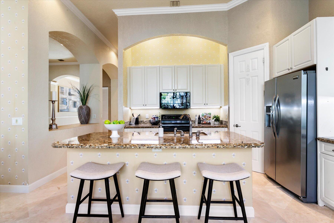
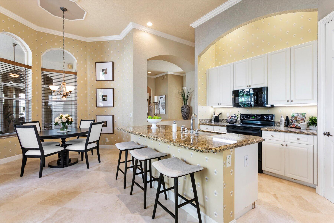
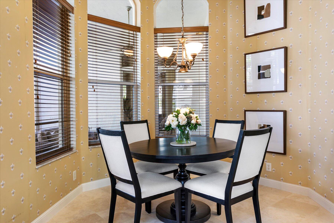
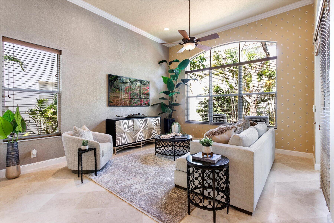
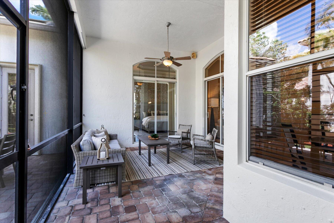
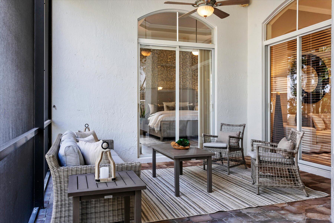
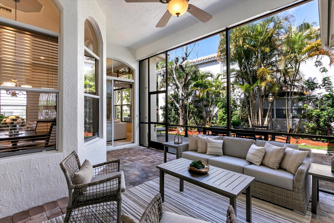
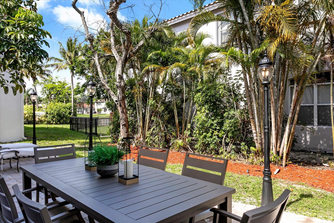
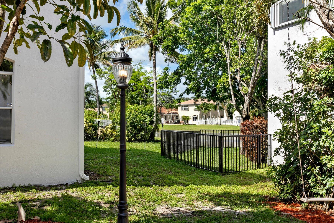
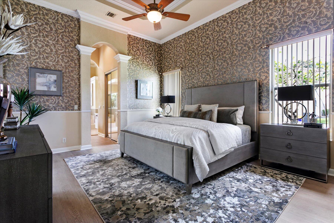
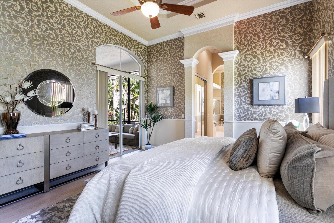
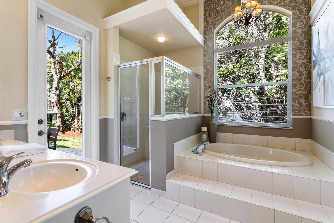
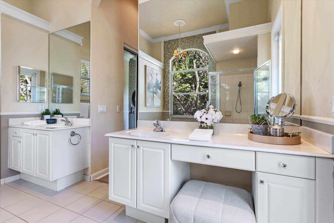
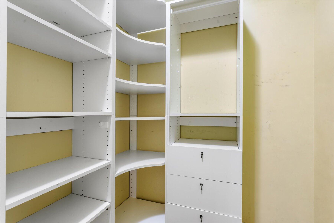
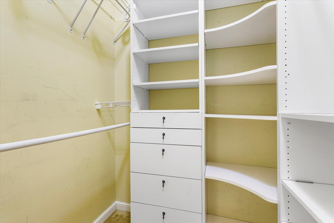
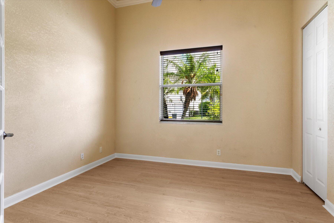
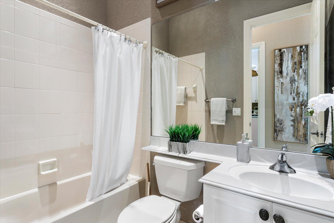
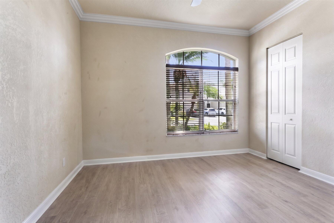
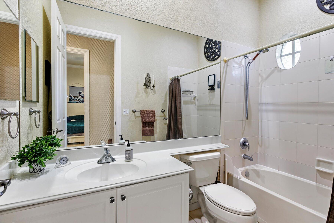
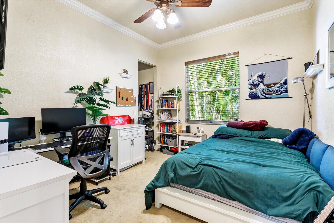
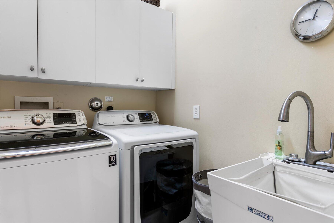
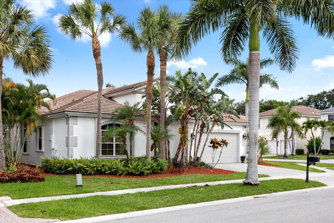
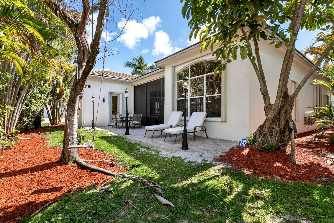
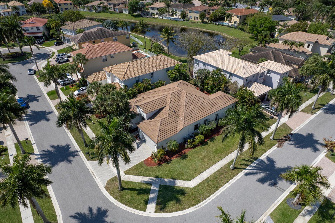
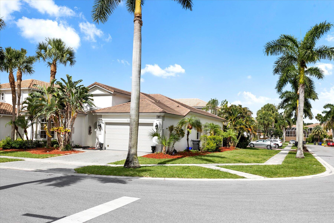
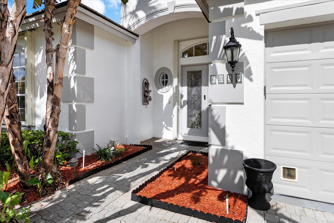
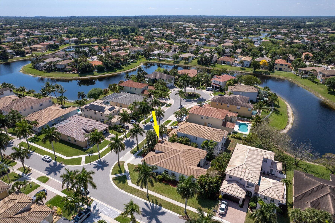
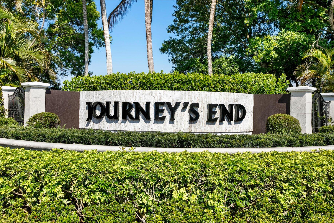
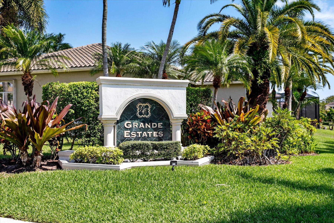
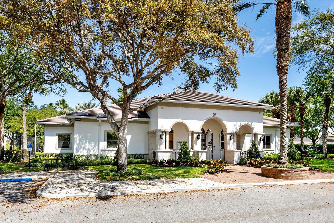
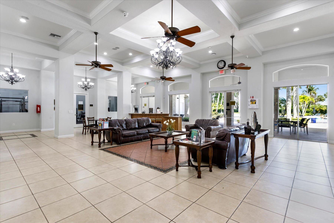
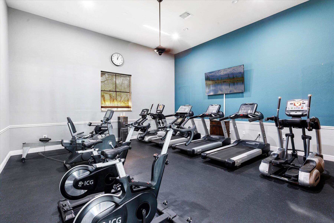
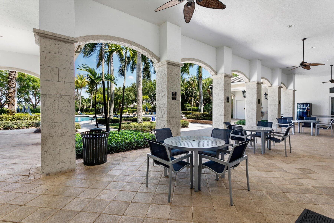
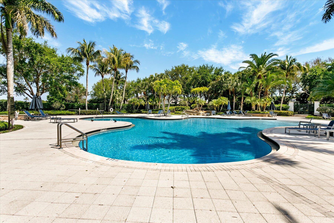
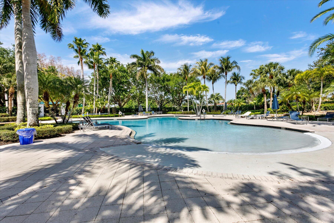
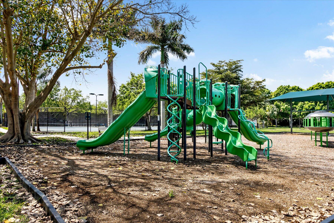
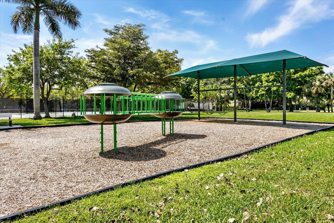
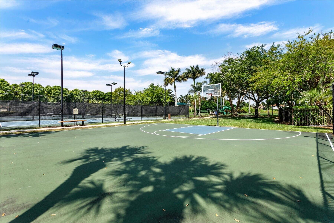
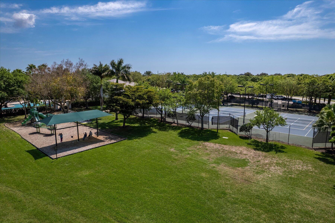
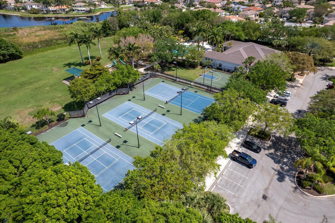
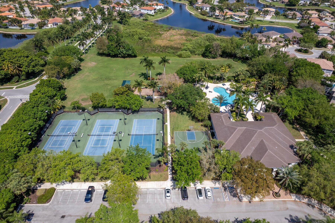
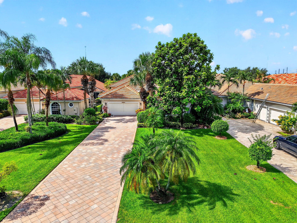
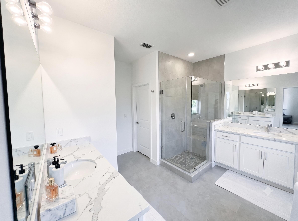
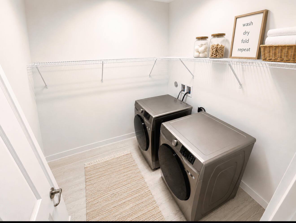
Welcome to a refined yet comfortable lifestyle in the highly desirable Grande Estates section of Journey's End. Ideally positioned on a corner lot, this single-story residence offers 4 bedrooms, 3 bathrooms, and an effortless layout designed for both everyday living and elegant entertainment. Step inside to soaring 12' ceilings, Saturnia marble flooring, crown moldings, and an abundance of natural light that fills the home with warmth and sophistication. Formal living and dining areas create an inviting first impression, while the open-concept kitchen featuring granite countertops, 42" Cabinets, a center island with bar seating, and a sunlit breakfast nook flows seamlessly into the spacious family room, making it the true heart of the home. Privately tucked away, the primary suite offers a tranquil retreat with a coffered ceiling, dual walk-in closets, plantation shutters, and a spa-inspired bath complete with soaking tub, separate shower, and dual vanities. A versatile office or secondary bedroom within this wing, with French doors and its own full bath, is ideal for guests, a home office, or multigenerational living. The split-bedroom floor plan provides two additional bedrooms with walk-in closets and a shared full bath, offering both comfort and privacy. Enjoy true indoor-outdoor living from the expansive screened patio, accessible from the main living areas and the primary suite. Open patio overlooking garden and a slice of tranquil lake views, this space extends your living area and is ideal for relaxing or entertaining year-round. Additional highlights include laundry room with full-size washer and dryer, phantom screens, beautifully manicured landscaping, freshly painted exterior, accordion shutters, 2016 A/C, 2024 water heater, and roof 2002. Journey's End is a beautifully maintained, guard-gated community known for its resort-style amenities, including a clubhouse, pool, fitness center, playground, tennis, pickleball, and basketball courts. Ideally located near top-rated schools, shopping, dining, and major highways, this home offers both convenience and lifestyle. This is an exceptional opportunity to own in one of Lake Worth's most sought-after communities.
Features & Amenities
Interior
-
Other Interior Features
Breakfast Bar, Entrance Foyer, High Ceilings, Kitchen Island, Soaking Tub, Walk-In Closet(s)
-
Total Bedrooms
4
-
Bathrooms
3
-
Cooling YN
YES
-
Cooling
Central Air, Ceiling Fan(s)
-
Fireplace YN
NO
-
Heating YN
YES
-
Heating
Central
-
Main Level Bedrooms
4
-
Pet friendly
Yes
Exterior
-
Garage
Yes
-
Garage spaces
2
-
Construction Materials
Block, Stucco
-
Other Exterior Features
Garden
-
Parking
Attached, Driveway, Garage, Garage Door Opener
-
Patio and Porch Features
Patio, Screened
-
Pool
Yes
-
Pool Features
Association
-
Waterfront YN
NO
-
View
Garden, Lake, Water
Area & Lot
-
Lot Features
Corner Lot, Landscaped, Garden
-
Lot Size(acres)
0.2
-
Property Type
Residential
-
Property Sub Type
Single Family Residence
-
Architectural Style
Mediterranean, Ranch
Price
-
Sales Price
$698,000
-
Tax Amount
$9,441.77
-
Sq. Footage
2,473
-
Price/SqFt
$282
HOA
-
Association
YES
-
Association Fee
$420
-
Association Fee Frequency
Monthly
-
Association Fee Includes
N/A
School District
-
Elementary School
Coral Reef (Palm Beach)
-
Middle School
Woodlands
-
High School
Park Vista
Property Features
-
Stories
1
-
Association Amenities
Pool, Basketball Court, Clubhouse, Fitness Center, Gated, Maintenance, Playground, Park, Recreation Facilities, Security, Tennis Court(s)
-
Senior Community YN
NO
-
Sewer
Public Sewer
-
Water Source
Public
Schedule a Showing
Showing scheduled successfully.
Mortgage calculator
Estimate your monthly mortgage payment, including the principal and interest, property taxes, and HOA. Adjust the values to generate a more accurate rate.
Your payment
Principal and Interest:
$
Property taxes:
$
HOA fees:
$
Total loan payment:
$
Total interest amount:
$
Location
County
Palm Beach
Elementary School
Coral Reef (Palm Beach)
Middle School
Woodlands
High School
Park Vista
Listing Courtesy of Tonja M Garamella , Douglas Elliman
RealHub Information is provided exclusively for consumers' personal, non-commercial use, and it may not be used for any purpose other than to identify prospective properties consumers may be interested in purchasing. All information deemed reliable but not guaranteed and should be independently verified. All properties are subject to prior sale, change or withdrawal. RealHub website owner shall not be responsible for any typographical errors, misinformation, misprints and shall be held totally harmless.

FOUNDER
Hals Blanc
Call Hals today to schedule a private showing.

* Listings on this website come from the FMLS IDX Compilation and may be held by brokerage firms other than the owner of this website. The listing brokerage is identified in any listing details. Information is deemed reliable but is not guaranteed. If you believe any FMLS listing contains material that infringes your copyrighted work please click here to review our DMCA policy and learn how to submit a takedown request.© 2024 FMLS.
Related Properties
Lake Worth
2215 HYPOLUXO Road
4 Beds
3 Baths
1,915 Sq.Ft.
$624,900
MLS#: B26053748
Lake Worth
7760 Lighthouse Point Lane
3 Beds
2 Baths
2,176 Sq.Ft.
$599,000
MLS#: B26053334
Lake Worth
3040 TROPICAL Trail
3 Beds
2 Baths
1,344 Sq.Ft.
$590,000
MLS#: B26053318
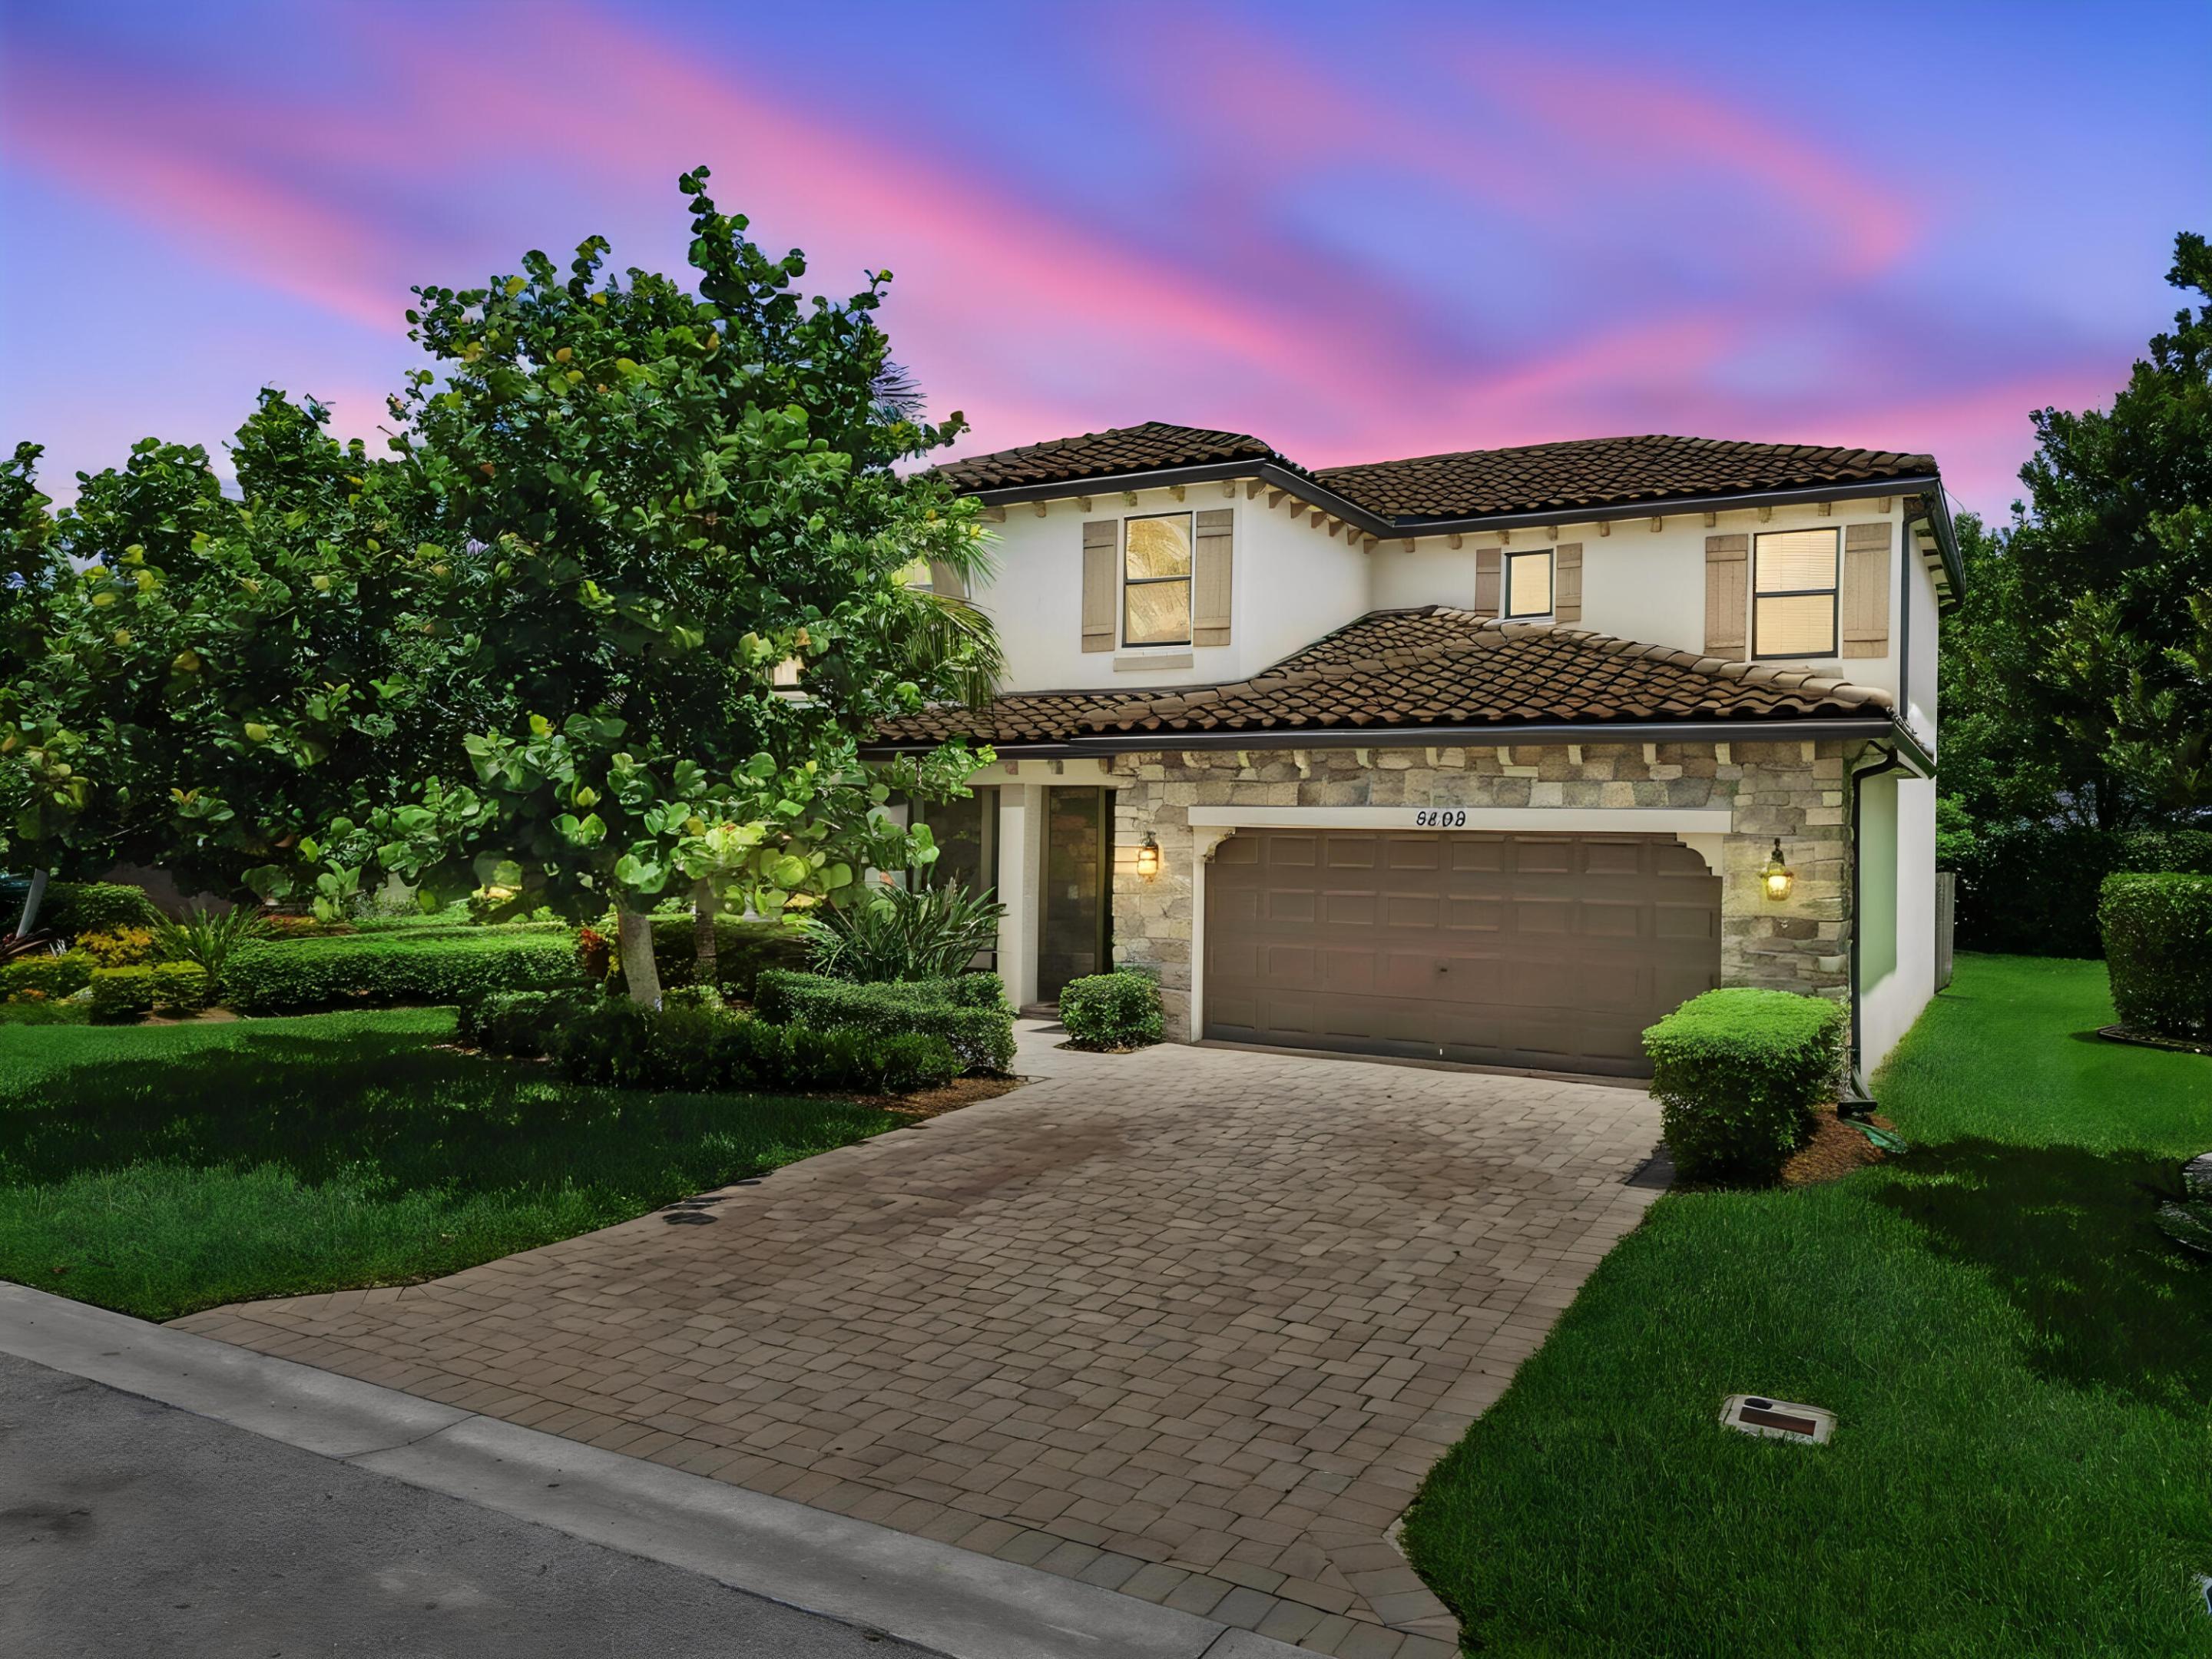
Lake Worth
8899 WILLOW COVE Lane
4 Beds
3 Baths
2,277 Sq.Ft.
$639,900
MLS#: B26052996
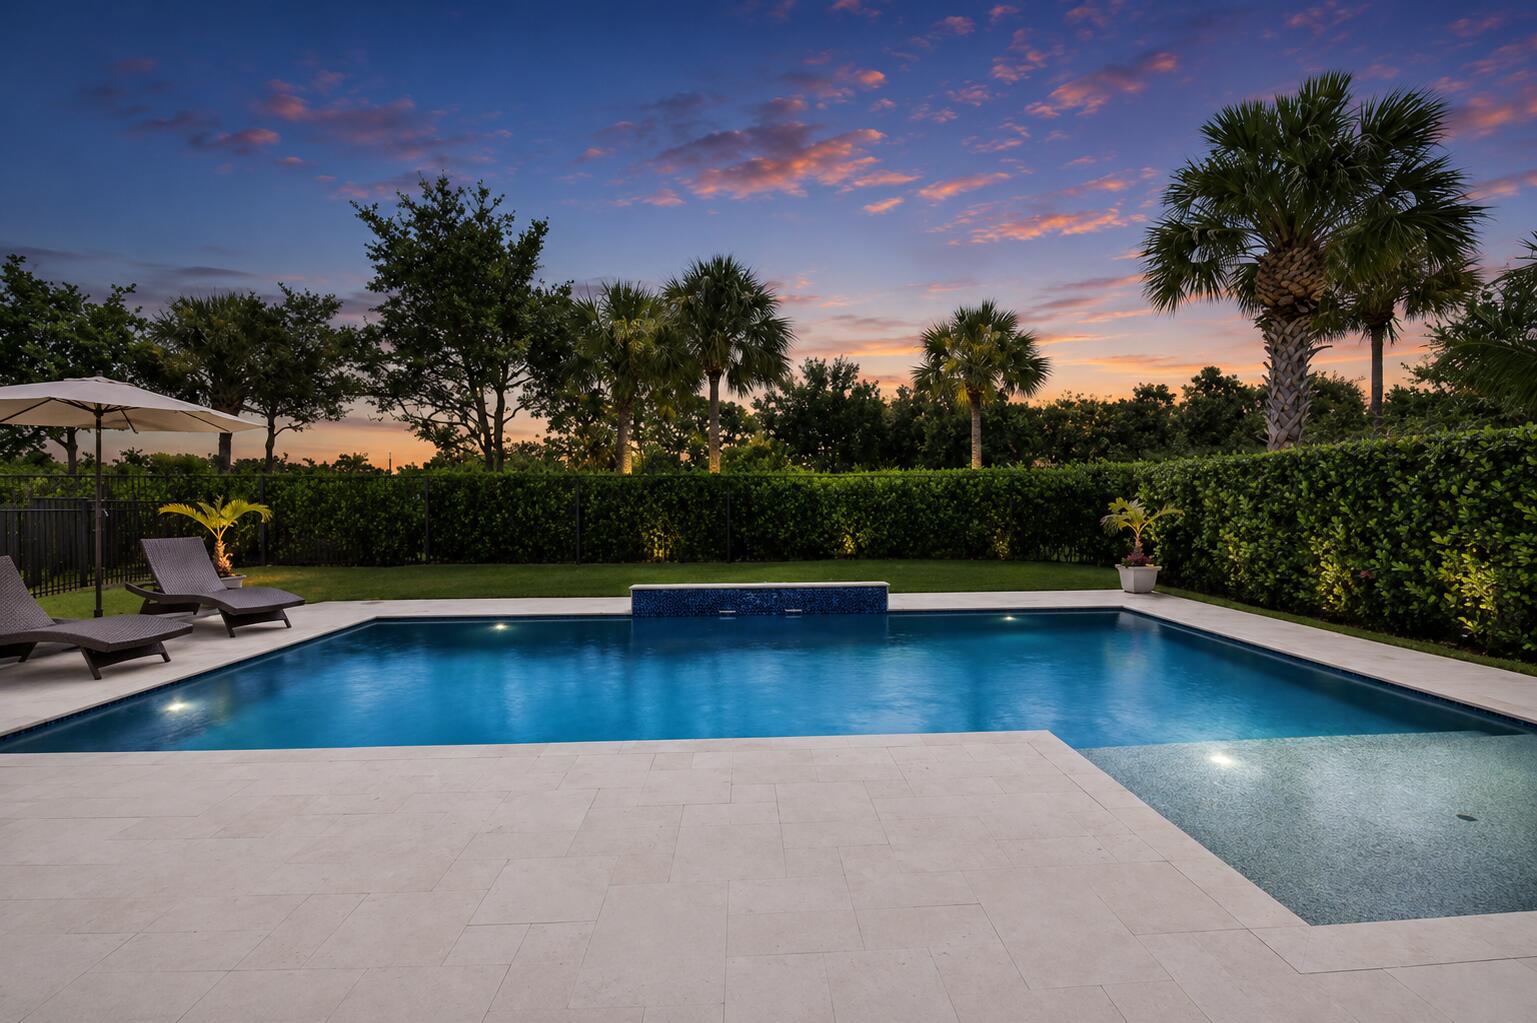
Lake Worth
7082 Prudencia Drive
4 Beds
3 Baths
2,511 Sq.Ft.
$765,000
MLS#: B26052595
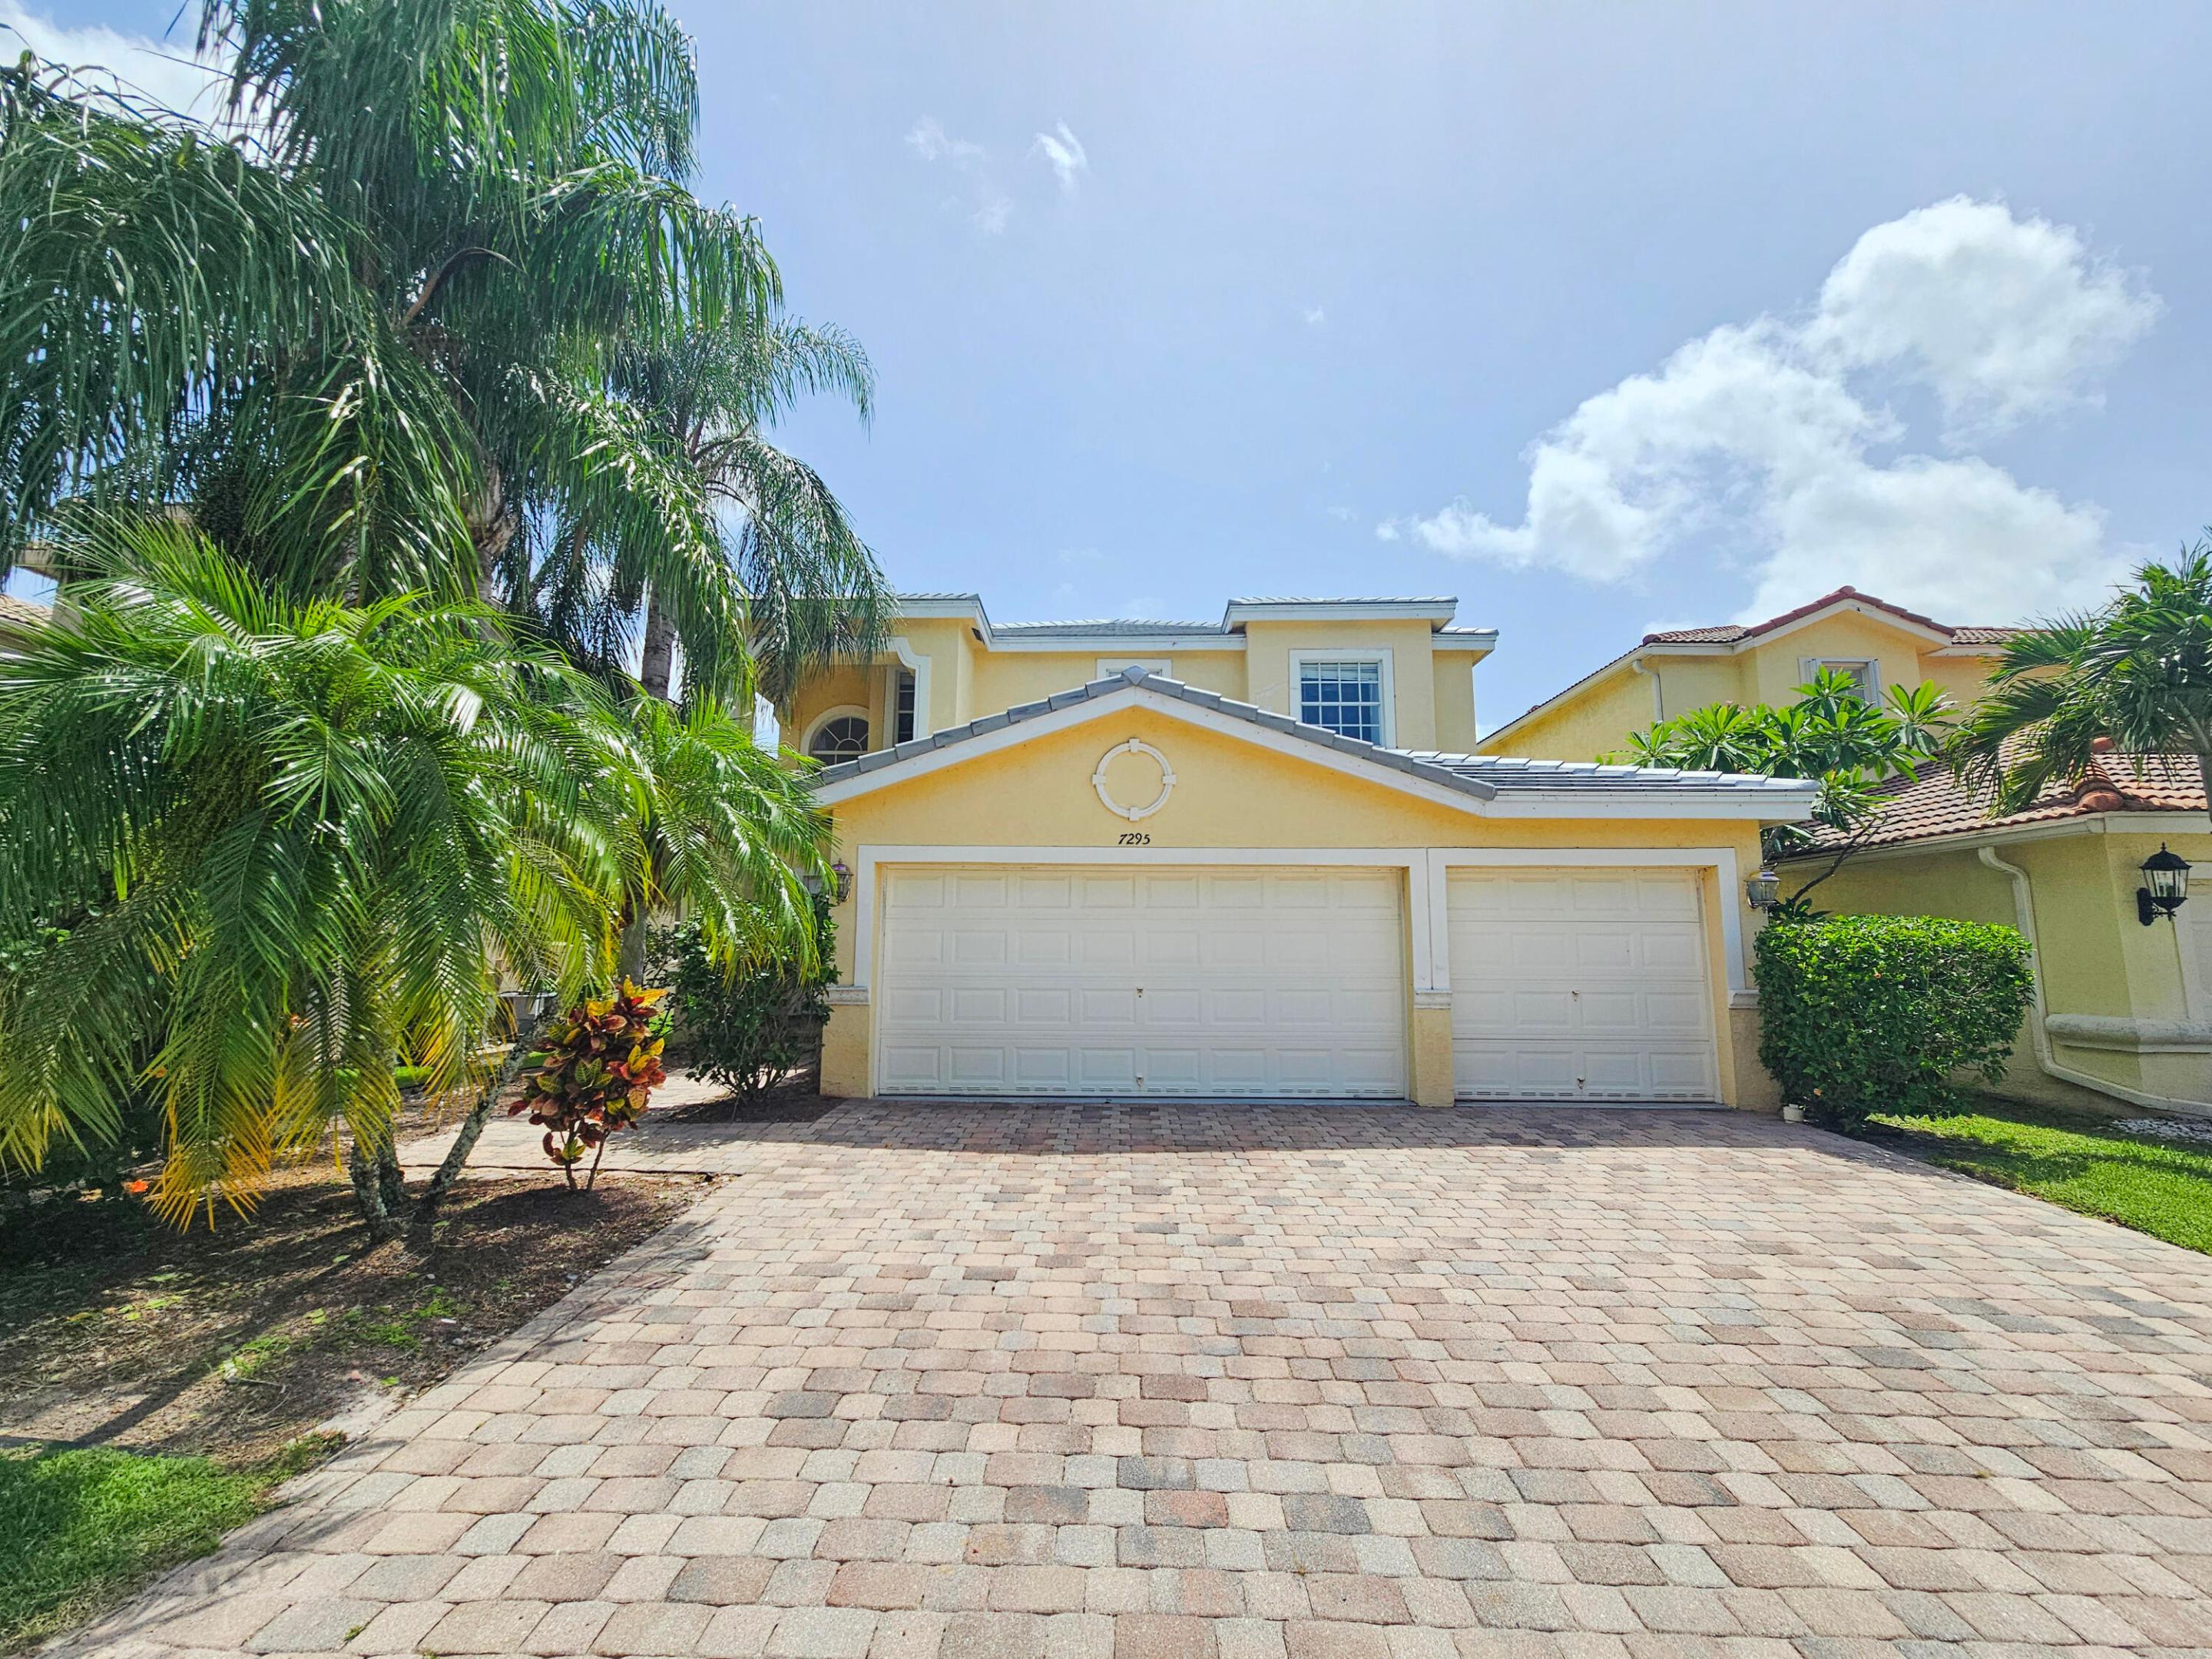
Lake Worth
7295 Via Leonardo
5 Beds
3 Baths
2,901 Sq.Ft.
$615,000
MLS#: B26052413
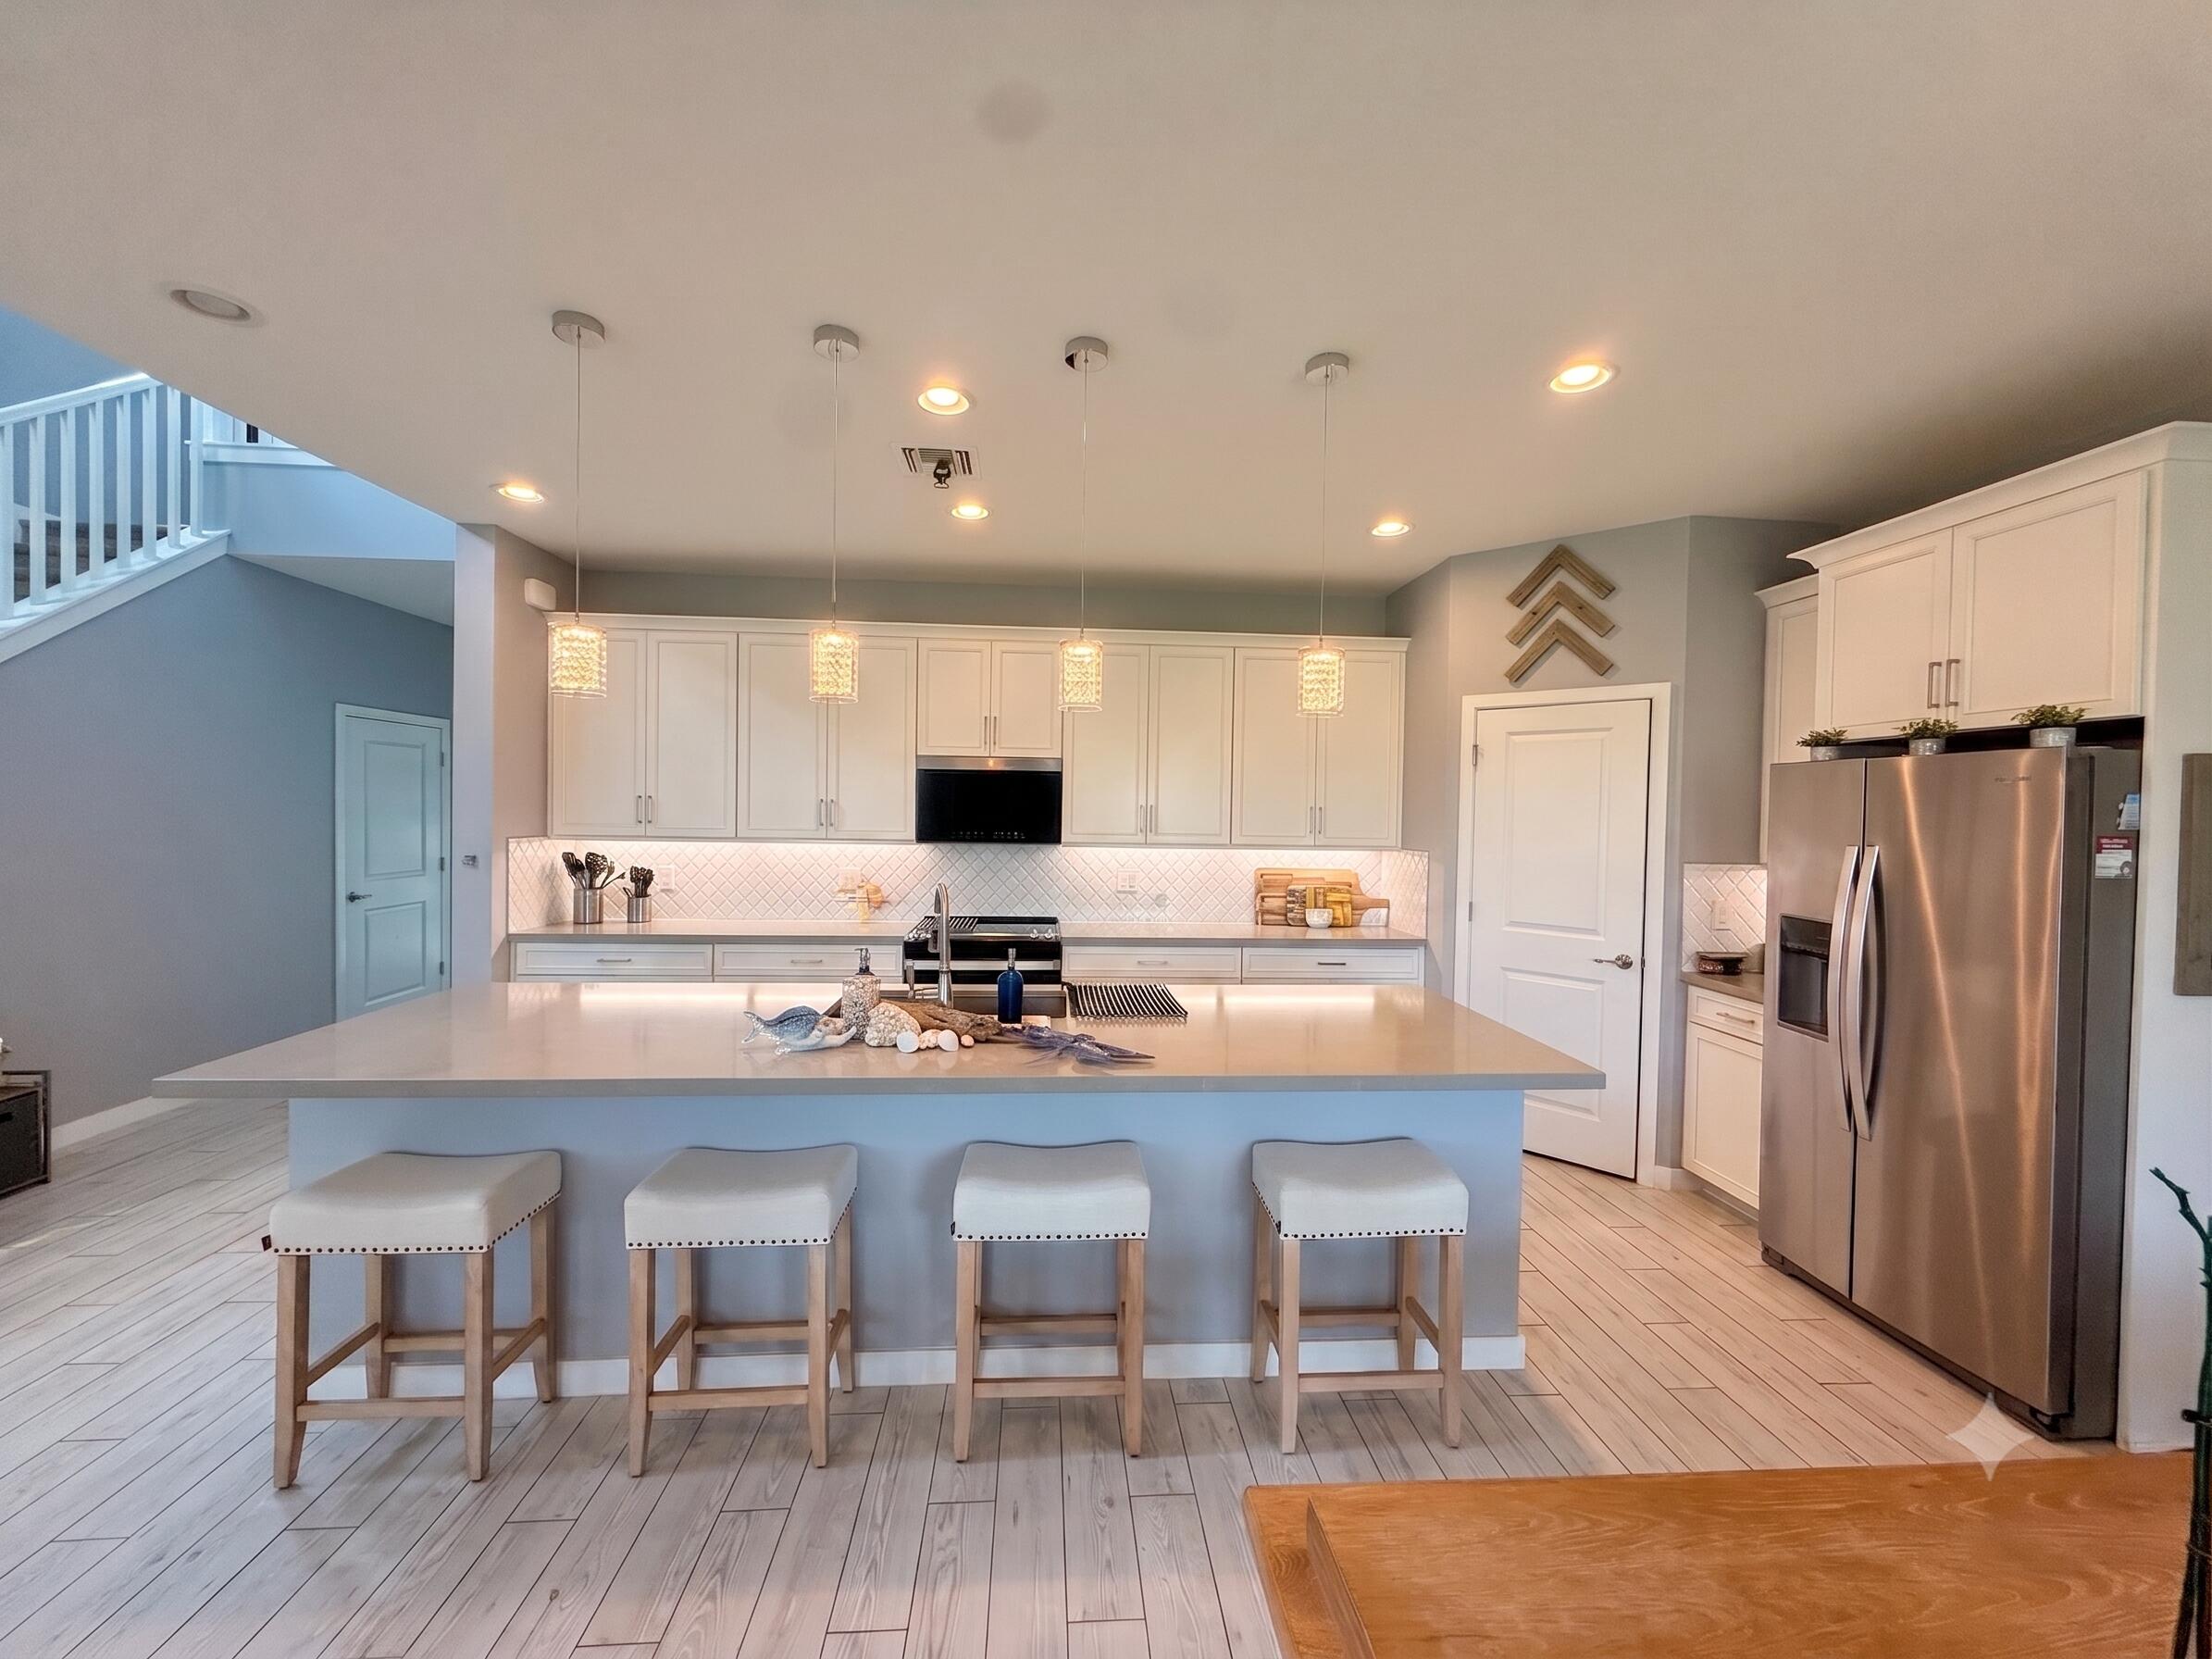
Lake Worth
8798 Antarus Drive
3 Beds
2 Baths
2,317 Sq.Ft.
$648,200
MLS#: B26051954
Lake Worth
10694 Greenbriar Villa Drive
4 Beds
3 Baths
2,968 Sq.Ft.
$815,000
MLS#: B26051720
Lake Worth
4378 Arcturus Lane
3 Beds
2 Baths
2,317 Sq.Ft.
$648,000
MLS#: B26051566
Lake Worth
8780 Antarus Drive
3 Beds
2 Baths
2,450 Sq.Ft.
$658,400
MLS#: B26051500
