


Property
Beds
3
Full Baths
2
1/2 Baths
1
Year Built
2010
Sq.Footage
2,036
Situated on a desirable corner lot in The Oaks of Hobe Sound, this beautifully updated home offers exceptional privacy surrounded by lush tropical landscaping. Step inside to discover a bright, open-concept floor plan enhanced by luxury vinyl plank flooring throughout the first level. The stylishly renovated kitchen features new cabinetry, quartz countertops, stainless steel appliances, a subway tile backsplash, a farmhouse sink, and a charming breakfast area overlooking the fully fenced backyard. Open to the main living area, this inviting space is ideal for both everyday living and entertaining. Upstairs, the spacious primary suite features a tray ceiling, two walk-in closets, and a beautifully remodeled en-suite bath with a soaking tub and separate shower. Two additional bedrooms and a generous flex room offer plenty of versatility for a home office, media room, playroom, or potential fourth bedroom. Outside, the fully fenced backyard provides exceptional privacy and ample space to add a pool. The Oaks of Hobe Sound is a sought-after gated community offering low HOA fees that include basic cable, Wi-Fi, and complete lawn maintenance. Residents also enjoy a resort-style pool and spa, a playground, and secure gated entrances. Centrally located in Hobe Sound, the community is just minutes from the beaches of Jupiter Island, downtown shopping and dining, and Jimmy Graham Park, with convenient boat and kayak launches. Nearby Gomez Preserve offers popular hiking and biking trails, while the newly constructed Hobe Sound tennis center, featuring tennis and pickleball courts, is less than a mile away. Schedule your showing TODAY!
Features & Amenities
Interior
-
Other Interior Features
Eat-in Kitchen, Soaking Tub, Walk-In Closet(s)
-
Total Bedrooms
3
-
Bathrooms
2
-
1/2 Bathrooms
1
-
Cooling YN
YES
-
Cooling
Central Air, Ceiling Fan(s)
-
Fireplace YN
NO
-
Heating YN
YES
-
Heating
Central
-
Pet friendly
Breed Restrictions, Number Limit, Yes
Exterior
-
Garage
Yes
-
Garage spaces
2
-
Construction Materials
Block, Concrete
-
Other Exterior Features
Lighting
-
Parking
Attached, Driveway, Garage, Paver Block
-
Patio and Porch Features
Covered, Patio, Porch
-
Pool
Yes
-
Pool Features
Association
-
Waterfront YN
YES
-
View
Lake, Water
Area & Lot
-
Lot Features
Corner Lot, Landscaped, Many Trees, Waterfront
-
Lot Size(acres)
0.12
-
Property Type
Residential
-
Property Sub Type
Single Family Residence
-
Architectural Style
Mediterranean
Price
-
Sales Price
$615,000
-
Tax Amount
$7,500.75
-
Sq. Footage
2,036
-
Price/SqFt
$302
HOA
-
Association
YES
-
Association Fee
$1,014
-
Association Fee Frequency
Quarterly
-
Association Fee Includes
N/A
School District
-
Elementary School
SeaWind
-
Middle School
Murray
-
High School
South Fork
Property Features
-
Stories
2
-
Association Amenities
Pool, Gated, Playground, Spa/Hot Tub
-
Foundation Details
Slab
-
Senior Community YN
NO
-
Sewer
Public Sewer
-
Water Source
Public
Schedule a Showing
Showing scheduled successfully.
Mortgage calculator
Estimate your monthly mortgage payment, including the principal and interest, property taxes, and HOA. Adjust the values to generate a more accurate rate.
Your payment
Principal and Interest:
$
Property taxes:
$
HOA fees:
$
Total loan payment:
$
Total interest amount:
$
Location
County
Martin
Elementary School
SeaWind
Middle School
Murray
High School
South Fork
Listing Courtesy of Tara Fontana-Goldstein, William Raveis Florida, LLC
RealHub Information is provided exclusively for consumers' personal, non-commercial use, and it may not be used for any purpose other than to identify prospective properties consumers may be interested in purchasing. All information deemed reliable but not guaranteed and should be independently verified. All properties are subject to prior sale, change or withdrawal. RealHub website owner shall not be responsible for any typographical errors, misinformation, misprints and shall be held totally harmless.

FOUNDER
Hals Blanc
Call Hals today to schedule a private showing.

* Listings on this website come from the FMLS IDX Compilation and may be held by brokerage firms other than the owner of this website. The listing brokerage is identified in any listing details. Information is deemed reliable but is not guaranteed. If you believe any FMLS listing contains material that infringes your copyrighted work please click here to review our DMCA policy and learn how to submit a takedown request.© 2024 FMLS.
Related Properties

Hobe Sound
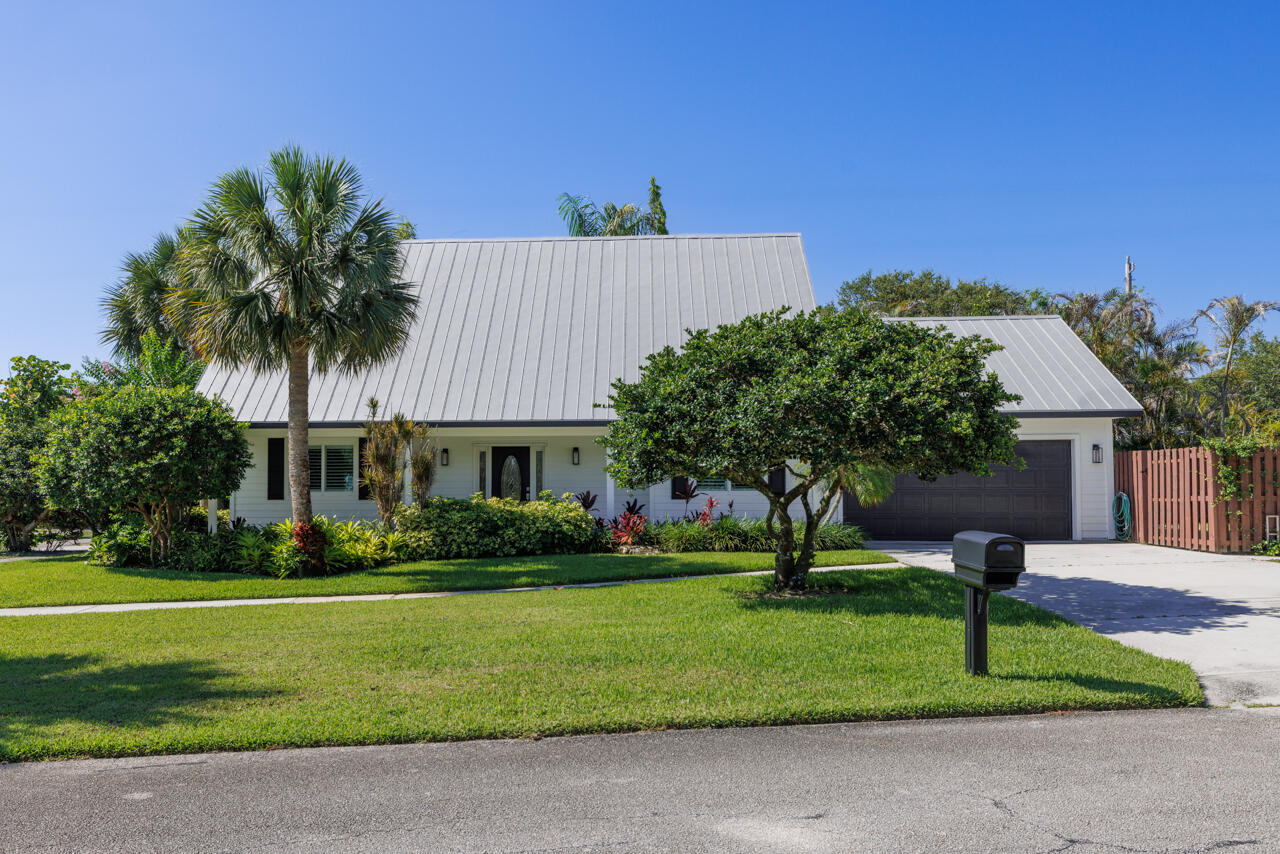
10600 SE Gomez Avenue
3 Beds
2 Baths
1,759 Sq.Ft.
$725,000
MLS#: B26066965
Hobe Sound
9200 SE Olympus Street
3 Beds
2 Baths
1,817 Sq.Ft.
$695,000
MLS#: B26044524

Hobe Sound
7492 SE Marsh Fern Lane
3 Beds
2 Baths
2,017 Sq.Ft.
$549,500
MLS#: B26071243
Hobe Sound
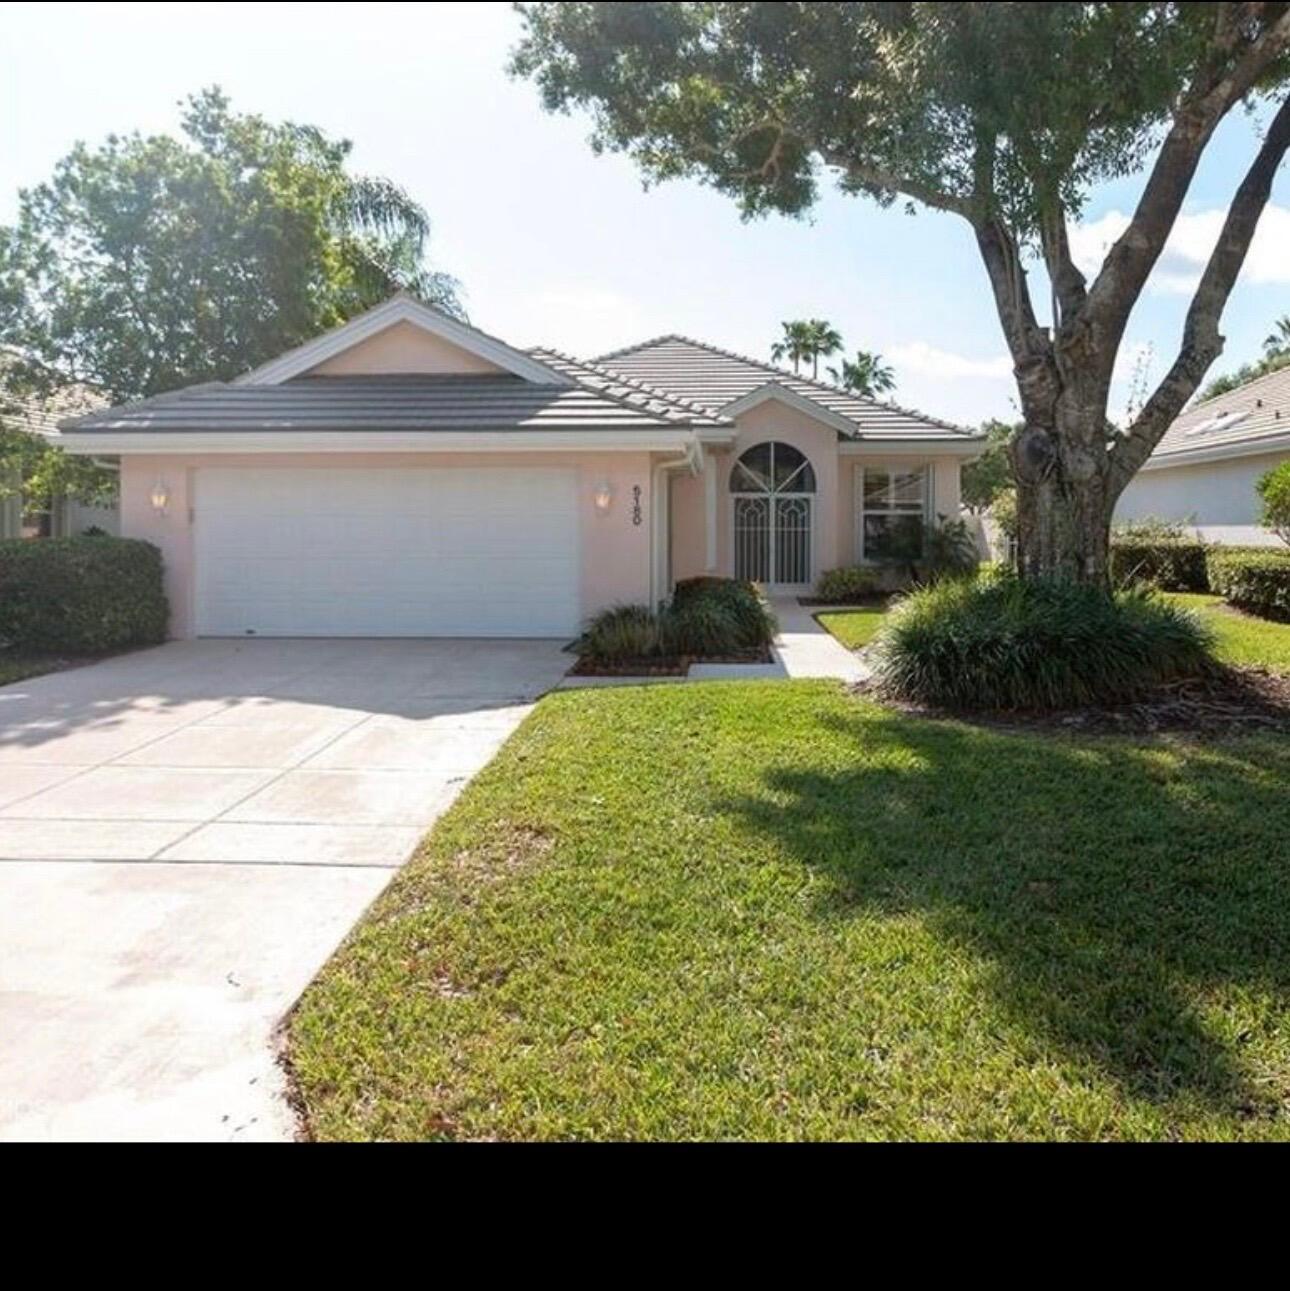
5180 SE Sweetbrier Terrace
3 Beds
2 Baths
2,017 Sq.Ft.
$585,000
MLS#: B26023501

Hobe Sound
12415 SE Plandome Drive
4 Beds
4 Baths
2,278 Sq.Ft.
$585,000
MLS#: B26011715

Hobe Sound
7564 SE BAY CEDAR Circle
3 Beds
2 Baths
2,017 Sq.Ft.
$559,000
MLS#: B26064055

Hobe Sound
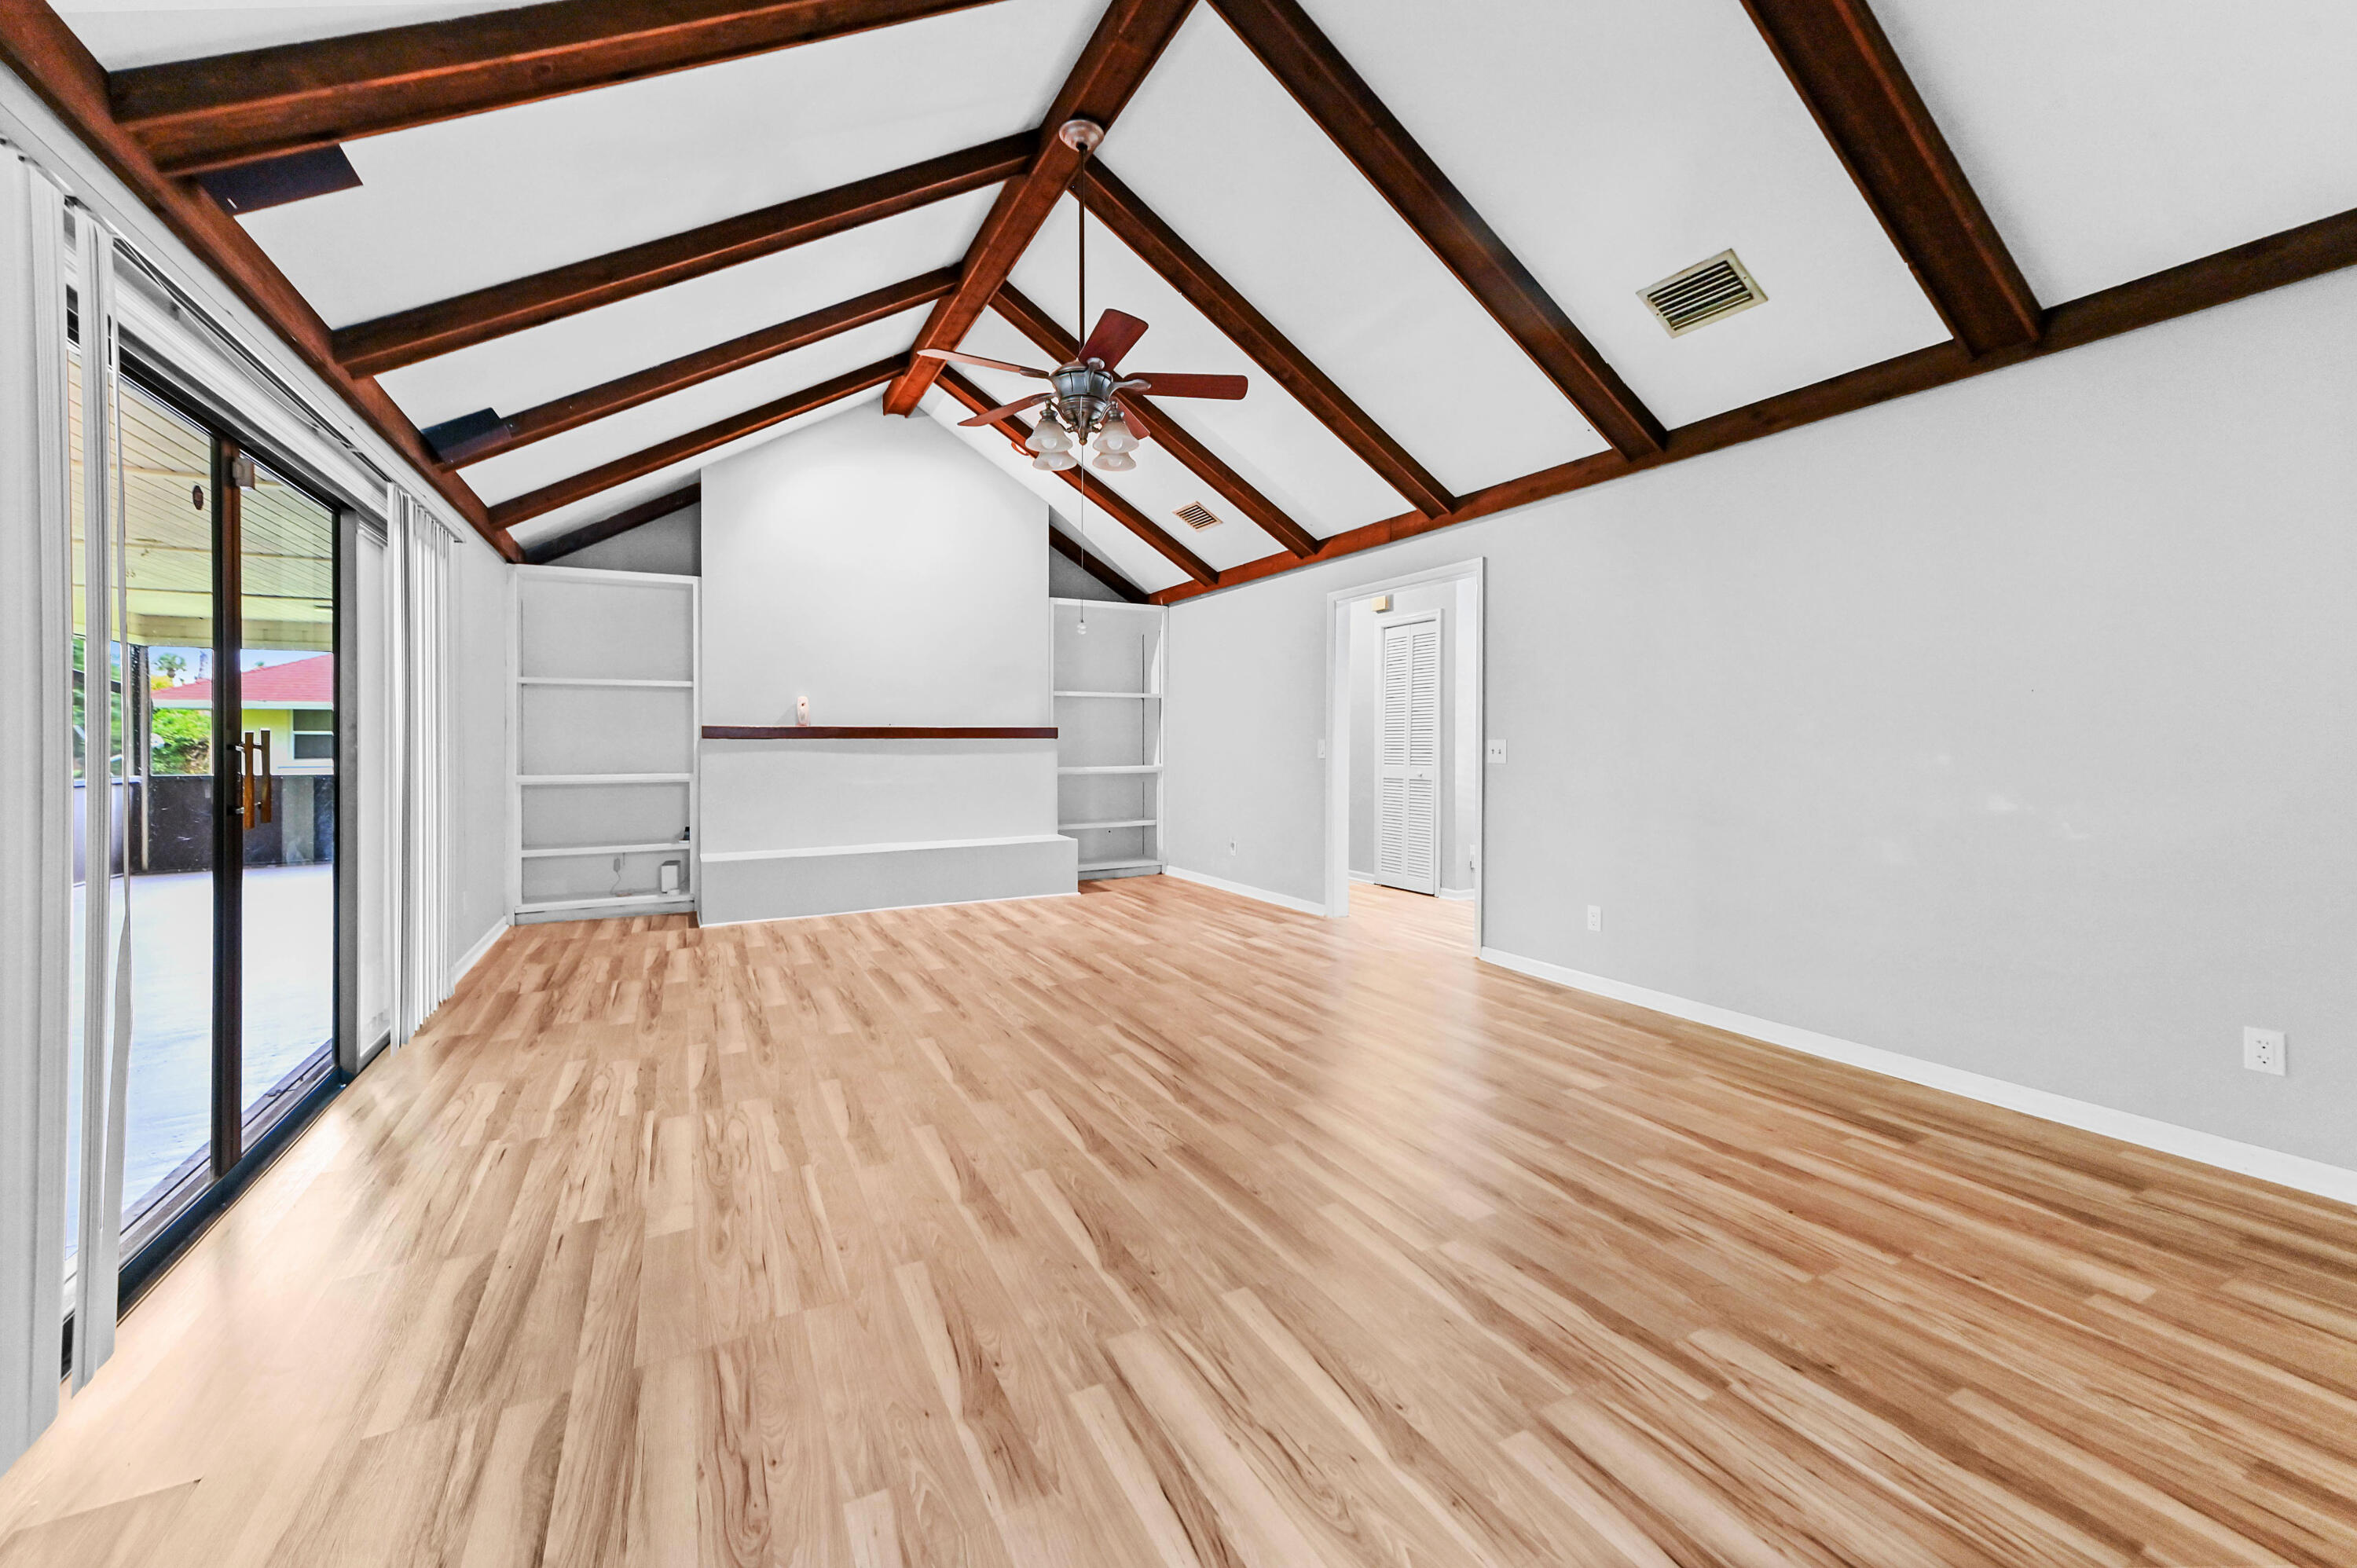
10461 SE AMBERJACK Court
3 Beds
3 Baths
1,970 Sq.Ft.
$674,933
MLS#: B26064060
Hobe Sound
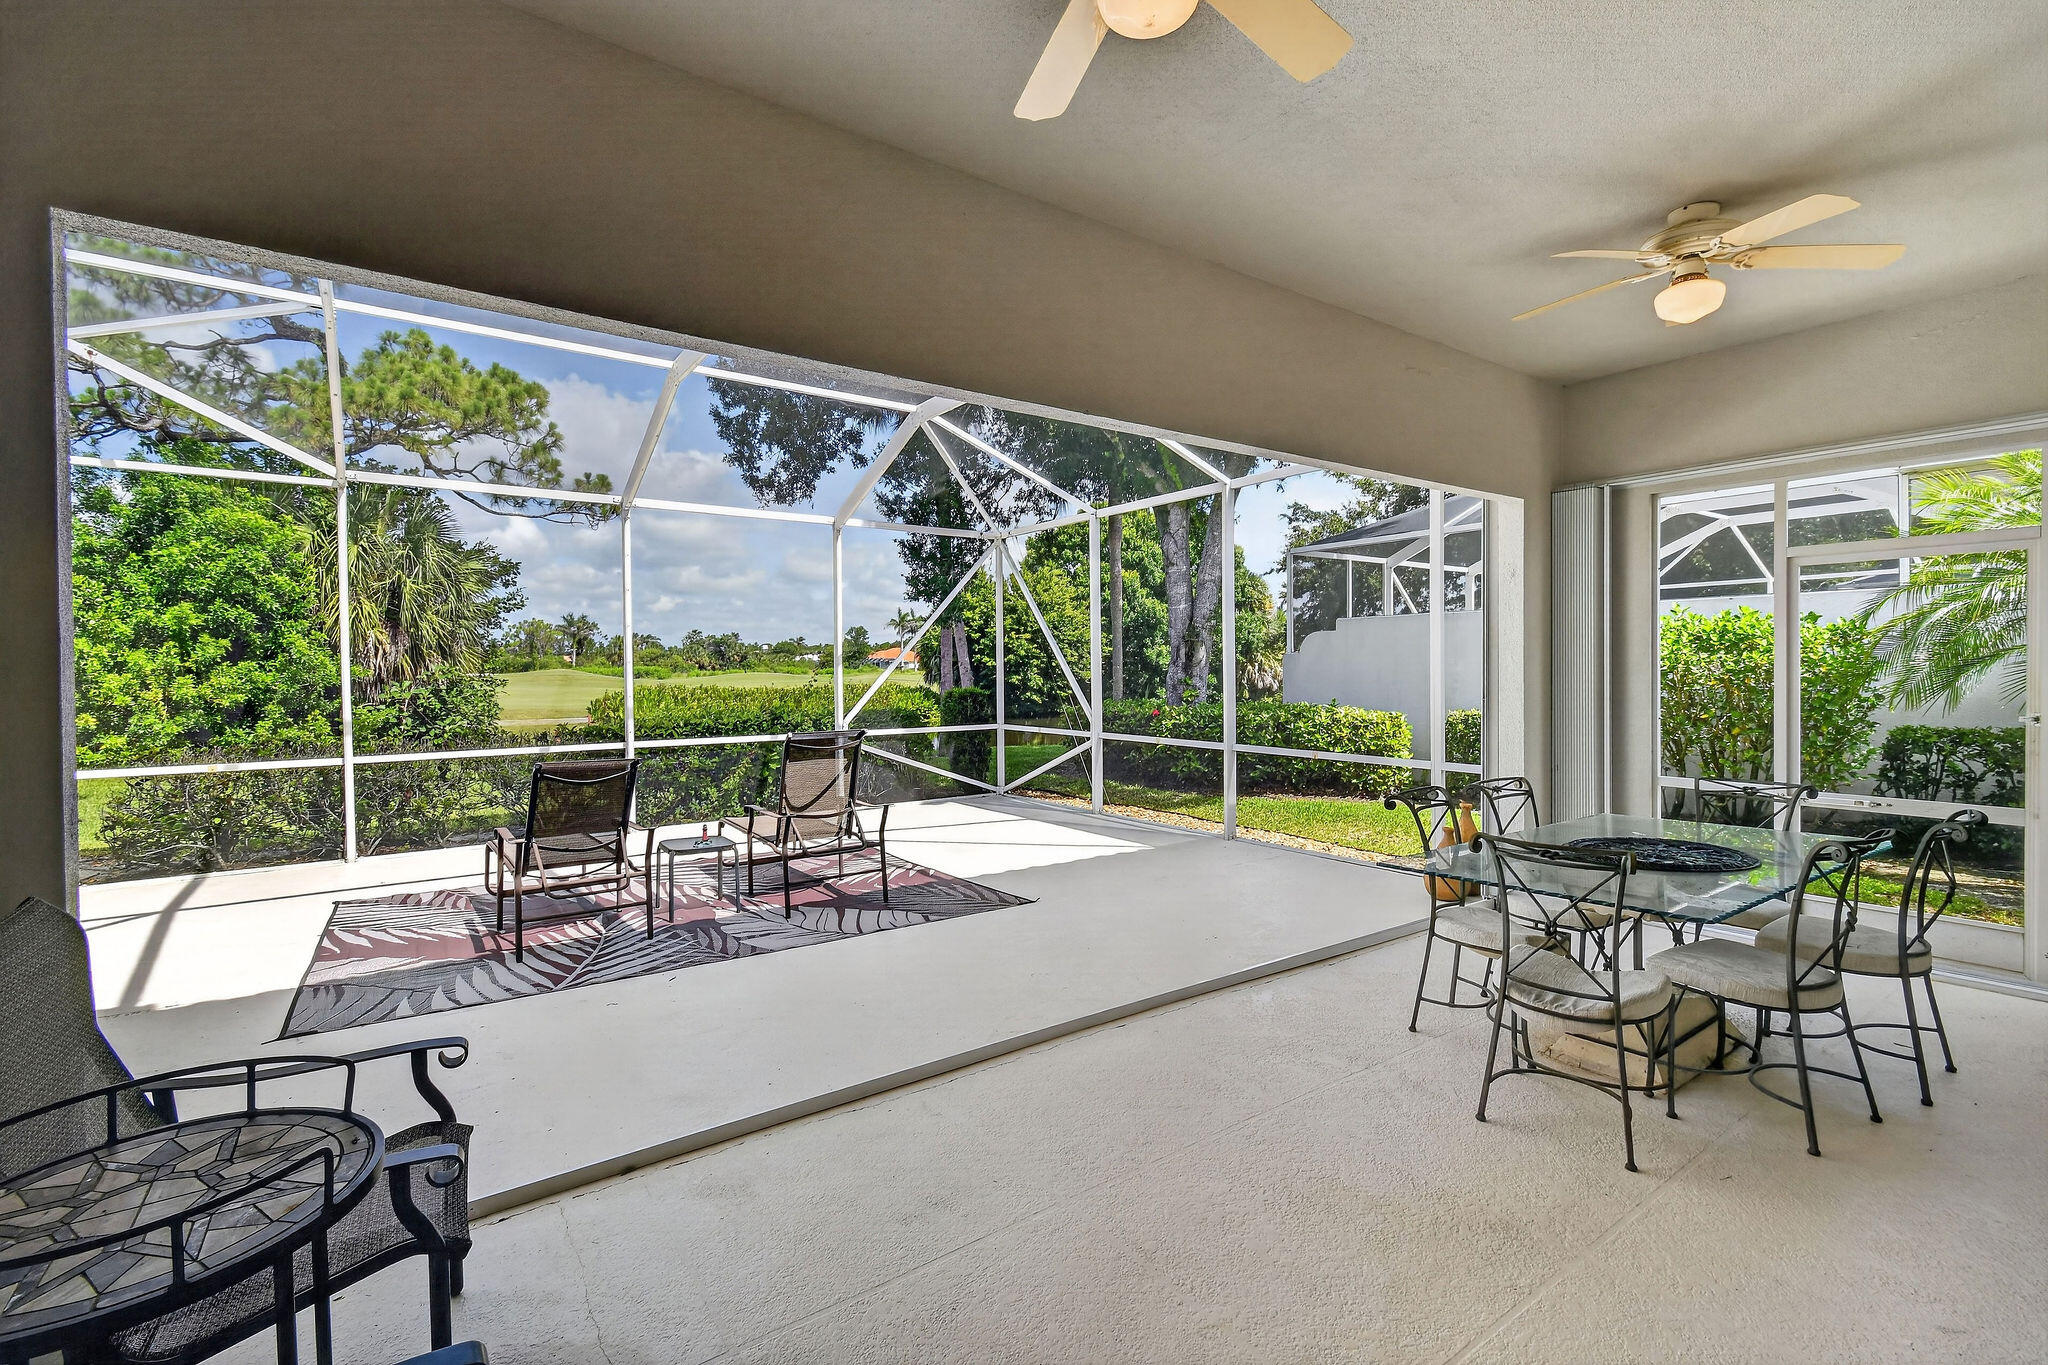
9227 SE Gettysburg Court
3 Beds
2 Baths
1,658 Sq.Ft.
$575,000
MLS#: R11127377
Hobe Sound
8081 SE Double Tree Drive
3 Beds
2 Baths
2,049 Sq.Ft.
$599,000
MLS#: B26028310
