Ranch, Traditional
6103 Stanley Lane
Delray Beach, FL 33484
MLS#: B26055971
$349,900
Property
Beds
2
Full Baths
2
1/2 Baths
None
Year Built
1982
Sq.Footage
1,687
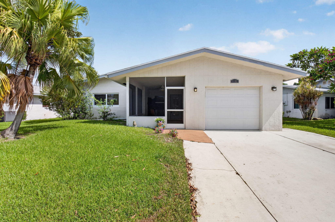
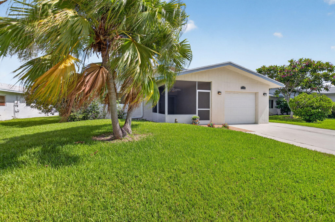
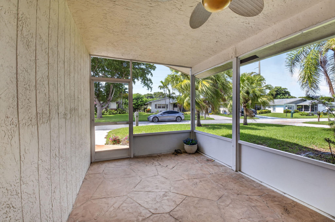
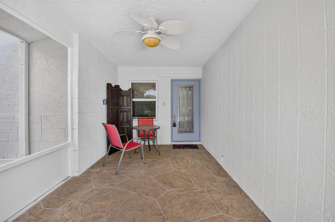
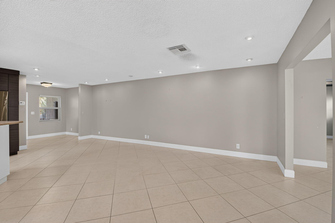
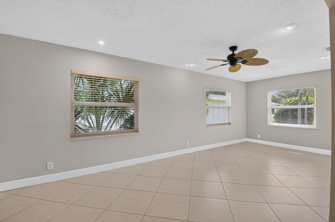
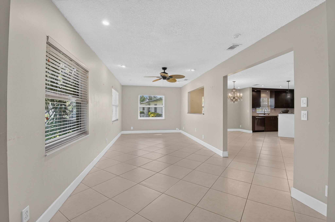
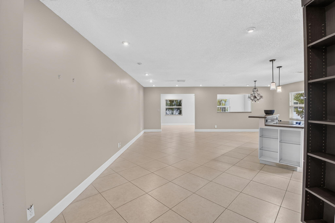
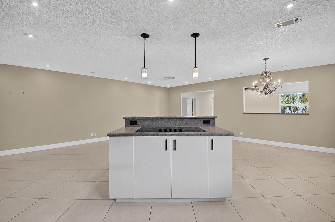
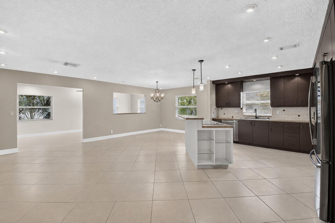
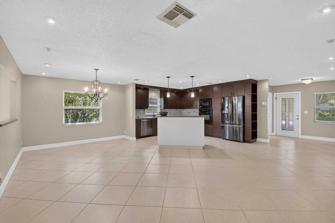
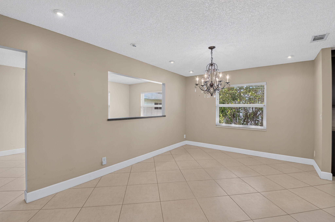
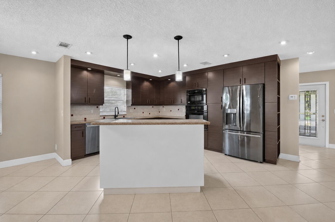
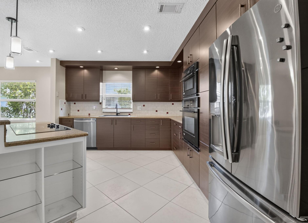
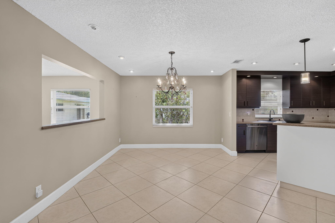
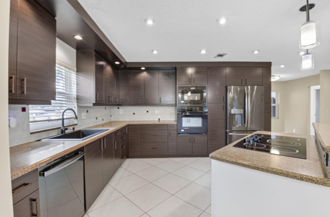
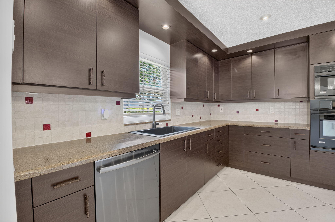
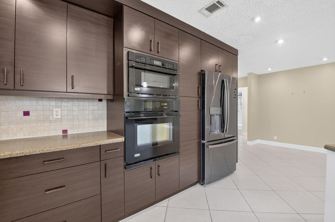
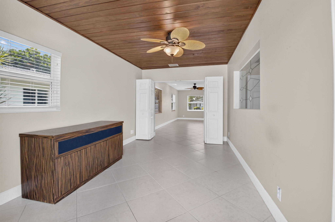
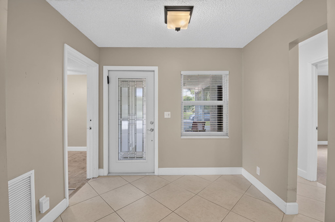
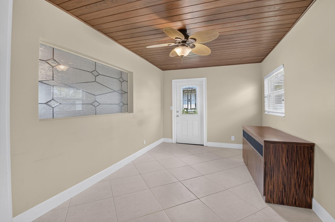
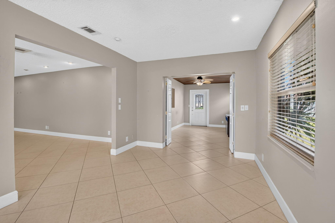
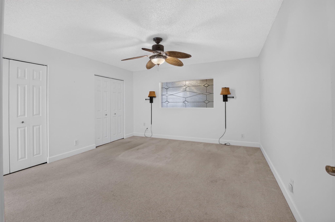
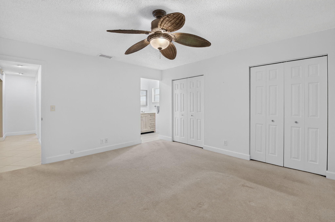
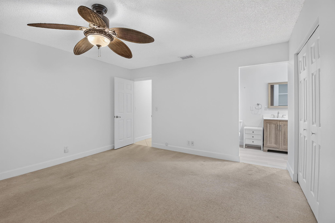
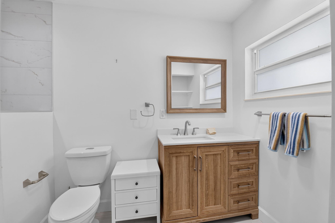
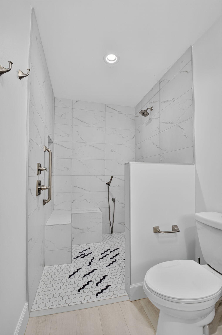
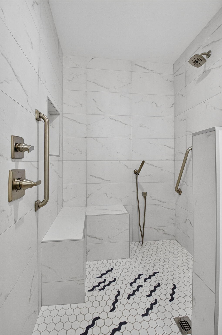
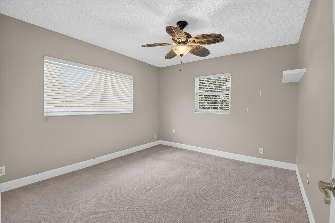
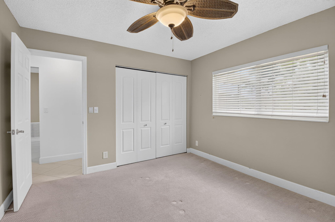
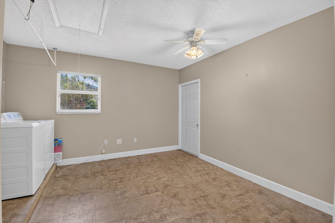
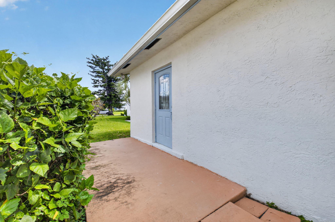
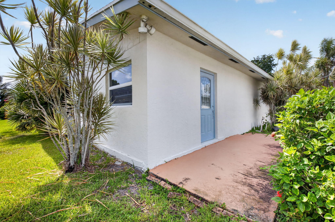
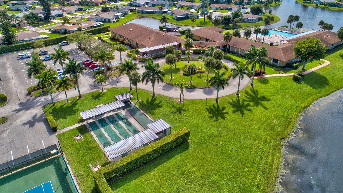
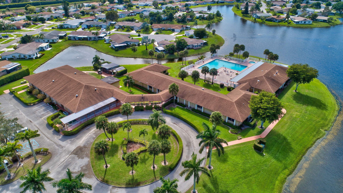
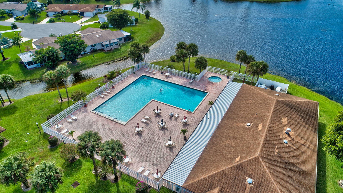
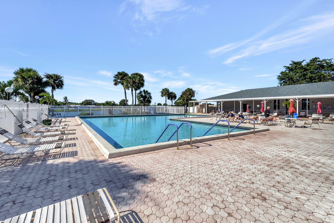
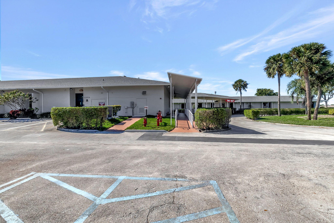
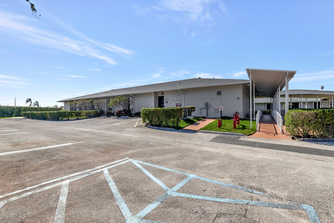
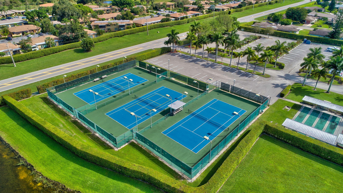
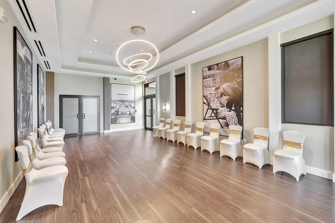
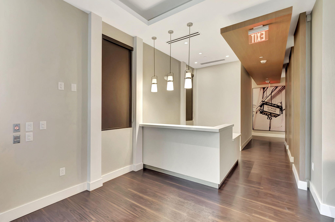
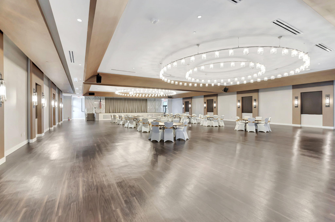
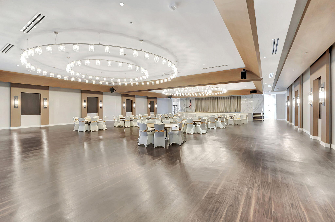
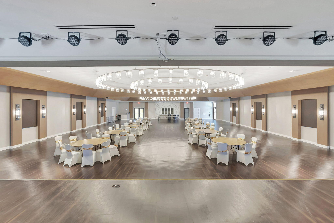
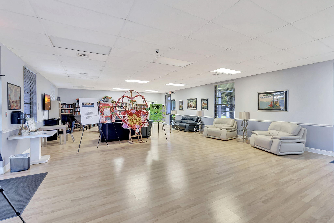
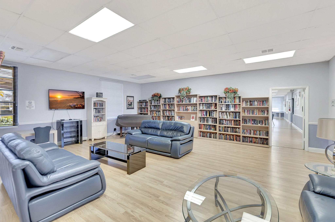
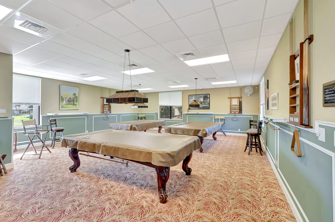
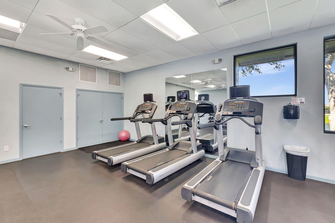
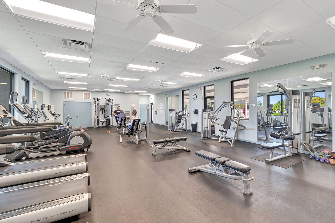
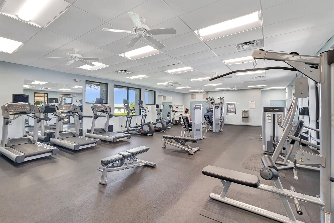
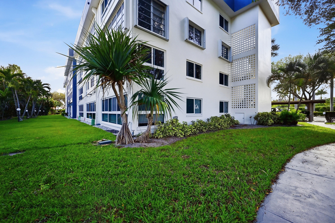
Beautiful 2-bedroom plus den/bonus room, 2-bath single-family home with a 1-car garage in the Delray Villas community. The bright, spacious interior features an open floor plan with tile flooring. The kitchen offers upgraded cabinetry, Corian countertops, center island, stainless steel appliances, and abundant storage. Both bedrooms are generously sized, and both bathrooms have been recently remodeled with seamless glass doors and upgraded vanities. The primary bath was custom-designed for ADA accessibility. Additional upgrades include hurricane-impact windows and a newer roof installed in 2021. Delray Villas is a 55+ community which offers a very low HOA fee that includes internet, lawn care, cable, two remodeled clubhouses, a heated pool, pickleball, a fitness center, billiards and more Beautiful 2-bedroom plus den/office room, 2-bath single-family home with a 1-car garage in the Delray Villas community. The bright, spacious interior features an open floor plan with tile flooring. The kitchen offers upgraded cabinetry, Corian countertops, a center island, stainless steel appliances, and abundant storage. Both bedrooms are generously sized, and both bathrooms have been recently remodeled with seamless glass doors and upgraded vanities. The primary bath was custom-designed for ADA accessibility. Additional upgrades include hurricane-impact windows and a newer roof installed in 2022. Delray Villas is a 55+ community which offers a very low HOA fee that includes internet, lawn care, cable, two remodeled clubhouses, a heated pool, pickleball, a fitness center, billiards, a card room, and a wide variety of activities. Conveniently located near shopping, dining, Atlantic Avenue, and the beach—this home will not last!
Features & Amenities
Interior
-
Other Interior Features
Breakfast Bar, Other
-
Total Bedrooms
2
-
Bathrooms
2
-
Cooling YN
YES
-
Cooling
Central Air, Ceiling Fan(s)
-
Fireplace YN
NO
-
Heating YN
YES
-
Heating
Central
-
Main Level Bedrooms
2
-
Pet friendly
Number Limit, Size Limit, Yes
Exterior
-
Garage
Yes
-
Garage spaces
1
-
Construction Materials
Block
-
Parking
Attached, Driveway, Garage, See Remarks
-
Patio and Porch Features
Porch, Screened
-
Pool
Yes
-
Pool Features
Association, Heated
-
Waterfront YN
NO
-
View
Garden, Other
Area & Lot
-
Lot Features
Zero Lot Line
-
Lot Size(acres)
0.13
-
Property Type
Residential
-
Property Sub Type
Single Family Residence
-
Architectural Style
Ranch, Traditional
Price
-
Sales Price
$349,900
-
Tax Amount
$1,517.52
-
Sq. Footage
1,687
-
Price/SqFt
$207
HOA
-
Association
YES
-
Association Fee
$280
-
Association Fee Frequency
Monthly
-
Association Fee Includes
N/A
School District
-
Elementary School
Hagen Road
-
Middle School
Carver Community
-
High School
Spanish River
Property Features
-
Stories
1
-
Accessibility Features
Accessible Full Bath
-
Association Amenities
Pool, Clubhouse, Fitness Center
-
Senior Community YN
YES
-
Sewer
Public Sewer
-
Water Source
Public
Schedule a Showing
Showing scheduled successfully.
Mortgage calculator
Estimate your monthly mortgage payment, including the principal and interest, property taxes, and HOA. Adjust the values to generate a more accurate rate.
Your payment
Principal and Interest:
$
Property taxes:
$
HOA fees:
$
Total loan payment:
$
Total interest amount:
$
Location
County
Palm Beach
Elementary School
Hagen Road
Middle School
Carver Community
High School
Spanish River
Listing Courtesy of Thomas DiBucci , Kingdom Living Properties, LLC
RealHub Information is provided exclusively for consumers' personal, non-commercial use, and it may not be used for any purpose other than to identify prospective properties consumers may be interested in purchasing. All information deemed reliable but not guaranteed and should be independently verified. All properties are subject to prior sale, change or withdrawal. RealHub website owner shall not be responsible for any typographical errors, misinformation, misprints and shall be held totally harmless.

FOUNDER
Hals Blanc
Call Hals today to schedule a private showing.

* Listings on this website come from the FMLS IDX Compilation and may be held by brokerage firms other than the owner of this website. The listing brokerage is identified in any listing details. Information is deemed reliable but is not guaranteed. If you believe any FMLS listing contains material that infringes your copyrighted work please click here to review our DMCA policy and learn how to submit a takedown request.© 2024 FMLS.
Related Properties
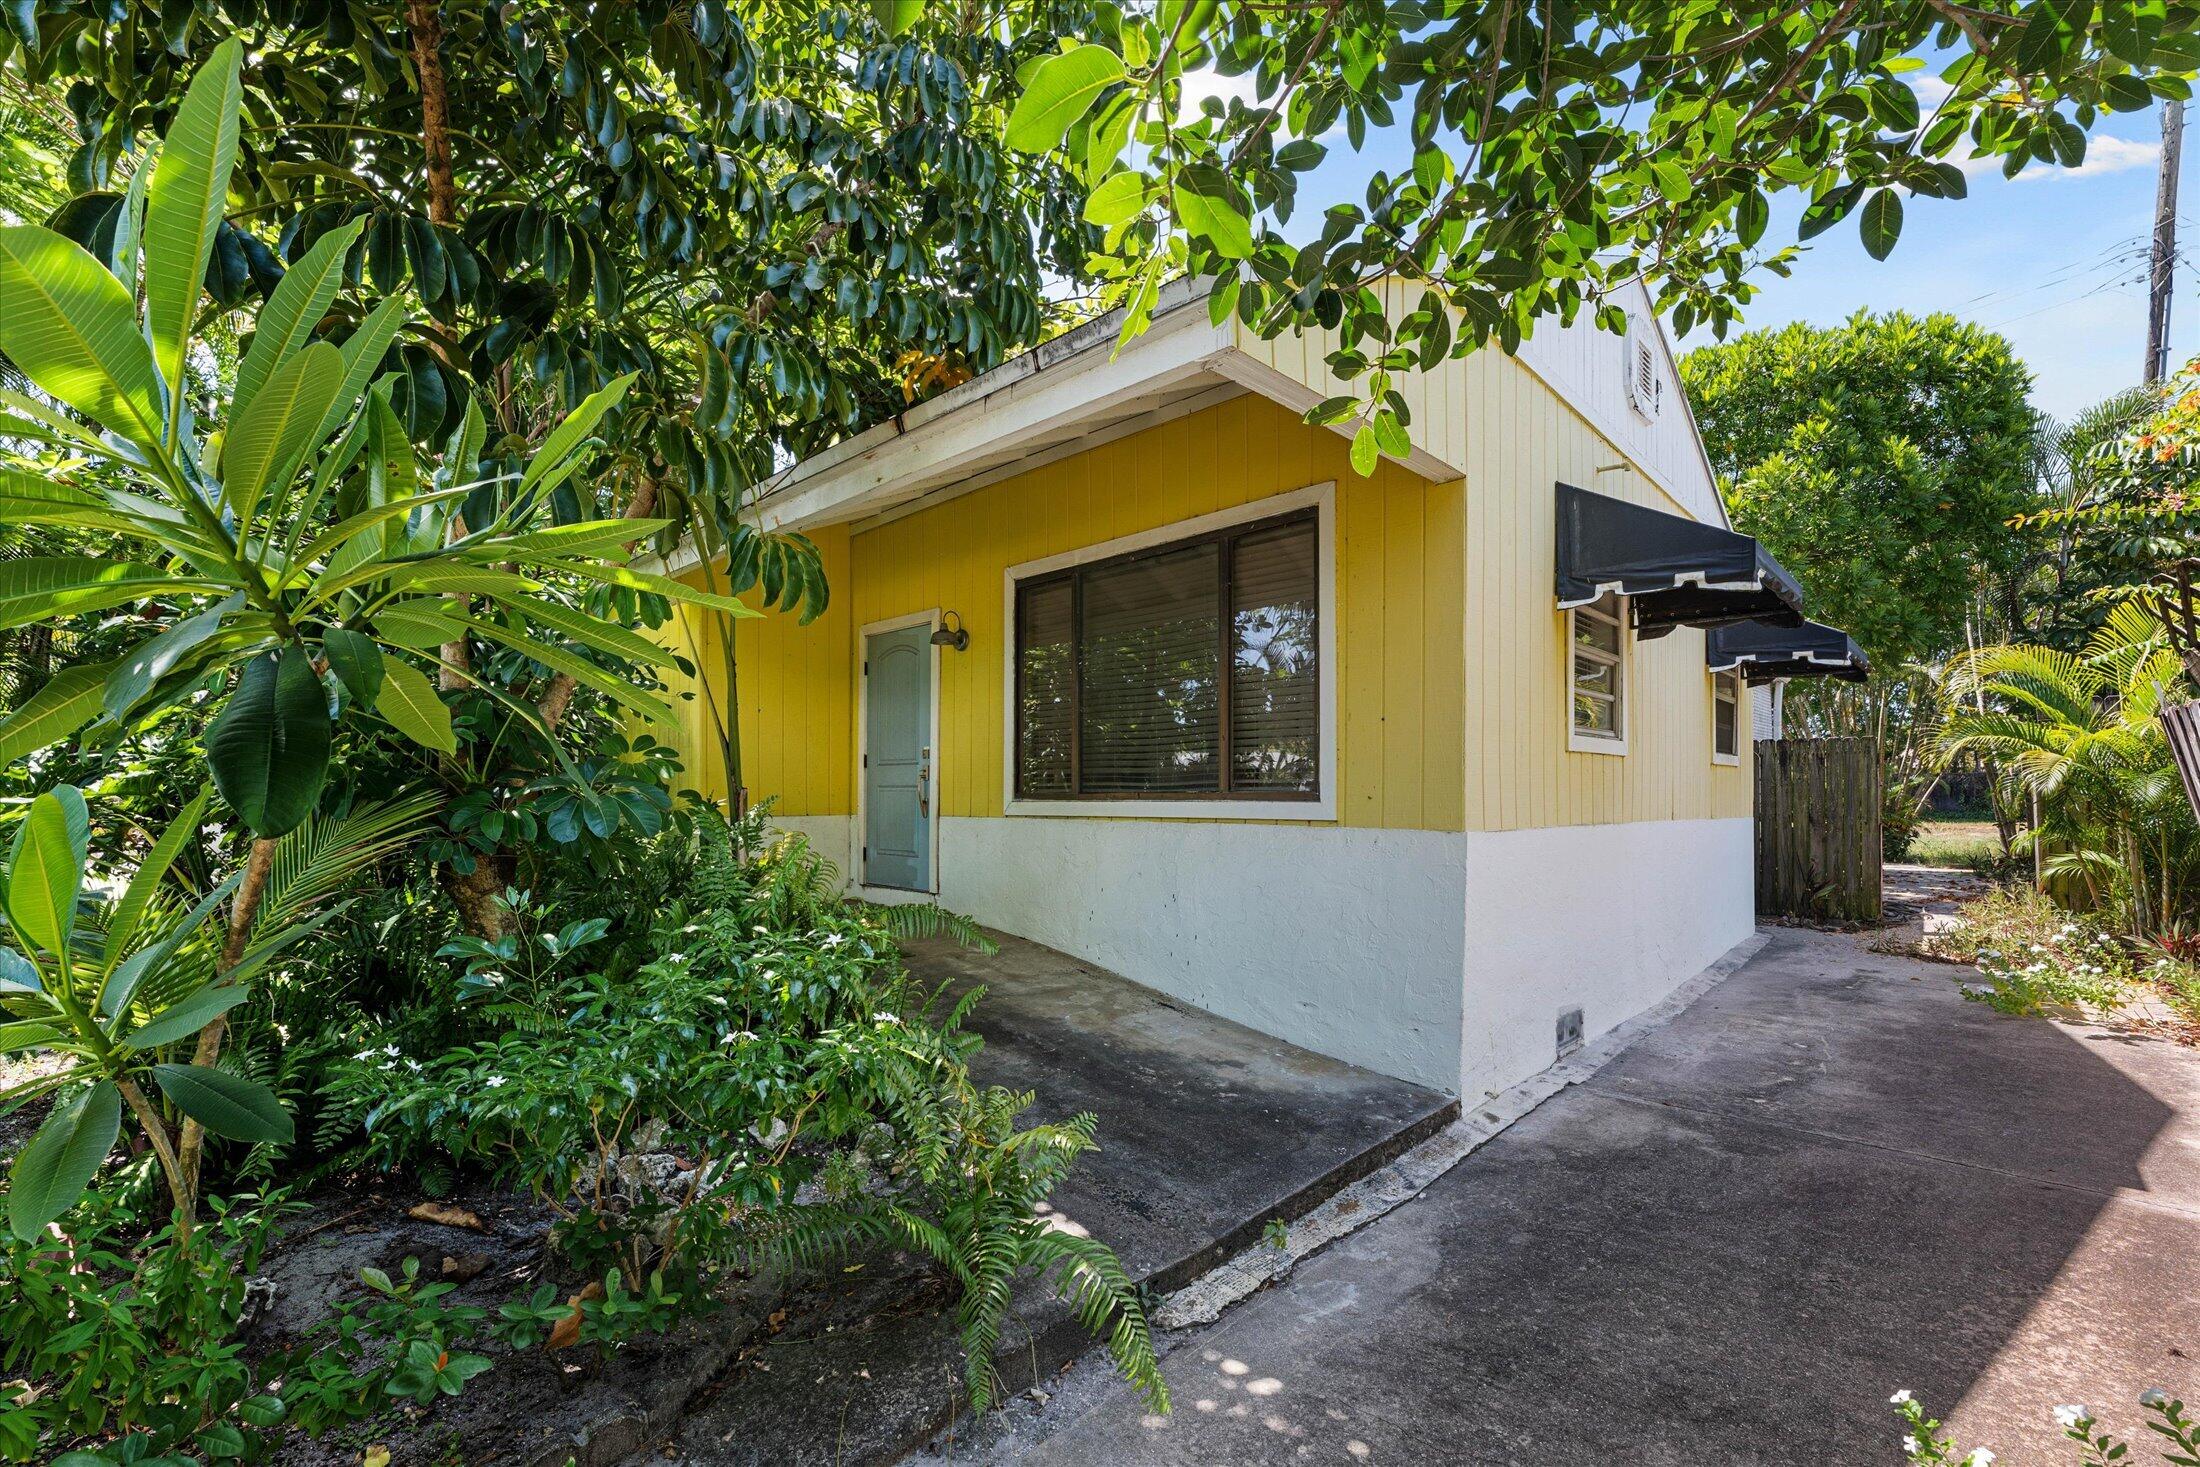
Delray Beach
4880 LINCOLN Road
2 Beds
1 Baths
764 Sq.Ft.
$395,000
MLS#: B26055603
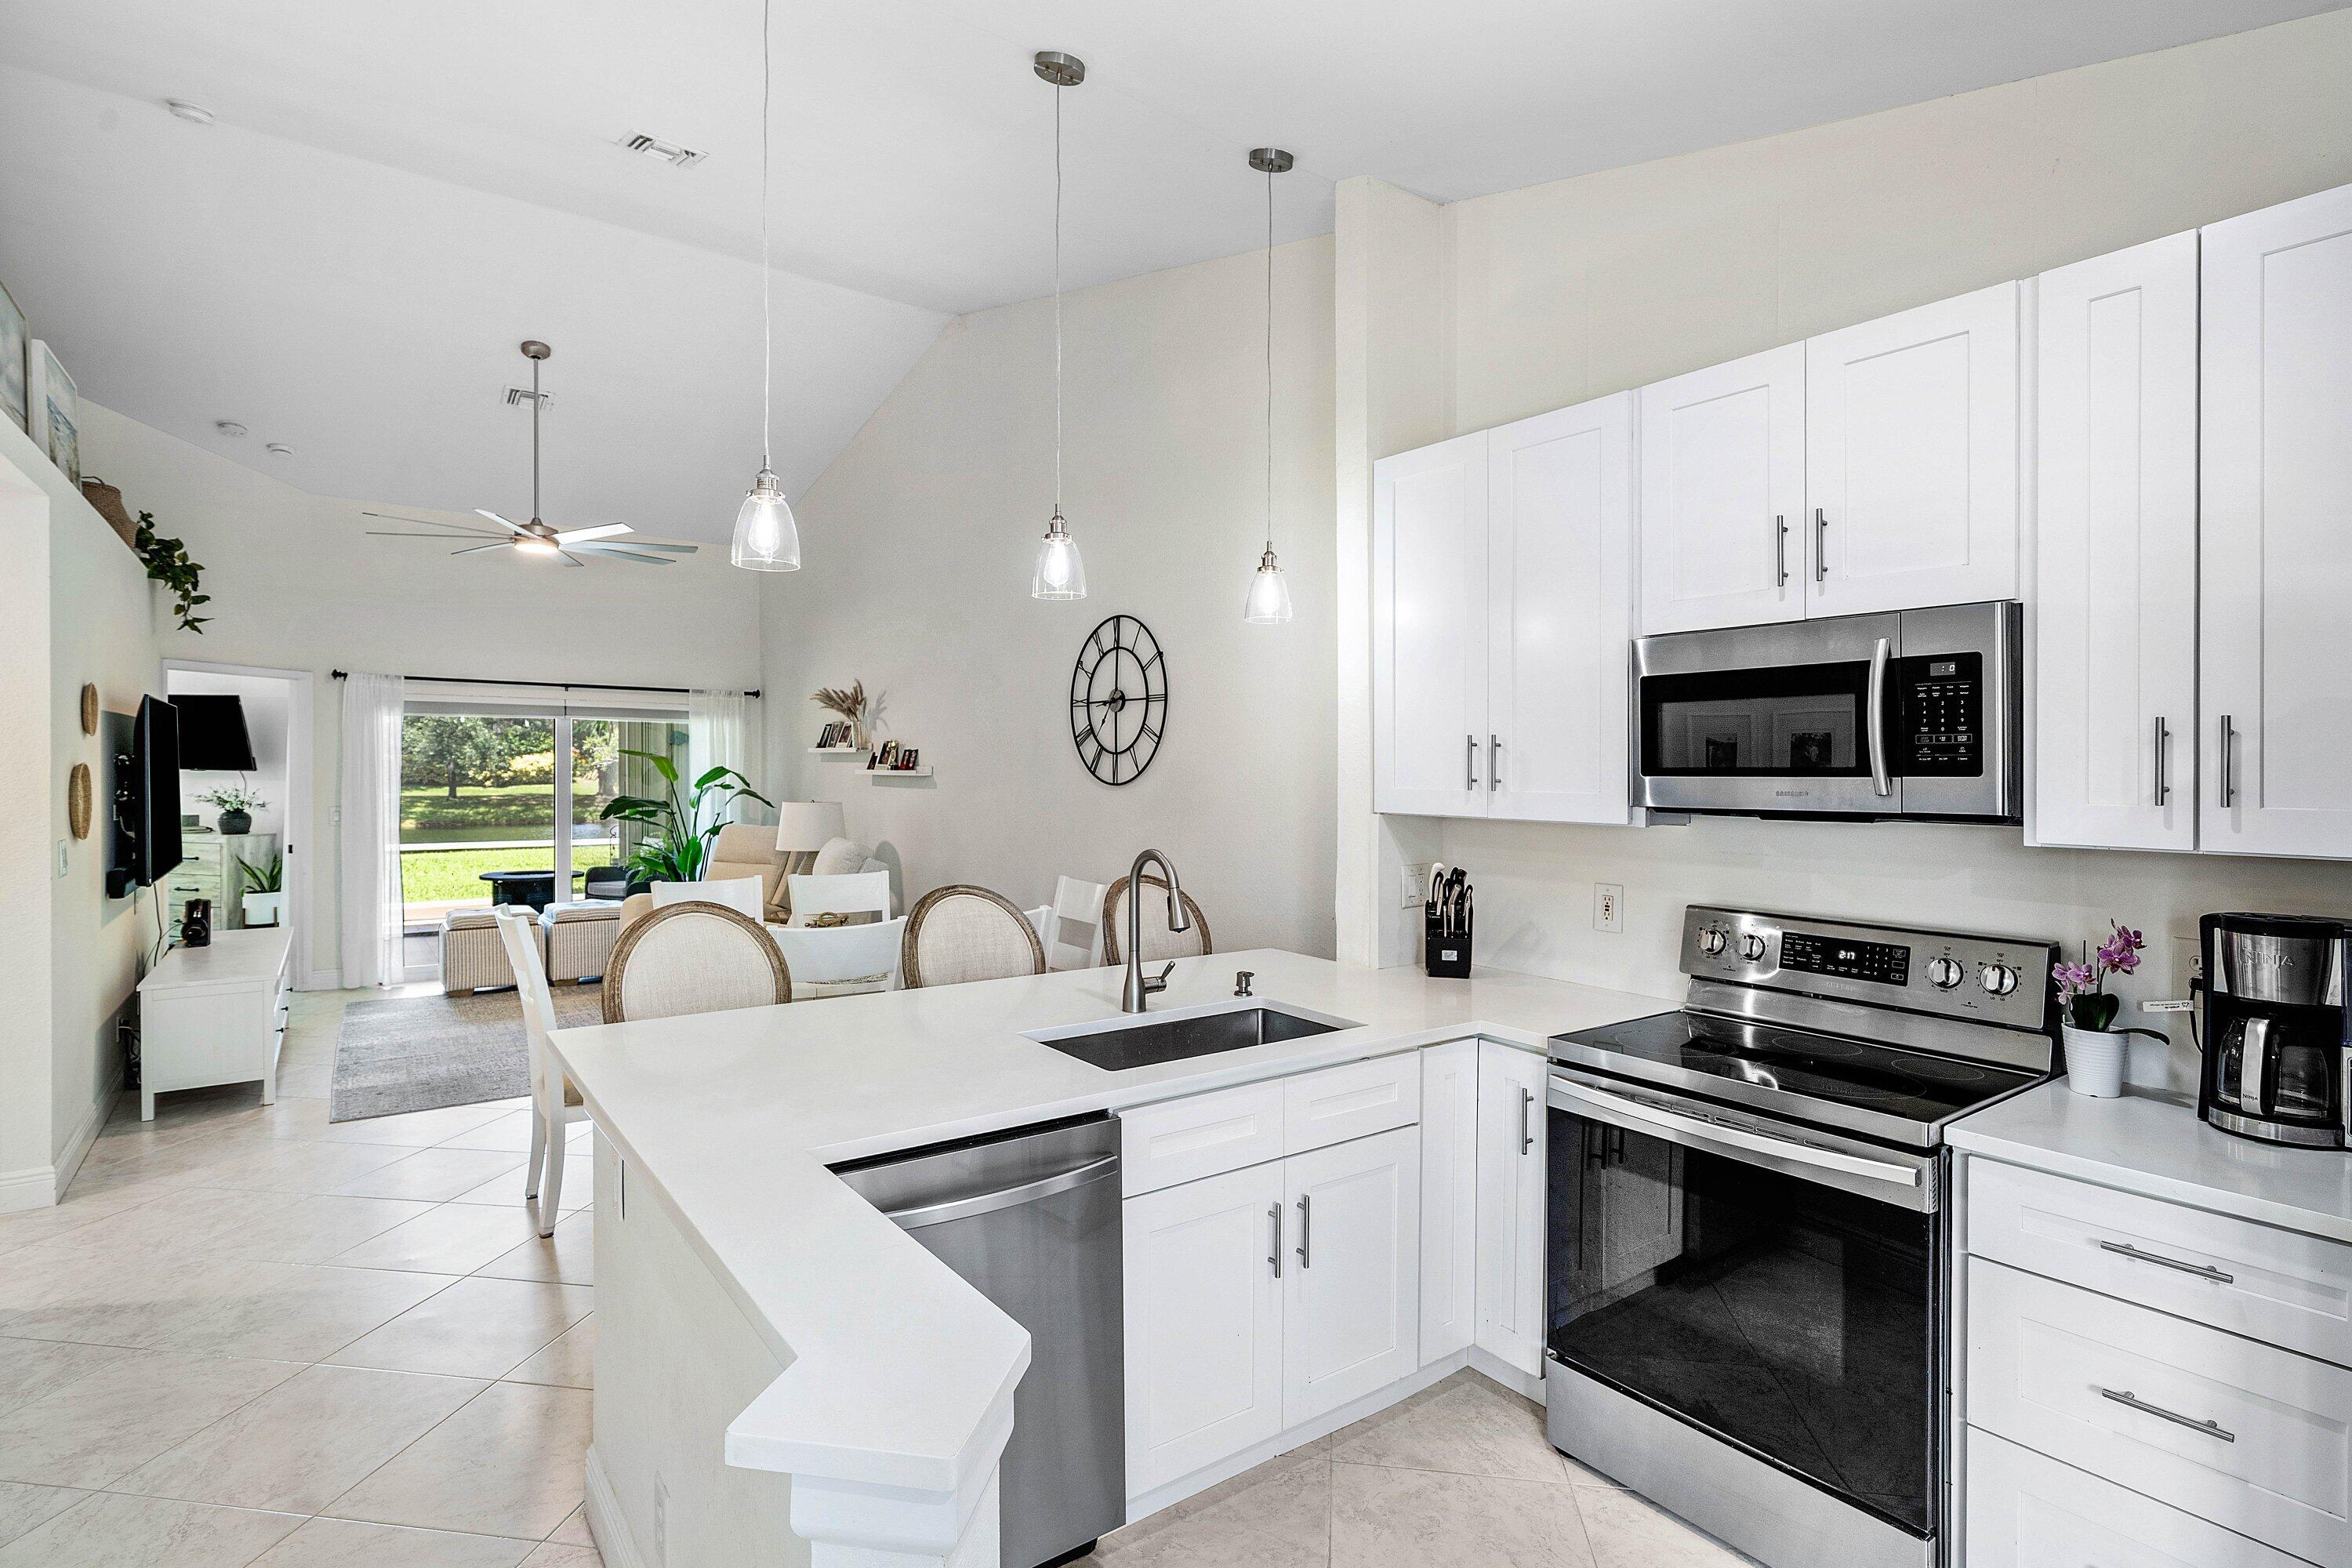
Delray Beach
15116 W Tranquility Lake Drive
2 Beds
2 Baths
1,175 Sq.Ft.
$399,900
MLS#: B26055621
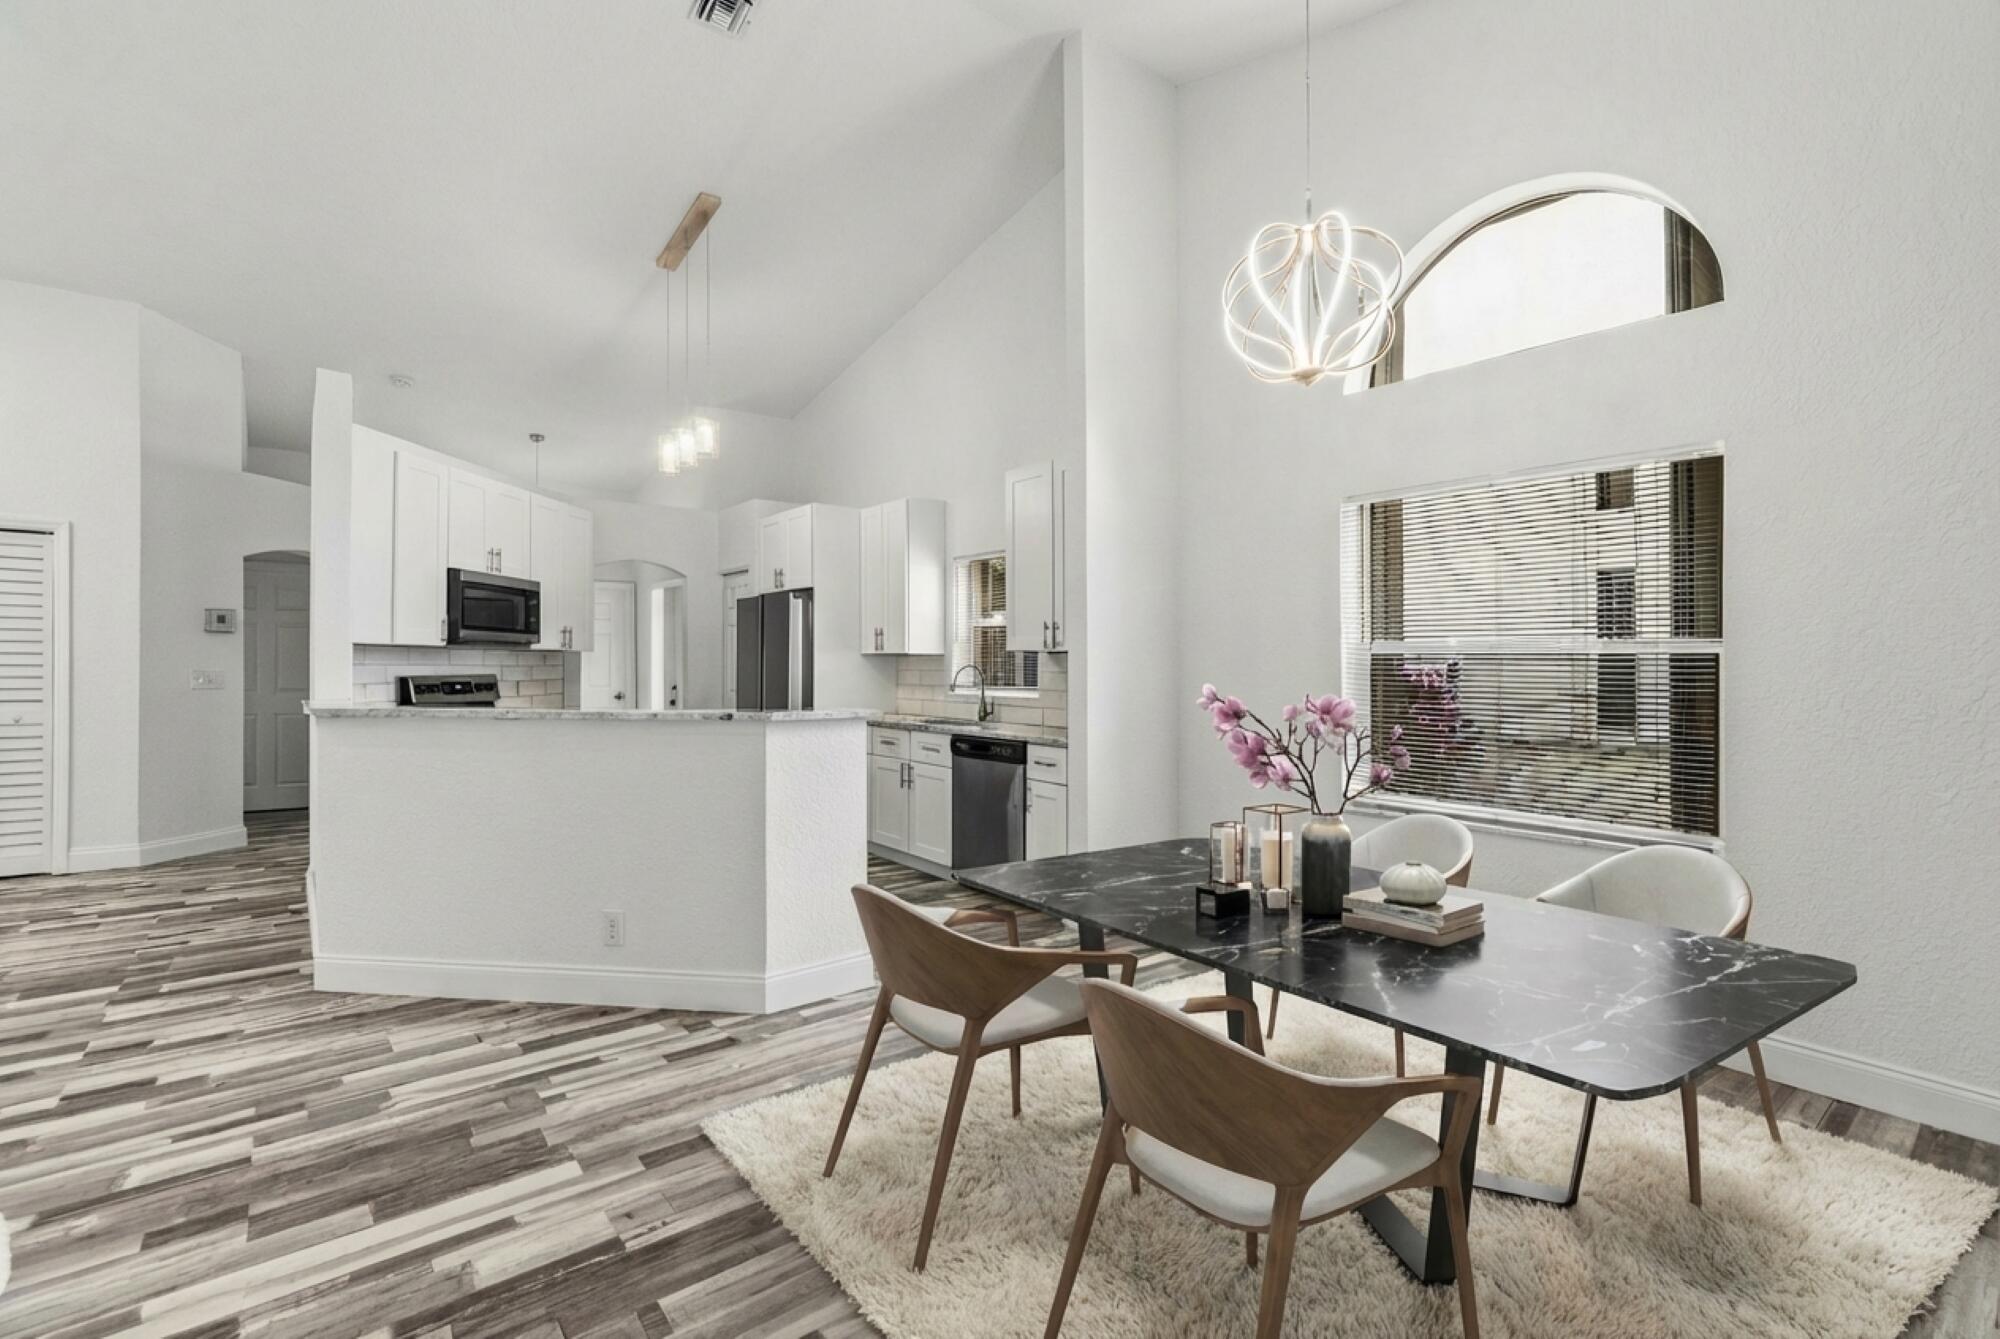
Delray Beach
15465 Lake Gardenia Place
2 Beds
2 Baths
1,533 Sq.Ft.
$379,000
MLS#: R11104123
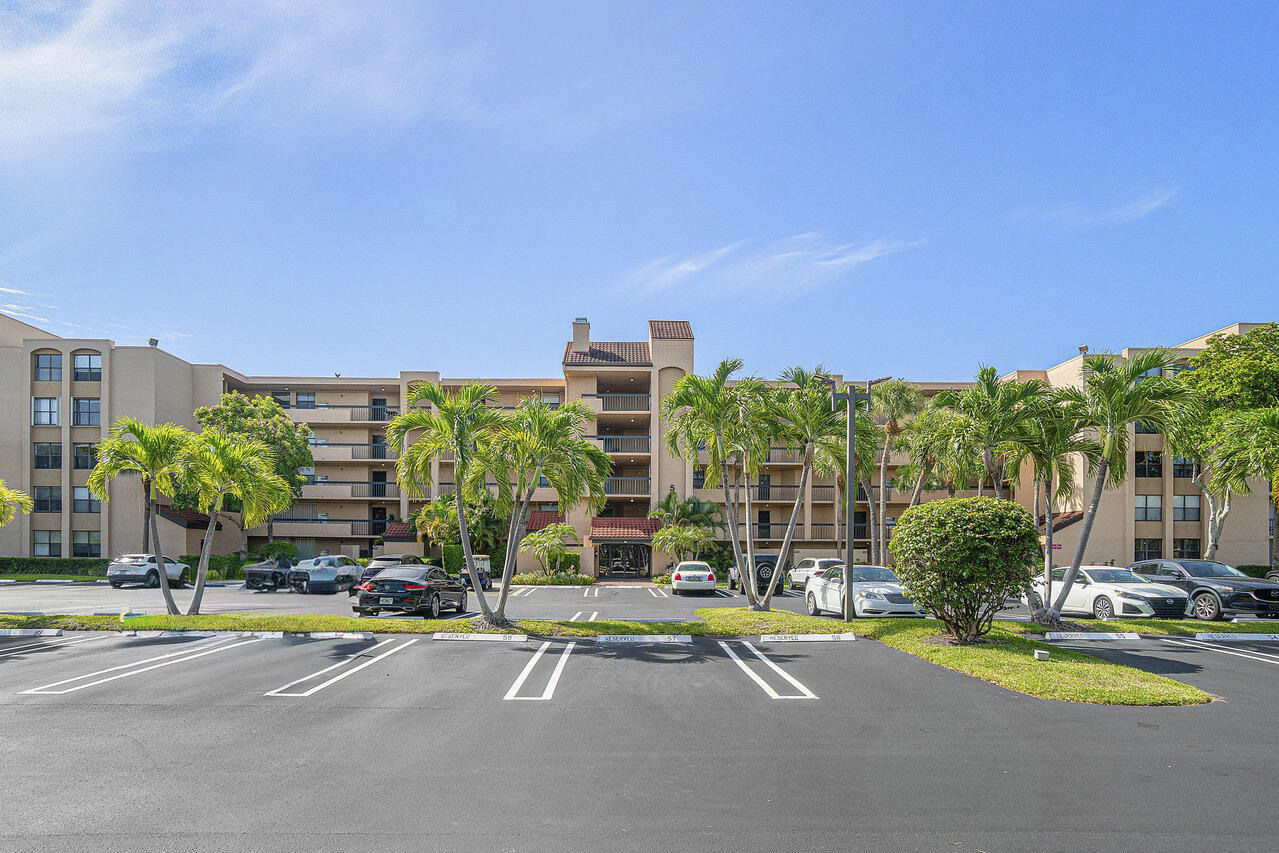
Delray Beach
950 Egret Circle 5202
2 Beds
2 Baths
1,290 Sq.Ft.
$348,000
MLS#: B26055058
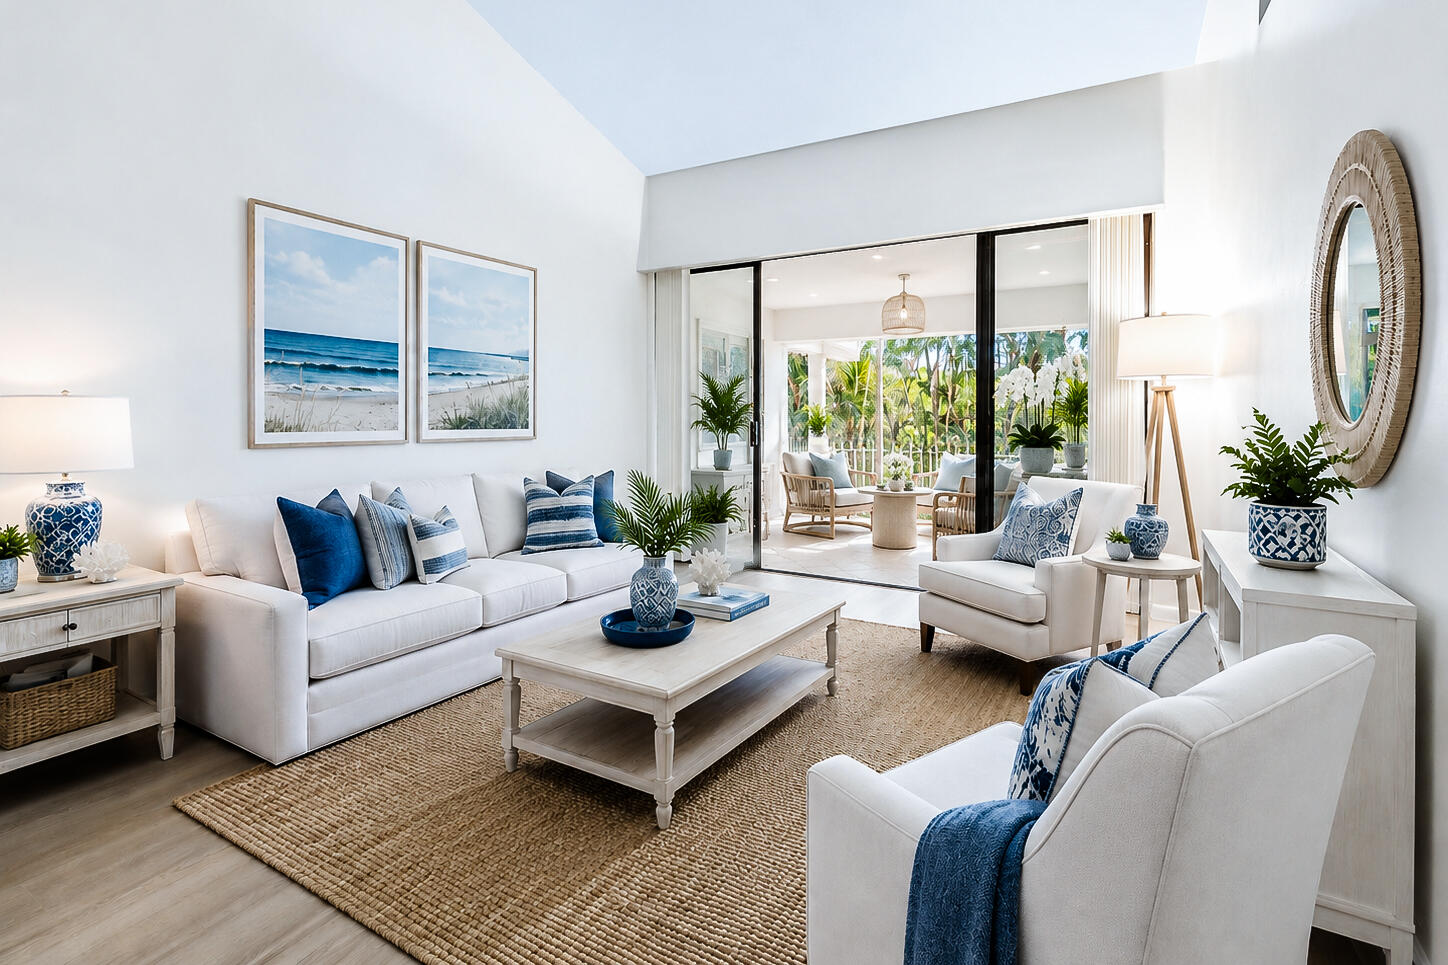
Delray Beach
7825 LEXINGTON CLUB Boulevard B
3 Beds
2 Baths
1,415 Sq.Ft.
$350,000
MLS#: B26054270
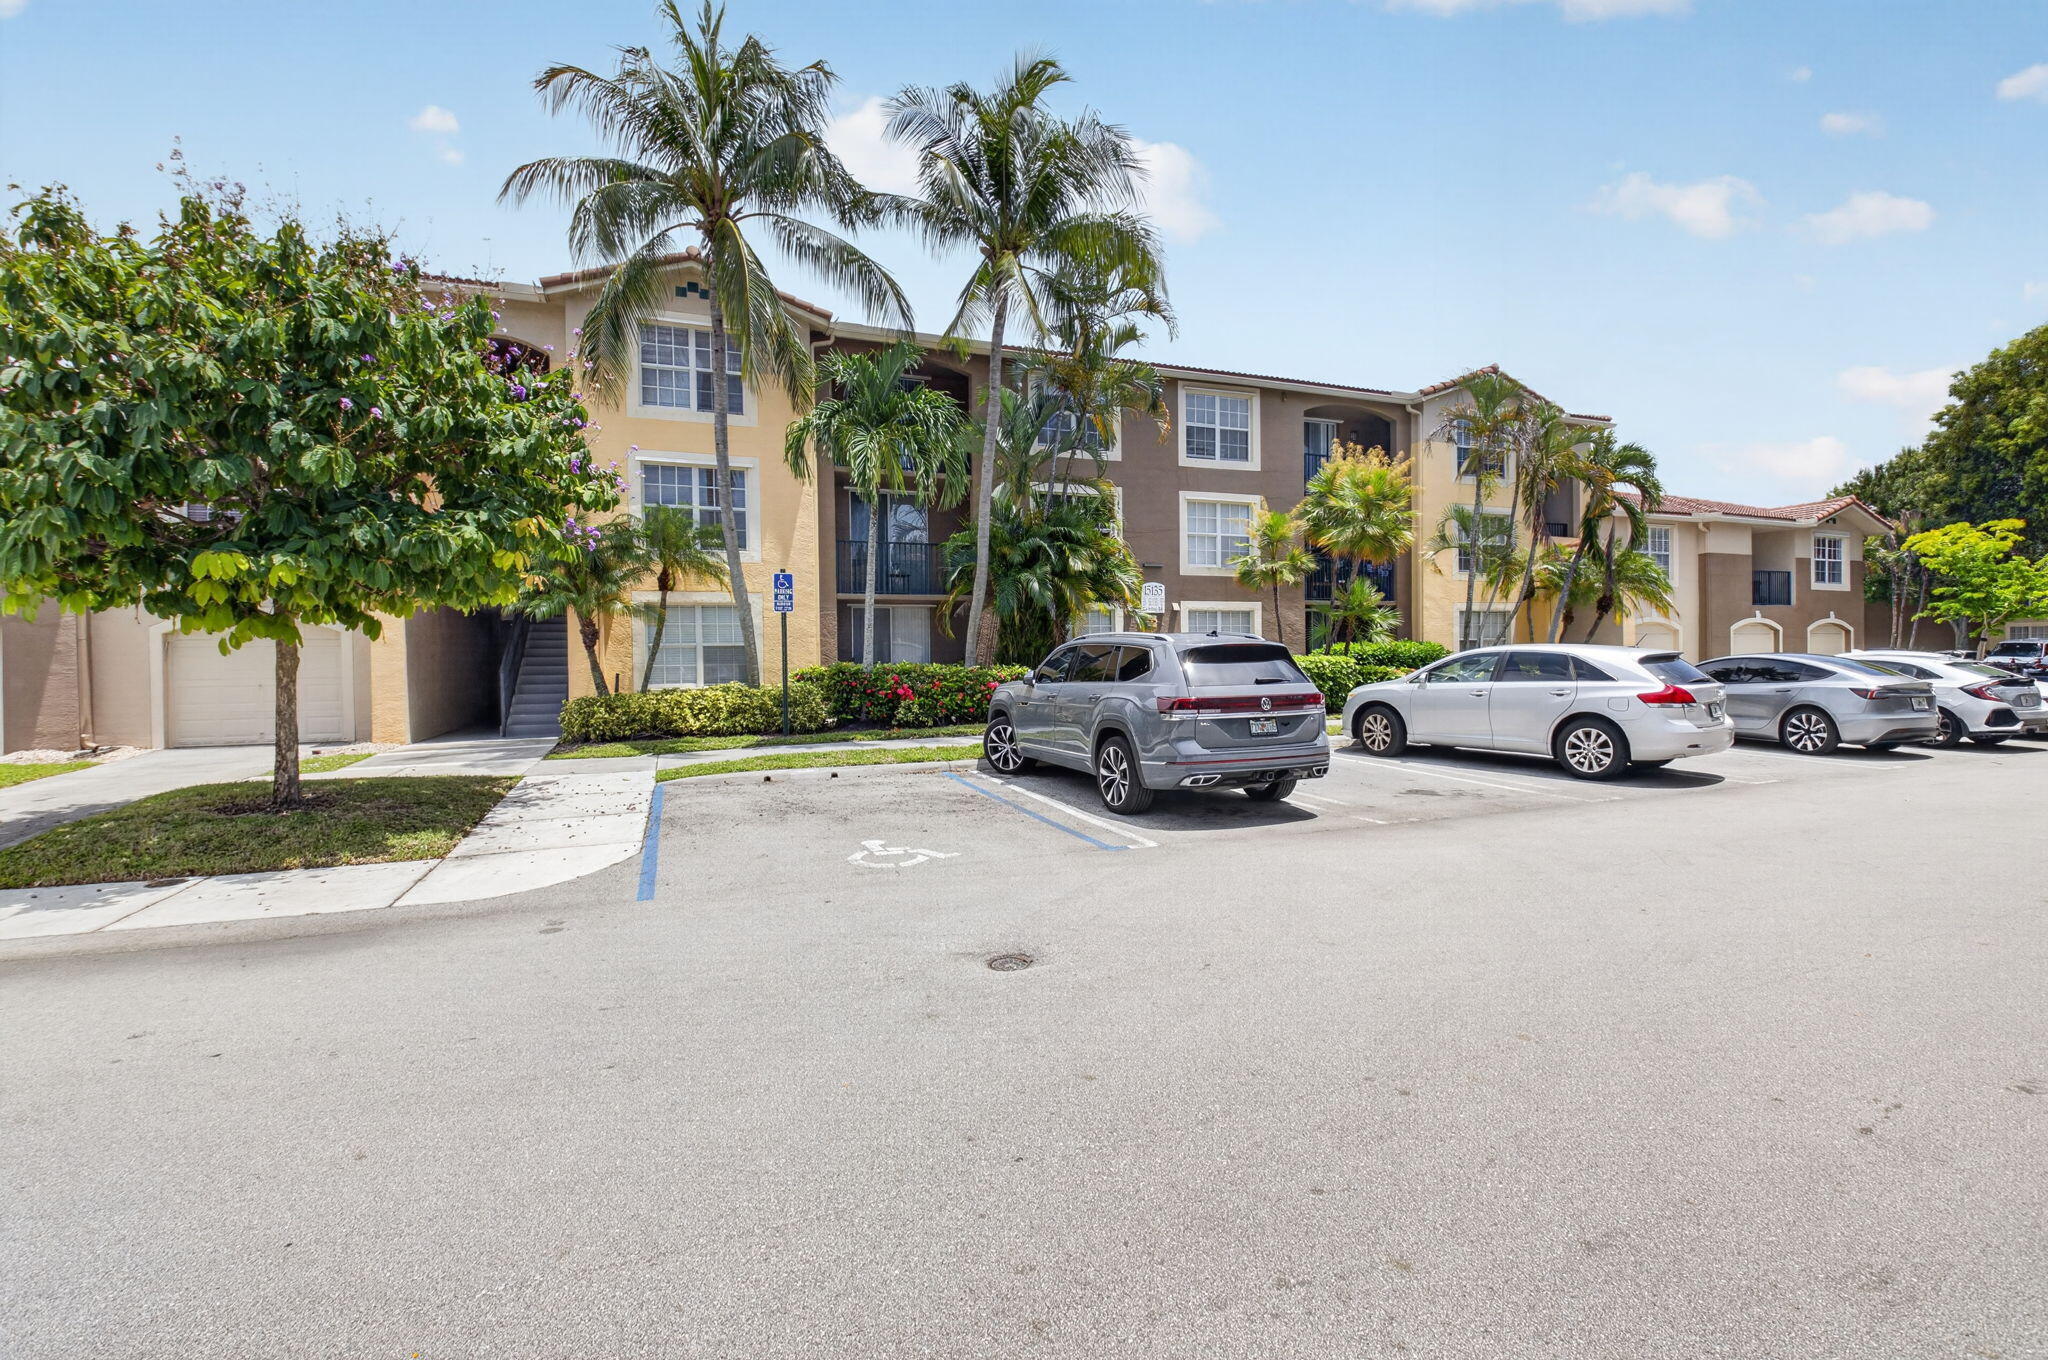
Delray Beach
15135 Michelangelo Boulevard 303
2 Beds
2 Baths
1,149 Sq.Ft.
$299,999
MLS#: B26055130
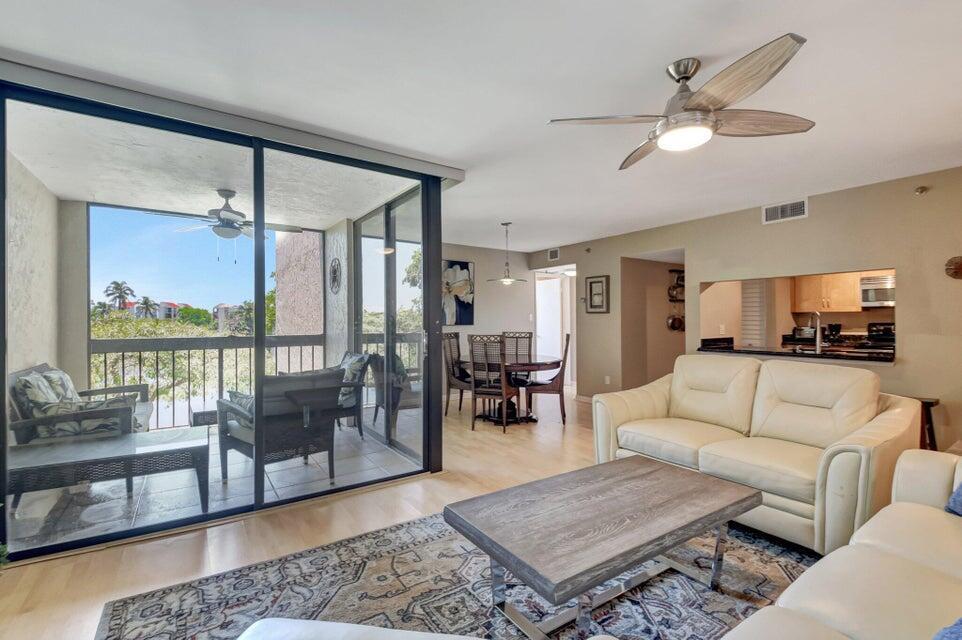
Delray Beach
950 Lavers Circle F309
2 Beds
2 Baths
1,160 Sq.Ft.
$399,000
MLS#: B26053438
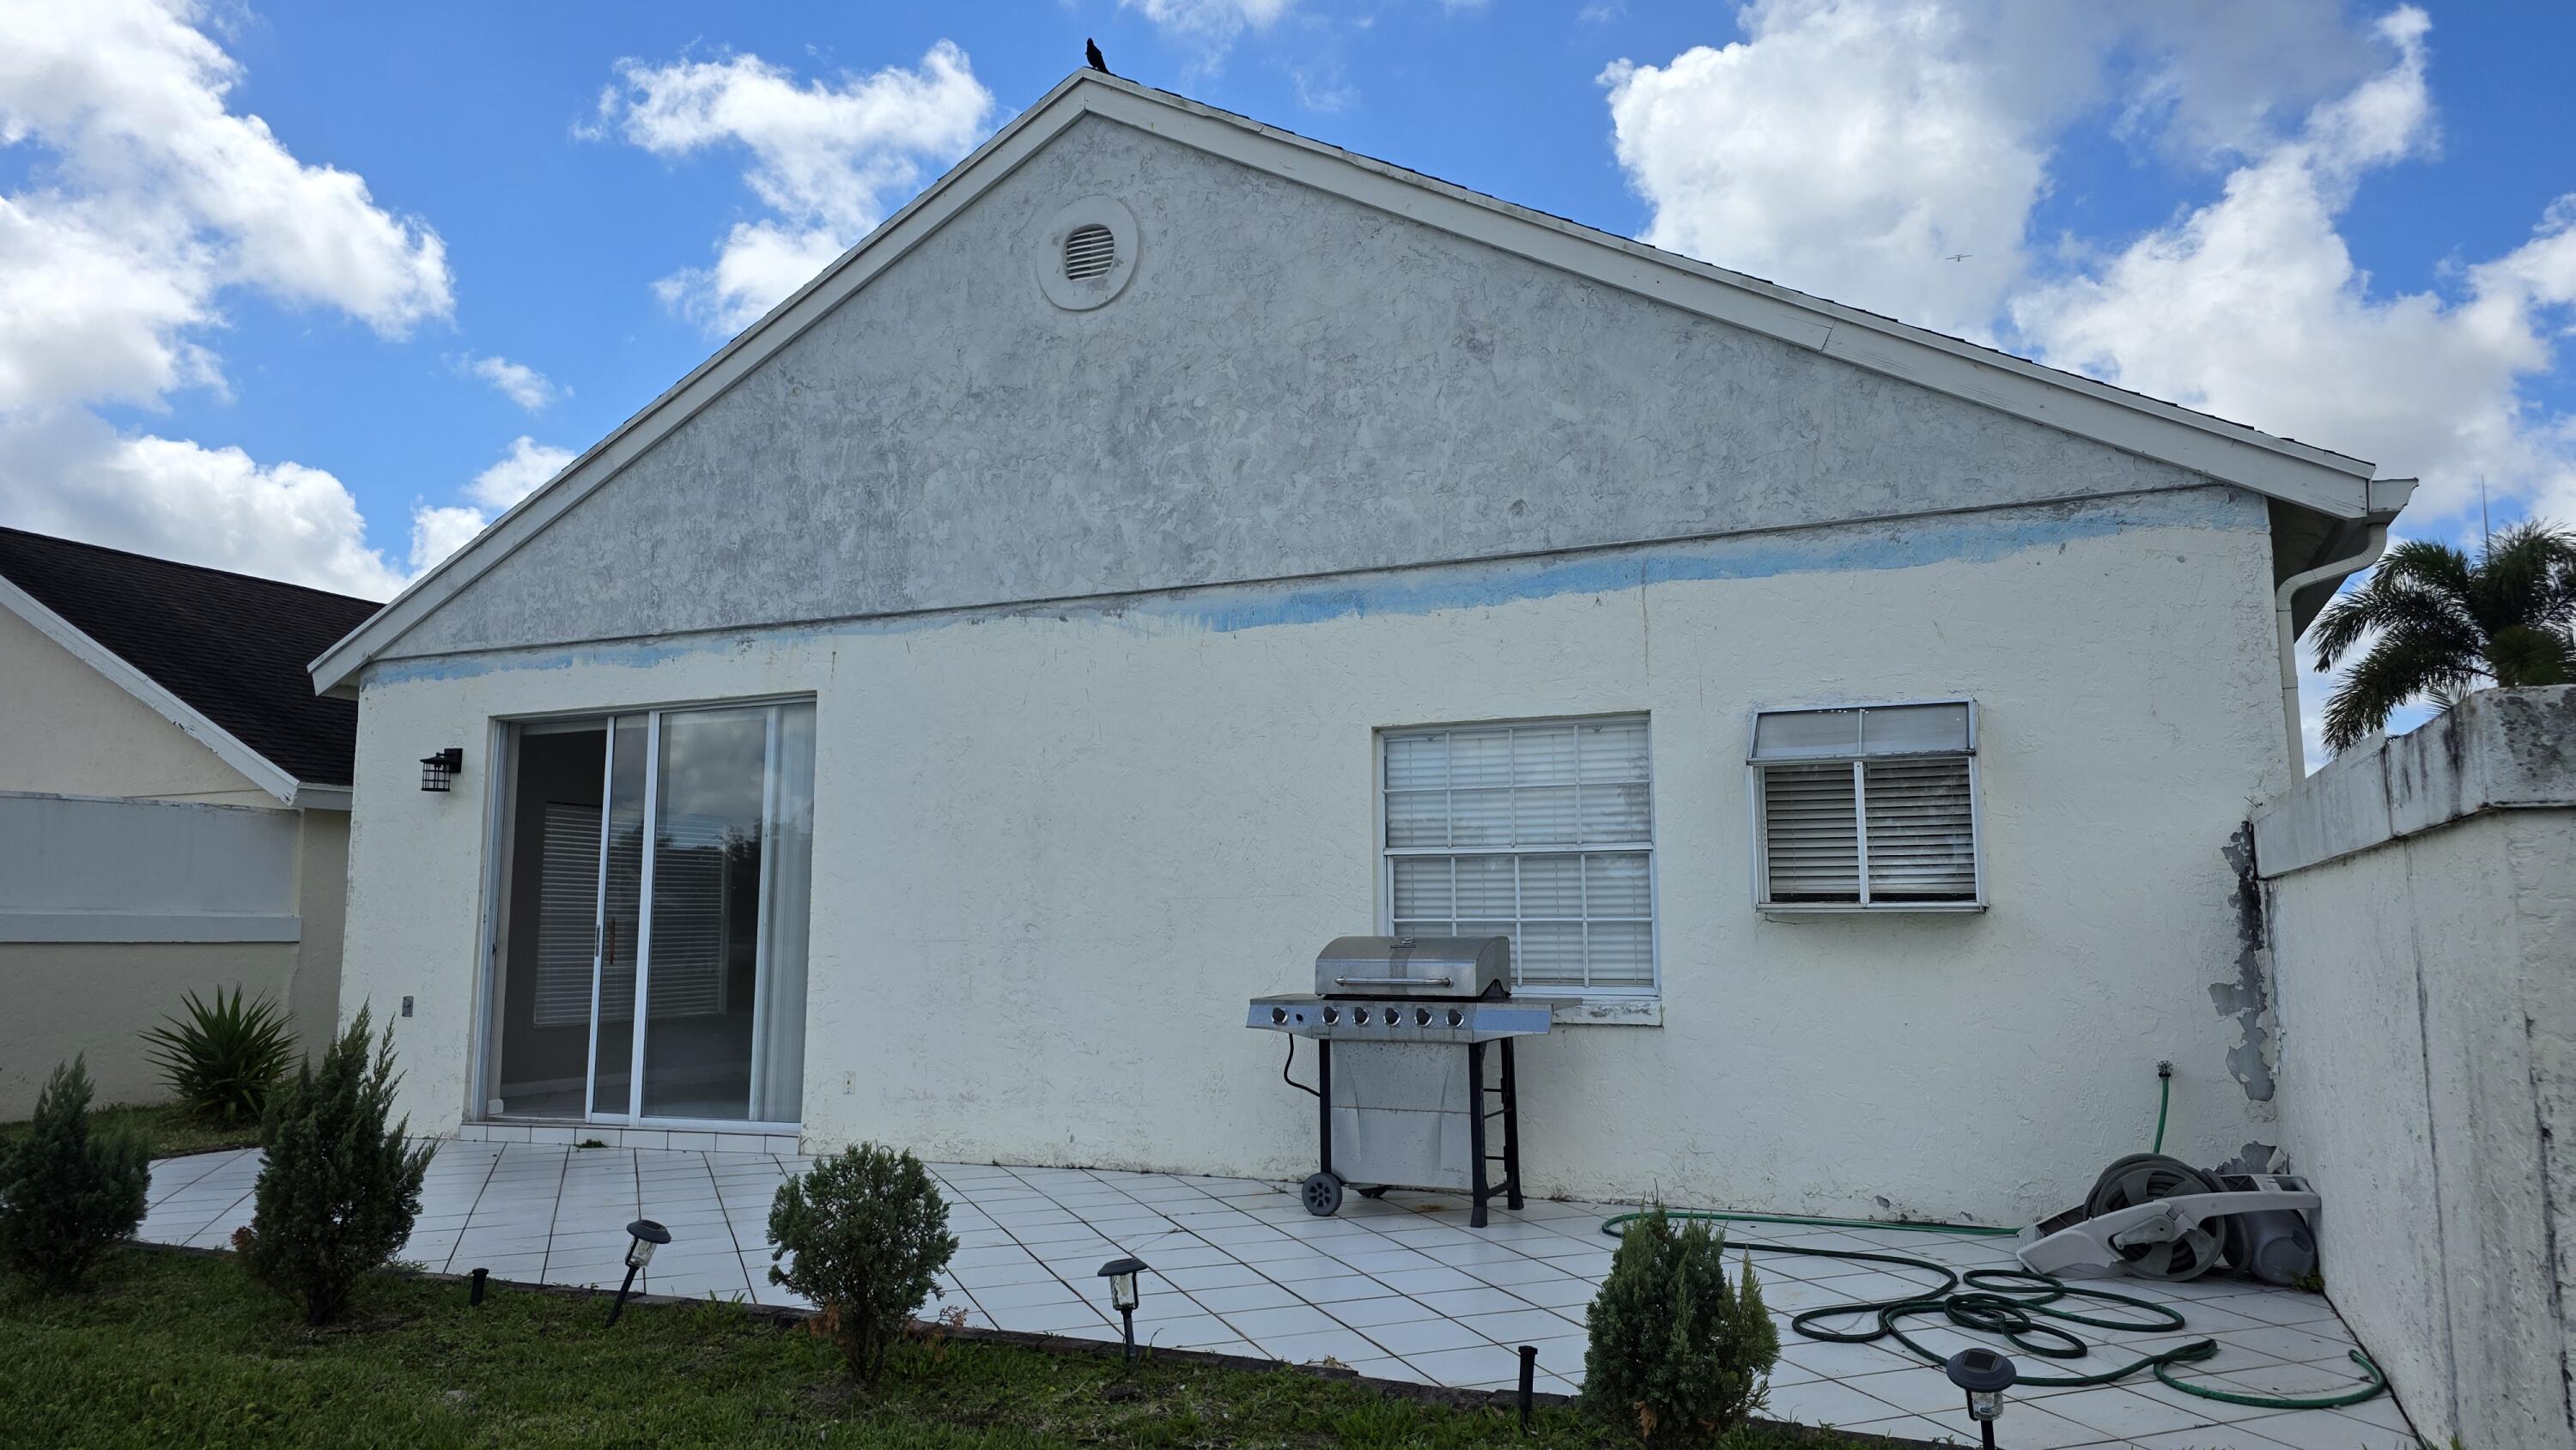
Delray Beach
7769 Mansfield Hollow Road
2 Beds
2 Baths
1,868 Sq.Ft.
$386,900
MLS#: B26000282
Delray Beach
3401 Spanish Trail N 148
2 Beds
2 Baths
1,175 Sq.Ft.
$330,000
MLS#: B26054379
