Features & Amenities

Interior

  • Other Interior Features

    Breakfast Bar, High Ceilings, Kitchen Island, Bar, Walk-In Closet(s)

  • Total Bedrooms

    5

  • Bathrooms

    4

  • 1/2 Bathrooms

    1

  • Cooling YN

    YES

  • Cooling

    Central Air, Electric, Zoned

  • Fireplace YN

    NO

  • Heating YN

    YES

  • Heating

    Central, Electric

  • Main Level Bedrooms

    5

  • Pet friendly

    Cats OK, Dogs OK, Yes

Exterior

  • Garage

    Yes

  • Garage spaces

    3

  • Construction Materials

    Block, Concrete, Stucco

  • Other Exterior Features

    Covered Courtyard, Courtyard

  • Parking

    Attached, Driveway, Garage, Paver Block

  • Patio and Porch Features

    Porch, Patio, Screened

  • Pool

    Yes

  • Pool Features

    In Ground, Private, Screen Enclosure, Pool/Spa Combo, Salt Water, Waterfall, Association, Heated

  • Waterfront YN

    NO

  • View

    Garden, Pool

Area & Lot

  • Lot Features

    Interior Lot

  • Lot Size(acres)

    0.26

  • Property Type

    Residential

  • Property Sub Type

    Single Family Residence

Price

  • Sales Price

    $1,299,999

  • Tax Amount

    $12,956.11

  • Sq. Footage

    3,475

  • Price/SqFt

    $374

HOA

  • Association

    YES

  • Association Fee

    $1,042

  • Association Fee Frequency

    Quarterly

  • Association Fee Includes

    N/A

School District

  • Elementary School

    Park Trails

  • Middle School

    Westglades

  • High School

    Marjory Stoneman Douglas

Property Features

  • Stories

    1

  • Association Amenities

    Pool, Basketball Court, Clubhouse, Fitness Center, Gated, Management, Playground, Security, Tennis Court(s)

  • Senior Community YN

    NO

  • Sewer

    Public Sewer

  • Water Source

    Public

Schedule a Showing

Showing scheduled successfully.

<
>
IN PERSON
VIA CHAT

What is 3 + 4 ?


Change time

Mortgage calculator

Estimate your monthly mortgage payment, including the principal and interest, property taxes, and HOA. Adjust the values to generate a more accurate rate.

Your payment

Principal and Interest:

$

Property taxes:

$

HOA fees:

$

Total loan payment:

$

Total interest amount:

$

Location

County

Broward

Elementary School

Park Trails

Middle School

Westglades

High School

Marjory Stoneman Douglas

Listing Courtesy of William L Sohl , Compass Florida, LLC

RealHub Information is provided exclusively for consumers' personal, non-commercial use, and it may not be used for any purpose other than to identify prospective properties consumers may be interested in purchasing. All information deemed reliable but not guaranteed and should be independently verified. All properties are subject to prior sale, change or withdrawal. RealHub website owner shall not be responsible for any typographical errors, misinformation, misprints and shall be held totally harmless.

Agent Hals Blanc

FOUNDER

Hals Blanc

Call Hals today to schedule a private showing.


* Listings on this website come from the FMLS IDX Compilation and may be held by brokerage firms other than the owner of this website. The listing brokerage is identified in any listing details. Information is deemed reliable but is not guaranteed. If you believe any FMLS listing contains material that infringes your copyrighted work please click here to review our DMCA policy and learn how to submit a takedown request.© 2024 FMLS.
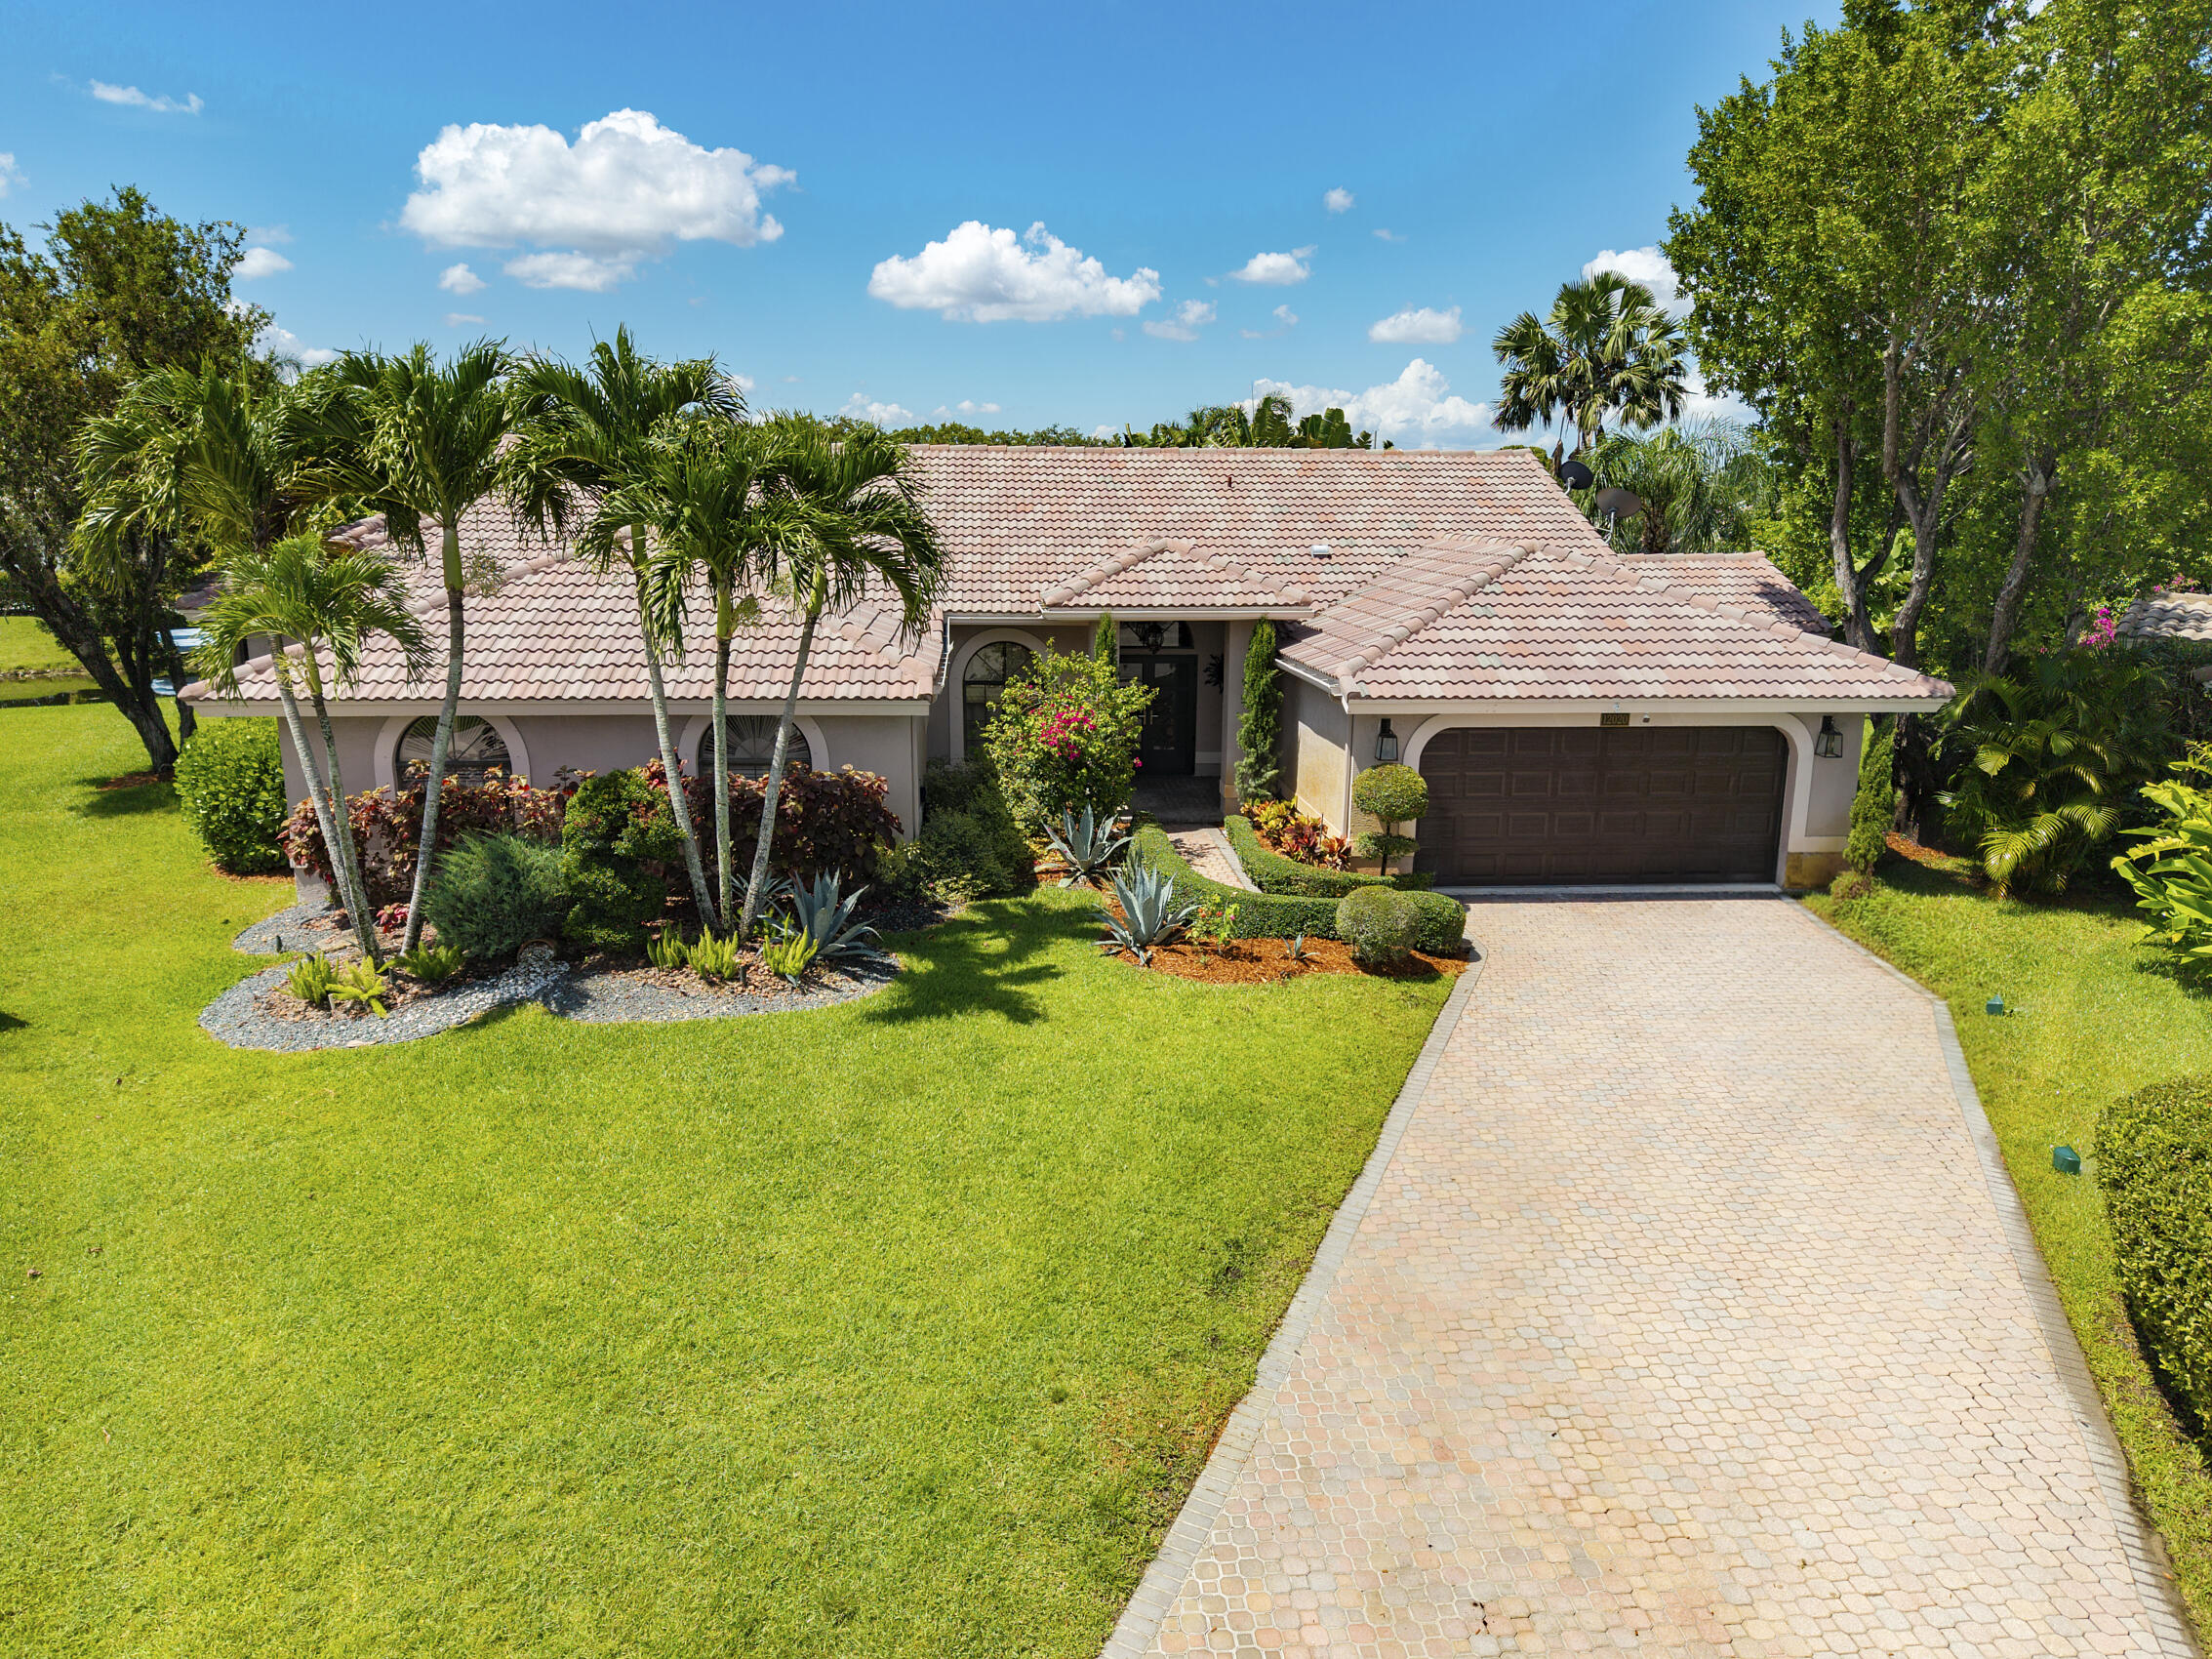
Rarely available courtyard residence in Long Cove at Heron Bay, ideally located near the community's entrance for convenient access while enjoying 24-hour manned security at all three gates. This distinctive five-bedroom, four-and-a-half-bath home offers exceptional privacy, flexible living spaces and a seamless indoor-outdoor lifestyle. At the center of the home is a private courtyard with a saltwater pool and spa, creating the perfect setting for relaxing and entertaining. The separate guest house was beautifully renovated in 2023 and provides an ideal private retreat for visitors, a home office, gym or studio. Unlike many courtyard homes, this property also offers a generous backyard with new sod throughout the property. Brand new roof currently being installed.   The thoughtfully updated interior features an open and widened main living area, a renovated bar, professionally refinished kitchen cabinetry, updated moldings and baseboards, built-out bedroom closets, high-end blackout window treatments and modern lighting. Recent improvements include a new roof (currently being installed), refrigerator, whole house water filtration system, wine refrigerator, dishwasher and updated HVAC condensate and drain piping. The primary suite is served by a dedicated 1½-ton Luxaire/Johnson Controls HVAC system, while a separate 5-ton high efficiency system services the main residence. The pool and spa were extensively improved in 2024 with a Diamond Brite-style resurfacing, new tile and coping, updated pump equipment and reconfigured spa circulation. Hurricane protection includes impact-rated windows in the guest house, impact-rated doors and east-facing openings, plus shutters for the remaining windows.Quiet garage doors are professionally maintained under a service agreement, and select furnishings may be negotiated separately. Residents of Heron Bay enjoy two clubhouses, two resort-style pools, tennis and pickleball courts, two fitness centers, walking trails, a tot lot, splash pad and beautifully maintained community grounds. This unique home combines privacy, versatility and resort-style living in one of Parkland's most desirable gated communities.

6152 NW 121ST Avenue

Message successfully sent.

What would you like to know?

What is 3 + 4 ?

I agree to receive email communication and understand I can unsubscribe at any time.

I agree to be contacted by Options 1 Realty via call, email, and text for real estate services. To opt out, you can reply 'stop' at any time or reply 'help' for assistance. You can also click the unsubscribe link in the emails. Message and data rates may apply. Message frequency may vary. Privacy Policy

Related Properties

Amazing opportunity to purchase this 5 Bedroom, 3.5 Bathroom Waterfront Pool home on oversized cul-da-sac lot from these long term owners who have perfectly maintained this home & added some amazing custom features including a huge game-room with wet bar & wine/beverage cooler, huge addition to one of the guest rooms which makes the perfect office or gym. Features include: Full House Hurricane Protection including New Double Door Entry with Impact Doors, Vaulted Ceilings, the layout offers a split floor plan, separate living room, dining room & family room. Open Floor plan with Gorgeous Kitchen, Quartz Countertops & Stainless Steel Top of the line Appliances, Pantry w/ Pull Outs, Large Primary Bedroom with 2 Walk In Closets, Completely Renovated, Bathroom w/ Dual Sinks, Large Soaking Tub & Separate Walk In Shower, Very private yard with tons of landscaping & landscape lighting. This home shows very well and is one of a kind with these additions and great waterfront cul de sac lot, priced to fly.
#B26055086

Coral Springs

12020 NW 2nd Drive

5 Beds

3 Baths

3,300 Sq.Ft.

$1,099,999

MLS#: B26055086

Stunning 5-year-old home in gated Coral Lago, recently renovated and perfect for large families. Master + office on the main floor, with 4 bedrooms and a loft upstairs—ideal for space, privacy, and plenty of storage. Features built-out closets, new laundry room, impact windows, security system & cameras. Backyard oasis offers palms, custom lighting, outdoor grill, and a heated pool with direct access to an oversized community green space. Beautiful, move-in-ready home. Easy to show!
#B26052611

Coral Springs

8655 NW 39TH Court

5 Beds

3 Baths

3,345 Sq.Ft.

$1,149,000

MLS#: B26052611

Price reduced
Experience luxury living in this impeccably updated 5-bedroom, 3-bathroom waterfront pool home, ideally situated on a quiet cul-de-sac in the highly sought-after community of Vanderbilt Estates. Thoughtfully renovated from top to bottom, this exceptional residence showcases high-end finishes, quality craftsmanship, and meticulous attention to detail throughout. From the moment you walk in, you'll notice the beautiful new flooring, designer finishes, abundant natural light, and spacious open-concept layout that's perfect for everyday living and entertaining. The stunning chef's kitchen features premium stainless steel appliances, custom cabinetry, double ovens, quartz countertops, and an oversized island overlooking the expansive family room.  The beautifully renovated bathrooms showcase modern finishes and spa-inspired details, while the custom indoor and outdoor surround sound system creates the perfect atmosphere for entertaining inside and out. Step outside to your private backyard oasis featuring a stunning custom pool, spacious covered patio, lush tropical landscaping, and peaceful water views. Additional upgrades include a brand-new roof and numerous other improvements that make this home completely move-in ready. Ideally situated near top-rated schools, shopping, dining, parks, and convenient access to the Sawgrass Expressway, this exceptional home offers the perfect blend of luxury, comfort, and location.
#B26052489

Coral Springs

5617 NW 106TH Way

5 Beds

3 Baths

2,673 Sq.Ft.

$1,095,000

MLS#: B26052489

Discover comfortable living in this spacious five-bedroom, 4.5-bathroom single-story residence located in the Greens of Eagle Trace community in Coral Springs, Florida. With 3,582 square feet of finished living space, this home provides ample room for modern living and entertaining. The three-car garage offers convenient parking and storage solutions for the household. Thoughtfully designed across one floor, this single-family residence combines functionality with generous proportions throughout. Welcome home to a property that prioritizes space and practicality in an established community setting.
#B26051365

Coral Springs

1716 NW 124th Way

5 Beds

4 Baths

3,582 Sq.Ft.

$1,200,000

MLS#: B26051365

Price reduced
Experience timeless elegance in this single-story English Tudor featuring six bedrooms and four baths. Rich details abound: a wood-burning Old Chicago brick fireplace, built-ins, a game room with a bar, and tongue-and-groove pine ceilings. Entertain in the formal living and family room or unwind by the oversized screened pool and spacious deck. Impact windows and doors with rated screens on French and front doors ensure safety and quiet. A whole-house generator adds security. Overlooking Eagle Trace's 15th fairway, enjoy sweeping golf views framed by mature oaks and black olive trees in a tranquil, picturesque setting.
#B26046146

Coral Springs

1866 Colonial Drive

6 Beds

4 Baths

4,522 Sq.Ft.

$1,450,000

MLS#: B26046146

Price reduced
Welcome to one of Coral Springs' most unique properties. Situated on a rarely available double lakefront lot, this private estate offers resort-style living with amenities that are nearly impossible to find in today's market. The centerpiece is believed to be the largest residential swimming pool in Coral Springs, creating a true backyard paradise overlooking the water.  Designed for entertaining and recreation, the property features a private tennis court, expansive outdoor living areas, and breathtaking lake views. The oversized grounds provide exceptional privacy and room to enjoy a lifestyle rarely found in South Florida.  Inside, you'll find spacious living areas, generous bedroom suites, and seamless indoor-outdoor flow ideal for both everyday living and large gatherings. Home offers generous living areas, oversized rooms, and endless potential for customization. Double lot provides opportunities and flexibility not available with typical homes in the area. Conveniently located near top-rated schools, parks, shopping, dining, and major roadways.  Buyer to verify all measurements, square footage, and information deemed important. Proof of funds or lender pre-approval required prior to showing. Shown by appointment only. Please do not walk property without listing agent approval.
#B26038506

Coral Springs

251 NW 104th Avenue

6 Beds

4 Baths

3,472 Sq.Ft.

$1,195,000

MLS#: B26038506

Lakeside luxury living in the Hidden Lake community of Turtle Run.  Welcome to this 5-bedroom estate perfectly positioned with over 150 ft of waterfront views! Boasting over 3100 sq ft with ALL OVERSIZED bedrooms and 2 car garage with circular driveway. Thoughtfully designed with a cabana bath next to the pool/spa and LARGE pool deck - ideal for entertaining! Upgrades include all new vinyl flooring upstairs, marble flooring downstairs, granite countertops, 2 new AC units, new water heater, Roof 2021.  Hidden Lakes is a pet friendly community perfect for riding bikes and outdoor living AND walking distance to the newly renovated Turtle Run community Park.  Seller is offering money towards closing credits.  **New bathroom install 7/1-7/9
#B26039547

Coral Springs

4300 NW 63rd Avenue

5 Beds

3 Baths

3,156 Sq.Ft.

$1,040,000

MLS#: B26039547

Experience luxury living on the largest lot in Maplewood with no HOA and unmatched resort-style privacy. This stunning 4BR/3.5BA two-story estate has been extensively upgraded and features a new roof, full hurricane-impact windows and doors, custom paver driveway, lush tropical landscaping, and a spectacular new resort-style pool. Inside, soaring ceilings, abundant natural light, designer finishes, and an open-concept floor plan create the perfect space for entertaining. The gourmet chef's kitchen flows seamlessly into the living areas, while the luxurious primary suite offers a spa-inspired bath and spacious walk-in closet. A rare opportunity to own one of Maplewood's finest homes. Must see! 24 Hour Notice required.
#B26035717

Coral Springs

1254 NW 102nd Way

4 Beds

3 Baths

3,314 Sq.Ft.

$1,450,000

MLS#: B26035717

 - property

Send a message

Message successfully sent.

Your message

What is 3 + 4 ?

Reason for contacting?

I agree to receive email communication and understand I can unsubscribe at any time.

I agree to be contacted by Options 1 Realty via call, email, and text for real estate services. To opt out, you can reply 'stop' at any time or reply 'help' for assistance. You can also click the unsubscribe link in the emails. Message and data rates may apply. Message frequency may vary. Privacy Policy

Sign Out

Virtual Assistant

Would you like to take the next step with this property? We can help you schedule a showing or virtual tour, or send you more details.

Yes, I would like more information.

Thank You for Your Reply, One of Our Agents will contact you as soon as possible

No, maybe later.

Thank you, you can always contact me via email, phone number or through the contact form.

Realhub AI

Lucy - Your AI-Powered Realtor

Update Your Temporary Password

Personalize your search

Enter your email and we'll notify you immediately when new listings match what you're looking for.

or enter email address

Already have an account ? Login here

Continue your home search

I agree to receive communications and understand I can unsubscribe at any time.

I agree to be contacted by Options 1 Realty via call, email, and text for real estate services. To opt out, you can reply 'stop' at any time or reply 'help' for assistance. You can also click the unsubscribe link in the emails. Message and data rates may apply. Message frequency may vary. Privacy Policy

Already have an account ? Login here

We use cookies

We use cookies primarily for analytics to enhance your experience. By accepting, you agree to our use of these cookies. You can manage your preferences or learn more about our cookies policy.