Features & Amenities

Interior

  • Other Interior Features

    Breakfast Bar, Entrance Foyer, Eat-in Kitchen, High Ceilings, Kitchen Island, Pantry, Walk-In Closet(s)

  • Total Bedrooms

    5

  • Bathrooms

    3

  • Cooling YN

    YES

  • Cooling

    Central Air, Ceiling Fan(s), Electric

  • Fireplace YN

    NO

  • Heating YN

    YES

  • Heating

    Central

  • Main Level Bedrooms

    3

  • Pet friendly

    Yes

Exterior

  • Garage

    Yes

  • Garage spaces

    3

  • Construction Materials

    Block

  • Parking

    Attached, Driveway, Garage

  • Patio and Porch Features

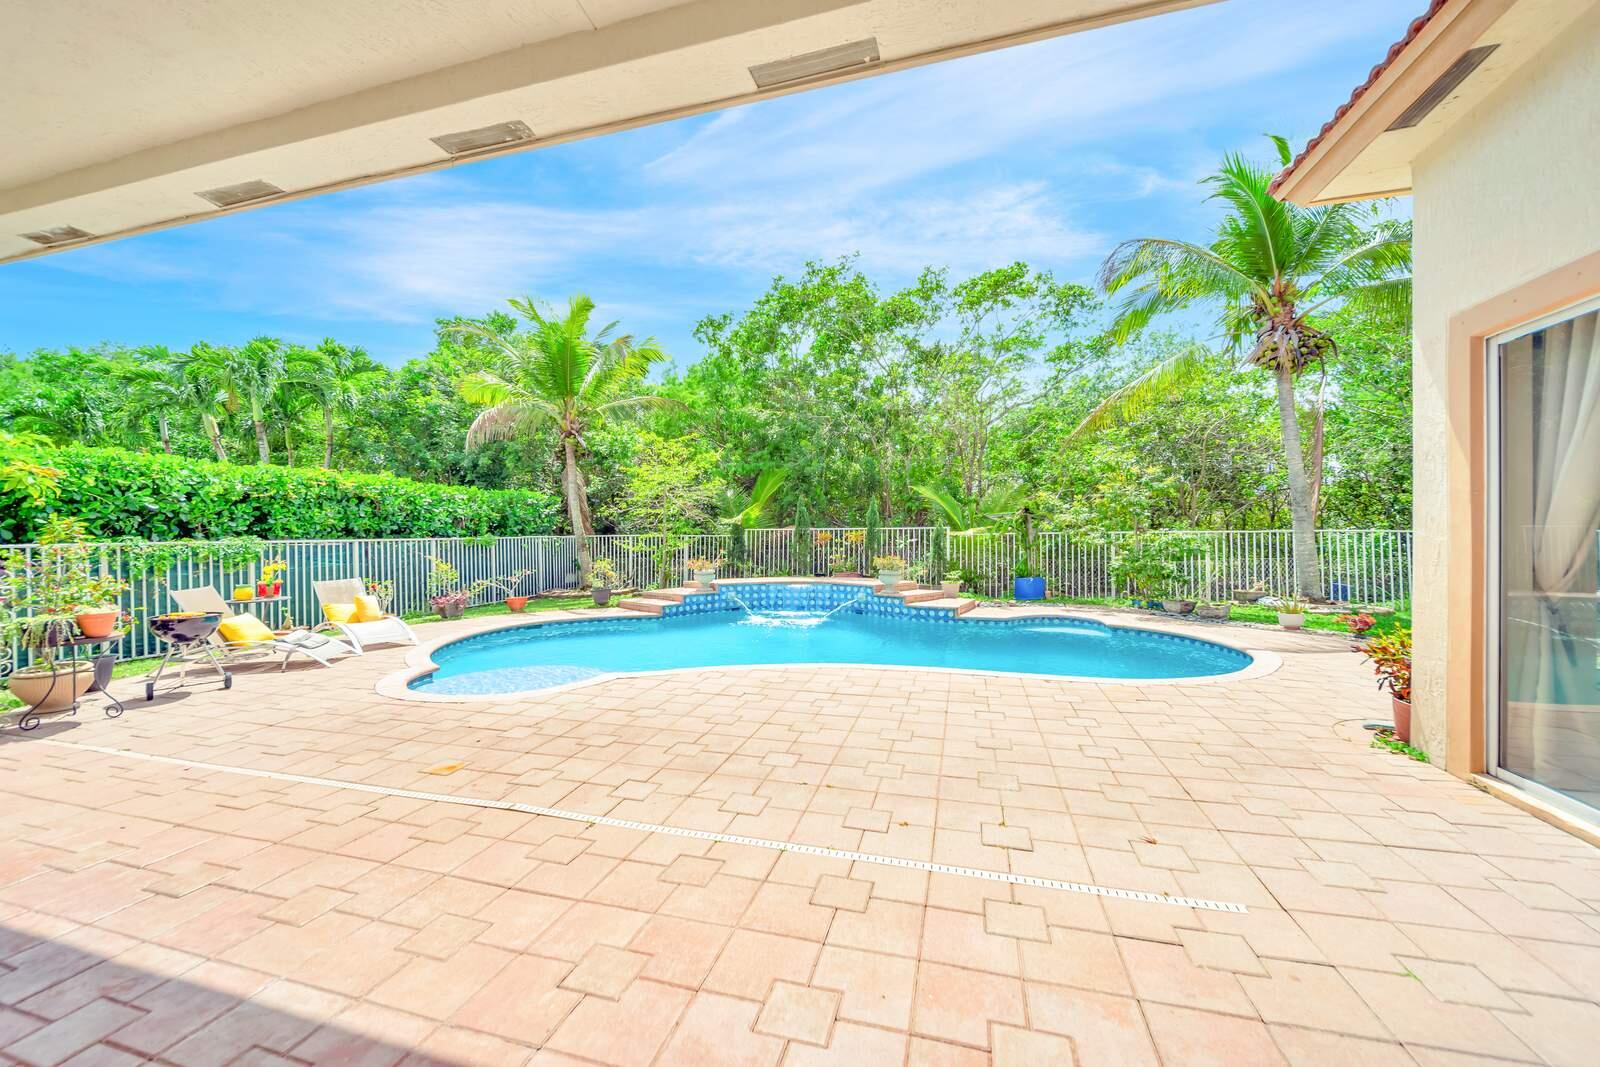
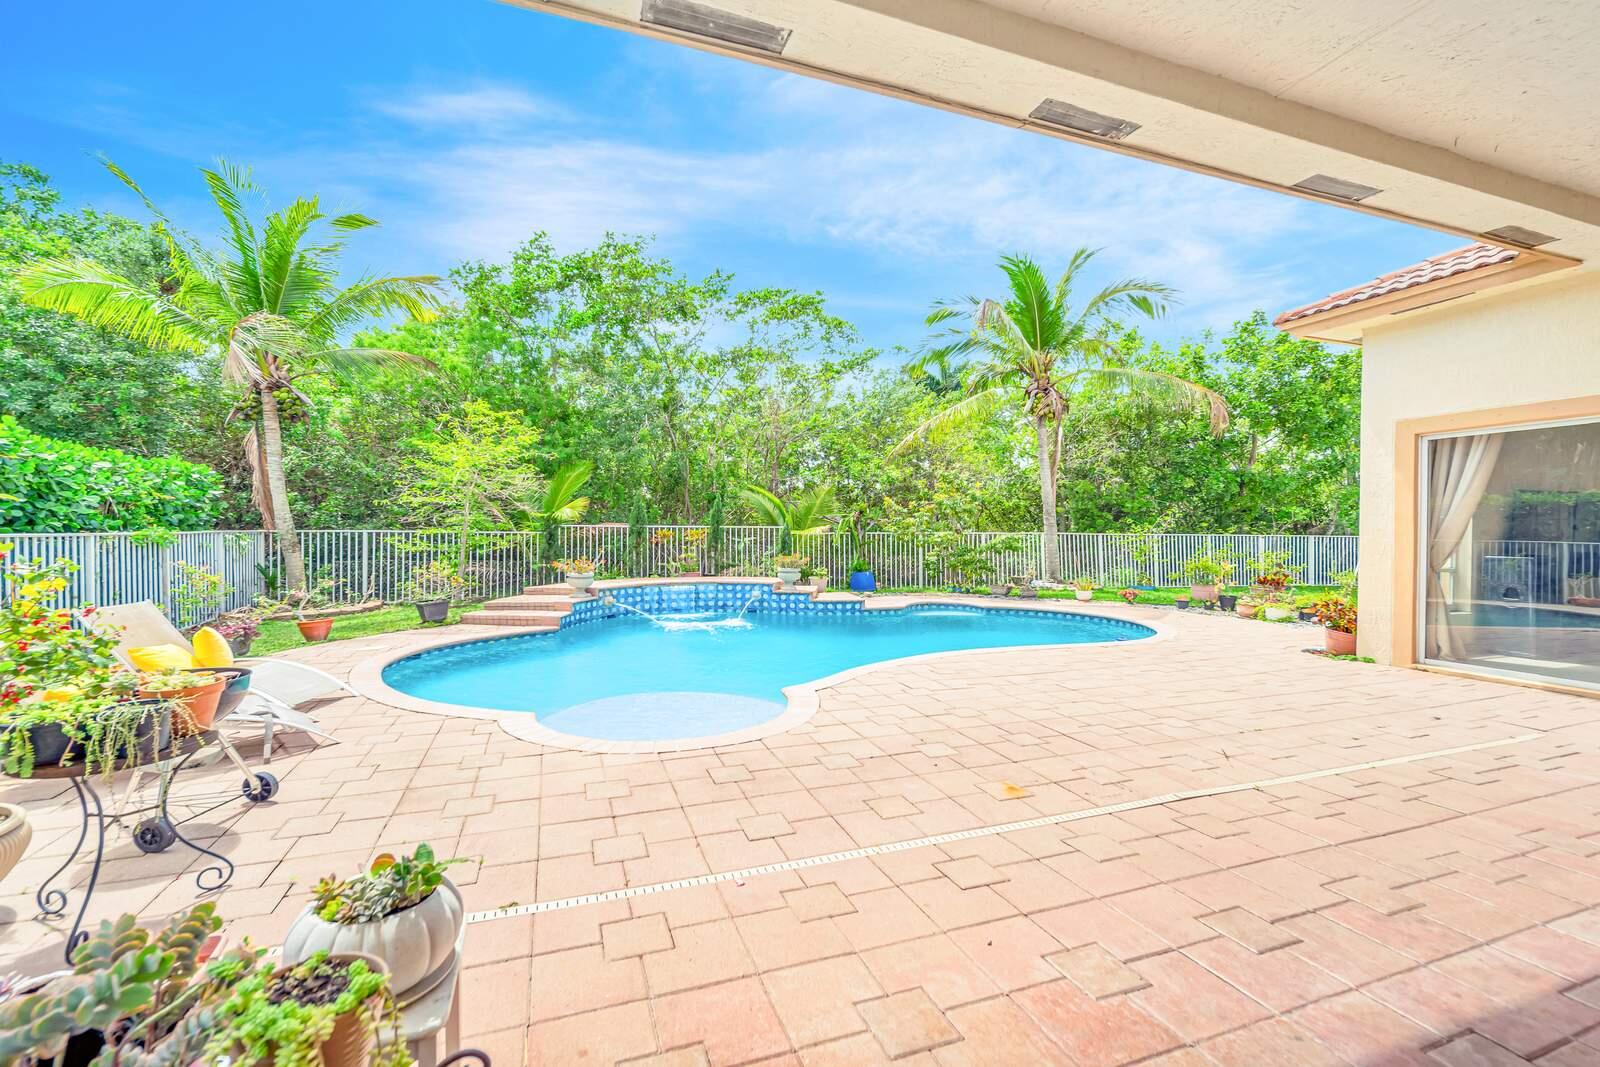
    Covered, Deck, Patio

  • Pool

    Yes

  • Pool Features

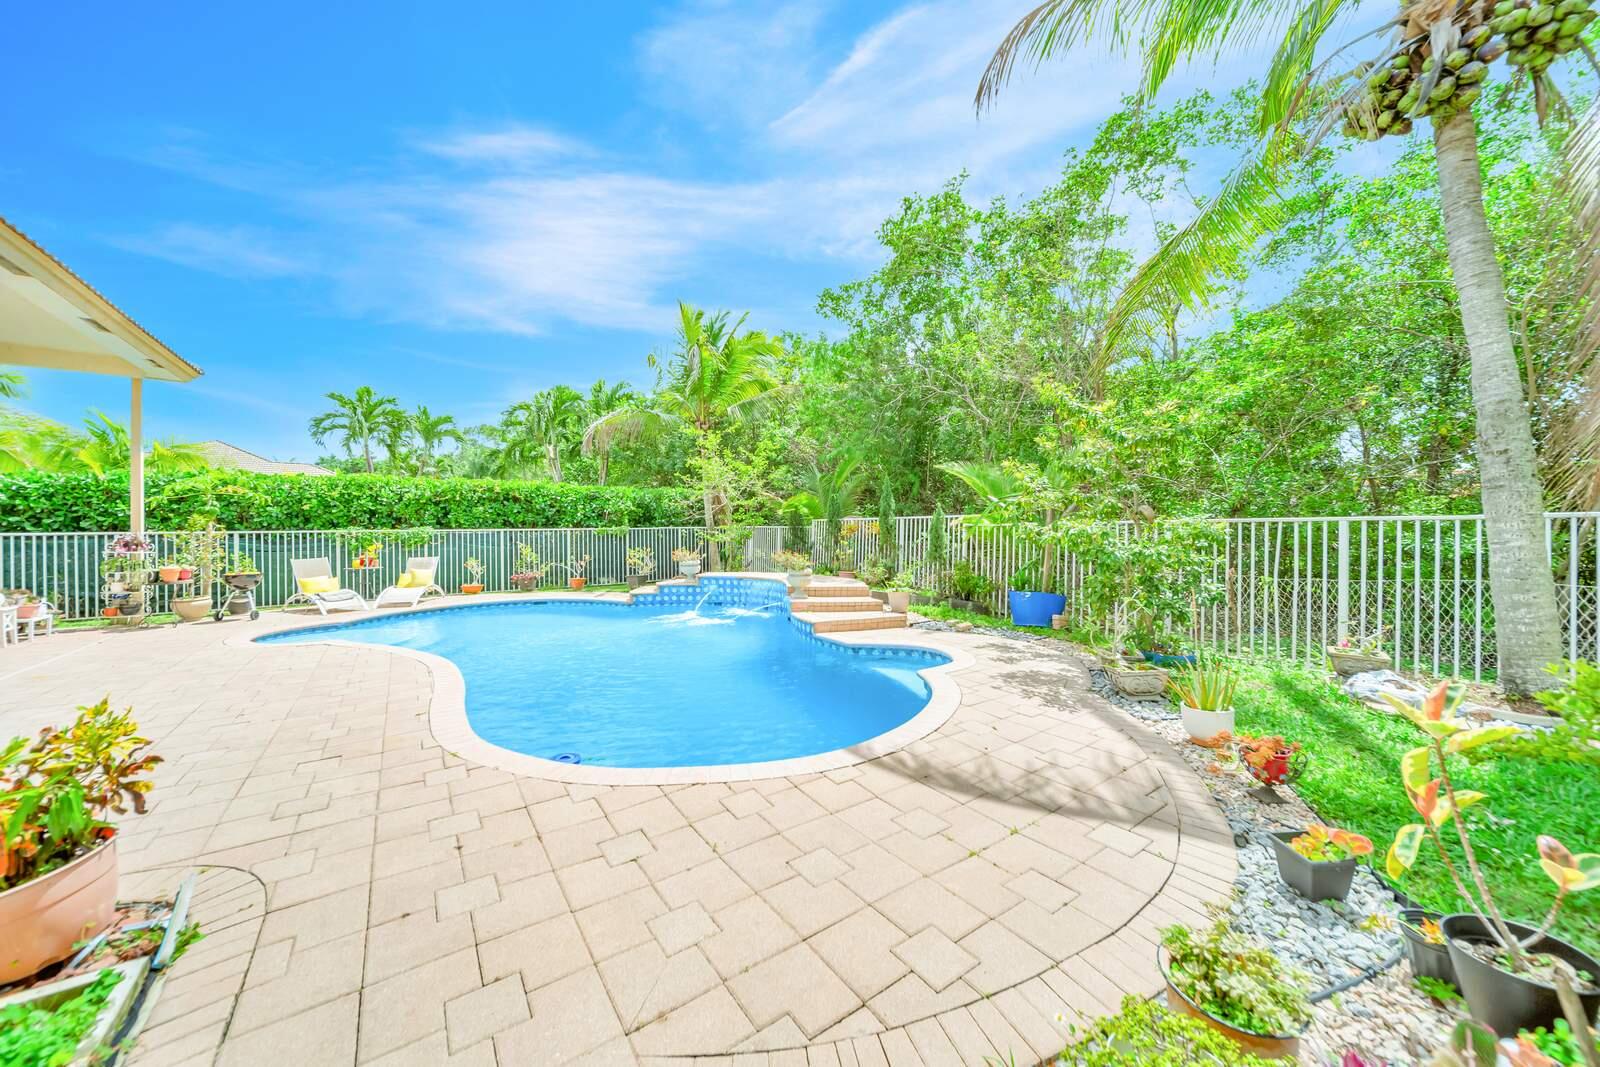
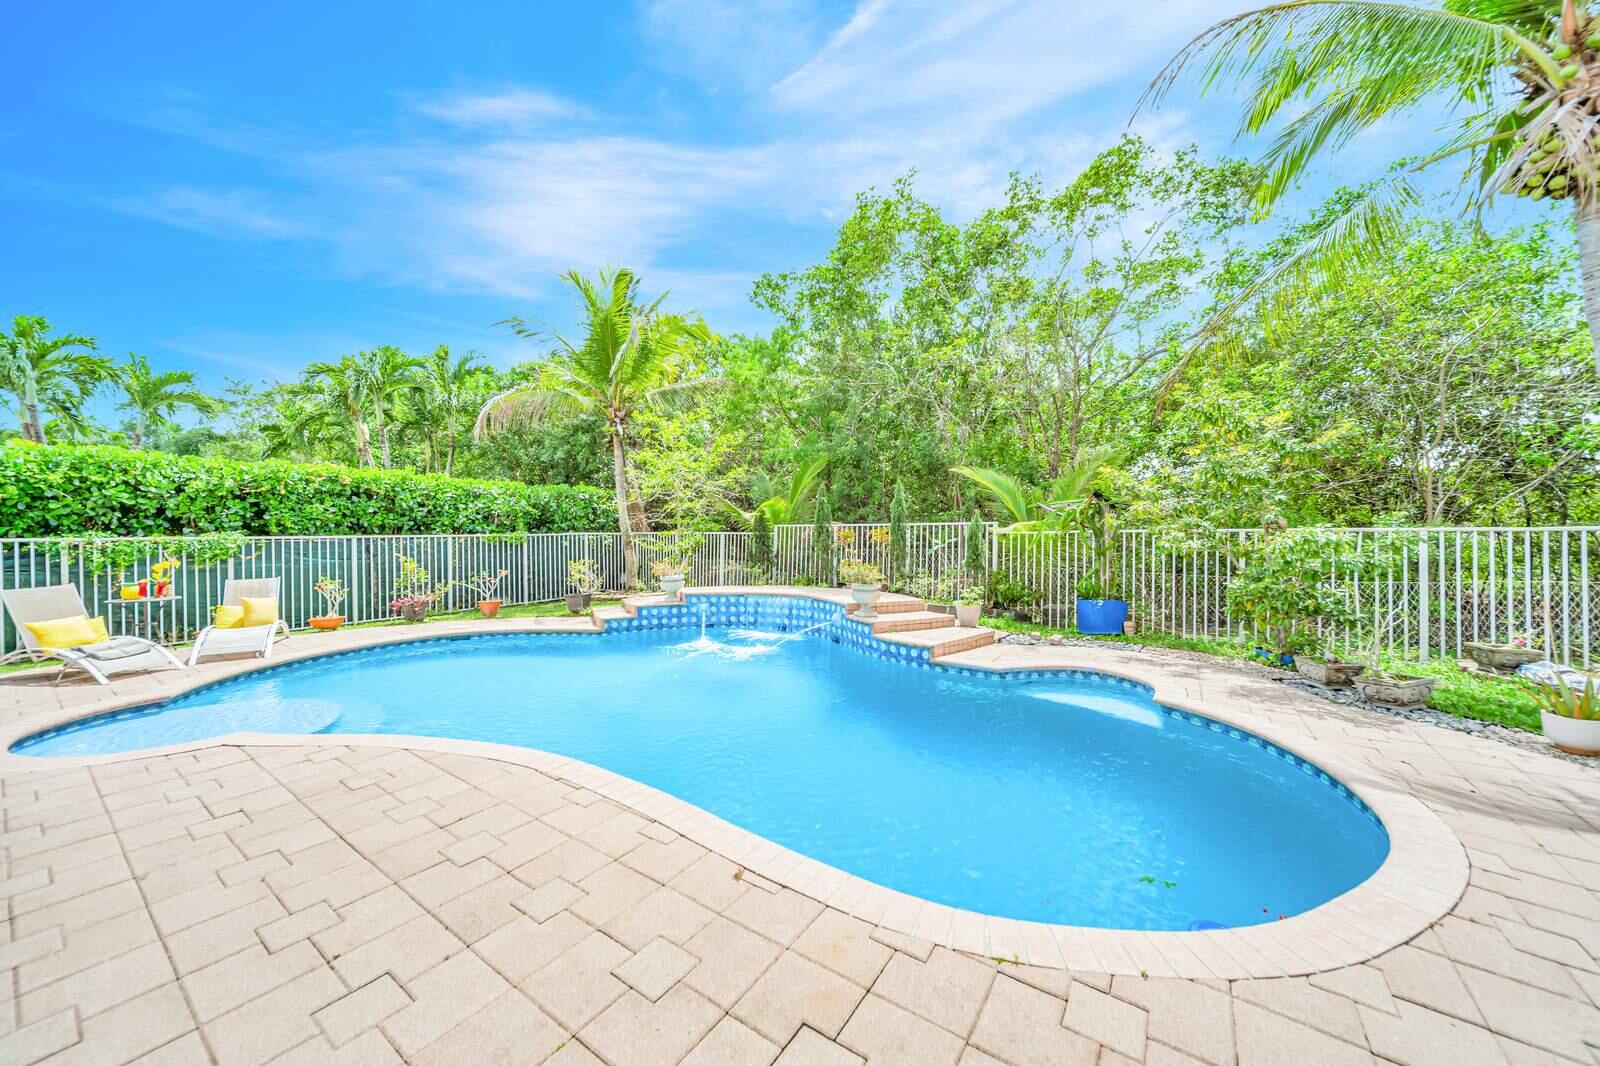
    In Ground, Waterfall, Association, Heated, Private

  • Waterfront YN

    NO

  • View

    Pool

Area & Lot

  • Lot Features

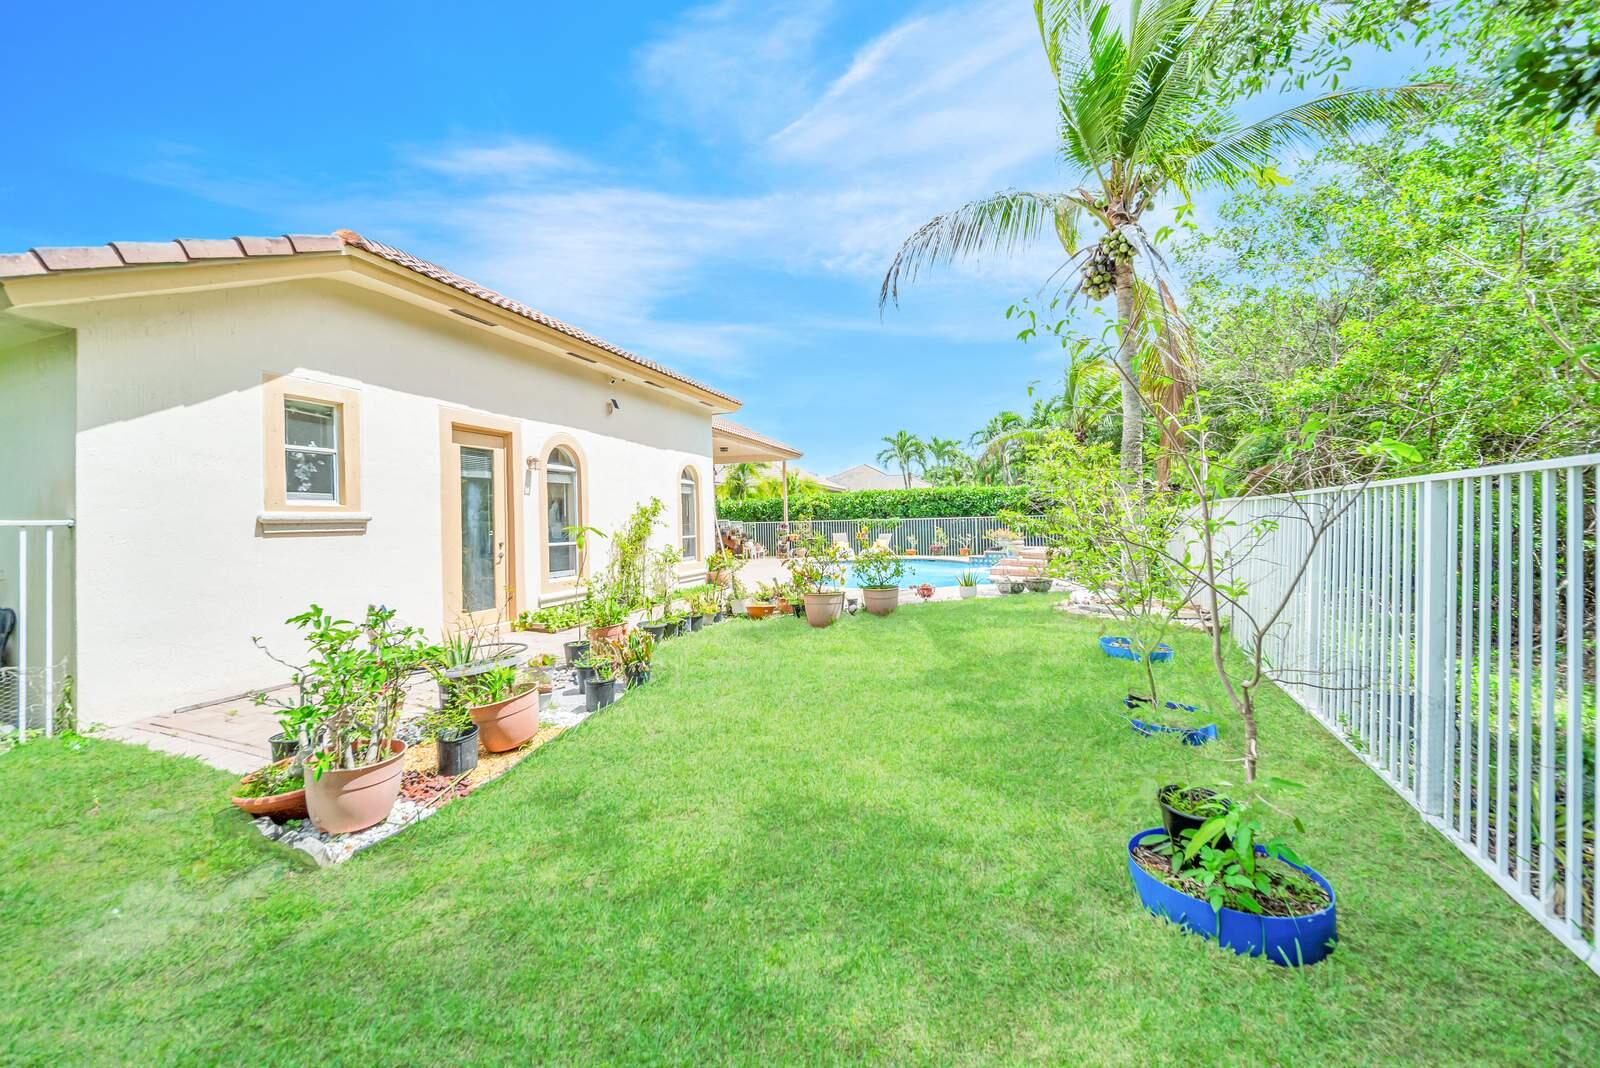
    Landscaped, Many Trees

  • Lot Size(acres)

    0.27

  • Property Type

    Residential

  • Property Sub Type

    Single Family Residence

  • Architectural Style

    Ranch

Price

  • Sales Price

    $925,000

  • Tax Amount

    $9,609.32

  • Sq. Footage

    2,758

  • Price/SqFt

    $335

HOA

  • Association

    YES

  • Association Fee

    $308

  • Association Fee Frequency

    Monthly

  • Association Fee Includes

    N/A

School District

  • Elementary School

    Park Springs

  • Middle School

    Forest Glen

  • High School

    Coral Springs

Property Features

  • Stories

    1

  • Association Amenities

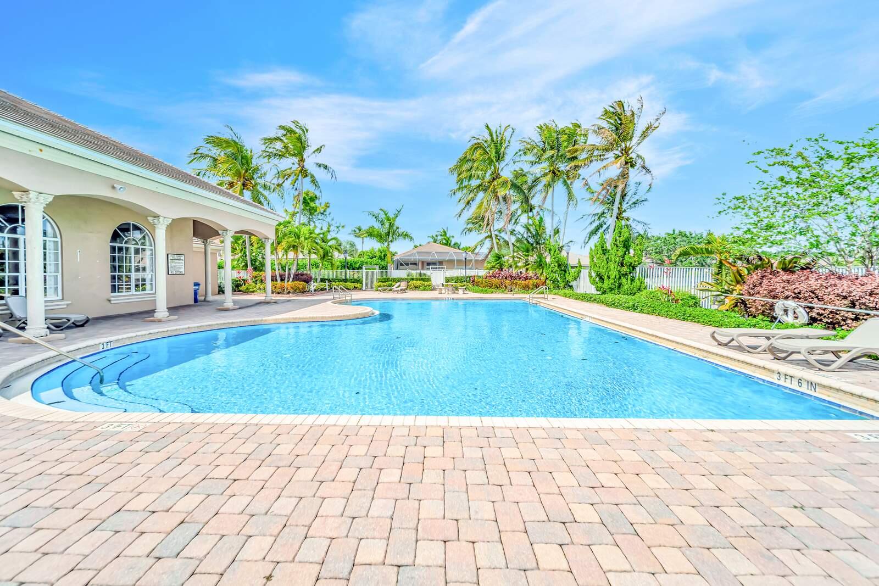
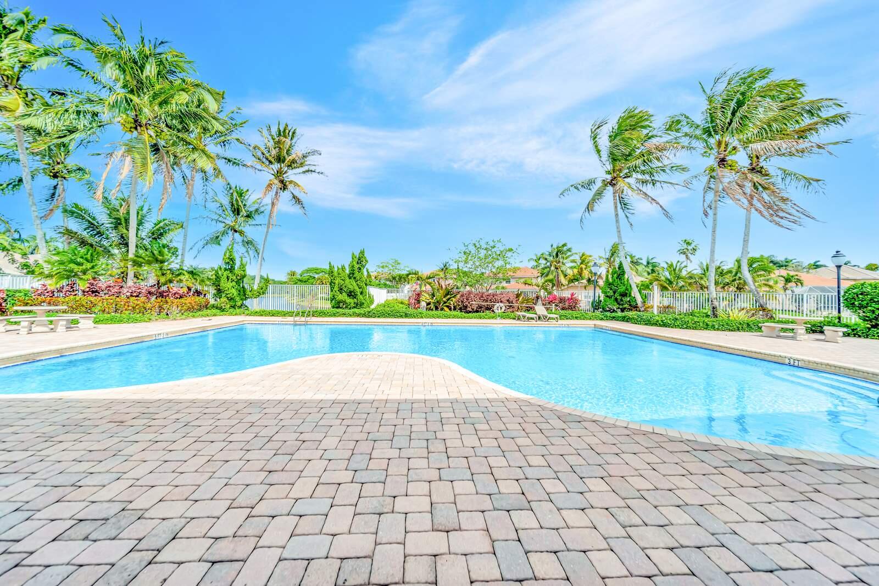
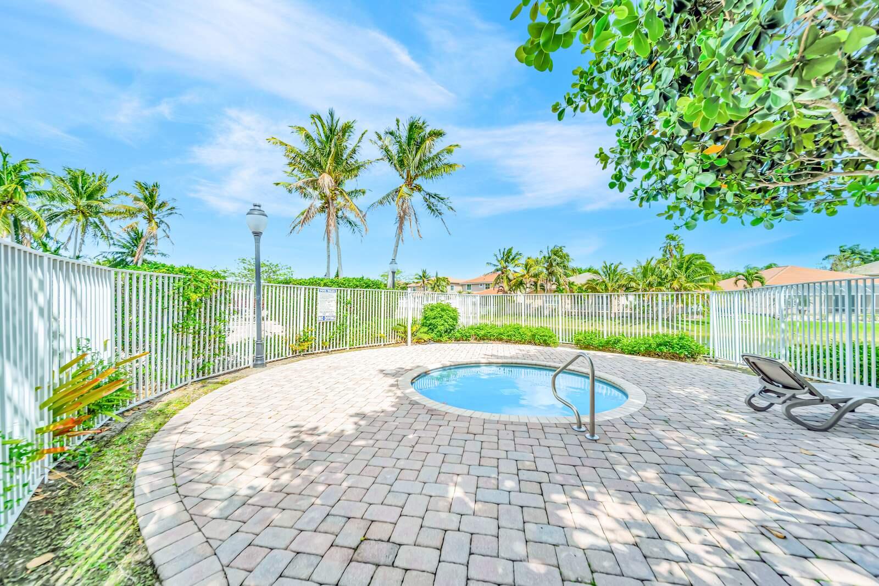
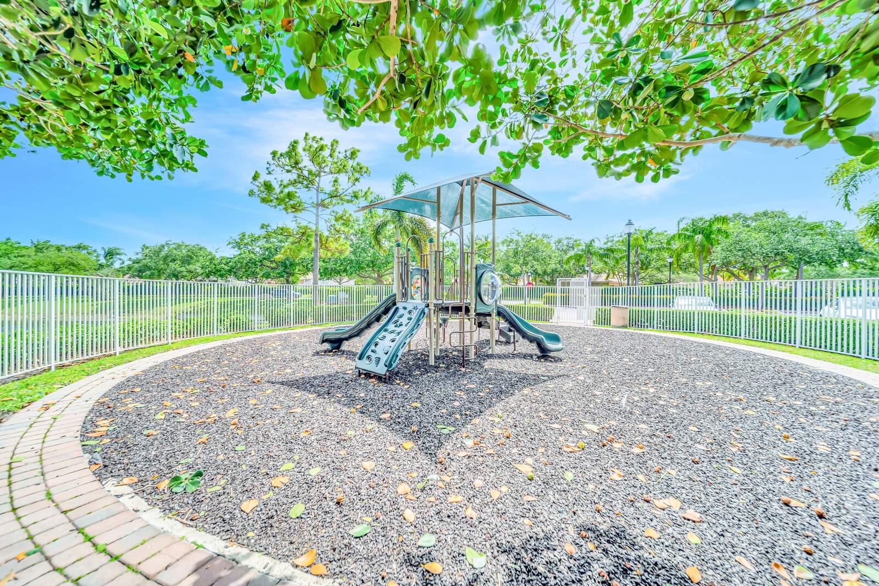
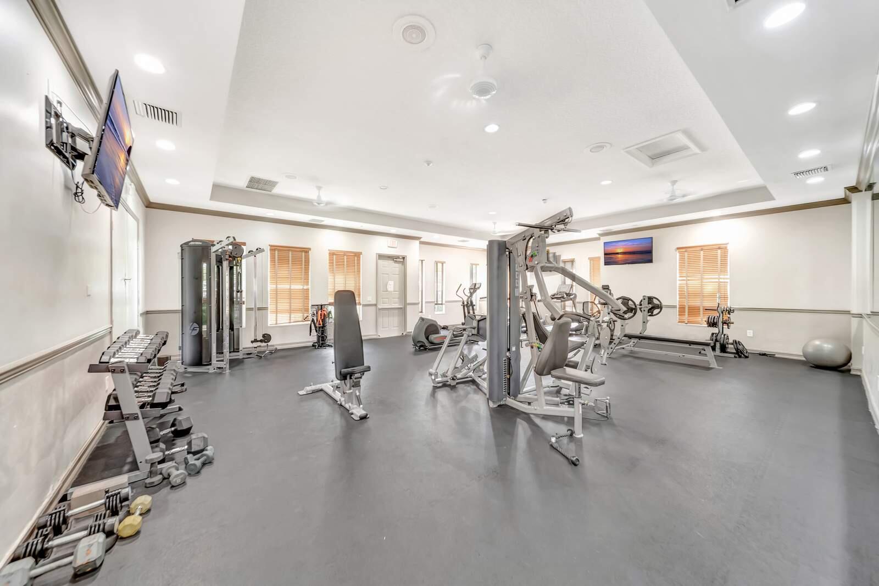
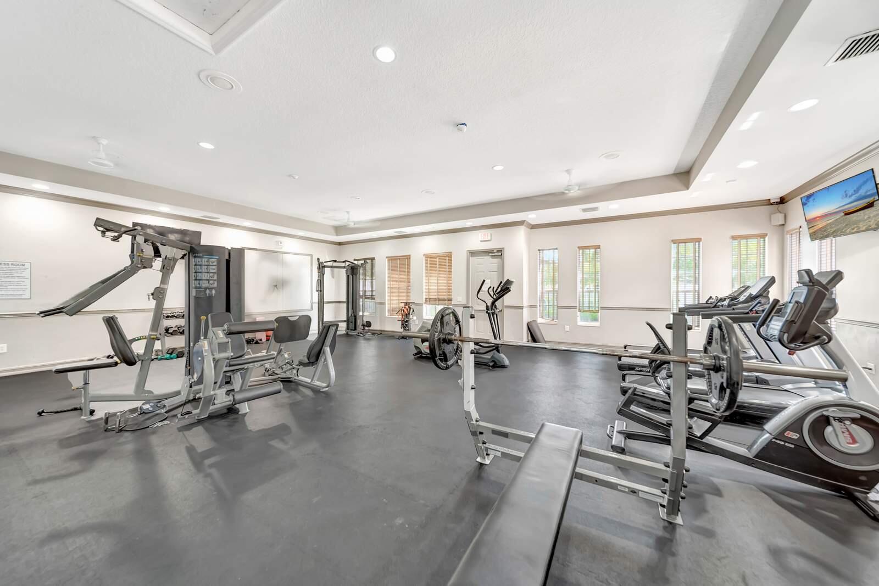
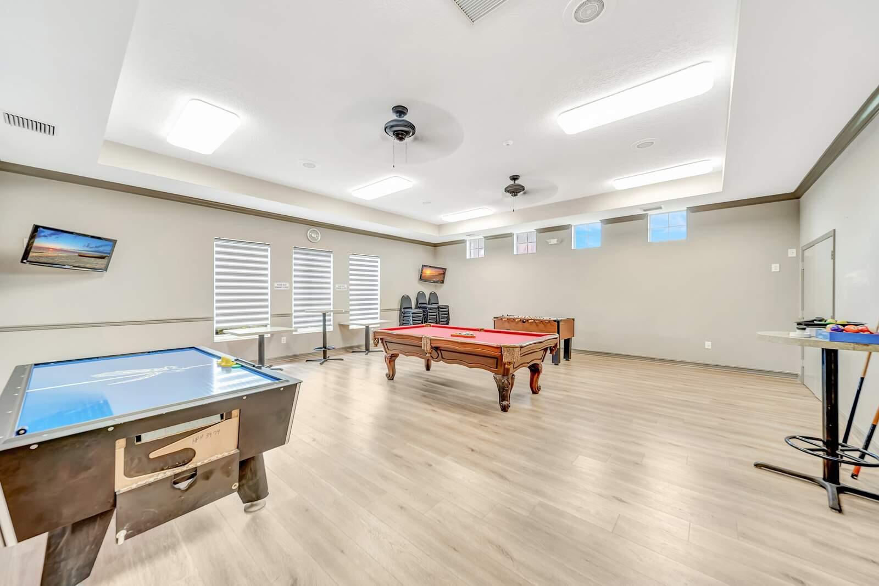
    Pool, Billiard Room, Clubhouse, Fitness Center, Gated, Picnic Area, Playground, Recreation Facilities, Security

  • Senior Community YN

    NO

  • Sewer

    Public Sewer

  • Water Source

    Public

Schedule a Showing

Showing scheduled successfully.

<
>
IN PERSON
VIA CHAT

What is 3 + 4 ?


Change time

Mortgage calculator

Estimate your monthly mortgage payment, including the principal and interest, property taxes, and HOA. Adjust the values to generate a more accurate rate.

Your payment

Principal and Interest:

$

Property taxes:

$

HOA fees:

$

Total loan payment:

$

Total interest amount:

$

Location

County

Broward

Elementary School

Park Springs

Middle School

Forest Glen

High School

Coral Springs

Listing Courtesy of Petrus Louis Turcanu , Realty Home Advisors Inc

RealHub Information is provided exclusively for consumers' personal, non-commercial use, and it may not be used for any purpose other than to identify prospective properties consumers may be interested in purchasing. All information deemed reliable but not guaranteed and should be independently verified. All properties are subject to prior sale, change or withdrawal. RealHub website owner shall not be responsible for any typographical errors, misinformation, misprints and shall be held totally harmless.

Agent Hals Blanc

FOUNDER

Hals Blanc

Call Hals today to schedule a private showing.


* Listings on this website come from the FMLS IDX Compilation and may be held by brokerage firms other than the owner of this website. The listing brokerage is identified in any listing details. Information is deemed reliable but is not guaranteed. If you believe any FMLS listing contains material that infringes your copyrighted work please click here to review our DMCA policy and learn how to submit a takedown request.© 2024 FMLS.
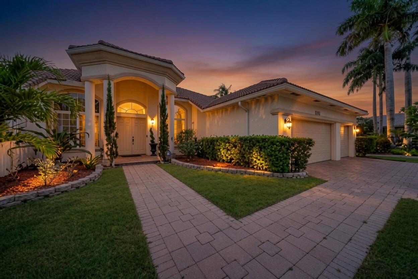
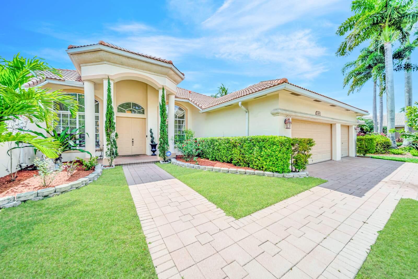
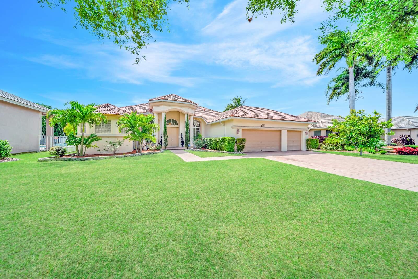
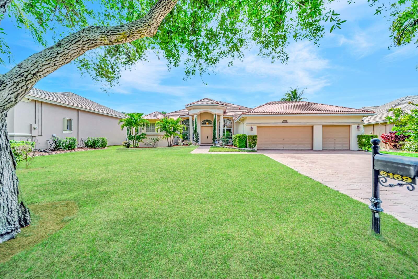
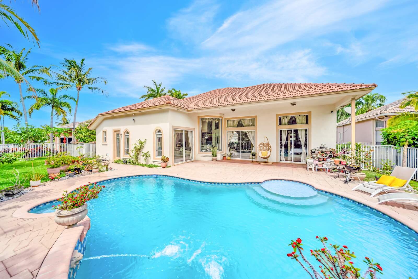
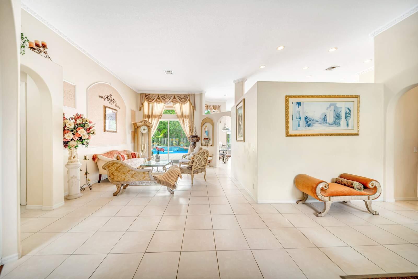
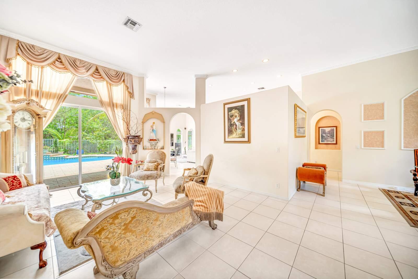
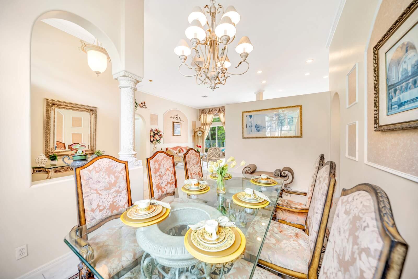
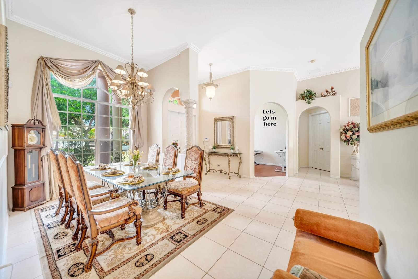
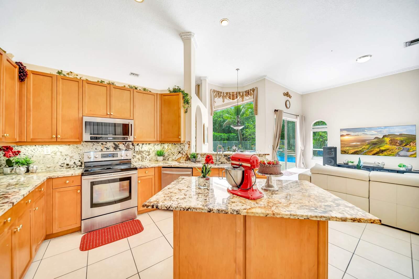
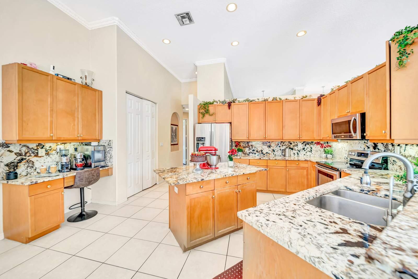
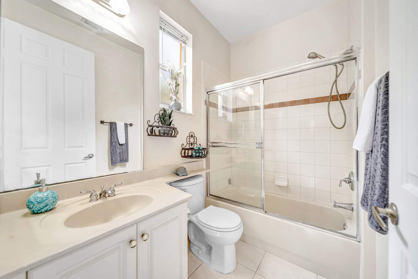
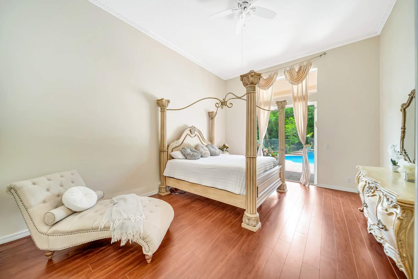
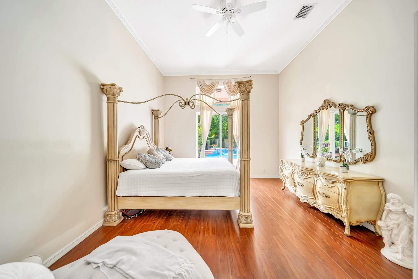
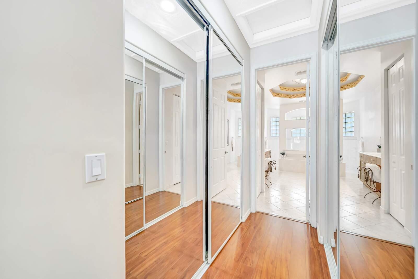
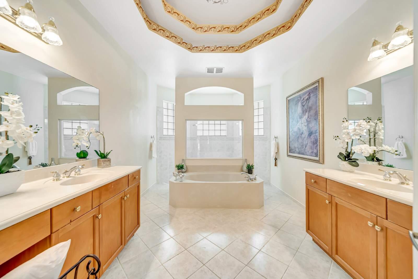
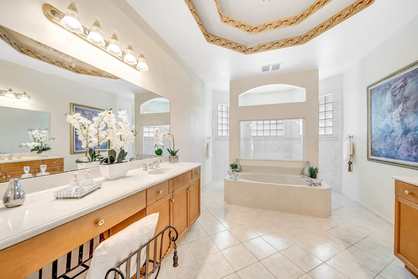
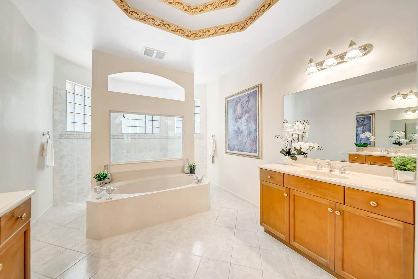
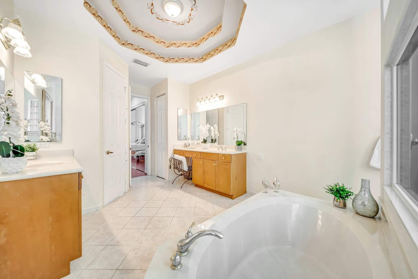
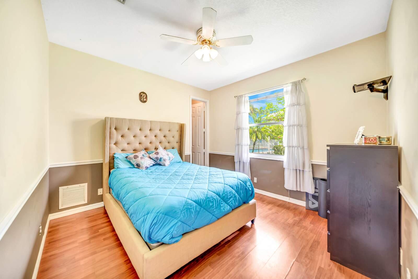
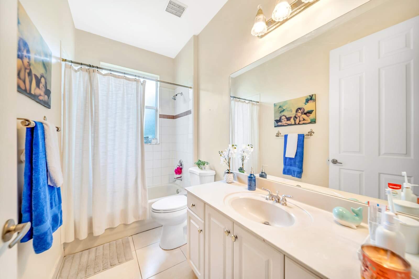
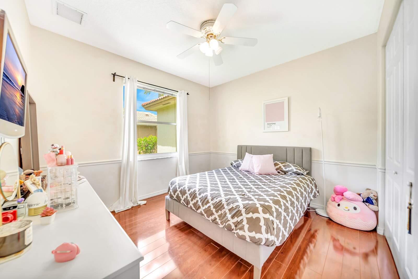
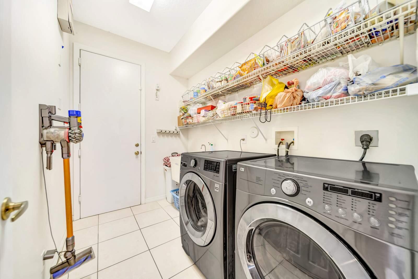
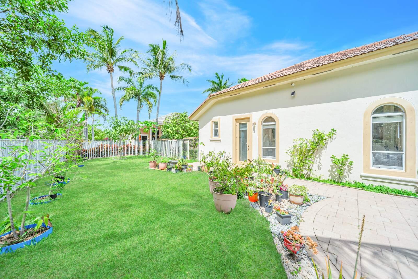
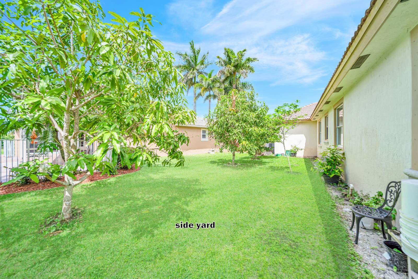
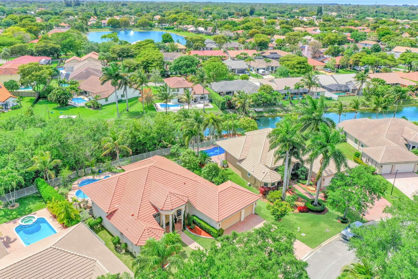
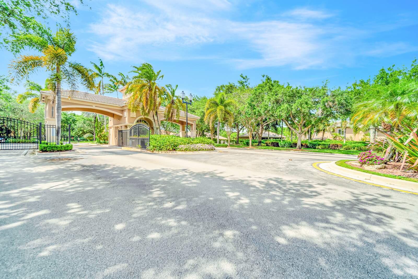
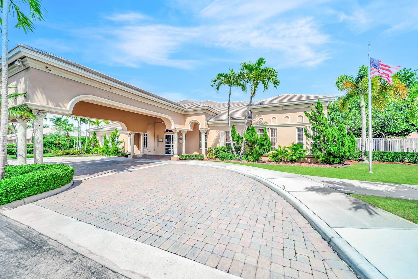
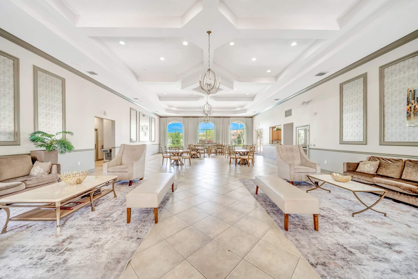
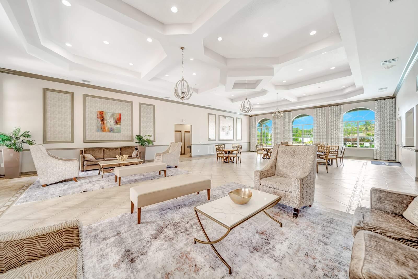
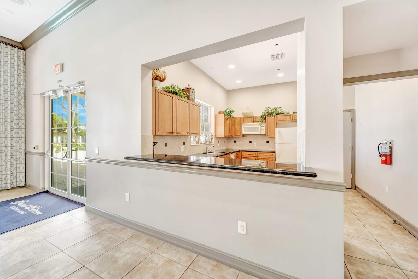
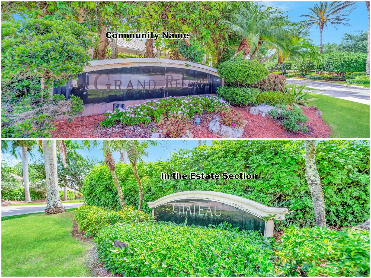
Offered exclusively in the prestigious "Chateau" Estate section of Coral Springs' gated Grand Reserve community, this stunning 5-bedroom, 3-bathroom, 3-car garage home sits on an oversized 11,620-square-foot lot that backs directly to a serene nature preserve with no rear neighbors. The one-story Monterey model features a triple split bedroom layout for optimal privacy, soaring 12-foot volume ceilings, custom crown molding, rounded corners, and abundant natural light throughout. The open design includes formal living and dining rooms, a spacious family room, and aMODEL floor plan with a large formal living room and dining room, an enormous family room adjacent to the upgraded kitchen. Large kitchen features granite counter tops, stainless appliances, upgraded bay windows, a center island,  bay windows, and extensive cabinetry. Tile flooring flows through the main living areas, while laminate wood flooring warms the bedrooms. The expansive master suite offers two large walk-in closets, sliding doors to the pool, and a luxurious en-suite with dual vanities, a walk-through shower, and a Roman tub. The tropical backyard features a covered patio, pavered entertainment area, and a large pool with waterfalls and a sun shelf beach area, all surrounded by lush landscaping and exotic fruit trees including sugar apple, Jamaican blue coconut, Hawaiian papaya, Thai banana, sapodilla, red dragon fruit, soursop, rose apple, and Thai mango. Additional highlights include a fully fenced yard, a 3-car garage, a paver driveway accommodating six additional vehicles, dual-zone A/C units and a hot water heater both less than two years old, and an indoor laundry room. Grand Reserve offers 24/7 manned gated entry and security patrol, plus a clubhouse with fitness center, billiard room, heated adult and children's pools, and a tot lot playground—all within walking distance. The home is ideally located near Park Springs Elementary, Forest Glen Middle, and Coral Springs High School, with quick access to the Sawgrass Expressway and Florida Turnpike, and less than a mile from Walmart, Target, Publix, Home Depot, and numerous dining options. This beautifully maintained home is being sold in its present physical condition, and the purchase contract will be an "AS IS" contract, with seller making no repairs or improvements.

6169 NW 53rd Circle

Message successfully sent.

What would you like to know?

What is 3 + 4 ?

I agree to receive email communication and understand I can unsubscribe at any time.

I agree to be contacted by Options 1 Realty via call, email, and text for real estate services. To opt out, you can reply 'stop' at any time or reply 'help' for assistance. You can also click the unsubscribe link in the emails. Message and data rates may apply. Message frequency may vary. Privacy Policy

Related Properties

New on site today
Lovely courtyard home zoned for Parkland's best schools. Brand new impact windows and doors provide private pool views from your renovated kitchen.  Situated centrally in an open and bright living space- the kitchen offers ample quartz counters and easy entertaining. This incredible floor plan is ideal for multigenerational living, with two bedrooms operating as a separate-access suite, across the split floor plan from the primary bedroom and 4th guest room.   Heron Bay is highly desired for the thoughtful design and world-class amenities.
#B26060777

Coral Springs

12742 NW 57th Street

4 Beds

3 Baths

2,686 Sq.Ft.

$825,000

MLS#: B26060777

Stunning 4-bedroom home on a 1/4-acre corner lot at the end of a quiet cul-de-sac in the prestigious gated golf community of Eagle Trace. Features, impact windows and doors, elegant marble floors, a beautifully updated kitchen with heat-resistant quartz countertops, double wall ovens, cooktop, wine cooler, new appliances, and reverse osmosis water filtration. The spacious primary suite offers a sitting area and his-and-hers walk-in closets, while all bedrooms include walk-in closets. Updated baths feature dual vanities. Enjoy a formal dining room, large family room, impact windows throughout, A/C units (2019,2024), and a spectacular fenced pool with waterfall—perfect for relaxing or entertaining.
#B26046073

Coral Springs

2150 Warwick Hills Way

4 Beds

2 Baths

2,924 Sq.Ft.

$919,000

MLS#: B26046073

Back on the market! No inspection issues presented. Lakefront living in the gated community of Carriage Pointe! This beautifully updated 4-bedroom + flex room, 3-bath home features a desirable triple-split floor plan, 3-car garage, and extended paver driveway. The newly renovated kitchen is the heart of the home, offering modern finishes & an open layout perfect for everyday living and entertaining. Enjoy Florida living at its finest with a private backyard overlooking the lake, complete with a sparkling pool, in-ground spa, & spacious extended patio. Commercial-grade LVP flooring extends throughout the main living areas, flex room, and primary suite, while the bathrooms are tiled and guest bedrooms feature carpet. Updates done A/C (2024) with UV light, water heater (2020), & roof (2006).
#B26051979

Coral Springs

4278 NW 81ST Terrace

4 Beds

3 Baths

2,562 Sq.Ft.

$899,000

MLS#: B26051979

New on site 2 days ago
Welcome home to this spacious 4-bedroom, 3.5-bathroom single-story home on a quiet cul-de-sac in the highly desirable Broken Woods neighborhood of Coral Springs. This well-appointed home on over a 1/3 of on acre offers over 2,500 SF under air with all-impact windows and doors throughout. The kitchen has been completely remodeled with double everything, and new tile floors throughout. A 2-car garage and thoughtfully designed single-story layout add convenience, while the generous bedroom and bathroom count offers flexibility for guests or a home office. Enjoy outdoor living in the spacious, fully fenced backyard — perfect for entertaining or simply relaxing at home.
#B26059863

Coral Springs

9404 NW 37TH Court

4 Beds

3 Baths

2,555 Sq.Ft.

$839,000

MLS#: B26059863

New on site 4 days ago
Experience luxury living in this beautifully updated 5-bedroom plus office home featuring a desirable three-way split floor plan for privacy and functionality. Timeless contemporary design showcases soaring flat ceilings, transom windows, and Mexican tile throughout the main living areas. The custom kitchen features premium finishes and is complemented by beautifully updated bathrooms. Relax in your private backyard oasis with a resurfaced screened pool, raised spa, travertine deck, and spacious covered patio surrounding the oversized 34' x 15' pool. Additional features include a 2012 roof, new driveway, security and intercom systems, and a 3-car garage with two full-size bays plus a third bay ideal for a golf cart or extra storage.
#B26059047

Coral Springs

1960 HARTFORD Way

5 Beds

4 Baths

3,528 Sq.Ft.

$998,000

MLS#: B26059047

Welcome home to the exclusive gated community of Eagle Trace! This waterfront pool home sits on quiet Highland Place with no thru traffic, offering privacy from the moment you arrive. The primary suite fits a king bed plus sitting area, two walk-in closets, and a spa bath with dual vanities, jetted tub, and separate shower. Split floor plan gives guests their own space with a jack-and-jill bath and walk-in closets in both secondary bedrooms. Kitchen opens to a screened pool and covered patio, perfect for Florida living. Hurricane protection throughout. 60 seconds to Publix, 3 minutes to Sawgrass. Eagle Trace offers resort-style amenities including tennis, pickleball, basketball, playground, and a renovated clubhouse. Schedule your private showing today!
#B26056813

Coral Springs

11728 HIGHLAND Place

3 Beds

2 Baths

2,176 Sq.Ft.

$740,000

MLS#: B26056813

Welcome to this exceptional North Springs residence. Situated on an expansive 9,375-square-foot lot with no HOA, this well-maintained home offers over 2,400+ sq ft, a two-car garage, and an impressive circular driveway. Recent improvements include a 2023 A/C, partial impact-rated windows and doors, and accordion shutters. Step outside to enjoy the screened-in patio overlooking your private pool and oversized backyard. Located in one of Coral Springs' most desirable neighborhoods and zoned for highly sought-after A-rated schools, this home offers an exceptional opportunity to make it your own while enjoying everything the North Springs community has to offer. Don't miss your chance to own this incredible property in a prime location.
#B26058521

Coral Springs

5333 N Springs Way

4 Beds

2 Baths

2,411 Sq.Ft.

$779,000

MLS#: B26058521

Welcome to this beautifully maintained 4-bedroom, 3-bathroom pool home in the sought-after Yardley Estates at Brookside North in Coral Springs. Situated on a professionally landscaped corner lot, this spacious single-story residence offers 2,283 square feet of living space with a desirable split-bedroom floor plan, soaring volume ceilings, abundant natural light, and an inviting layout designed for both comfortable everyday living and effortless entertaining.  The heart of the home features a spacious kitchen with a breakfast bar, generous pantry, and plenty of cabinet and countertop space overlooking the family room and screened pool. Large sliding glass doors create a seamless transition to the covered lanai, making indoor and outdoor living feel like one expansive space. The private primary suite serves as a true retreat with direct access to the pool, two oversized walk-in closets, dual custom wood vanities, a luxurious Roman soaking tub surrounded by elegant glass block windows, a spacious walk-in shower, and a private water closet. Two additional bathrooms have also been tastefully updated with custom wood cabinetry and stone countertops, including a convenient cabana bath offering direct access to the pool.  Step outside and enjoy your own tropical backyard oasis featuring a screened swimming pool, covered patio with ceiling fans, mature landscaping, and multiple areas to relax or entertain year-round. The fenced side yard provides additional green space for pets, gardening, or outdoor activities.  Additional features include a concrete barrel tile roof, paver driveway, separate laundry room with utility sink and storage, ample closet space throughout, custom bathroom cabinetry, and a 2-car garage. The air conditioning system was replaced in 2023, providing added peace of mind.  Ideally located within walking distance of Country Hills Elementary School and just moments from North Community Park, residents also enjoy convenient access to shopping, dining, golf, parks, major commuter routes, and highly rated Coral Springs schools, including Marjory Stoneman Douglas High School.  This exceptional home combines location, functionality, and timeless Florida living in one of Coral Springs' most desirable neighborhoods.
#B26058264

Coral Springs

10303 NW 54th Place

4 Beds

3 Baths

2,283 Sq.Ft.

$749,000

MLS#: B26058264

Experience the perfect blend of style and comfort in this beautifully updated 4 bedroom, 2.5 bath pool home nestled in the highly desirable Pine Ridge community of Coral Springs. From the moment you arrive, the pride of ownership is evident throughout this meticulously maintained single story residence. Inside, you'll find a spacious split bedroom floor plan with over 2,600 square feet of thoughtfully designed living space and porcelain tile flooring throughout the main living areas. The updated kitchen features wood cabinetry, granite countertops, and opens seamlessly to the living and dining areas, creating the perfect setting for everyday living and entertaining.  The beautifully renovated bathrooms showcase elegant finishes, while the spacious primary bath offers a separate soaking tub and walk in shower. Recent upgrades provide peace of mind, including PGT impact windows and doors, an impact rated garage door, and a newer barrel tile roof installed in 2015.  Step outside to your own private backyard retreat featuring a large screened pool, expansive patio, lush landscaping, and an oversized lot, perfect for relaxing or entertaining year round. Ideally located near top rated schools, shopping, dining, parks, the Sawgrass Expressway, and Florida's Turnpike, this move in ready home offers the perfect combination of location, functionality, and timeless appeal. With a low HOA of just $628 per year, this is an exceptional opportunity you won't want to miss.
#B26057824

Coral Springs

8663 NW 50TH Drive

4 Beds

2 Baths

2,620 Sq.Ft.

$845,000

MLS#: B26057824

Welcome to this beautifully updated four bedroom home /3 bathrooms with a spacious loft—easily converted to a fifth bedroom—perfectly positioned in the highly sought after, gated community of Coventry Cove in Wyndham Lakes. With a full bedroom & bathroom on the first floor, this layout is ideal for multi generational living, guests, or a private office suite. The primary retreat is upstairs, offering privacy, volume ceilings, and serene views. Step outside to your own private oasis: a completely remodeled, screened in pool overlooking wide water views that feel like a postcard. Whether you're enjoying morning coffee or unwinding at sunset, the backdrop is nothing short of breathtaking.  Inside, the heart of the home shines with a fully updated kitchen featuring quartz countertops, modern cabinetry,   SS appliances and a clean, timeless aesthetic that elevates every gathering. The home also includes a three car garage, newer AC, new water heater, and a 2010 roof, offering peace of mind and long term value. Families love Wyndham Lakes for its community feel and top tier schools, including the coveted Stoneman Douglas High School and an excellent elementary school just minutes away. This home blends luxury, comfort, and practicality in one of Coral Springs' most desirable gated neighborhoods. With all the major updates already done, what more could you ask for? 2023 AC, 2025 Water heater, 2010 Roof. Full Hurricane protection, New impact front and Back door.
#B26051986

Coral Springs

12115 NW 52nd Court

4 Beds

3 Baths

2,710 Sq.Ft.

$849,999

MLS#: B26051986

 - property

Send a message

Message successfully sent.

Your message

What is 3 + 4 ?

Reason for contacting?

I agree to receive email communication and understand I can unsubscribe at any time.

I agree to be contacted by Options 1 Realty via call, email, and text for real estate services. To opt out, you can reply 'stop' at any time or reply 'help' for assistance. You can also click the unsubscribe link in the emails. Message and data rates may apply. Message frequency may vary. Privacy Policy

Sign Out

Virtual Assistant

Would you like to take the next step with this property? We can help you schedule a showing or virtual tour, or send you more details.

Yes, I would like more information.

Thank You for Your Reply, One of Our Agents will contact you as soon as possible

No, maybe later.

Thank you, you can always contact me via email, phone number or through the contact form.

Realhub AI

Lucy - Your AI-Powered Realtor

Update Your Temporary Password

Personalize your search

Enter your email and we'll notify you immediately when new listings match what you're looking for.

or enter email address

Already have an account ? Login here

Continue your home search

I agree to receive communications and understand I can unsubscribe at any time.

I agree to be contacted by Options 1 Realty via call, email, and text for real estate services. To opt out, you can reply 'stop' at any time or reply 'help' for assistance. You can also click the unsubscribe link in the emails. Message and data rates may apply. Message frequency may vary. Privacy Policy

Already have an account ? Login here

We use cookies

We use cookies primarily for analytics to enhance your experience. By accepting, you agree to our use of these cookies. You can manage your preferences or learn more about our cookies policy.
