


Property
Beds
3
Full Baths
2
1/2 Baths
1
Year Built
1995
Sq.Footage
1,822
Beautiful 3-bedroom, 2.5-bath home with a spacious 2-car garage, ideally situated on an oversized pie-shaped lot at the end of a quiet cul-de-sac in the gated community of Harbor Island at Turtle Run. Step inside to an open and inviting floor plan featuring soaring ceilings, a formal living room, formal dining area, and a spacious family room that opens to a large covered patio overlooking the fully fenced backyard—perfect for relaxing or entertaining. The well-appointed kitchen offers stainless steel appliances, abundant cabinetry, and generous countertop space for all your cooking and entertaining needs. Upstairs, you'll find a huge primary suite complete with a walk-in closet and an oversized ensuite bathroom. Two additional bedrooms share a convenient Jack-and-Jill bathroom, and the second-floor laundry room adds everyday convenience. The oversized 2-car garage provides plenty of extra storage space. Complete storm protection includes accordion shutters on the second floor and storm panels for the first floor. Enjoy an unbeatable location just minutes from shopping, restaurants, the casino, hospital, and major expressways. Low HOA fees make this home an even greater value. Don't miss this incredible opportunity—schedule your private showing today!
Features & Amenities
Interior
-
Other Interior Features
High Ceilings, Soaking Tub, Walk-In Closet(s)
-
Total Bedrooms
3
-
Bathrooms
2
-
1/2 Bathrooms
1
-
Cooling YN
YES
-
Cooling
Central Air, Ceiling Fan(s), Electric
-
Fireplace YN
NO
-
Heating YN
YES
-
Heating
Central, Electric
-
Main Level Bedrooms
1
-
Pet friendly
Yes
Exterior
-
Garage
Yes
-
Garage spaces
2
-
Construction Materials
Block
-
Other Exterior Features
Garden
-
Parking
Attached, Driveway, Garage, Garage Door Opener
-
Patio and Porch Features
Covered, Patio
-
Pool
No
-
Waterfront YN
NO
-
View
Garden
Area & Lot
-
Lot Features
Cul-De-Sac, Garden
-
Lot Size(acres)
0.13
-
Property Type
Residential
-
Property Sub Type
Single Family Residence
-
Architectural Style
Traditional
Price
-
Sales Price
$569,000
-
Tax Amount
$7,627.94
-
Sq. Footage
1,822
-
Price/SqFt
$312
HOA
-
Association
YES
-
Association Fee
$185
-
Association Fee Frequency
Monthly
-
Association Fee Includes
N/A
School District
-
Elementary School
Park Springs
-
Middle School
Forest Glen
-
High School
Coral Springs
Property Features
-
Stories
2
-
Foundation Details
Slab
-
Senior Community YN
NO
-
Sewer
Public Sewer
-
Water Source
Public
Schedule a Showing
Showing scheduled successfully.
Mortgage calculator
Estimate your monthly mortgage payment, including the principal and interest, property taxes, and HOA. Adjust the values to generate a more accurate rate.
Your payment
Principal and Interest:
$
Property taxes:
$
HOA fees:
$
Total loan payment:
$
Total interest amount:
$
Location
County
Broward
Elementary School
Park Springs
Middle School
Forest Glen
High School
Coral Springs
Listing Courtesy of Timothy E Byrne , RE/MAX Direct
RealHub Information is provided exclusively for consumers' personal, non-commercial use, and it may not be used for any purpose other than to identify prospective properties consumers may be interested in purchasing. All information deemed reliable but not guaranteed and should be independently verified. All properties are subject to prior sale, change or withdrawal. RealHub website owner shall not be responsible for any typographical errors, misinformation, misprints and shall be held totally harmless.

FOUNDER
Hals Blanc
Call Hals today to schedule a private showing.

* Listings on this website come from the FMLS IDX Compilation and may be held by brokerage firms other than the owner of this website. The listing brokerage is identified in any listing details. Information is deemed reliable but is not guaranteed. If you believe any FMLS listing contains material that infringes your copyrighted work please click here to review our DMCA policy and learn how to submit a takedown request.© 2024 FMLS.
Related Properties
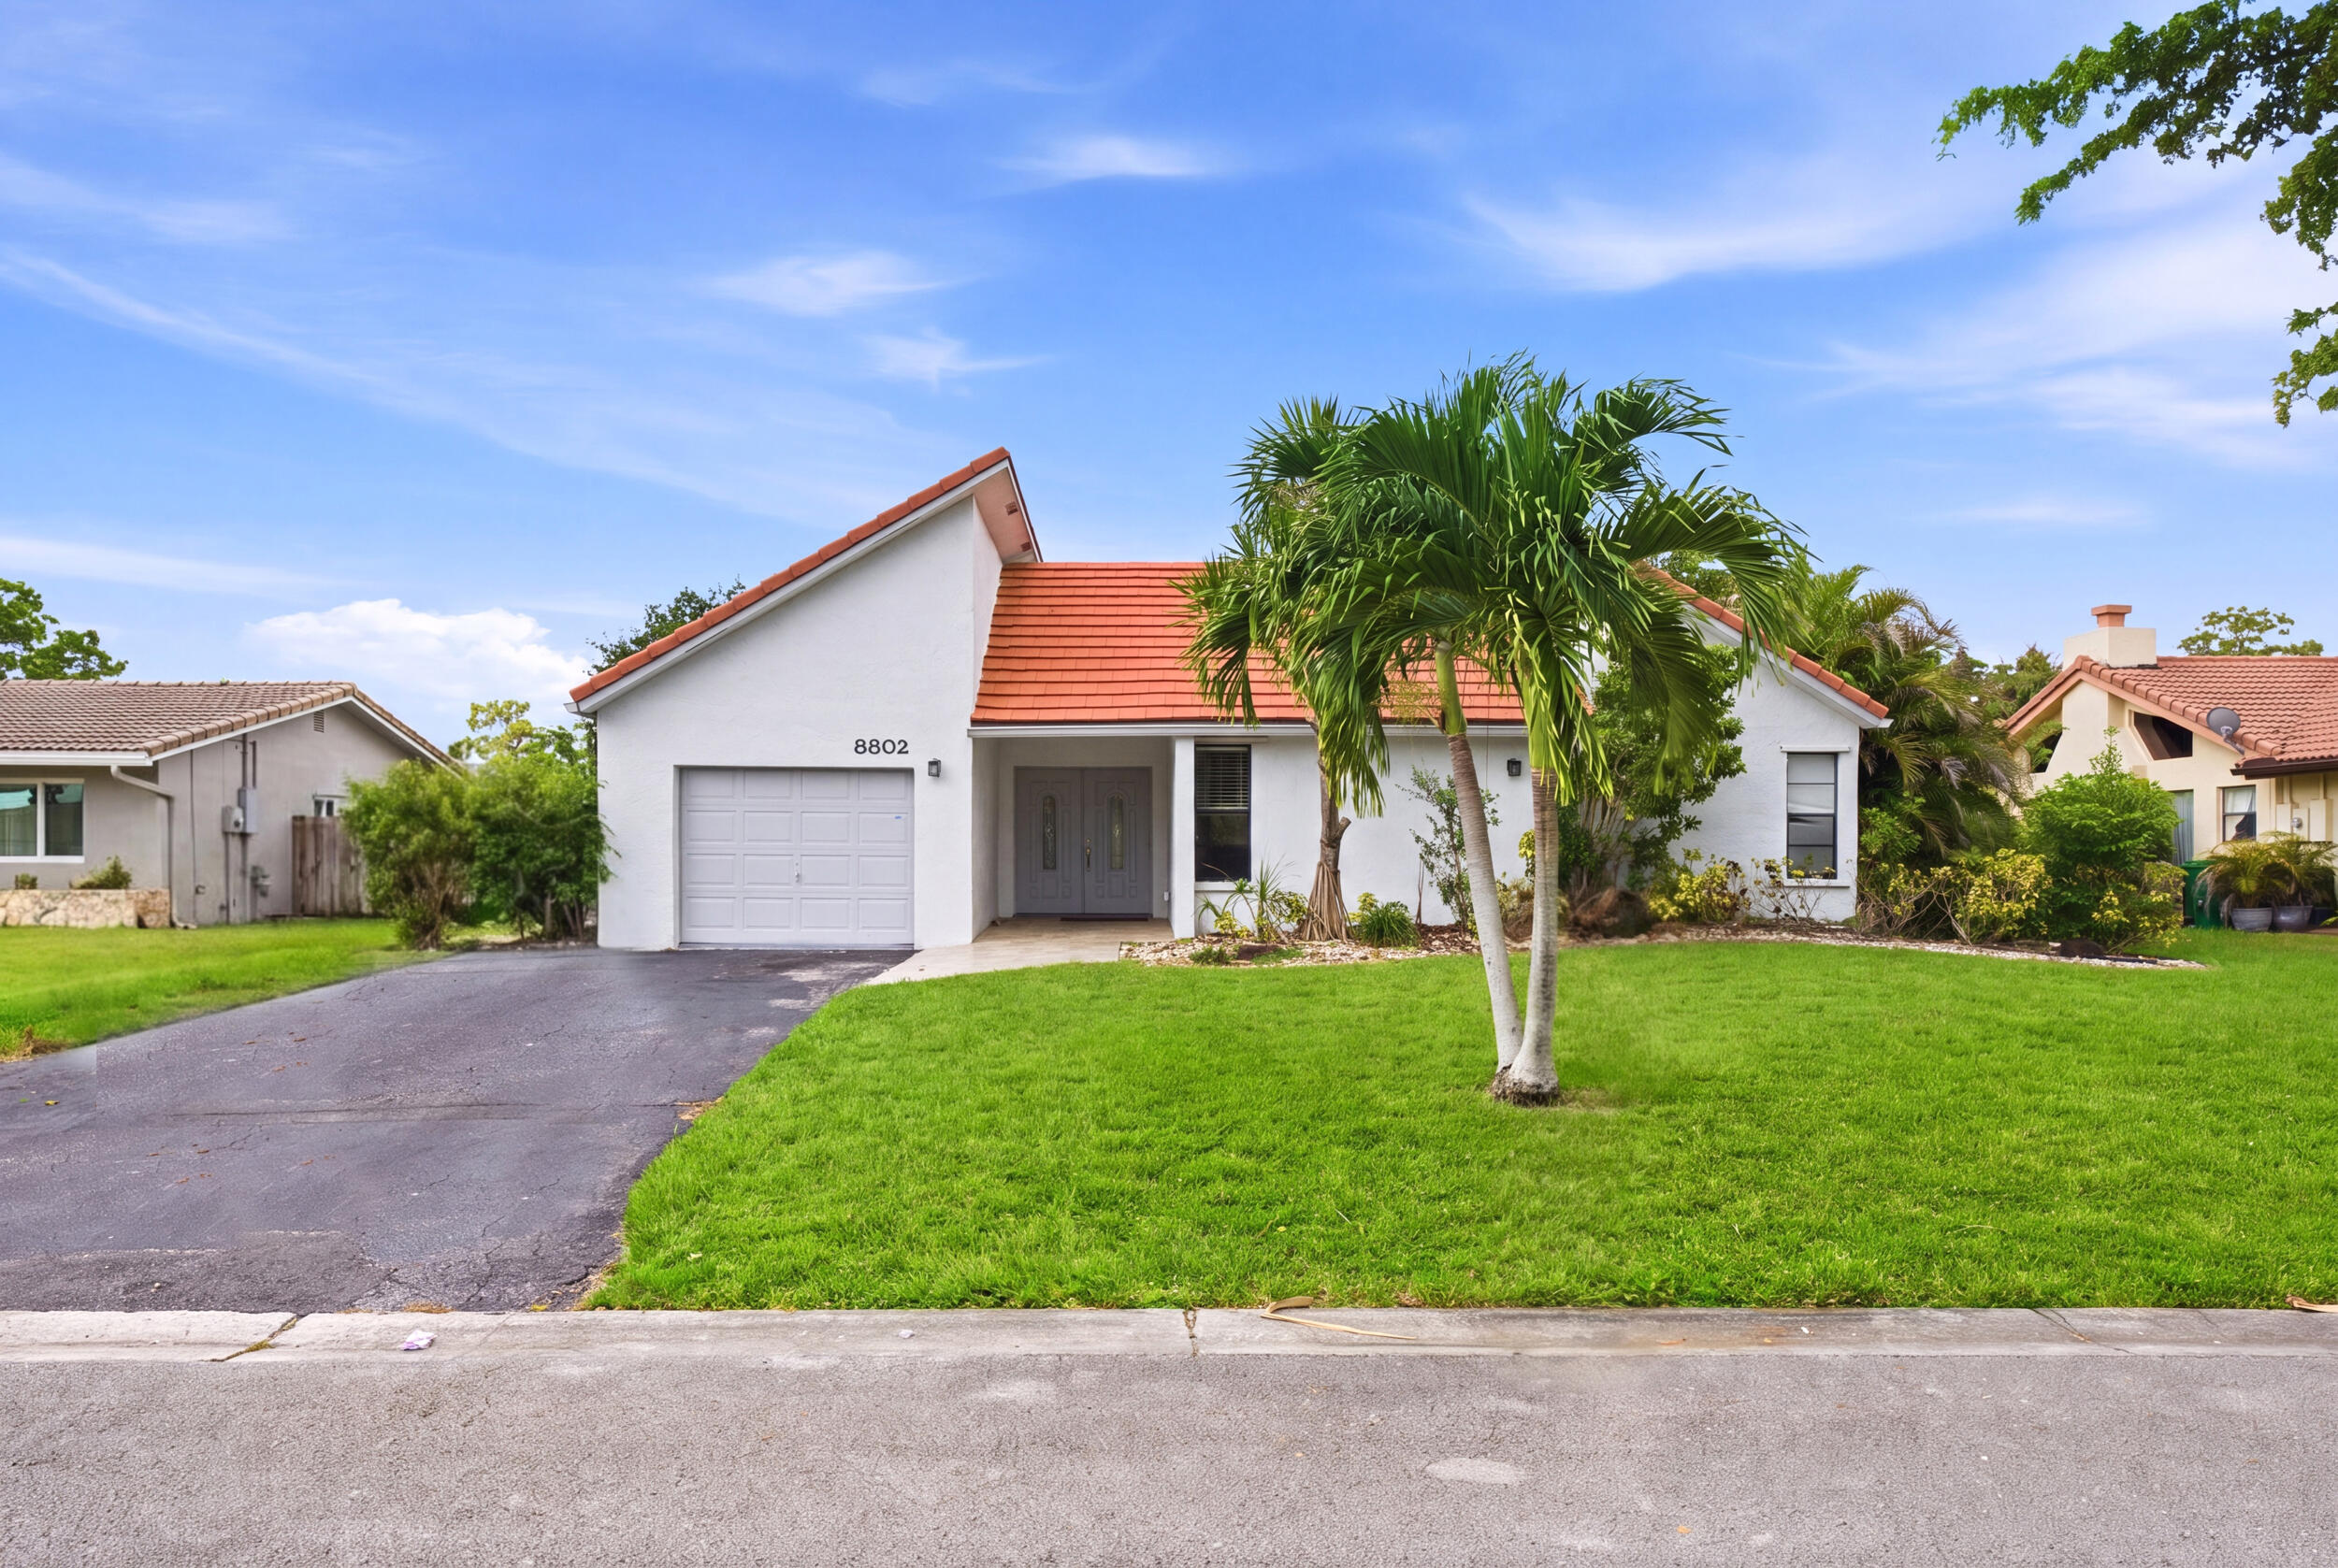
Coral Springs
8302 NW 15TH Court
4 Beds
2 Baths
2,526 Sq.Ft.
$649,900
MLS#: B26055073

Coral Springs
527 NW 87TH Lane
3 Beds
2 Baths
1,772 Sq.Ft.
$529,900
MLS#: B26055985

Coral Springs
11260 NW 41st Street
3 Beds
2 Baths
1,454 Sq.Ft.
$468,000
MLS#: B26058405

Coral Springs
12702 NW 20TH Court
3 Beds
2 Baths
1,856 Sq.Ft.
$625,000
MLS#: B26058218

Coral Springs
11220 NW 45th Street
3 Beds
2 Baths
1,870 Sq.Ft.
$675,000
MLS#: B26055280

Coral Springs
9285 NW 44TH Court
3 Beds
2 Baths
1,832 Sq.Ft.
$660,000
MLS#: B26057277
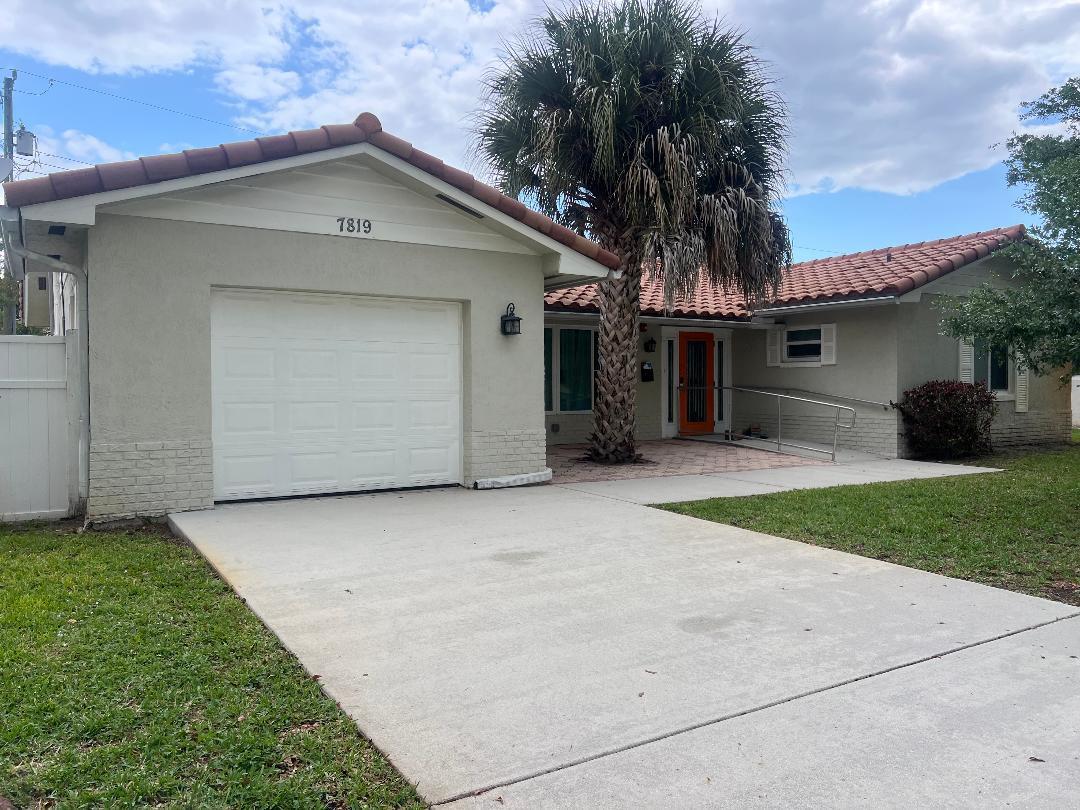
Coral Springs
7819 NW 40th Street
4 Beds
2 Baths
1,803 Sq.Ft.
$582,000
MLS#: B26026656

Coral Springs
5285 NW 117TH Avenue
3 Beds
2 Baths
1,408 Sq.Ft.
$569,700
MLS#: B26057198

Coral Springs
11115 NW 37th Street
4 Beds
2 Baths
1,874 Sq.Ft.
$595,000
MLS#: B26057104
