Property
Beds
4
Full Baths
5
1/2 Baths
None
Year Built
2026
Sq.Footage
4,570
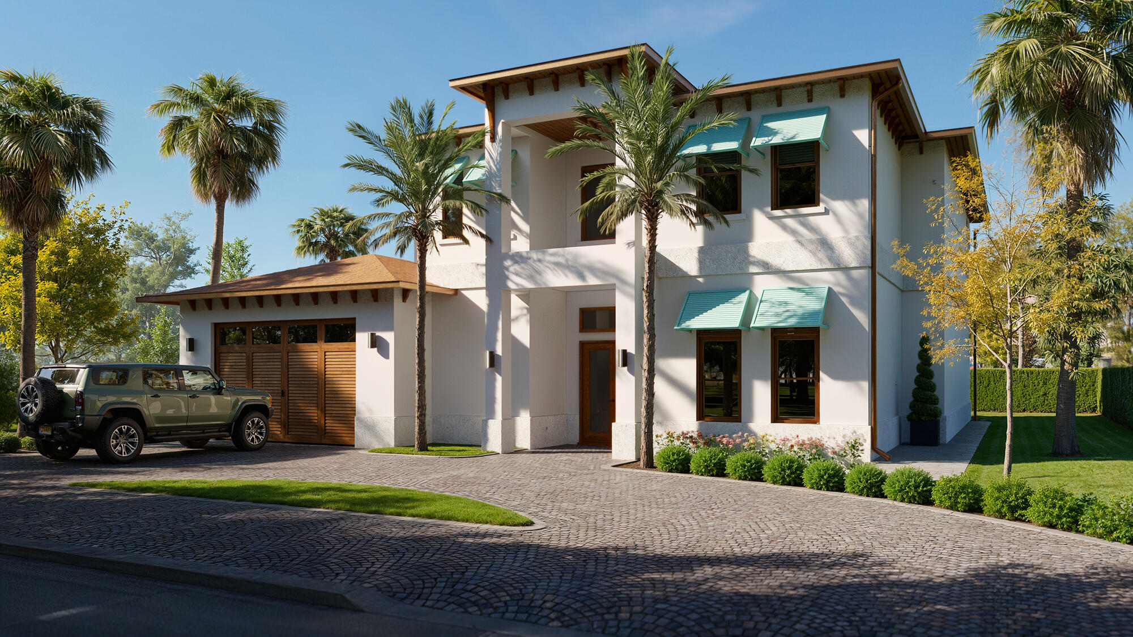
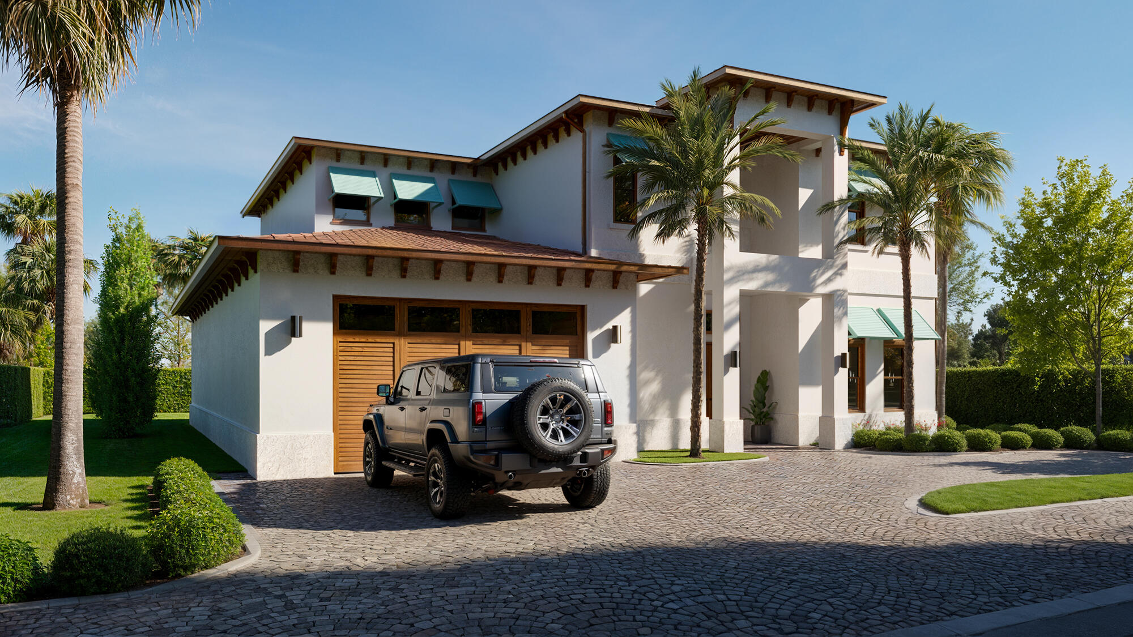
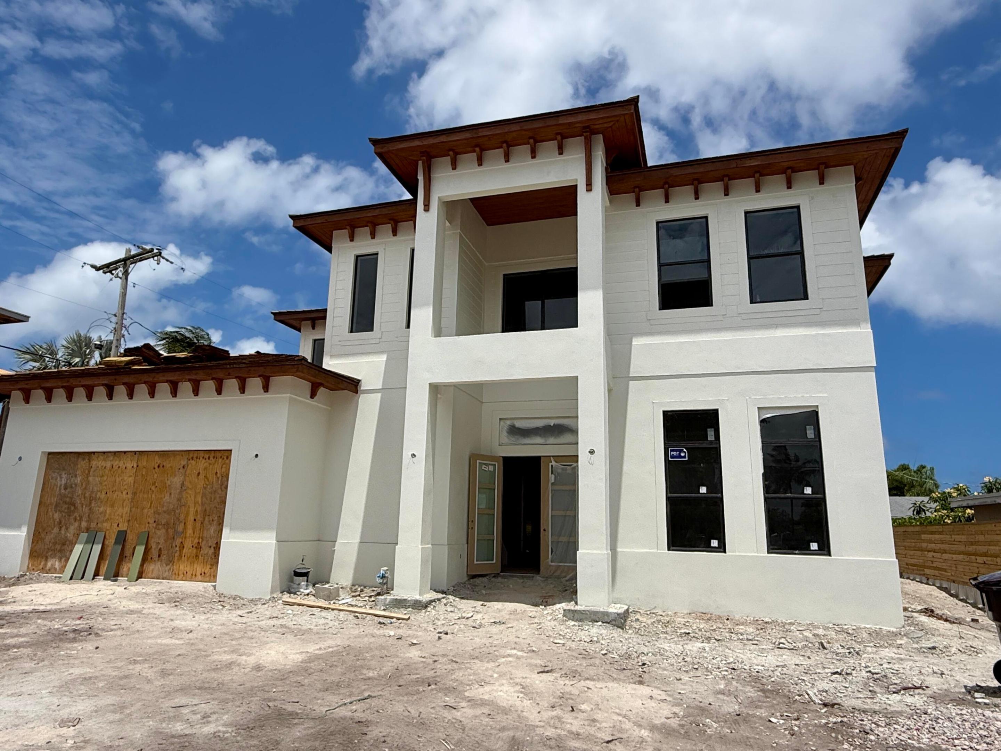
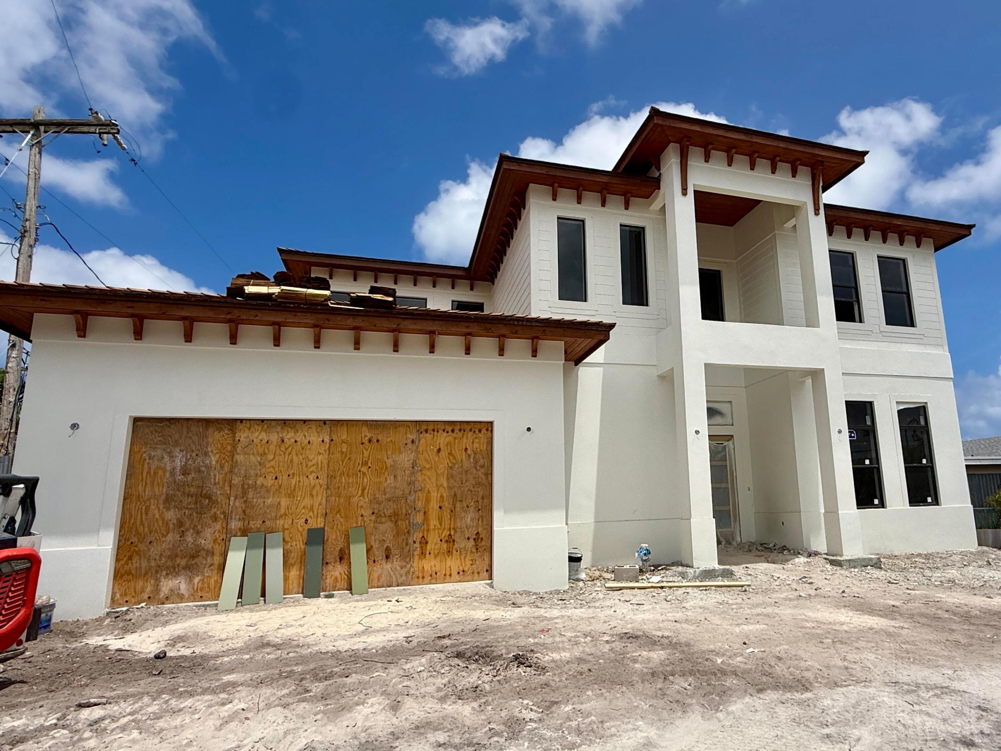
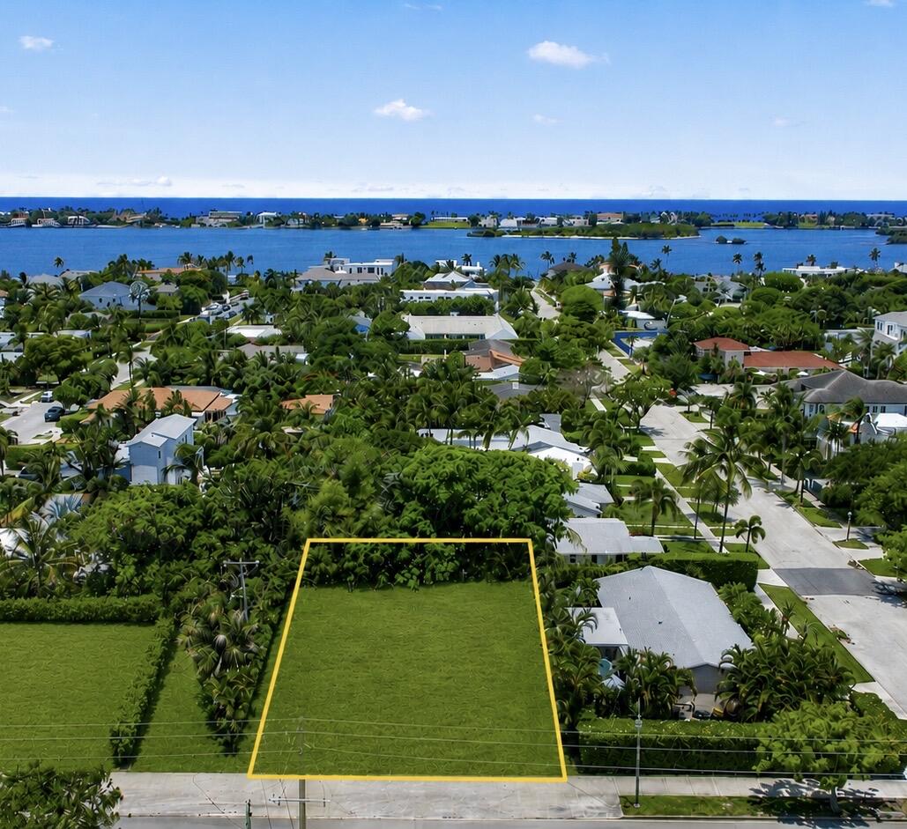
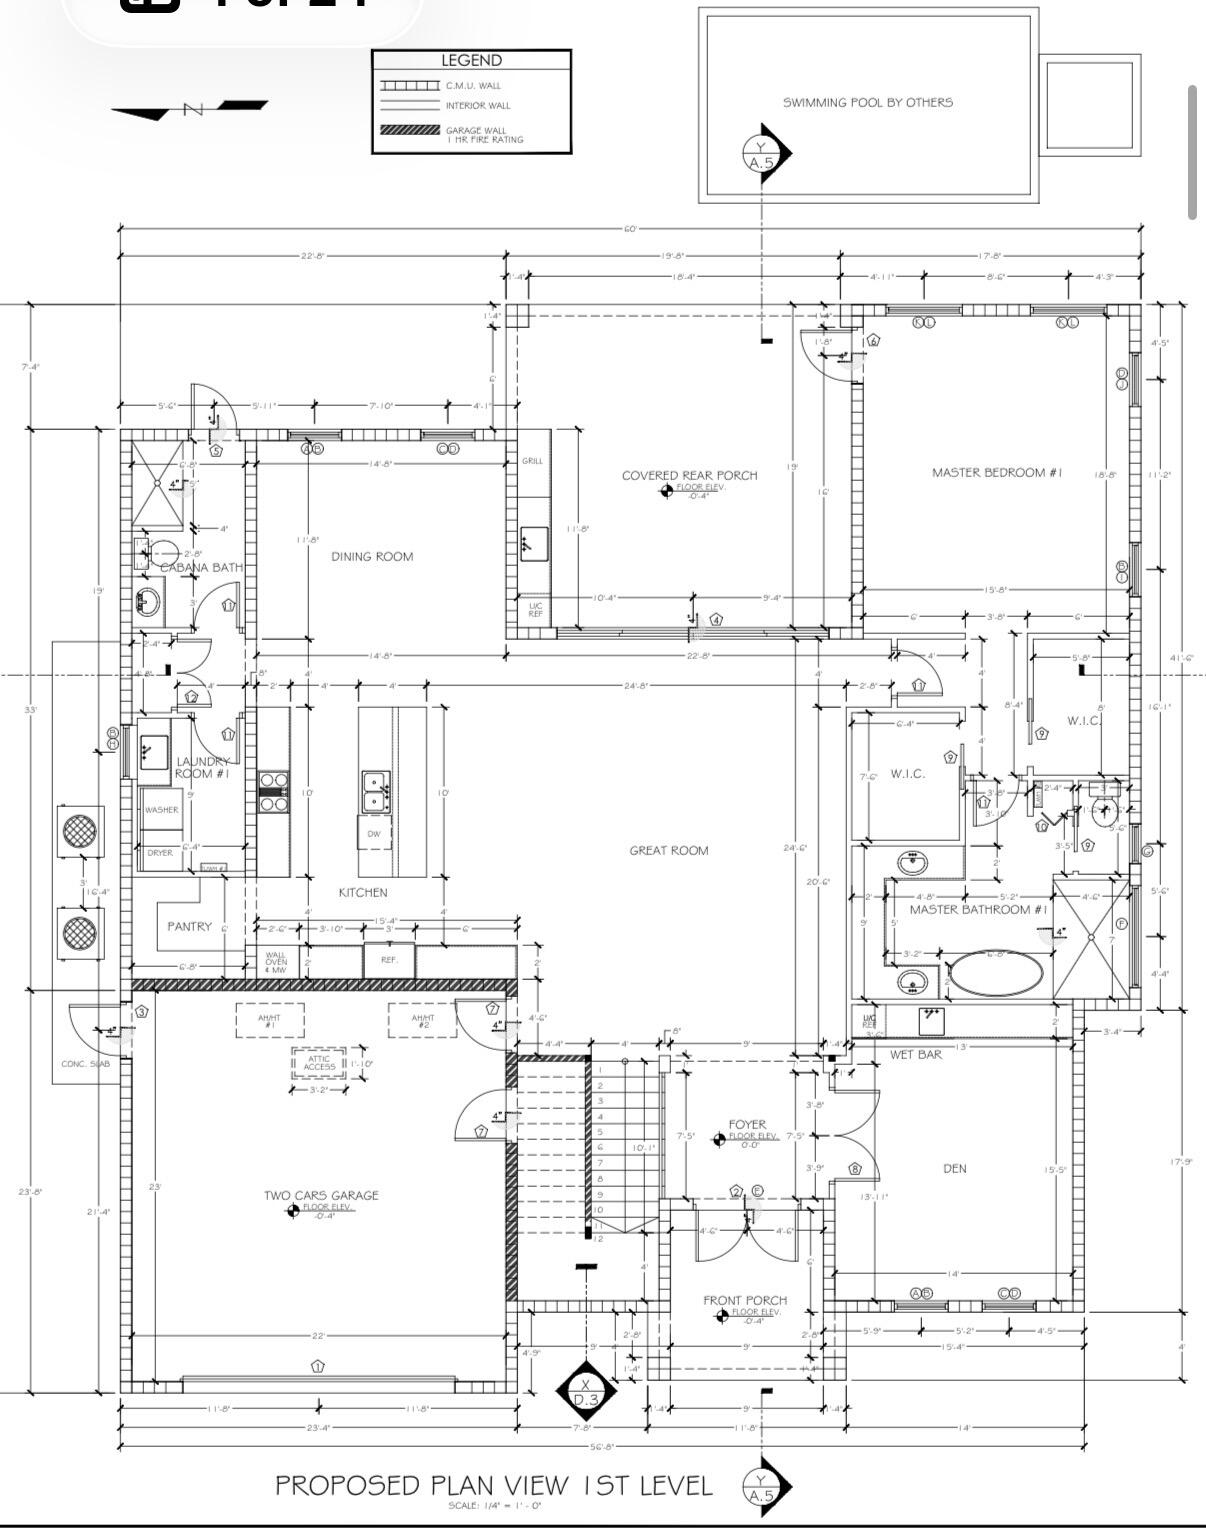
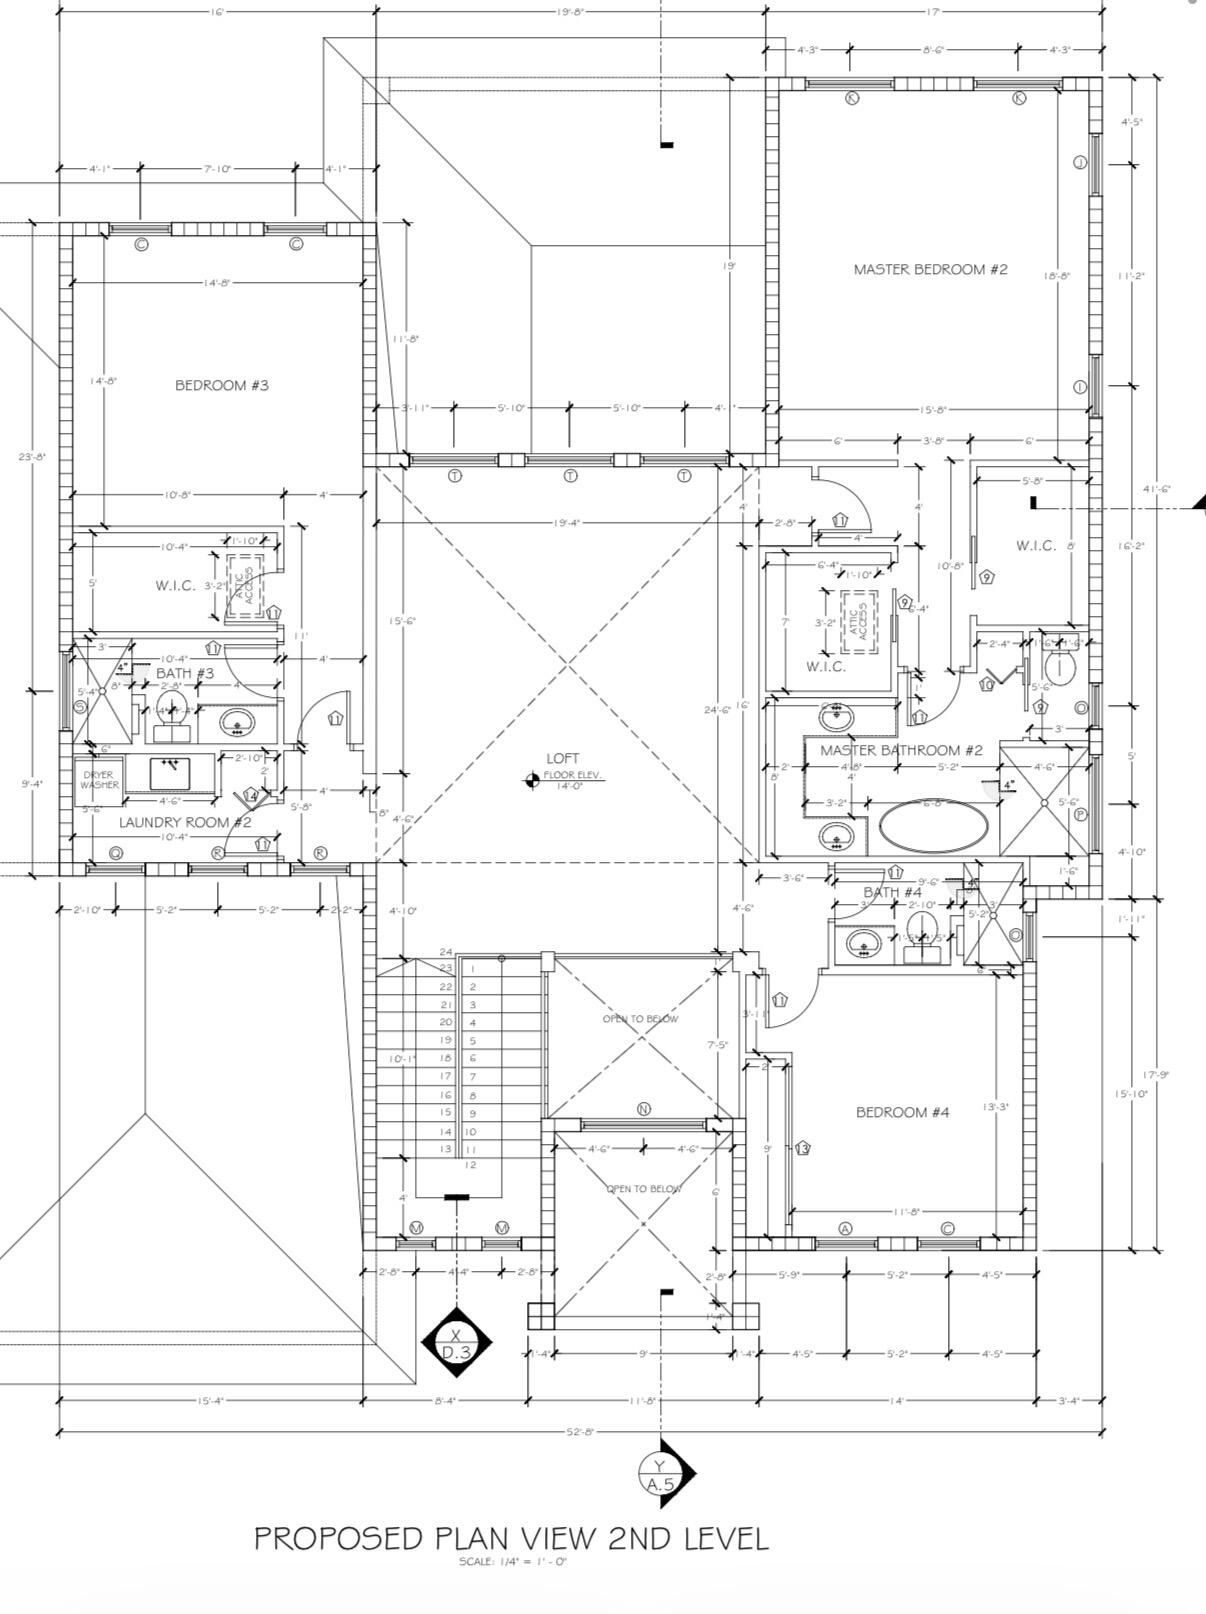
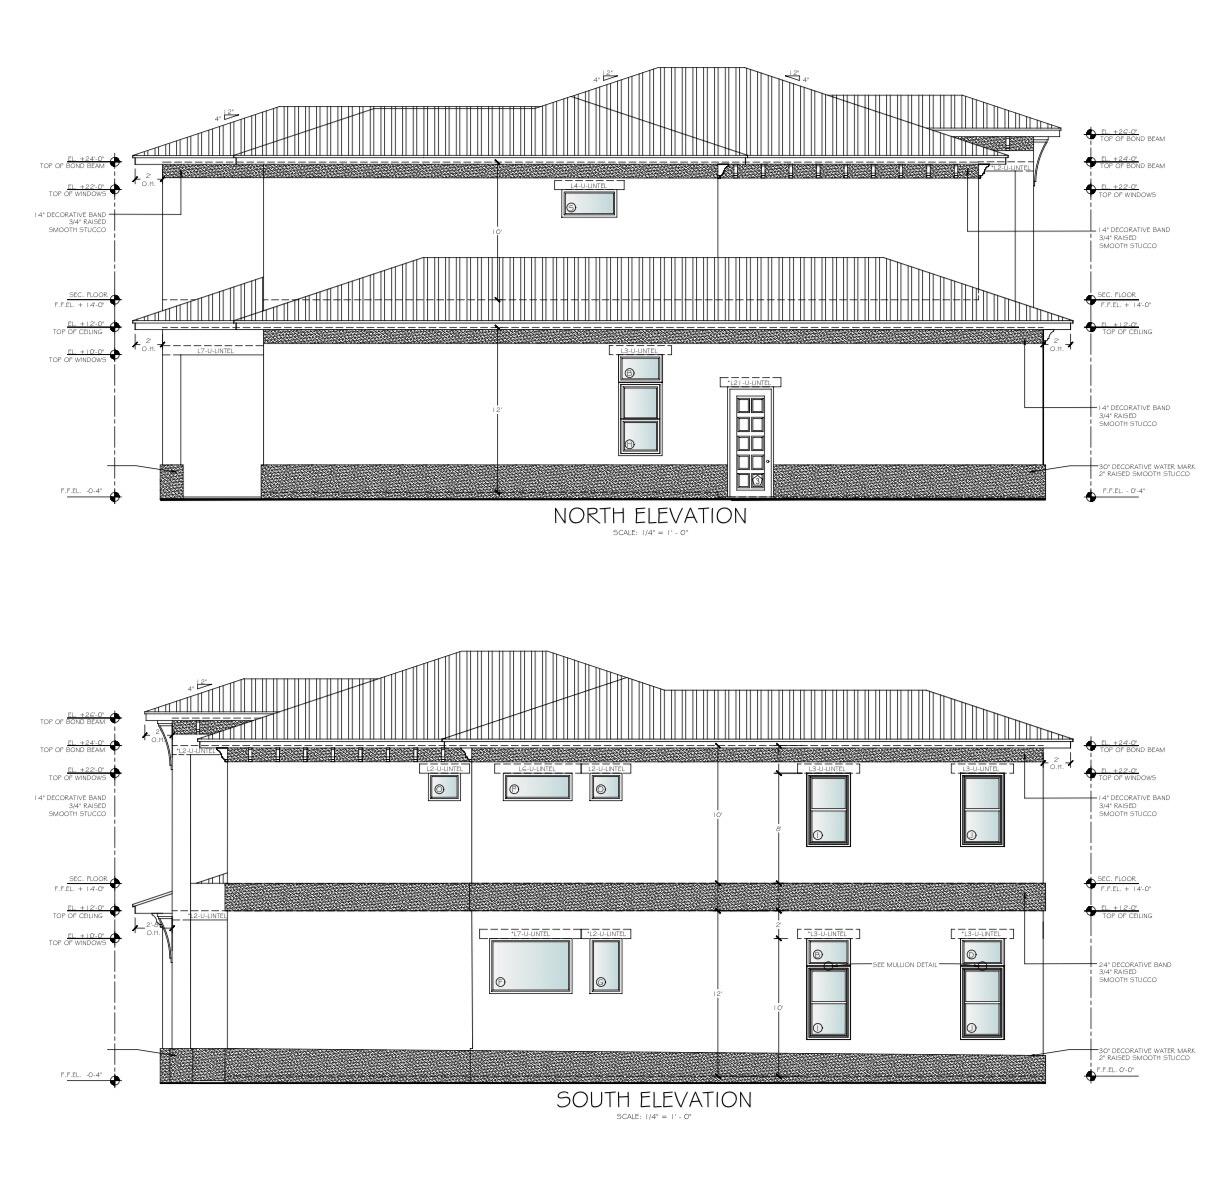
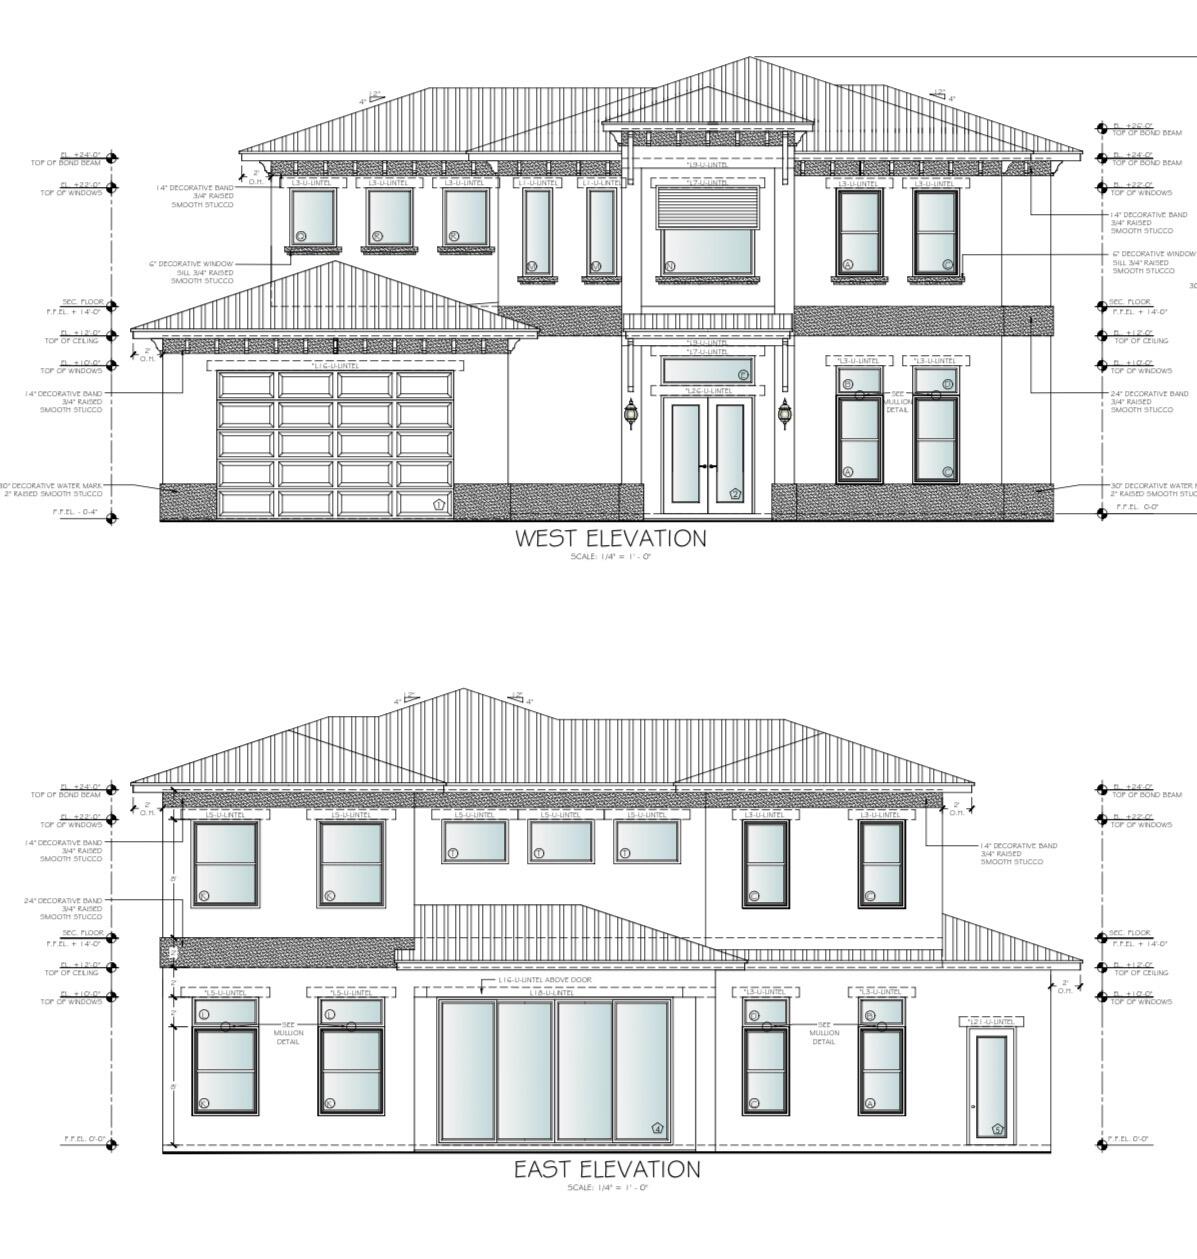
Brand-new luxury residence in highly desirable SoSo, scheduled for completion July 2026. Offering nearly 5,600 total sq ft, this exceptional custom home features 4 BR + den, 5 BA including dual primary suites with one upstairs and one downstairs, full cabana bath, soaring 12-ft ceilings, wide-plank hardwood floors, and 2 full laundry rooms. Chef's kitchen with custom cabinetry, walk-in pantry, Sub-Zero & Wolf appliances, and natural gas cooking. Both primary suites feature luxurious marble baths and custom cabinetry. Designed for seamless indoor-outdoor living, the resort-style backyard offers a covered patio, summer kitchen with built-in gas grill, pool with sun shelf, natural gas-heated spa, in-water swim-up seating with integrated table and fire pit. Expected completion: July 2026. All measurements and sizes are approximate. All information is subject to errors, omissions or changes without notice and should be independently verified. Estimated completion and specifications subject to change. Renderings shown are conceptual representations and may not depict final construction details. Outdoor design is subject to refinement. Tax information reflects prior structure/land value; new construction not yet assessed.
Features & Amenities
Interior
-
Other Interior Features
Entrance Foyer, High Ceilings, Kitchen Island, Pantry, Storage, Soaking Tub, Bar, Walk-In Closet(s)
-
Total Bedrooms
4
-
Bathrooms
5
-
Cooling YN
YES
-
Cooling
Central Air, Zoned
-
Fireplace YN
NO
-
Heating YN
YES
-
Heating
Central, Zoned
-
Main Level Bedrooms
1
-
Pet friendly
Yes
Exterior
-
Garage
Yes
-
Garage spaces
2
-
Construction Materials
Block, Stucco
-
Other Exterior Features
Awning(s), Built-in Barbecue, Barbecue, Outdoor Kitchen
-
Parking
Attached, Circular Driveway, Driveway, Garage
-
Patio and Porch Features
Covered, Patio
-
Pool
Yes
-
Pool Features
In Ground, Pool/Spa Combo, Private
-
Waterfront YN
NO
Area & Lot
-
Lot Size(acres)
0.2
-
Property Type
Residential
-
Property Sub Type
Single Family Residence
Price
-
Sales Price
$3,950,000
-
Tax Amount
$11,373.36
-
Sq. Footage
4,570
-
Price/SqFt
$864
HOA
-
Association
No
School District
-
Elementary School
South Olive
-
Middle School
Conniston Community
-
High School
Forest Hill
Property Features
-
Stories
2
-
New Construction
YES
-
Senior Community YN
NO
-
Sewer
Public Sewer
-
Water Source
Public
Schedule a Showing
Showing scheduled successfully.
Mortgage calculator
Estimate your monthly mortgage payment, including the principal and interest, property taxes, and HOA. Adjust the values to generate a more accurate rate.
Your payment
Principal and Interest:
$
Property taxes:
$
HOA fees:
$
Total loan payment:
$
Total interest amount:
$
Location
County
Palm Beach
Elementary School
South Olive
Middle School
Conniston Community
High School
Forest Hill
Listing Courtesy of Liana J Verkaden PA, Douglas Elliman
RealHub Information is provided exclusively for consumers' personal, non-commercial use, and it may not be used for any purpose other than to identify prospective properties consumers may be interested in purchasing. All information deemed reliable but not guaranteed and should be independently verified. All properties are subject to prior sale, change or withdrawal. RealHub website owner shall not be responsible for any typographical errors, misinformation, misprints and shall be held totally harmless.

FOUNDER
Hals Blanc
Call Hals today to schedule a private showing.

* Listings on this website come from the FMLS IDX Compilation and may be held by brokerage firms other than the owner of this website. The listing brokerage is identified in any listing details. Information is deemed reliable but is not guaranteed. If you believe any FMLS listing contains material that infringes your copyrighted work please click here to review our DMCA policy and learn how to submit a takedown request.© 2024 FMLS.
Related Properties

West Palm Beach
110 Greenwood Drive
4 Beds
4 Baths
2,598 Sq.Ft.
$3,995,000
MLS#: B26078601

West Palm Beach
5400 N Flagler Drive 903
2 Beds
2 Baths
2,151 Sq.Ft.
$3,831,000
MLS#: B26076993
West Palm Beach
3517 N Flagler Drive
5 Beds
5 Baths
3,962 Sq.Ft.
$3,695,000
MLS#: R11141642

West Palm Beach
228 9TH Street
6 Beds
4 Baths
3,786 Sq.Ft.
$4,195,000
MLS#: B26075983

West Palm Beach
354 Laurie Road
4 Beds
4 Baths
3,812 Sq.Ft.
$3,295,000
MLS#: B26073547

West Palm Beach
301 Palmetto Street
5 Beds
4 Baths
3,240 Sq.Ft.
$3,750,000
MLS#: B26072989

West Palm Beach
4714 N Flagler Drive 801
3 Beds
3 Baths
1,778 Sq.Ft.
$3,800,000
MLS#: B26071260

West Palm Beach
6636 Audubon Trace W
7 Beds
5 Baths
5,481 Sq.Ft.
$4,195,000
MLS#: B26067152

West Palm Beach
701 S Olive Avenue 1219
2 Beds
2 Baths
2,156 Sq.Ft.
$3,950,000
MLS#: B26064156

West Palm Beach
701 S Olive Avenue 505 & 506
3 Beds
3 Baths
2,186 Sq.Ft.
$3,290,000
MLS#: B26064410
