Property
Beds
2
Full Baths
2
1/2 Baths
None
Year Built
1989
Sq.Footage
1,632
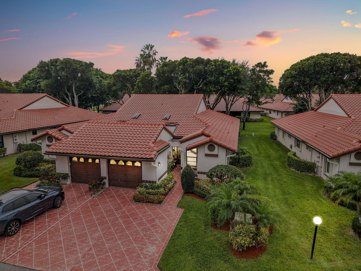
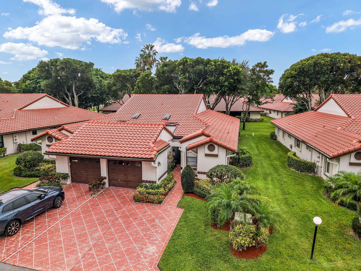
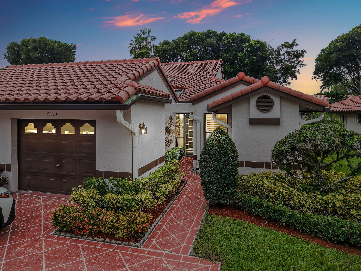
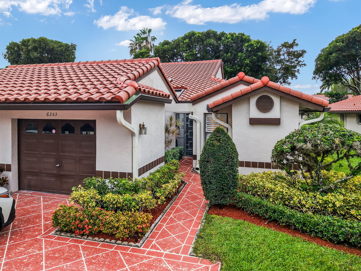
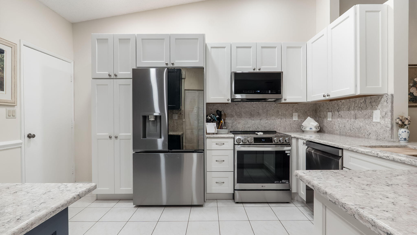
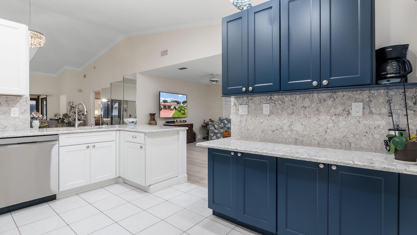
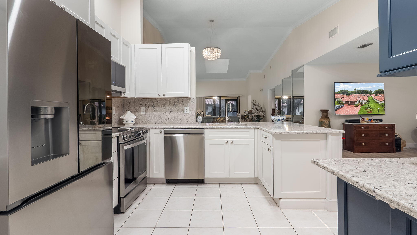
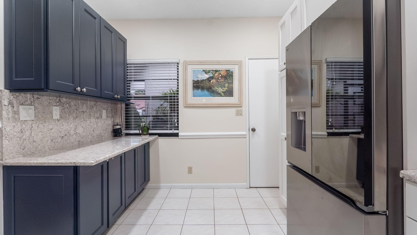
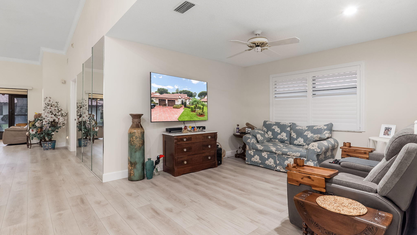
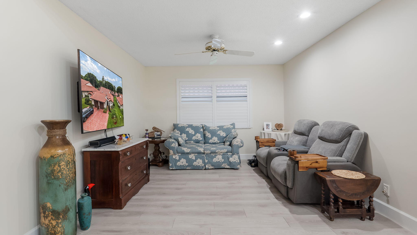
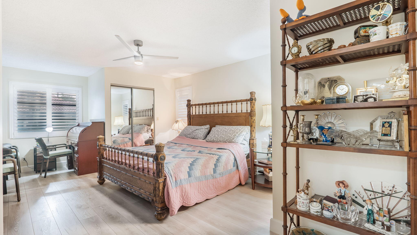
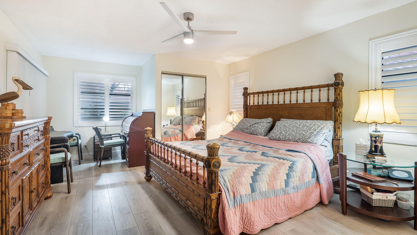
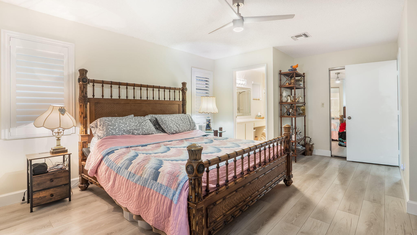
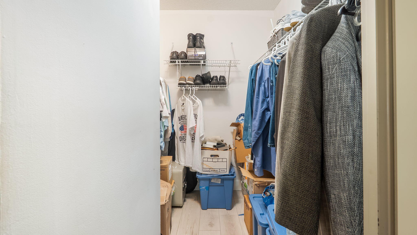
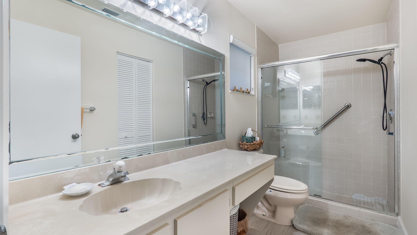
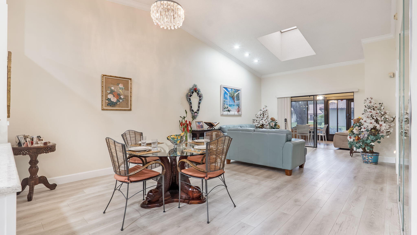
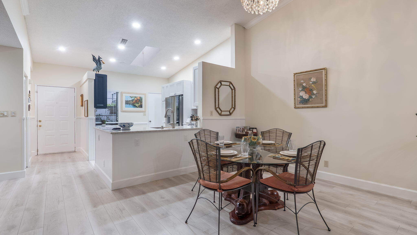
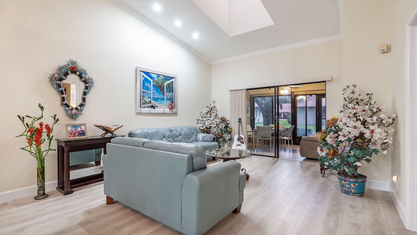
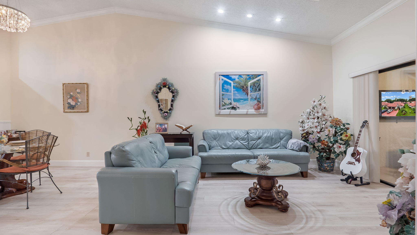
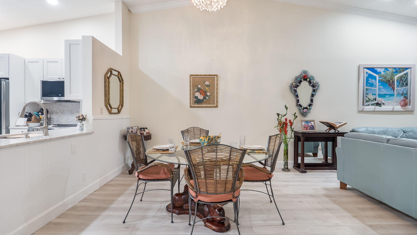
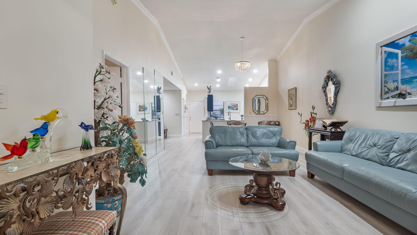
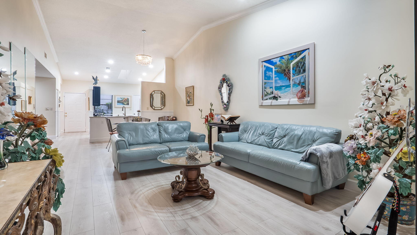
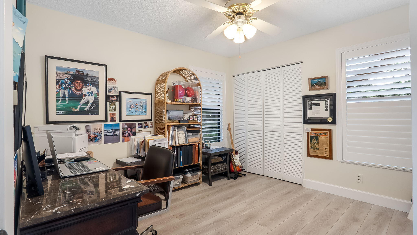
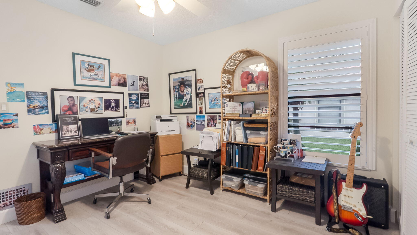
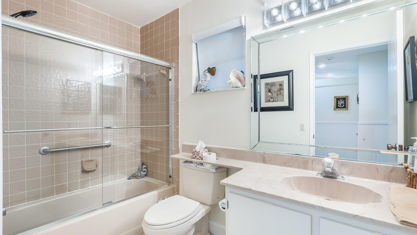
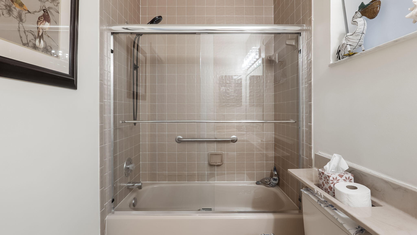
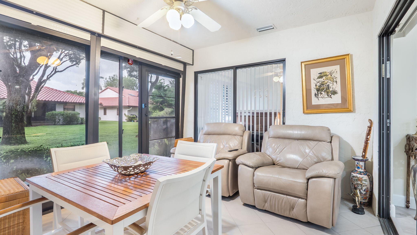
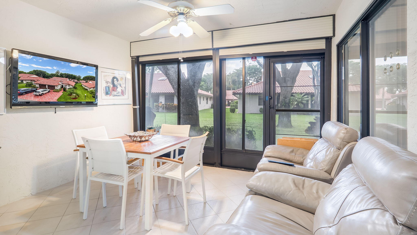
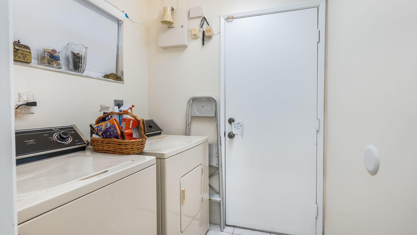
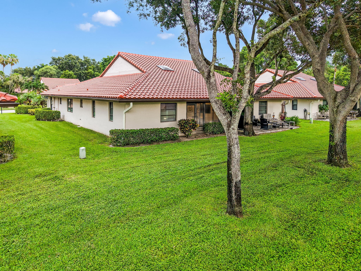
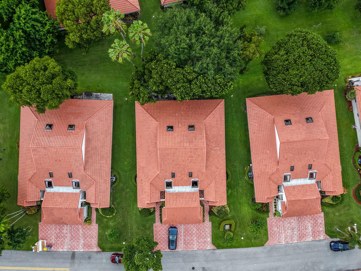
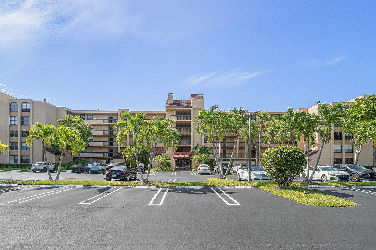
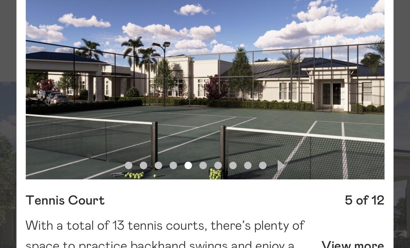
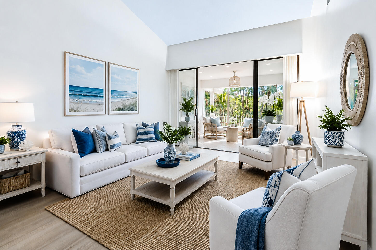
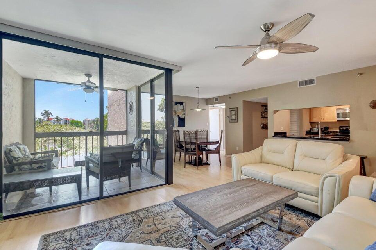
Welcome to the largest & most desirable villa model in Huntington Pointe, the spacious Monaco! This beautifully maintained 2-bedroom, 2-bath home w/ a versatile den offers an open, light-filled floor plan w/ soaring vaulted ceilings & an ideal layout for both everyday living & entertaining. Updated kitchen features quartz countertops, abundant cabinetry, & a breakfast bar overlooking the expansive living & dining areas. The oversized primary suite offers generous closet space & an en-suite bath, while the split-bedroom design provides privacy for guests. Enjoy your morning coffee or evening cocktail in the enclosed sun room overlooking lush green space. Additional features include luxury vinyl flooring, indoor laundry room, one-car garage, & hurricane protection for added peace of mind. Located in the highly sought-after 55+ community of Huntington Pointe, residents enjoy a vibrant resort-style lifestyle w/ a spectacular brand-new clubhouse, indoor & outdoor pools, fitness center, theater, tennis, pickleball, bocce, card rooms, arts & crafts, a café, countless social clubs, & year-round activities. Ideally situated just minutes from downtown Delray Beach, world-class dining, shopping, entertainment, & beautiful beaches, this is South Florida living at its best.
Features & Amenities
Interior
-
Other Interior Features
Breakfast Bar, Cathedral Ceiling(s), Pantry, Storage, Vaulted Ceiling(s), Walk-In Closet(s)
-
Total Bedrooms
2
-
Bathrooms
2
-
Cooling YN
YES
-
Cooling
Central Air, Ceiling Fan(s)
-
Fireplace YN
NO
-
Heating YN
YES
-
Heating
Central
-
Main Level Bedrooms
2
-
Pet friendly
Yes
Exterior
-
Garage
Yes
-
Garage spaces
1
-
Construction Materials
Block
-
Parking
Attached, Concrete, Driveway, Garage, Shared Driveway
-
Patio and Porch Features
Glass Enclosed, Patio
-
Pool
Yes
-
Pool Features
Indoor, Association
-
Waterfront YN
NO
Area & Lot
-
Property Type
Residential
-
Property Sub Type
Single Family Residence
-
Architectural Style
Mediterranean
Price
-
Sales Price
$435,000
-
Tax Amount
$4,143.97
-
Sq. Footage
1,632
-
Price/SqFt
$266
HOA
-
Association
YES
-
Association Fee
$1,043
-
Association Fee Frequency
Monthly
-
Association Fee Includes
N/A
School District
-
Elementary School
Hagen Road
-
Middle School
Carver Community
-
High School
Spanish River
Property Features
-
Stories
1
-
Association Amenities
Pool, Billiard Room, Clubhouse, Fitness Center, Gated, Indoor Pool, Management, Maintenance, Recreation Facilities, Shuffleboard Court, Spa/Hot Tub, Security, Tennis Court(s)
-
Senior Community YN
YES
-
Sewer
Public Sewer
-
Water Source
Public
Schedule a Showing
Showing scheduled successfully.
Mortgage calculator
Estimate your monthly mortgage payment, including the principal and interest, property taxes, and HOA. Adjust the values to generate a more accurate rate.
Your payment
Principal and Interest:
$
Property taxes:
$
HOA fees:
$
Total loan payment:
$
Total interest amount:
$
Location
County
Palm Beach
Elementary School
Hagen Road
Middle School
Carver Community
High School
Spanish River
Listing Courtesy of Stacy Lyn Plean , LoKation
RealHub Information is provided exclusively for consumers' personal, non-commercial use, and it may not be used for any purpose other than to identify prospective properties consumers may be interested in purchasing. All information deemed reliable but not guaranteed and should be independently verified. All properties are subject to prior sale, change or withdrawal. RealHub website owner shall not be responsible for any typographical errors, misinformation, misprints and shall be held totally harmless.

FOUNDER
Hals Blanc
Call Hals today to schedule a private showing.

* Listings on this website come from the FMLS IDX Compilation and may be held by brokerage firms other than the owner of this website. The listing brokerage is identified in any listing details. Information is deemed reliable but is not guaranteed. If you believe any FMLS listing contains material that infringes your copyrighted work please click here to review our DMCA policy and learn how to submit a takedown request.© 2024 FMLS.
Related Properties
Delray Beach
15465 Lake Gardenia Place
2 Beds
2 Baths
1,533 Sq.Ft.
$384,000
MLS#: R11104123
Delray Beach
950 Egret Circle 5202
2 Beds
2 Baths
1,290 Sq.Ft.
$348,000
MLS#: B26055058
Delray Beach
13736 Hero Path
2 Beds
2 Baths
1,319 Sq.Ft.
$493,500
MLS#: B26055213
Delray Beach
7825 LEXINGTON CLUB Boulevard B
3 Beds
2 Baths
1,415 Sq.Ft.
$350,000
MLS#: B26054270
Delray Beach
950 Lavers Circle F309
2 Beds
2 Baths
1,160 Sq.Ft.
$399,000
MLS#: B26053438
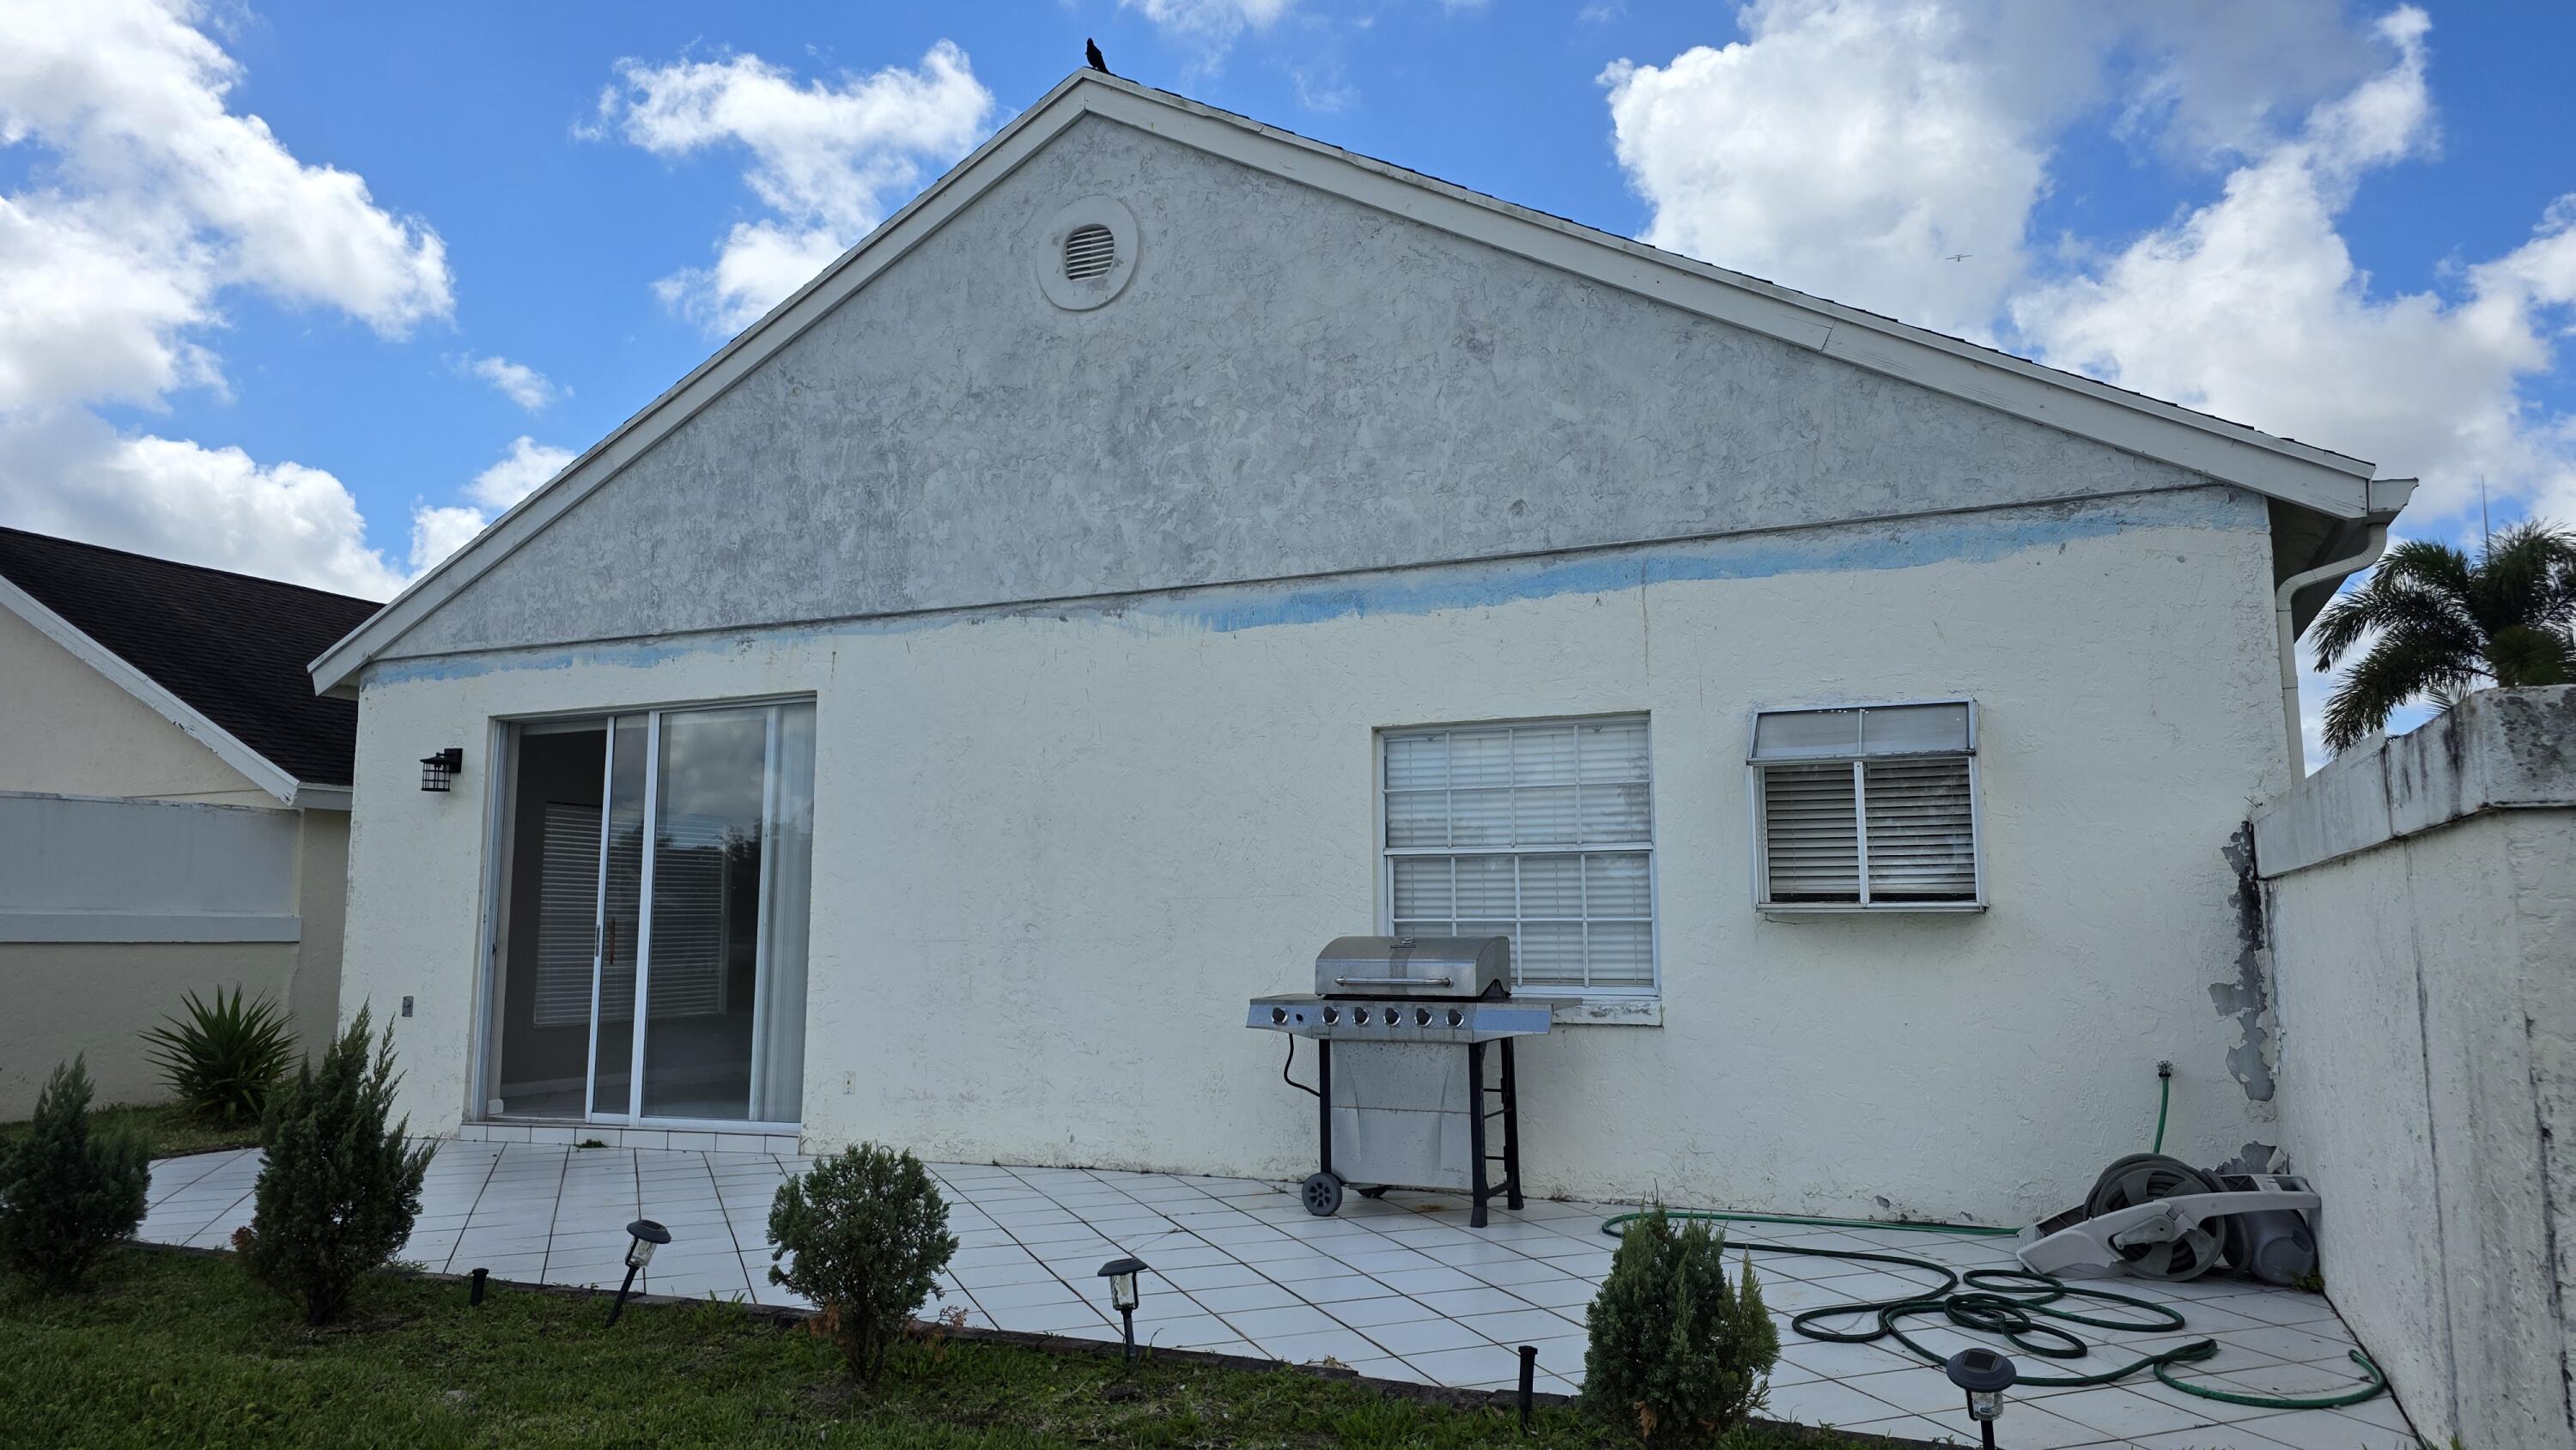
Delray Beach
7769 Mansfield Hollow Road
2 Beds
2 Baths
1,868 Sq.Ft.
$386,900
MLS#: B26000282
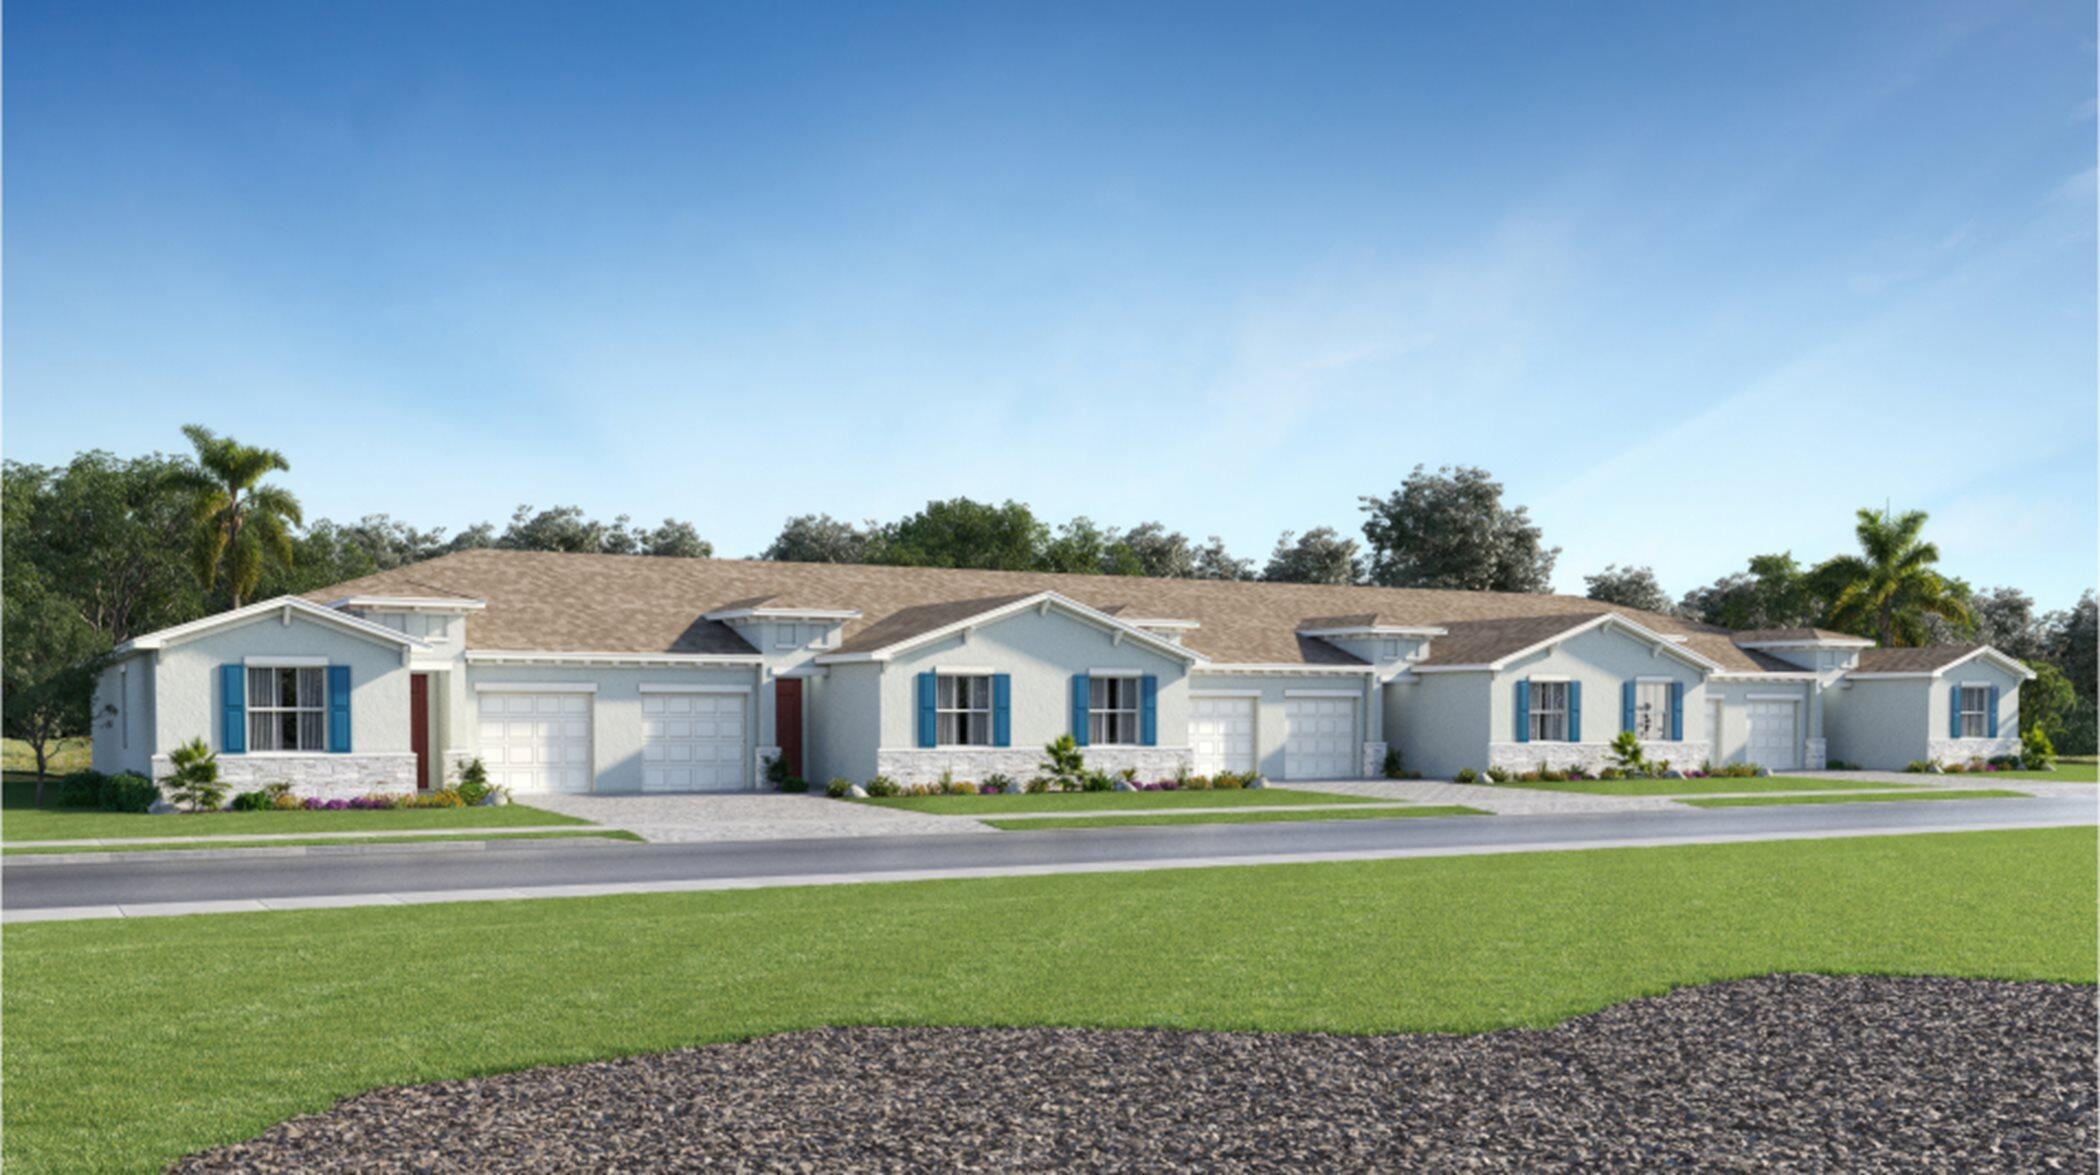
Delray Beach
13652 JUBILEE Lane
2 Beds
2 Baths
1,308 Sq.Ft.
$479,365
MLS#: B26053442
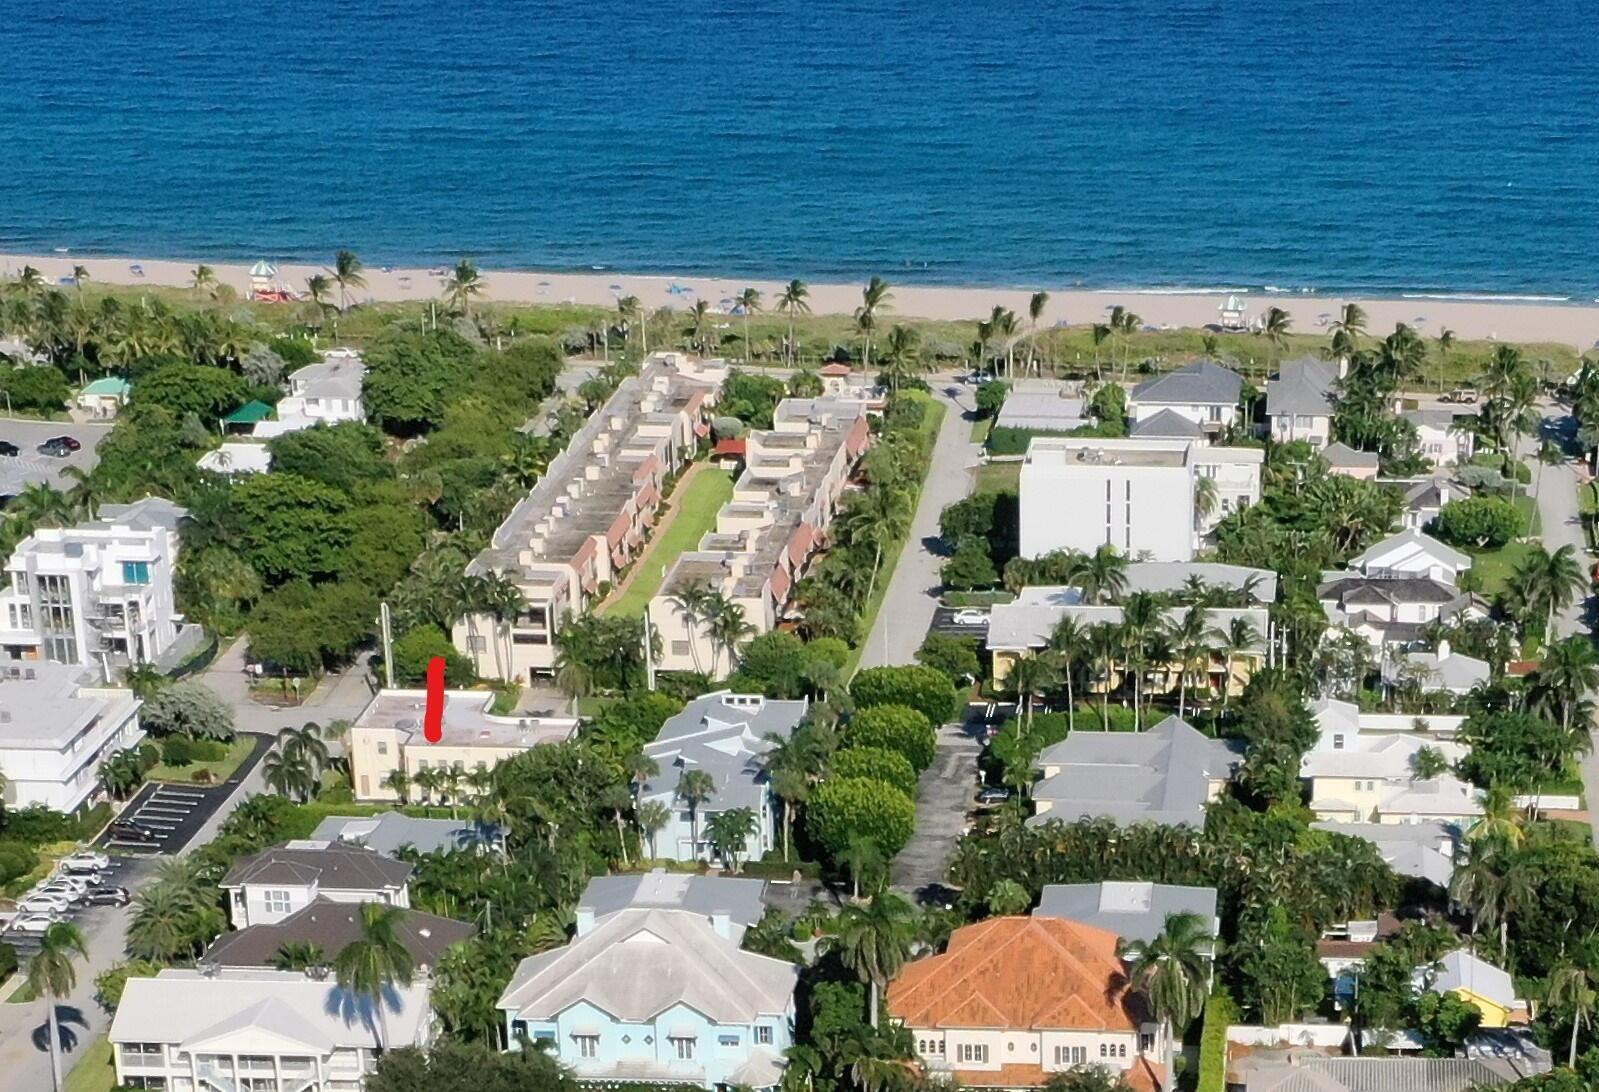
Delray Beach
202 GLEASON Street 6
1 Beds
1 Baths
620 Sq.Ft.
$500,000
MLS#: B26053400
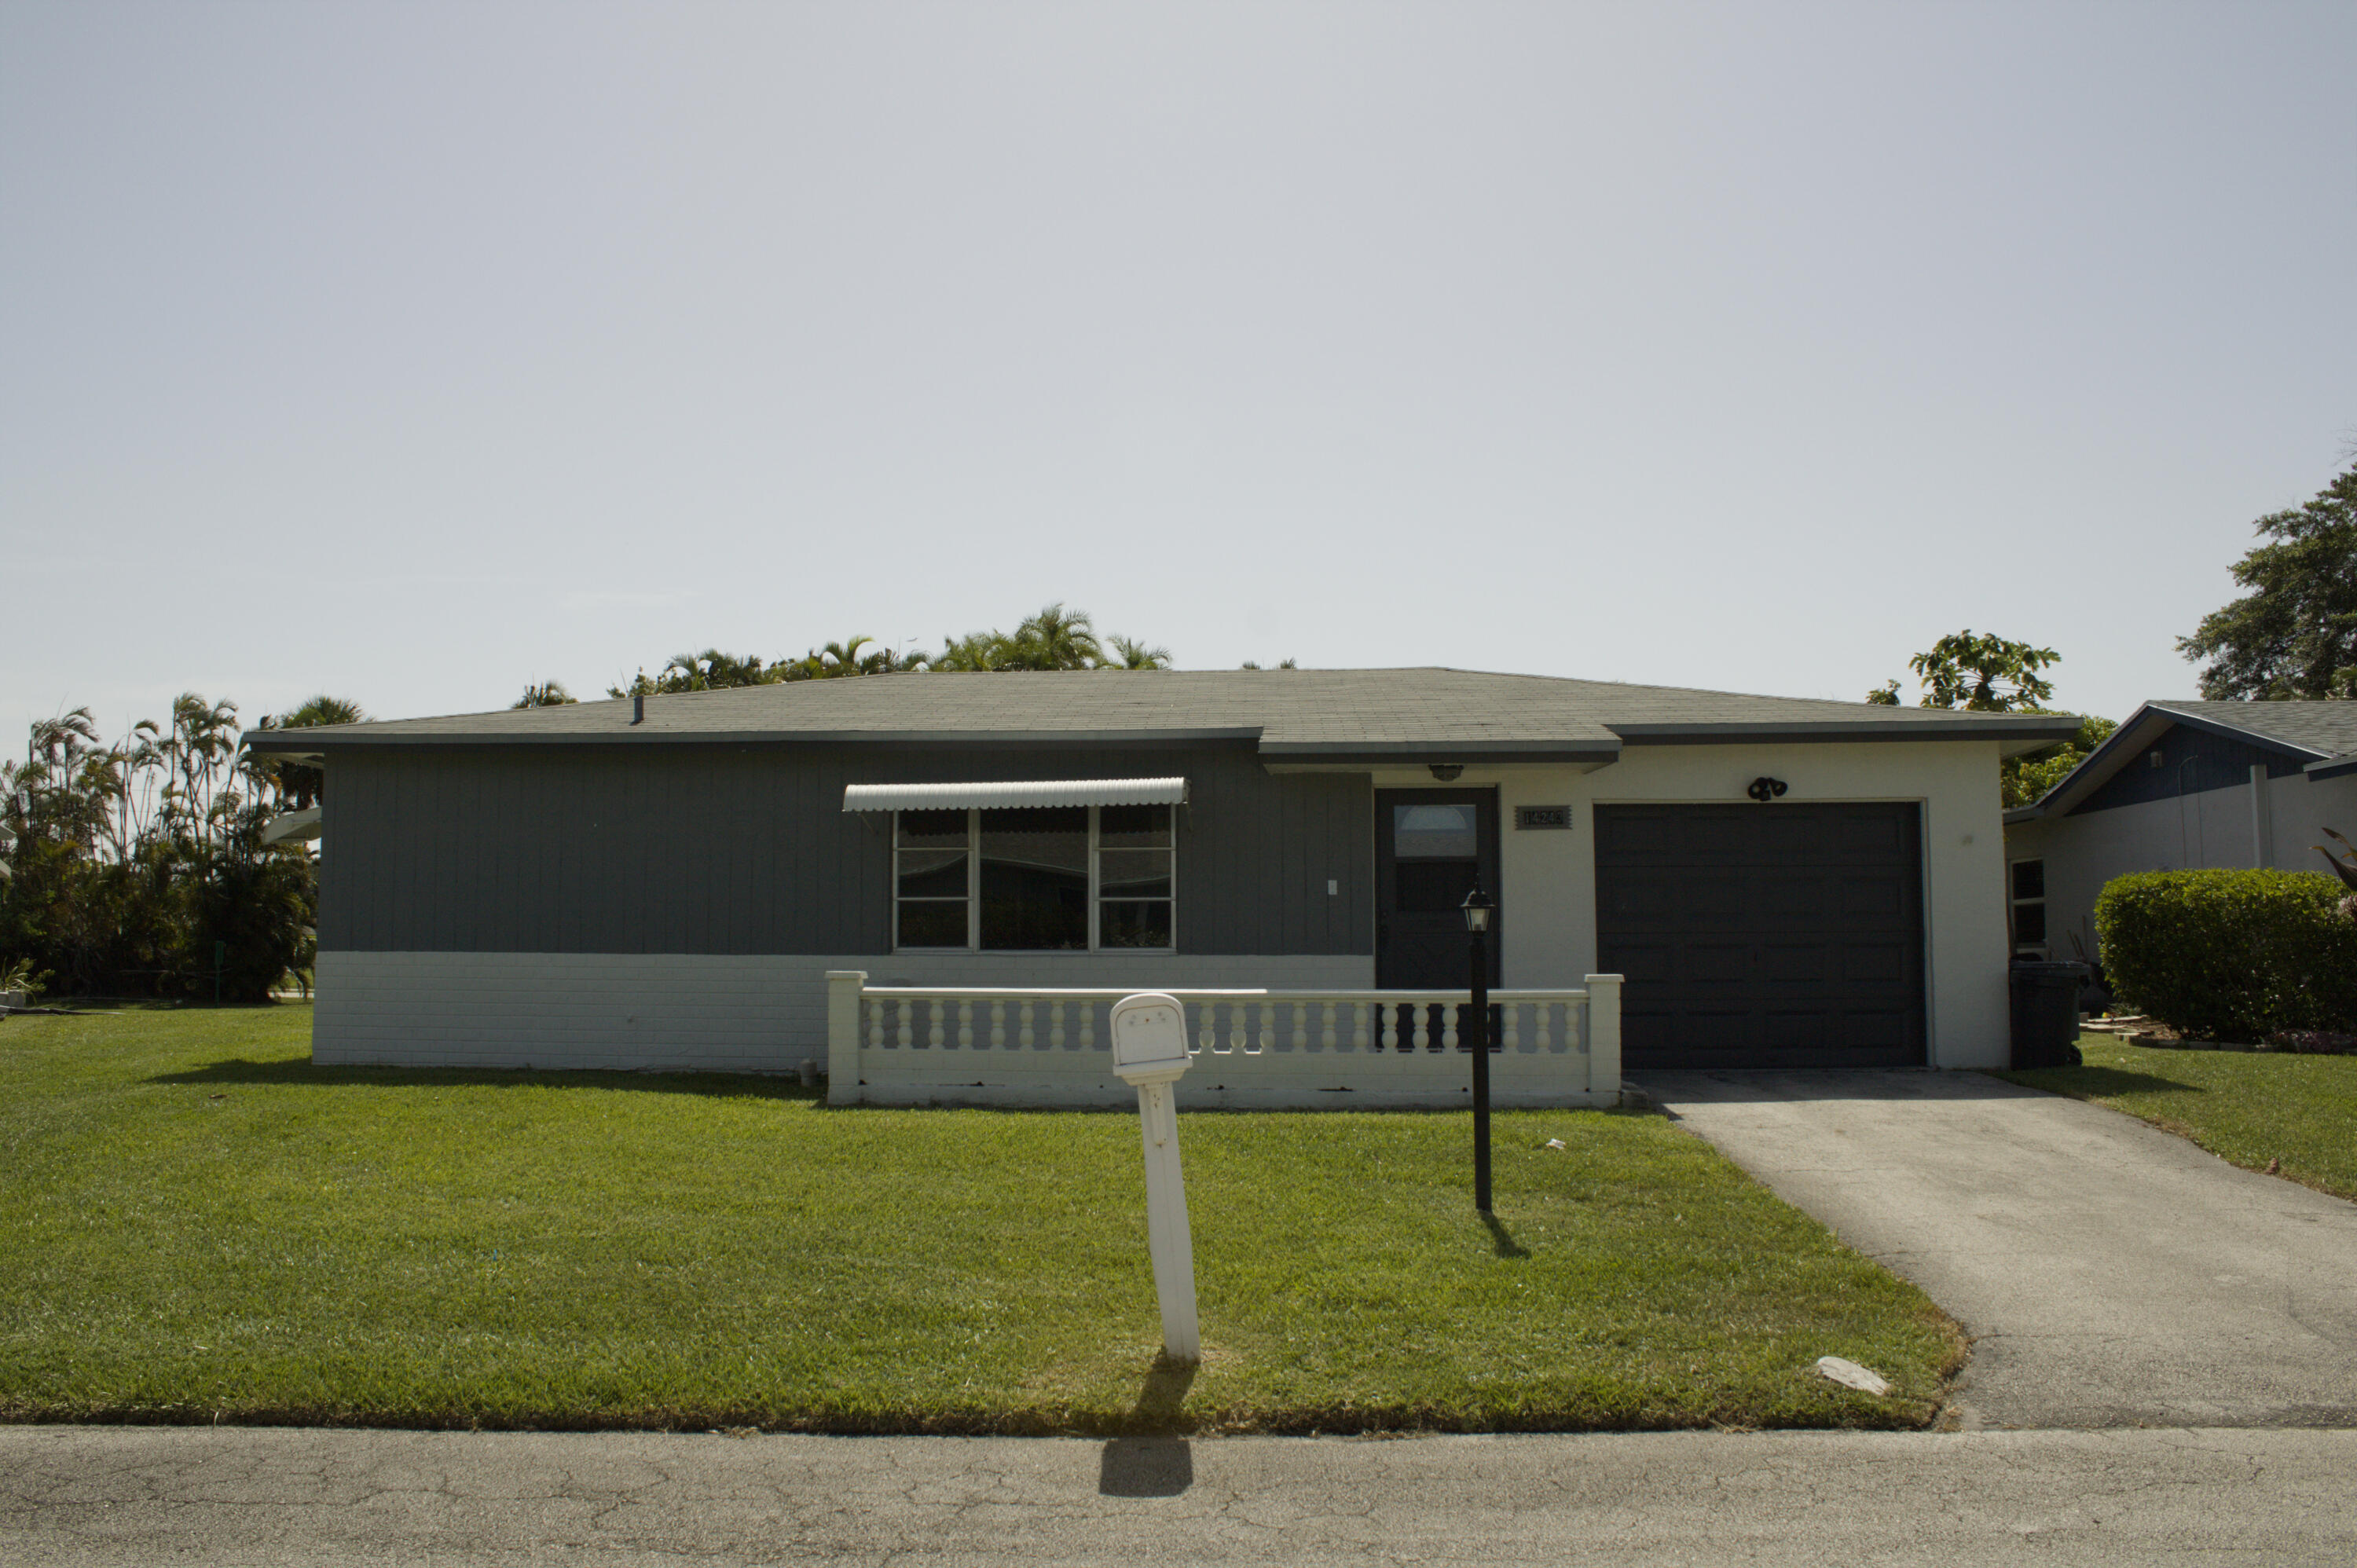
Delray Beach
14243 EL CLAVEL Way
2 Beds
2 Baths
1,618 Sq.Ft.
$360,000
MLS#: B26052936
