Property
Beds
2
Full Baths
2
1/2 Baths
None
Year Built
1982
Sq.Footage
1,419
Exquisite first floor 2-bedroom, 2-bath condo with stunning golf course and lake views! This spacious condo is in extraordinary condition and move-in ready. The bright and well-designed kitchen features gorgeous white quartzite countertops, stainless steel appliances and a large pantry. Brand new 2026 A/C unit. Fresh paint, new bathroom vanities, custom wood shutters and perfectly scraped ceilings (no popcorn!) are just a few upgrades that make this home stand out. The main bedroom has more than enough room for a king-sized bed and includes a large walk-in closet. The beautiful living area extends onto a glass enclosed patio area that overlooks the magnificent views while also allowing for privacy. This condo also includes a washer and dryer in the unit and an oversized storage unit Aspen Glen is a community within Indian Spring Country Club, which features 2 championship golf courses, 26 Har-Tru tennis courts, pickleball courts, clubhouse, fitness center, and Olympic size pool. Golf and Social Memberships for Indian Springs Country Club are optional but not mandatory. Aspen Glen subdivision, with just 160 units, is meticulously maintained and is a pet friendly community. HOA includes 24/7 manned gate and roving security, lawn, cable, insurance, and community pool which was recently renovated.
Features & Amenities
Interior
-
Other Interior Features
Storage, Walk-In Closet(s)
-
Total Bedrooms
2
-
Bathrooms
2
-
Cooling YN
YES
-
Cooling
Central Air, Electric
-
Fireplace YN
NO
-
Heating YN
YES
-
Heating
Central, Electric
-
Main Level Bedrooms
2
-
Pet friendly
Size Limit, Yes
Exterior
-
Garage
No
-
Construction Materials
Block
-
Parking
Assigned
-
Pool
Yes
-
Pool Features
Association
-
Waterfront YN
YES
-
View
Lake
Area & Lot
-
Lot Features
Waterfront
-
Property Type
Residential
-
Property Sub Type
Condominium
Price
-
Sales Price
$289,900
-
Tax Amount
$3,673.96
-
Sq. Footage
1,419
-
Price/SqFt
$204
HOA
-
Association
YES
-
Association Fee 2
$607
-
Association Fee
$570
-
Association Fee Frequency
Monthly
-
Association Fee 2 Frequency
Quarterly
-
Association Fee Includes
N/A
School District
-
Elementary School
Hagen Road
-
Middle School
Carver Community
-
High School
Boynton Beach
Property Features
-
Stories
1
-
Association Amenities
Pool, Clubhouse
-
Senior Community YN
YES
-
Sewer
Public Sewer
-
Water Source
Public
Schedule a Showing
Showing scheduled successfully.
Mortgage calculator
Estimate your monthly mortgage payment, including the principal and interest, property taxes, and HOA. Adjust the values to generate a more accurate rate.
Your payment
Principal and Interest:
$
Property taxes:
$
HOA fees:
$
Total loan payment:
$
Total interest amount:
$
Location
County
Palm Beach
Elementary School
Hagen Road
Middle School
Carver Community
High School
Boynton Beach
Listing Courtesy of Lauren Blosser , Compass Florida LLC
RealHub Information is provided exclusively for consumers' personal, non-commercial use, and it may not be used for any purpose other than to identify prospective properties consumers may be interested in purchasing. All information deemed reliable but not guaranteed and should be independently verified. All properties are subject to prior sale, change or withdrawal. RealHub website owner shall not be responsible for any typographical errors, misinformation, misprints and shall be held totally harmless.

FOUNDER
Hals Blanc
Call Hals today to schedule a private showing.

* Listings on this website come from the FMLS IDX Compilation and may be held by brokerage firms other than the owner of this website. The listing brokerage is identified in any listing details. Information is deemed reliable but is not guaranteed. If you believe any FMLS listing contains material that infringes your copyrighted work please click here to review our DMCA policy and learn how to submit a takedown request.© 2024 FMLS.
Related Properties
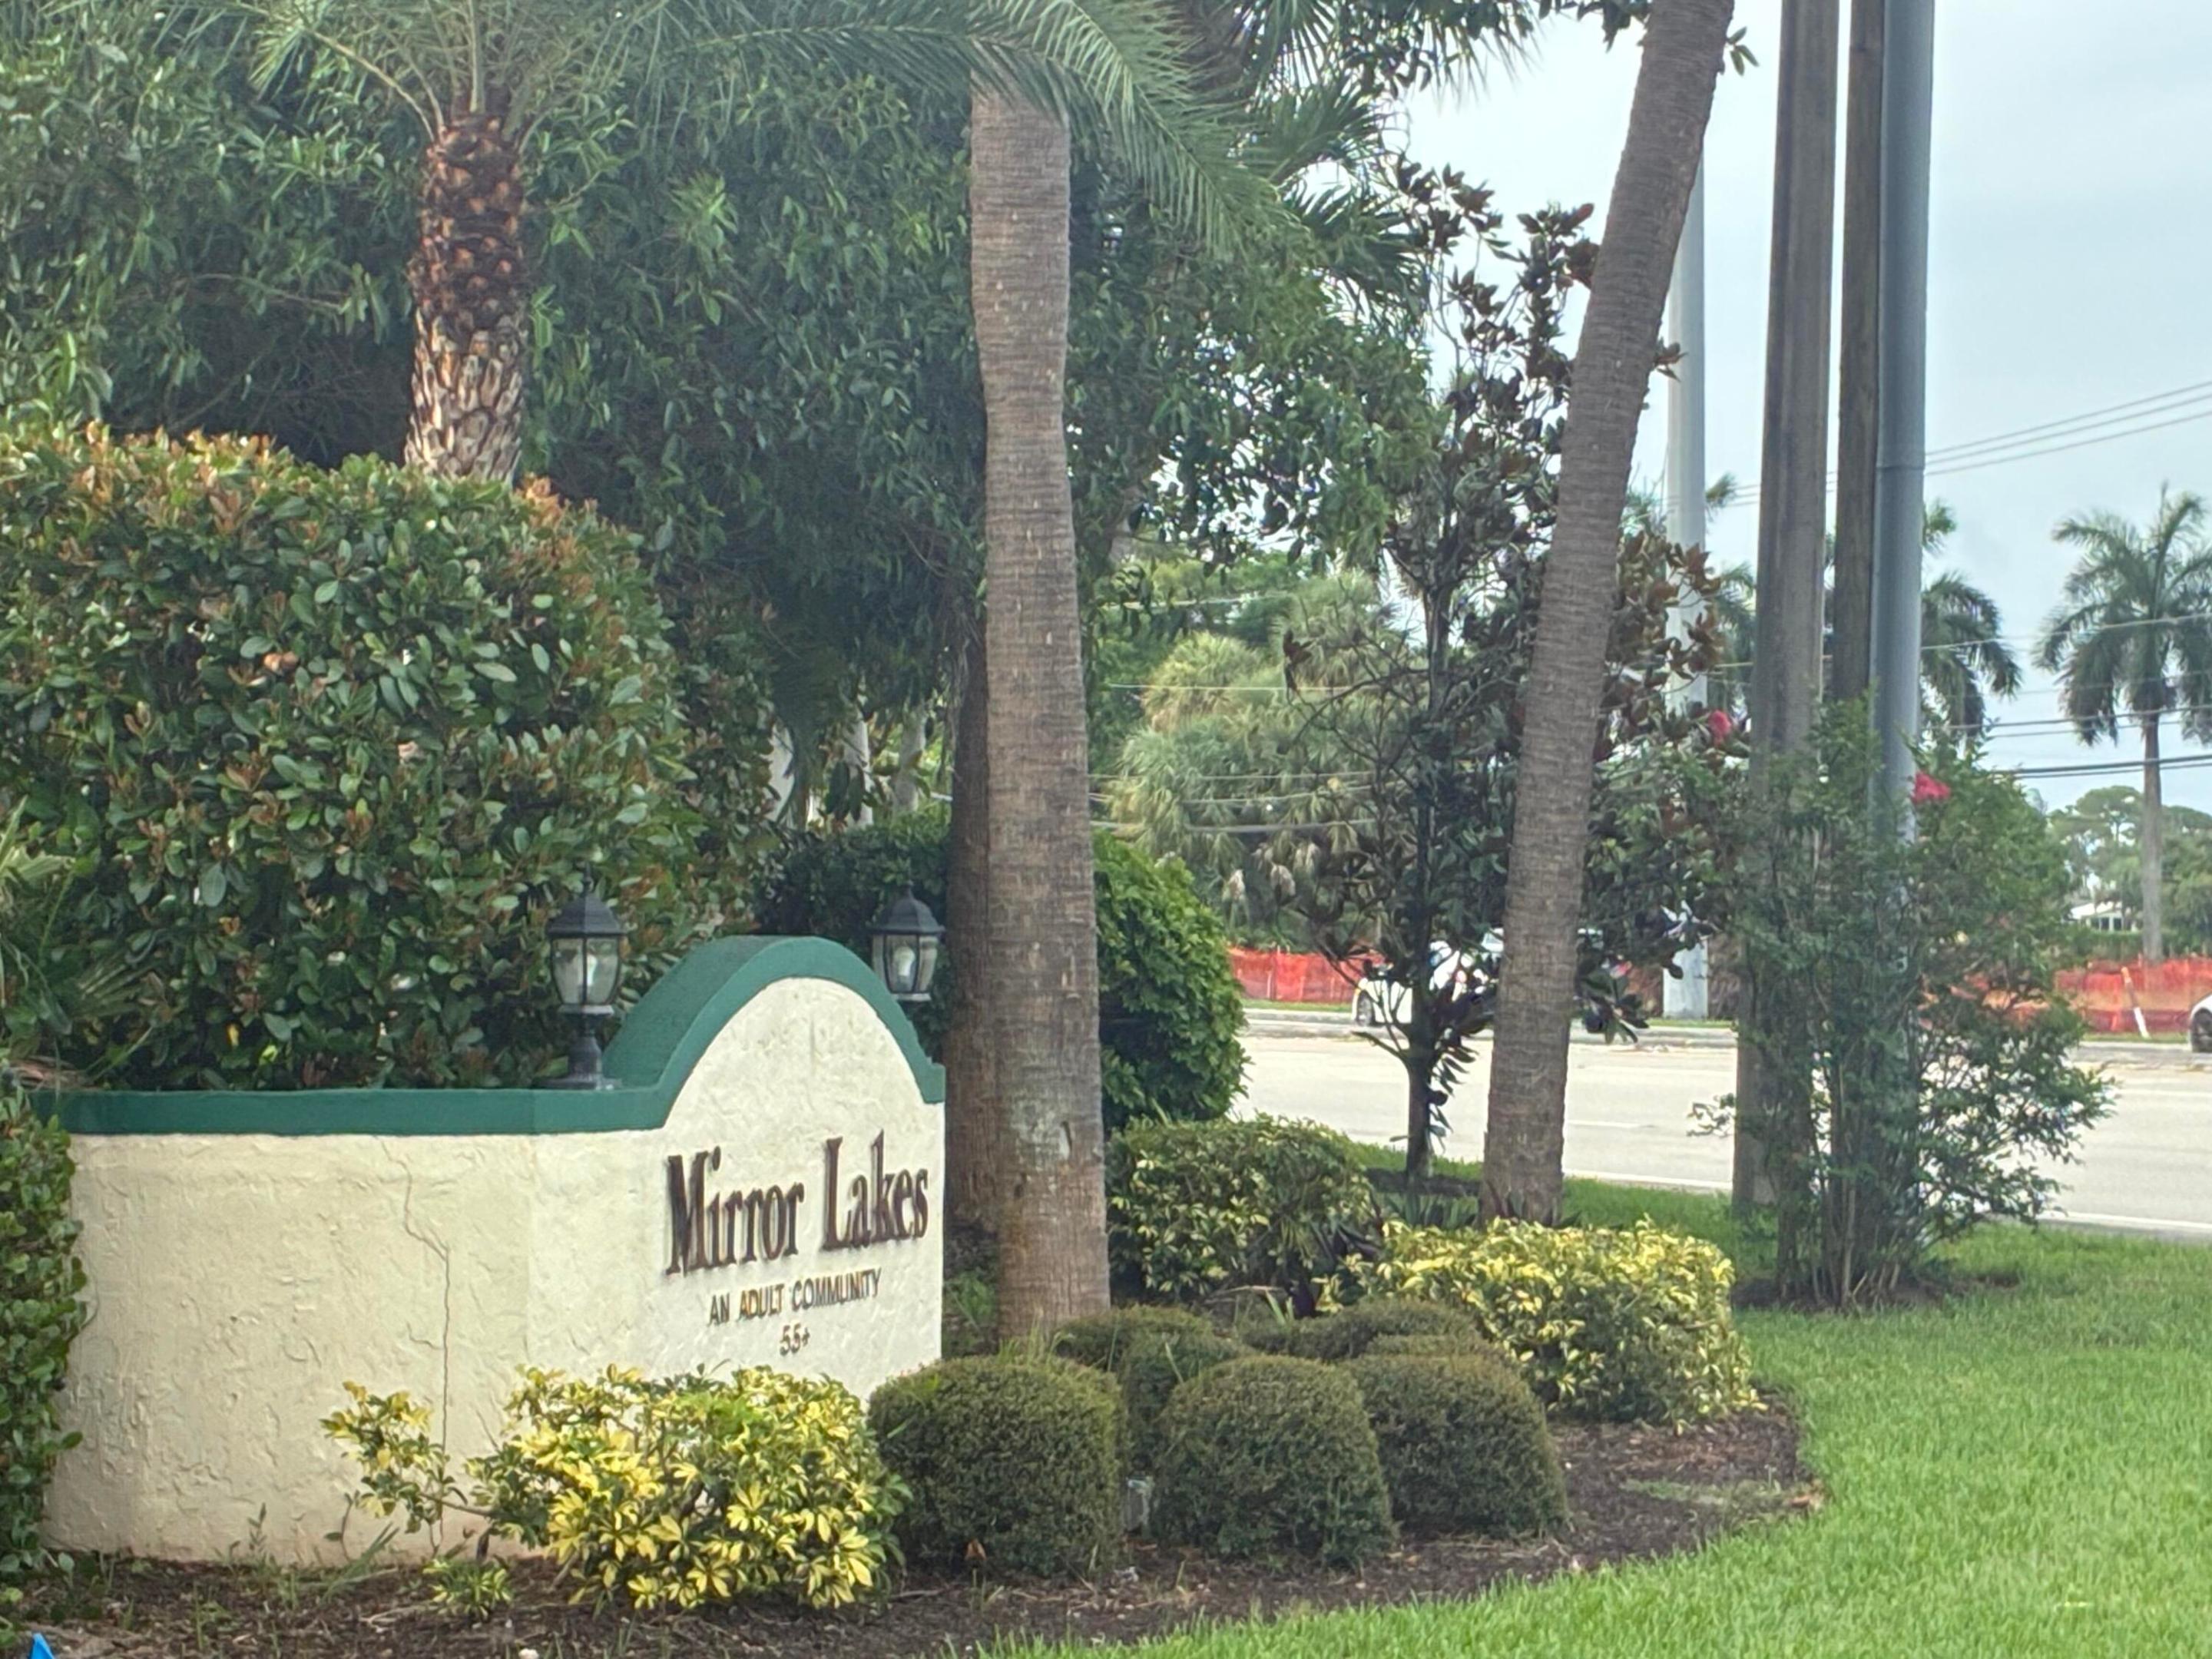
Boynton Beach
5021 Mirror Lakes Boulevard
3 Beds
2 Baths
1,568 Sq.Ft.
$279,000
MLS#: B26053937
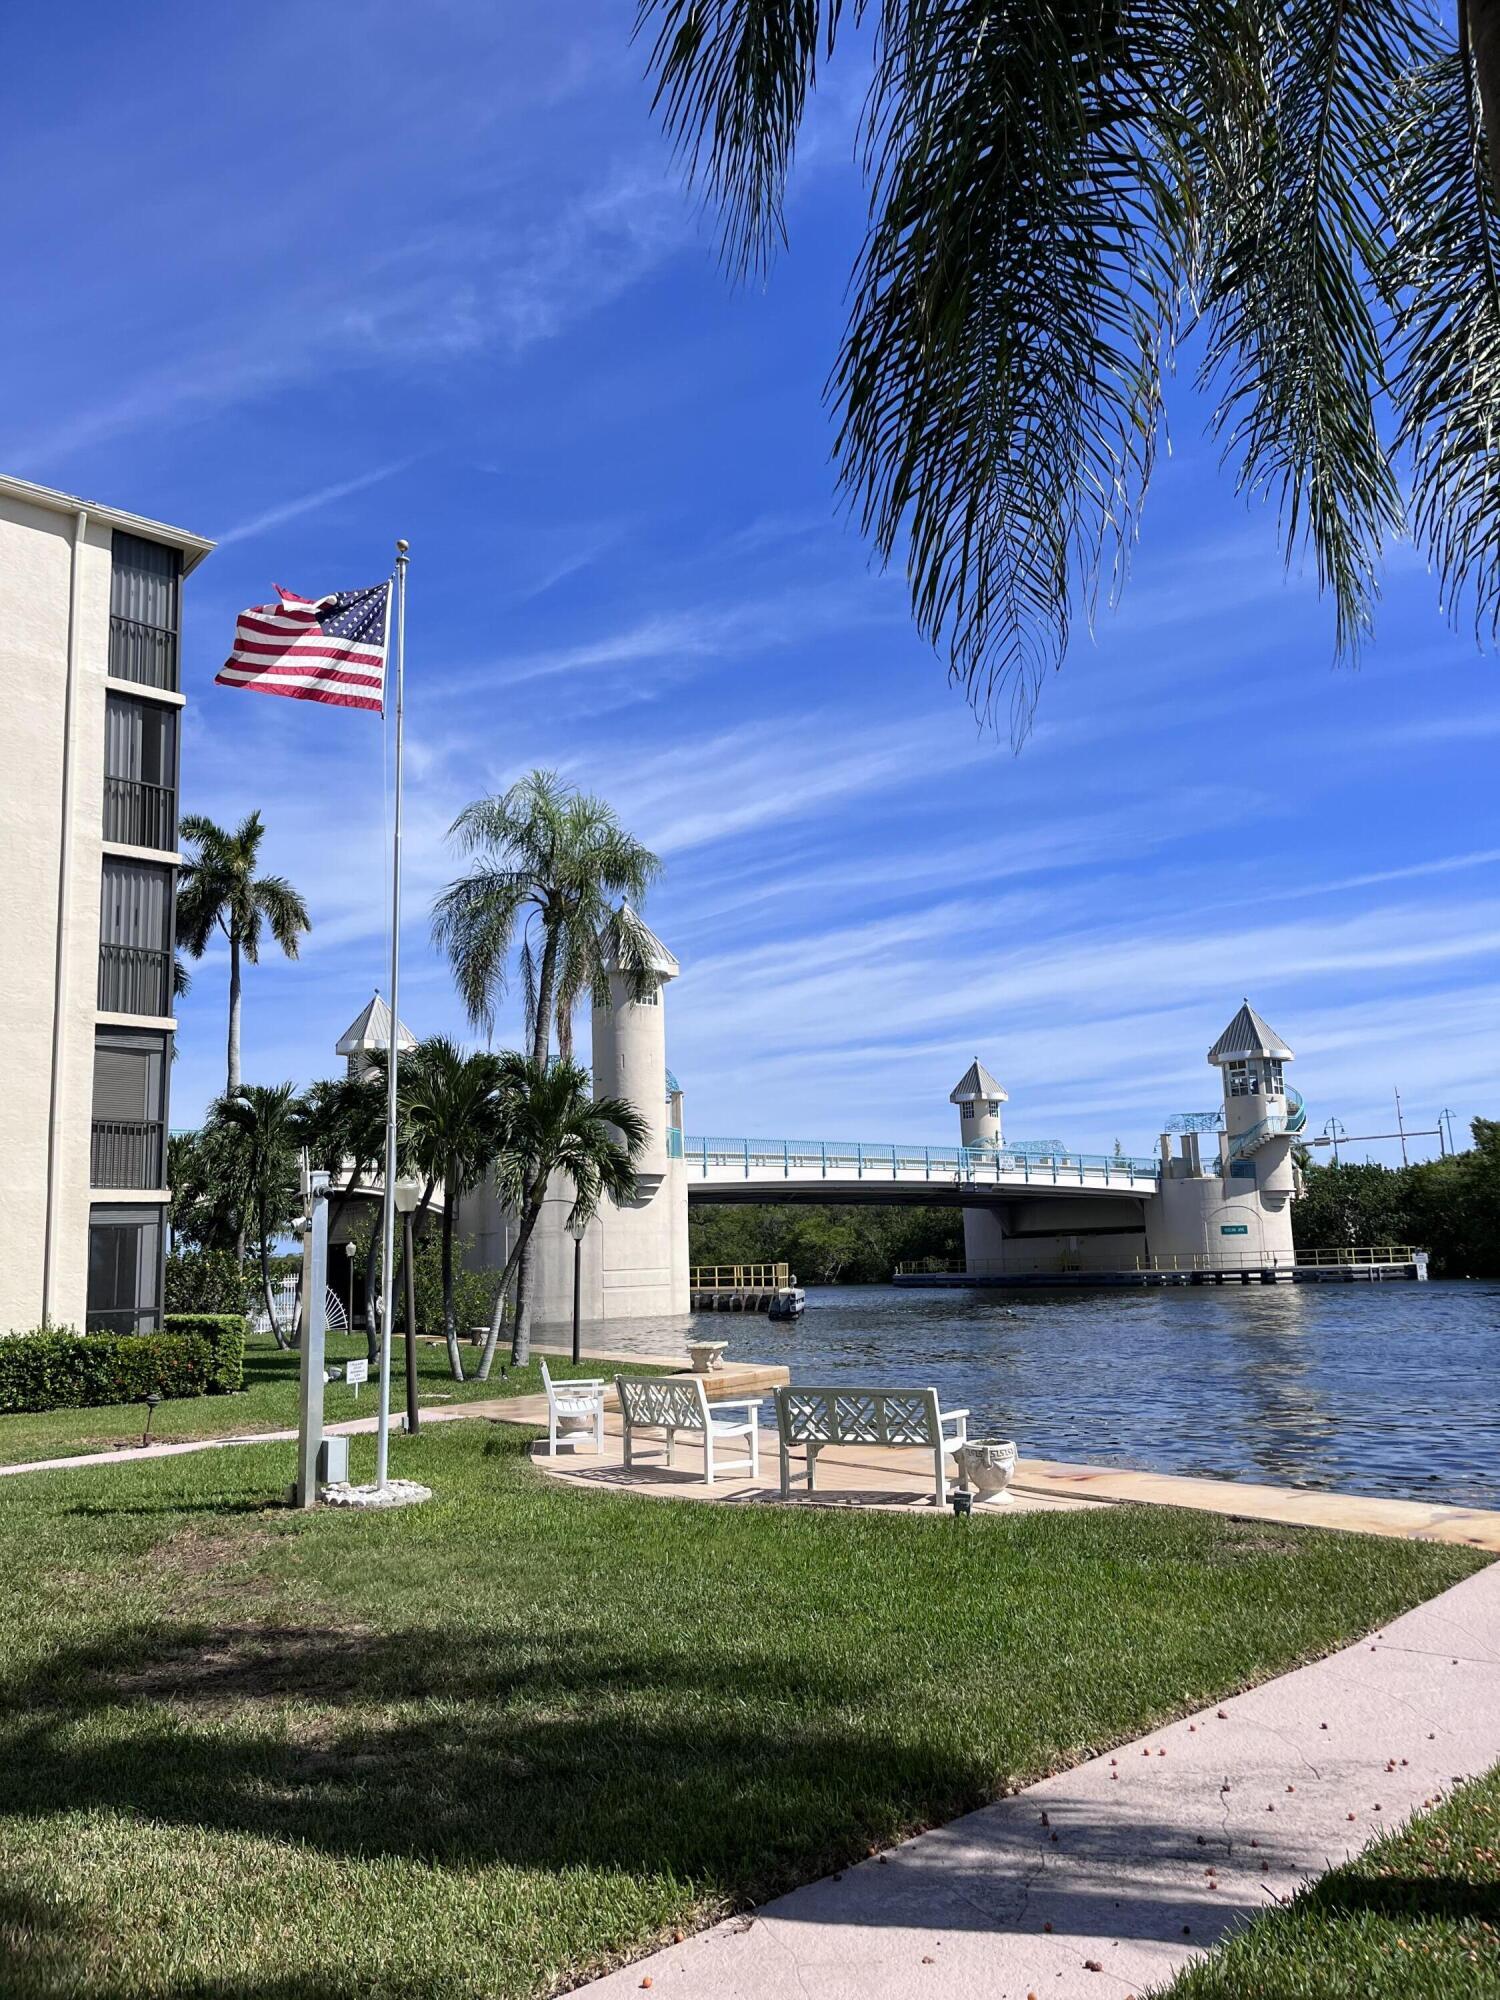
Boynton Beach
740 E Ocean Avenue
2 Beds
2 Baths
908 Sq.Ft.
$309,999
MLS#: B26039206
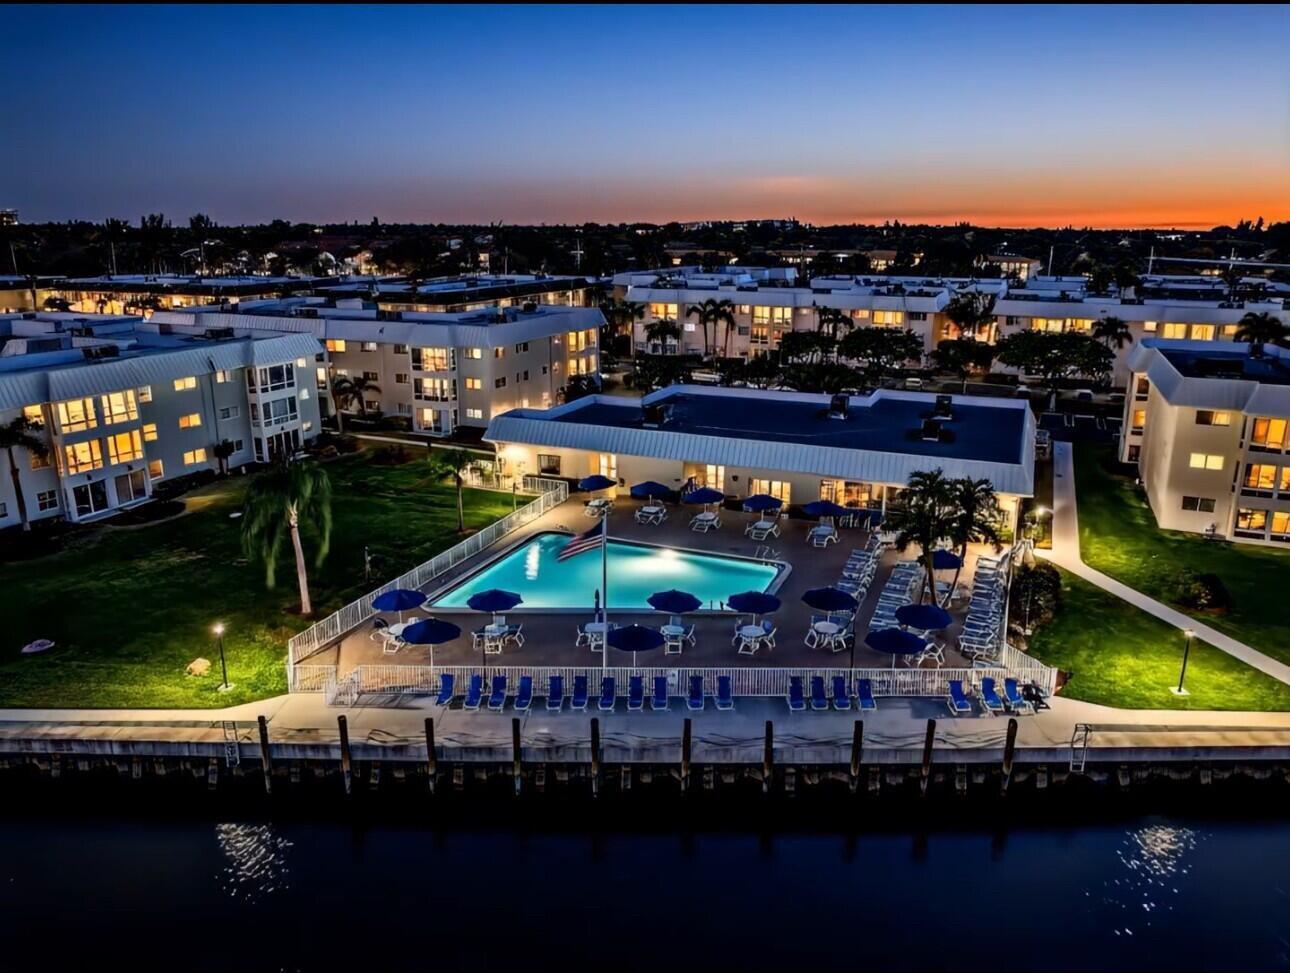
Boynton Beach
12 Colonial Club Drive 305
2 Beds
2 Baths
1,200 Sq.Ft.
$279,900
MLS#: B26021081
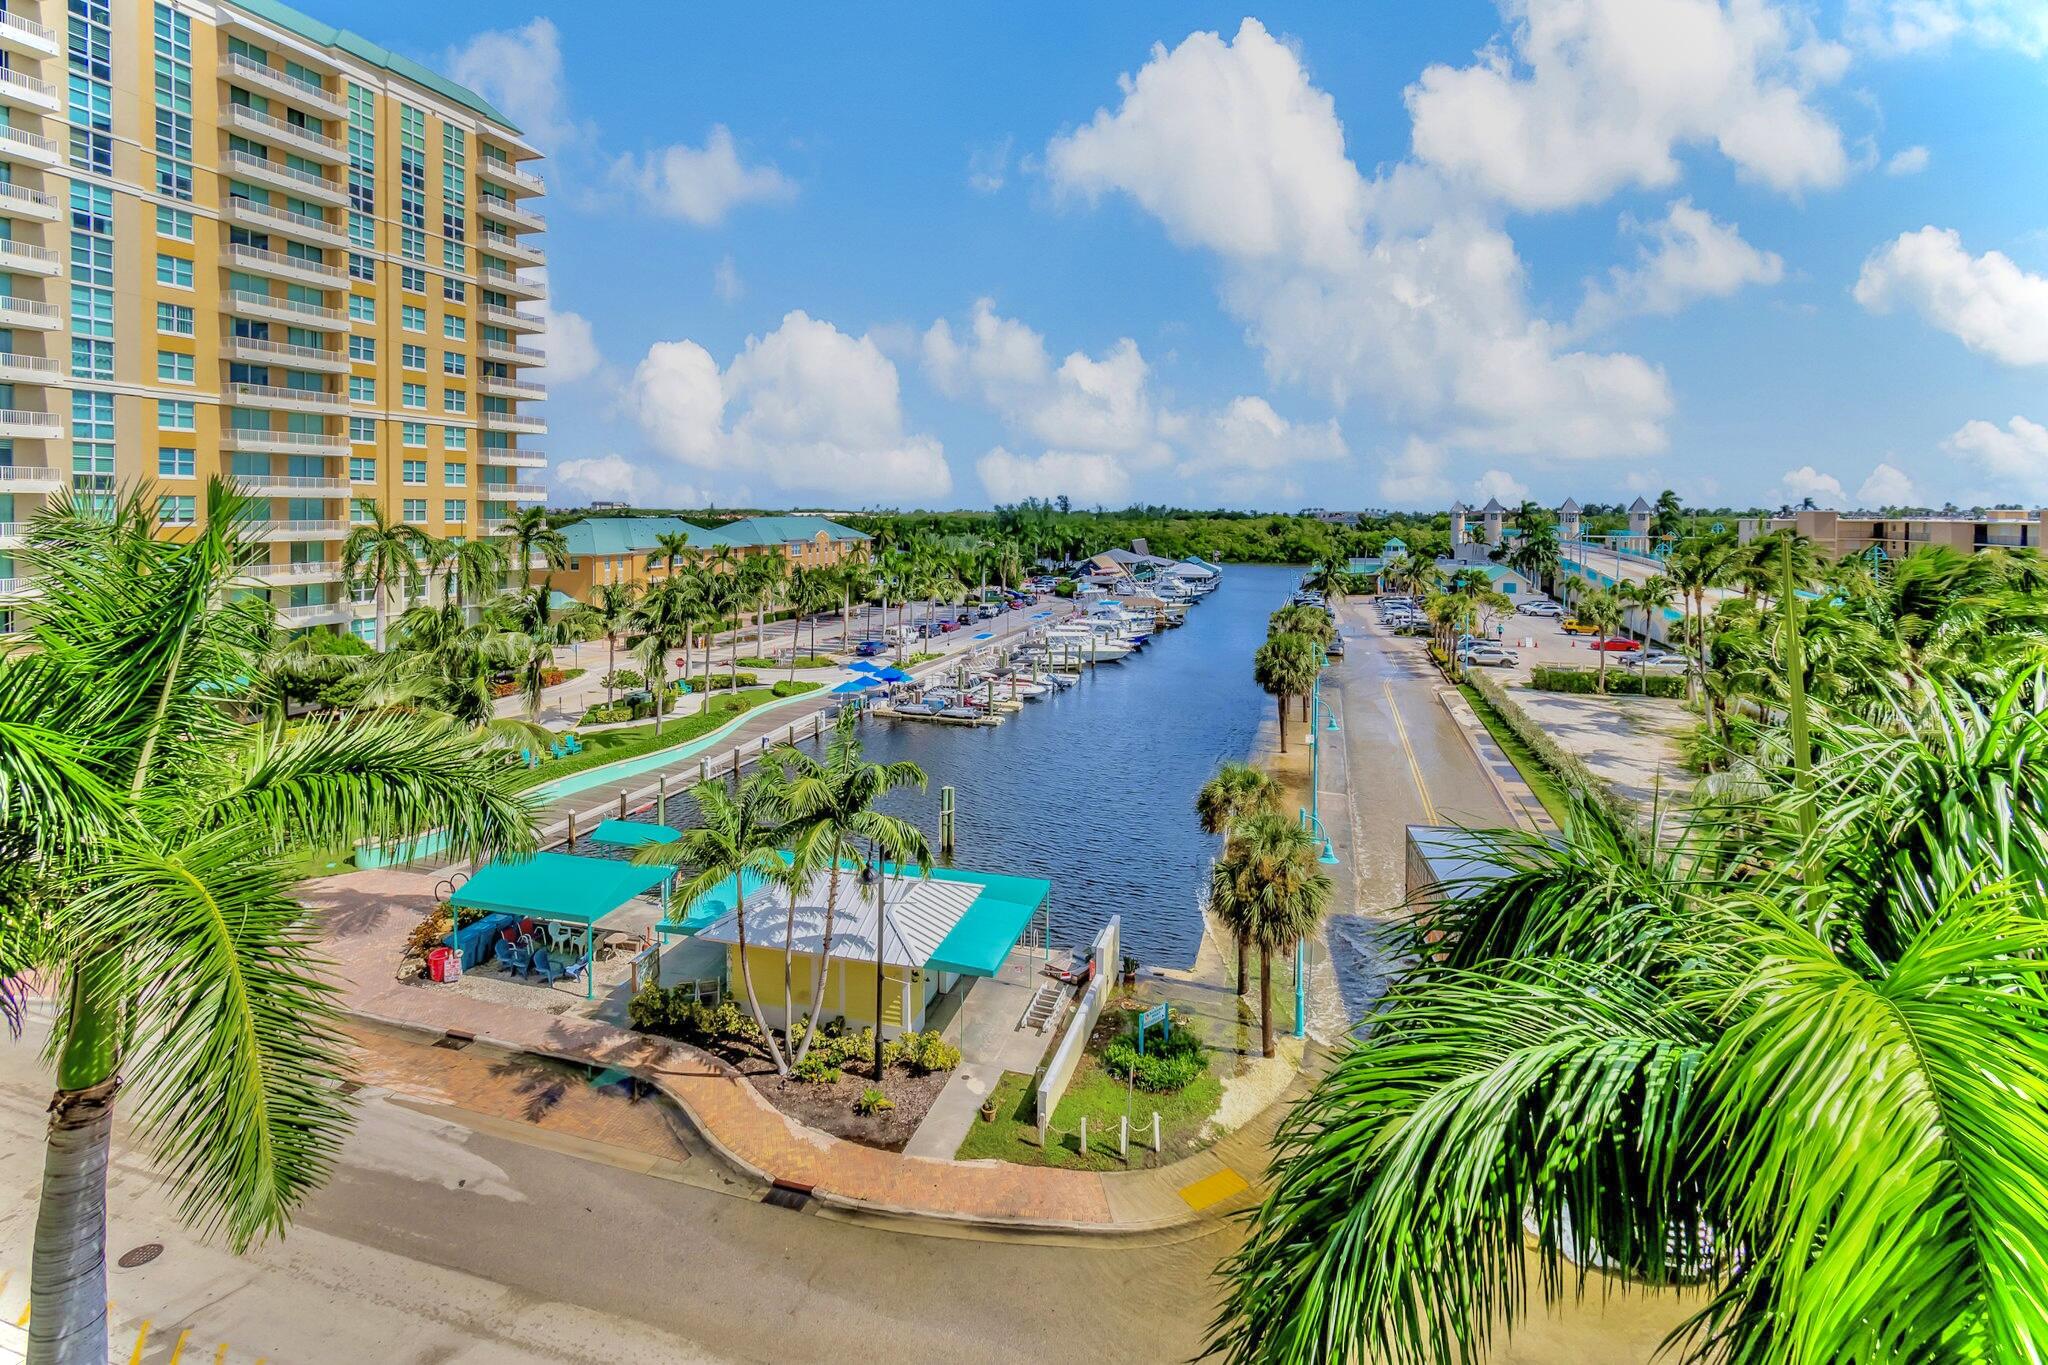
Boynton Beach
100 NE 6th Street 505
1 Beds
1 Baths
691 Sq.Ft.
$342,000
MLS#: R11029726
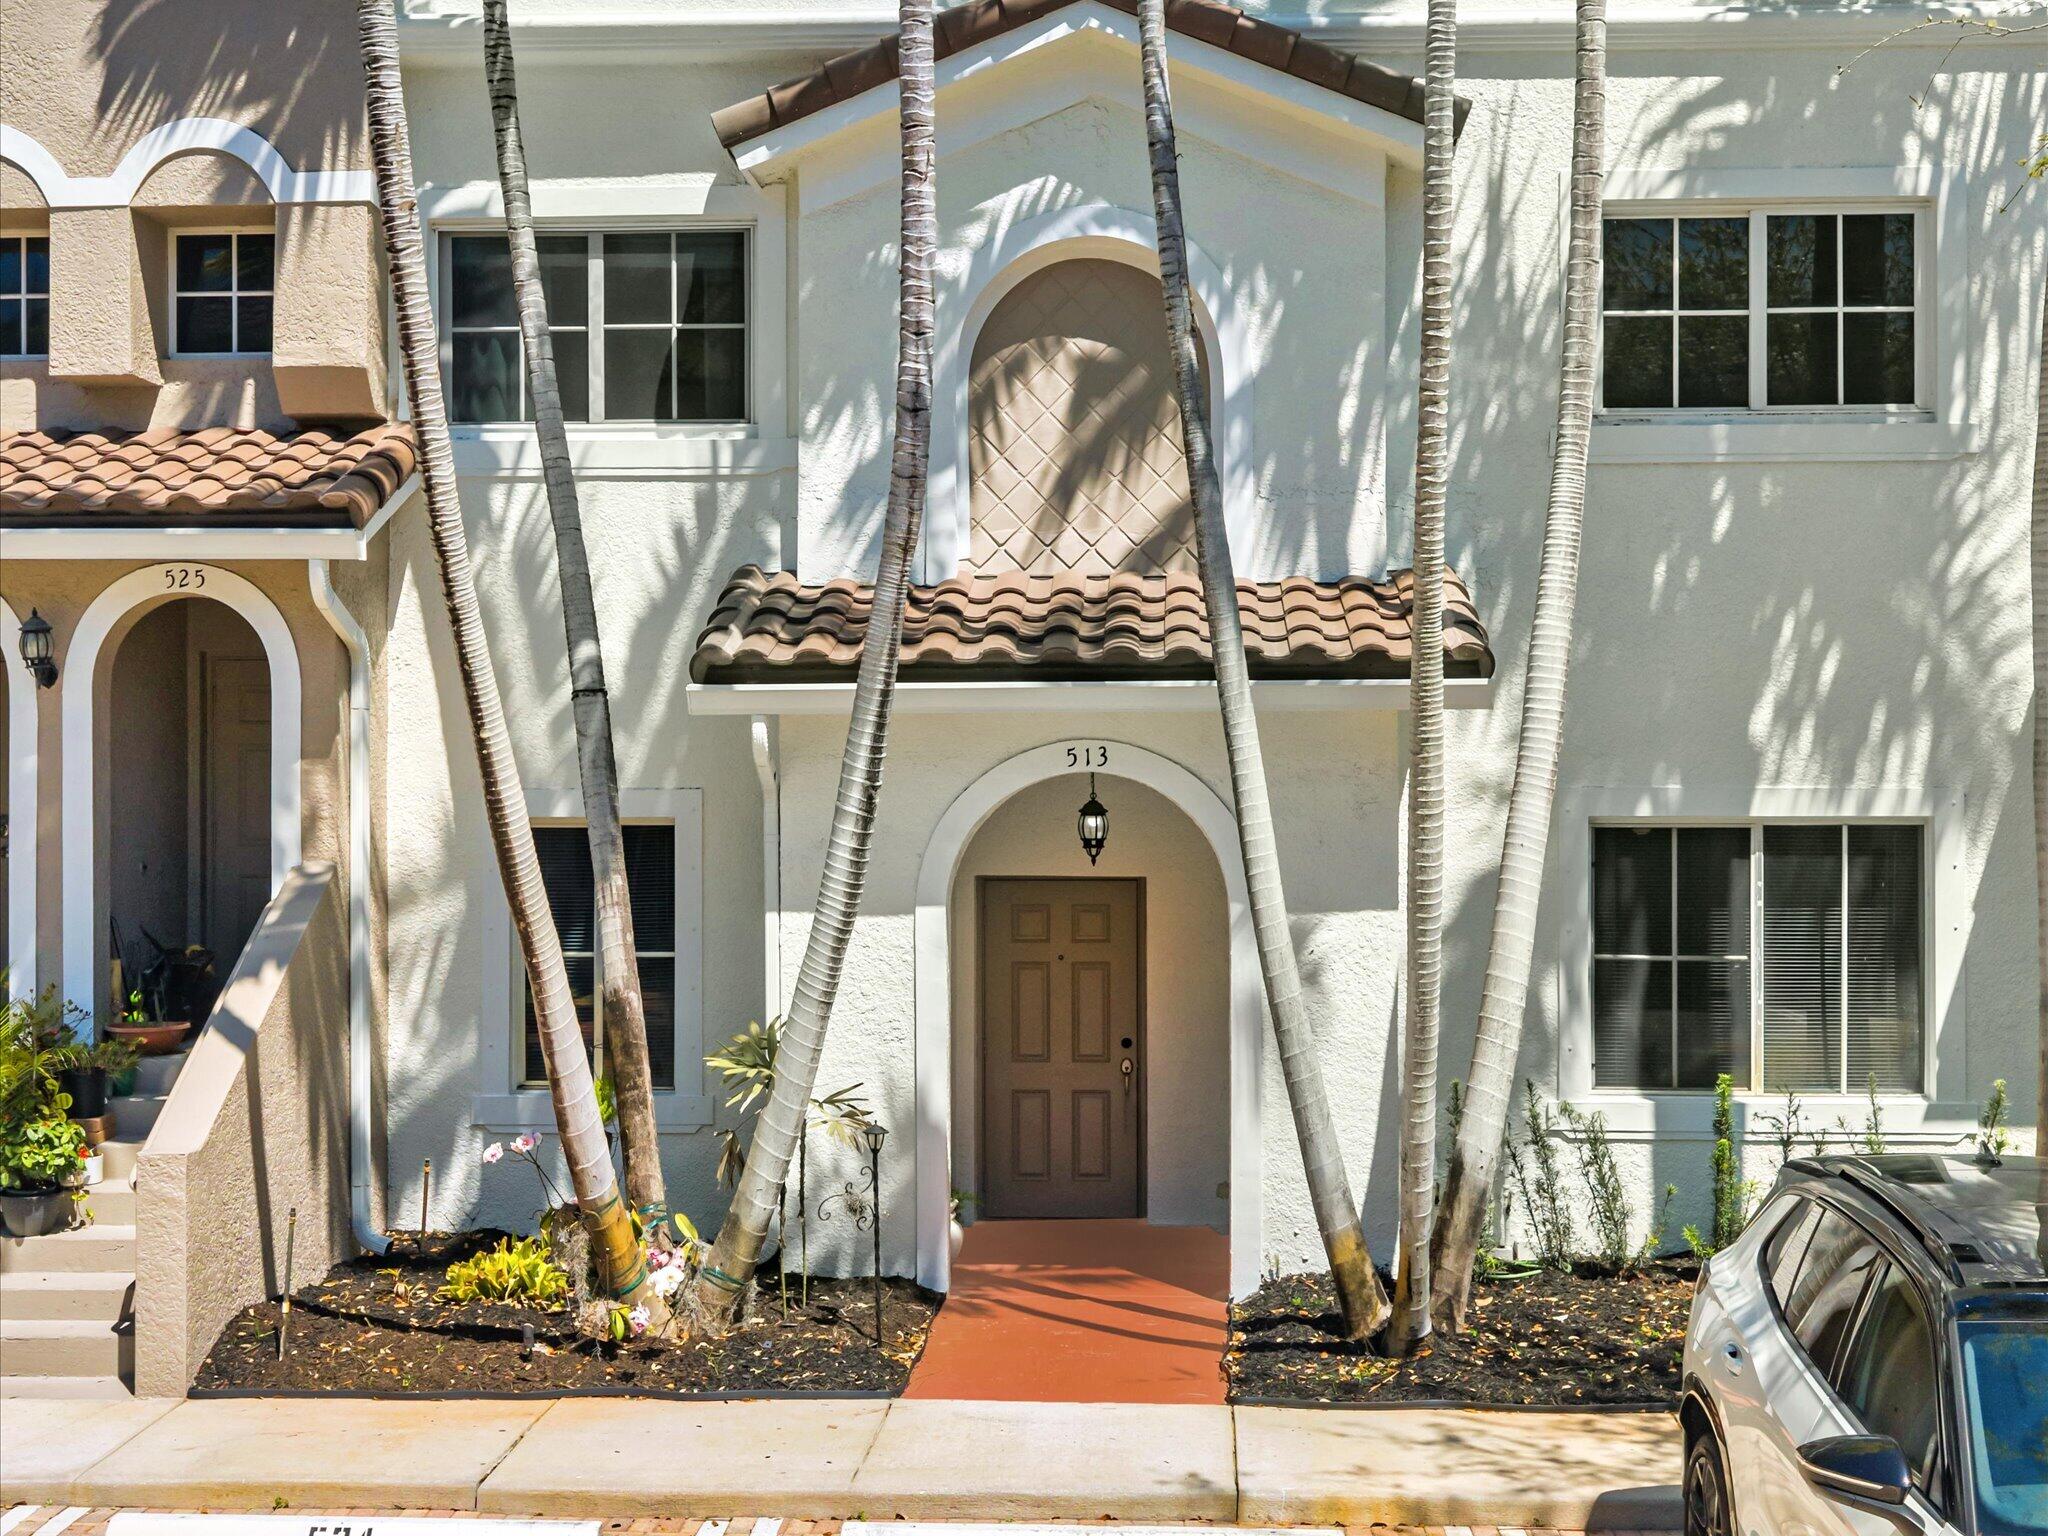
Boynton Beach
513 Bayfront Drive
3 Beds
2 Baths
1,424 Sq.Ft.
$290,000
MLS#: B26006970
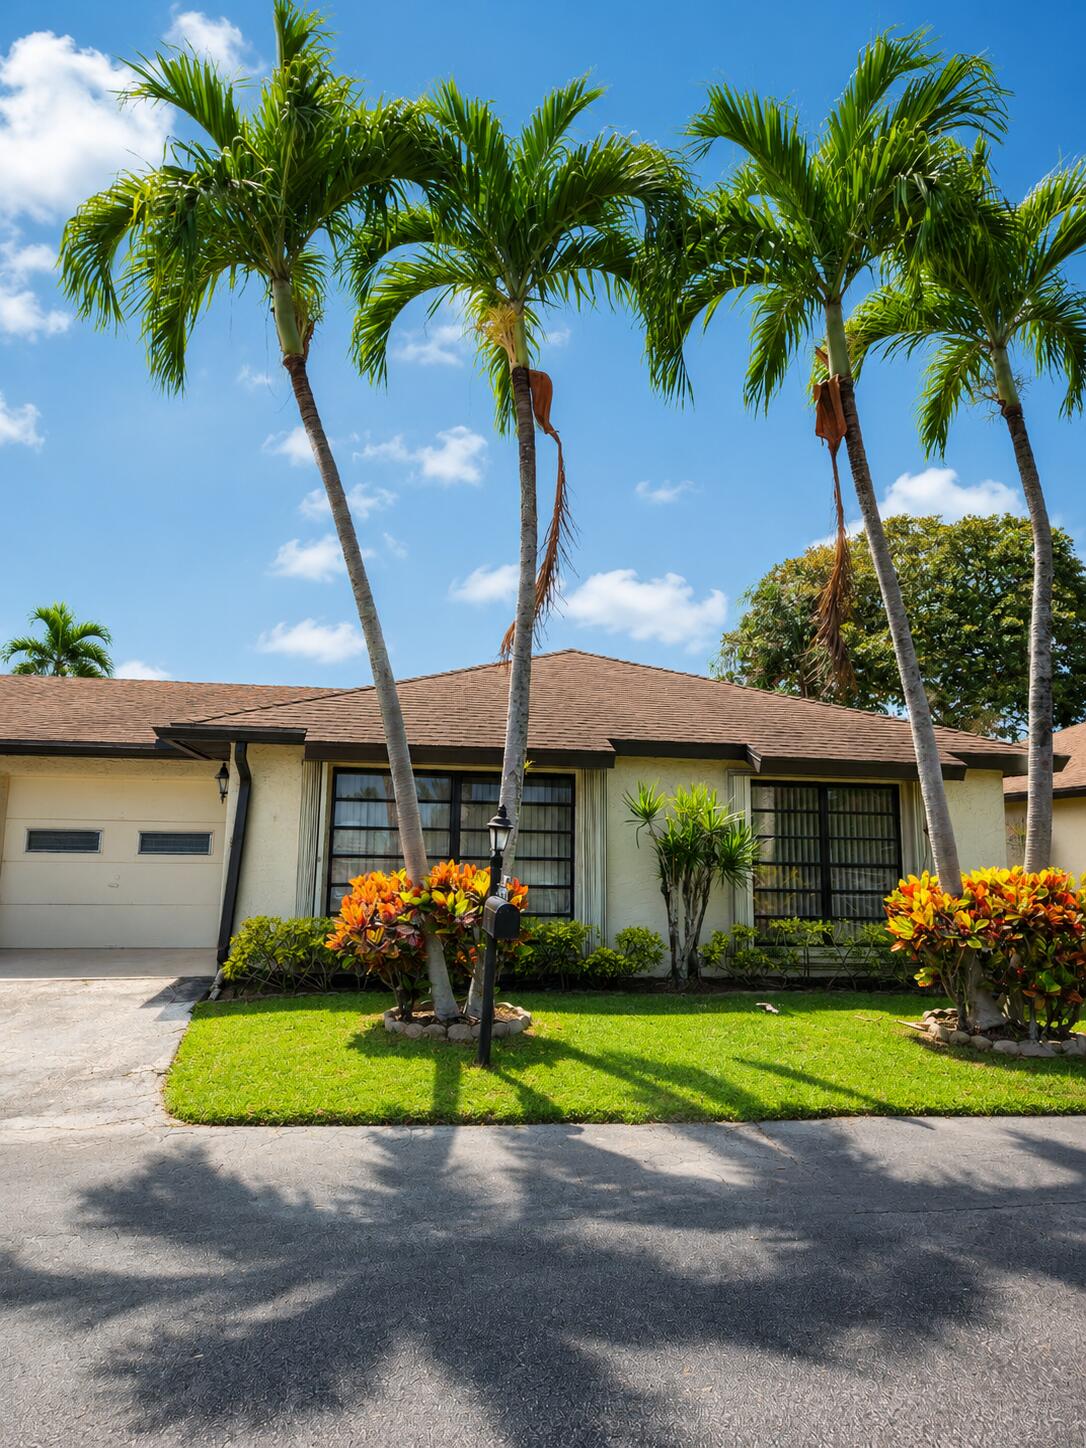
Boynton Beach
4763 Storkwood Terrace B
2 Beds
2 Baths
1,400 Sq.Ft.
$249,900
MLS#: B26053809
Boynton Beach
51 Via De Casas Norte
3 Beds
2 Baths
1,187 Sq.Ft.
$265,000
MLS#: B26053783
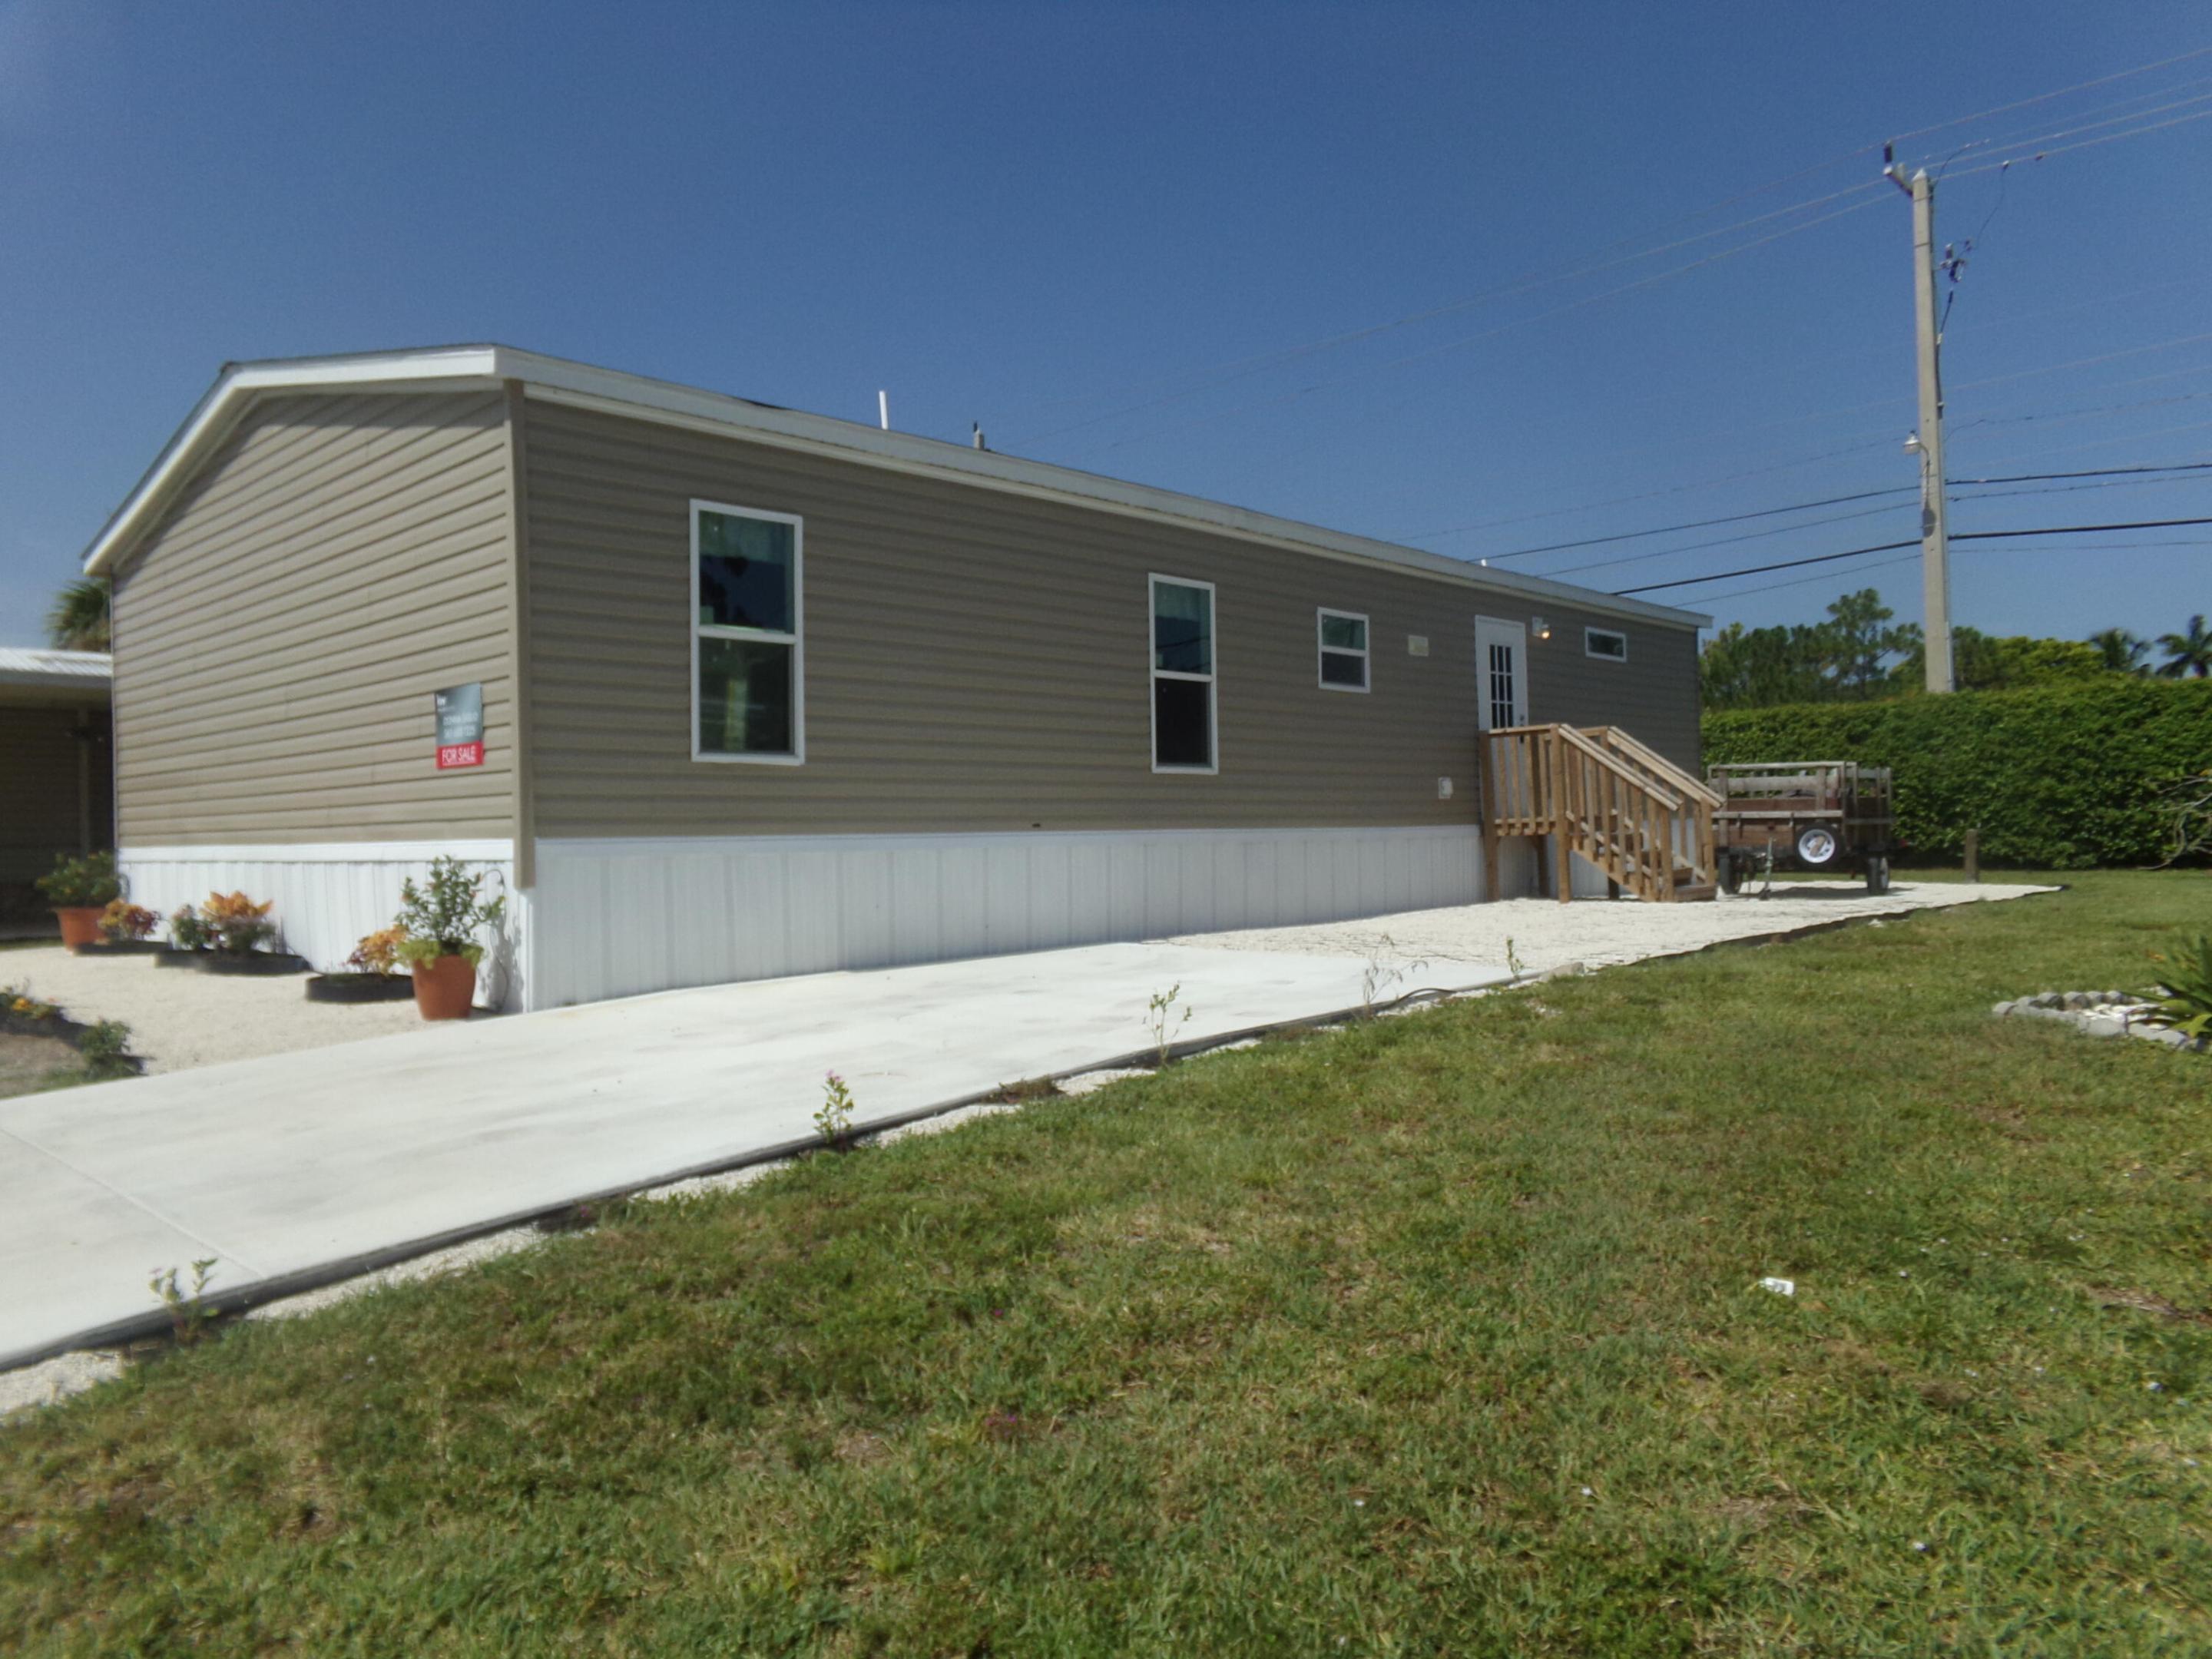
Boynton Beach
1006 ANDROS BAY
3 Beds
2 Baths
1,352 Sq.Ft.
$295,000
MLS#: B26053825
Boynton Beach
5034 Minto Road
2 Beds
2 Baths
1,442 Sq.Ft.
$340,000
MLS#: B26053226
