


Property
Beds
2
Full Baths
2
1/2 Baths
None
Year Built
1973
Sq.Footage
1,300
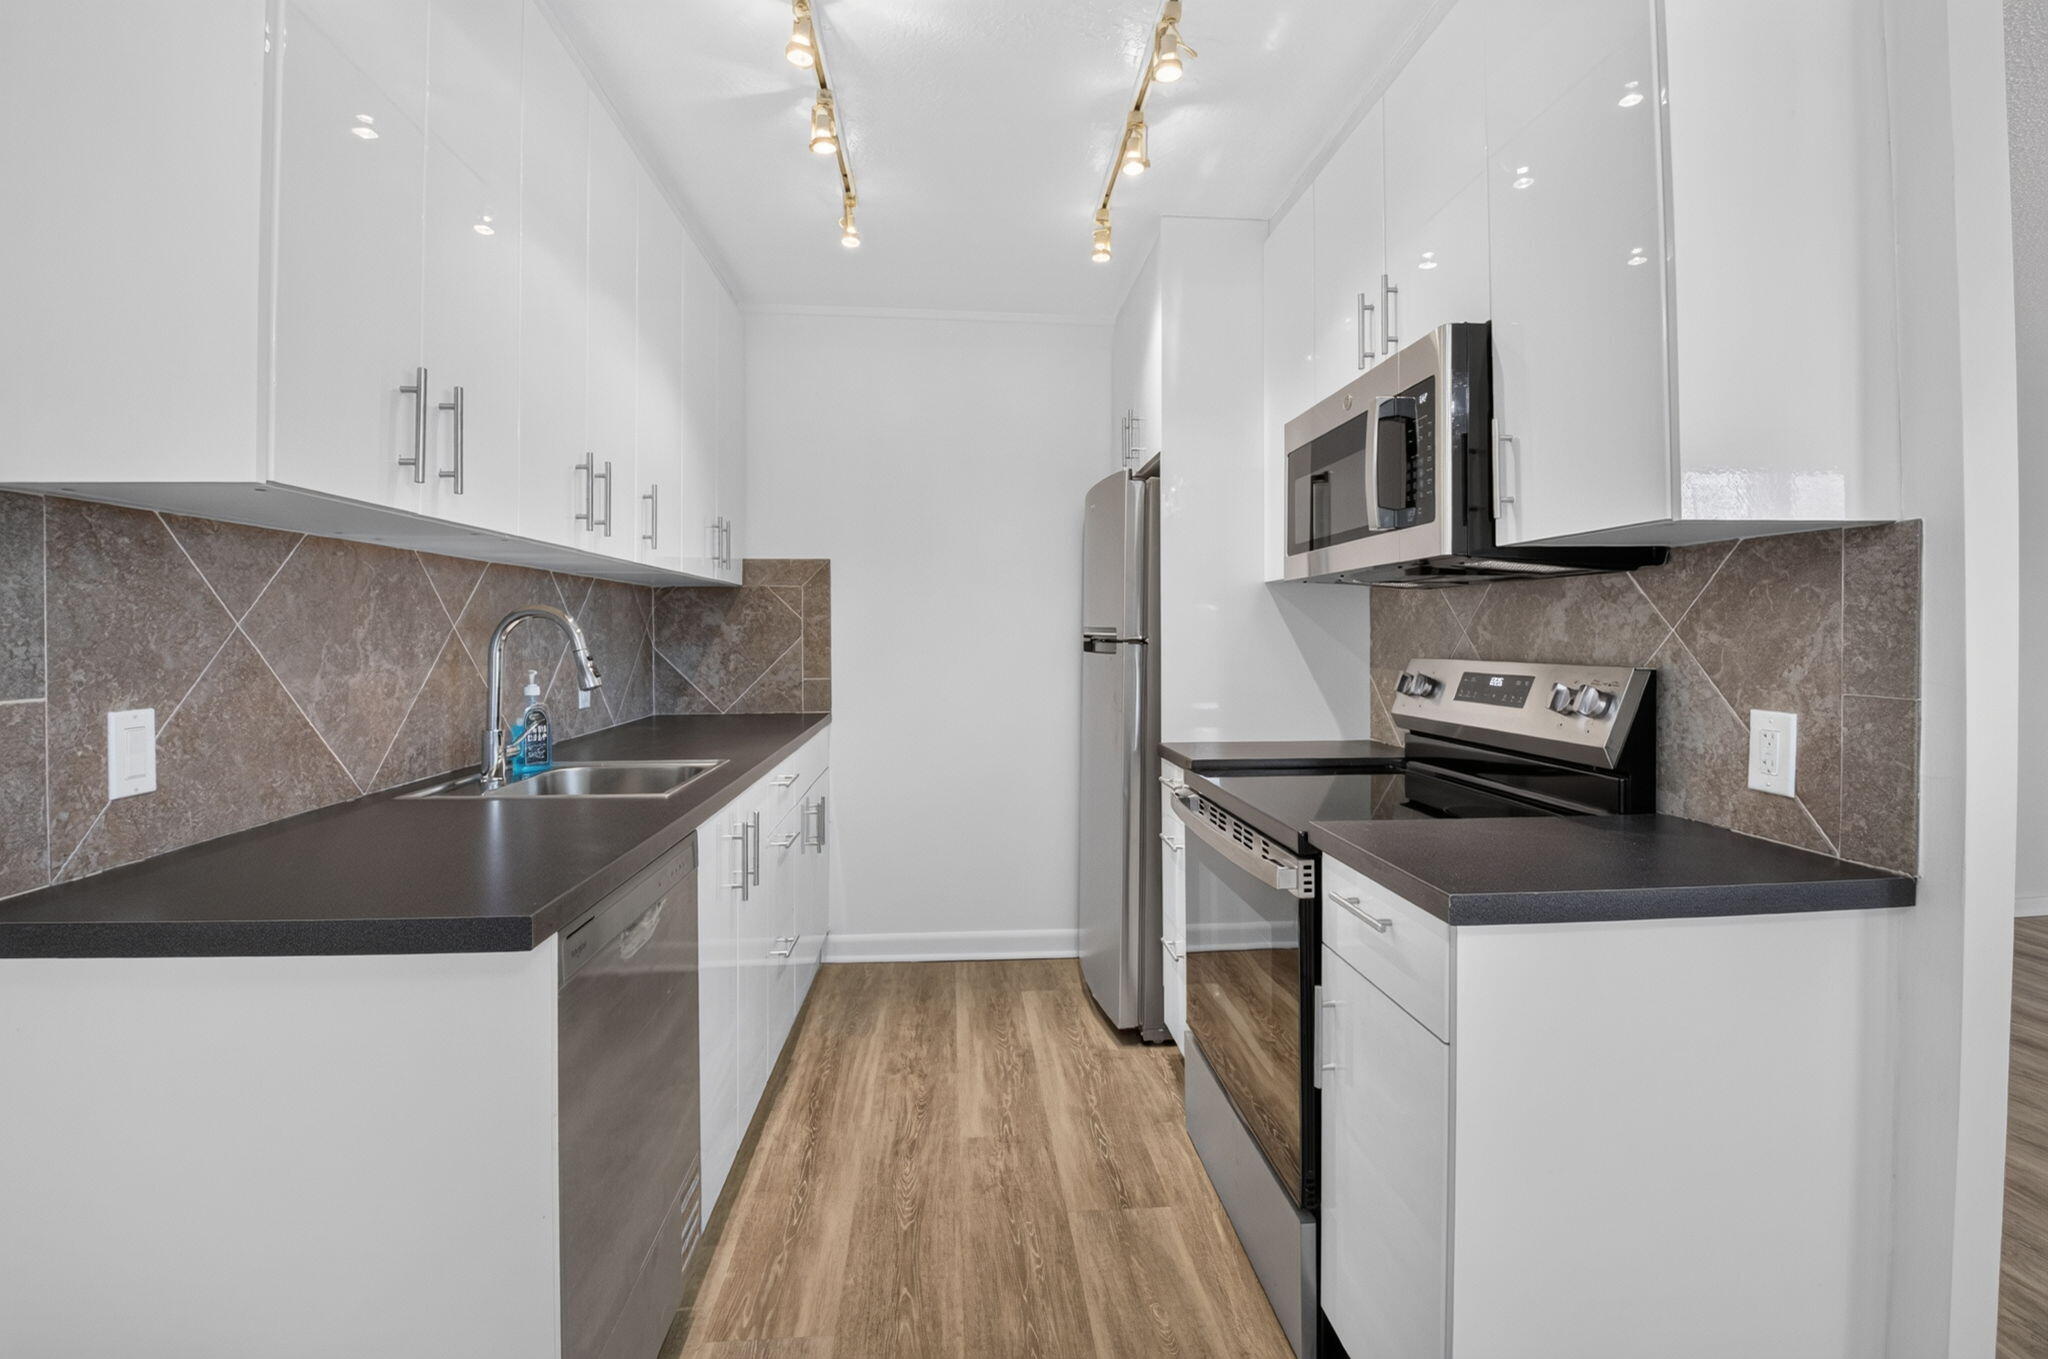
Welcome to this beautifully maintained, move-in-ready residence in the heart of East Boca. This spacious 2-bedroom, 2-bath home features elegant crown molding throughout and a thoughtfully designed split-bedroom floor plan for added privacy. The upgraded kitchen offers stainless steel appliances, granite countertops, neutral wood cabinetry, and the convenience of an in-unit washer and dryer. A versatile convertible room with a closet and window is currently used as a formal dining room but can easily serve as a third bedroom, office, or den. The generous primary suite boasts new carpeting, oversized walk-in closets, a private ensuite bath, and direct access to the covered, screened balcony. The second bedroom also features new carpeting and its own ensuite bath with a large walk-in shower--ideal for guests. Enjoy seamless indoor-outdoor living from the private screened-in patio, complete with a refreshing cross breeze when both the front screen door and patio doors are open. Located in the only 55+ building within the Boca Teeca community, this residence offers a low HOA, with all assessments already paid by the sellers. The building is the only one in the community with its own private pool and provides ample guest parking. Ideally situated in East Boca Raton, just minutes from the beach, premier shopping, fine dining, and convenient access to I-95--this is South Florida living at its best.
Features & Amenities
Interior
-
Other Interior Features
Elevator, Walk-In Closet(s)
-
Total Bedrooms
2
-
Bathrooms
2
-
Cooling YN
YES
-
Cooling
Central Air, Ceiling Fan(s), Electric
-
Heating YN
YES
-
Heating
Central, Electric
-
Main Level Bedrooms
2
-
Pet friendly
No
Exterior
-
Garage
No
-
Construction Materials
Concrete
-
Other Exterior Features
Balcony
-
Parking
Assigned, Guest
-
Patio and Porch Features
Covered, Screened
-
Pool
Yes
-
Pool Features
Association
-
Waterfront YN
NO
-
View
Garden
Area & Lot
-
Property Type
Residential
-
Property Sub Type
Condominium
Price
-
Sales Price
$225,000
-
Tax Amount
$2,374.65
-
Sq. Footage
1,300
-
Price/SqFt
$173
HOA
-
Association
YES
-
Association Fee
$452.27
-
Association Fee Frequency
Monthly
-
Association Fee Includes
N/A
School District
-
Elementary School
Blue Lake (Palm Beach)
-
Middle School
Boca Raton Community
-
High School
Boca Raton
Property Features
-
Stories
5
-
Association Amenities
Pool, Elevator(s), Parking, Trash
-
Senior Community YN
YES
-
Sewer
Public Sewer
-
Water Source
Public
Schedule a Showing
Showing scheduled successfully.
Mortgage calculator
Estimate your monthly mortgage payment, including the principal and interest, property taxes, and HOA. Adjust the values to generate a more accurate rate.
Your payment
Principal and Interest:
$
Property taxes:
$
HOA fees:
$
Total loan payment:
$
Total interest amount:
$
Location
County
Palm Beach
Elementary School
Blue Lake (Palm Beach)
Middle School
Boca Raton Community
High School
Boca Raton
Listing Courtesy of Fara Youngswick , Signature Int'l Premier Properties
RealHub Information is provided exclusively for consumers' personal, non-commercial use, and it may not be used for any purpose other than to identify prospective properties consumers may be interested in purchasing. All information deemed reliable but not guaranteed and should be independently verified. All properties are subject to prior sale, change or withdrawal. RealHub website owner shall not be responsible for any typographical errors, misinformation, misprints and shall be held totally harmless.

FOUNDER
Hals Blanc
Call Hals today to schedule a private showing.

* Listings on this website come from the FMLS IDX Compilation and may be held by brokerage firms other than the owner of this website. The listing brokerage is identified in any listing details. Information is deemed reliable but is not guaranteed. If you believe any FMLS listing contains material that infringes your copyrighted work please click here to review our DMCA policy and learn how to submit a takedown request.© 2024 FMLS.
Related Properties

Boca Raton
5280 NW 2nd Avenue PH-15
2 Beds
2 Baths
1,090 Sq.Ft.
$264,000
MLS#: B26061242

Boca Raton
21338 Juego Circle 11g
2 Beds
2 Baths
1,216 Sq.Ft.
$270,000
MLS#: B26057505

Boca Raton
7956 Eastlake Drive Unit 16b
2 Beds
2 Baths
1,216 Sq.Ft.
$245,000
MLS#: B26061192

Boca Raton
299 SW 7TH Street 2070
1 Beds
1 Baths
614 Sq.Ft.
$219,000
MLS#: B26060731
Boca Raton
3080 Cornwall D
2 Beds
1 Baths
880 Sq.Ft.
$199,000
MLS#: B26049449

Boca Raton
6320 BOCA DEL MAR Drive 302
2 Beds
2 Baths
1,207 Sq.Ft.
$209,000
MLS#: B26059593

Boca Raton
18773 ARGOSY Drive
2 Beds
2 Baths
863 Sq.Ft.
$189,900
MLS#: B26059847

Boca Raton
6461 NW 2nd Avenue 509
1 Beds
2 Baths
1,050 Sq.Ft.
$209,000
MLS#: B26059276

Boca Raton
296 FANSHAW H
2 Beds
1 Baths
819 Sq.Ft.
$190,000
MLS#: B26054405
