Features & Amenities

Interior

  • Other Interior Features

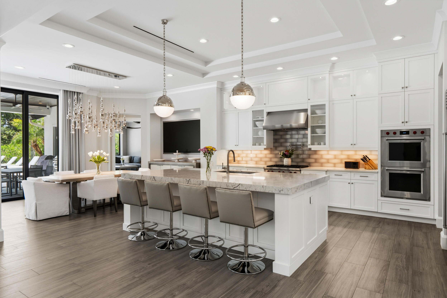
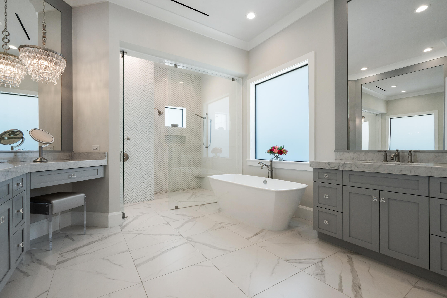
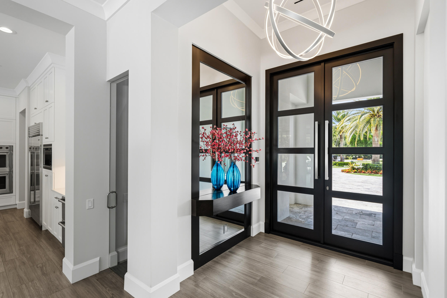
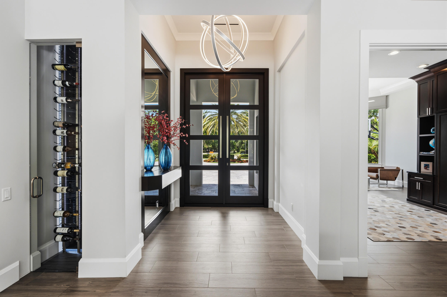
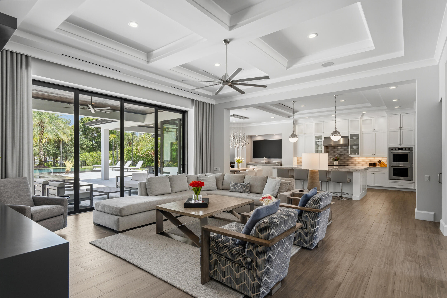
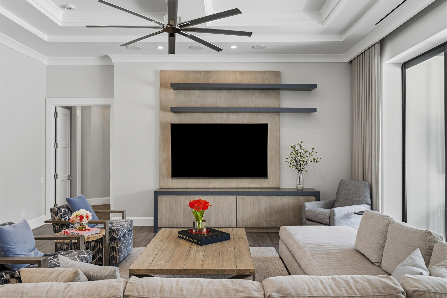
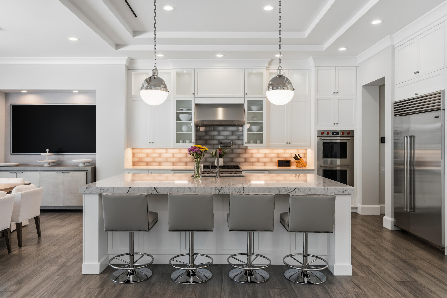
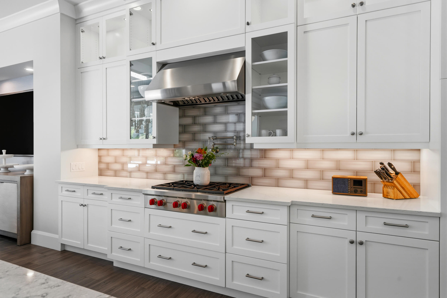
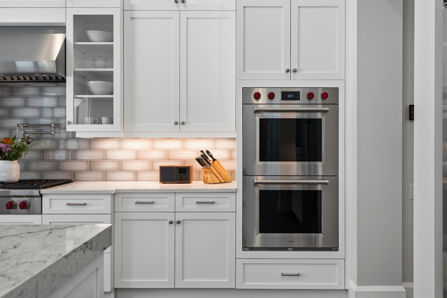
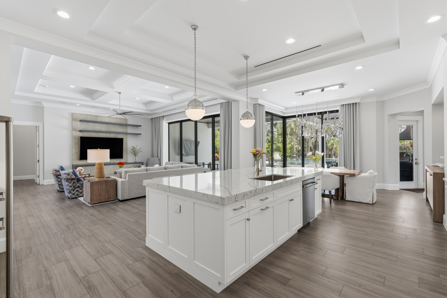
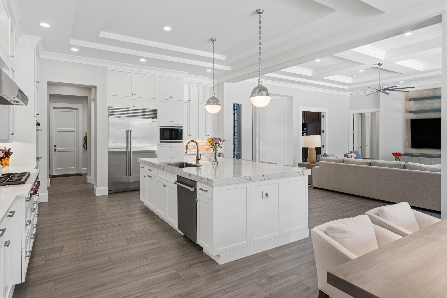
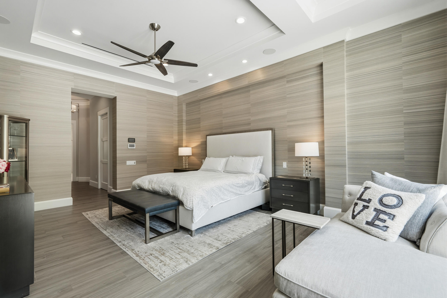
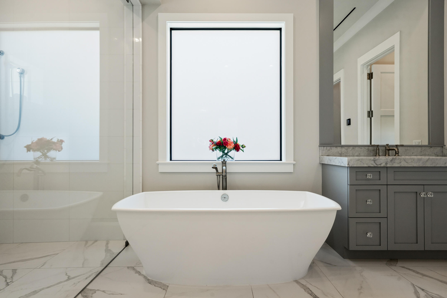
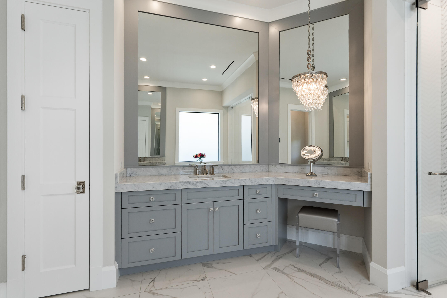
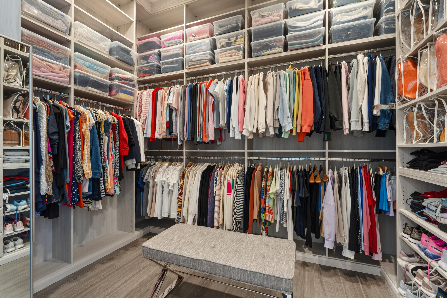
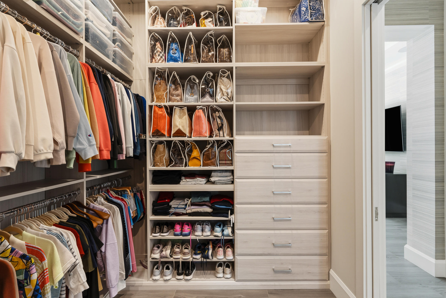
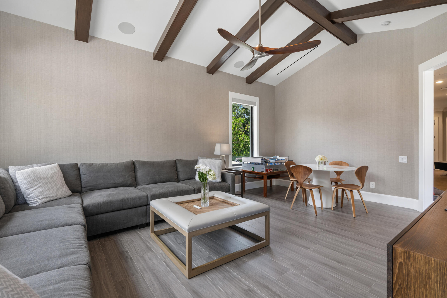
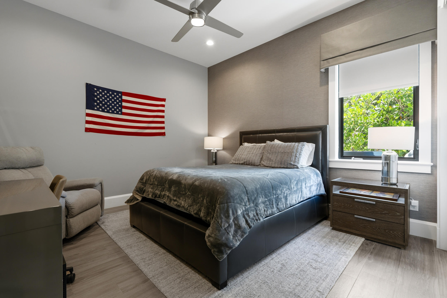
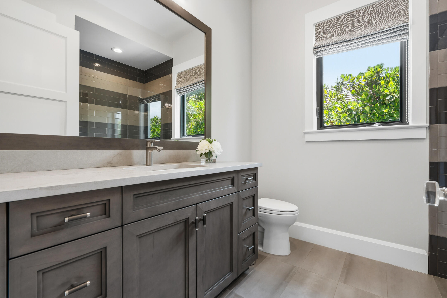
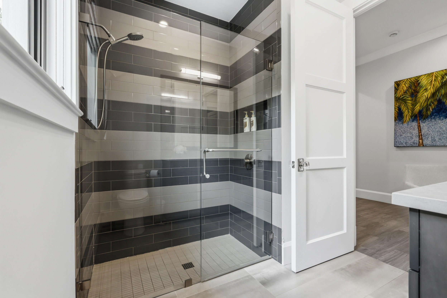
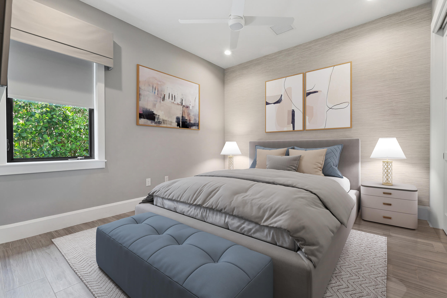
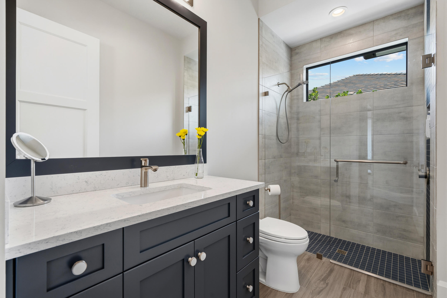
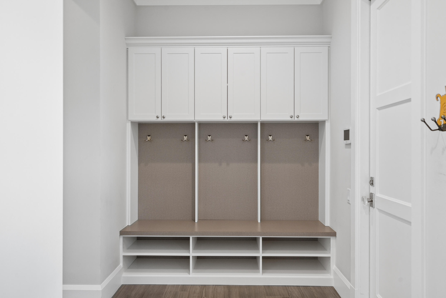
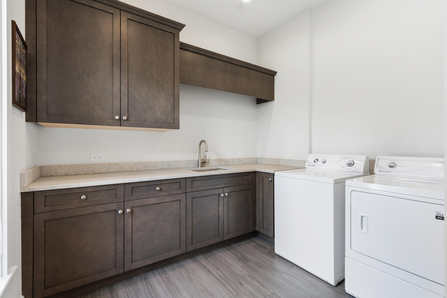
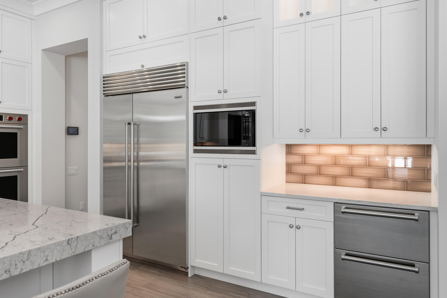
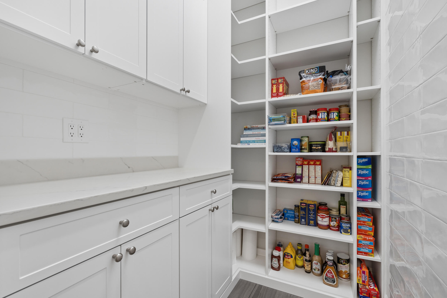
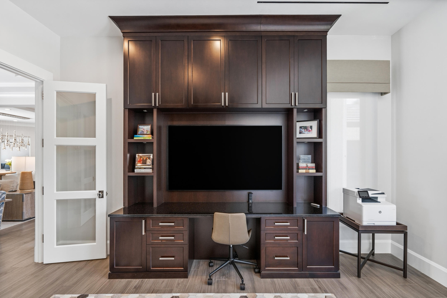
    Built-in Features, Entrance Foyer, High Ceilings, Kitchen Island, Pantry, Storage, Soaking Tub, Walk-In Closet(s)

  • Total Bedrooms

    3

  • Bathrooms

    3

  • Cooling YN

    YES

  • Cooling

    Central Air, Ceiling Fan(s), Electric

  • Fireplace YN

    NO

  • Heating YN

    YES

  • Heating

    Central, Electric

  • Main Level Bedrooms

    3

  • Pet friendly

    Breed Restrictions, Cats OK, Dogs OK, Number Limit, Yes

Exterior

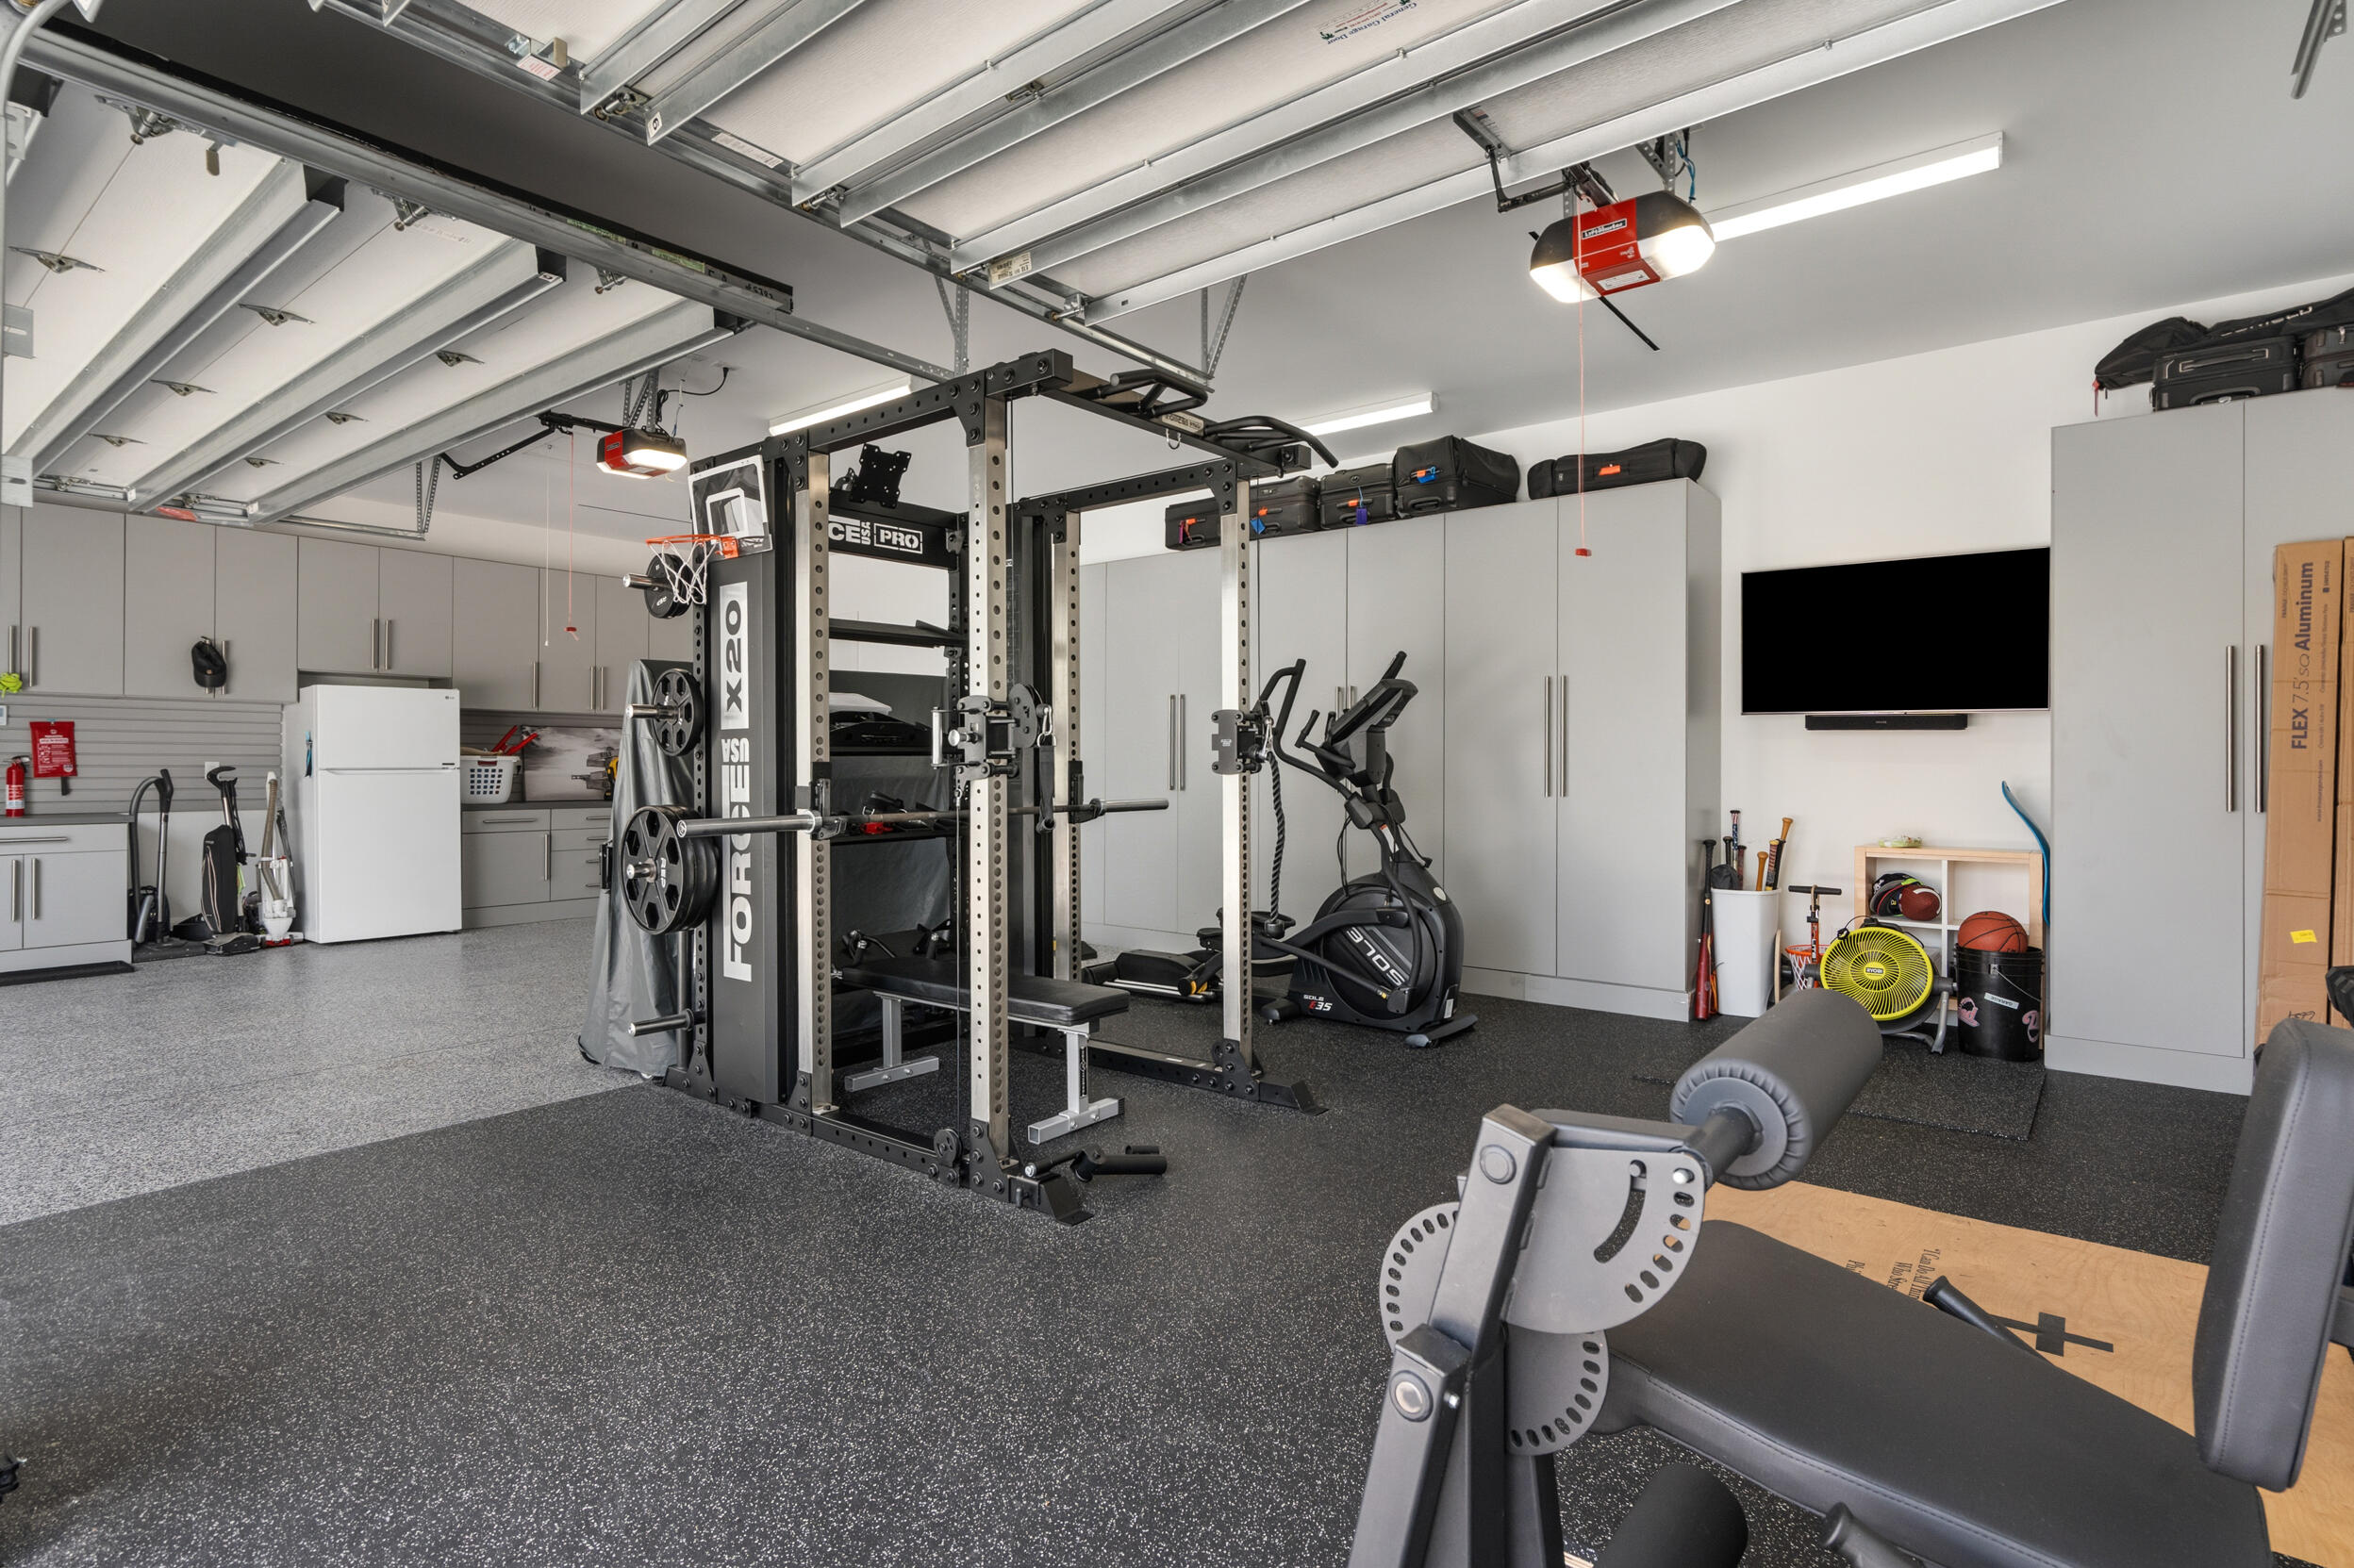
  • Garage

    Yes

  • Garage spaces

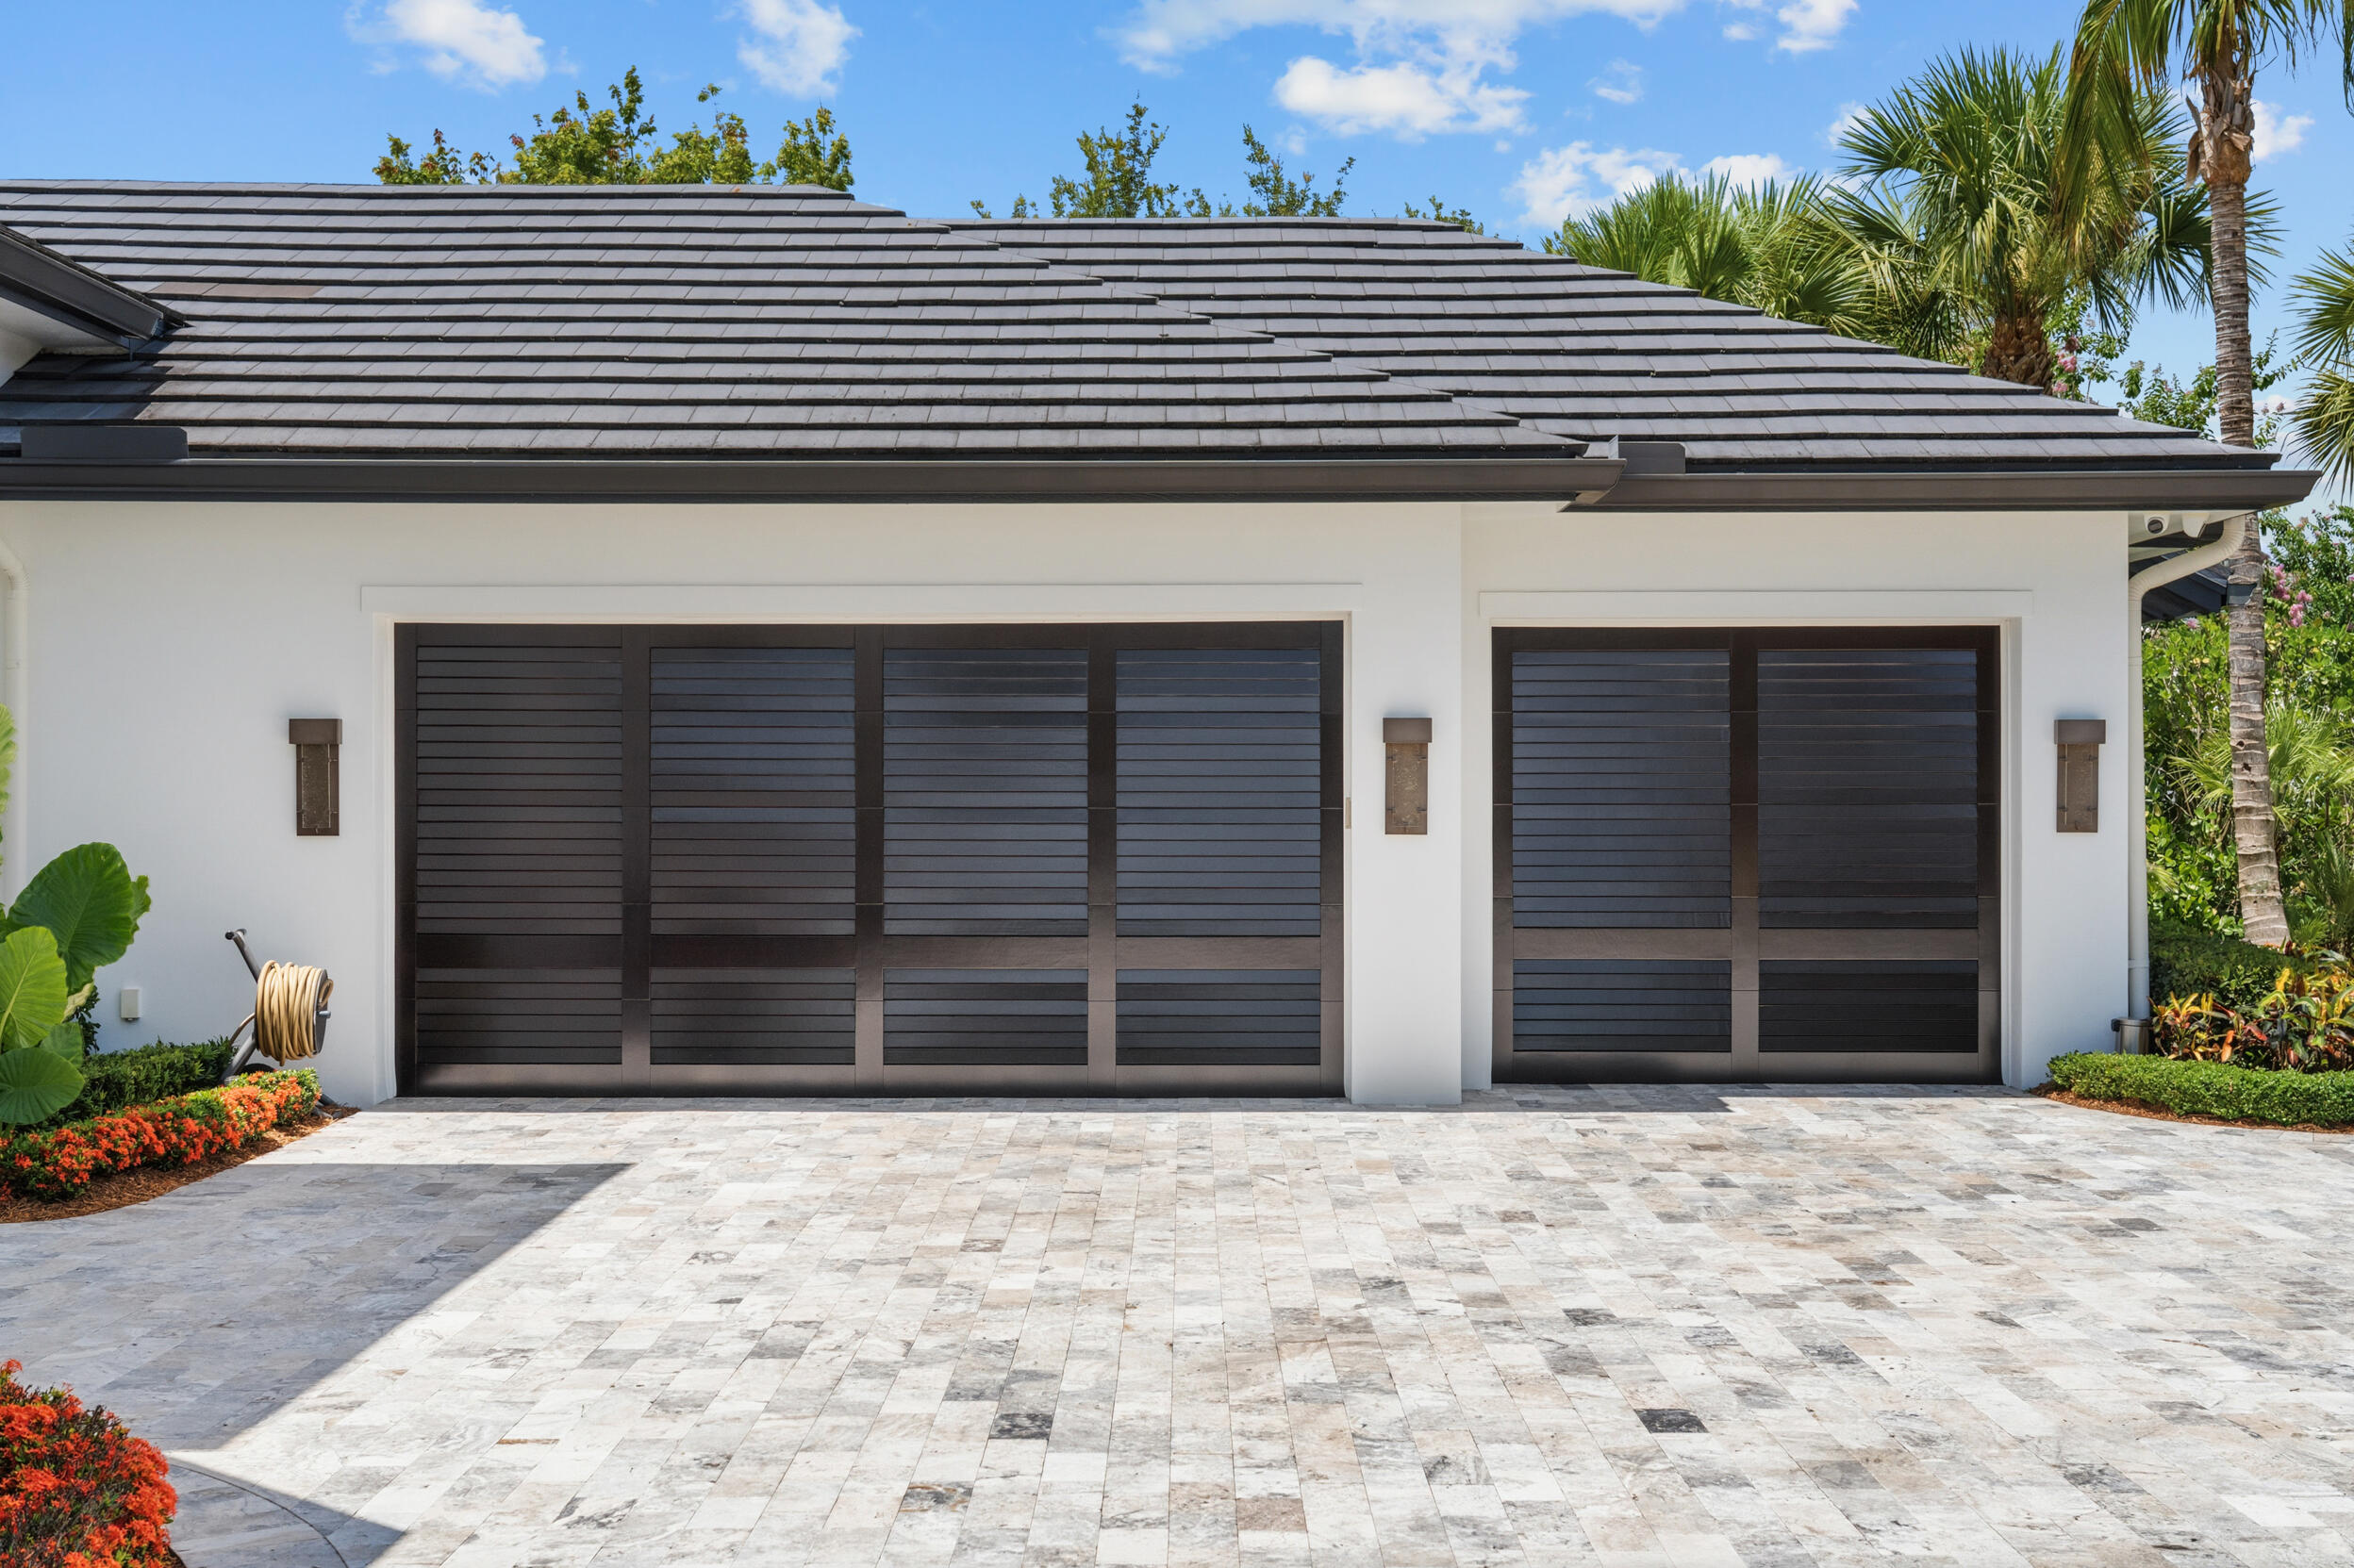
    3

  • Construction Materials

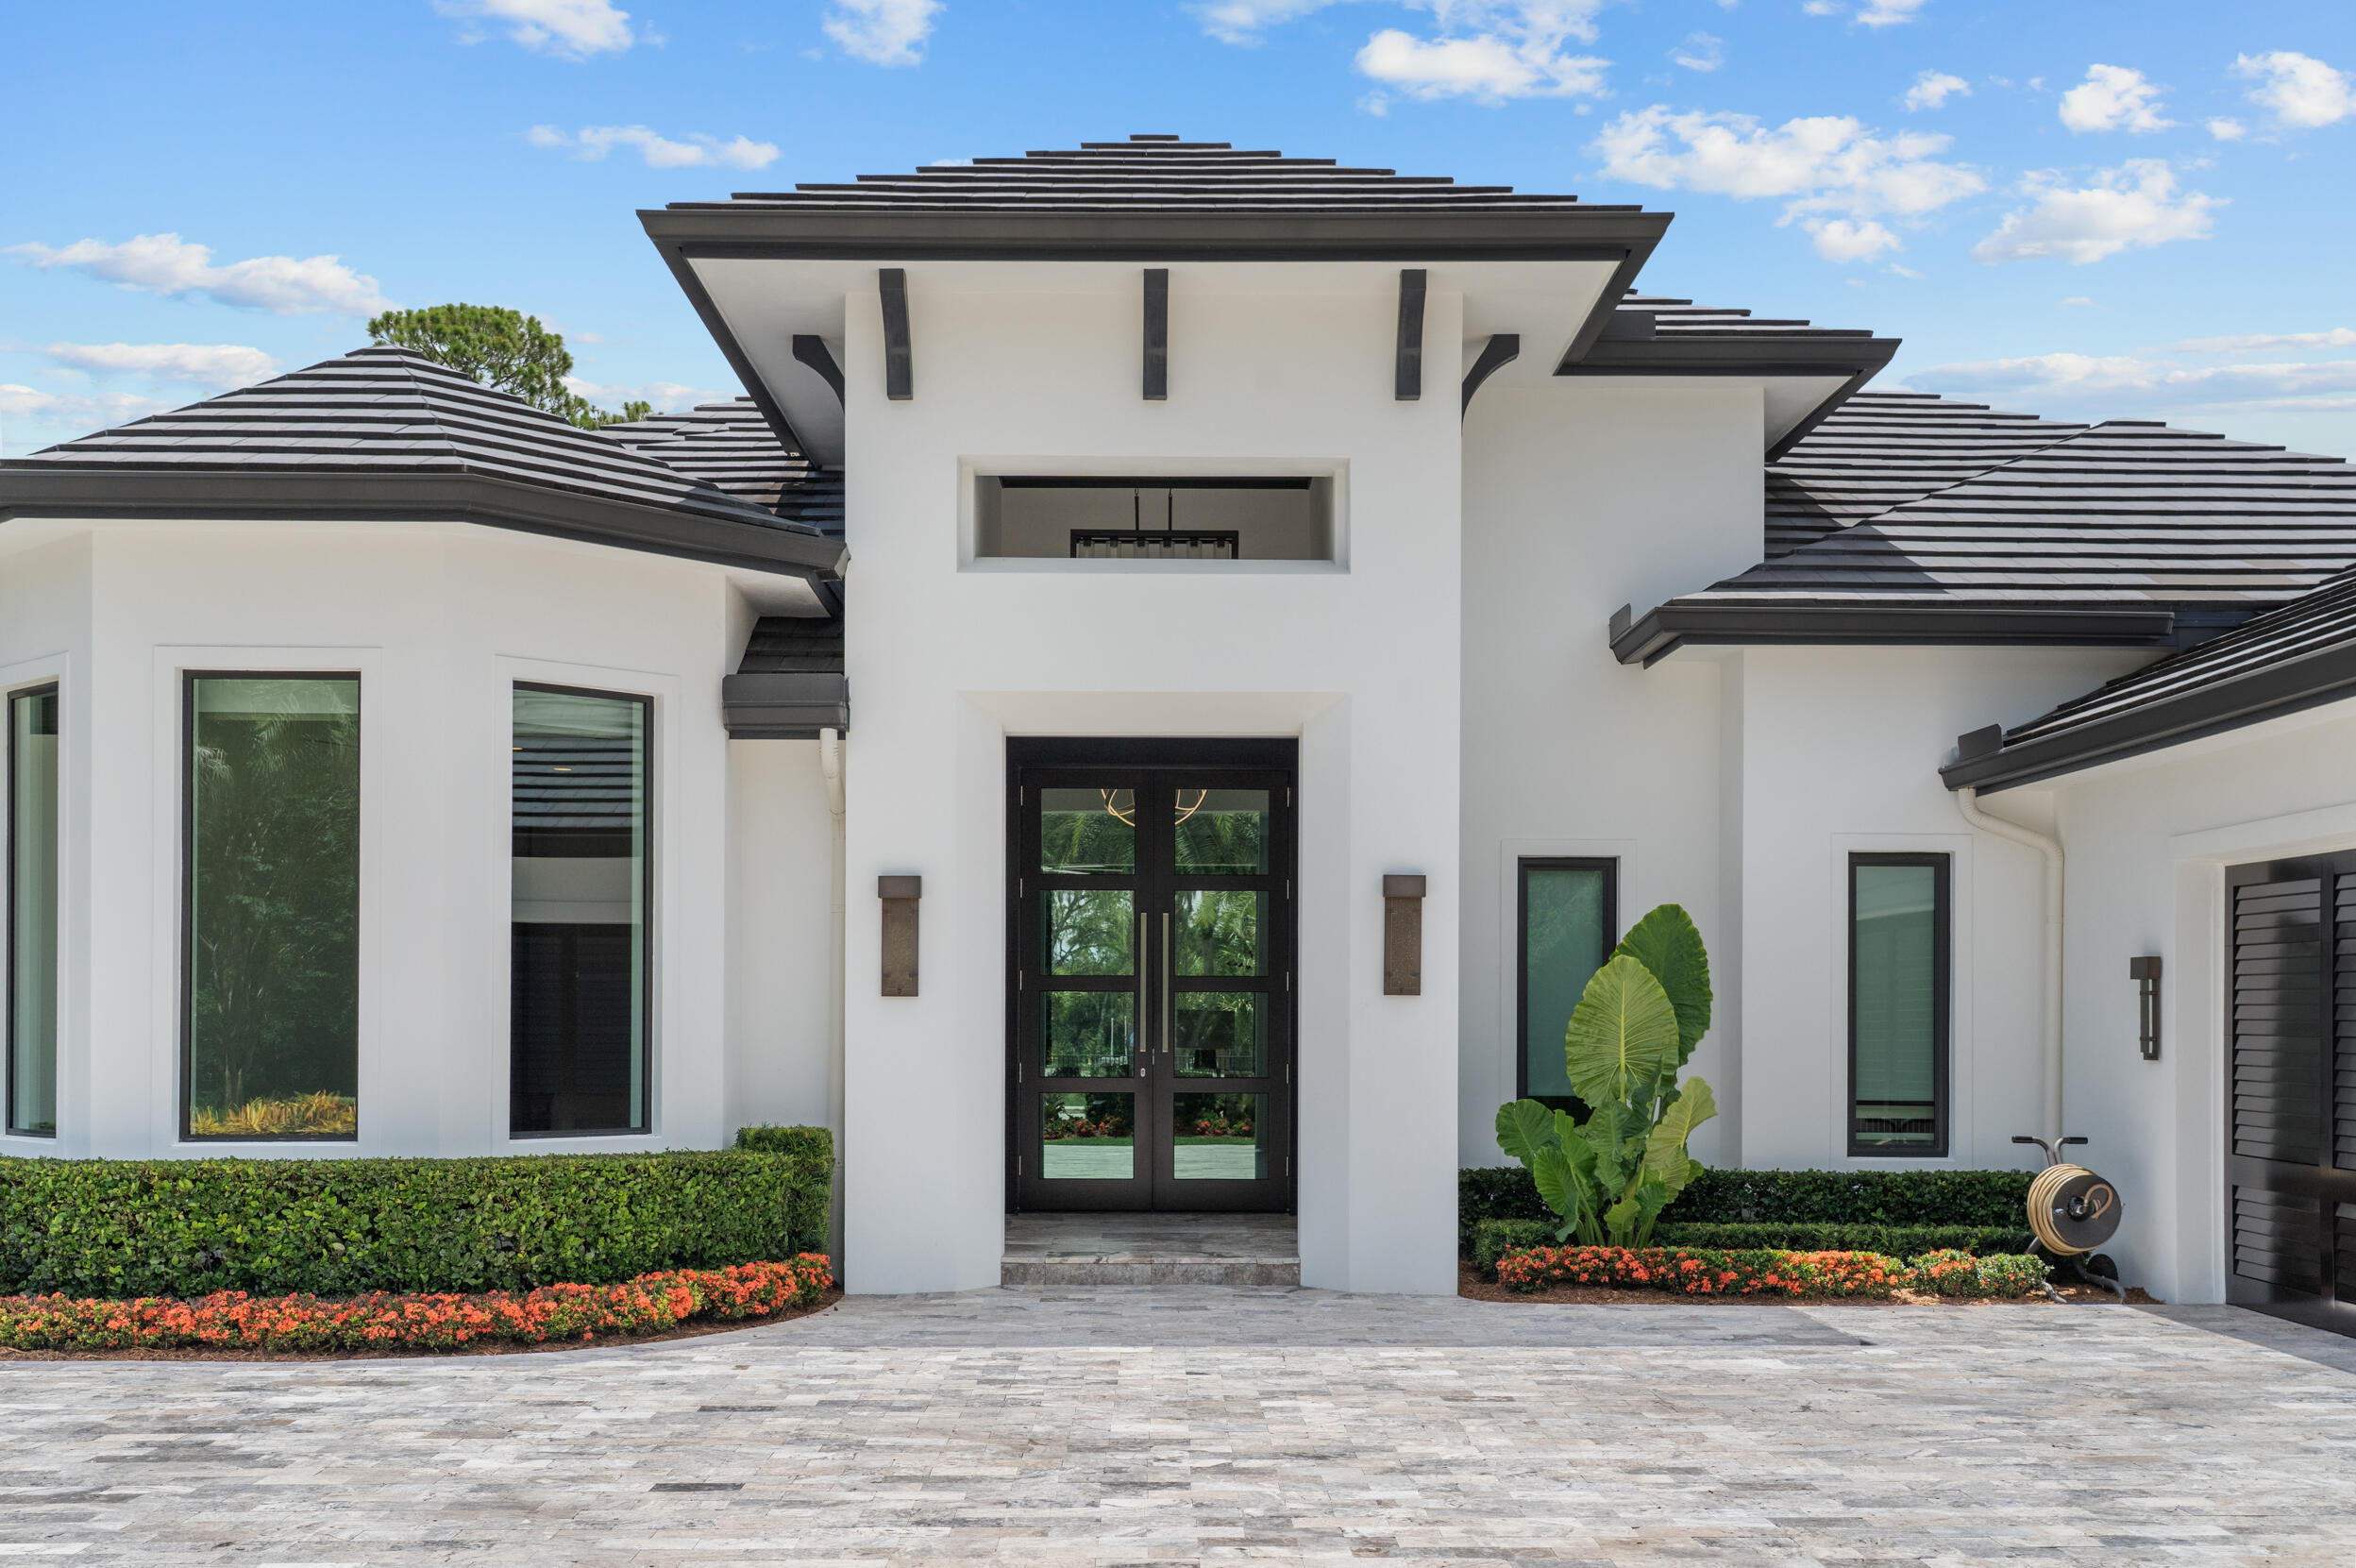
    Block, Stucco

  • Other Exterior Features

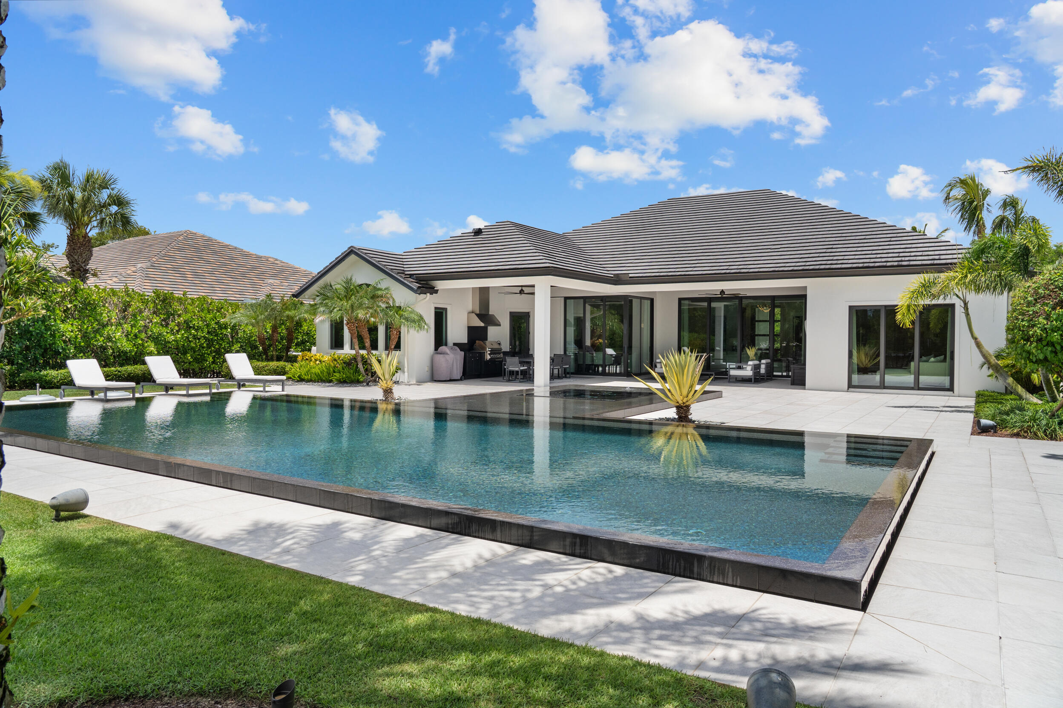
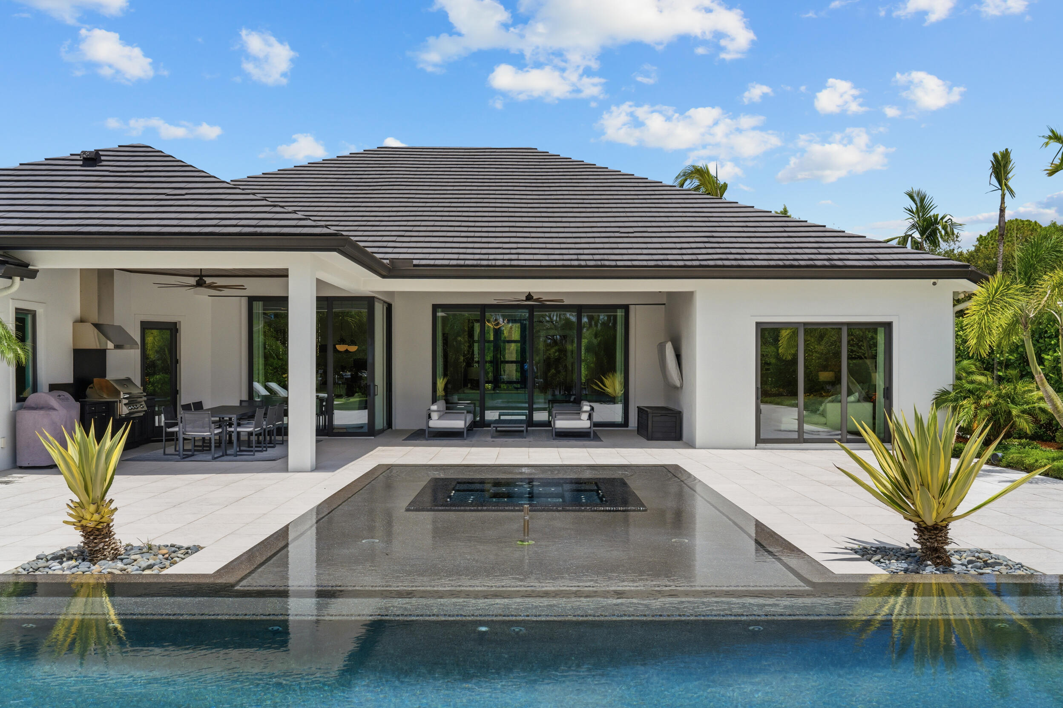
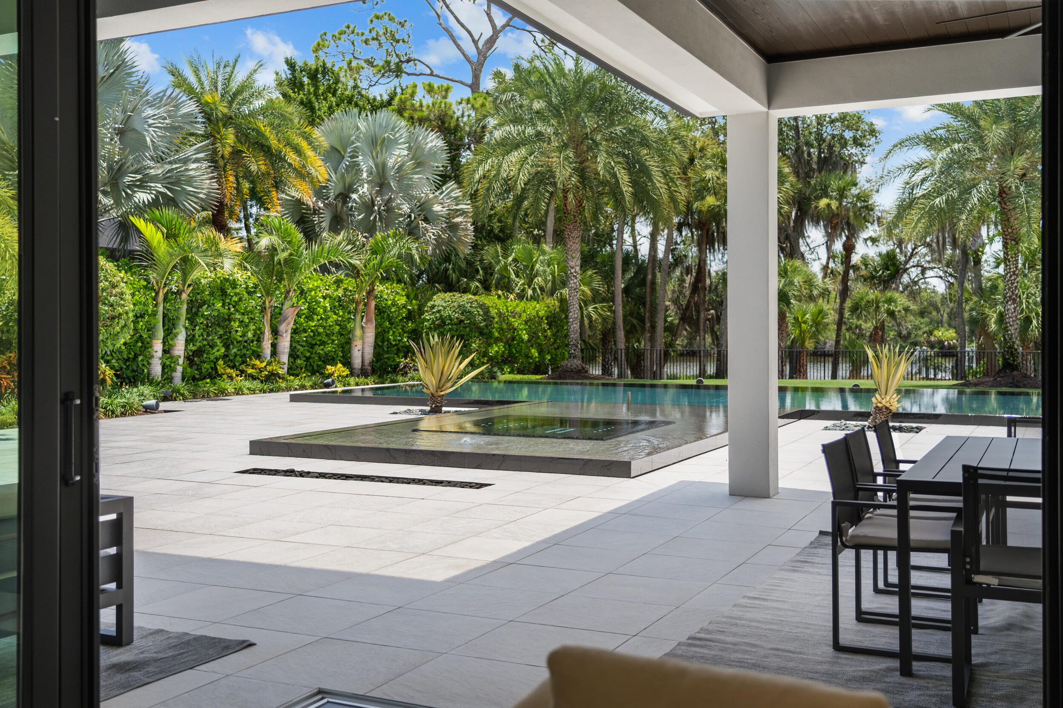
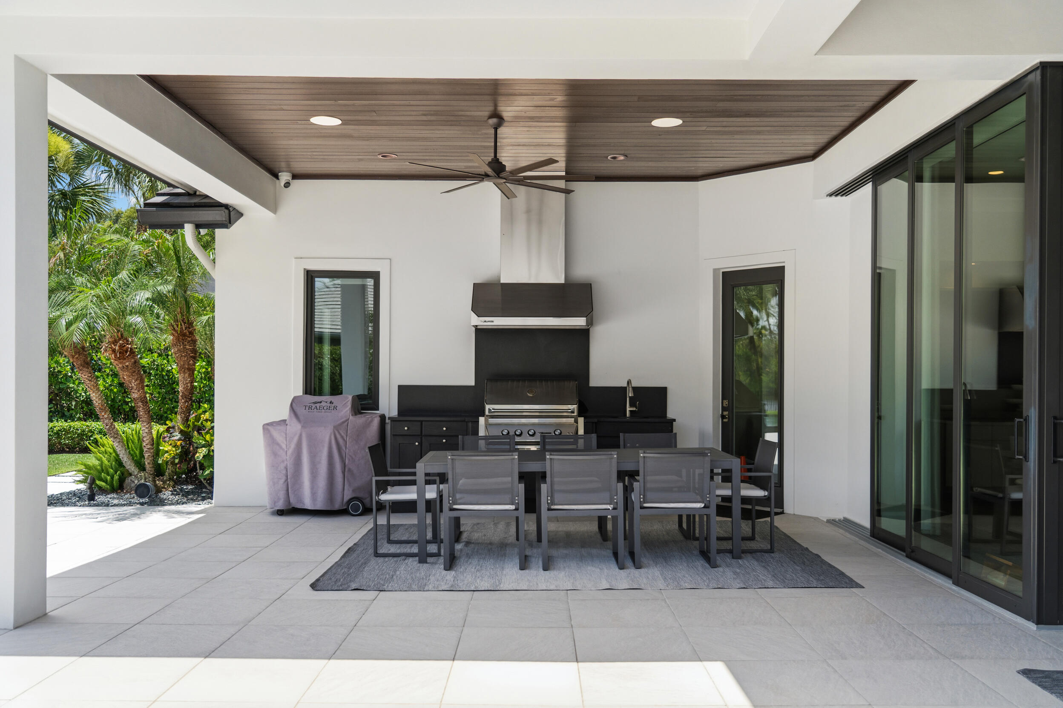
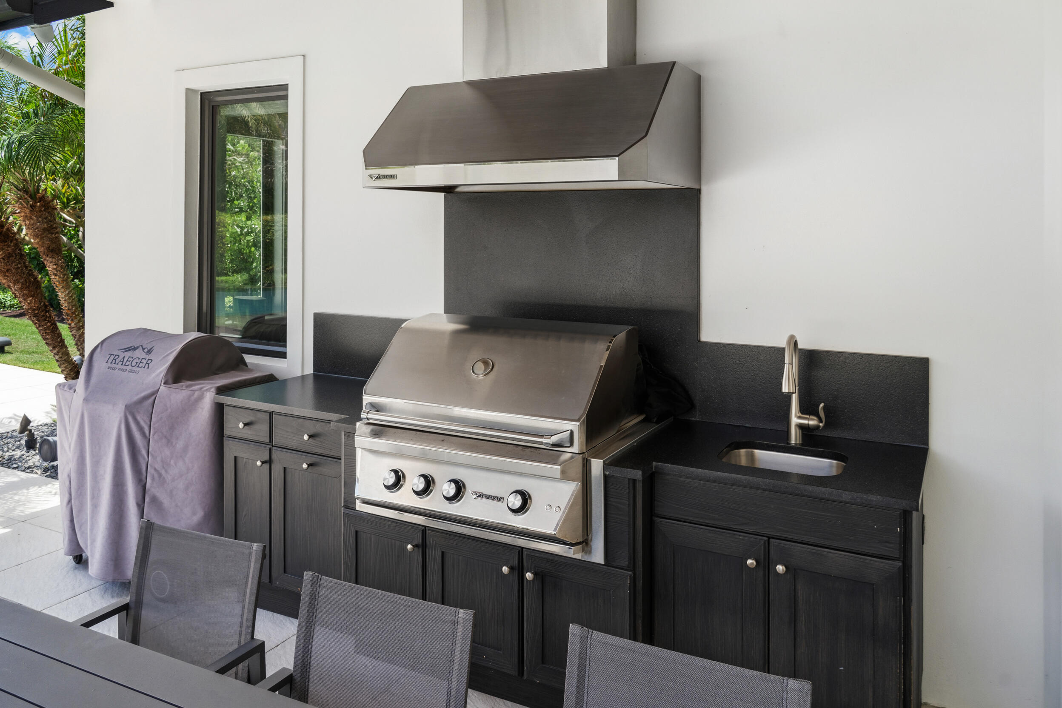
    Built-in Barbecue, Barbecue, Outdoor Kitchen, Outdoor Shower

  • Parking

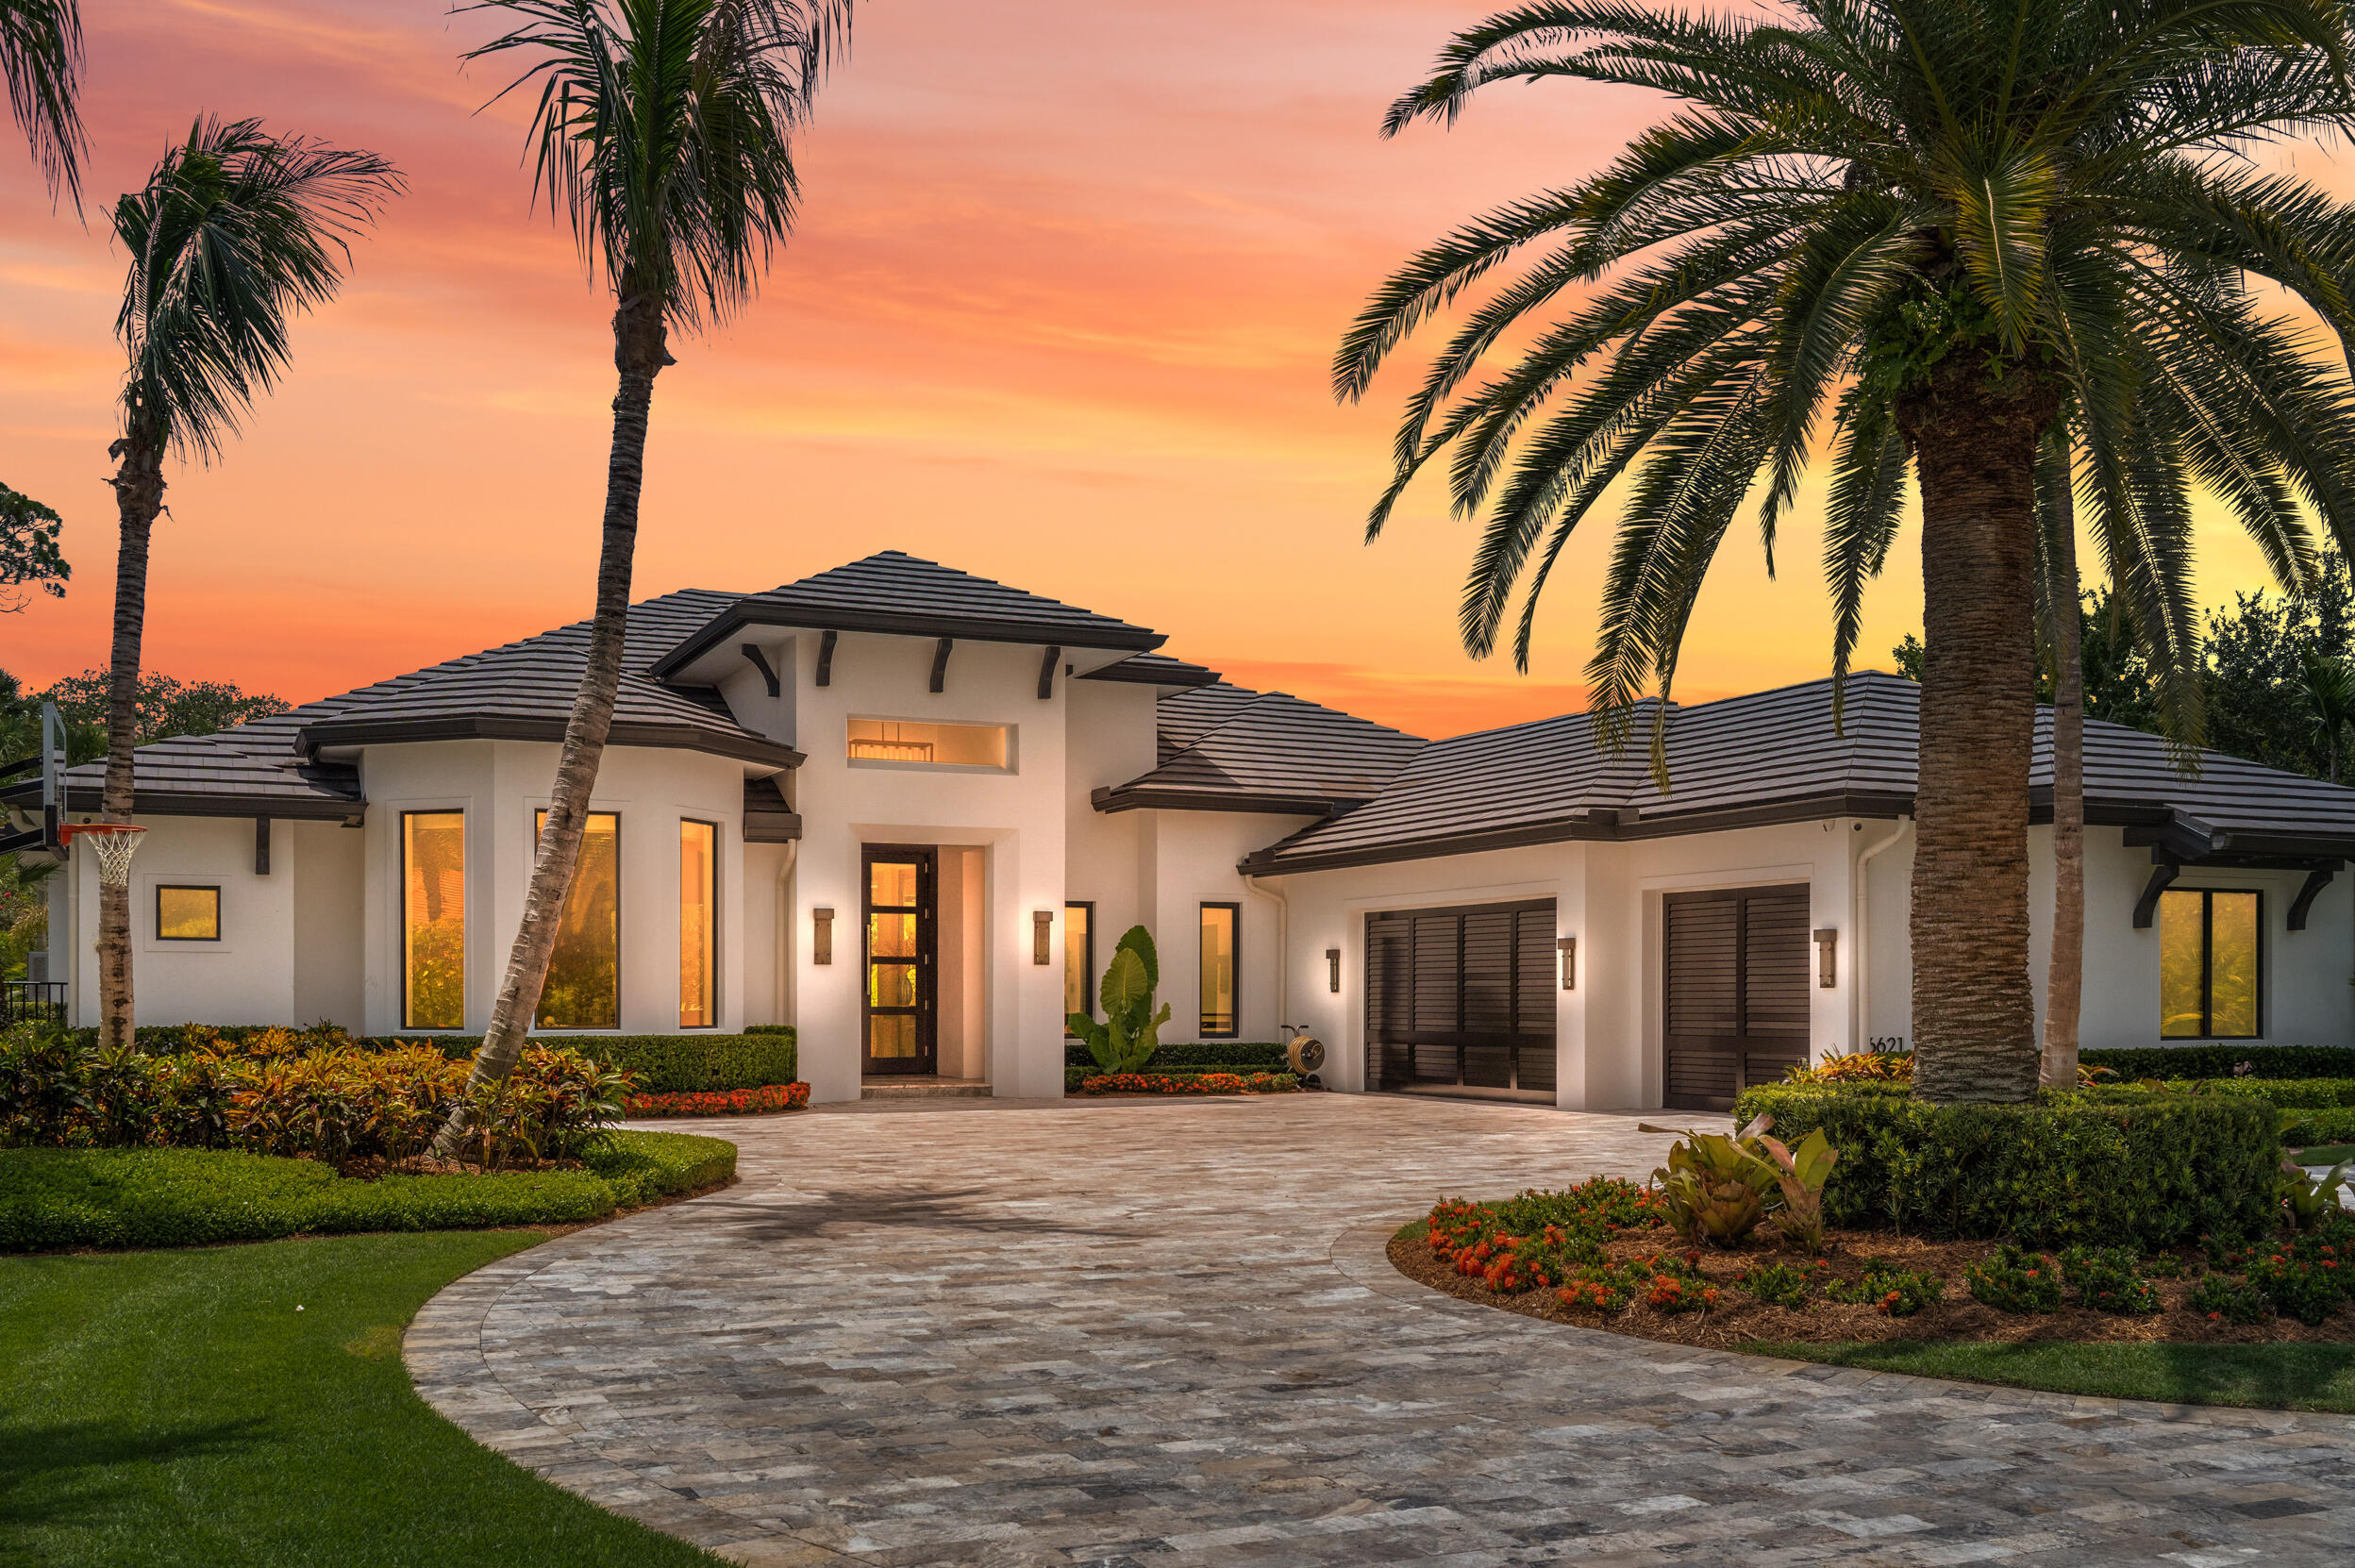
    Attached, Circular Driveway, Driveway, Garage

  • Patio and Porch Features

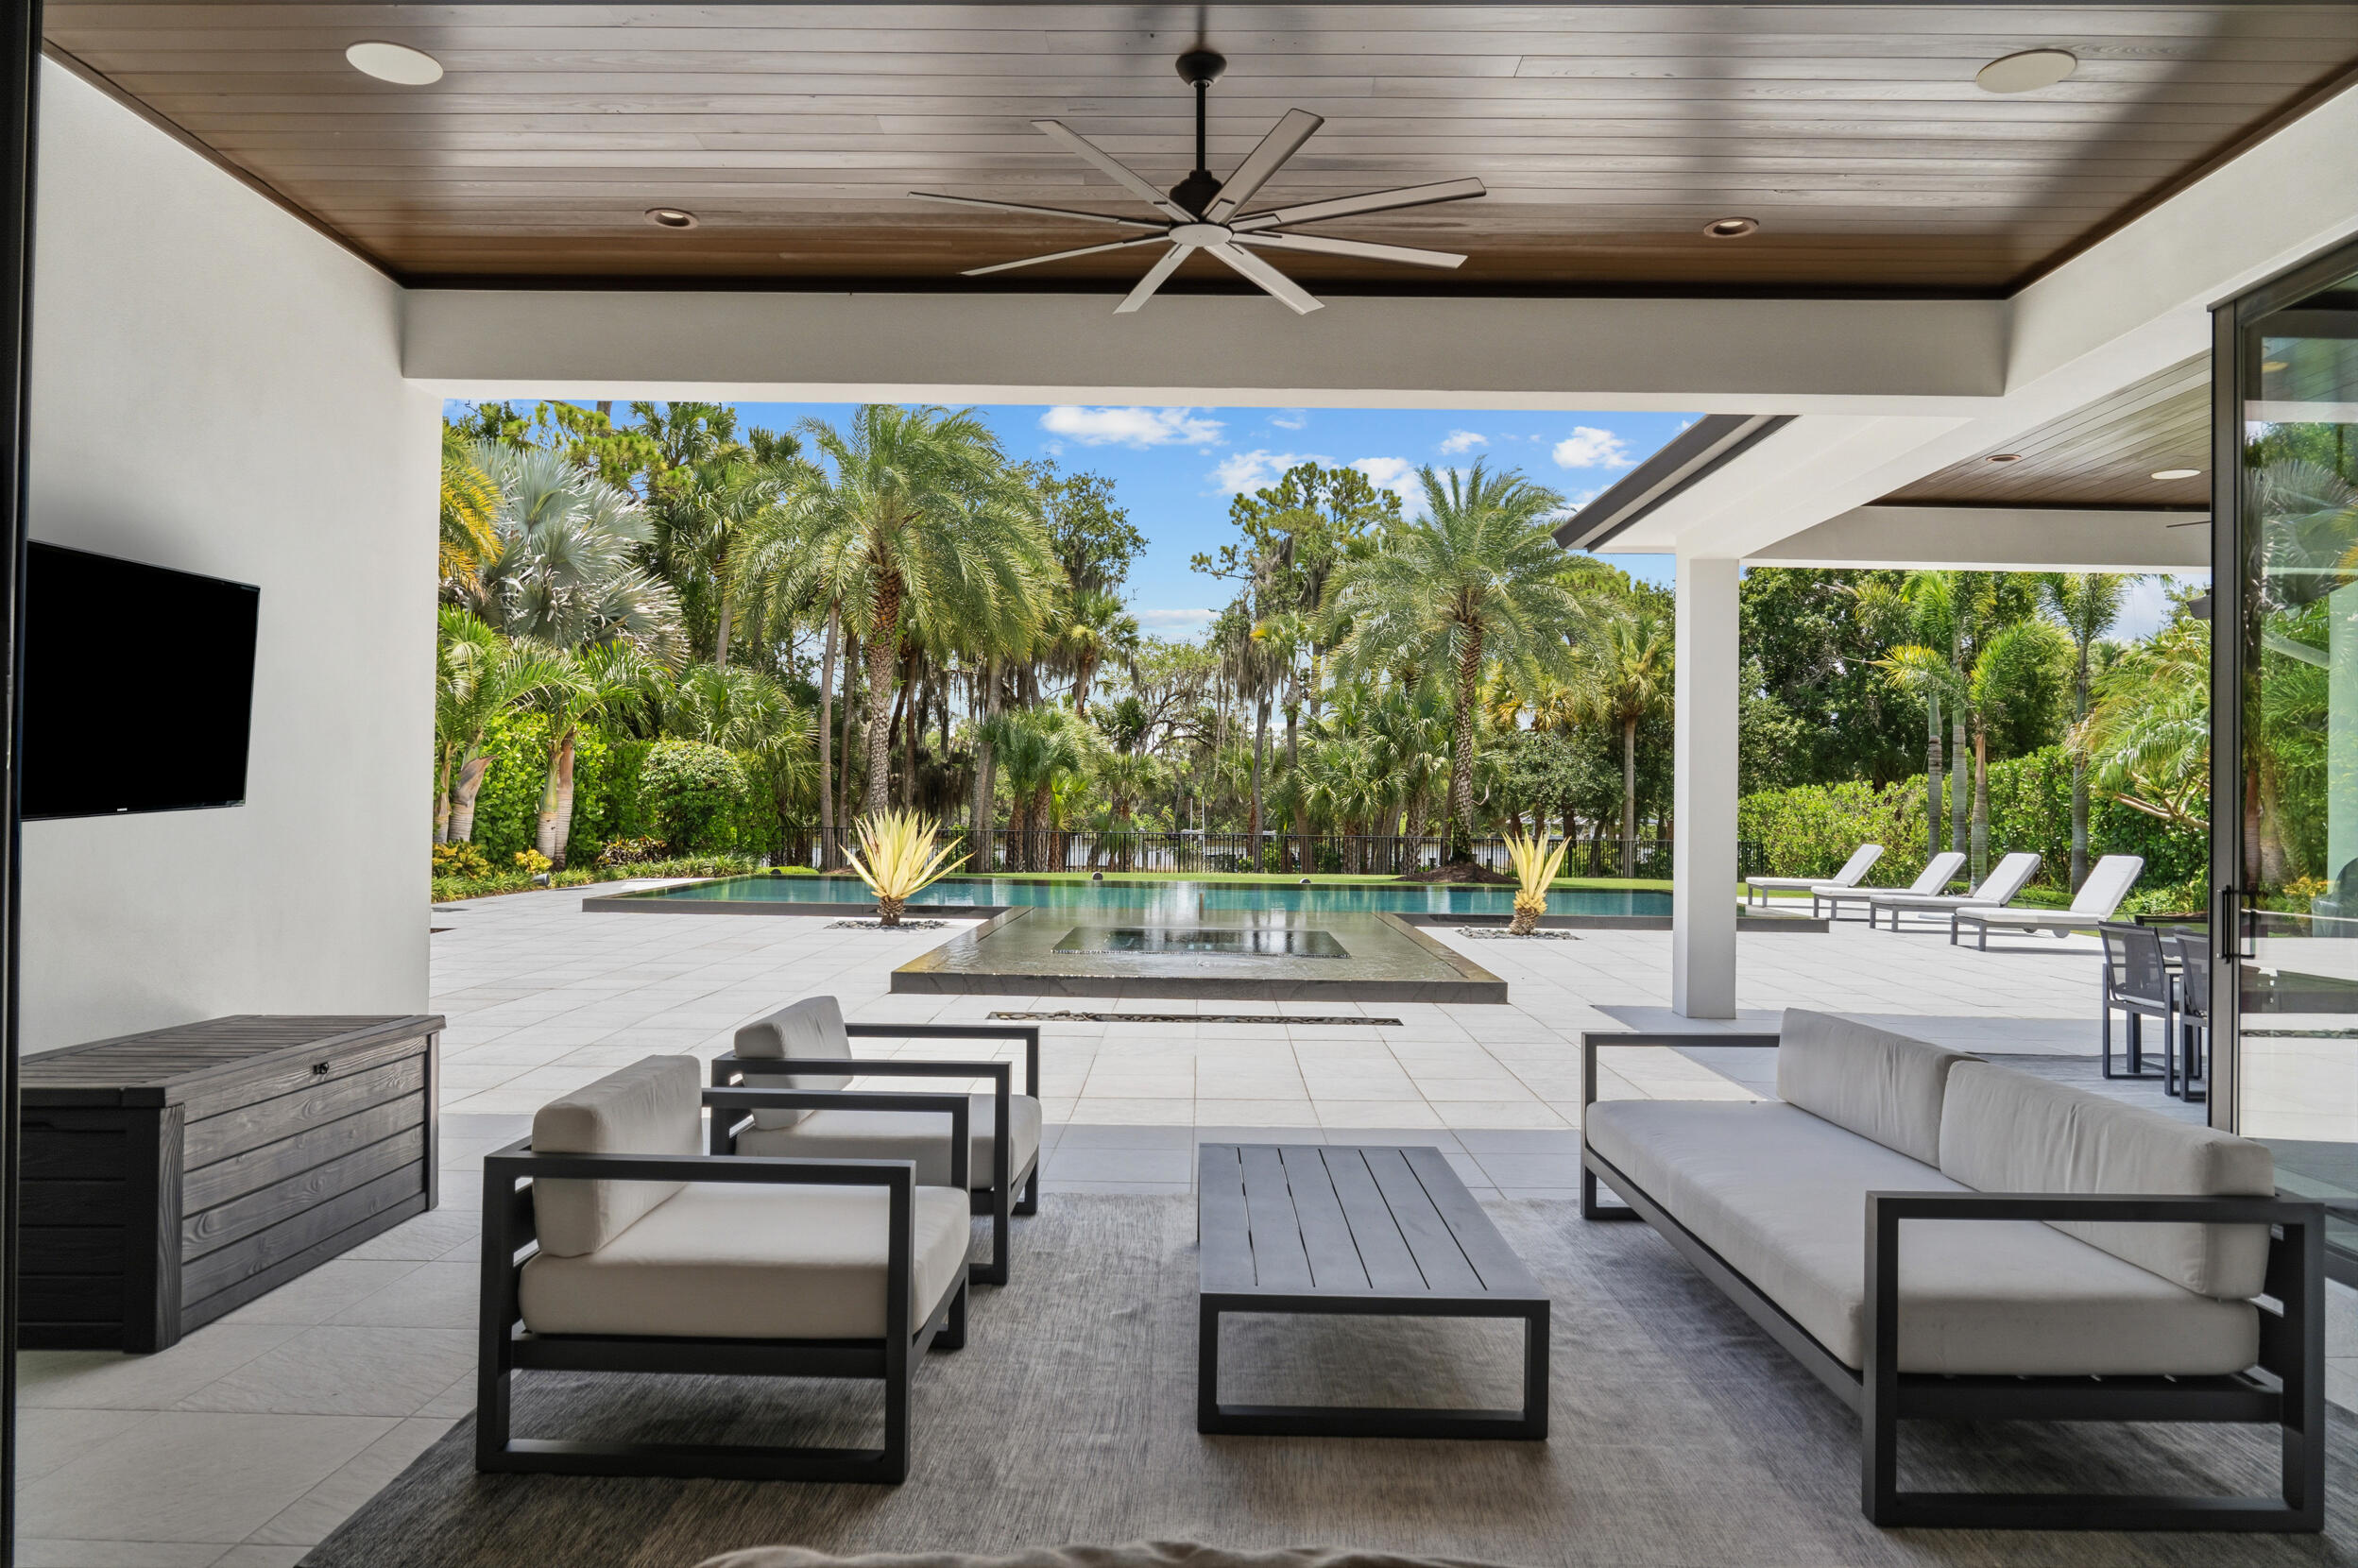
    Covered, Patio

  • Pool

    Yes

  • Pool Features

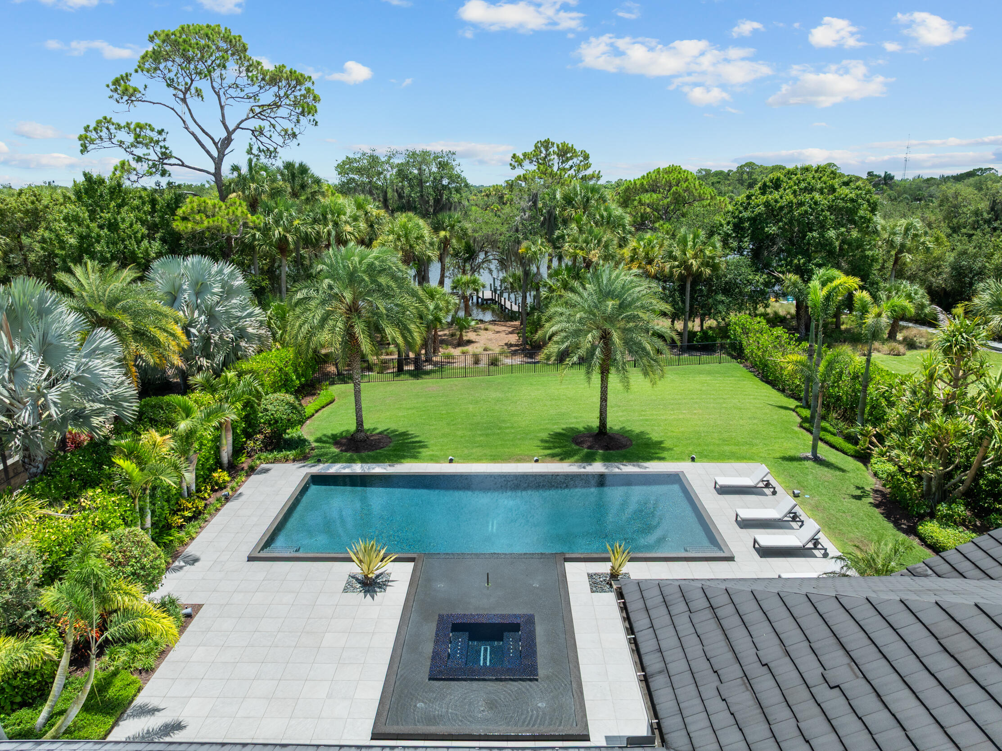
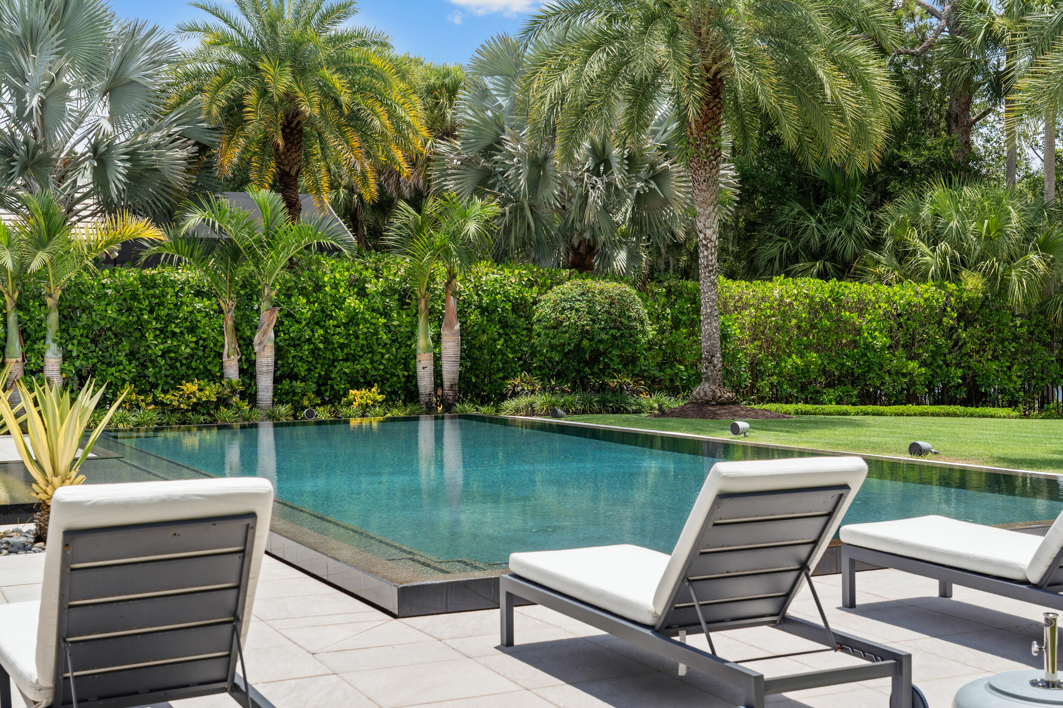
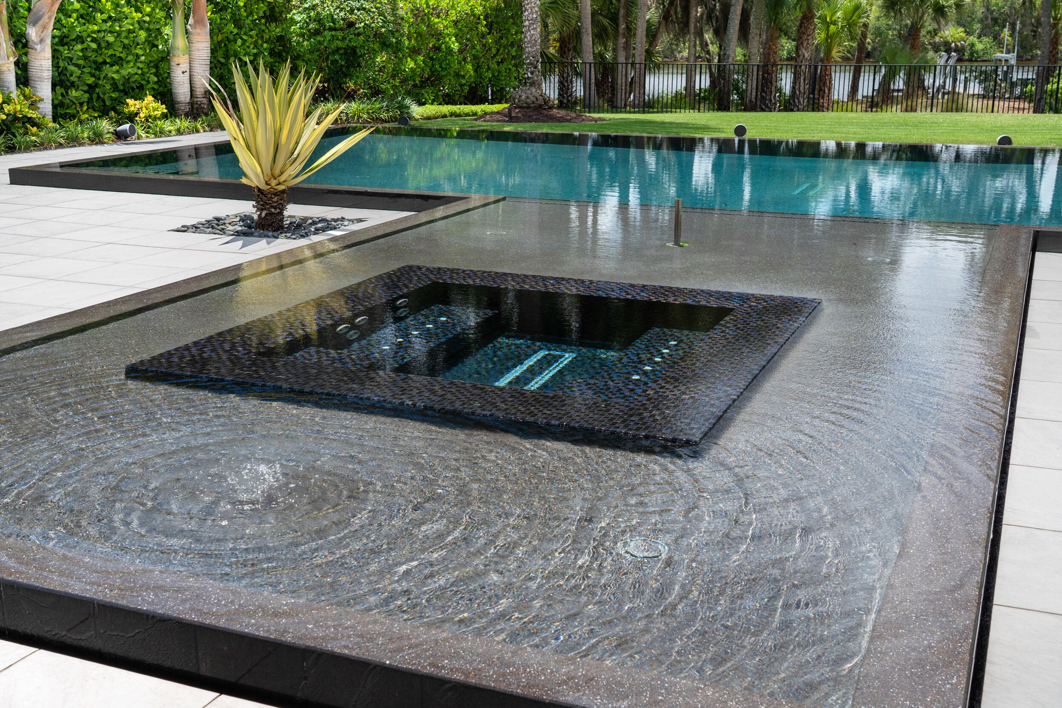
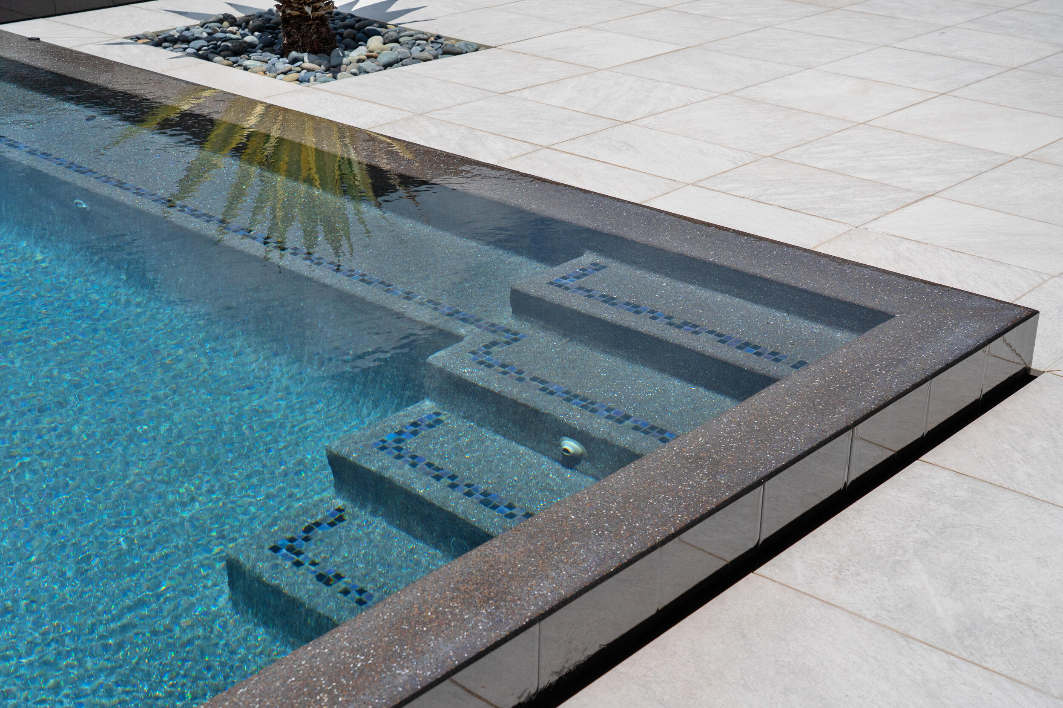
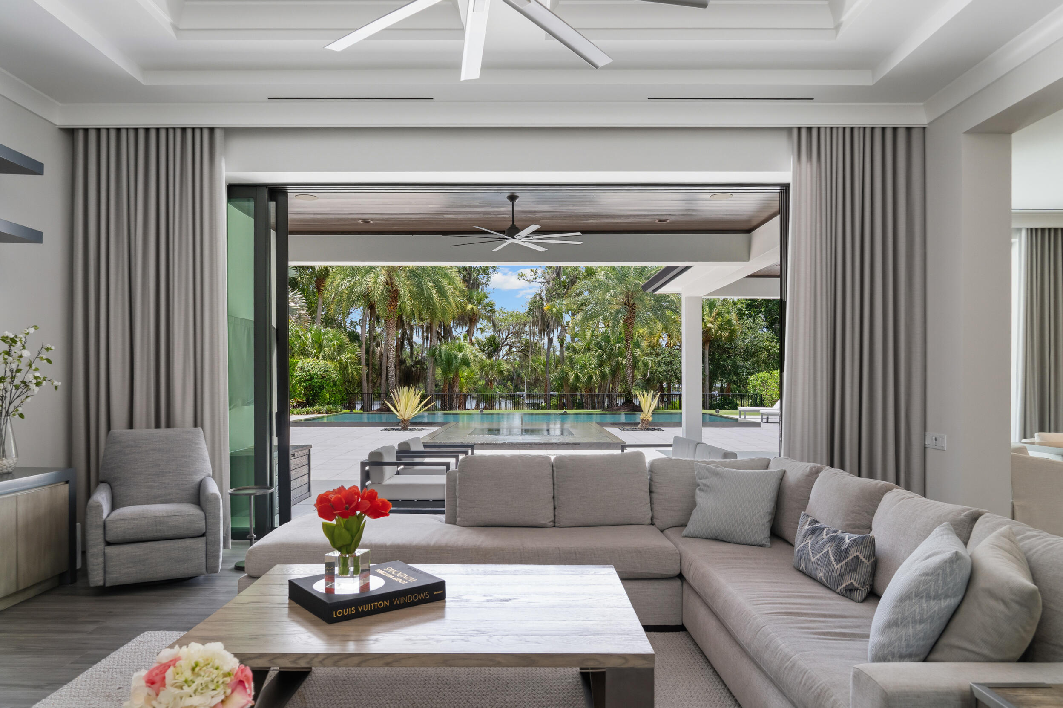
    Gunite, Gas Heat, Heated, Infinity, In Ground, Private, Screen Enclosure, Pool/Spa Combo, Salt Water, Association

  • Waterfront YN

    YES

  • View

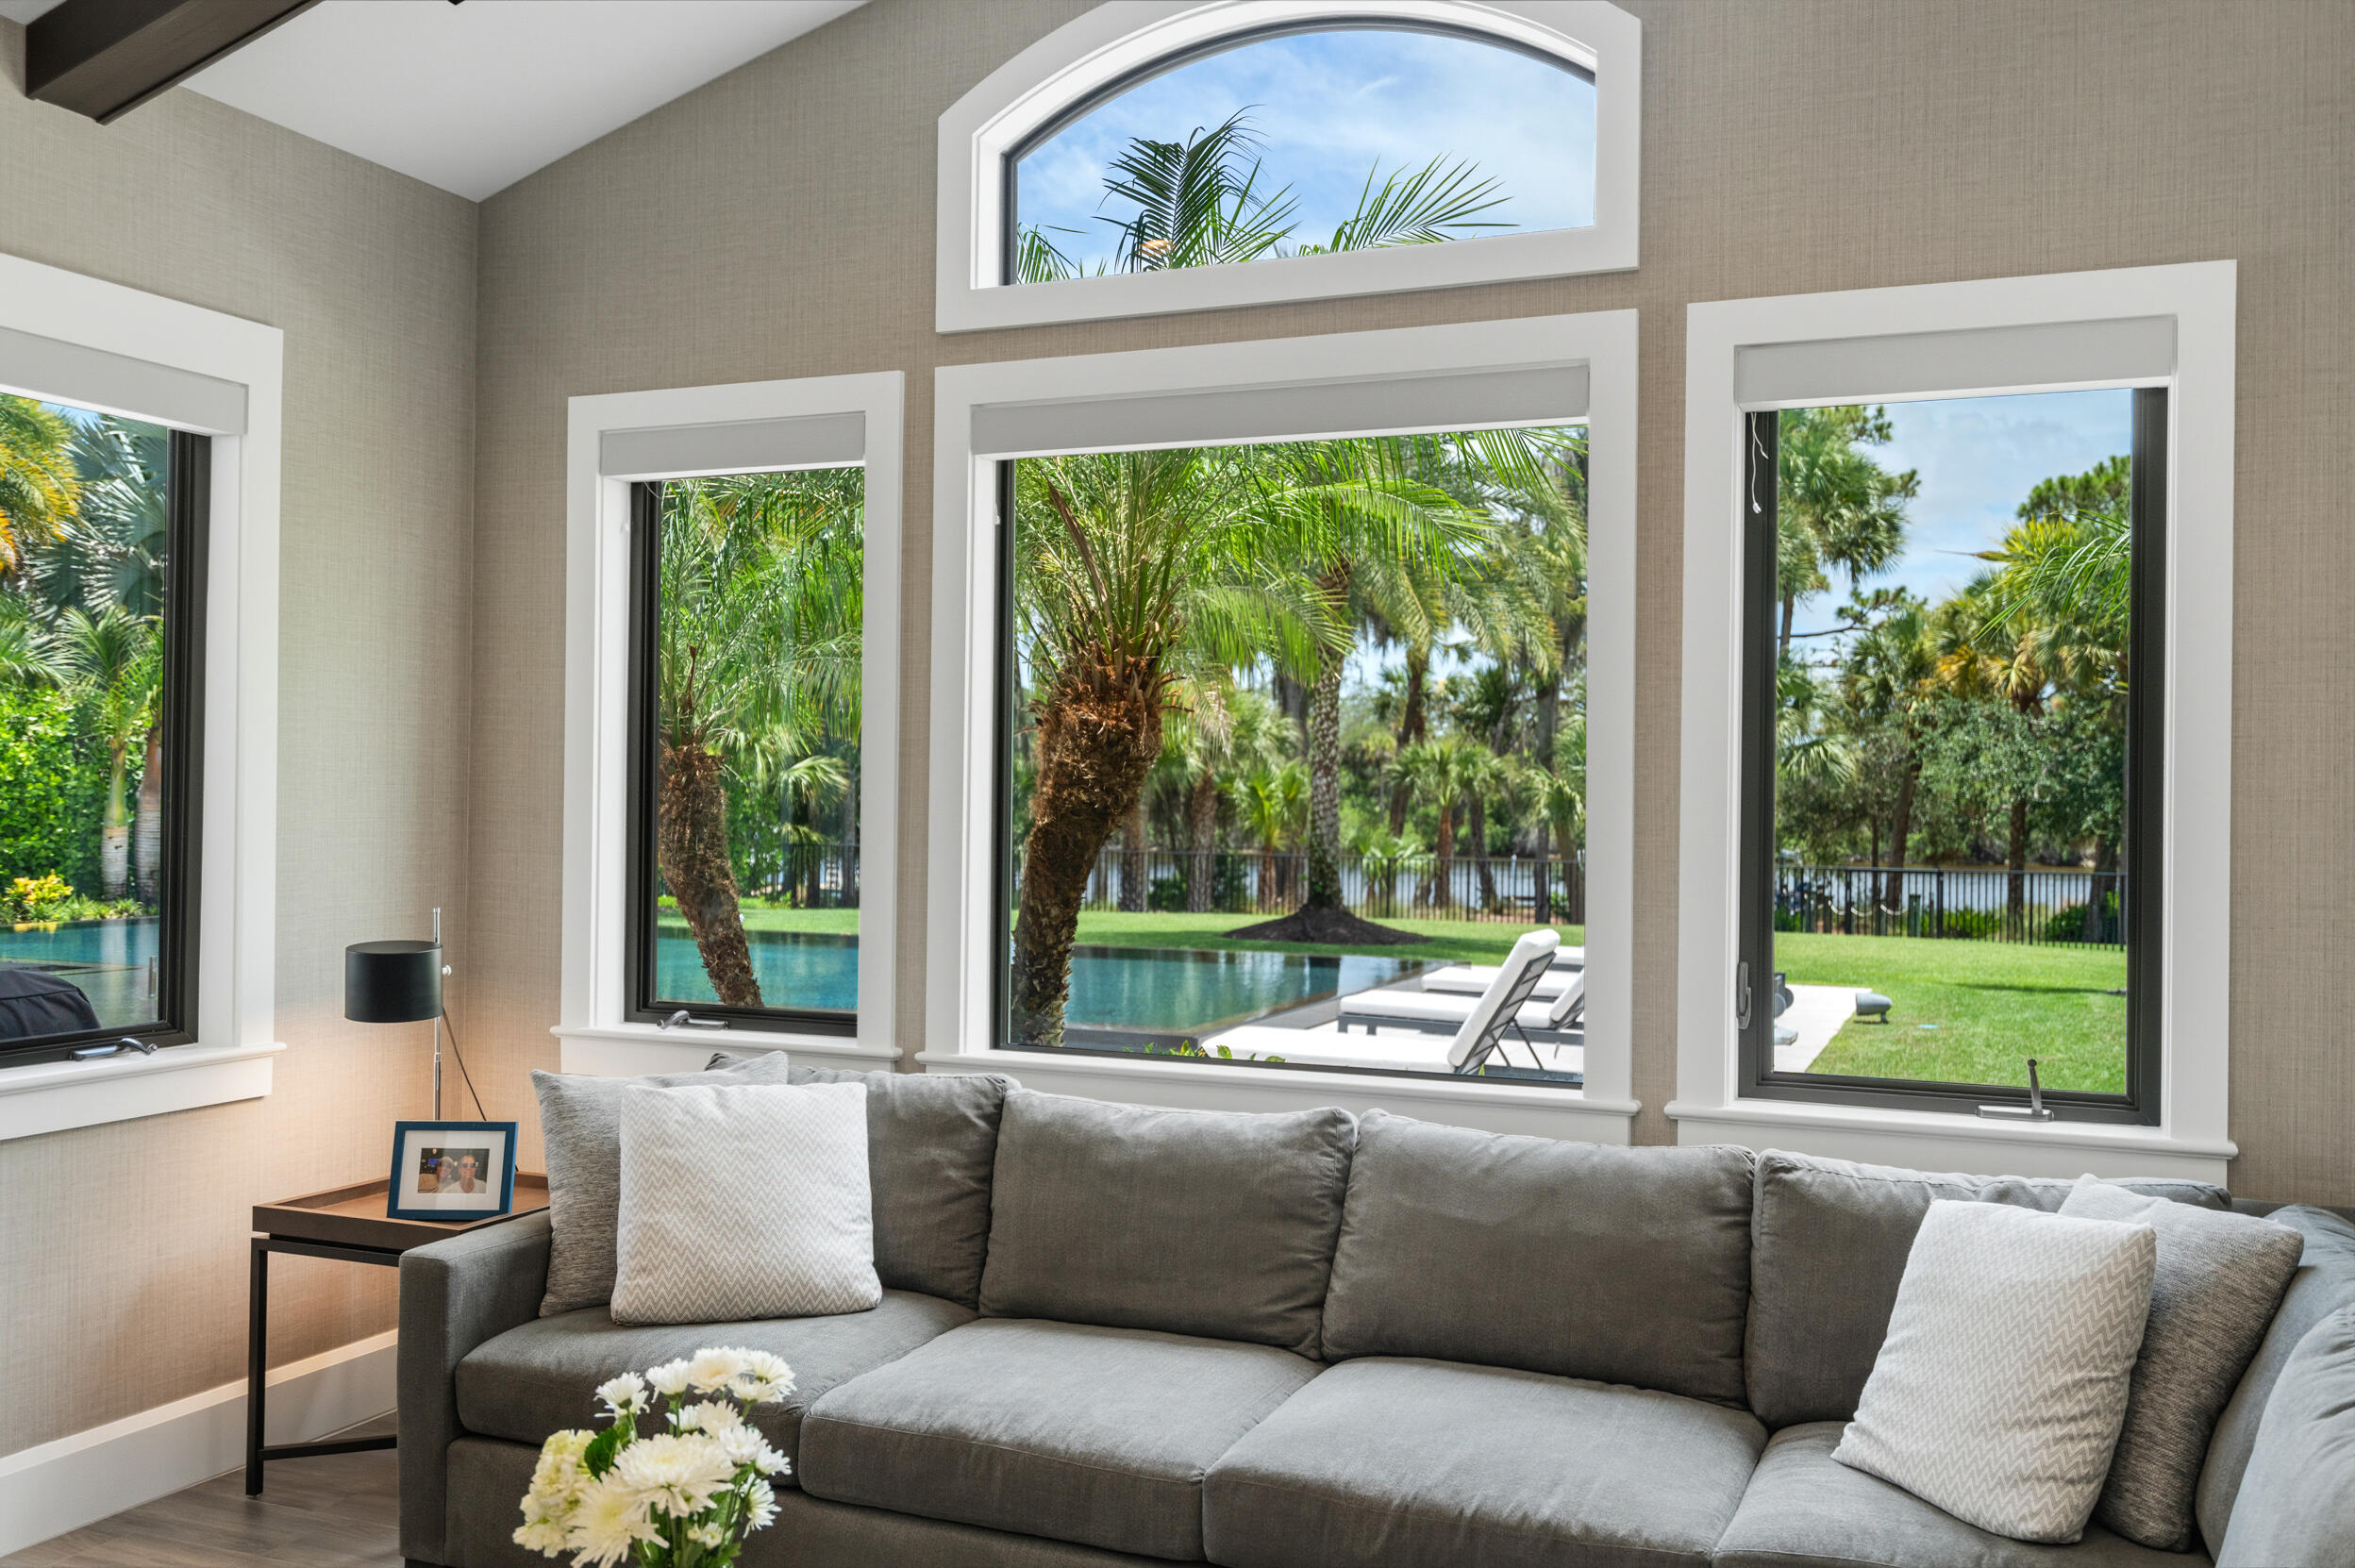
    Garden, Pool, River, Water

Area & Lot

  • Lot Features

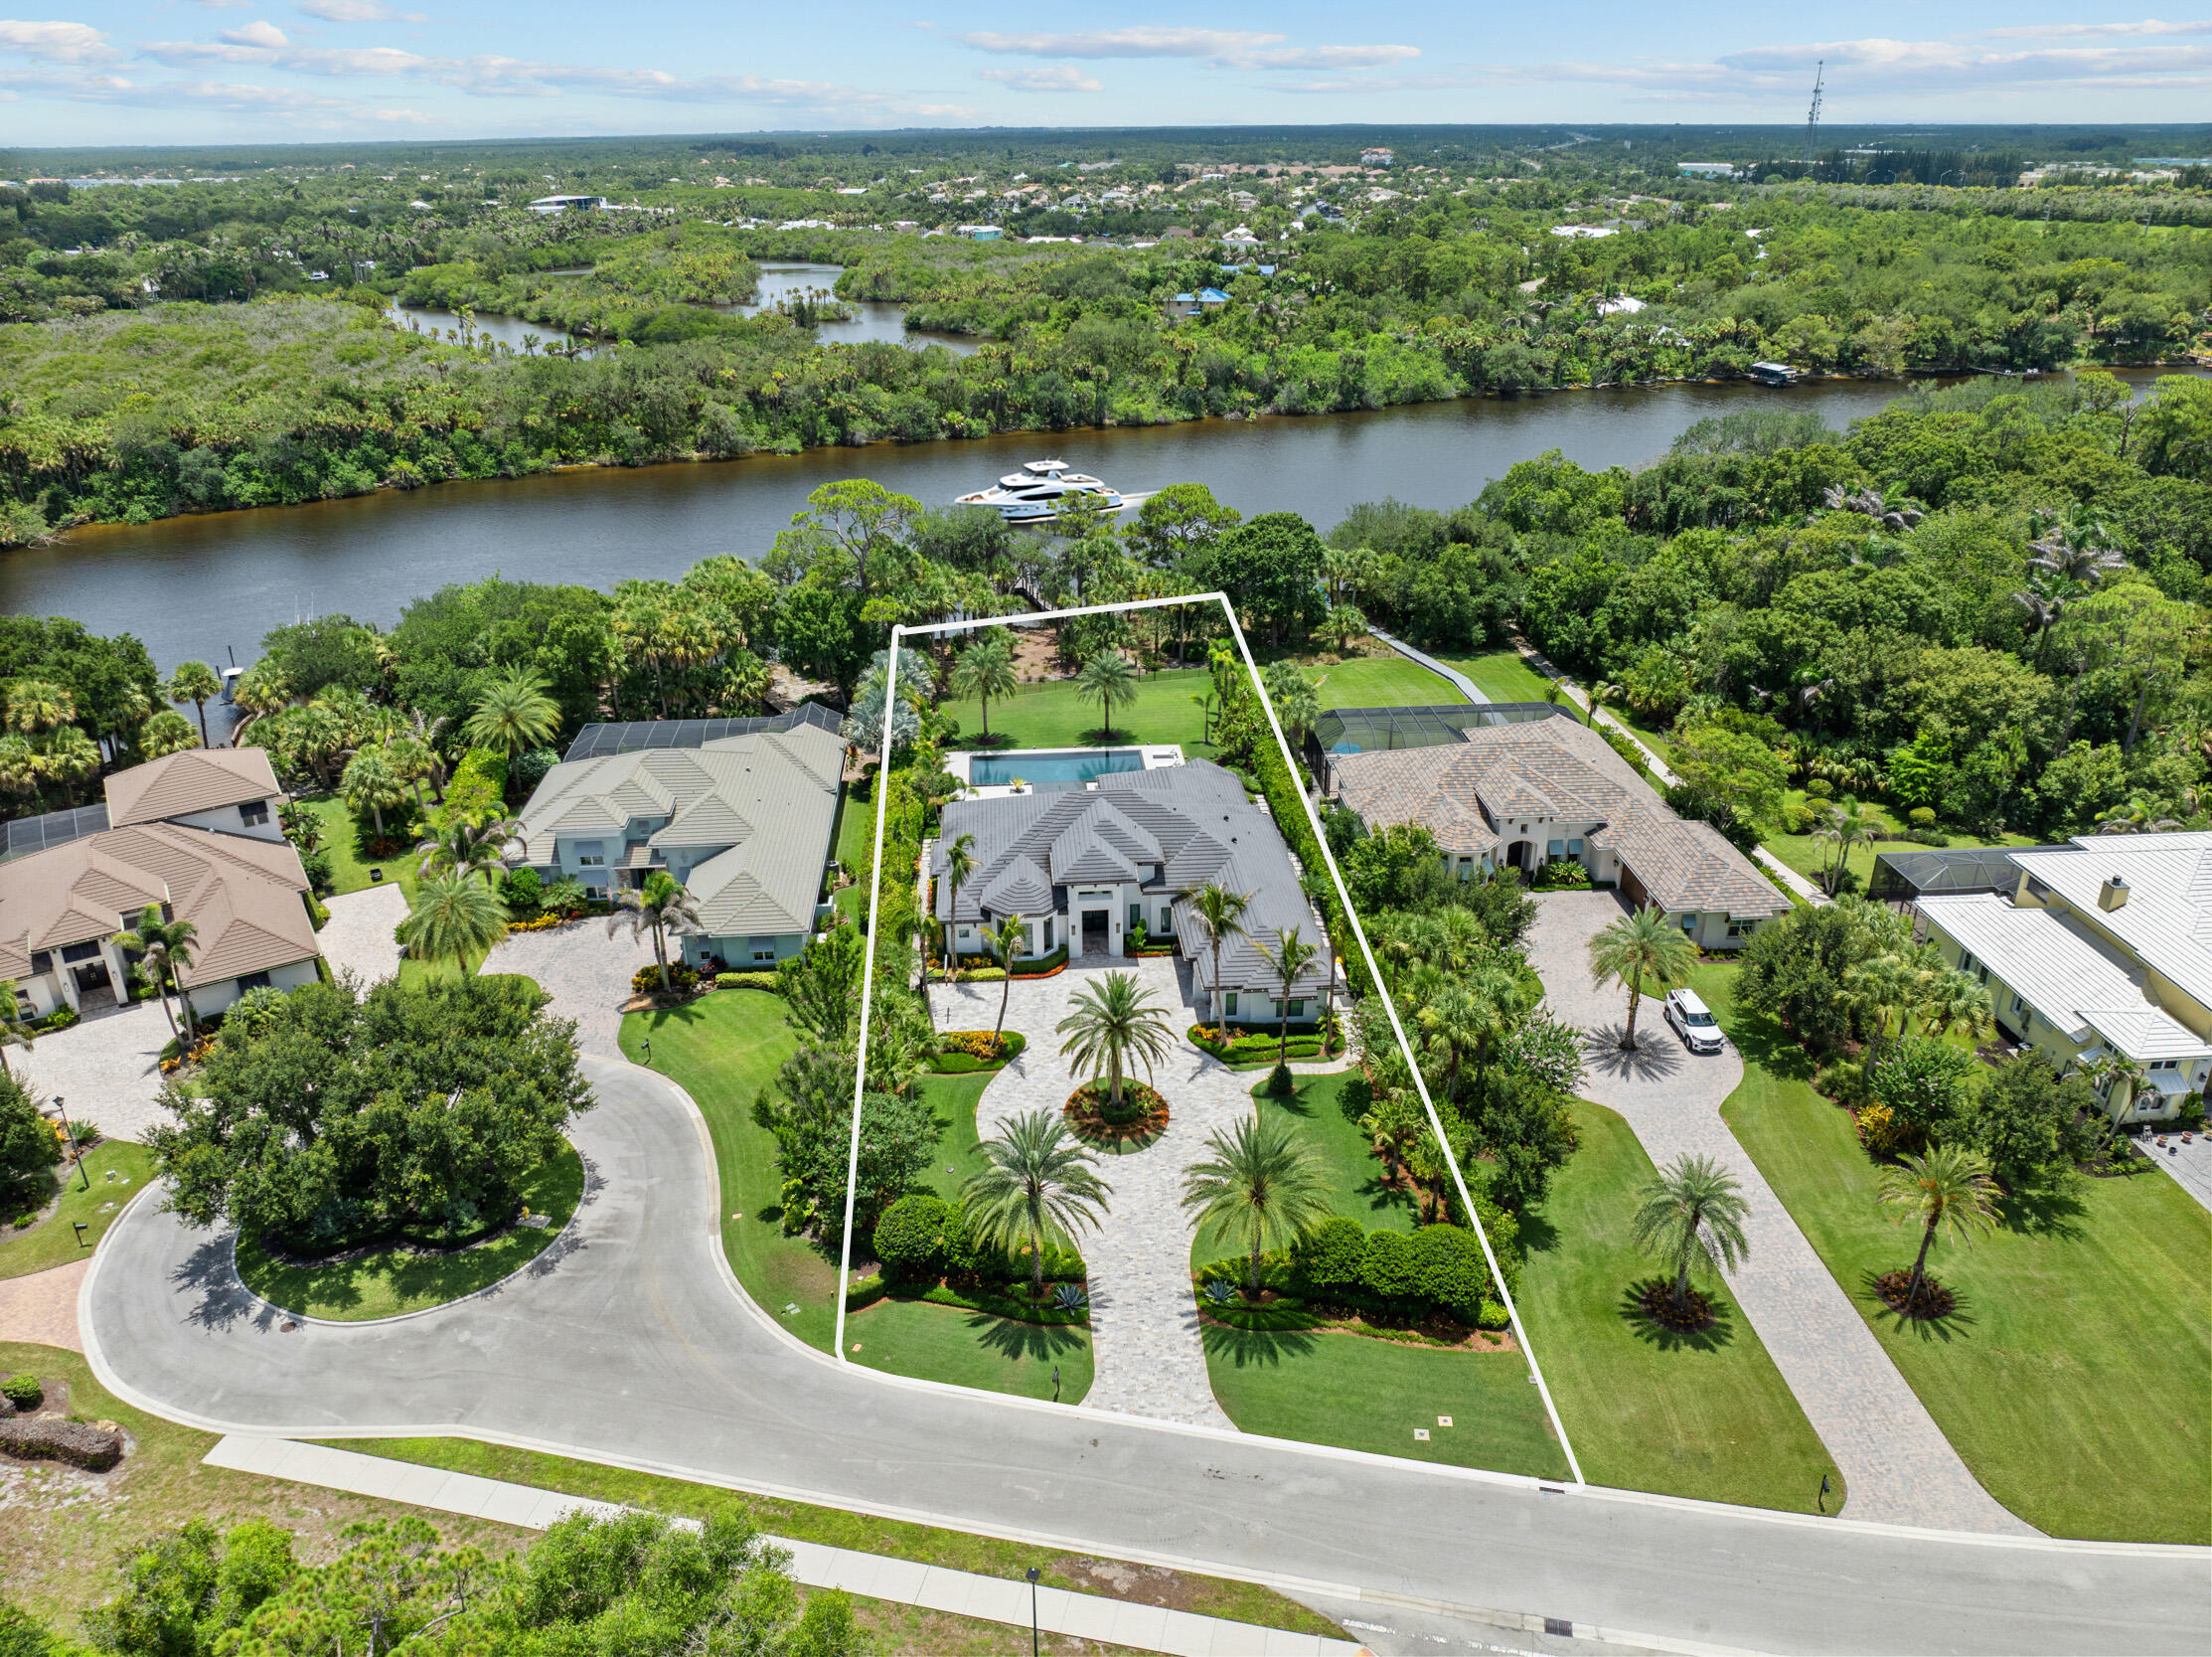
    Landscaped, Waterfront

  • Lot Size(acres)

    0.88

  • Property Type

    Residential

  • Property Sub Type

    Single Family Residence

  • Architectural Style

    Traditional

Price

  • Sales Price

    $2,800,000
  • Tax Amount

    $17,710.7

  • Sq. Footage

    3,700

  • Price/SqFt

    $756

HOA

  • Association

    YES

  • Association Fee

    $617.85

  • Association Fee Frequency

    Monthly

  • Association Fee Includes

    N/A

School District

  • Elementary School

    Citrus Grove (Martin)

  • Middle School

    Hidden Oaks

  • High School

    Martin County

Property Features

  • Stories

    1

  • Association Amenities

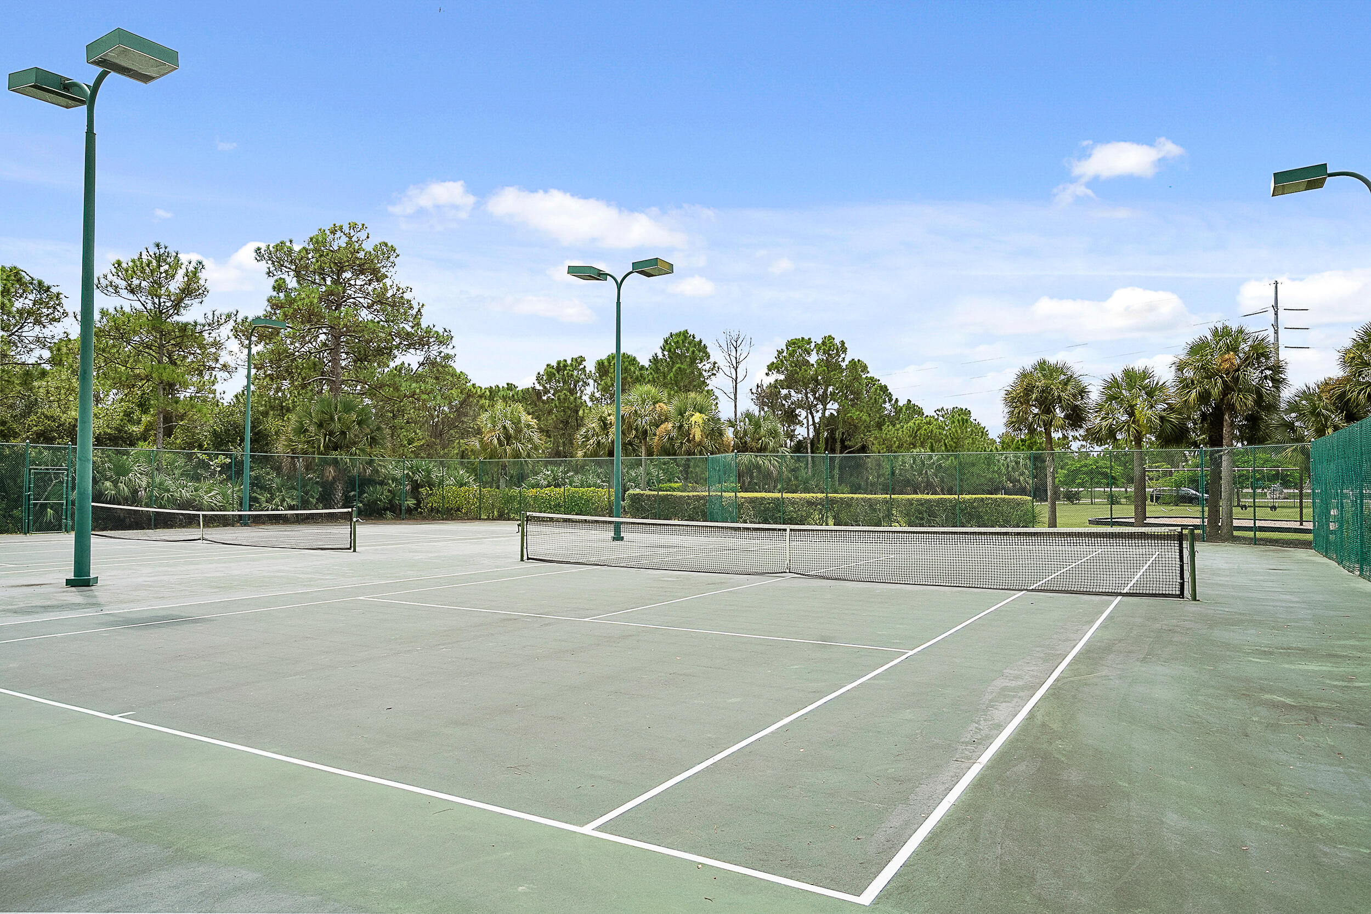
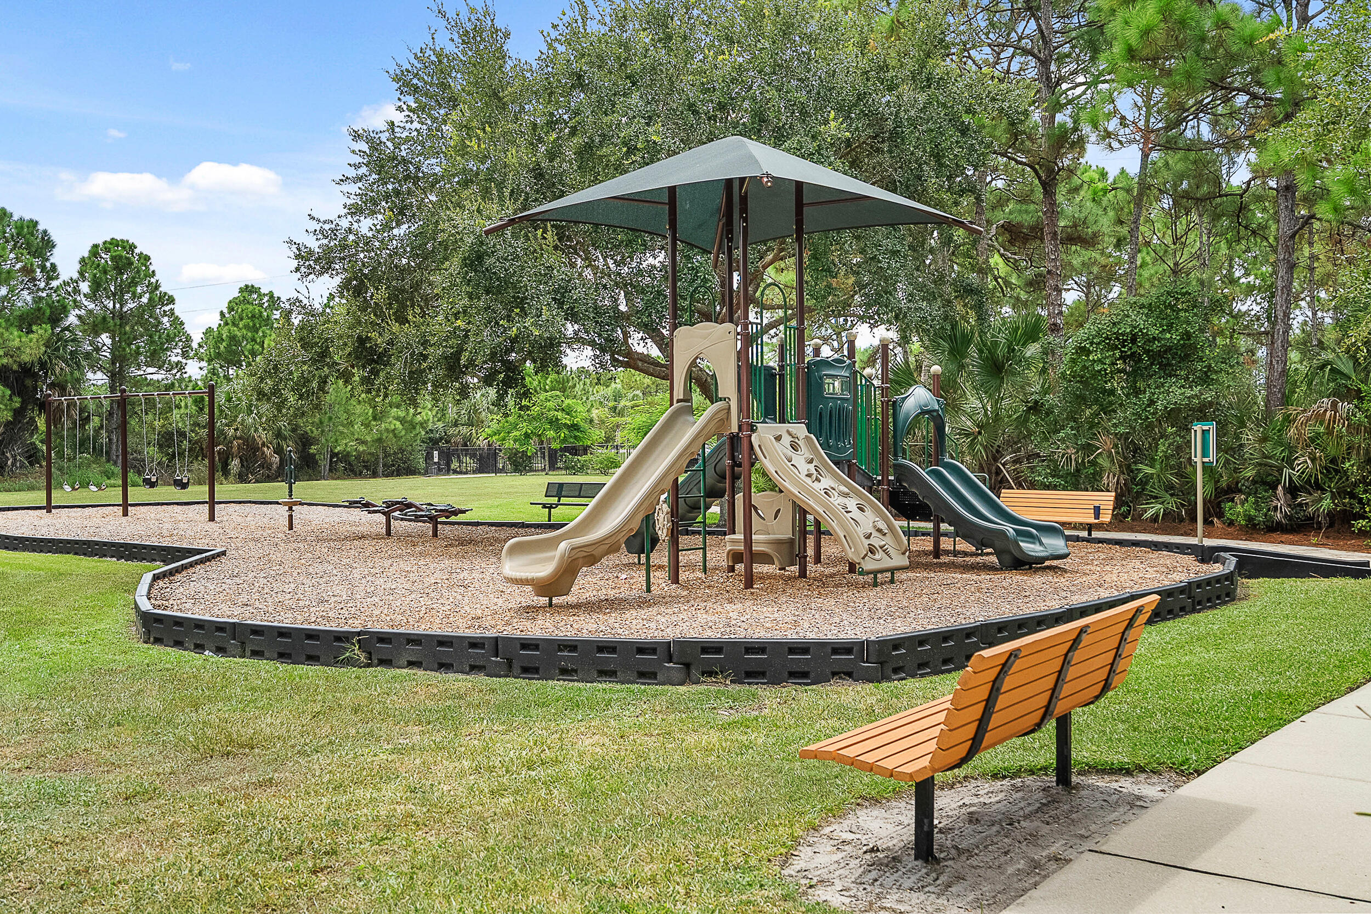
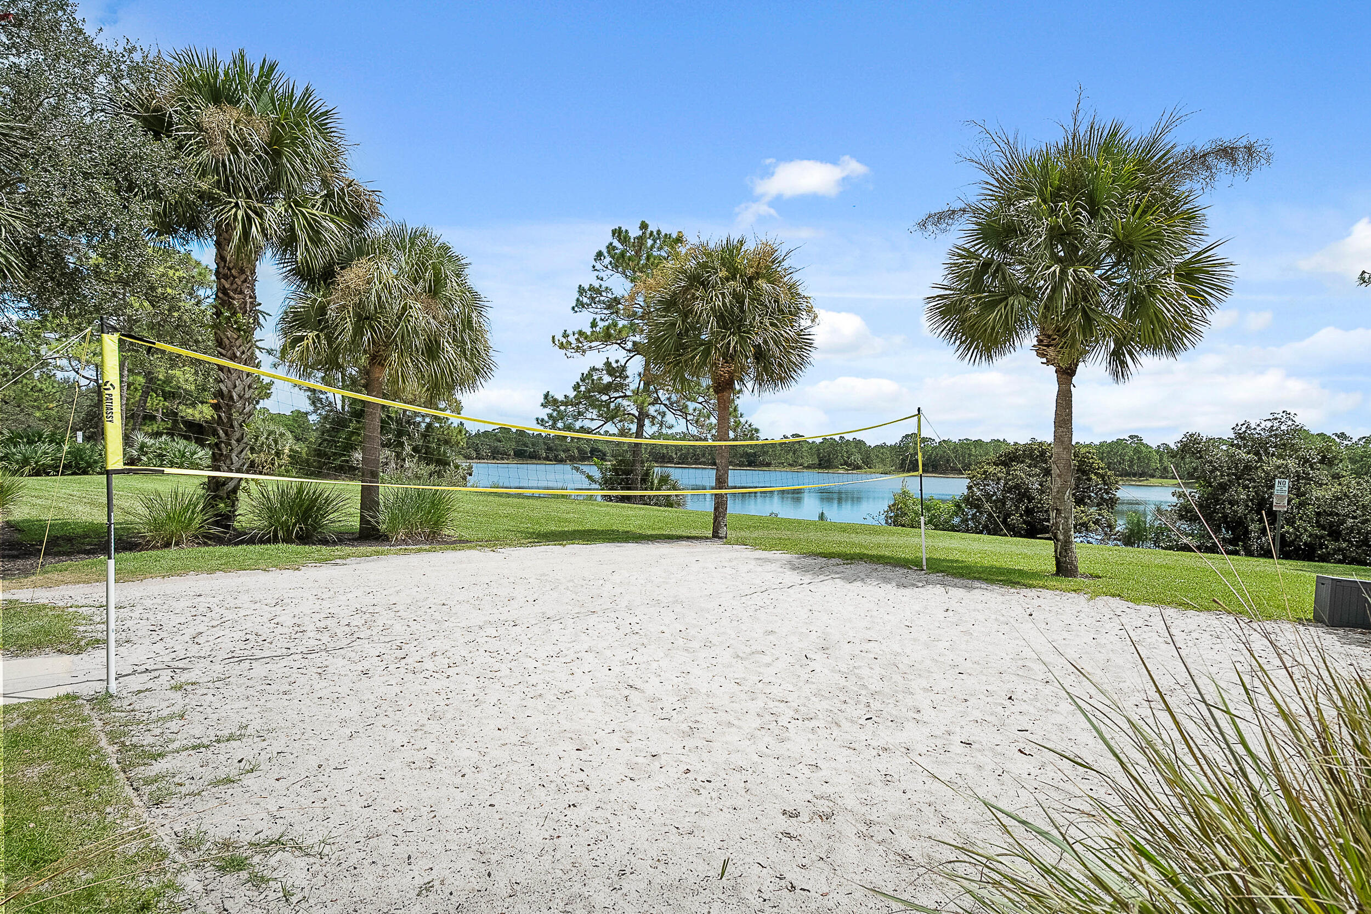
    Pool, Boating, Clubhouse, Fitness Center, Maintenance Grounds, Gated, Maintenance, Picnic Area, Playground, Security, Tennis Court(s), Trail(s)

  • Senior Community YN

    NO

  • Sewer

    Public Sewer

  • Water Source

    Public

Schedule a Showing

Showing scheduled successfully.

<
>
IN PERSON
VIA CHAT

What is 3 + 4 ?


Change time

Mortgage calculator

Estimate your monthly mortgage payment, including the principal and interest, property taxes, and HOA. Adjust the values to generate a more accurate rate.

Your payment

Principal and Interest:

$

Property taxes:

$

HOA fees:

$

Total loan payment:

$

Total interest amount:

$

Location

County

Martin

Elementary School

Citrus Grove (Martin)

Middle School

Hidden Oaks

High School

Martin County

Listing Courtesy of Adam S. Brown , Waterfront Properties & Club C

RealHub Information is provided exclusively for consumers' personal, non-commercial use, and it may not be used for any purpose other than to identify prospective properties consumers may be interested in purchasing. All information deemed reliable but not guaranteed and should be independently verified. All properties are subject to prior sale, change or withdrawal. RealHub website owner shall not be responsible for any typographical errors, misinformation, misprints and shall be held totally harmless.

Agent Hals Blanc

FOUNDER

Hals Blanc

Call Hals today to schedule a private showing.


* Listings on this website come from the FMLS IDX Compilation and may be held by brokerage firms other than the owner of this website. The listing brokerage is identified in any listing details. Information is deemed reliable but is not guaranteed. If you believe any FMLS listing contains material that infringes your copyrighted work please click here to review our DMCA policy and learn how to submit a takedown request.© 2024 FMLS.
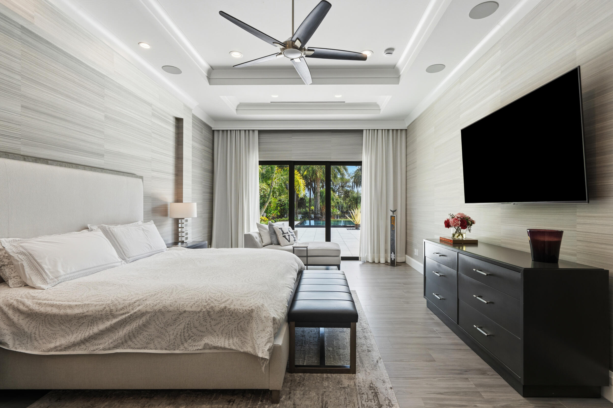
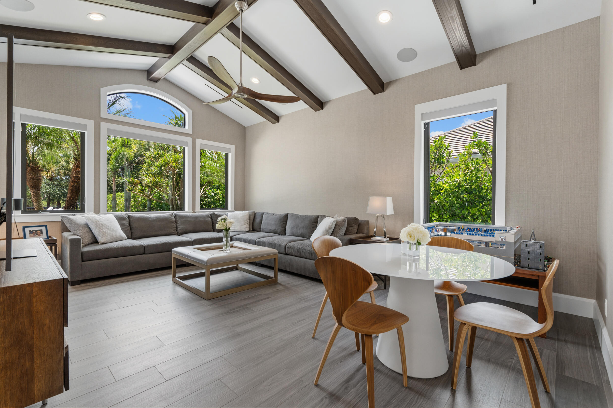
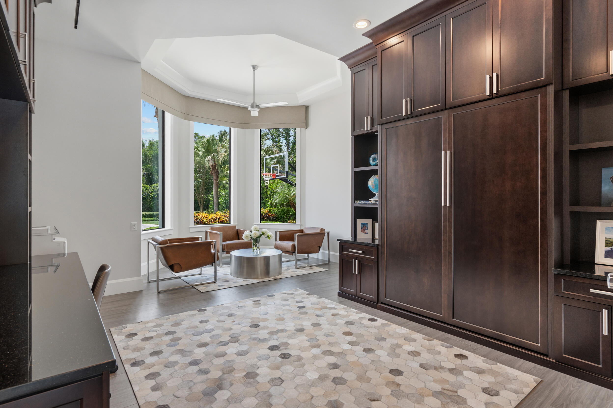
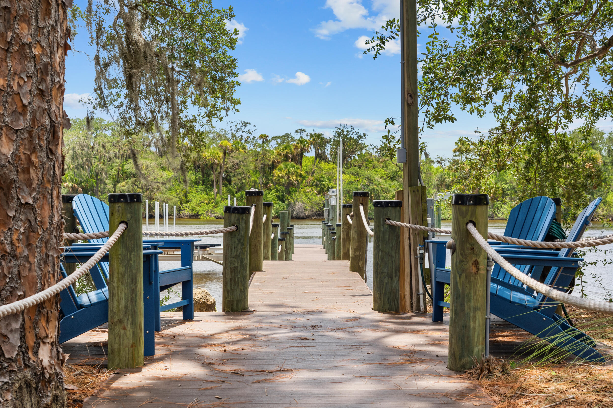
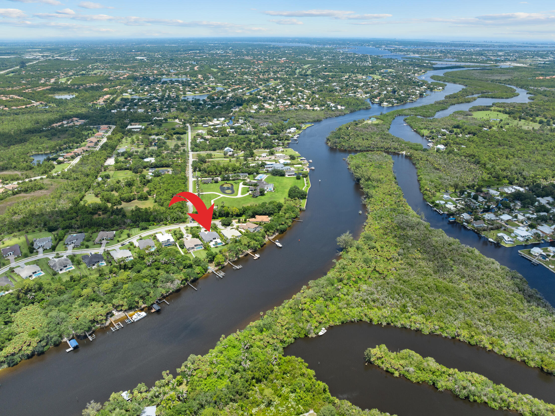
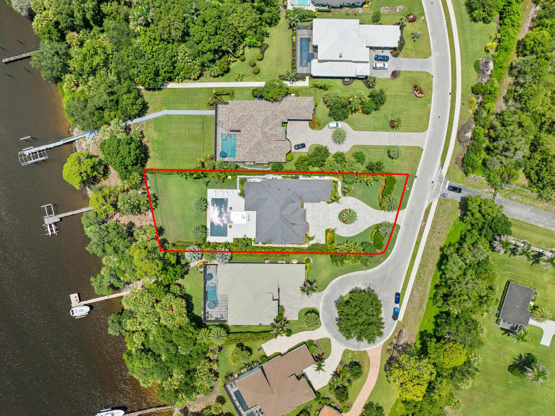
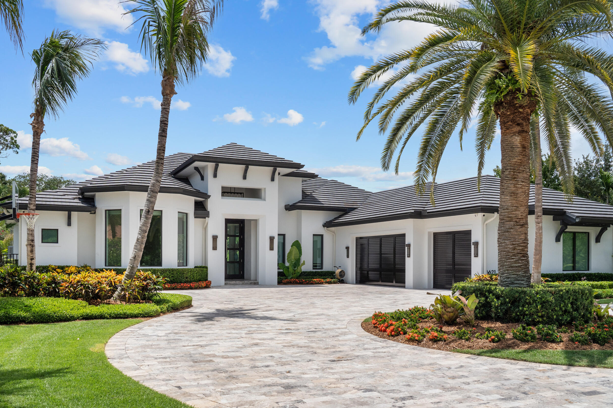
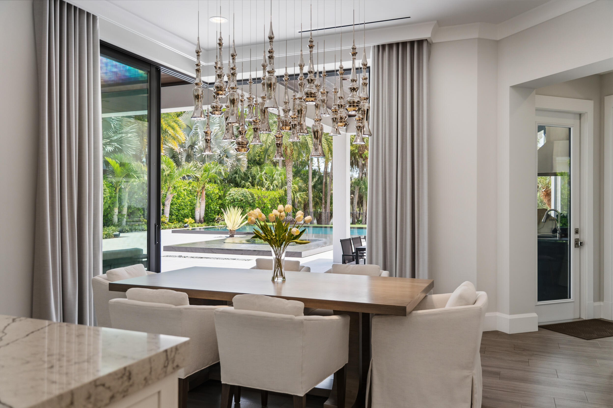
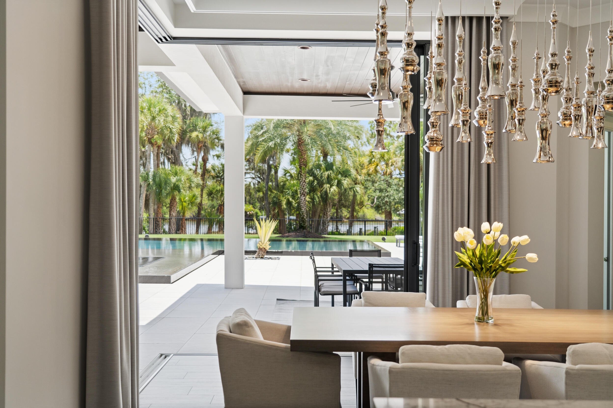
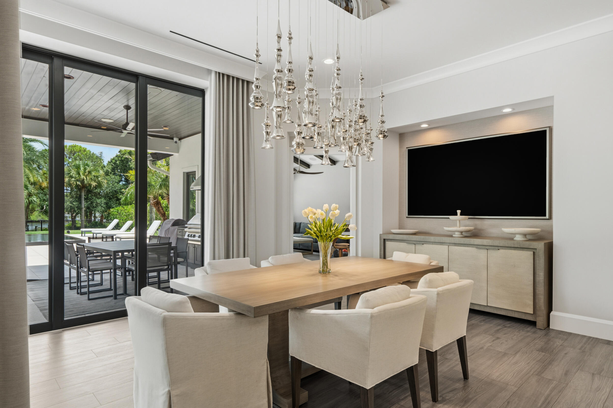
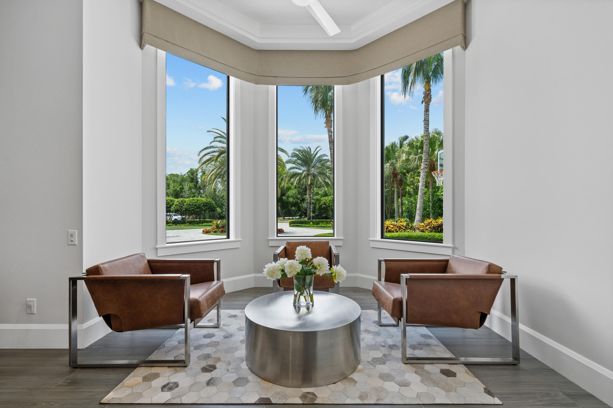
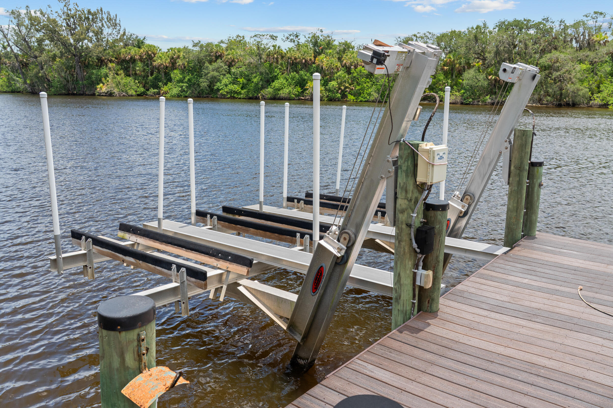
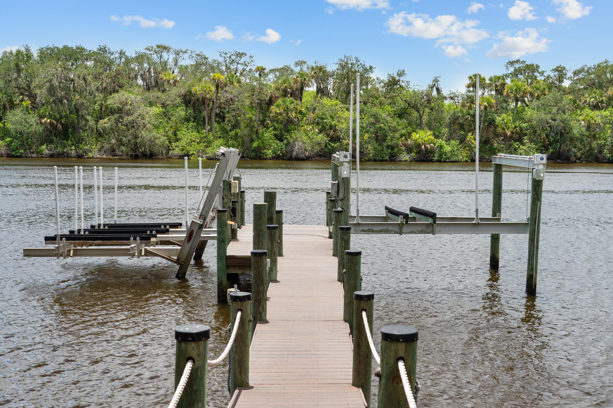
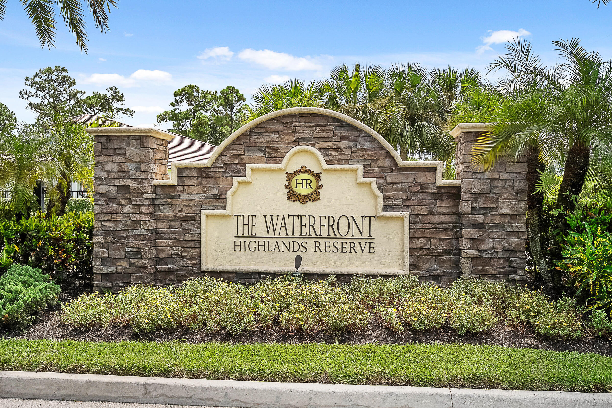
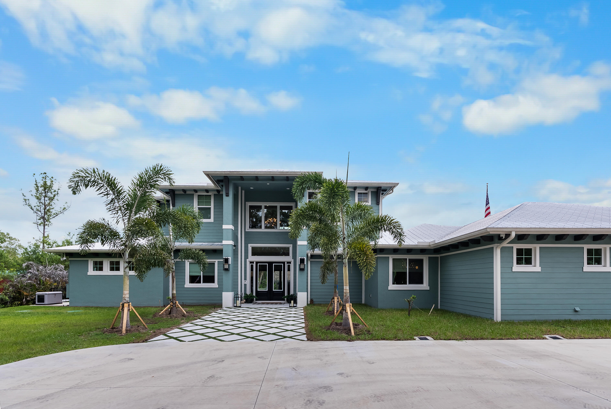
Welcome to this extraordinary waterfront estate in the gated community of Highlands Reserve. Thoughtfully customized with over $1.2 million in documented owner-directed upgrades, this residence showcases exceptional craftsmanship, designer finishes, and uncompromising attention to detail throughout. A breathtaking 360-degree infinity-edge pool creates a true resort-caliber setting, complemented by professionally designed landscaping and expansive outdoor living spaces. Enjoy direct ocean access with no fixed bridges, a Trek composite dock with a 16,000-pound boat lift and high-speed PWC lift, plus a whole-home generator for added peace of mind. A rare opportunity to own one of Palm City's most exceptional waterfront homes.

6621 SW Silver Wolf Drive

Message successfully sent.

What would you like to know?

What is 3 + 4 ?

I agree to receive email communication and understand I can unsubscribe at any time.

I agree to be contacted by Options 1 Realty via call, email, and text for real estate services. To opt out, you can reply 'stop' at any time or reply 'help' for assistance. You can also click the unsubscribe link in the emails. Message and data rates may apply. Message frequency may vary. Privacy Policy

Related Properties

New on site 1 day ago
Experience luxury in this exceptional custom estate on 5 private acres in the gated community of Meadow Run. This 5-bedroom, 4.5-bath residence offers a thoughtfully designed living space with a dedicated office, soaring ceilings, and designer finishes throughout. The chef's kitchen is appointed with Wolf appliances, Sub-Zero refrigeration, Cove dishwasher, steam oven, warming drawer, pot filler, butler's pantry, walk-in pantry, coffee bar, and reverse osmosis system. Outdoor living is equally impressive with a saltwater pool, spa, summer kitchen, cabana bath, covered lanai with wood ceiling and professionally landscaping. Additional features include a 3-car garage, impact glass, premium fencing, and a build quality that rivals new construction. Meadow Run is an exclusive community.
#B26056279

Palm City

3865 SW Stoneybrook Way

5 Beds

4 Baths

3,795 Sq.Ft.

$3,100,000
MLS#: B26056279

Price reduced
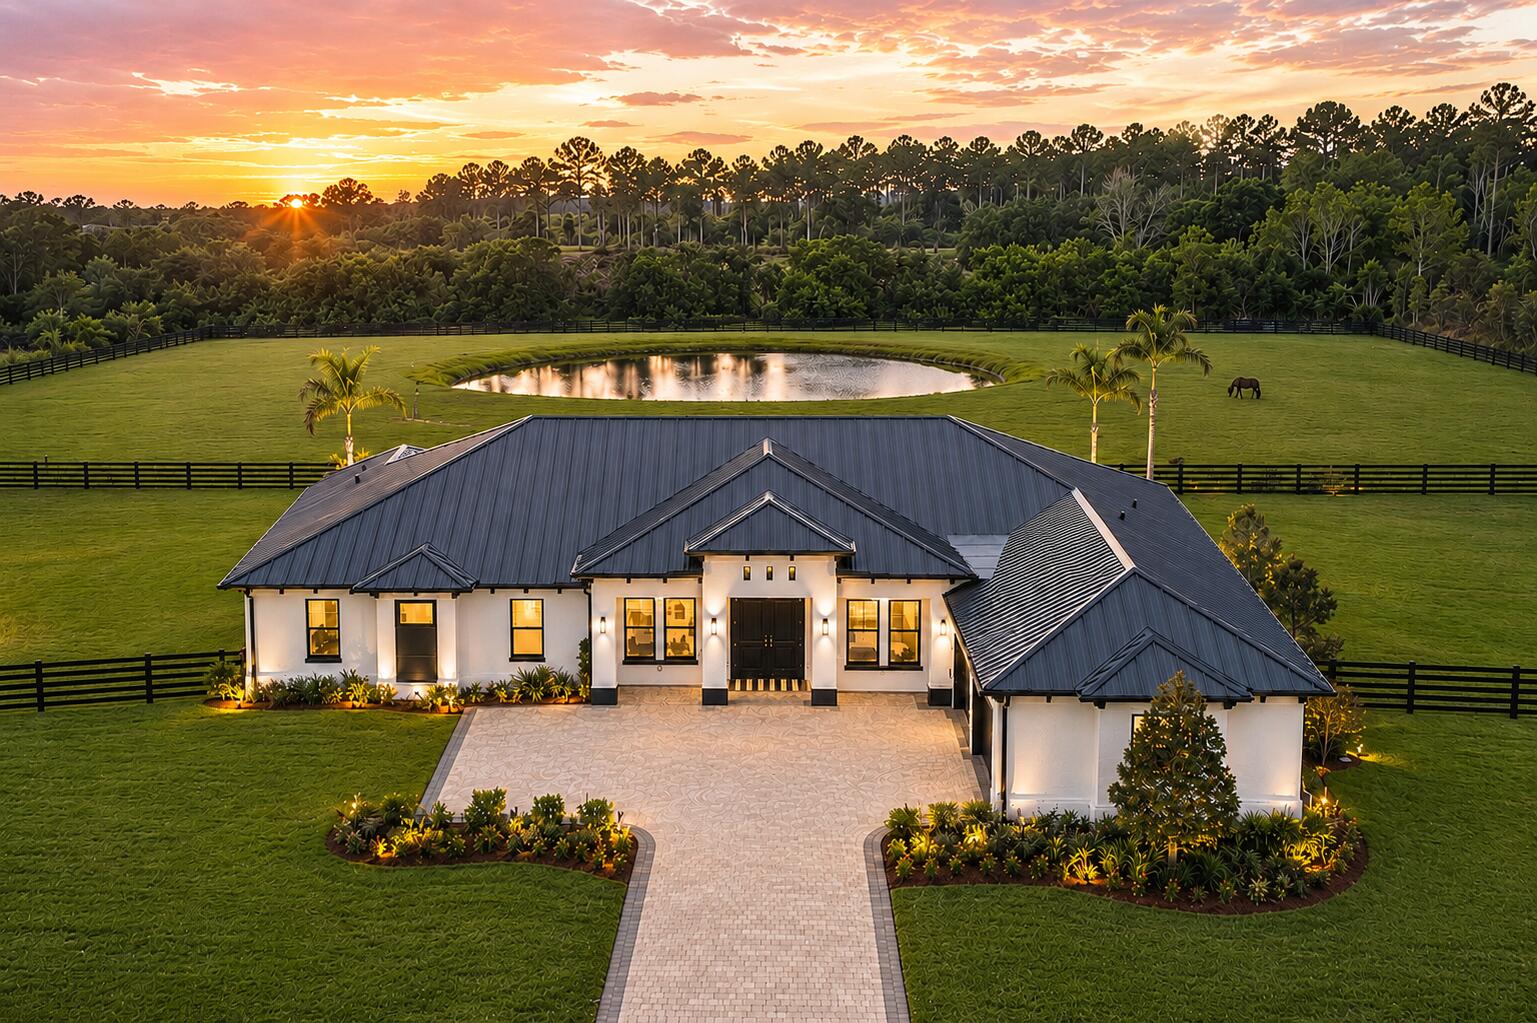
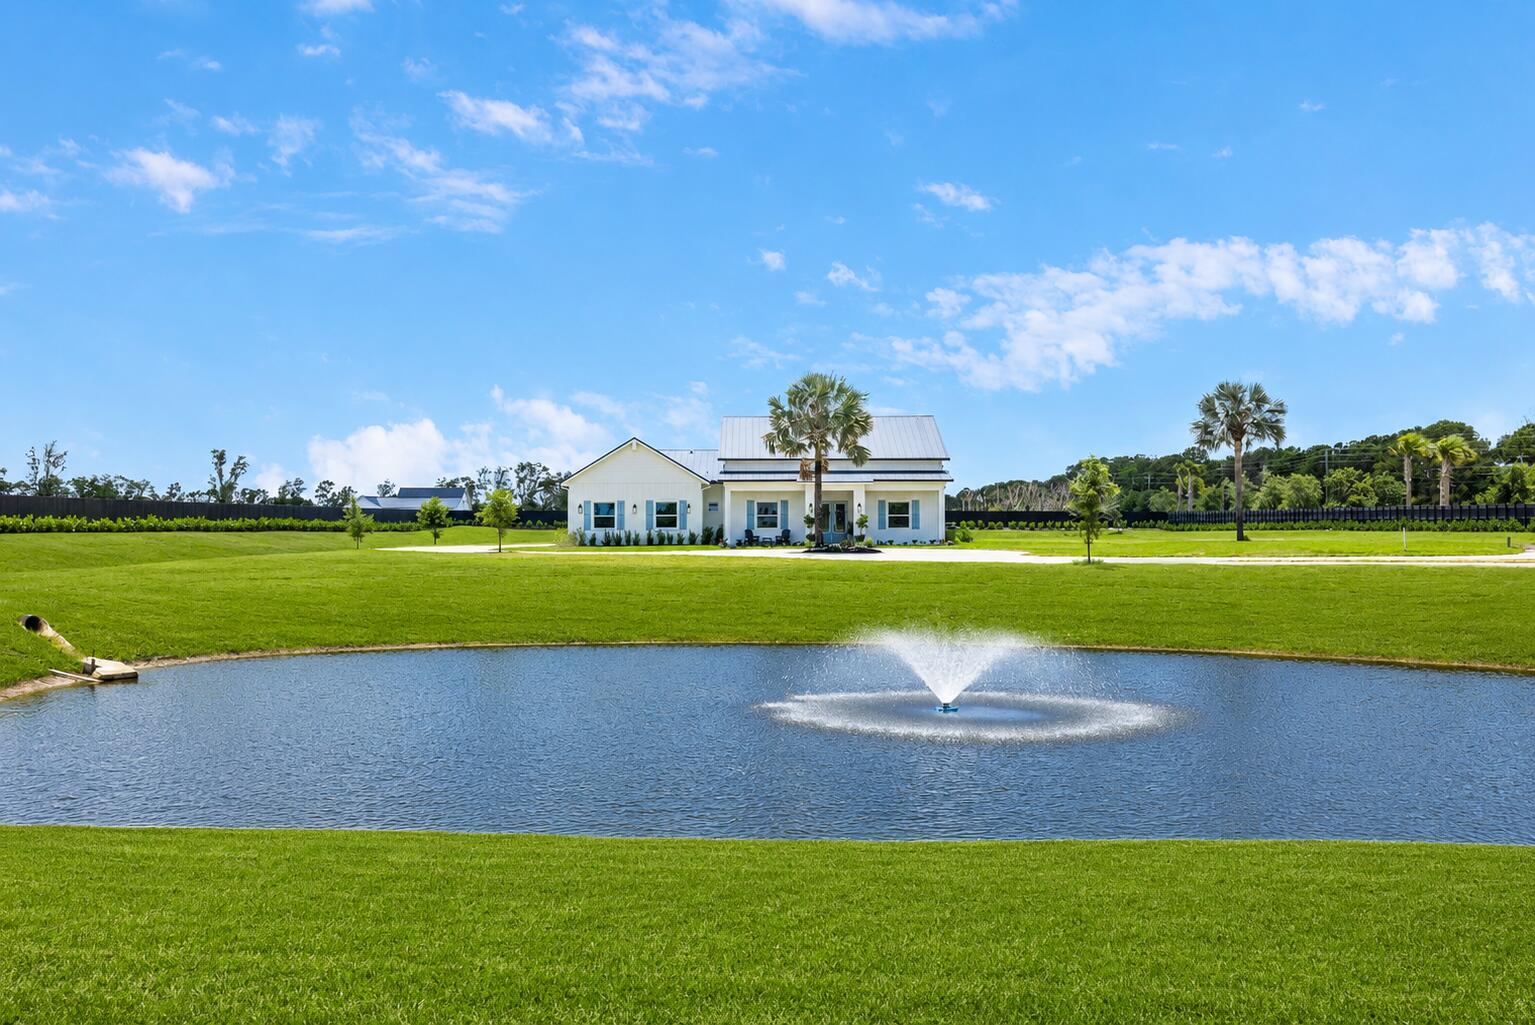
Rare opportunity to own a newly constructed modern farmhouse on 5 fully fenced private acres in Palm City with no HOA restrictions. This thoughtfully designed 5-bedroom, 5.5-bath residence offers 4,349 square feet under air with an open-concept layout, split-bedroom floor plan, spacious great room, oversized kitchen with large island and walk-in pantry, and an upstairs loft suite ideal for guests, media, or recreation. The private primary suite features a spa-inspired bath and generous closet space. Enjoy peaceful pond views, expansive outdoor living areas, and endless possibilities for a future pool, guest house, barn, detached garage, or additional recreational space. A rare blend of privacy, luxury, and flexibility just minutes from shopping, dining, golf, and major highways.
#B26034347

Palm City

4836 SW Savage Street

5 Beds

5 Baths

4,349 Sq.Ft.

$2,495,000

MLS#: B26034347

Price reduced
Behind a private electronic gate in prestigious Palm City Farms lies this extraordinary near-new luxury compound built to exceptional standards with full concrete block construction including the second floor. Surrounded by preserve for complete privacy, this spectacular estate offers the ultimate blend of resort-style living, recreation, and sophisticated design. The fully fenced and cross-fenced property features lush artificial turf, putting greens, swaying coconut palms, multiple gazebos and tiki huts, a large detached shed, and even a private shooting range. The outdoor entertaining area rivals a luxury resort with a custom pool featuring slide, oversized hot tub, swim-up bar, walk-in entry, fire pit, giant tiki bar with TV, outdoor barbecue kitchen with refrigerator and sink,  , and expansive entertaining spaces designed for unforgettable gatherings. Inside, dramatic volume ceilings, crown molding, custom wallpaper, designer lighting, custom chandeliers, and extensive millwork showcase impeccable attention to detail throughout. Herringbone-pattern tile flooring resembles rich wood spans the first floor, complemented by elegant 8-foot doors, custom closets, recessed ceilings, ceiling speakers, and professionally designed interiors. The gourmet chef's kitchen is a true showpiece featuring marble and onyx finishes, Thermador appliances, double ovens, pot filler, custom cabinetry with sliding drawers, wine cooler, oversized walk-in pantry, custom refrigeration and freezer systems, and a stunning flat-panel range hood. The enormous great room opens seamlessly through two sets of triple sliders creating ideal indoor-outdoor living. The luxurious first-floor owner's suite offers a built-in TV with electric fireplace, custom wallpaper, crown molding, and a spectacular spa-inspired bath with onyx marble countertops, dual sinks, enormous porcelain marble shower, ceiling-mounted rain heads, body sprays, and designer finishes throughout. Upstairs features an expansive game and entertainment area, three additional bedrooms, two baths, including an en-suite guest retreat with custom shower. Additional highlights include oversized 3½-car garage, custom wood staircase, utility room with marble tops, high-end hardware, custom trim work, and no expense spared construction and finishes throughout. A rare opportunity to own one of Palm City Farms' most impressive custom-built resort compounds designed for luxury living, entertaining.
#B26030005

Palm City

6154 SW Woodham Street

4 Beds

4 Baths

4,597 Sq.Ft.

$3,250,000
MLS#: B26030005

 - property

Send a message

Message successfully sent.

Your message

What is 3 + 4 ?

Reason for contacting?

I agree to receive email communication and understand I can unsubscribe at any time.

I agree to be contacted by Options 1 Realty via call, email, and text for real estate services. To opt out, you can reply 'stop' at any time or reply 'help' for assistance. You can also click the unsubscribe link in the emails. Message and data rates may apply. Message frequency may vary. Privacy Policy

Sign Out

Virtual Assistant

Would you like to take the next step with this property? We can help you schedule a showing or virtual tour, or send you more details.

Yes, I would like more information.

Thank You for Your Reply, One of Our Agents will contact you as soon as possible

No, maybe later.

Thank you, you can always contact me via email, phone number or through the contact form.

Realhub AI

Lucy - Your AI-Powered Realtor

Update Your Temporary Password

Personalize your search

Enter your email and we'll notify you immediately when new listings match what you're looking for.

or enter email address

Already have an account ? Login here

Continue your home search

I agree to receive communications and understand I can unsubscribe at any time.

I agree to be contacted by Options 1 Realty via call, email, and text for real estate services. To opt out, you can reply 'stop' at any time or reply 'help' for assistance. You can also click the unsubscribe link in the emails. Message and data rates may apply. Message frequency may vary. Privacy Policy

Already have an account ? Login here

We use cookies

We use cookies primarily for analytics to enhance your experience. By accepting, you agree to our use of these cookies. You can manage your preferences or learn more about our cookies policy.