Features & Amenities

Interior

  • Other Interior Features

    Entrance Foyer, Kitchen Island, Pantry, Walk-In Closet(s)

  • Total Bedrooms

    4

  • Bathrooms

    3

  • 1/2 Bathrooms

    1

  • Cooling YN

    YES

  • Cooling

    Central Air

  • Fireplace YN

    NO

  • Heating YN

    YES

  • Heating

    Central

  • Main Level Bedrooms

    1

  • Pet friendly

    Cats OK, Dogs OK, Yes

Exterior

  • Garage

    Yes

  • Garage spaces

    2

  • Construction Materials

    Block

  • Parking

    Attached, Garage

  • Patio and Porch Features

    Covered, Patio

  • Pool

    Yes

  • Pool Features

    Association

  • Waterfront YN

    NO

  • View

    Lake

Area & Lot

  • Lot Size(acres)

    0.15

  • Property Type

    Residential

  • Property Sub Type

    Single Family Residence

  • Architectural Style

    Ranch

Price

  • Sales Price

    $600,290

  • Tax Amount

    $5,048.31

  • Sq. Footage

    2,676

  • Price/SqFt

    $224

HOA

  • Association

    YES

  • Association Fee

    $240.39

  • Association Fee Frequency

    Monthly

  • Association Fee Includes

    N/A

School District

  • Elementary School

    N/A

  • Middle School

    N/A

  • High School

    N/A

Property Features

  • Stories

    2

  • New Construction

    YES

  • Association Amenities

    Pool, Clubhouse, Dog Park, Fitness Center, Golf Course

  • Senior Community YN

    NO

  • Sewer

    Public Sewer

  • Water Source

    Public

Schedule a Showing

Showing scheduled successfully.

<
>
IN PERSON
VIA CHAT

What is 3 + 4 ?


Change time

Mortgage calculator

Estimate your monthly mortgage payment, including the principal and interest, property taxes, and HOA. Adjust the values to generate a more accurate rate.

Your payment

Principal and Interest:

$

Property taxes:

$

HOA fees:

$

Total loan payment:

$

Total interest amount:

$

Location

County

St Lucie

Elementary School

Middle School

High School

Listing Courtesy of J. Richelle R Smart, Lennar Realty

RealHub Information is provided exclusively for consumers' personal, non-commercial use, and it may not be used for any purpose other than to identify prospective properties consumers may be interested in purchasing. All information deemed reliable but not guaranteed and should be independently verified. All properties are subject to prior sale, change or withdrawal. RealHub website owner shall not be responsible for any typographical errors, misinformation, misprints and shall be held totally harmless.

Agent Hals Blanc

FOUNDER

Hals Blanc

Call Hals today to schedule a private showing.


* Listings on this website come from the FMLS IDX Compilation and may be held by brokerage firms other than the owner of this website. The listing brokerage is identified in any listing details. Information is deemed reliable but is not guaranteed. If you believe any FMLS listing contains material that infringes your copyrighted work please click here to review our DMCA policy and learn how to submit a takedown request.© 2024 FMLS.
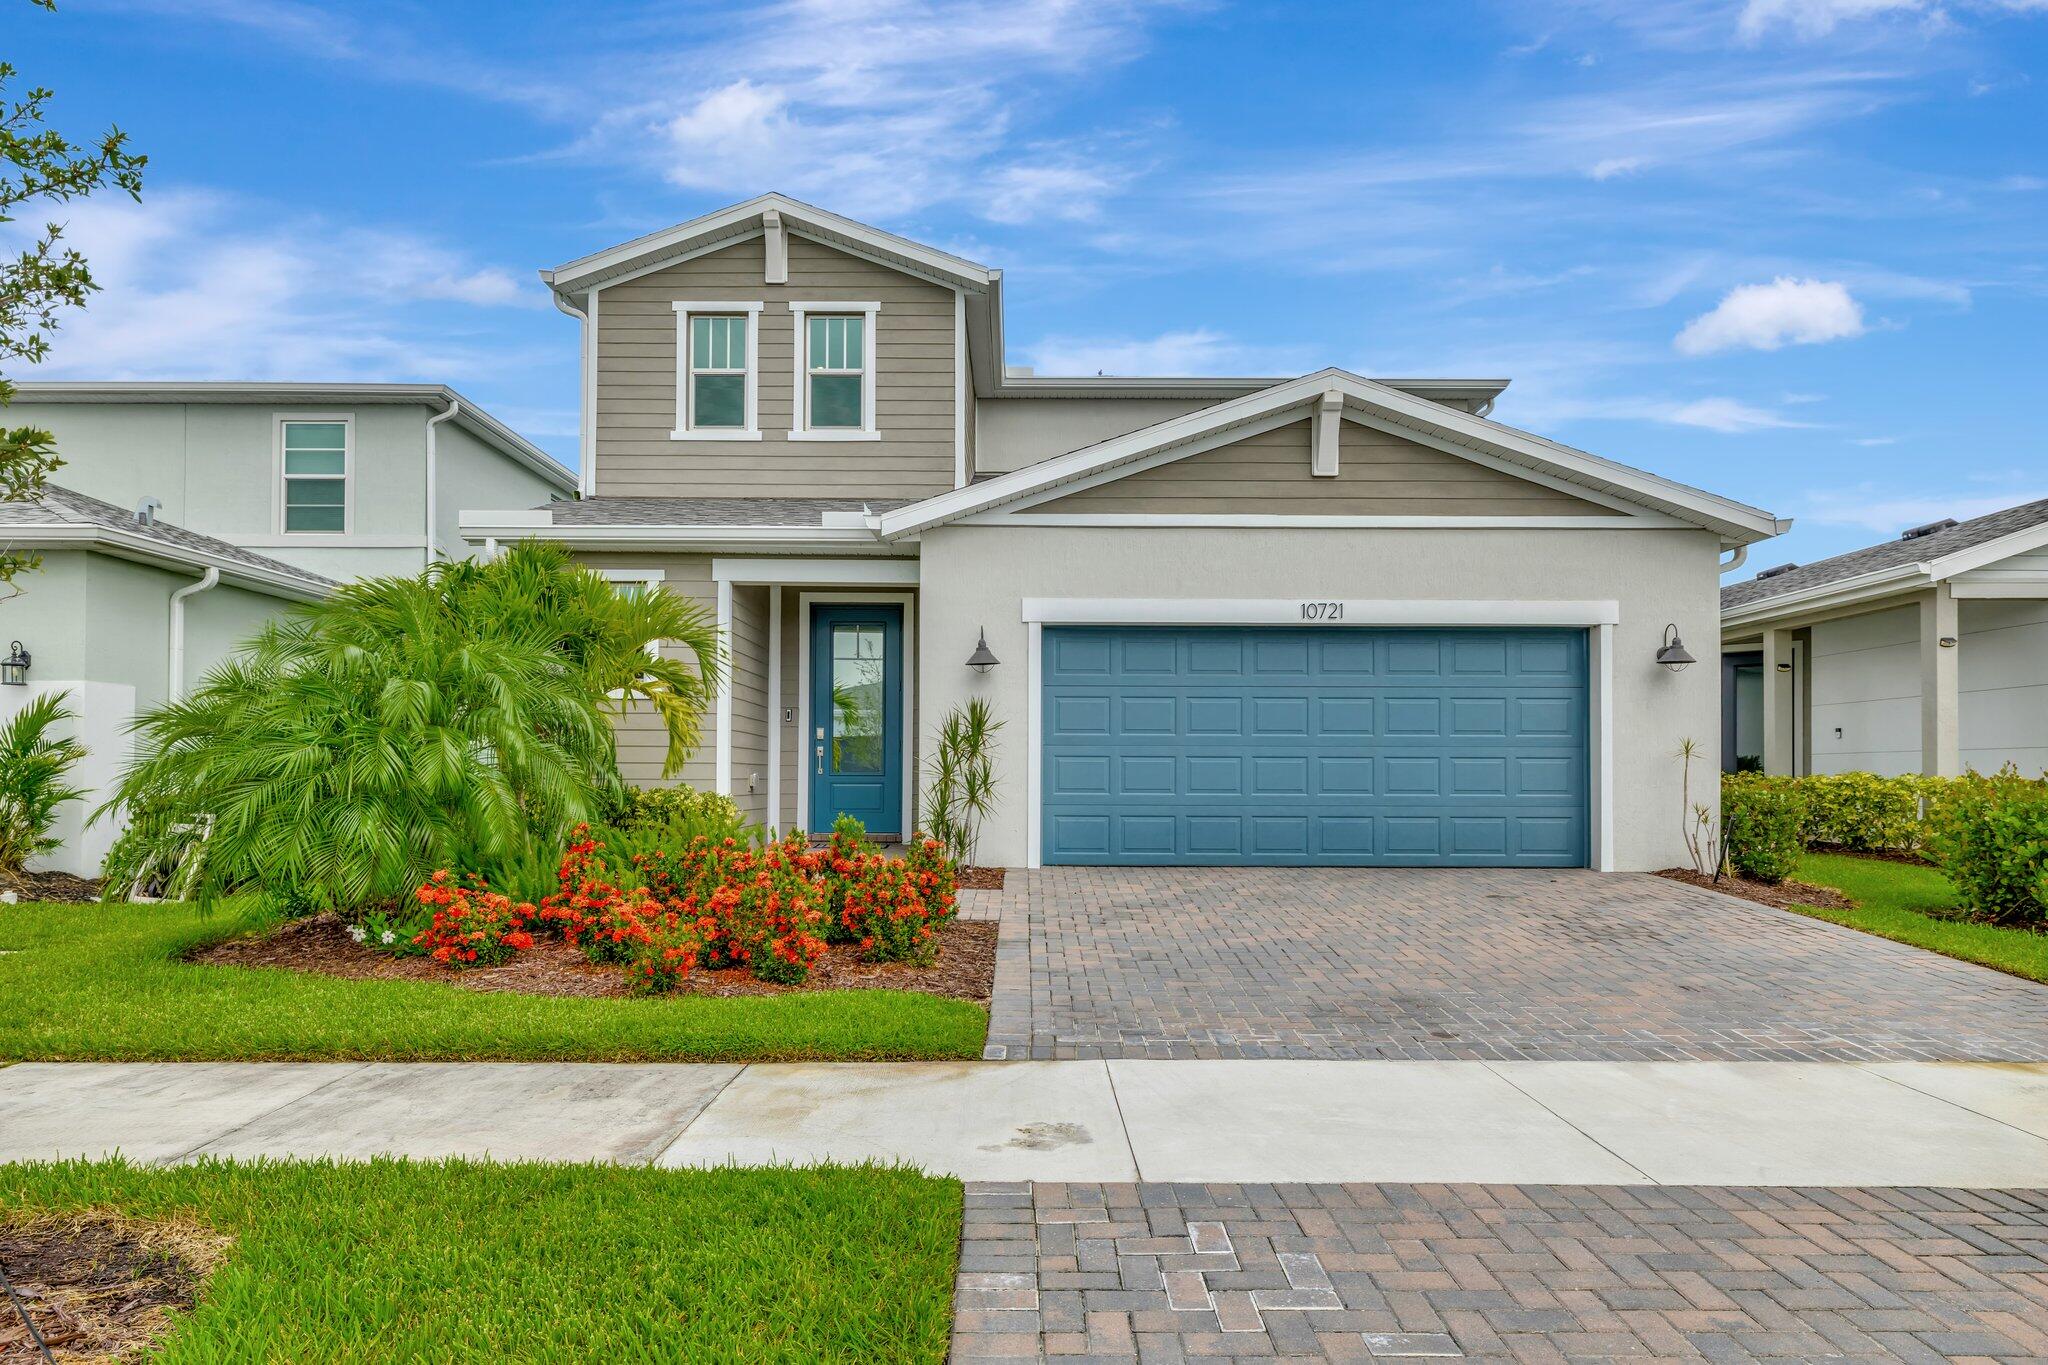
This new two-story home offers the ultimate retreat with a main-level owner's suite, featuring a private bedroom, full bathroom and walk-in closet. A flexible study sits just off the foyer. An open plan at the back of the home blends the kitchen, living and dining areas, with direct access to a covered lanai for year-round outdoor moments. Three additional bedrooms share the second floor with a versatile loft.  Prices, dimensions and features may vary and are subject to change. Photos are for illustrative purposes only.

6684 NW HEIRLOOM Terrace

Message successfully sent.

What would you like to know?

What is 3 + 4 ?

I agree to receive email communication and understand I can unsubscribe at any time.

I agree to be contacted by Options 1 Realty via call, email, and text for real estate services. To opt out, you can reply 'stop' at any time or reply 'help' for assistance. You can also click the unsubscribe link in the emails. Message and data rates may apply. Message frequency may vary. Privacy Policy

Related Properties

New on site 1 day ago
Welcome to this beautifully maintained, desirable St. James home, where pride of ownership is evident from the moment you arrive! Showcasing a dramatic front elevation entry & new front doors. Enjoy peace of mind with a NEWER ROOF(24),GUTTERS (26) A/C (20), & WH(24). Inside, you will find vaulted ceilings, a large living room, oversized dining room, and spacious bedrooms. The gorgeous kitchen features rich wood cabinetry, a center island, granite counters & decorative pillars, making it the perfect space for cooking and entertaining. New wood-look tile flooring in the family room &fresh paint throughout. The backyard and covered patio offer plenty of room for a pool, along with space to relax & entertain. This move-in-ready home is waiting for you!  Schedule your private showing today.  UPDATES/ FEATURES  ROOF & MAJOR SYSTEMS  • Shingle roof — 2025  • Air conditioning system — 2020  • Water heater — 2024  • Garage door opener & springs — 2025  INTERIOR UPDATES  • New flooring in family room & interior paint - 2026  • Updated light fixtures & ceiling fan  • USB outlets & dimmer switches — 2023  • Kitchen & bathroom faucets — 2025  • Garbage disposal — 2026  APPLIANCES  • Refrigerator — 2023  • Washer & dryer — 2021  EXTERIOR UPDATES  • Front doors — 2026  • Gutters — 2026  • Exterior repaint — 2017
#B26083787

Port St Lucie

4971 NW Foxworth Avenue

3 Beds

2 Baths

2,078 Sq.Ft.

$499,900

MLS#: B26083787

Welcome to this beautiful 4-bedroom, 3.5-bath single-family residence on a corner lot in Port St. Lucie, offering ample square feet of comfortable living space on one floor. The open layout and generous room count make this home well-suited for those seeking both everyday convenience and room to accommodate guests or personal pursuits. The garage has been converted into an apartment style guest house featuring one-bedroom, one-bathroom and kitchen with private entrance. If you are looking for rental income or extra space for the in-laws, there are endless possibilities here. The backyard offers a tranquil screened in pool, perfect for relaxing in the South Florida sunshine.
#B26081886

Port St Lucie

2801 SE Hutchings Avenue

4 Beds

3 Baths

2,411 Sq.Ft.

$550,000

MLS#: B26081886

New on site 2 days ago
Your private, modern resort awaits on this exceptional half-acre corner lot. Completely transformed from top to bottom, this turnkey 3-bedroom, 2-bathroom pool home combines an inviting, warm traditional interior updates with an outdoor entertaining paradise that rivals luxury vacation destinations. Every detail of this property has been carefully curated for those who love to entertain, relax, and enjoy the ultimate Florida lifestyle, offering lush tropical landscaping and premium bamboo fencing around the screened-in enclosure for maximum privacy, alongside direct pool access from both the master and second bedrooms. Solar Panels are owned. There is water solar to heat the pool and there is also a Propane Tank that is owned for heating the pool and/or spa
#B26083329

Port St Lucie

1918 SW BELLEVUE Avenue

3 Beds

2 Baths

1,555 Sq.Ft.

$500,000

MLS#: B26083329

New on site 2 days ago
Beautiful 3 - bedroom + DEN, 3 Bath CBS home with a spacious 3- car garage. Soaring ceilings, and abundant high cabinetry. The versatile den offers the perfect space for a home office or additional bedroom. Located on a peaceful, quiet street, this home offers a spacious layout with exceptional potential. Just add fresh paint and your personal touches to make it truly shine. A fantastic opportunity to create your dream home!
#B26083687

Port St Lucie

743 NW Dupre Street

4 Beds

3 Baths

2,486 Sq.Ft.

$510,000

MLS#: B26083687

New on site 2 days ago
Welcome to the Florida lifestyle you've been waiting for! Located in the desirable 55+ Cresswind community within PGA Verano, this beautifully appointed 2-bedroom, 2-bath home with a versatile flex room offers exceptional indoor and outdoor living. The standout feature is the 14' x 34' heated saltwater pool, creating your own private resort-style retreat. Enjoy the pool and lake views from the screened lanai, complete with an electric roller shade for added comfort and privacy. The fenced yard provides a wonderful outdoor space for relaxing and entertaining. Inside, you'll find engineered hardwood flooring, double-glazed high-impact windows, and a thoughtfully designed floor plan offering both comfort and flexibility. The garage is EV-ready with 120V and 220V outlets. A major added benefit is the solar system installed in September 2026. With a current solar lease of only $159/month, the system has reduced the home's FPL electric bill to approximately $30/month, offering an attractive opportunity for energy-conscious buyers. Buyer to verify all utility costs, lease terms, and solar details. Cresswind at PGA Verano offers an exceptional lifestyle with an impressive array of amenities, including 27 pickleball courts, tennis, basketball, two clubhouses, indoor lap pool, outdoor resort-style pool with cabanas, a state-of-the-art fitness center, clubs, activities, and social events designed to provide something for everyone. Conveniently located near Tradition, major highway access, shopping, dining, and everyday conveniences, this home combines a beautiful private setting with easy access to everything Port St. Lucie has to offer. Come experience Cresswind at PGA Verano and discover why this is the Florida lifestyle you've been waiting for!
#B26083360

Port St Lucie

8826 SW BREVE Way

2 Beds

2 Baths

1,571 Sq.Ft.

$510,000

MLS#: B26083360

New on site 3 days ago
Absolutely gorgeous home in Tradition Del Webb 55 plus gated community. Shows like a model home, move in ready. Built in 2024. Brick Paver Driveway with sidewalks, 2 Bedroom 2 Baths with a Den. 8-foot doors, 12 x 24 Tiles floors throughout, Quartz countertops with a large island. Custom motorized blinds, large Pantry, 42" Custom cabinets, beautiful marble backsplash, Gas stove, Stainless steel appliances. Large laundry room with cabinets and quartz countertops. Dual quartz sinks and countertops in main bath. Custom closets in main Bedroom. Impressive large shower. Brick Paver covered patio. French Doors in Den.
#B26083167

Port St Lucie

13133 SW Smalt Lane

3 Beds

2 Baths

2,055 Sq.Ft.

$549,900

MLS#: B26083167
Price reduced
Price Improved! Beautiful CBS 4BR/2.5BA home located in the gated community of Emery. This spacious open-concept floor plan features an upgraded kitchen with quartz countertops, large center island, abundant cabinetry, and seamless flow into the dining and family rooms, perfect for entertaining. The first-floor primary suite offers dual walk-in closets, soaking tub, separate shower, and private retreat. Upstairs features a versatile loft and three generously sized bedrooms. Enjoy Florida living in the fully fenced backyard with covered paver patio, ideal for outdoor dining and relaxation. Additional highlights include high ceilings, quality finishes, and ample storage. Conveniently located near shopping, dining, schools, medical facilities, and major commuter routes.
#R11152628

Port St Lucie

10721 SW Estella Lane

4 Beds

2 Baths

2,690 Sq.Ft.

$513,900

MLS#: R11152628

New on site 3 days ago
Experience waterfront living in Vitalia at Tradition, a premier 55+ community! This spacious 4-bedroom, 3-bath home sits on a quiet cul-de-sac with panoramic lake views. The inviting layout features tile in main living areas & baths, wood laminate in bedrooms & a well-appointed kitchen with gas cooking, granite countertops, stainless steel appliances, 42-inch cabinetry & breakfast area overlooking the water. The oversized primary suite offers a bay window, dual walk-in closets & spa-like bath with dual sinks, soaking tub & walk-in shower. Impact glass windows & barrel tile roof add peace of mind. Relax on the screened lanai while enjoying serene views. Vitalia offers resort-style pools, fitness, tennis, pickleball, clubhouse, putting green & active social calendar.  Come see today!
#B26082938

Port St Lucie

11621 SW Mountain Ash Circle

4 Beds

3 Baths

2,411 Sq.Ft.

$499,900

MLS#: B26082938

New on site 3 days ago
Welcome to this inviting 3-bed, 2-bath pool home in Port St. Lucie! This furnished home offers a comfortable layout and the perfect opportunity to enjoy the Florida lifestyle. Step outside to your private pool and outdoor living space, ideal for relaxing or entertaining. Enjoy added peace of mind with a whole-home generator, accordion hurricane shutters, and a roof replaced in 2018. Whether you're looking for a full-time residence, seasonal retreat, or investment property, this home is ready for its next owner. Conveniently located near shopping, dining, parks, and more!
#B26082746

Port St Lucie

349 SE Cork Road

3 Beds

2 Baths

2,270 Sq.Ft.

$515,000

MLS#: B26082746

New on site 4 days ago
Welcome to 2031 SW JAGUAR Ave!  This 3 bedroom, 2 bath pool home is situated on a beautiful .49  acre lot in Port St. Lucie, FL with NO HOA.  Offering  exceptional living space and even more for your vehicles, toys and hobbies. The 3 car attached garage provides abundant parking, storage and workspace, while the additional covered parking area can accommodate a large RV/trailer, boat or both! Step outside to your screened-in pool,  perfect for relaxing, entertaining and enjoying the South Florida lifestyle. Additional highlights include a 2022 roof,  2025 AC, new refrigerator & dishwasher, accordion shutters, Generac  generator, sprinkler system,  and plenty of natural light throughout.  Conveniently located near shopping, dining, and I-95 for all your travel needs.
#B26082535

Port St Lucie

2031 SW JAGUAR Avenue

3 Beds

2 Baths

1,818 Sq.Ft.

$599,000

MLS#: B26082535

Send a message

Message successfully sent.

Your message

What is 3 + 4 ?

Reason for contacting?

I agree to receive email communication and understand I can unsubscribe at any time.

I agree to be contacted by Options 1 Realty via call, email, and text for real estate services. To opt out, you can reply 'stop' at any time or reply 'help' for assistance. You can also click the unsubscribe link in the emails. Message and data rates may apply. Message frequency may vary. Privacy Policy

Sign Out

Virtual Assistant

Would you like to take the next step with this property? We can help you schedule a showing or virtual tour, or send you more details.

Yes, I would like more information.

Thank You for Your Reply, One of Our Agents will contact you as soon as possible

No, maybe later.

Thank you, you can always contact me via email, phone number or through the contact form.

Realhub AI

Lucy - Your AI-Powered Realtor

Update Your Temporary Password

Personalize your search

Enter your email and we'll notify you immediately when new listings match what you're looking for.

or enter email address

Already have an account ? Login here

Continue your home search

I agree to receive communications and understand I can unsubscribe at any time.

I agree to be contacted by Options 1 Realty via call, email, and text for real estate services. To opt out, you can reply 'stop' at any time or reply 'help' for assistance. You can also click the unsubscribe link in the emails. Message and data rates may apply. Message frequency may vary. Privacy Policy

Already have an account ? Login here

We use cookies

We use cookies primarily for analytics to enhance your experience. By accepting, you agree to our use of these cookies. You can manage your preferences or learn more about our cookies policy.