Features & Amenities

Interior

  • Other Interior Features

    High Ceilings, Kitchen Island, Pantry, Vaulted Ceiling(s), Walk-In Closet(s)

  • Total Bedrooms

    3

  • Bathrooms

    2

  • Cooling YN

    YES

  • Cooling

    Central Air

  • Fireplace YN

    NO

  • Heating YN

    YES

  • Heating

    Central

  • Main Level Bedrooms

    3

  • Pet friendly

    Yes

Exterior

  • Garage

    Yes

  • Garage spaces

    2

  • Construction Materials

    Block, Concrete, Stucco

  • Other Exterior Features

    Built-in Barbecue, Barbecue, Outdoor Kitchen, Storage

  • Parking

    Attached, Converted Garage, Driveway, Garage

  • Patio and Porch Features

    Porch, Deck, Glass Enclosed, Patio, Screened

  • Pool

    Yes

  • Pool Features

    Fenced, In Ground, Private, Screen Enclosure, Pool/Spa Combo

  • Waterfront YN

    NO

  • View

    Canal

Area & Lot

  • Lot Size(acres)

    0.24

  • Property Type

    Residential

  • Property Sub Type

    Single Family Residence

  • Architectural Style

    Ranch

Price

  • Sales Price

    $475,000

  • Tax Amount

    $3,456.33

  • Sq. Footage

    2,427

  • Price/SqFt

    $195

HOA

  • Association

    No

School District

  • Elementary School

    Mirror Lake

  • Middle School

    N/A

  • High School

    N/A

Property Features

  • Stories

    1

  • Senior Community YN

    NO

  • Sewer

    Septic Tank

  • Water Source

    Well

Schedule a Showing

Showing scheduled successfully.

<
>
IN PERSON
VIA CHAT

What is 3 + 4 ?


Change time

Mortgage calculator

Estimate your monthly mortgage payment, including the principal and interest, property taxes, and HOA. Adjust the values to generate a more accurate rate.

Your payment

Principal and Interest:

$

Property taxes:

$

HOA fees:

$

Total loan payment:

$

Total interest amount:

$

Location

County

Lee

Elementary School

Mirror Lake

Middle School

High School

Listing Courtesy of Teresita V Amado, Real Estate of Florida

RealHub Information is provided exclusively for consumers' personal, non-commercial use, and it may not be used for any purpose other than to identify prospective properties consumers may be interested in purchasing. All information deemed reliable but not guaranteed and should be independently verified. All properties are subject to prior sale, change or withdrawal. RealHub website owner shall not be responsible for any typographical errors, misinformation, misprints and shall be held totally harmless.

Agent Hals Blanc

FOUNDER

Hals Blanc

Call Hals today to schedule a private showing.


* Listings on this website come from the FMLS IDX Compilation and may be held by brokerage firms other than the owner of this website. The listing brokerage is identified in any listing details. Information is deemed reliable but is not guaranteed. If you believe any FMLS listing contains material that infringes your copyrighted work please click here to review our DMCA policy and learn how to submit a takedown request.© 2024 FMLS.
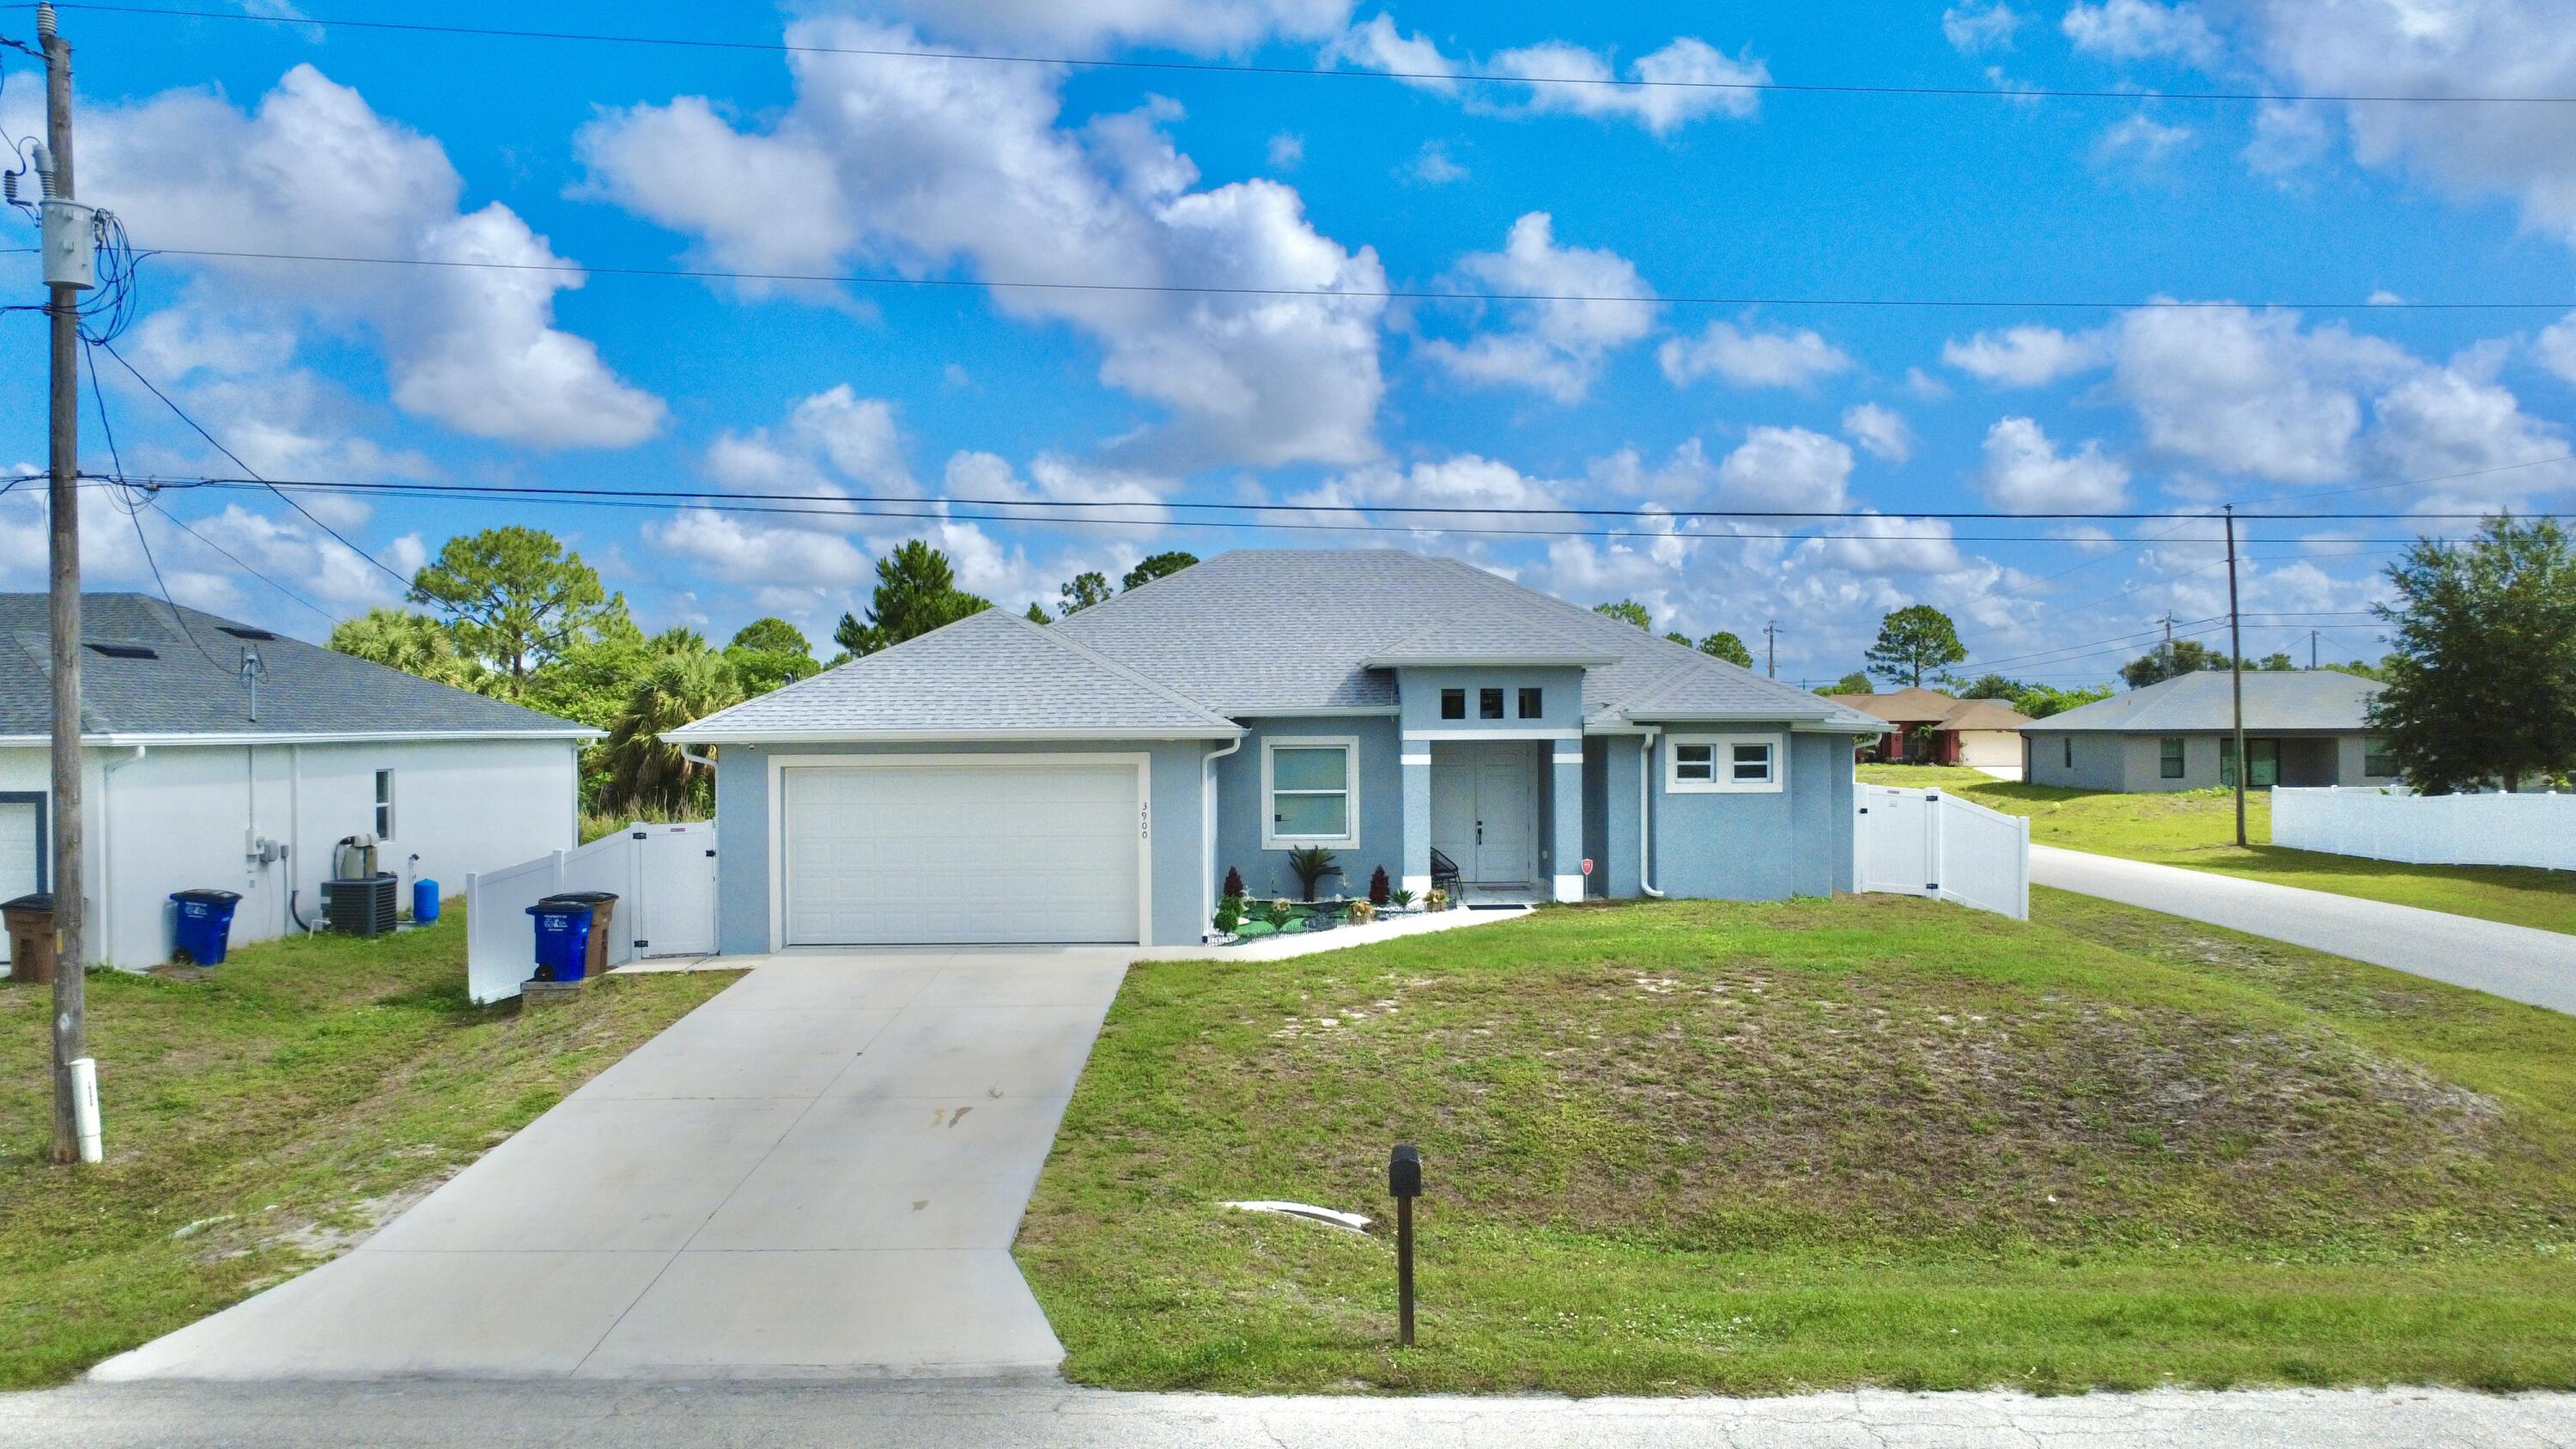
Welcome to your dream home in the perfect location! This stunning maintained 3BR/2BA + den pool home with a brand-new roof and tile flooring throughout. Upgraded kitchen with granite countertops, stainless-steel appliances, and modern cabinets. Both bathrooms fully renovated. Spacious primary suite with pool views. Outdoor features include inground screened pool, decorative concrete deck, white metal Dura fence, back porch, and full gutters. Close to Aldi Plaza, shopping, banks, and schools. Move in ready. You'll appreciate the quality, condition, and features this home offers. The garage was converted in efficiency.

680 MANHATTAN Street E

Message successfully sent.

What would you like to know?

What is 3 + 4 ?

I agree to receive email communication and understand I can unsubscribe at any time.

I agree to be contacted by Options 1 Realty via call, email, and text for real estate services. To opt out, you can reply 'stop' at any time or reply 'help' for assistance. You can also click the unsubscribe link in the emails. Message and data rates may apply. Message frequency may vary. Privacy Policy

Related Properties

New on site 1 day ago
RECENTLY UPDATED ROOF (JULY 2025) & A/C SYSTEMS (AUGUST 2026)!! Perfect family home with beautiful lake views! Offering more than 3,200 square feet of living space, this spacious 5-bedroom, 4-bathroom home with a 2-car garage features formal living and dining rooms, an open-concept kitchen with granite countertops and stainless-steel appliances, a breakfast nook, and a great room that opens to a screened patio. Wood-look plank flooring runs throughout the living areas and bedrooms. The first floor includes a laundry room, guest bath, and a convenient Jack-and-Jill suite with two bedrooms. Upstairs, an oversized bonus room serves as the centerpiece of a split-bedroom floor plan. One wing offers an additional Jack-and-Jill suite, while the private owner's retreat features a sitting area,  custom walk-in closet, dual vanities, walk-in shower, garden tub, and separate water closet. Enjoy peaceful lake views from the upstairs screened balcony. Publix, restaurants, banks, UPS, a pet hospital, gas stations, and other everyday services are just a short distance away, with some amenities potentially within a short walk. Conveniently located near I-75, this exceptional home is ready for its next owner. Come see it and fall in love!
#B26079389

Lehigh Acres

8083 SILVER BIRCH Way

5 Beds

3 Baths

3,256 Sq.Ft.

$560,000

MLS#: B26079389

Spacious 4-bedroom, 3-bath home with a rare 3-car garage situated on a generous corner lot in Lehigh Acres. This well-designed home offers over 2,200 sq. ft. of living space with plenty of room for guests and entertaining. Enjoy the privacy of a fenced yard and relax year-round on the screened lanai. With no HOA, you'll have the freedom to make this property your own. Conveniently located near shopping, dining, schools and major roadways, this home offers the space, flexibility and value today's buyers are looking for.
#B26073950

Lehigh Acres

2019 Wanda Avenue N

4 Beds

3 Baths

2,279 Sq.Ft.

$439,000

MLS#: B26073950

None
#B26077119

Lehigh Acres

363 PINAFORE Avenue

4 Beds

3 Baths

1,736 Sq.Ft.

$450,000

MLS#: B26077119

Discover the space, privacy, and versatility this unique Lehigh Acres property has to offer! Situated on a full 1-acre lot on a quiet dead-end street, this 3-bedroom, 2-bath home features a desirable split-bedroom floor plan, tile flooring throughout, a spacious kitchen with breakfast bar and pantry, and multiple sliding doors opening to the outdoor living area. Enjoy Florida living year-round with a large screened lanai and private heated in-ground pool, perfect for relaxing or entertaining. The property also features impact-resistant windows, hurricane shutters, a fenced yard, and an impressive detached garage/outbuilding with additional covered parking—ideal for vehicles, tools, hobbies, or extra storage. With plenty of outdoor space and no HOA, this property offers a rare combination
#B26076888

Lehigh Acres

704 CLEVELAND Avenue

3 Beds

2 Baths

1,396 Sq.Ft.

$530,000

MLS#: B26076888

Welcome to 1021 Chaplin Ave — a beautifully finished BRAND-NEW CONSTRUCTION 4-bedroom, 3-bath residence. Modern finishes. Impact protection. Two en-suite bedrooms. Enjoy indoor-outdoor Florida living through the impressive 12-foot-wide, three-panel impact sliding glass door leading to the rear patio/lanai. Step inside to 9-foot ceilings and elegant porcelain marble-look tile flooring throughout. The spacious kitchen showcases shaker-style cabinetry, granite countertops, a large center island and an open-concept design ideal for entertaining.Conveniently located with quick access to Lee Blvd, Colonial Blvd and I-75 (10-15 minutes), providing easy connectivity to Fort Myers, shopping, dining and employment centers.
#B26076402

Lehigh Acres

1021 CHAPLIN Avenue

4 Beds

3 Baths

1,774 Sq.Ft.

$399,900

MLS#: B26076402

HALF ACRE - 4 bedroom 2 bath 2 CAR Garage home with formal dining room and separate office. - new construction home in Lehigh Acres Florida. Sabal Palm floor plan offers plenty of space for the whole family. The separate dinning and living rooms can also be used as flex spaces. vaulted ceilings, hurricane rated windows and doors and large 2 car garage garage. Primary bedroom has two walk in closets the bathroom has separate tub and shower and two sinks. A split floor plan offers 3 bedrooms on one side of the home and the primary bedroom with dual walk in closets on the other. Great room is ready for a large TV with a wood feature accent wall. Kitchen has all stainless appliances, a large granite island 1 year warranty. NO HOA - CORNER LOT
#B26055480

Lehigh Acres

3201 35TH Street W

4 Beds

2 Baths

2,170 Sq.Ft.

$399,000

MLS#: B26055480
Price reduced
Experience affordable luxury in this exceptional 2022 custom built residence located in the heart of Lehigh Acres. Boasting over 2,300 square feet of elegant living space, this stunning property offers 4 spacious bedrooms, 3 beautifully designed bathrooms, and a private mother in law suite perfect for guests or multigenerational living.Situated on a fully fenced corner lot, this home welcomes you with soaring ceilings, modern finishes, and an impressive open concept layout designed for both comfort and sophistication. The open style kitchen seamlessly connects to the expansive living and dining areas, creating the perfect atmosphere for entertaining and everyday luxury living. The primary suite is a private retreat, featuring generous space and a spa inspired bathroom designed for  relaxation. The two additional bedroom and bathroom has been thoughtfully crafted with modern elegance and functionality in mind. Step outside to a spacious backyard with endless possibilities , design your dream pool, create a tropical outdoor oasis, or simply enjoy the peace and privacy this property offers.Combining style, space, and versatility, this remarkable home delivers the perfect blend of luxury and convenience. Don't miss the opportunity to own one of Lehigh Acres' most impressive homes. Schedule your private showing today.
#B26032536

Lehigh Acres

3900 SW 21st St Street SW

4 Beds

3 Baths

2,357 Sq.Ft.

$385,000

MLS#: B26032536

 - property

Send a message

Message successfully sent.

Your message

What is 3 + 4 ?

Reason for contacting?

I agree to receive email communication and understand I can unsubscribe at any time.

I agree to be contacted by Options 1 Realty via call, email, and text for real estate services. To opt out, you can reply 'stop' at any time or reply 'help' for assistance. You can also click the unsubscribe link in the emails. Message and data rates may apply. Message frequency may vary. Privacy Policy

Sign Out

Virtual Assistant

Would you like to take the next step with this property? We can help you schedule a showing or virtual tour, or send you more details.

Yes, I would like more information.

Thank You for Your Reply, One of Our Agents will contact you as soon as possible

No, maybe later.

Thank you, you can always contact me via email, phone number or through the contact form.

Realhub AI

Lucy - Your AI-Powered Realtor

Update Your Temporary Password

Personalize your search

Enter your email and we'll notify you immediately when new listings match what you're looking for.

or enter email address

Already have an account ? Login here

Continue your home search

I agree to receive communications and understand I can unsubscribe at any time.

I agree to be contacted by Options 1 Realty via call, email, and text for real estate services. To opt out, you can reply 'stop' at any time or reply 'help' for assistance. You can also click the unsubscribe link in the emails. Message and data rates may apply. Message frequency may vary. Privacy Policy

Already have an account ? Login here

We use cookies

We use cookies primarily for analytics to enhance your experience. By accepting, you agree to our use of these cookies. You can manage your preferences or learn more about our cookies policy.