Features & Amenities

Interior

  • Other Interior Features

    Entrance Foyer, Eat-in Kitchen, High Ceilings, Kitchen Island, Other, Pantry, Walk-In Closet(s)

  • Total Bedrooms

    5

  • Bathrooms

    5

  • 1/2 Bathrooms

    1

  • Cooling YN

    YES

  • Cooling

    Electric, Zoned

  • Fireplace YN

    NO

  • Heating YN

    YES

  • Heating

    Electric

  • Main Level Bedrooms

    1

  • Pet friendly

    Yes

Exterior

  • Garage

    Yes

  • Garage spaces

    3

  • Construction Materials

    Block

  • Other Exterior Features

    Balcony

  • Parking

    Attached, Driveway, Garage, Paver Block

  • Patio and Porch Features

    Patio

  • Pool

    Yes

  • Pool Features

    Heated, Private

  • Waterfront YN

    YES

  • View

    Lake

Area & Lot

  • Lot Features

    Waterfront

  • Property Type

    Residential

  • Property Sub Type

    Single Family Residence

Price

  • Sales Price

    $2,990,000

  • Tax Amount

    $27,106.67

  • Sq. Footage

    5,105

  • Price/SqFt

    $585

HOA

  • Association

    YES

  • Association Fee

    $325

  • Association Fee Frequency

    Monthly

  • Association Fee Includes

    N/A

School District

  • Elementary School

    Silver Ridge

  • Middle School

    N/A

  • High School

    N/A

Property Features

  • Stories

    2

  • New Construction

    YES

  • Association Amenities

    Gated, Maintenance

  • Senior Community YN

    NO

  • Sewer

    Public Sewer

  • Water Source

    Public

Schedule a Showing

Showing scheduled successfully.

<
>
IN PERSON
VIA CHAT

What is 3 + 4 ?


Change time

Mortgage calculator

Estimate your monthly mortgage payment, including the principal and interest, property taxes, and HOA. Adjust the values to generate a more accurate rate.

Your payment

Principal and Interest:

$

Property taxes:

$

HOA fees:

$

Total loan payment:

$

Total interest amount:

$

Location

County

Broward

Elementary School

Silver Ridge

Middle School

High School

Listing Courtesy of Svetlana Voloshin , SVS Realty Group Inc

RealHub Information is provided exclusively for consumers' personal, non-commercial use, and it may not be used for any purpose other than to identify prospective properties consumers may be interested in purchasing. All information deemed reliable but not guaranteed and should be independently verified. All properties are subject to prior sale, change or withdrawal. RealHub website owner shall not be responsible for any typographical errors, misinformation, misprints and shall be held totally harmless.

Agent Hals Blanc

FOUNDER

Hals Blanc

Call Hals today to schedule a private showing.


* Listings on this website come from the FMLS IDX Compilation and may be held by brokerage firms other than the owner of this website. The listing brokerage is identified in any listing details. Information is deemed reliable but is not guaranteed. If you believe any FMLS listing contains material that infringes your copyrighted work please click here to review our DMCA policy and learn how to submit a takedown request.© 2024 FMLS.
ALMOST 20,000 SQ. FT. WATERFRONT LOT IN THE EXCLUSIVE GATED COMMUNITY OF STILLWATER SHORES. THIS STUNNING 2023-BUILT HOME OFFERS APPROX. 5,000 SQ. FT. OF REFINED LIVING SPACE, FEATURING 5 BEDROOMS, 5 FULL BATHROOMS, AND A POWDER ROOM. IMPRESSIVE CURB APPEAL AND A DRAMATIC SOLID-WOOD PIVOT DOOR.  INSIDE, SOARING CEILINGS, ELEGANT TILE FLOORING, SOLID-WOOD DOORS, AND EXPANSIVE WINDOWS CREATE A BRIGHT, CONTEMPORARY AMBIANCE WITH BEAUTIFUL WATER VIEWS. THE GOURMET KITCHEN FEATURES PREMIUM SUB-ZERO AND WOLF APPLIANCES, AND A GENEROUS CENTER ISLAND. THE PRIMARY SUITE OFFERS HIS-AND-HERS BATHROOMS AND WALK-IN CLOSETS. A FULL-CONTROL4 SMART HOME SYSTEM PROVIDES SEAMLESS CONTROL OF THE HOME'S TECHNOLOGY AND AMBIANCE. THE RESORT-STYLE OUTDOOR OASIS IS DESIGNED FOR EFFORTLESS ENTERTAINING AND RELAXATION, FEATURING A MAGNIFICENT 53' X 23' HEATED POOL WITH IN-POOL SEATING, LUSH LANDSCAPING, PREMIUM TURF, LUTRON SHADES, MULTIPLE LOUNGING AREAS, AND SERENE WATERFRONT VIEWS. THE EXPANSIVE OUTDOOR KITCHEN IS EQUIPPED WITH A PREMIUM HESTAN GRILL, PIZZA OVEN, OUTDOOR ICE MAKER, AND AMPLE ENTERTAINING SPACE, CREATING THE PERFECT SETTING FOR AL FRESCO DINING AND GATHERINGS. AN OVERSIZED OUTDOOR SHOWER ADDS TO THE PRIVATE RESORT EXPERIENCE. THE BEAUTIFULLY LANDSCAPED OUTDOOR PUTTING GREEN PROVIDES A UNIQUE SPACE TO UNWIND, COMPLETING THIS EXCEPTIONAL OUTDOOR LIFESTYLE.  THE ATTACHED 3-CAR GARAGE INCLUDES A TONAL FITNESS SYSTEM FOR A PRIVATE AT-HOME WORKOUT EXPERIENCE. THE HOME IS EQUIPPED WITH A 1,000-GALLON PROPANE TANK AND A FULL-HOME GENERATOR, PROVIDING ADDED CONVENIENCE, PEACE OF MIND, AND RESILIENCE. THIS EXCEPTIONAL RESIDENCE SEAMLESSLY BLENDS ARCHITECTURAL ELEGANCE, SMART-HOME TECHNOLOGY, PREMIUM FINISHES, AND RESORT-STYLE WATERFRONT LIVING.

6924 N STILLWATER SHORES Drive

Message successfully sent.

What would you like to know?

What is 3 + 4 ?

I agree to receive email communication and understand I can unsubscribe at any time.

I agree to be contacted by Options 1 Realty via call, email, and text for real estate services. To opt out, you can reply 'stop' at any time or reply 'help' for assistance. You can also click the unsubscribe link in the emails. Message and data rates may apply. Message frequency may vary. Privacy Policy

Related Properties

A RARE opportunity to own a 2023-built luxury residence on a full acre in a NO HOA community. This impressive 6-bedroom, 5.5-bath home features a highly desirable TRIPLE-SPLIT FLOOR PLAN, offering privacy and flexibility for both everyday living and entertaining. Dramatic 14-foot ceilings enhance the open living spaces, complemented by elegant PORCELAIN FLOORING throughout. The expansive kitchen showcases QUARTZ COUNTERTOPS, luxury appliances, and a refined design. An additional EXERCISE ROOM provides versatile space for a home gym, office, or personal retreat. NEWLY INSTALLED 20 X 60 heated and saltwater pool. Complete with a 500-gallon underground propane tank and generous indoor and outdoor space, this estate combines modern construction with exceptional functionality and privacy.
#B26064960

Davie

13600 PINE MEADOW Court

6 Beds

5 Baths

4,832 Sq.Ft.

$3,500,000

MLS#: B26064960

***LOCATED IN ONE OF THE MOST EXCLUSIVE GATED COMMUNITIES IN DAVIE..."THE RIDGE AT LAUREL OAKS"!!!*** THIS STUNNING LAKEFRONT ESTATE SITS ON A BEAUTIFULLY LANDSCAPED CORNER LOT, OFFERING THE PERFECT BLEND OF PRIVACY, LUXURY, AND ELEGANCE. A GRAND FOYER WITH SOARING 23-FOOT CEILINGS WELCOMES YOU INTO AN EXPANSIVE OPEN FLOOR PLAN FEATURING 13-14 FOOT CEILINGS, MARBLE FLOORS, IMPACT GLASS, BOX-BEAM CEILINGS WITH CROWN MOLDING, AND PLANTATION SHUTTERS THROUGHOUT. THE GOURMET KITCHEN IS DESIGNED FOR BOTH EVERYDAY LIVING AND ENTERTAINING, FEATURING A LARGE CENTER ISLAND, STAINLESS STEEL APPLIANCES, INCLUDING A NEW REFRIGERATOR AND DISHWASHER, PLUS A DÉCOR OVEN, MICROWAVE, AND WARMING DRAWER, ALL COMPLEMENTED BY A WET BAR ADJACENT TO THE MAIN DINING AREA. THE LUXURIOUS PRIMARY SUITE OFFERS A PRIVATE SITTING AREA, AN OVERSIZED WALK-IN CLOSET, AND A SPA-INSPIRED BATH WITH DUAL VANITIES, MAKEUP AREA, STEAM SHOWER, BIDET, AND A SEPARATE SOAKING TUB. A VERSATILE FIFTH BEDROOM SERVES AS THE PERFECT HOME OFFICE, GUEST ROOM, OR FLEX SPACE. THE HOME FEATURES MANY THOUGHTFUL UPGRADES SINCE 2022 INCLUDING: THREE NEW A/C SYSTEMS, TWO NEW WATER HEATERS, A NEW WASHER & DRYER, A BEAUTIFULLY REMODELED FULL CABANA BATH, NEW ROLL-DOWN WINDOW SHADES, NEW RING CAMERA SECURITY LIGHTING, AND UPDATED FRONT EXTERIOR SHUTTERS. THE PRIVATE BACKYARD IS FRAMED BY MATURE CALUSA HEDGES, OFFERING TRANQUIL LAKE VIEWS AND AN ENTERTAINER'S SETTING WITH A HEATED POOL, NEW POOL PUMP, OUTDOOR TV, AND ENHANCED LANDSCAPE LIGHTING. METICULOUSLY MAINTAINED WITH RECENT TREE TRIMMING (2026), A REBUILT IRRIGATION PUMP, AND A SEPTIC SYSTEM NEWLY SERVICED IN 2026, THIS EXCEPTIONAL RESIDENCE IS COMPLETE WITH A 3-CAR GARAGE AND OFFERS PRESTIGIOUS GATED LIVING IN ONE OF DAVIE'S MOST SOUGHT-AFTER COMMUNITIES.
#B26061199

Davie

4051 E RIDGEVIEW Drive

5 Beds

4 Baths

4,506 Sq.Ft.

$2,499,000

MLS#: B26061199

Nestled in the gated community of Grove Creek, this home sits on a quiet cul-de-sac, on a builders acre, offering ultimate privacy & 185 ft wide of gorgeous lakefront views. A long, &wide paved driveway leads to this secluded haven, surrounded by lush hedges for an exclusive feel. Customized enhancements & features including a Brand New kitchen w/ waterfall island,   NEW ROOF, 45x20 heated pool and Jacuzzi, SIW impact & casement windows, (&doors) custom BORANO mahogany wood entry doors, wood-burning fireplace, & 24x24 imported marble flooring and so much more (see list attached). This family- friendly neighborhood offers Western charm, equestrian culture, & natural beauty, close to top-rated schools, highways, shopping, dining, nature trails, horseback riding and more
#B26051134

Davie

4197 Finishline Terrace

5 Beds

4 Baths

3,568 Sq.Ft.

$2,490,000

MLS#: B26051134
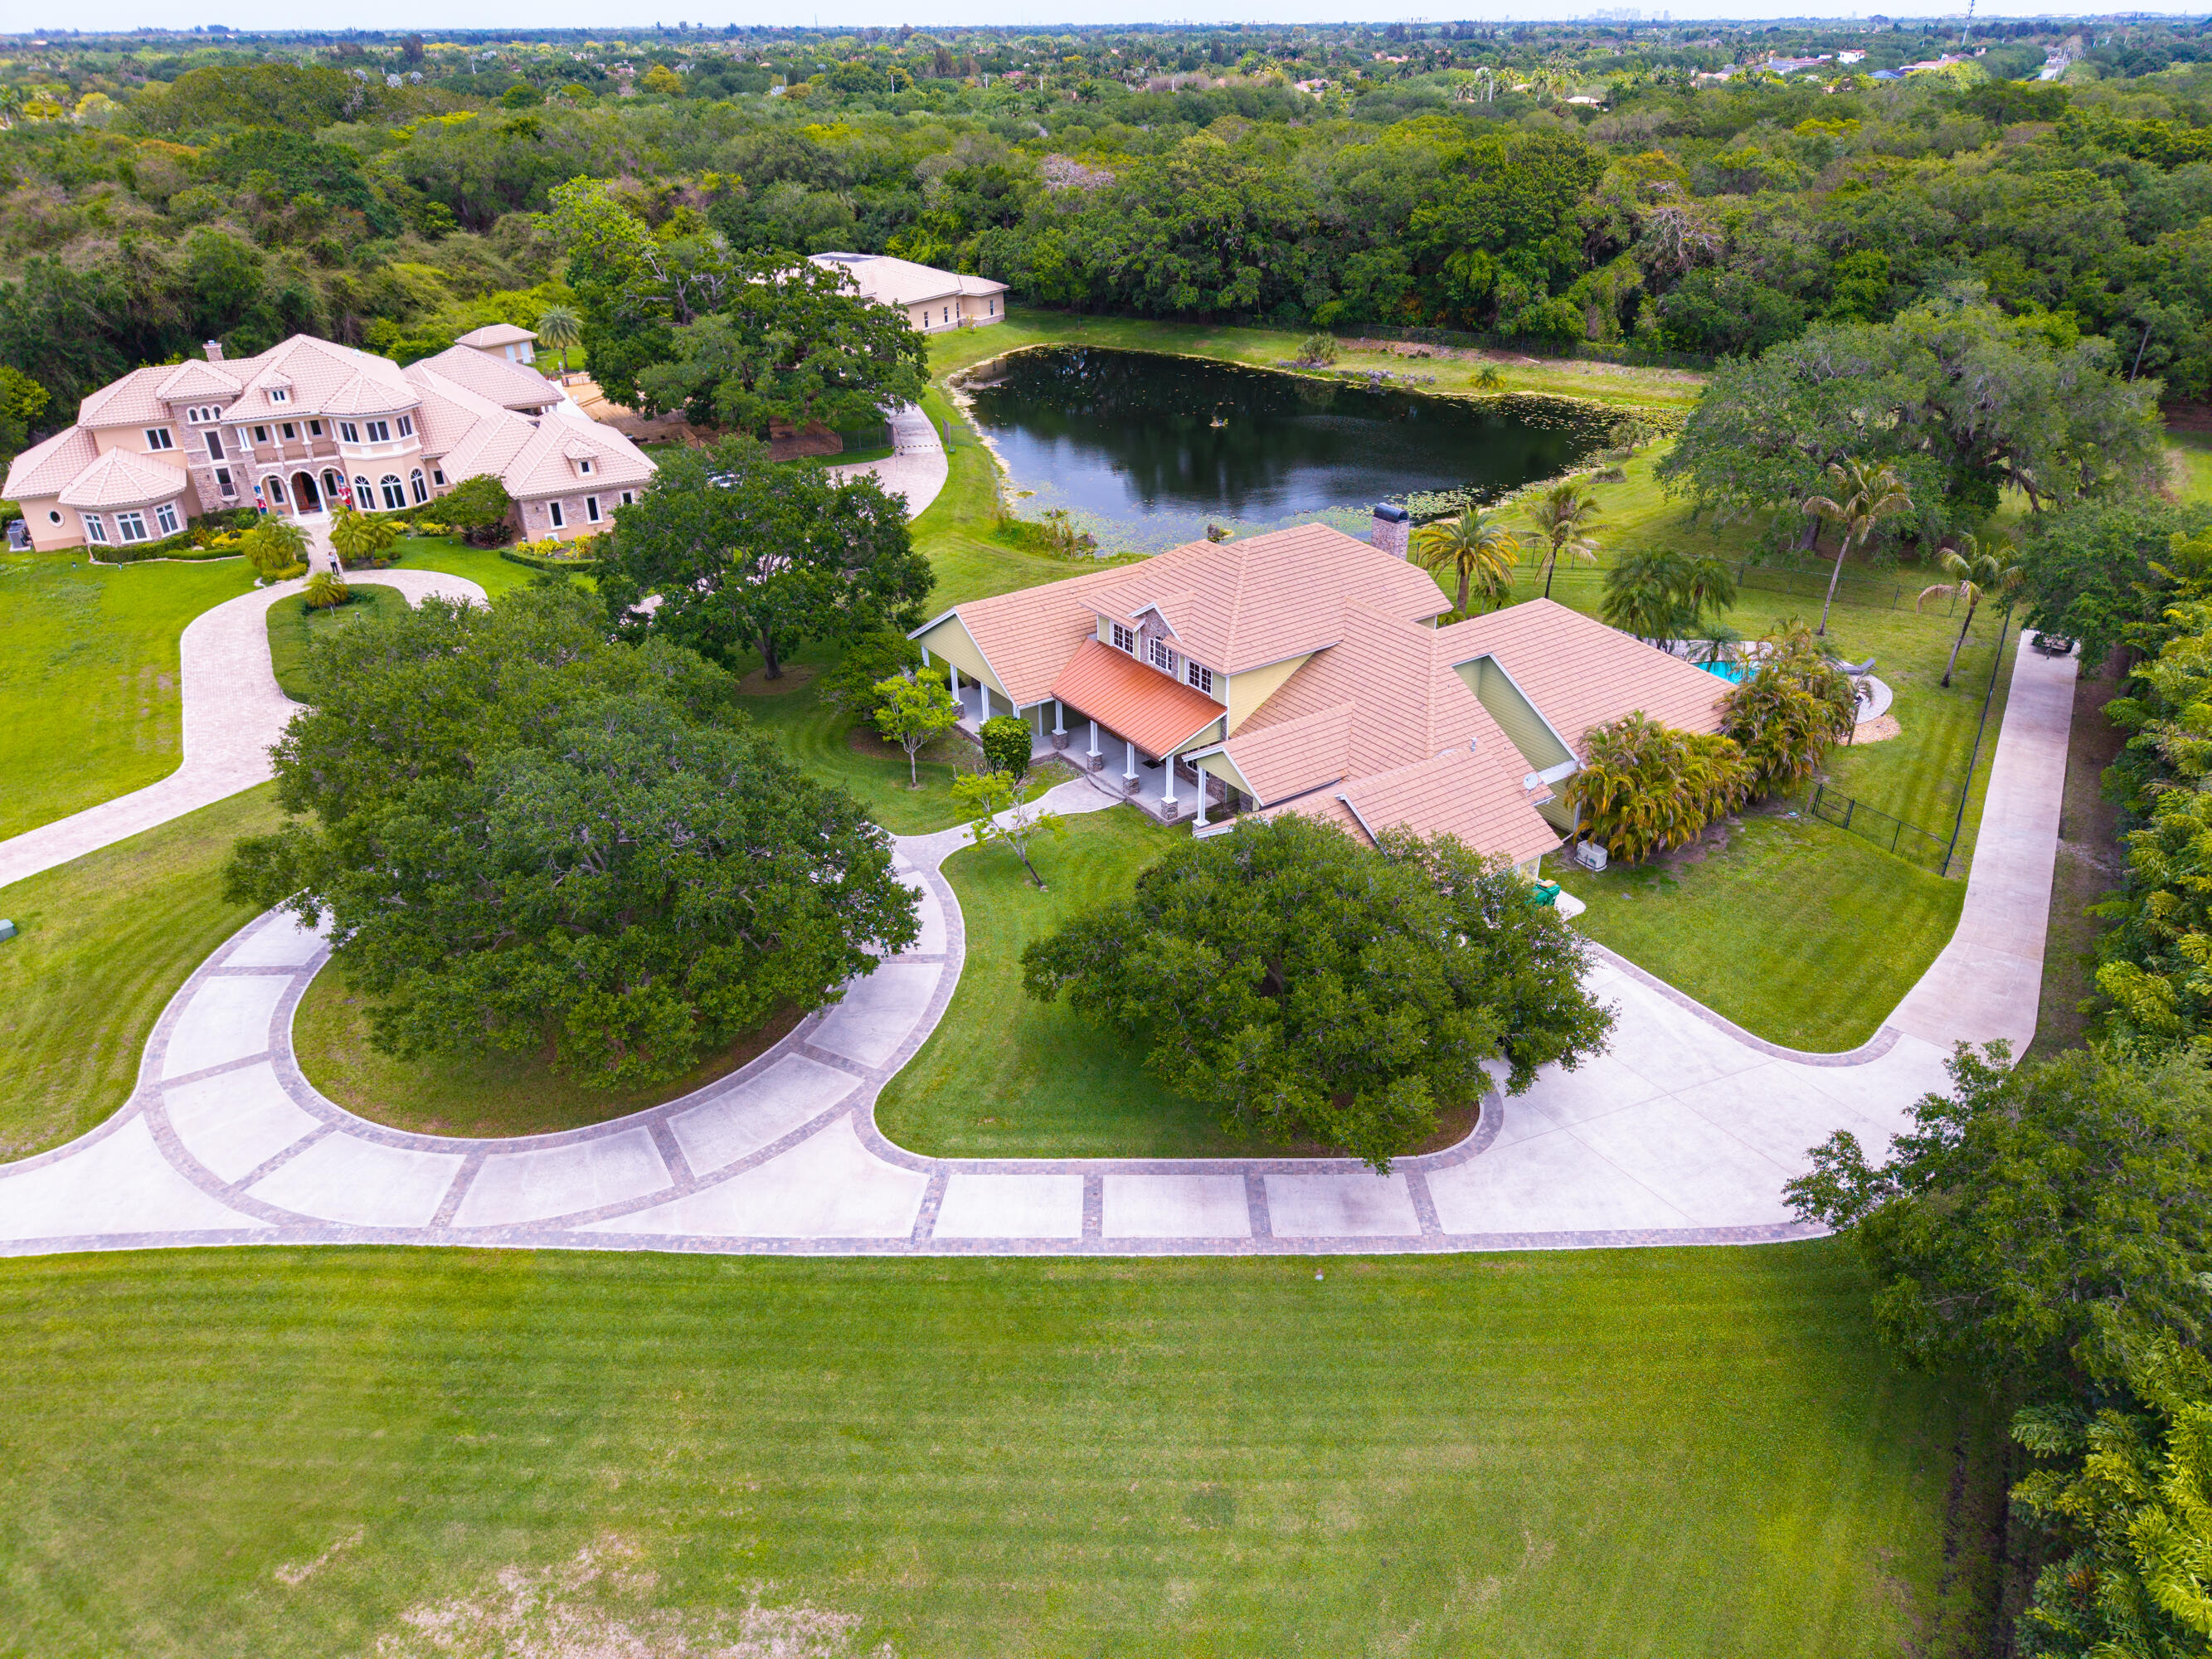
Welcome to a private gated estate situated on approximately 2.51 acres in one of Davie's most sought-after luxury acreage communities. This impressive 5-bedroom, 5-bathroom residence offers over 5000 SF of living space and is ideally positioned with preserve views and no rear neighbors, creating an exceptional sense of privacy and tranquility. Designed for both entertaining and everyday living, the home features expansive living spaces, spacious bedroom suites, and a layout that embraces the surrounding estate setting. The oversized homesite offers endless possibilities for recreation, equestrian use, guest accommodations, additional structures, or future enhancements. Surrounded by premier estates and conveniently located near top-rated schools, equestrian facilities.
#B26029098

Davie

13300 SW 36th Court

5 Beds

5 Baths

5,000 Sq.Ft.

$2,999,990

MLS#: B26029098

Price reduced
Flexible 4-bedroom home with a large guest suite/office that easily functions as a potential 5th bedroom. This luxury lakefront estate within the prestigious gated Sterling Ranch community  offers over 4,000 square feet of thoughtfully designed living space, a resort-style saltwater pool, sweeping water views, and exceptional indoor-outdoor living. The home's split floor plan creates exceptional privacy, with a dedicated primary suite and office wing separated from the guest bedrooms. Designed for both entertaining and everyday living, the expansive layout includes two spacious living areas, a formal dining room, breakfast nook, and a chef's kitchen with oversized peninsula seating for four. The kitchen features double wall ovens, designer hood, cooktop, maple cabinetry, granite countertops, built-in desk area, and a large walk-in pantry. Throughout the home, 8-foot interior doors enhance the scale and luxury feel of the space. The luxurious primary suite serves as a private retreat with automatic custom shades, oversized dual walk-in closets, and a spa-inspired bathroom. Two guest bedrooms include private ensuite bathrooms, while the fourth bedroom with adjacent full bath is ideal for guests or multigenerational living. Step outside to a resort-style waterfront backyard featuring a heated and cooled saltwater pool with spa, sun shelf, bubblers, LED lighting, built-in bench seating, and in-water loungers. The covered lanai includes a fully equipped summer kitchen with built-in grill, sink, refrigerator, and Kevlar storm-rated automatic screens, creating seamless indoor-outdoor living year-round. Additional highlights include full impact windows, doors, and garage doors, built-in family room speakers, intercom system, home automation capability, oversized laundry room with direct access to the 3-car garage, custom recessed soffit lighting, outdoor speaker system, elegant aluminum fencing, and professionally maintained landscaping included with HOA fee. Conveniently located near shopping, dining, entertainment, and major highways, this Sterling Ranch lakefront home offers a rare combination of luxury, privacy, modern functionality, and exceptional South Florida lifestyle living.
#B26026248

Davie

4830 W Sterling Ranch Circle

5 Beds

4 Baths

4,038 Sq.Ft.

$2,450,000

MLS#: B26026248

 - property

Send a message

Message successfully sent.

Your message

What is 3 + 4 ?

Reason for contacting?

I agree to receive email communication and understand I can unsubscribe at any time.

I agree to be contacted by Options 1 Realty via call, email, and text for real estate services. To opt out, you can reply 'stop' at any time or reply 'help' for assistance. You can also click the unsubscribe link in the emails. Message and data rates may apply. Message frequency may vary. Privacy Policy

Sign Out

Virtual Assistant

Would you like to take the next step with this property? We can help you schedule a showing or virtual tour, or send you more details.

Yes, I would like more information.

Thank You for Your Reply, One of Our Agents will contact you as soon as possible

No, maybe later.

Thank you, you can always contact me via email, phone number or through the contact form.

Realhub AI

Lucy - Your AI-Powered Realtor

Update Your Temporary Password

Personalize your search

Enter your email and we'll notify you immediately when new listings match what you're looking for.

or enter email address

Already have an account ? Login here

Continue your home search

I agree to receive communications and understand I can unsubscribe at any time.

I agree to be contacted by Options 1 Realty via call, email, and text for real estate services. To opt out, you can reply 'stop' at any time or reply 'help' for assistance. You can also click the unsubscribe link in the emails. Message and data rates may apply. Message frequency may vary. Privacy Policy

Already have an account ? Login here

We use cookies

We use cookies primarily for analytics to enhance your experience. By accepting, you agree to our use of these cookies. You can manage your preferences or learn more about our cookies policy.