Features & Amenities

Interior

  • Other Interior Features

    Entrance Foyer, High Ceilings, Pantry, Soaking Tub, Walk-In Closet(s)

  • Total Bedrooms

    5

  • Bathrooms

    3

  • 1/2 Bathrooms

    1

  • Cooling YN

    YES

  • Cooling

    Central Air

  • Fireplace YN

    NO

  • Heating YN

    YES

  • Heating

    Central

  • Main Level Bedrooms

    5

  • Pet friendly

    Yes

Exterior

  • Garage

    Yes

  • Garage spaces

    2

  • Construction Materials

    Concrete

  • Other Exterior Features

    Lighting, Outdoor Shower

  • Parking

    Attached, Covered, Electric Vehicle Charging Station(s), Garage

  • Patio and Porch Features

    Covered, Patio

  • Pool

    Yes

  • Pool Features

    In Ground, Private

  • Waterfront YN

    NO

Area & Lot

  • Lot Size(acres)

    0.34

  • Property Type

    Residential

  • Property Sub Type

    Single Family Residence

  • Architectural Style

    Colonial

Price

  • Sales Price

    $1,500,000

  • Tax Amount

    $24,103.12

  • Sq. Footage

    3,186

  • Price/SqFt

    $470

HOA

  • Association

    YES

  • Association Fee

    $232

  • Association Fee Frequency

    Monthly

  • Association Fee Includes

    N/A

School District

  • Elementary School

    Riverglades

  • Middle School

    Westglades

  • High School

    Marjory Stoneman Douglas

Property Features

  • Stories

    1

  • Association Amenities

    Basketball Court, Fitness Center, Tennis Court(s), Trail(s)

  • Senior Community YN

    NO

  • Sewer

    Public Sewer

  • Water Source

    Public

Schedule a Showing

Showing scheduled successfully.

<
>
IN PERSON
VIA CHAT

What is 3 + 4 ?


Change time

Mortgage calculator

Estimate your monthly mortgage payment, including the principal and interest, property taxes, and HOA. Adjust the values to generate a more accurate rate.

Your payment

Principal and Interest:

$

Property taxes:

$

HOA fees:

$

Total loan payment:

$

Total interest amount:

$

Location

County

Broward

Elementary School

Riverglades

Middle School

Westglades

High School

Marjory Stoneman Douglas

Listing Courtesy of Rachel Greenbaum Petrover, Keller Williams Realty Boca Ra

RealHub Information is provided exclusively for consumers' personal, non-commercial use, and it may not be used for any purpose other than to identify prospective properties consumers may be interested in purchasing. All information deemed reliable but not guaranteed and should be independently verified. All properties are subject to prior sale, change or withdrawal. RealHub website owner shall not be responsible for any typographical errors, misinformation, misprints and shall be held totally harmless.

Agent Hals Blanc

FOUNDER

Hals Blanc

Call Hals today to schedule a private showing.


* Listings on this website come from the FMLS IDX Compilation and may be held by brokerage firms other than the owner of this website. The listing brokerage is identified in any listing details. Information is deemed reliable but is not guaranteed. If you believe any FMLS listing contains material that infringes your copyrighted work please click here to review our DMCA policy and learn how to submit a takedown request.© 2024 FMLS.
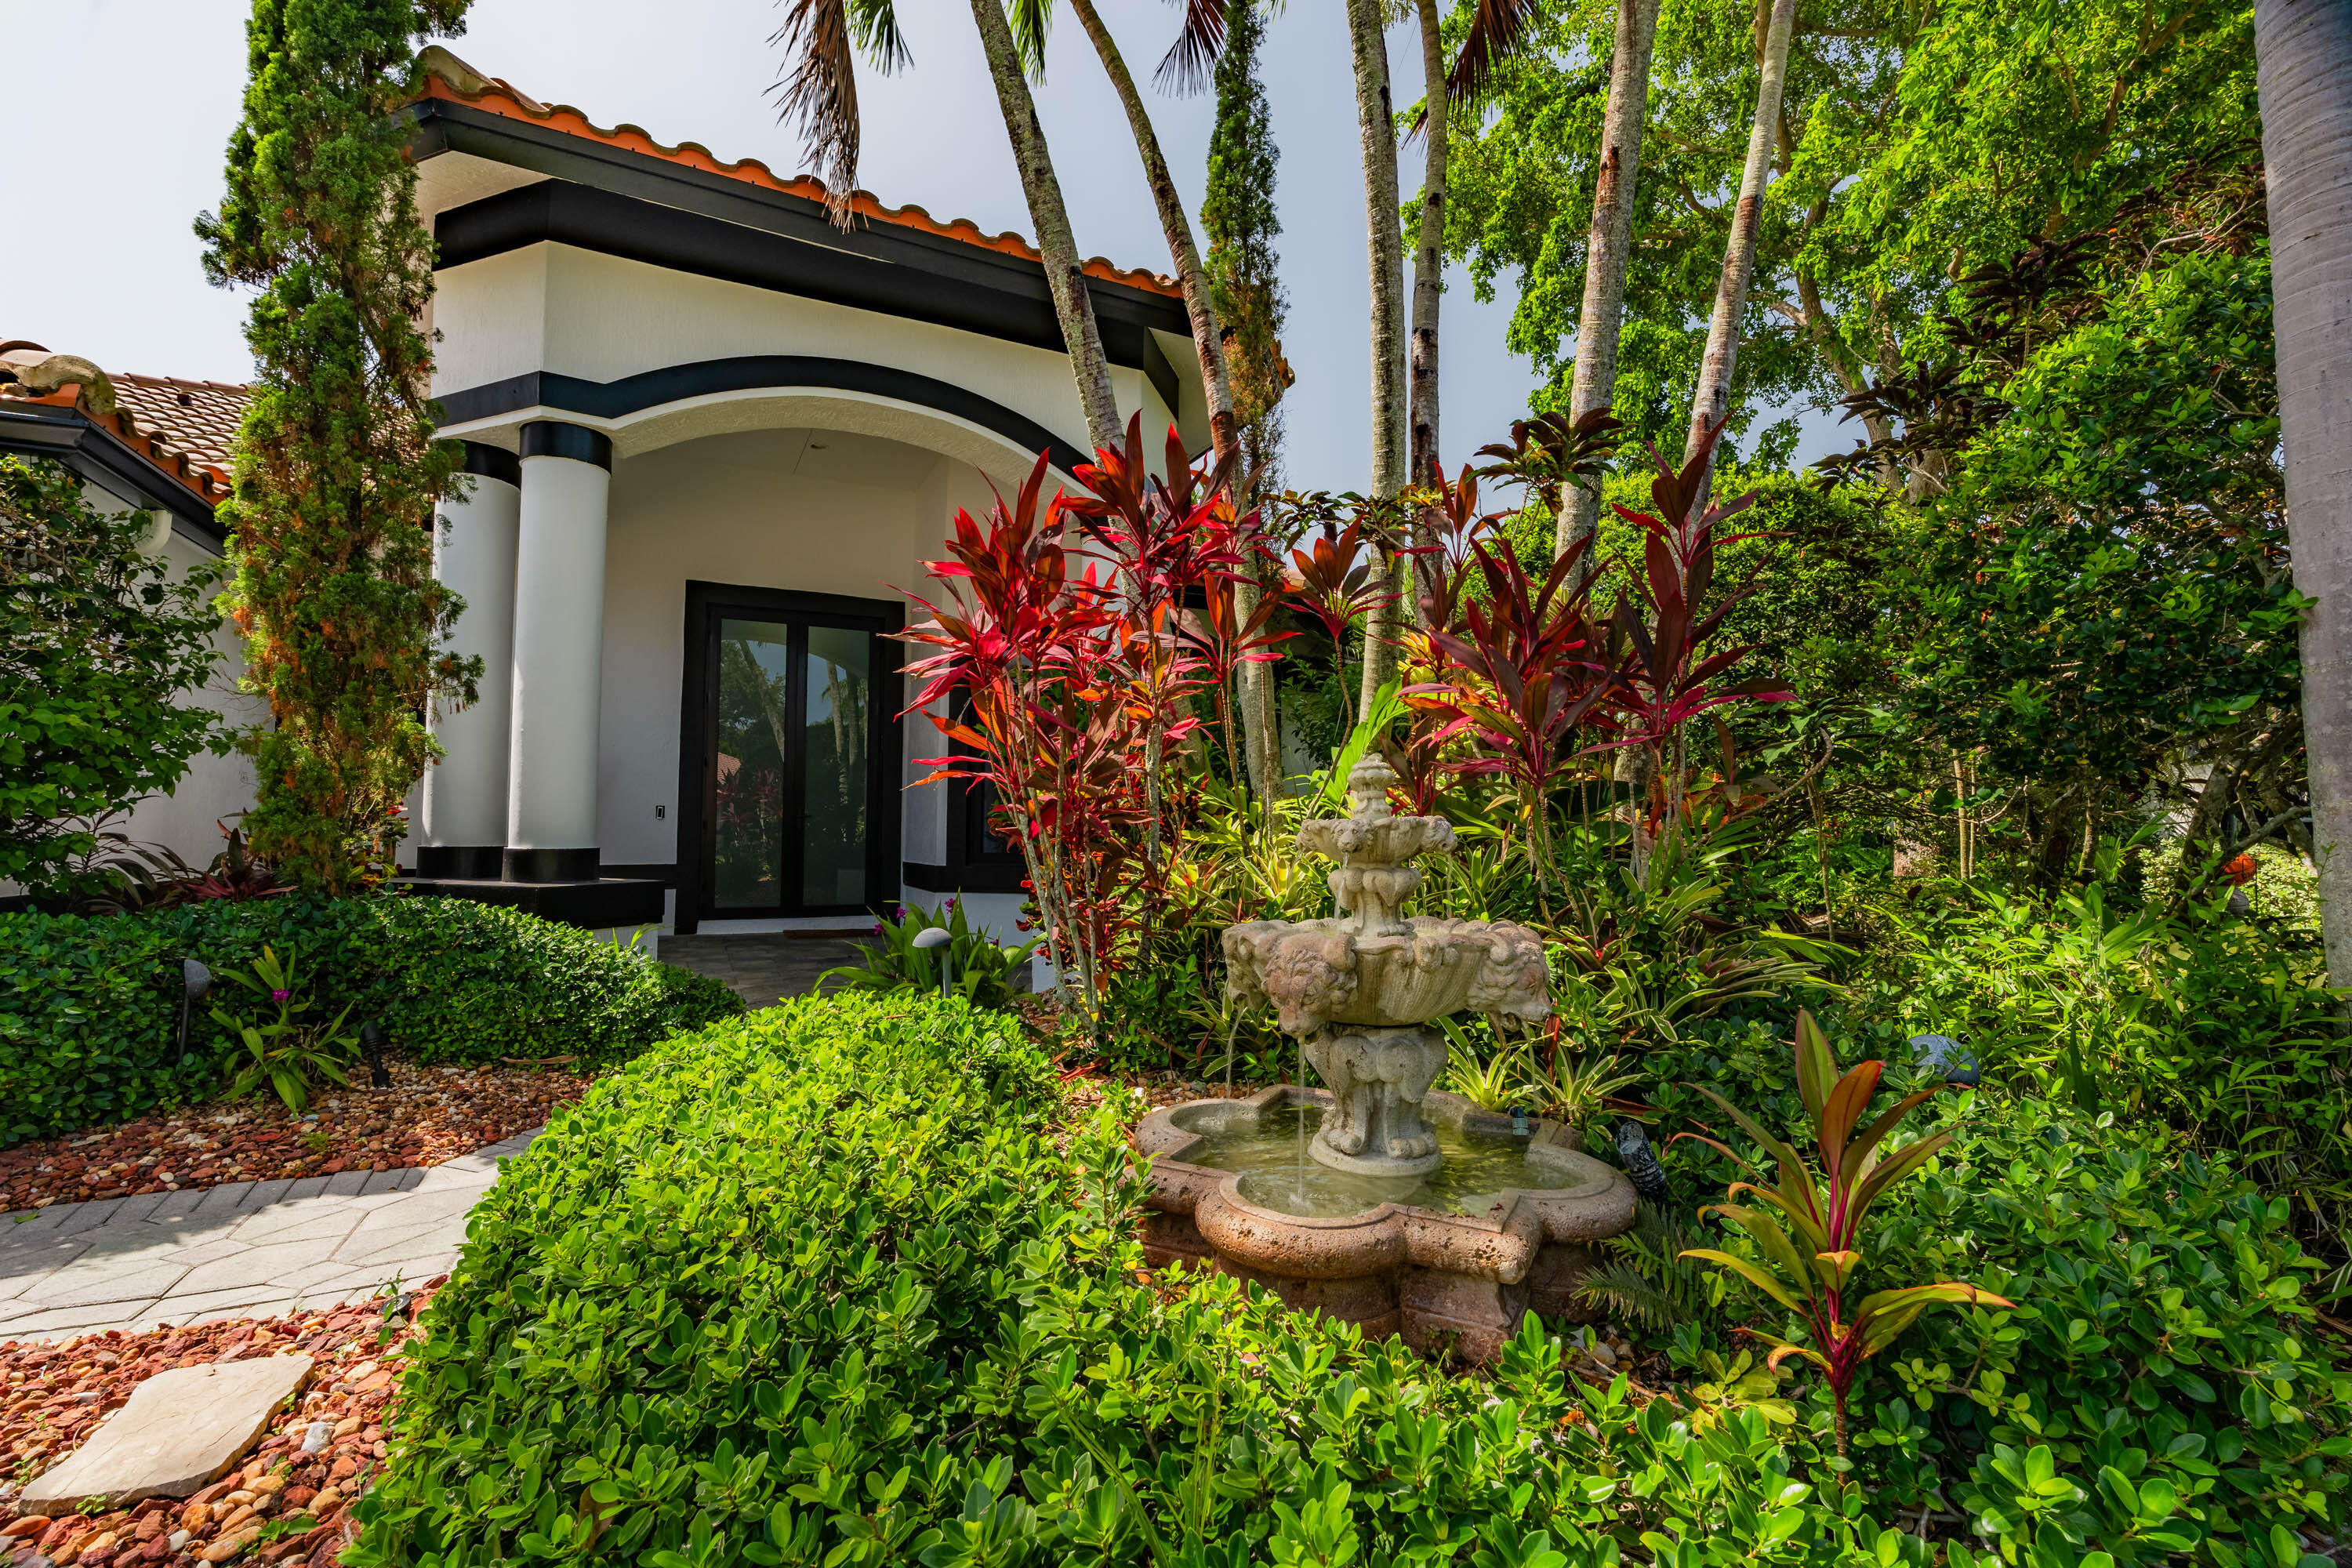
STUNNING, UPDATED 5 BEDROOM, 4 BATHROOM, SINGLE-STORY POOL HOME. A UNIQUE OPPORTUNITY TO OWN IN GATED TERNBRIDGE ESTATE. IMPACT WINDOWS THROUGHOUT. OVER 3,100 SQ. FT. UNDER AIR ON AN OVERSIZED .34-ACRE LOT WITH A PROTECTED PRESERVE BACKDROP FOR PRIVACY. BRIGHT, OPEN LIVING SPACES WITH HIGH CEILINGS & ABUNDANT NATURAL LIGHT. BIG KITCHEN W/ WHITE CABINETRY, STAINLESS STEEL APPLIANCES, DOUBLE WALL OVENS, APRON-FRONT SINK & LARGE CENTER ISLAND. OPEN FAMILY ROOM & EAT-IN KITCHEN GREAT FOR ENTERTAINING. SPACIOUS FIRST FLOOR PRIMARY SUITE W/ 2 CUSTOM WALK-IN CLOSETS, FREESTANDING SOAKING TUB, DUAL VANITIES & GLASS-ENCLOSED SHOWER ON ITS OWN WING OF THE HOME. BACKYARD RETREAT W/ PRIVATE POOL, OUTDOOR SHOWER, EXPANSIVE PAVER PATIO, COVERED OUTDOOR LIVING AREA W/ TV AND LOW-MAINTENANCE TURF, BACKS  PRESERVE OFFERING ENDLESS GREEN VIEWS AND PRIVACY. ATTACHED GARAGE. NEW AC 2 ZONES- 2025. A-RATED SCHOOLS, PET FRIENDLY, 24/7 MANNED GUARD GATE. LOW HOA FEE. A PRIVATE, MOVE-IN READY PARKLAND HOME MADE FOR FLORIDA LIVING & ENTERTAINING.

7083 NW 71ST Manor

Message successfully sent.

What would you like to know?

What is 3 + 4 ?

I agree to receive email communication and understand I can unsubscribe at any time.

I agree to be contacted by Options 1 Realty via call, email, and text for real estate services. To opt out, you can reply 'stop' at any time or reply 'help' for assistance. You can also click the unsubscribe link in the emails. Message and data rates may apply. Message frequency may vary. Privacy Policy

Related Properties

Price reduced
Welcome to this fully renovated lakefront home tucked away on a quiet cul-de-sac in the highly sought-after gated community of Ternbridge. Situated on an oversized reverse pie-shaped lot, this exceptional five-bedroom residence offers over 3,100 square feet under air, blending timeless style with modern luxury in one of Parkland's most desirable neighborhoods.  The extensively renovated interior features a stunning chef's kitchen, beautifully updated bathrooms, custom-built closets, new appliances, and a desirable split floor plan designed for both everyday living and entertaining, making this home truly move-in ready.  Designed to embrace the South Florida lifestyle, the backyard is a private retreat featuring a renovated pool and deck (2024), new pool heater and saltwater conversion (2025), expansive lake views, and newly installed turf. The oversized reverse pie-shaped lot creates an exceptional outdoor setting with two additional outdoor living areas beyond the pool and deck, providing abundant space for entertaining, recreation, and enjoying the tranquil waterfront setting.  Recent major improvements include impact windows and doors (2025), fresh exterior paint and a newly rescreened pool enclosure (2026), a new Lennox A/C system (2026), and a climate-controlled garage with a mini-split A/C (2026), offering both style and peace of mind.  Ideally located near parks, shopping, dining, major roadways, and highly regarded public schools, this move-in-ready home offers an exceptional blend of luxury, convenience, and the best of South Florida living.
#B26051961

Parkland

7079 NW 67TH Terrace

5 Beds

3 Baths

3,106 Sq.Ft.

$1,425,000

MLS#: B26051961

Built by Toll Brothers, this 5BR/3BA Saviero model plus office offers a desirable floor plan with two bedrooms on the main level, including the primary suite and separate ensuite guest bedroom. A dramatic two-story great room anchors the interior, complemented by impact windows and doors and a kitchen with granite island, induction cooktop, designer hood, dual wall ovens and stainless appliances. The primary suite features a sitting area, walk-in closets and spacious bath. Upstairs offers a loft, 3 bedrooms and full bath. An expansive screened outdoor entertaining area features a saltwater pool and fully fenced backyard, perfect for family gatherings. Enjoy the PGCC lifestyle with golf, clubhouse, restaurants, spa and resort-style amenities, and fantastic schools and parks nearby.
#B26076514

Parkland

10375 Cameilla Street

5 Beds

3 Baths

3,134 Sq.Ft.

$1,325,000

MLS#: B26076514

STUNNING SOLEIL MODEL | 3,290 SF UNDER AIR | 3-CAR A/C GARAGE  Prepare to be impressed by this exceptional Soleil residence, showcasing approximately 3,290 square feet of sophisticated Florida living. This beautifully appointed home features 2 bedrooms, 2.5 baths, and a private office/den, with luxury finishes and designer details throughout.  The spectacular gourmet kitchen is the centerpiece, featuring a brand-new Sub-Zero refrigerator, double-stacked wood cabinetry, walk-in pantry, and butler's pantry connecting to the dining room. Elegant 36-inch marble-look porcelain flooring, dramatic tray ceilings, gorgeous chandeliers, custom bar and entertainment center, and beautiful window treatments create an atmosphere of understated luxury. The expansive primary suite offers a true private retreat with two oversized walk-in closets. Enjoy seamless indoor-outdoor living from the huge covered lanai, overlooking beautifully designed custom landscaping.  A rare three-car air-conditioned garage provides exceptional flexibility for vehicles, storage, hobbies, or a private workshop.  Sophisticated, spacious, and impeccably finished—this is Florida luxury living at its finest.
#B26075770

Parkland

9264 Porto Way

2 Beds

2 Baths

3,290 Sq.Ft.

$1,298,000

MLS#: B26075770

Beautifully maintained 4-bedroom home with remarkable extended master featuring fireplace and interior master lounge.  Upstairs bed provides a full en-suite bedroom with Juliette balcony. The spacious interior offers an open layout, updated kitchen with white cabinetry, large island, quartz countertops, and stainless steel appliances. The private backyard features a beautiful pool and ample outdoor space. Parkland Golf offers on site restaurant, fitness center, pool with tiki bar, tennis, basketball, pickleball, amazing community landscaping, kids center and so so much more.  Come see this great home today!
#B26075089

Parkland

8166 Emerald Avenue

4 Beds

3 Baths

3,496 Sq.Ft.

$1,549,000

MLS#: B26075089

Wake up to the lake. Entertain outside. Build your dream pool. First-floor primary. Move-in ready! Welcome home! Stunning Osprey model in highly desirable Parkland Bay, beautifully positioned on a private, fenced lakefront lot with peaceful water views. Built in 2018 and enhanced with more than $150,000 in thoughtfully selected upgrades, this move-in-ready residence combines modern design, sophisticated finishes, and effortless South Florida living. The spacious, light-filled open-concept floor plan features 5 bedrooms, 3.5 bathrooms, and an upstairs loft, offering exceptional flexibility for everyday living and entertaining. The desirable first-floor primary suite is a private retreat complete with custom walk-in closets and a spa-inspired bath. At the same time, the  second level offers a generous loft and additional spacious bedrooms. At the heart of the home is a beautifully appointed chef's kitchen featuring Cambria quartz countertops, upgraded cabinetry, gas cooking, a large walk-in pantry, and an oversized center island that seamlessly connects to the expansive living and dining areas. Soaring ceilings, luxury wood plank and porcelain flooring, custom window treatments, upgraded finishes, and IMPACT windows and doors throughout further enhance the home's refined yet comfortable feel. Designed for indoor-outdoor living, the home features an oversized extended covered patio overlooking the tranquil lake and a large fenced backyard with plenty of room to design a custom pool and outdoor oasis—an ideal setting for entertaining, relaxing, and enjoying the South Florida lifestyle. Located within one of Parkland's premier communities, Parkland Bay residents enjoy resort-style amenities and access to Parkland's highly rated A-rated schools. With its extensive upgrades, versatile floor plan, first-floor primary suite, newer construction, and serene waterfront setting, 12143 S Baypointe Circle offers an exceptional opportunity to enjoy luxury lakefront living in one of Parkland's most sought-after communities.
#B26074961

Parkland

12143 S Baypoint Circle

5 Beds

3 Baths

3,067 Sq.Ft.

$1,299,900

MLS#: B26074961

Stunning Laurel Model Located In The Highly Sought-After Gated Community Of Parkland Bay! Features An Open & Spacious Floor Plan, Porcelain Tile Flooring Throughout Main Living Areas, Impact Windows & Doors, Quartz Countertops, Stainless Steel Appliances, Dual Ovens, Gas Stovetop, Ample Cabinetry & Generous Prep Space. Additional Highlights Include A Spacious 3-Car Garage & Quality Finishes Throughout. Backyard Offers Plenty Of Space To Build A Pool & Create Your Own Private Outdoor Retreat. Ideally Located Directly Across The Street & Within Walking Distance To The Clubhouse & Resort-Style Amenities Including Fitness Center, Resort Pool, Sports Courts, Playground & More. Near A-Rated Schools, Shopping & Dining.
#B26072431

Parkland

12180 WATERMARK Way

4 Beds

3 Baths

3,529 Sq.Ft.

$1,385,000

MLS#: B26072431
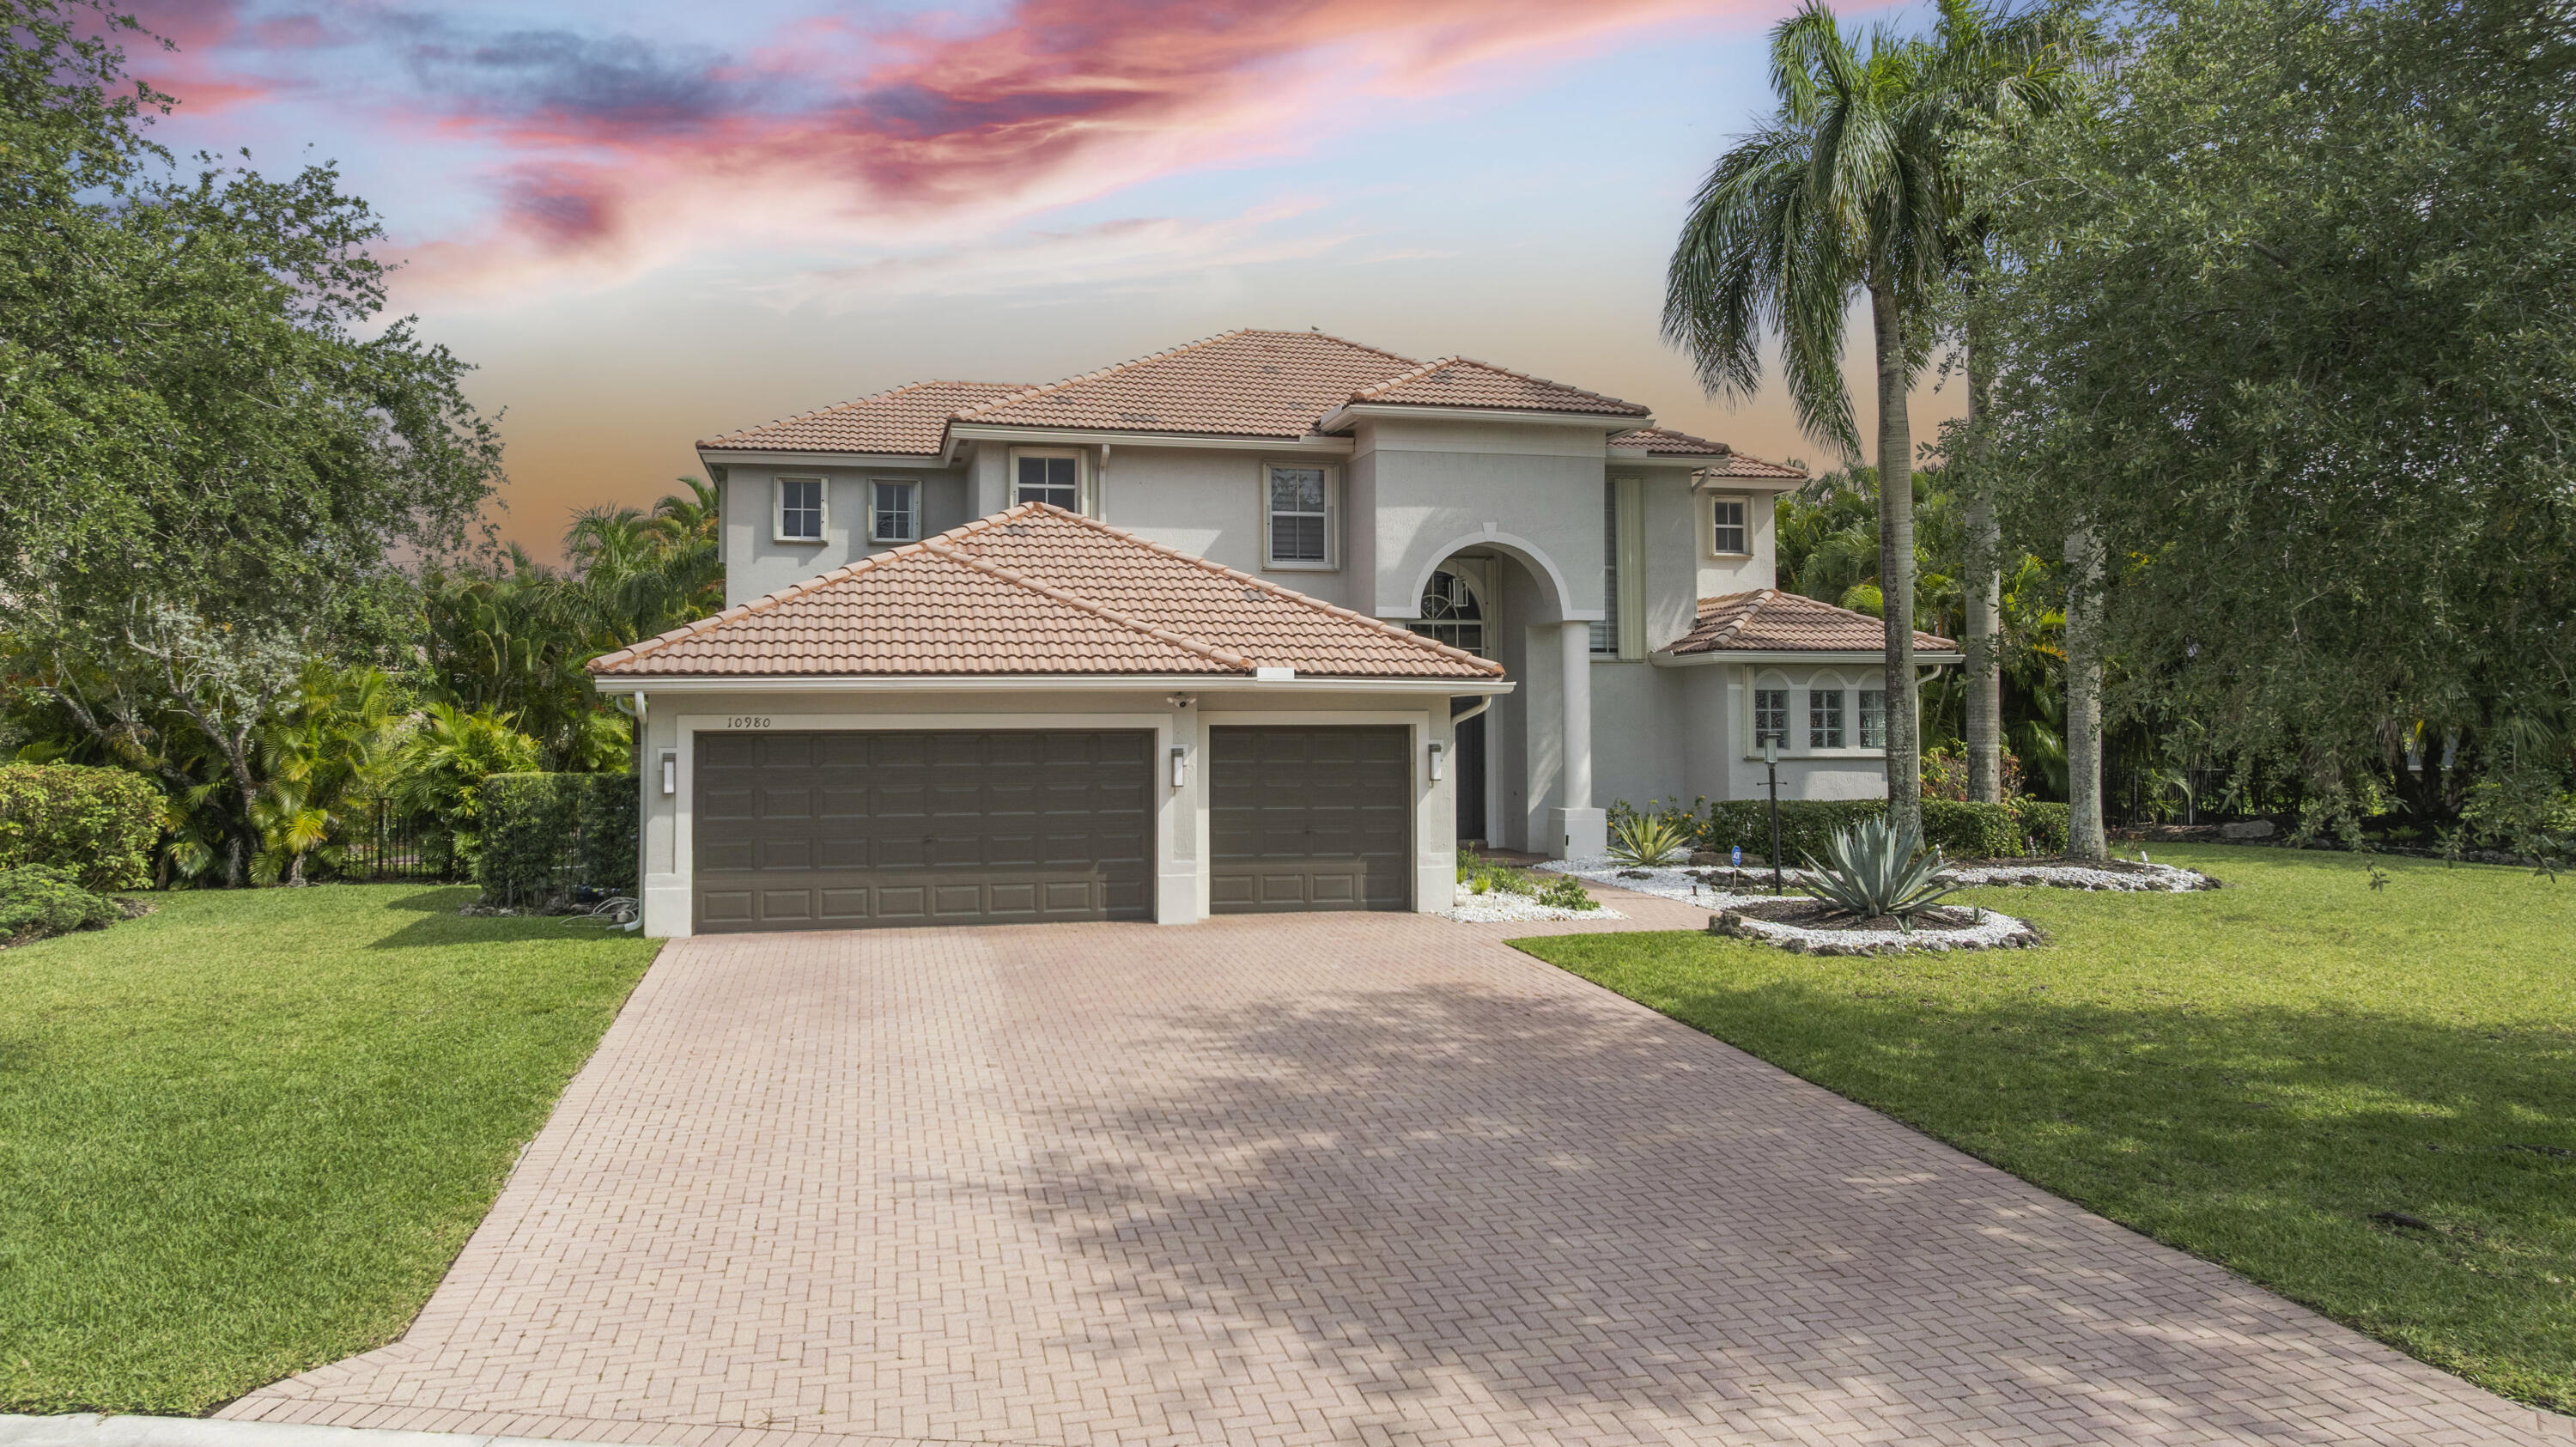
Parkland Isles' Crown Jewel is back on the market! This breathtaking 4,000+ SF waterfront estate was renovated with no expense spared, featuring some of the nicest luxury upgrades under the sun. Stunning European cabinetry throughout, polished porcelain flooring downstairs, designer wood tile upstairs, and a jaw-dropping spa-inspired primary bathroom. The open-concept layout flows seamlessly to your private backyard oasis with a resort-style pool and serene lake views. Located in one of Parkland's most sought-after gated communities with top-rated schools, this home is the definition of luxury living.
#B26028216

Parkland

10980 NW 69th Place

6 Beds

4 Baths

4,062 Sq.Ft.

$1,699,999

MLS#: B26028216

One-of-a-kind, 2-story CypressHead estate situated grandly on .79 acres! This home boasts IMPACT WINDOWS & DOORS, 2019 ROOF, updated kitchen, baths & luxury vinyl floors. Ideal family floorplan with primary suite downstairs & 4 bedrooms + spacious game/playroom upstairs, easily convertible to 2 additional bedrooms! Primary suite boasts his & her separate bathrooms & custom closets. Upstairs offers a large wraparound deck. The chef's kitchen features a 6-burner + griddle gas cooktop, double ovens, custom wood cabinetry, granite countertops & stainless steel appliances. Soaring 2-story family room showcases a beautiful stone, wood-burning fireplace. This home has countless additional features - too many to list! CypressHead offers incredible resort-style amenities w/very reasonable HOA fees! Located close to school path & Darby Lane, it's a quick walk to school, the Chabad and Parkland Shops.
#B26071688

Parkland

7100 E Cypresshead Drive E

5 Beds

4 Baths

3,611 Sq.Ft.

$1,799,900

MLS#: B26071688

Positioned on a prominent quarter-acre corner beneath a canopy of mature oaks, this 4-bedroom, 3-bath pool home delivers the space, privacy and grand street presence Parkland buyers are looking for. The 10,780-square-foot homesite offers sweeping frontage and considerably more breathing room than a typical interior lot.  The oversized screened outdoor area is built for true South Florida living, featuring a 15-by-30-foot pool and spa, expansive paver deck, covered dining and lounge areas, and plenty of room to grill, entertain or simply relax outside. Open green space and mature tropical landscaping complete the setting.  Inside, 3,404 sq feet features soaring double-height ceilings, dramatic arched windows, skylights and natural light from every direction. Modern lighting and a bold black stone staircase give the home a fresh contemporary edge. The first floor includes formal and casual living areas, an eat-in kitchen, three bedrooms, two bathrooms—including a cabana bath—and a separate laundry room.  Upstairs, the primary suite feels like its own private retreat, with a spacious sitting area, oversized walk-in closets, dual vanities, a soaking tub, separate shower and private balcony overlooking the pool and garden. Additional highlights include a 2-car garage, an extended driveway with room for up to six vehicles, low HOA fees and a location inside gated Country Point Estates. Conveniently located near major highways and highly rated Parkland schools.
#B26070370

Parkland

6020 NW 61ST Manor

4 Beds

3 Baths

2,753 Sq.Ft.

$1,200,000

MLS#: B26070370

 - property

Send a message

Message successfully sent.

Your message

What is 3 + 4 ?

Reason for contacting?

I agree to receive email communication and understand I can unsubscribe at any time.

I agree to be contacted by Options 1 Realty via call, email, and text for real estate services. To opt out, you can reply 'stop' at any time or reply 'help' for assistance. You can also click the unsubscribe link in the emails. Message and data rates may apply. Message frequency may vary. Privacy Policy

Sign Out

Virtual Assistant

Would you like to take the next step with this property? We can help you schedule a showing or virtual tour, or send you more details.

Yes, I would like more information.

Thank You for Your Reply, One of Our Agents will contact you as soon as possible

No, maybe later.

Thank you, you can always contact me via email, phone number or through the contact form.

Realhub AI

Lucy - Your AI-Powered Realtor

Update Your Temporary Password

Personalize your search

Enter your email and we'll notify you immediately when new listings match what you're looking for.

or enter email address

Already have an account ? Login here

Continue your home search

I agree to receive communications and understand I can unsubscribe at any time.

I agree to be contacted by Options 1 Realty via call, email, and text for real estate services. To opt out, you can reply 'stop' at any time or reply 'help' for assistance. You can also click the unsubscribe link in the emails. Message and data rates may apply. Message frequency may vary. Privacy Policy

Already have an account ? Login here

We use cookies

We use cookies primarily for analytics to enhance your experience. By accepting, you agree to our use of these cookies. You can manage your preferences or learn more about our cookies policy.