Features & Amenities

Interior

  • Other Interior Features

    Wet Bar, Bidet, Built-in Features, Eat-in Kitchen, Elevator, High Ceilings, Kitchen Island, Soaking Tub, Bar, Walk-In Closet(s)

  • Total Bedrooms

    6

  • Bathrooms

    9

  • 1/2 Bathrooms

    3

  • Cooling YN

    YES

  • Cooling

    Central Air, Zoned

  • Fireplace YN

    YES

  • Heating YN

    YES

  • Heating

    Central, Zoned

  • Pet friendly

    Yes

Exterior

  • Garage

    Yes

  • Garage spaces

    4

  • Construction Materials

    Block, Frame, Concrete

  • Other Exterior Features

    Balcony, Lighting

  • Parking

    Attached, Circular Driveway, Driveway, Detached, Garage, Garage Door Opener, Guest

  • Patio and Porch Features

    Covered, Patio, Porch

  • Pool

    Yes

  • Pool Features

    Heated, In Ground, Pool Sweep, Private

  • Waterfront YN

    YES

  • View

    Garden, Ocean, Pool

Area & Lot

  • Lot Features

    Interior Lot, Many Trees, Waterfront

  • Lot Size(acres)

    2.02

  • Property Type

    Residential

  • Property Sub Type

    Single Family Residence

  • Architectural Style

    Colonial

Price

  • Sales Price

    $16,975,000

  • Tax Amount

    $153,064

  • Financing Options

    Cash

  • Sq. Footage

    12,020

  • Price/SqFt

    $1,412

HOA

  • Association

    No

School District

  • Elementary School

    N/A

  • Middle School

    N/A

  • High School

    N/A

Property Features

  • Stories

    2

  • Accessibility Features

    Therapeutic Whirlpool

  • Association Amenities

    None

  • Senior Community YN

    NO

  • Sewer

    Public Sewer

  • Water Source

    Public

Schedule a Showing

Showing scheduled successfully.

<
>
IN PERSON
VIA CHAT

What is 3 + 4 ?


Change time

Mortgage calculator

Estimate your monthly mortgage payment, including the principal and interest, property taxes, and HOA. Adjust the values to generate a more accurate rate.

Your payment

Principal and Interest:

$

Property taxes:

$

HOA fees:

$

Total loan payment:

$

Total interest amount:

$

Location

County

Palm Beach

Elementary School

Middle School

High School

Listing Courtesy of Derek Todd Montgomery, Ocean & Intracoastal Prop.

RealHub Information is provided exclusively for consumers' personal, non-commercial use, and it may not be used for any purpose other than to identify prospective properties consumers may be interested in purchasing. All information deemed reliable but not guaranteed and should be independently verified. All properties are subject to prior sale, change or withdrawal. RealHub website owner shall not be responsible for any typographical errors, misinformation, misprints and shall be held totally harmless.

Agent Hals Blanc

FOUNDER

Hals Blanc

Call Hals today to schedule a private showing.


* Listings on this website come from the FMLS IDX Compilation and may be held by brokerage firms other than the owner of this website. The listing brokerage is identified in any listing details. Information is deemed reliable but is not guaranteed. If you believe any FMLS listing contains material that infringes your copyrighted work please click here to review our DMCA policy and learn how to submit a takedown request.© 2024 FMLS.
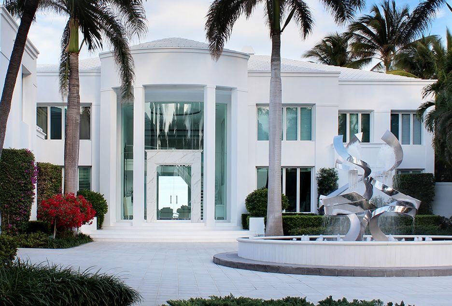
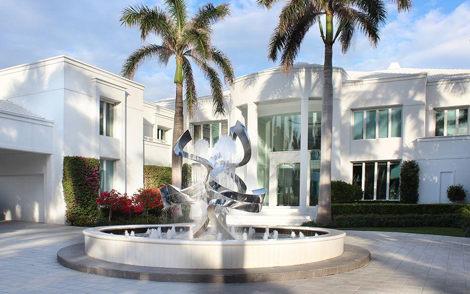
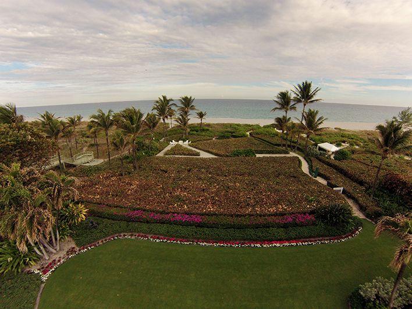
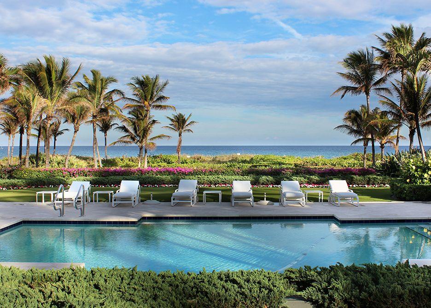
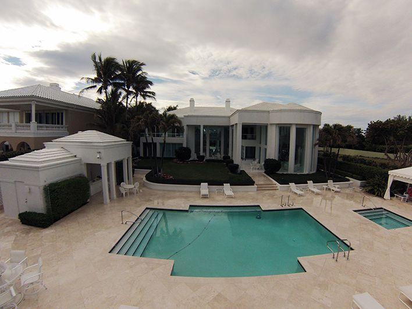
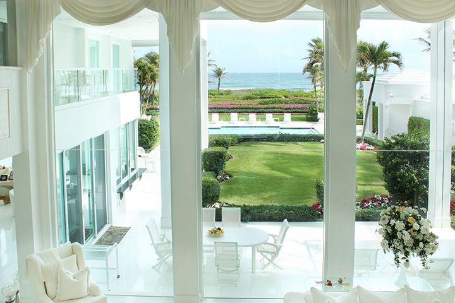
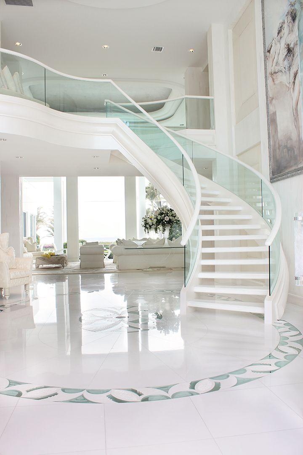
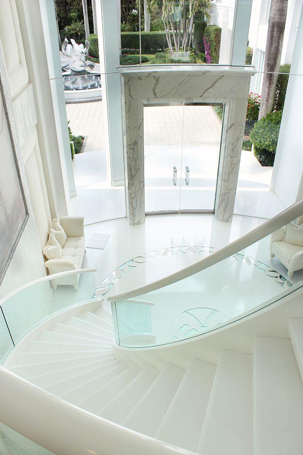
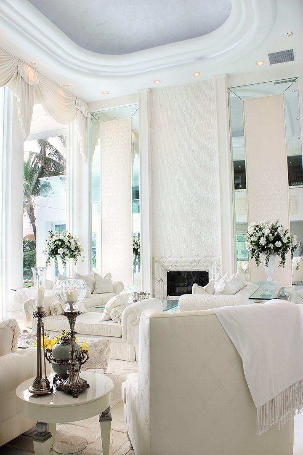
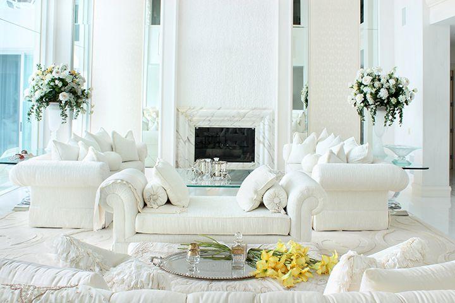
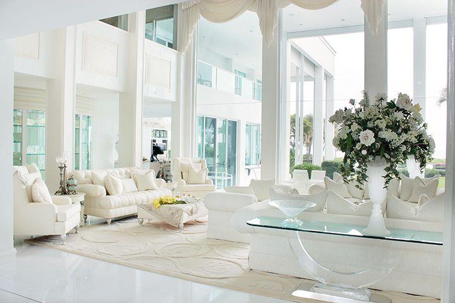
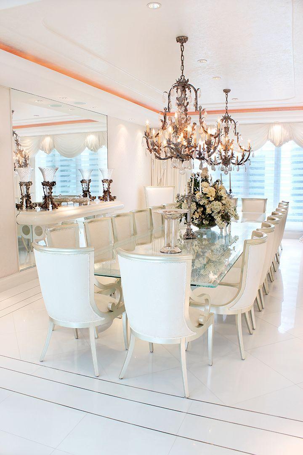
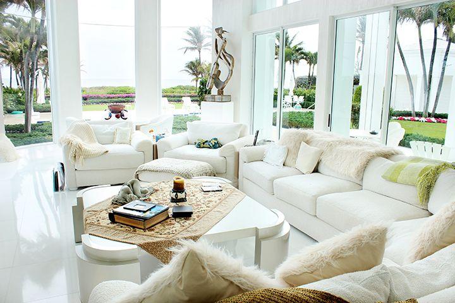
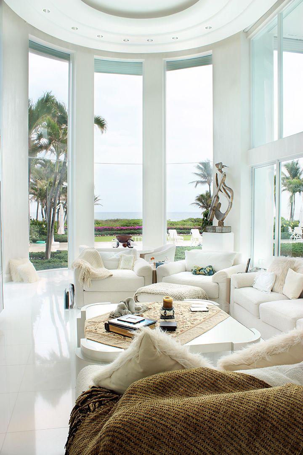
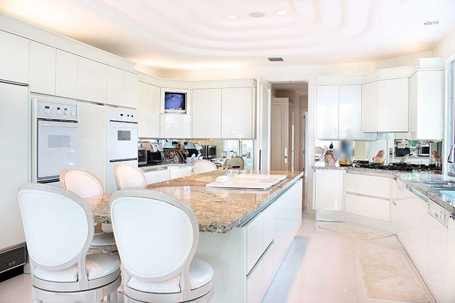
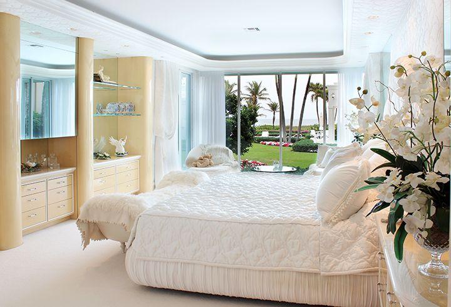
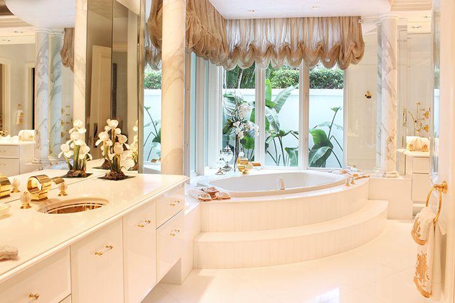
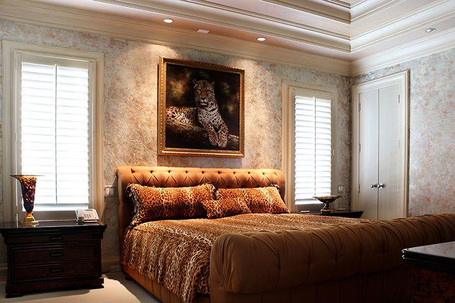
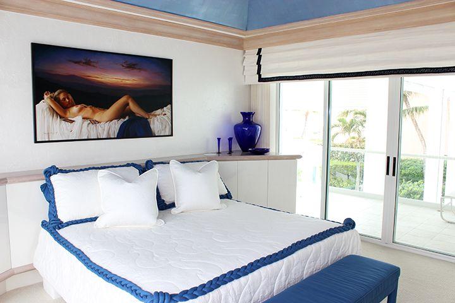
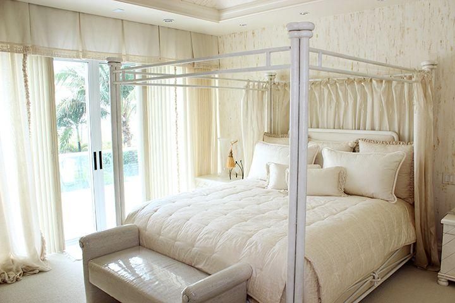
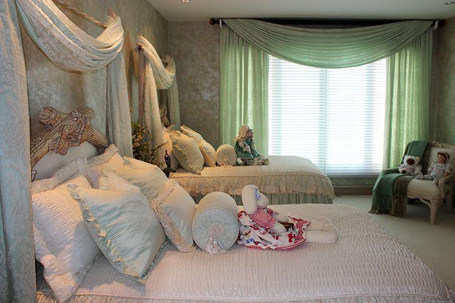
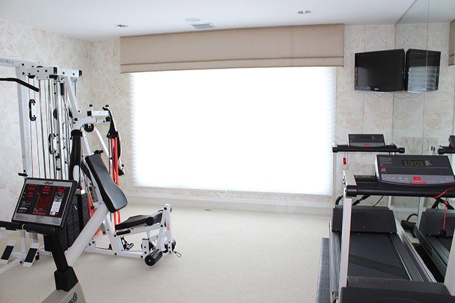
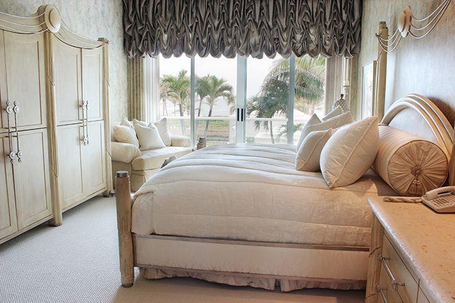
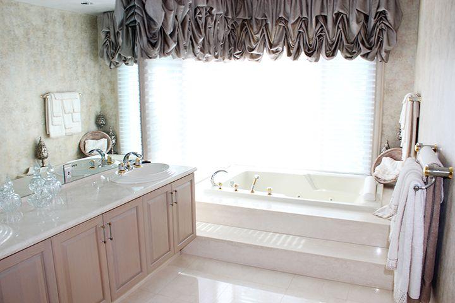
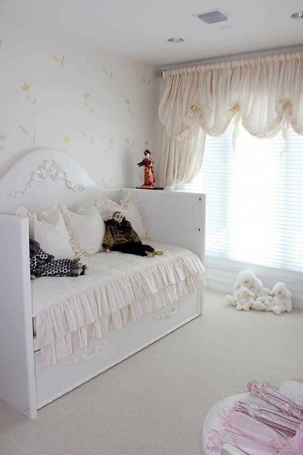
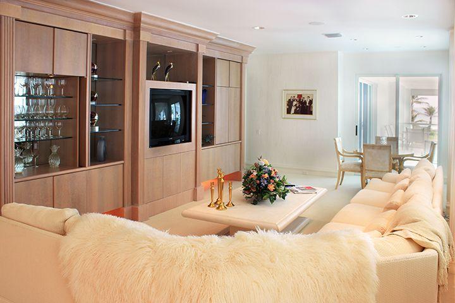
This direct ocean contemporary truly has everything to offer.  Located in the Delray Estate Section, this elegant custom built home has white Thassos marble floors, dramatic 25 foot ceiling heights and floor to ceiling glass walls, all designed to maximize the magnificent views of the Atlantic Ocean, elegant pool, spa and impeccably groomed back yard.  Only steps away from white sandy beaches, and a few short minutes walk from downtown Delray Beach, this estate's features include a downstairs master suite with his and her walk in wardrobes, marble bath, spa tub, steam shower, and flat screen tv concealed behind remote mirror.  The 6 bedrooms DO NOT include a separate office, nursery, gym and live-in 1 bedroom, 1 bathroom maid quarters complete with full kitchen.

711 S Ocean Boulevard

Message successfully sent.

What would you like to know?

What is 3 + 4 ?

I agree to receive email communication and understand I can unsubscribe at any time.

I agree to be contacted by Options 1 Realty via call, email, and text for real estate services. To opt out, you can reply 'stop' at any time or reply 'help' for assistance. You can also click the unsubscribe link in the emails. Message and data rates may apply. Message frequency may vary. Privacy Policy

Related Properties

Nestled in the coveted Barrier Island Beach area, "Bondi House", a brand-new estate designed for ultimate luxury and tranquility. Centered around a stunning interior courtyard, the home features an infinity-edge pool that seamlessly blends with 100 feet of pristine waterfrontage. A brand new seawall and private dock completes this exclusive retreat, offering direct access to the water for an unparalleled coastal lifestyle.  "Bondi House" located at 1117 Beach Drive, Delray Beach, Florida. Historic Delray Beach is a beautifully preserved oceanfront community in the heart of South Florida's famed Gold Coast.  Buyer is responsible for a 1.5% development contribution based on the purchase price, payable at closing. "Bondi House" is a brand-new waterfront residence collaboration between SDG and Affiniti Architecture. Nestled just steps from the beach in a coveted island-side neighborhood, this five-bedroom, six-bathroom, one-half-bath masterpiece spans 7,856 ± total square feet, embodying a refined linear architectural aesthetic enhanced by rift-cut white oak hues, limestone mosaic patterning, and thoughtfully curated materials.  Designed for seamless indoor-outdoor living, the estate is organized around a central courtyard, where lush landscaping, pocket gardens, and a tranquil reflection pool set a serene tone upon arrival. The entrance to the estate leads to the paver driveway and motor court with access to three-car garage spaces, offering both privacy and grandeur. As you step into the main foyer, your gaze is immediately drawn through the central courtyard, where breathtaking views of the expansive pool and spa seamlessly extend to the Intracoastal Waterway beyond, creating a stunning sense of openness. At the heart of the home, the open-concept great room features expansive living and dining areas that flow effortlessly onto the covered pool terrace with an outdoor kitchen. Adjacent are the dual chef's and butler's kitchens, meticulously designed with top-of-the-line Gaggenau appliances to combine function and elegance. Throughout the home, custom white oak millwork and natural stone surfaces create a warm, cohesive aesthetic, while Waterworks plumbing fixtures add a touch of artisanal craftsmanship. In the opposite wing, a private office, clubroom, and a VIP bedroom suite offer additional spaces for work and relaxation. The private office is enveloped by a custom textured glass enclosure, seamlessly blending privacy with elegance to create a sophisticated and inspiring luxury workspace at home. The club room features a stunning custom-built millwork and natural stone installation, seamlessly designed for both entertaining and relaxation, while a concealed wet bar offers the perfect spot to unwind and take in the breathtaking water views, all framed by the home's expansive walls of glass. The estate's wellness-focused amenities include a designated gym area on the second floor with an adjoining sauna. The ultra-luxurious second-floor primary suite serves as a private sanctuary, showcasing a spacious bedroom with panoramic Intracoastal views and a pool-view terrace. The spa-like primary bath boasts dual vanities, separate water closets for added privacy, and an expansive wet room area with access to two generously sized walk-in closets. Also on this level are two additional guest suites, each with their own en-suite bathrooms. To further elaborate on the residences design and finishes, every detail has been carefully curated to enhance the estate's modern functionality and efficiency. The home is bathed in custom white oak millwork, with ceiling details stained to match the cabinetry, creating a seamless material flow. Additional features include an elevator, two laundry rooms, a powder room, a cabana bath, and two separate garages accommodating three cars. The estate is also equipped with natural gas accommodation, and notably a new seawall and dock with electric power for a future boat lift. DISCLAIMER: Information published or otherwise provided by the listing company and its representatives including but not limited to prices, measurements, square footages, lot sizes, calculations, statistics, and videos are deemed reliable but are not guaranteed and are subject to errors, omissions or changes without notice. All such information should be independently verified by any prospective purchaser or seller. Parties should perform their own due diligence to verify such information prior to a sale or listing. Listing companies expressly disclaims any warranty or representation regarding such information. Prices published are either list price, sold price, and/or last asking price. The listing company participates in the Multiple Listing Service and IDX. The properties published as listed and sold are not necessarily exclusive to listing company and may be listed or have sold with other members of the Multiple Listing Service. Transactions where listing company represented both buyers and sellers are calculated as two sales. "No payments made until title passes" Some affiliations may not be applicable to certain geographic areas. If your property is currently listed with another broker, please disregard any solicitation for services. Information published or otherwise provided by seller, listing company or its representatives is deemed reliable but are not guaranteed and subject to errors, omissions, or changes without notice. Copyright 2026 by the listing company. All Rights Reserved. Staging and furnishings by Vesta Home; all furniture available for purchase.
#B26070576

Delray Beach

1117 BEACH Drive

5 Beds

7 Baths

6,301 Sq.Ft.

$15,875,000

MLS#: B26070576
Price reduced
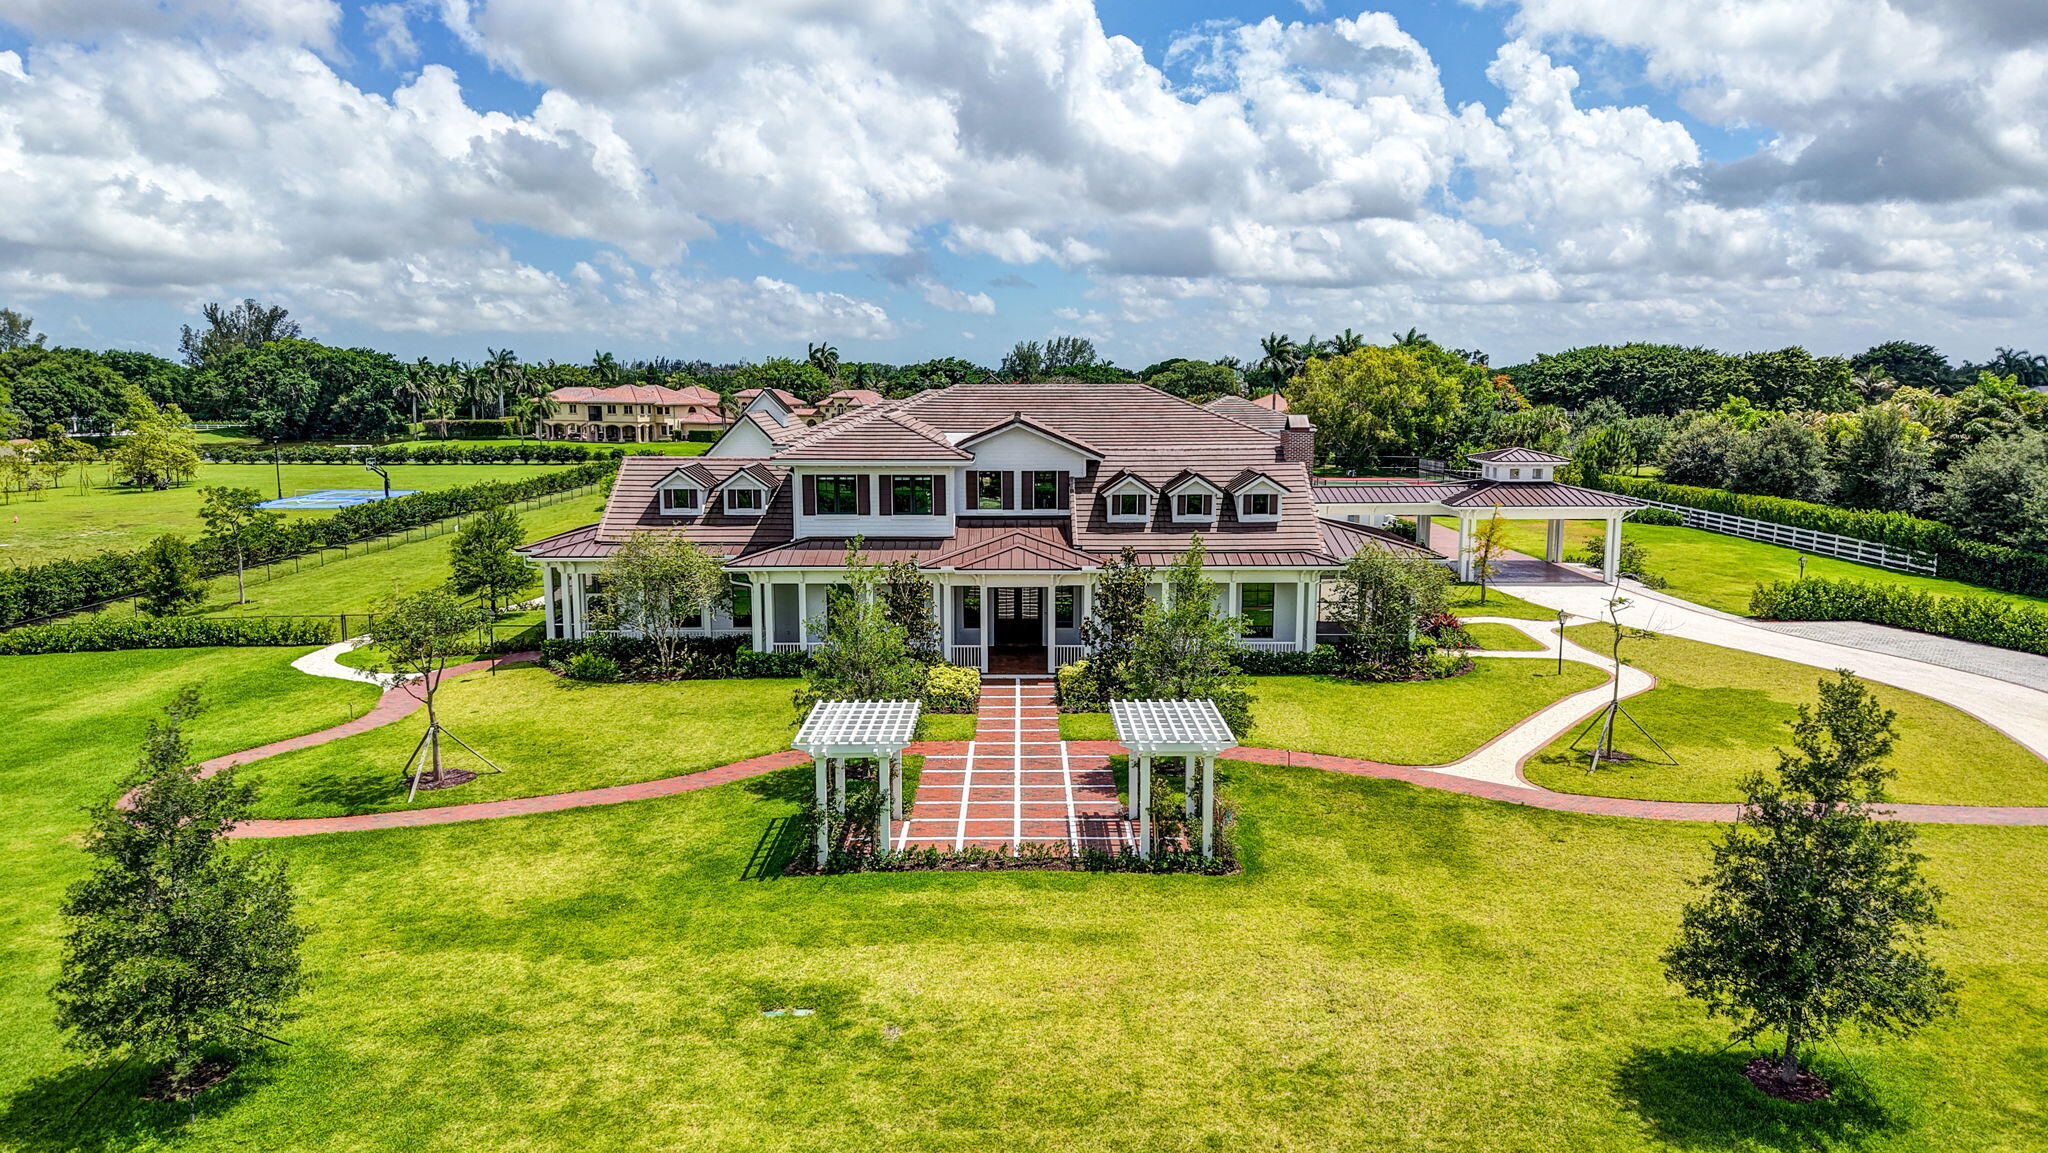
Brand New Construction, Luxury 20,000-square-foot ranch-inspired estate  located on 5.08 Acres, was conceived and constructed as a layered family compound within an exclusive gated equestrian community in Tierra Del Rey. This creative masterpiece, balances architectural scale with warmth, functionality, and timeless character, and creating a residence that balances grand-scale entertaining with the intimacy of everyday ranch-inspired living. The estate includes a 10,188-a/c square-foot main residence,  features 7 Bedrooms, 8 Full baths and 2 powder rooms plus 4 car garage with  Porte Cochere, detached guest house and gym, discreet staff quarters, expansive covered outdoor living areas, and resort-style recreational amenities including Salt-Chlorinated pool/spa, tennis and pickleball court. The construction process emphasized precision craftsmanship and highly customized detailing throughout. Traditional ranch and barn-inspired architectural elements—including shutters, equestrian fencing, and barn doors—were custom fabricated in aluminum to preserve the authentic aesthetic while ensuring durability and minimal maintenance. Exposed cypress beams and trusses were paired with a poured concrete structural system, blending old-world ranch character with long-term durability and performance. Material selections were intentionally layered to create an aged ranch aesthetic through durable modern applications. Cristallo quartzite, Pompeii quartz, butcher block accents, engineered wood flooring, brick-style pavers, marble, and natural wood tones introduce depth, texture, and authenticity throughout the residence. The kitchen centers around a La Cornue range paired with Viking appliances, blending high-performance functionality with strong visual presence. Three custom fireplaces featuring tile surrounds and wood mantels further anchor the entertaining spaces throughout the home. The estate further integrates luxury performance features including a mahogany wood and glass entry door, Rohl plumbing fixtures, integrated Sonos audio, whole-house water filtration, a 48kW Generac generator, screened outdoor living areas, and a resort-style pool and spa equipped with gas and electric heaters, salt chlorination, spa blower systems, and Jandy iAquaLink automation.   In more intimate spaces, materials become increasingly expressive. The primary bathroom features a full-height floral slab installation requiring expert planning, fabrication, and installation. Antique doors and repurposed dresser vanities sourced by the client became some of the project's most technically demanding elements, requiring extensive custom fabrication and intricate detailing to preserve their original charm while functioning seamlessly within a modern luxury residence. Fine Art, Schonbek, and John-Richard lighting fixtures, stained glass doors, and layered lighting compositions further emphasize architectural lines and curated focal points.  One of the project's most creative construction challenges involved transforming two originally planned storage rooms into fully integrated lounge and game spaces mid-construction. This required the seamless incorporation of custom cabinetry, plumbing, HVAC, electrical, finished walls, and flooring while maintaining continuity with the home's architectural language and level of finish. Functional areas—including the butler's pantry, laundry room, service spaces, and outdoor entertaining areas—were executed with the same level of refinement as the primary living spaces, resulting in a residence where craftsmanship, architectural intent, and lifestyle seamlessly converge. Boral "Saxony 900" large profile Flat Cement Roof Tile - Drexel Metals 24-gauge Galvanized Kynar Finished and Marvin Impact Windows and Doors.   Materials & Features  • Three Custom Gas Fireplaces & Outdoor Fire Pit • Custom Cabinetry Throughout • Refurbished Antique Doors & Furniture-Style Vanities • La Cornue Range • Viking Appliances Including Oven, Refrigerator, Freezer & Dishwasher • Schonbek Lighting Fixtures • John-Richard Designer Lighting • Mahogany Wood & Glass Double Front Entry Door • Stained Walnut Wood Detailing • Four-Car Garage • 48kW Generac Generator • Rohl Plumbing Fixtures • Whole-House Water Filtration System • Sonos Integrated Sound System • Security & Alarm System • Sauna • Screened Patios & Expansive Outdoor Living Areas • Tennis & Pickleball Court • Septic System  Countertop & Surface Materials • Cristallo Quartzite • Crystallus Fire • Pompeii Quartz • Butcher Block • Marble  Pool & Spa Features • Resort-Style Pool & Spa • Gas & Electric Pool Heaters • Spa Blower System • Salt Chlorination System • Jandy iAquaLink Smart Pool Automation System.  * Some photos have been virtually staged for inspiration.*
#B26035467

Delray Beach

10250 El Paraiso Place

7 Beds

8 Baths

10,188 Sq.Ft.

$16,500,000

MLS#: B26035467
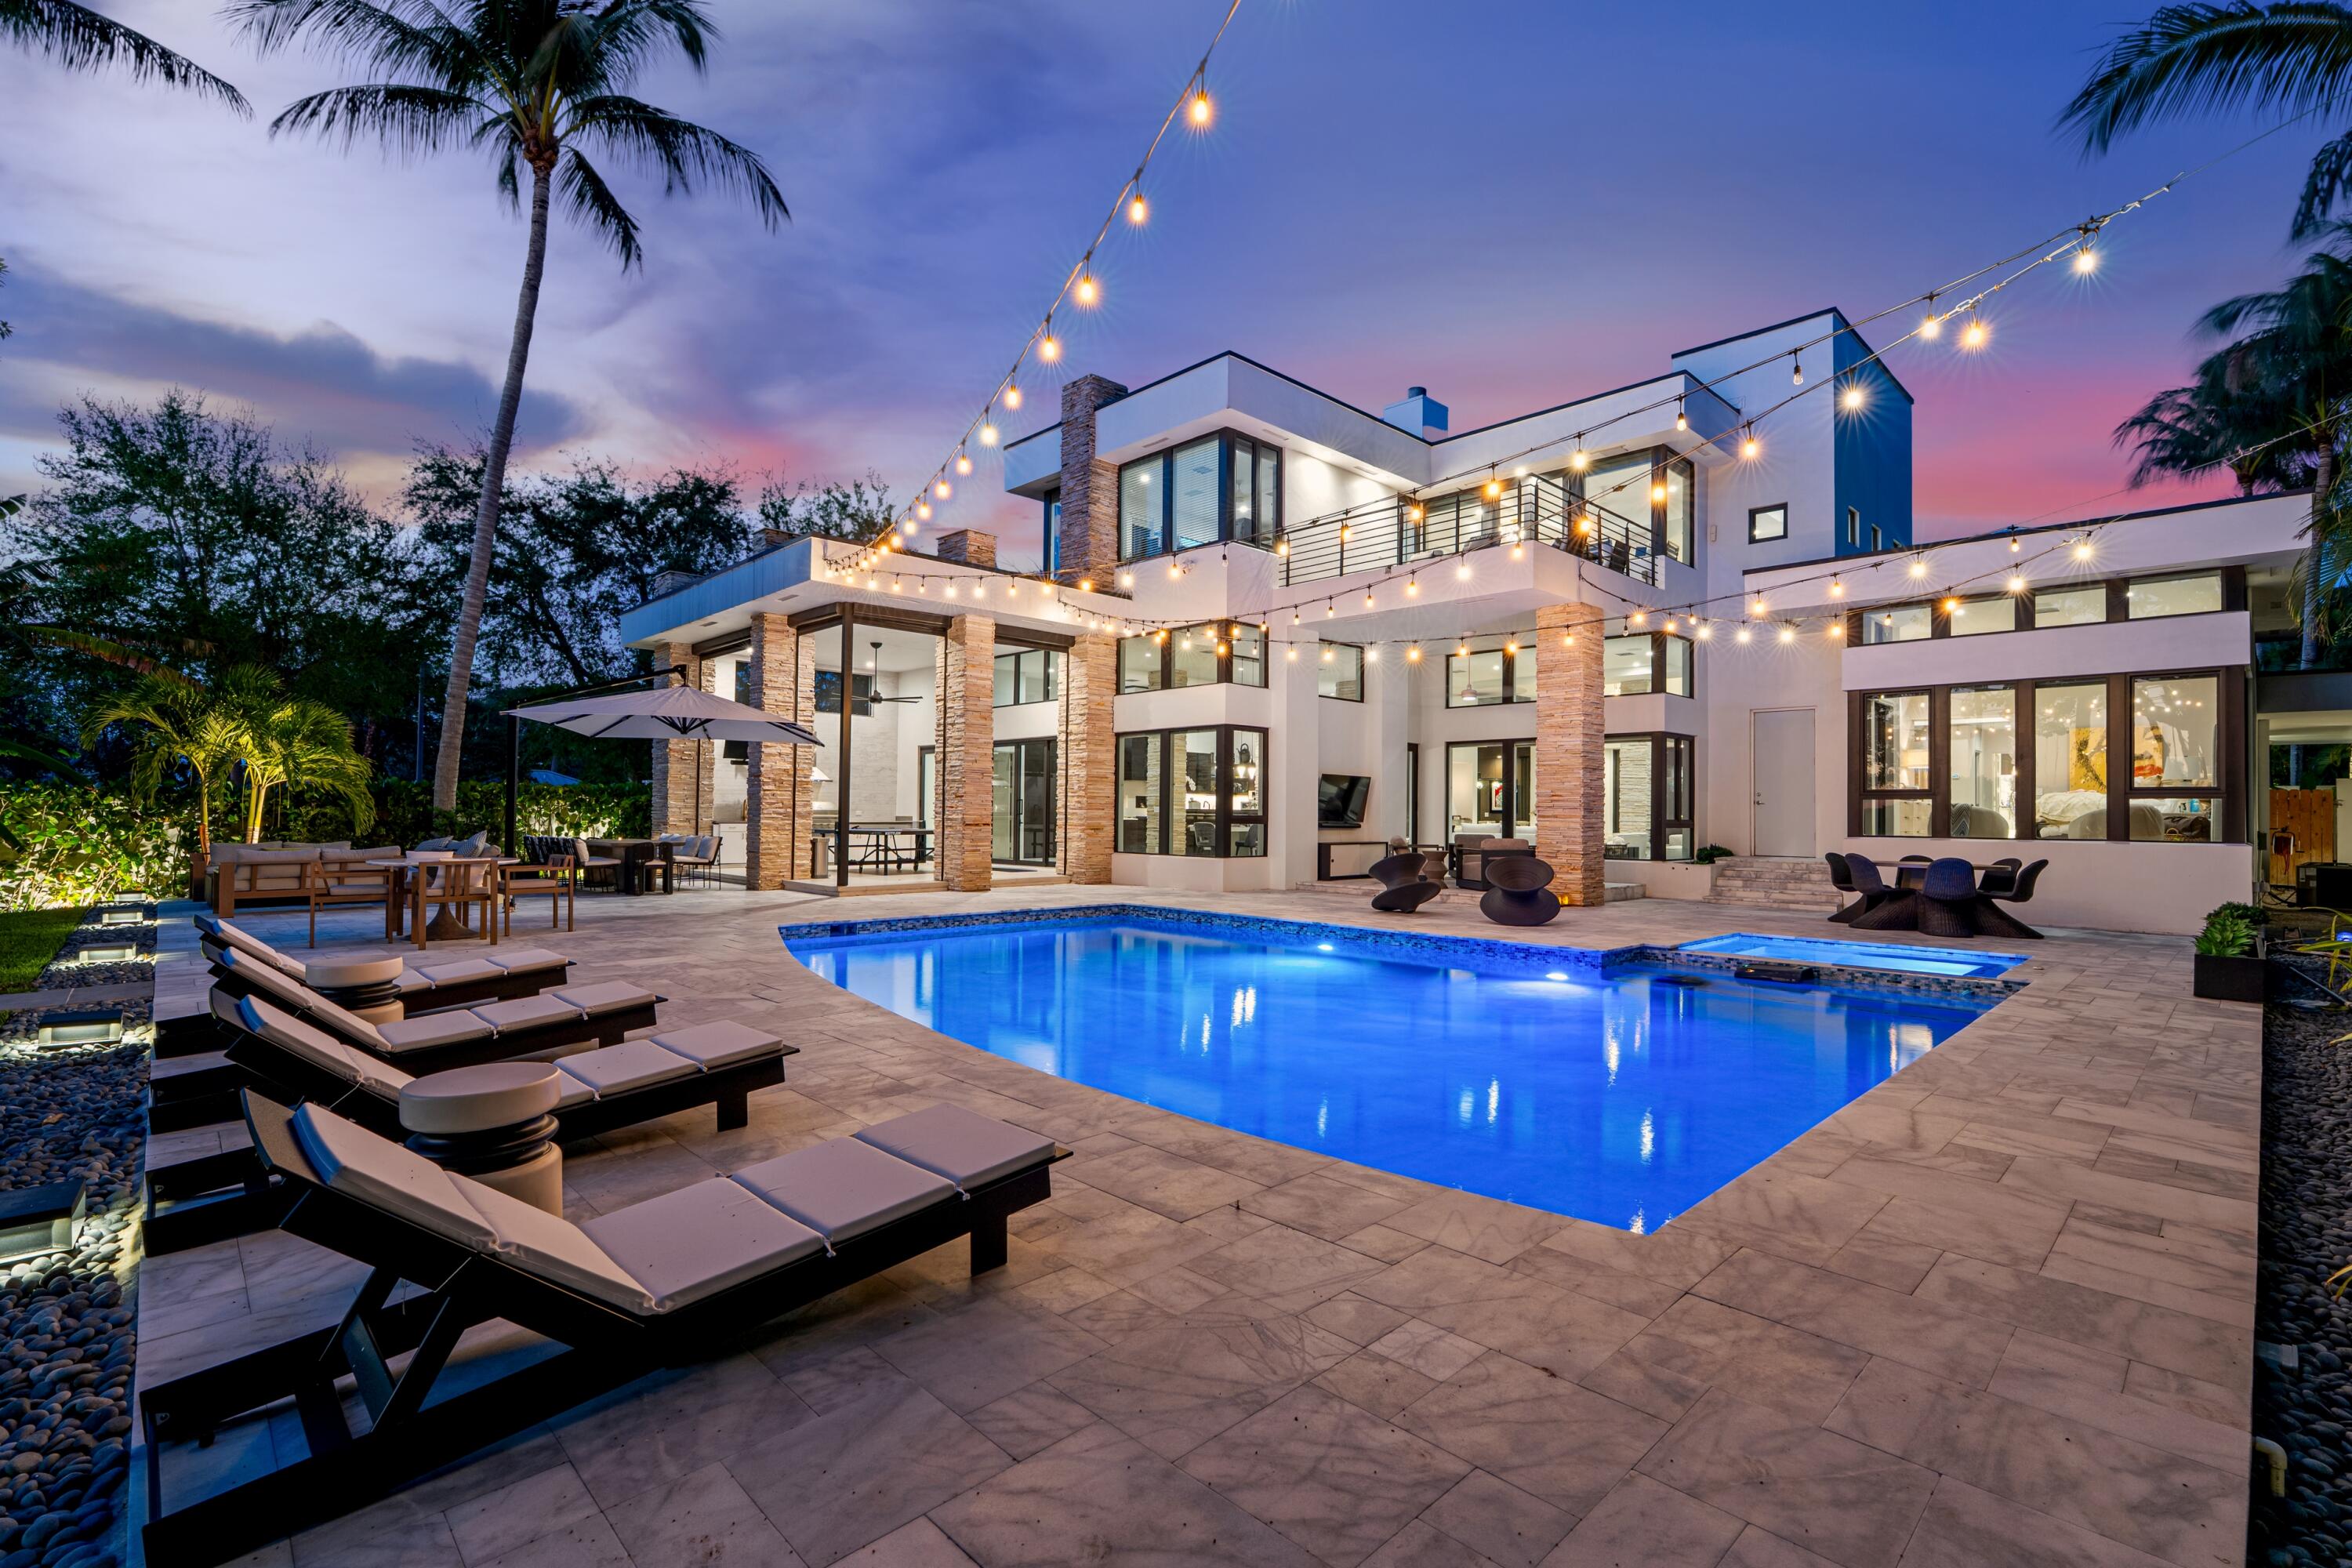
Commanding nearly one acre with approximately 110 feet of direct Lake Ida frontage, this exquisitely reimagined waterfront estate presents a rare opportunity to experience one of Delray Beach's most exceptional lakefront settings. Designed by Randall Stofft and inspired by the enduring architectural vision of Frank Lloyd Wright, the Contemporary Mid-Century residence artfully blends natural stone, rich wood elements, and serene neutral finishes to create an atmosphere of effortless sophistication, warmth, and light. Encompassing five bedrooms and approximately 6,828 total square feet, the home showcases dramatic ceilings, refined architectural detail, and a spectacular designer kitchen appointed with custom dark cabinetry, a blackened-steel hood, new stone countertops and slab applications and premier appliances including a Sub-Zero refrigerator, Wolf stacked double ovens, and a Wolf cooktop. Every element of this singular residence has been thoughtfully transformed to deliver an elevated lakefront lifestyle defined by comfort, privacy, and understated grandeur. The meticulously curated interiors flow seamlessly to a newly renovated pool and spa, an expansive extended deck, and inviting outdoor living areas designed for effortless entertaining. The chef's kitchen continues to impress with Fisher & Paykel dishwasher drawers, a total of four dishwashers, and an integrated Miele coffee system. A striking floating staircase with glass panels, authentic wood treads, and black-steel detailing creates a memorable architectural focal point upon entry. The split-bedroom layout enhances privacy, while the first-floor primary suite offers a serene retreat with floor-to-ceiling lake-view windows, two custom-fitted closets, and a spa-inspired bath featuring a custom dual vanity, under-cabinet lighting, suspended mirrors, and porcelain slab finishes. The shower is appointed with Kohler body sprays, handheld fixtures, rain shower heads, and a nearby towel warmer for a true resort-style experience. Upstairs, a loft and morning bar open to an expansive rooftop deck overlooking the lake, complemented by two ensuite guest bedrooms. Perfect for extended family, staff, or distinguished guests, the separate guest apartment includes a bedroom and an office or additional bedroom with access to a sun deck. Each bathroom has been fully renovated with new tile, vanities, mirrors, Kohler plumbing fixtures, lighting, and Toto toilets. Outdoors, the saltwater pool and spa have been completely renovated with two heaters, refreshed hardscape, and a loggia with retractable screens, creating an exceptional setting for year-round living and entertaining. Additional appointments include 3 washer dryers in extended laundry room, a private wine cellar, whole-house water filtration system, three-car garage with a lift for a fourth vehicle, a new roof installed in 2020, and a full-house generator installed in 2021. Private entrance driveway features 3 3 additional dedicated parking spaces and electric charging station. An extraordinary offering in one of Delray Beach's most desirable waterfront enclaves, this is a true legacy estate designed for those who value architecture, privacy, and exceptional lakefront living. DISCLAIMER: Information published or otherwise provided by the listing company and its representatives, including but not limited to prices, measurements, square footage, lot sizes, calculations, statistics, and videos, is deemed reliable but is not guaranteed and is subject to errors, omissions, or changes without notice. All such information should be independently verified by any prospective purchaser or seller. Parties should perform their own due diligence before a sale or listing. The listing company expressly disclaims any warranty or representation regarding such information. Published prices may reflect list price, sold price, and/or last asking price. The listing company participates in the Multiple Listing Service and IDX. Properties published as listed or sold are not necessarily exclusive to the listing company and may be listed or sold by other members of the Multiple Listing Service. Transactions in which the listing company represented both buyers and sellers are calculated as two sales. "No payments made until title passes." Some affiliations may not apply to certain geographic areas. If your property is currently listed with another broker, please disregard any solicitation for services. Information published or otherwise provided by the seller, listing company, or its representatives is deemed reliable but is not guaranteed and is subject to errors, omissions, or changes without notice. Copyright 2026 by the listing company. All Rights Reserved.
#R11169994

Delray Beach

1080 Lake Drive

5 Beds

4 Baths

5,044 Sq.Ft.

$14,995,000

MLS#: R11169994
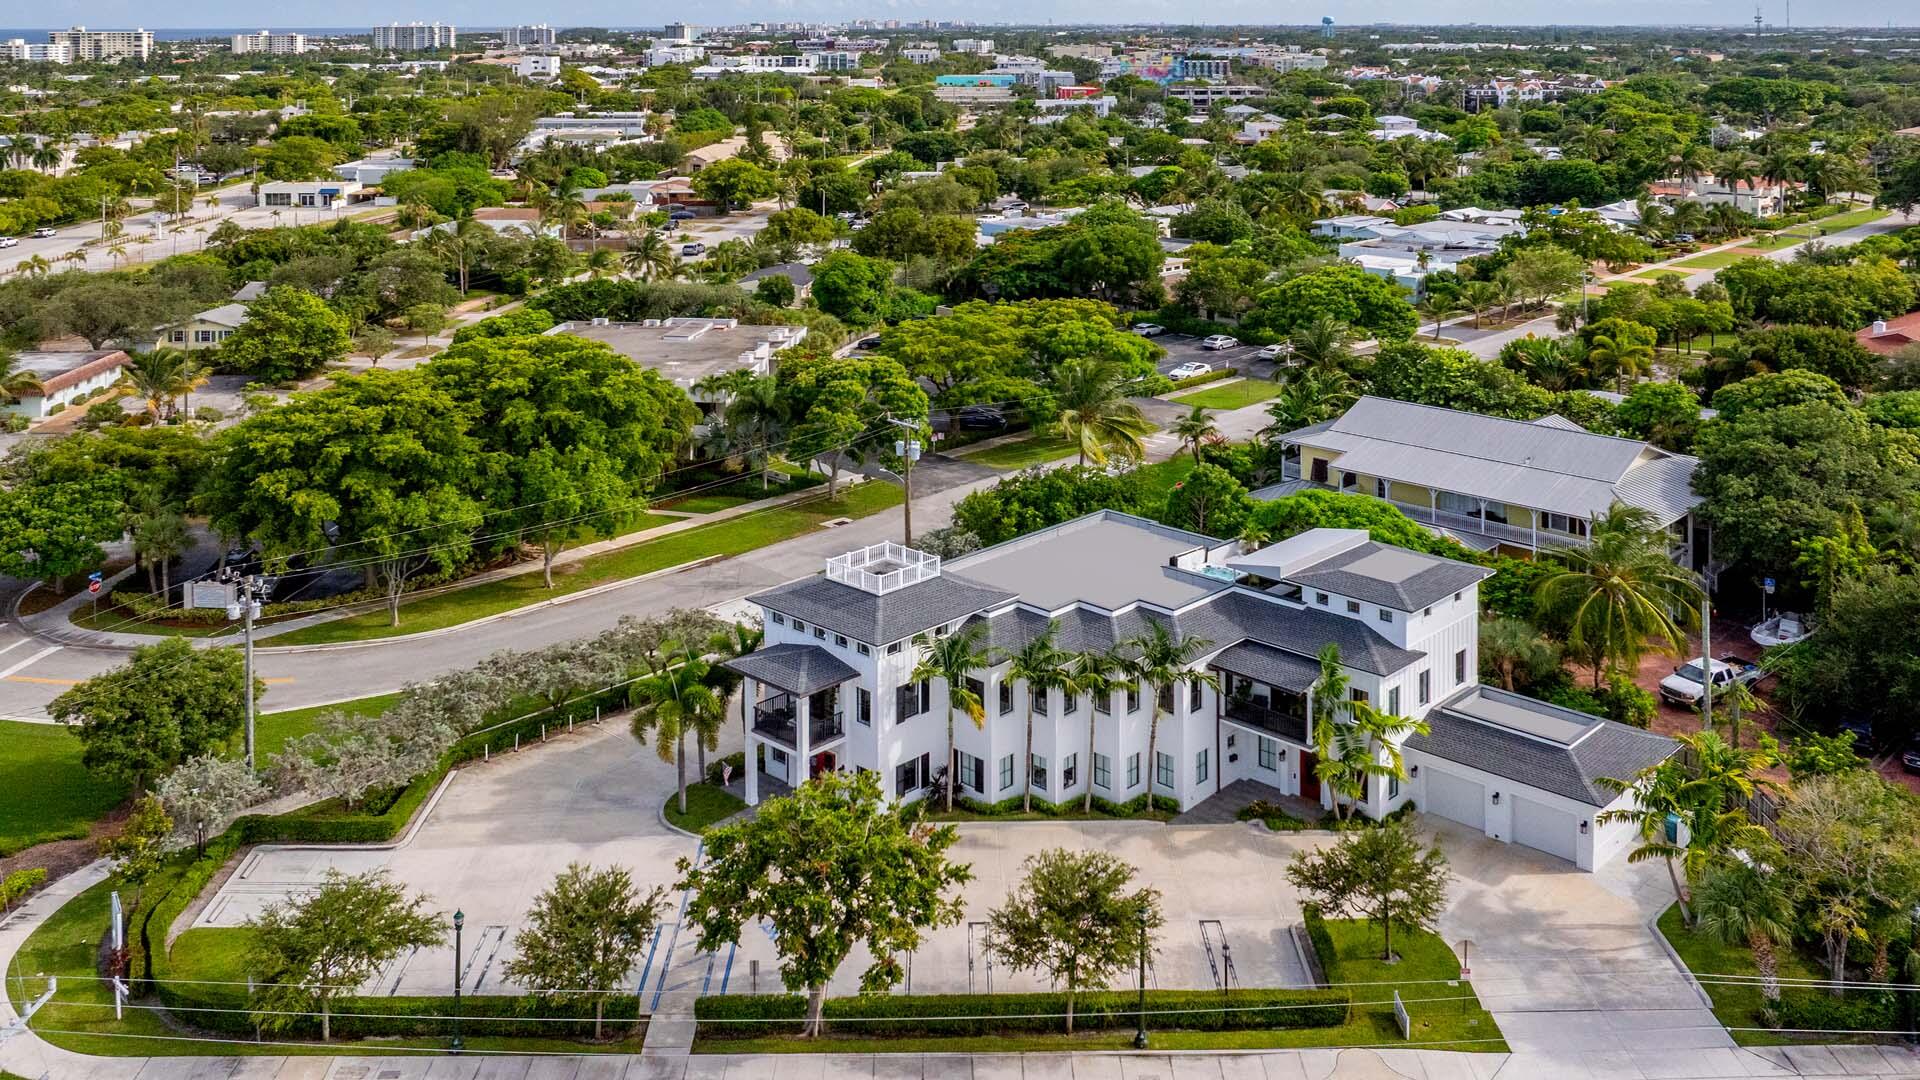
Located in the heart of East Delray Beach, this iconic mixed-use property is unlike anything else on the market. Designed as a custom three-story designer residence, the building seamlessly blends ultra-luxury living with Class A commercial possibilities, making it ideal for entrepreneurs, investors, or those seeking a statement property with income potential. Currently, the ground floor is configured as a professional medical office, while the upper levels provide expansive private living spaces. With unique zoning, the building offers maximum flexibility: " Keep it exactly as it is; luxury residential living above with commercial space below " Convert the entire building to a private luxury residence " Convert the entire building to a commercial property " Or create your own unique blend of both  Features & Amenities " Over 9,000 total square feet of interior and covered living space " Rooftop retreat with coastal breezes and full outdoor kitchen and spa, " Three oversized balconies for indoor-outdoor living " 20 Rare Downtown Parking spaces including air-conditioned two-car collector's garage plus 18 additional on-site parking spaces " Five bedrooms and overall eight bathrooms (four oversized full baths and four half baths) " Soaring 12-foot and 16-foot ceilings dramatic volume highlighted by natural gas fireplace " Downsview chef's kitchen with wine room " Private 3-story glass elevator " Oak flooring and exposed brick accents for timeless character " Whole-home automation including Savant Pro system and Lutron shades " Expansive, fenced-in turf backyard for carefree play area or dog run   Structural Integrity & Security " Nearly half-acre point lot on one of downtown's most visible locations " Impact glass throughout " Concrete block construction " Full natural gas generator " Premium finishes ensuring both durability and luxury  Location & Lifestyle Just blocks from the Atlantic Ocean and world-famous Atlantic Avenue, this property offers effortless access to Delray's best shopping, dining, and entertainment. Stroll to The Ray Hotel, the new Tiger Woods mini-golf attraction, and countless boutiques, galleries, and restaurants.  The Opportunity This rare, iconic property provides unmatched flexibility in one of South Florida's most desirable coastal cities. It presents the perfect opportunity for a hedge fund, office, law firm, marketing agency, or to continue its current use as a premier medical office/facility. Whether kept as-is, transitioned into a full luxury residence, or reimagined as a Class A commercial building, the convenience and possibilities are truly endless.  All images and visual materials associated with this property, including AI generated images, virtually staged photos, edited images, artist conceptual renderings, maps, site plans, floor plans, and other graphics, are provided solely for illustrative purposes. These representations may not accurately reflect current conditions and are subject to change without notice. No representations or warranties are made regarding the accuracy or completeness of these visual materials. Buyers should not rely solely on these materials and are responsible for independently verifying all property details.
#R11126195

Delray Beach

230 George Bush Boulevard

5 Beds

4 Baths

7,991 Sq.Ft.

$17,900,000

MLS#: R11126195

 - property

Send a message

Message successfully sent.

Your message

What is 3 + 4 ?

Reason for contacting?

I agree to receive email communication and understand I can unsubscribe at any time.

I agree to be contacted by Options 1 Realty via call, email, and text for real estate services. To opt out, you can reply 'stop' at any time or reply 'help' for assistance. You can also click the unsubscribe link in the emails. Message and data rates may apply. Message frequency may vary. Privacy Policy

Sign Out

Virtual Assistant

Would you like to take the next step with this property? We can help you schedule a showing or virtual tour, or send you more details.

Yes, I would like more information.

Thank You for Your Reply, One of Our Agents will contact you as soon as possible

No, maybe later.

Thank you, you can always contact me via email, phone number or through the contact form.

Realhub AI

Lucy - Your AI-Powered Realtor

Update Your Temporary Password

Personalize your search

Enter your email and we'll notify you immediately when new listings match what you're looking for.

or enter email address

Already have an account ? Login here

Continue your home search

I agree to receive communications and understand I can unsubscribe at any time.

I agree to be contacted by Options 1 Realty via call, email, and text for real estate services. To opt out, you can reply 'stop' at any time or reply 'help' for assistance. You can also click the unsubscribe link in the emails. Message and data rates may apply. Message frequency may vary. Privacy Policy

Already have an account ? Login here

We use cookies

We use cookies primarily for analytics to enhance your experience. By accepting, you agree to our use of these cookies. You can manage your preferences or learn more about our cookies policy.