Features & Amenities

Interior

  • Other Interior Features

    Cathedral Ceiling(s), Entrance Foyer, High Ceilings, Kitchen Island, Pantry, Vaulted Ceiling(s), Walk-In Closet(s)

  • Total Bedrooms

    4

  • Bathrooms

    4

  • Cooling YN

    YES

  • Cooling

    Central Air, Ceiling Fan(s)

  • Fireplace YN

    YES

  • Heating YN

    YES

  • Heating

    Central

  • Main Level Bedrooms

    4

  • Pet friendly

    Call, Yes

Exterior

  • Garage

    Yes

  • Garage spaces

    2

  • Construction Materials

    Block

  • Other Exterior Features

    Awning(s), Built-in Barbecue, Barbecue, Lighting

  • Parking

    Attached, Driveway, Garage, Garage Door Opener

  • Patio and Porch Features

    Patio, Screened

  • Pool

    Yes

  • Pool Features

    Electric Heat, In Ground, Screen Enclosure, Pool/Spa Combo, Salt Water, Private

  • Waterfront YN

    YES

  • View

    Canal, Garden, Pool

Area & Lot

  • Lot Features

    Waterfront

  • Lot Size(acres)

    0.35

  • Property Type

    Residential

  • Property Sub Type

    Single Family Residence

Price

  • Sales Price

    $2,150,000

  • Tax Amount

    $16,995

  • Sq. Footage

    3,254

  • Price/SqFt

    $660

HOA

  • Association

    YES

  • Association Fee

    $400

  • Association Fee Frequency

    Monthly

  • Association Fee Includes

    N/A

School District

  • Elementary School

    Del Prado

  • Middle School

    Omni

  • High School

    Spanish River

Property Features

  • Stories

    1

  • New Construction

    YES

  • Association Amenities

    Gated, Maintenance

  • Senior Community YN

    NO

  • Sewer

    Public Sewer

  • Water Source

    Public

Schedule a Showing

Showing scheduled successfully.

<
>
IN PERSON
VIA CHAT

What is 3 + 4 ?


Change time

Mortgage calculator

Estimate your monthly mortgage payment, including the principal and interest, property taxes, and HOA. Adjust the values to generate a more accurate rate.

Your payment

Principal and Interest:

$

Property taxes:

$

HOA fees:

$

Total loan payment:

$

Total interest amount:

$

Location

County

Palm Beach

Elementary School

Del Prado

Middle School

Omni

High School

Spanish River

Listing Courtesy of Kler S Rosenberg , The Real Estate Shoppe

RealHub Information is provided exclusively for consumers' personal, non-commercial use, and it may not be used for any purpose other than to identify prospective properties consumers may be interested in purchasing. All information deemed reliable but not guaranteed and should be independently verified. All properties are subject to prior sale, change or withdrawal. RealHub website owner shall not be responsible for any typographical errors, misinformation, misprints and shall be held totally harmless.

Agent Hals Blanc

FOUNDER

Hals Blanc

Call Hals today to schedule a private showing.


* Listings on this website come from the FMLS IDX Compilation and may be held by brokerage firms other than the owner of this website. The listing brokerage is identified in any listing details. Information is deemed reliable but is not guaranteed. If you believe any FMLS listing contains material that infringes your copyrighted work please click here to review our DMCA policy and learn how to submit a takedown request.© 2024 FMLS.
Fully renovated 4BR/4BA luxury home! Features a wood fireplace, large walk-in closets, designer wallpaper and light fixtures throughout, with panoramic windows. Dream kitchen offers Monogram appliances, induction cooktop, dual sinks, marble waterfall island, and a double oven with microwave-convection/air-fryer. Oversized laundry room with abundant cabinet storage. Automated bedroom shades. All 4 baths feature Porcelanosa tile and zero-entry walk-in showers. Fully screened, resort-style backyard boasts a smart heated pool with LED lighting, hot tub, cabana bath, covered deck, and outdoor kitchen with BBQ, fridge, and stovetop. Dual 1.5-yr-old AC units. Oversized 2-car garage with built-in storage, porcelain tile floors, and EV charger. This home has it all.

7190 MONTRICO Drive

Message successfully sent.

What would you like to know?

What is 3 + 4 ?

I agree to receive email communication and understand I can unsubscribe at any time.

I agree to be contacted by Options 1 Realty via call, email, and text for real estate services. To opt out, you can reply 'stop' at any time or reply 'help' for assistance. You can also click the unsubscribe link in the emails. Message and data rates may apply. Message frequency may vary. Privacy Policy

Related Properties

New on site today
The only Sumatra currently available in Lotus offering a first-floor primary suite, this nearly 5,000-square-foot residence combines highly desirable main-level living with one of the most extensively redesigned custom kitchens in the community. The spacious primary retreat features dual walk-in closets and a spa-inspired bath, while the home offers 5 bedrooms and 5.1 baths with generous additional living space upstairs.  The centerpiece of the home is a completely removed and rebuilt custom kitchen designed far beyond the original builder's layout.  It showcases extensive custom cabinetry with drawer-within-drawer storage systems, integrated interior cabinet and drawer lighting, built-in charging stations, imported Italian porcelain countertops and backsplash, coordinated porcelain detailing at the hood, an oversized waterfall island, a 66-inch built-in refrigerator, 48-inch gas range, microwave drawer with air-fryer, paneled dishwasher, and dual oversized illuminated pantries.
#B26059332

Boca Raton

17065 Rainbow Fls Trail

5 Beds

5 Baths

4,996 Sq.Ft.

$2,575,000

MLS#: B26059332
Price reduced
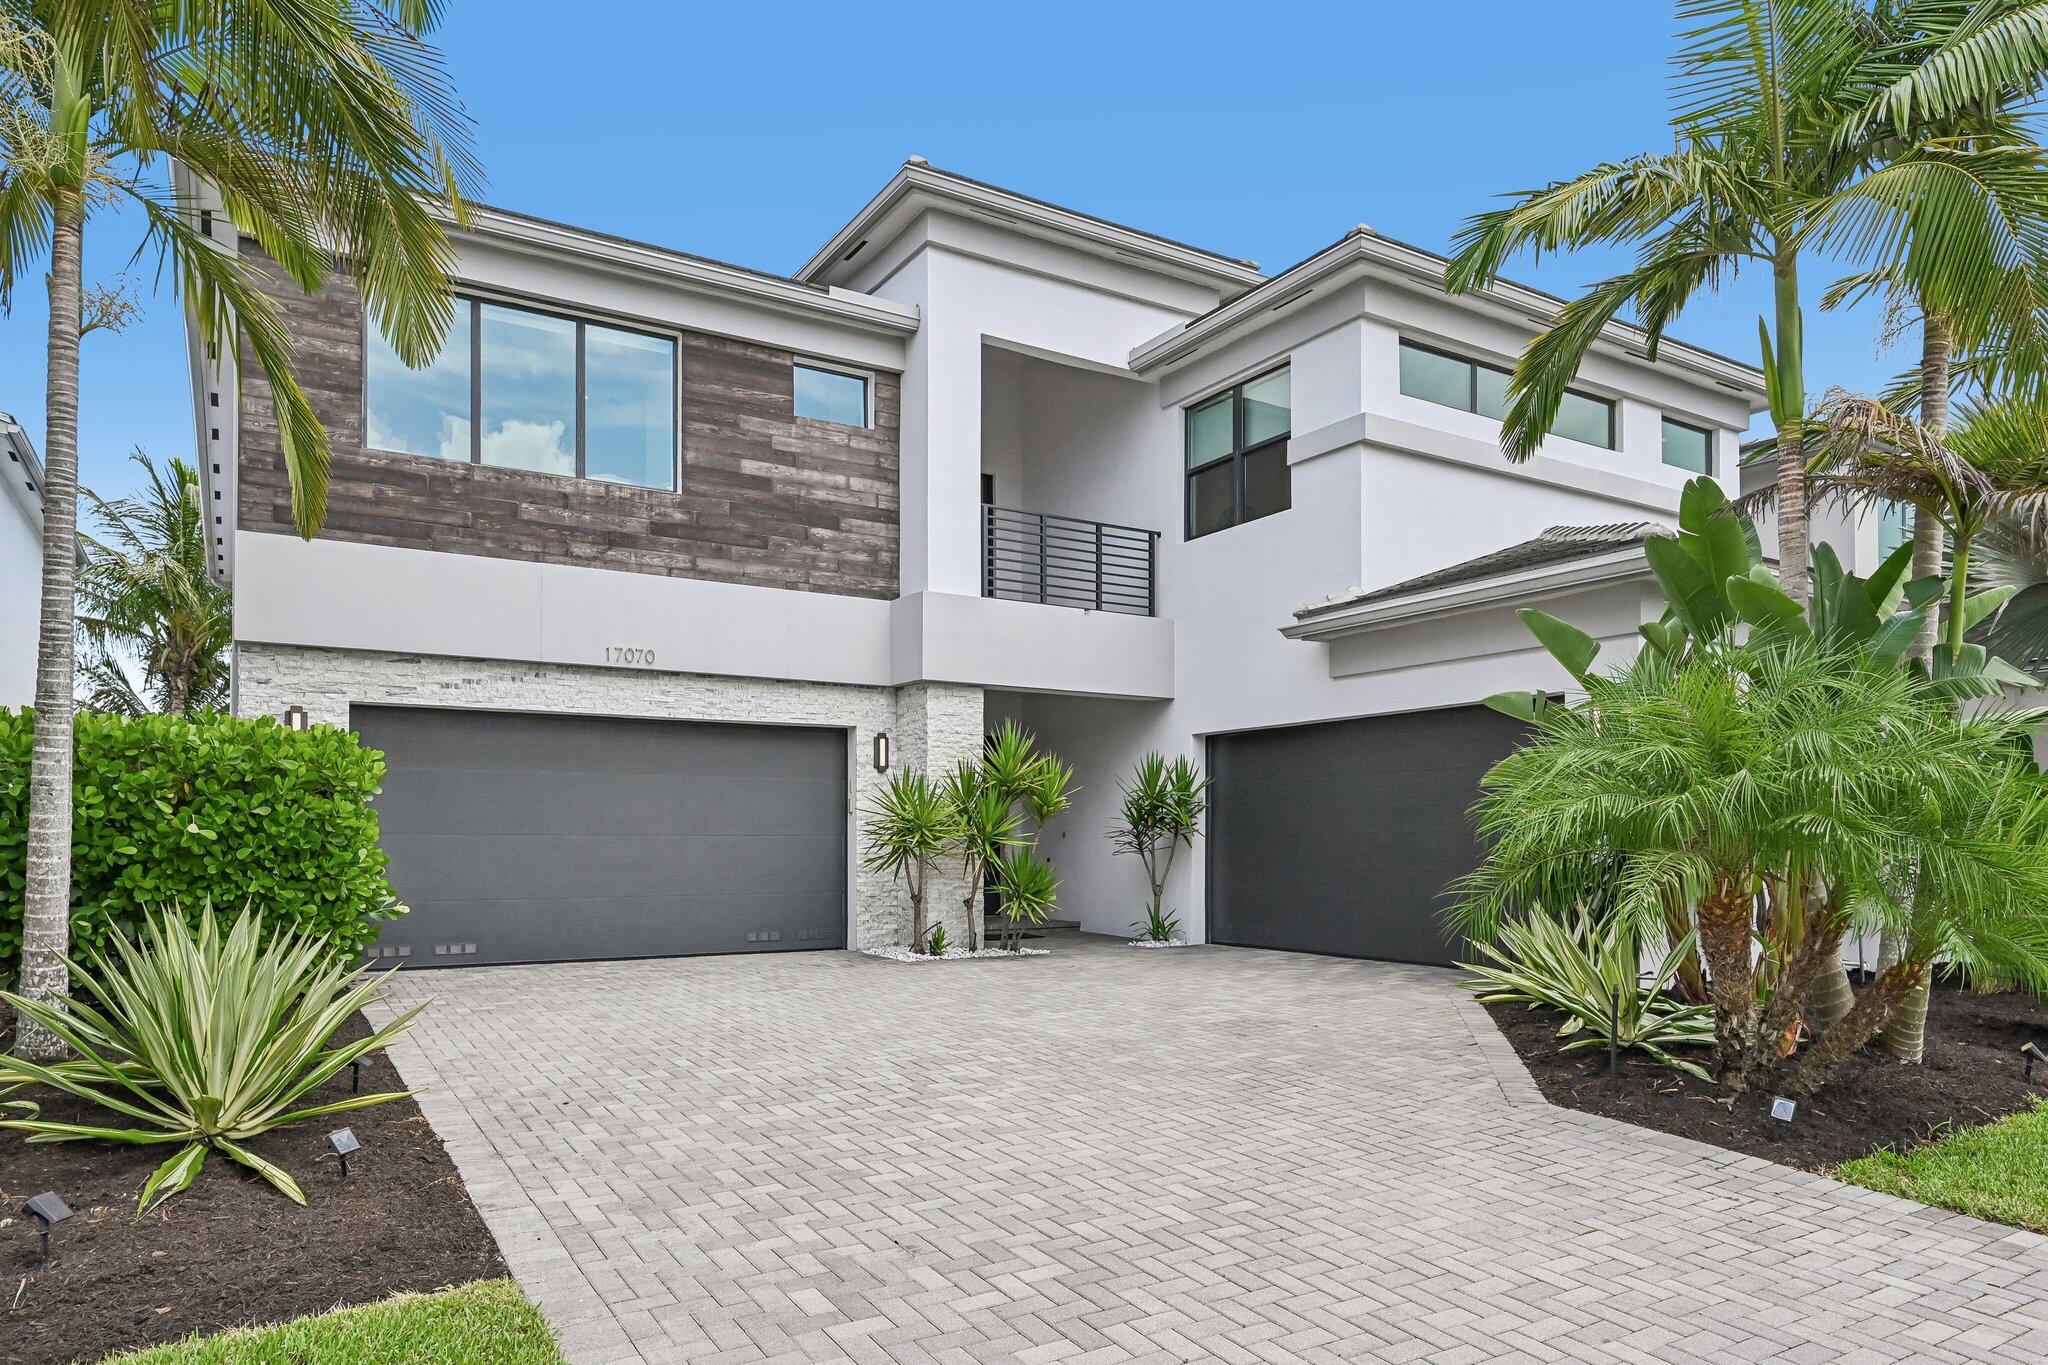
ALSO LISTED FOR RENT FOR $15,000 MLS: B26056733   Welcome to this spectacular residence in the Lotus community of Boca Raton. Featuring 5 bedrooms, 7 bathrooms, and 5,511 square feet of luxurious living space, this exceptional two-story home offers the perfect blend of elegance, comfort, and modern design. Custom built in BBQ, full house generator and central heating + cooling. A spacious four-car garage provides ample room for vehicles and storage, while the premium waterfront setting showcases breathtaking views and a tranquil backdrop. Designed with expansive living areas, sophisticated finishes, and seamless indoor-outdoor flow, this home is ideal for both everyday living and grand-scale entertaining. Experience luxury living in one of Boca Raton's most sought-after gated communities.
#B26049439

Boca Raton

17070 Rainbow Falls Trail

5 Beds

5 Baths

5,511 Sq.Ft.

$2,500,000

MLS#: B26049439

New on site today
Completely renovated direct oceanfront luxury residence with unobstructed east-to-west views of the Atlantic Ocean, Lake Boca, and the Boca Raton skyline. This move-in-ready 2BR/2BA home features floor-to-ceiling impact glass, two private balconies with no catwalk, and an open-concept layout. Designer kitchen with premium finishes and spa-inspired bathrooms throughout. Enjoy sunrises over the ocean and sunsets over Lake Boca. Resort-style amenities include private beach access, oceanfront pool, fitness center, tennis courts, marina, concierge, 24-hour security, and renovated common areas. Minutes to The Boca Raton, Mizner Park, golf, dining, shopping, and downtown Boca Raton. Rare opportunity to own an exceptional waterfront residence in one of South Florida's most prestigious oceanfront communities. 4 Minute drive to the Boca Beach Club.    The building boasts luxurious amenities, including an impressive gym, outdoor BBQ area, and an elegant card room/library, 24/7 Front Desk Security -  stunningly designed common spaces.  Parking Space # 119
#B26059296

Boca Raton

250 S OCEAN Boulevard 15D

2 Beds

2 Baths

1,526 Sq.Ft.

$2,400,000

MLS#: B26059296
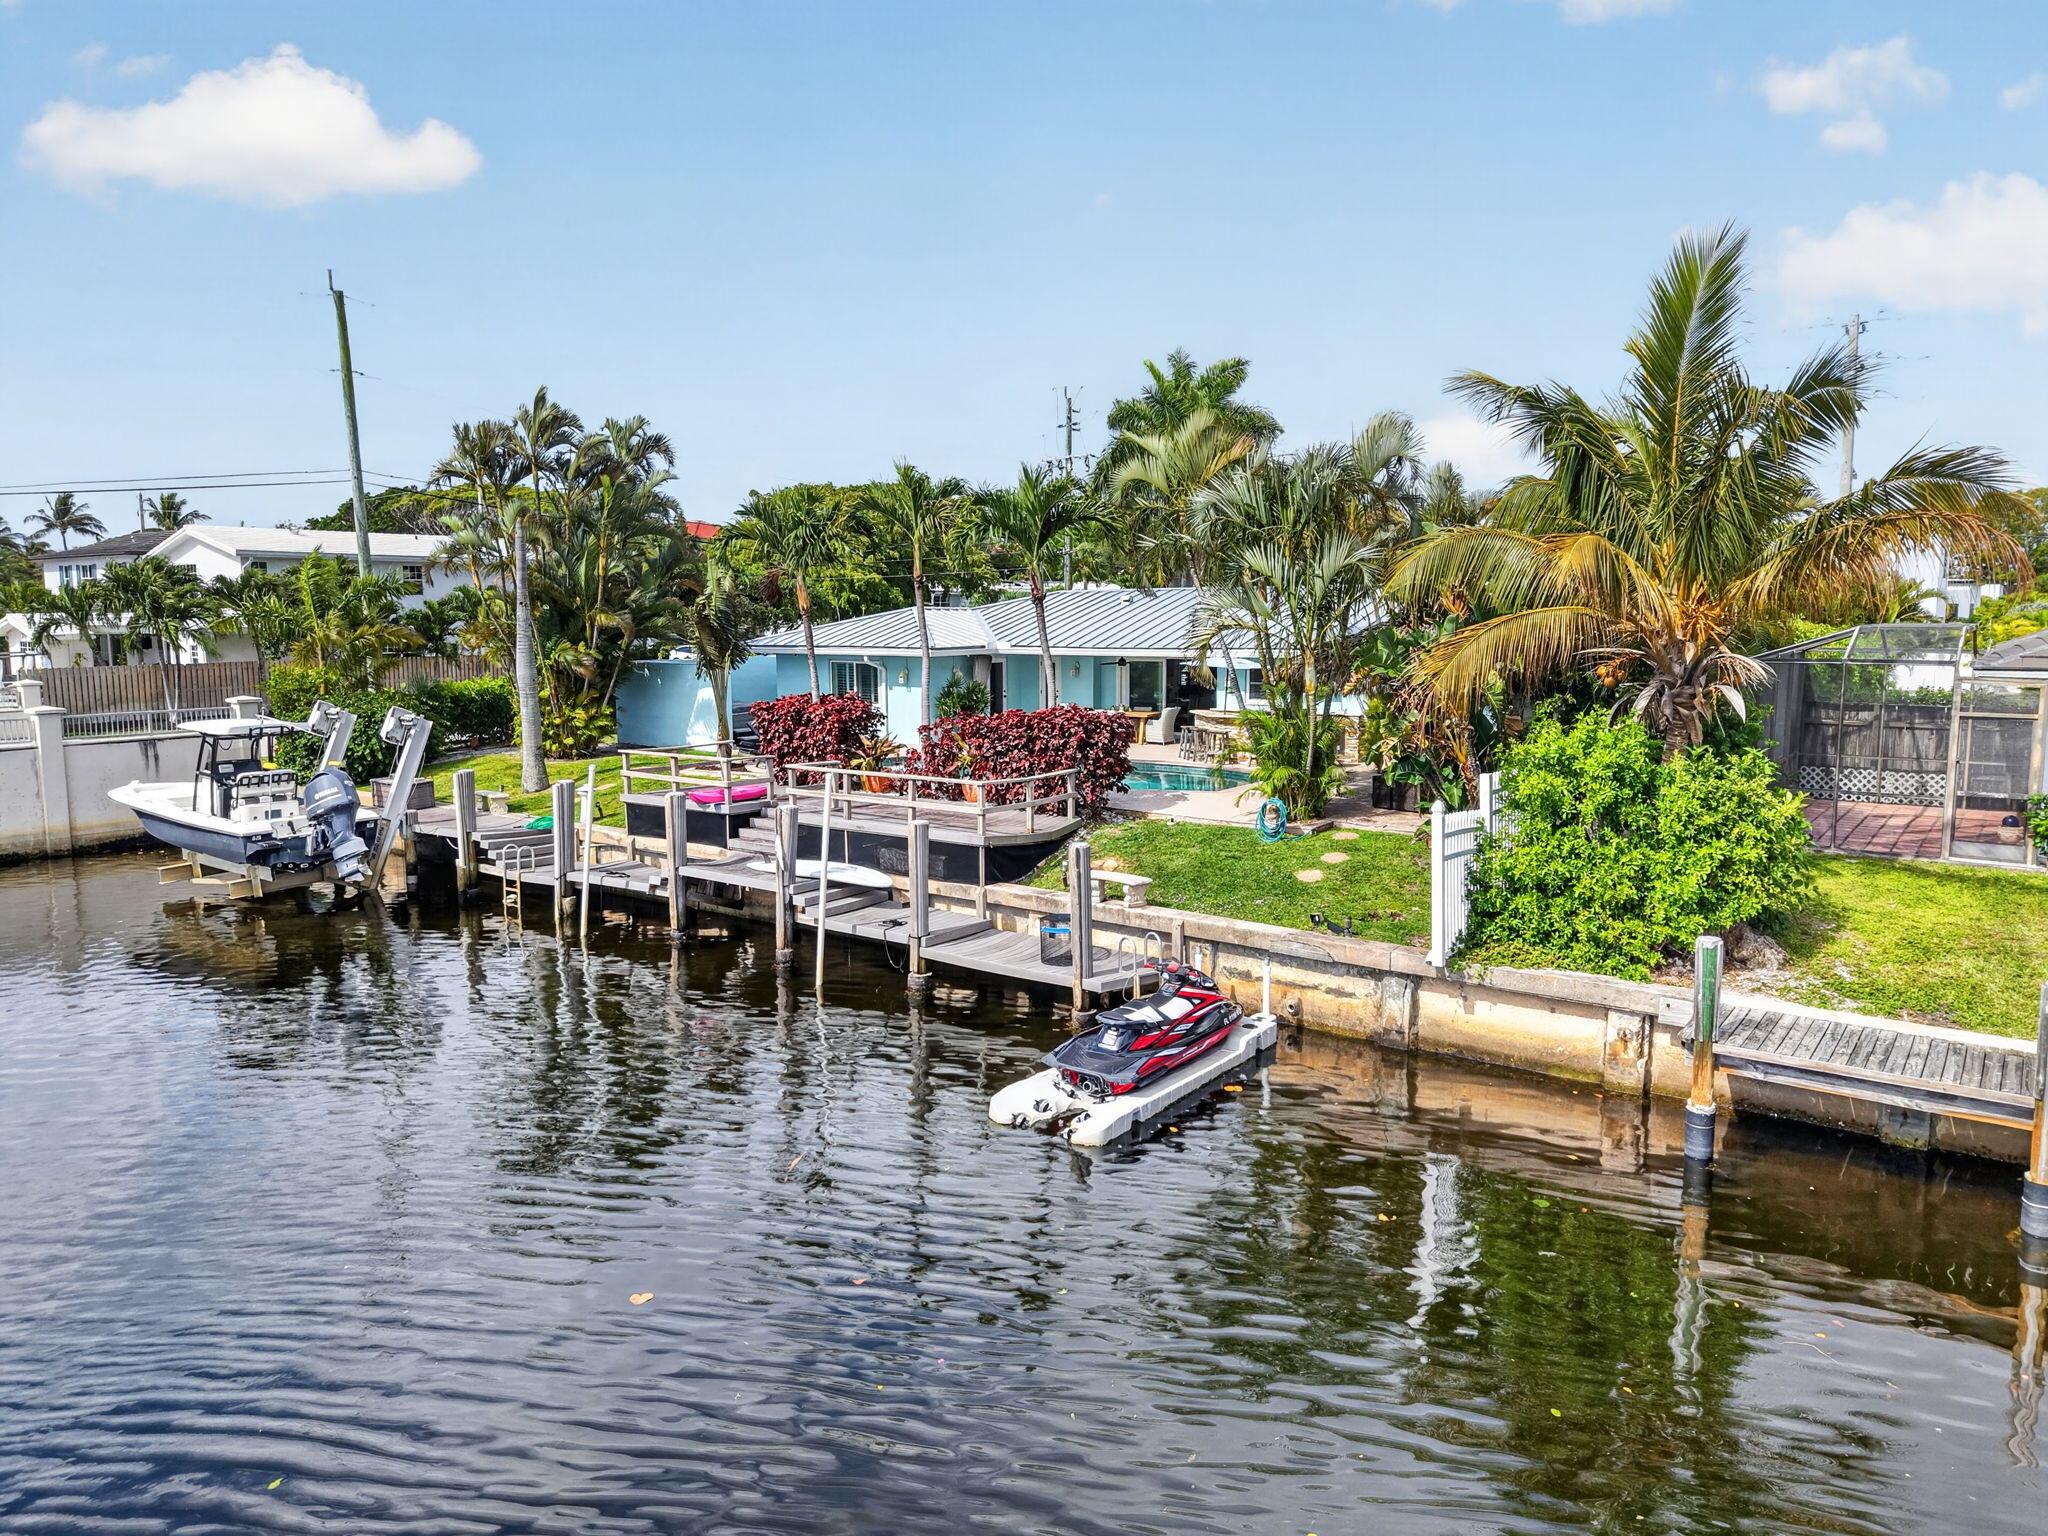
Welcome Home to this boater's paradise. Live the Florida life in this gorgeous 3 bedroom 2 bath pool home on corner lot with 100 ft of water frontage in 1 of Boca Raton's best & most convenient waterfront communities. Situated on a navigable canal with no fixed bridges & just minutes to ocean access, this open concept home has space to entertain with granite countertops, white cabinets & stainless steel appliances. High ceilings, plantation shutters, & marble & wood floors complete the look. Enjoy the water view from every area of the open layout. Impact rated glass doors & windows & a 2024 roof ensure comfort, style & ease. It feels like a resort with a tiki hut, summer kitchen & hot tub. The covered patio overlooks the large dock, floating dock & boat lift on the extra wide canal. Enjoy!
#B26016467

Boca Raton

5800 NE 7th Avenue

3 Beds

2 Baths

1,621 Sq.Ft.

$1,950,000

MLS#: B26016467

New on site 1 day ago
Every detail of this completely reimagined residence has been thoughtfully designed to deliver effortless luxury, exceptional functionality, and timeless style. Spanning 3,910 square feet of beautifully curated living space (4,600 total), this 4-bedroom, 3.5-bathroom home also features a generous flex room ideal as a playroom, office, fitness studio, or guest retreat with an adjacent cabana bath.  The heart of the home is a stunning chef's kitchen designed for gathering, anchored by an extraordinary 18.5-foot island and appointed with premium Thermador appliances, dual wine refrigerators, an ice maker, abundant custom cabinetry, and exceptional prep and entertaining space. Natural light pours through walls of impact glass, accentuating soaring ceilings, expansive living areas, large-format porcelain tile flooring, solid-core wood doors, extensive custom built-ins, and a warm contemporary palette that creates an inviting sense of comfort throughout. The privately situated primary suite offers a peaceful retreat with its own sitting area and separation from the secondary bedrooms, while exceptional storage has been thoughtfully incorporated throughout the home.  Designed to embrace South Florida living, the covered loggia overlooks the sparkling pool and beautifully landscaped .35-acre homesite, creating seamless indoor-outdoor living for both everyday enjoyment and memorable entertaining. Additional improvements include two air conditioning systems, approximately 3 months and 3 years old.  Located on a quiet cul-de-sac within Boca Sailing & Racquet Club, residents enjoy a 24-hour guard-gated lifestyle with scenic walking trails, tennis and pickleball courts, a private clubhouse, and a picturesque 45-acre lake for kayaking, paddleboarding, sailing, and other non-motorized boating. Ideally zoned for Addison Mizner Elementary, Boca Middle, and Boca Raton High School.  A rare opportunity to own a turnkey luxury residence where exceptional design, quality craftsmanship, and one of Boca Raton's most desirable gated communities come together beautifully.
#B26059076

Boca Raton

1812 SW 17th Street

4 Beds

3 Baths

3,910 Sq.Ft.

$2,579,000

MLS#: B26059076

New on site 3 days ago
Welcome to this fully renovated 3-bedroom, 4.5-bath residence in Boca Woods Country Club, showcasing approximately $600,000 in extensive upgrades and improvements. Thoughtfully redesigned from top to bottom, this exceptional home combines sophisticated modern finishes, hurricane protection and a spacious open floor plan created for both comfortable living and entertaining. Major improvements include a new metal roof, impact windows, impact-resistant front door, hurricane-rated garage door, whole-house generator, new drywall, new plumbing, new flooring, updated light fixtures and LED high-hat lighting throughout. Vaulted ceilings enhance the spacious interior, while an electric fireplace with a dramatic coral-stone accent wall creates a striking focal point.  The designer kitchen is built for both entertaining and everyday living, featuring a large quartzite island, quartz countertops, GE Café appliances, two dishwashers, an induction cooktop, above- and below-cabinet lighting, a dedicated coffee bar and a snack bar. An additional prep kitchen includes a refrigerator, oven and microwave, providing valuable extra storage and workspace. The open floor plan offers formal living and dining areas, a comfortable family room and a versatile loft with its own private balcony.  The luxurious primary suite features vaulted ceilings, a private sliding-glass door to the patio and two custom closets. The spa-inspired primary bathroom includes dual vanities with quartz countertops, LED-lighted mirrors, a soaking tub and an oversized walk-in shower with pebble-stone flooring.  Each secondary bedroom offers a custom closet, blackout shades and a private en-suite bathroom. The bathrooms are enhanced with Bluetooth speakers, and the cabana bath includes a convenient step-in shower with direct access to the outdoor living area.  Outside, enjoy a covered patio, elegant travertine pavers and a custom heated pool—creating the perfect private setting for relaxing or entertaining year-round. This extensively renovated home delivers the comfort, style and peace of mind today's buyers are looking for in one of Boca Raton's premier country-club communities.
#B26058503

Boca Raton

21878 OLD BRIDGE Trail

3 Beds

4 Baths

3,284 Sq.Ft.

$1,989,000

MLS#: B26058503

New on site 2 days ago
Live the ultimate coastal lifestyle in this stunning flow-through oceanfront residence, perfectly positioned on the 10th floor--ideal for optimal, unobstructed views of both the Atlantic Ocean and Lake Boca from east to west! This 2BDRM, 2BA home enjoys a semi-private elevator landing and is an easy walkable location, just steps from renowned shops, world-class dining, and vibrant galleries. Inside, enjoy an open and airy layout designed to capture the beauty of your surroundings from sunrise to sunset. The building boasts luxurious amenities, including an impressive gym, outdoor BBQ area, and an elegant card room/library, 24/7 Front Desk Security - all set within stunningly designed common spaces. Don't miss this rare opportunity to own in one of Boca's most sought-after location! Parking Space # 14 Storage Locker # 50
#B26058604

Boca Raton

250 S Ocean Boulevard 10c

2 Beds

2 Baths

1,526 Sq.Ft.

$2,250,000

MLS#: B26058604

New on site 2 days ago
Transferable golf membership AVAILABLE at this stunning 5 BD 3.5 BA in Stratford Green of Woodfield Country Club; this courtyard home blends timeless design with an inviting layout perfect for everyday living and entertaining. Rich dark wood flooring flows throughout the main living areas, complementing the beautifully appointed kitchen with dark wood cabinetry, crisp white countertops, and a peninsula with seating backed by the spacious family room. Designed with entertaining in mind, the expansive living room showcases custom wall built-ins, creating the perfect focal point for a media center.  A charming breakfast area overlooks the main living space, enhancing the home's open, connected feel.  The adjacent living space offers room for formal dining and additional seating, with sliding glass doors opening to the back patio. The layout offers the flexibility to create a more open-concept connection between the kitchen and adjoining living area as well. The first-floor primary suite is a peaceful retreat, featuring sliding glass doors that fill the room with natural light and overlook the tropical courtyard pool. A generous walk-in closet and well-appointed primary bath with a soaking tub complete the suite. Upstairs, you'll find three additional bedrooms along with an updated full bathroom. Across the private courtyard, a detached guest suite offers exceptional privacy and features a beautifully renovated ensuite bath, making it ideal for guests, extended family, or a home office. Outside, enjoy the best of Florida living with a tropical private courtyard with plenty of covered patio space for lounging, complete with a sparkling pool and ample space for relaxing or entertaining. An additional patio in the back of the home presents added space for lounging and entertainment. Priced at $1.895M with golf available for an additional $500k.
#B26058754

Boca Raton

3299 NW 53rd Circle

5 Beds

3 Baths

2,915 Sq.Ft.

$1,895,000

MLS#: B26058754

New on site 2 days ago
Welcome to this stunning single-story pool home in the highly sought-after, 24-hour guard-gated community of Seasons. Featuring a desirable split-floor plan, this move-in-ready residence offers 4 bedrooms, 3.5 bathrooms, and a very spacious backyard perfect for family living and effortless entertaining. Enjoy many upgrades including a recent roof replacement (2019), two newer A/C units, a new water heater, a new electric pool heater, and partial impact windows. Seasons of Boca Raton delivers a premier, non-equity country club lifestyle complete with a security rover, a recently redone community entrance, an expansive clubhouse, a modern fitness center, a resort-style pool, a playground, and basketball courts.  Racket sports enthusiasts will love the 8 tennis courts, on-site pro shop, dedicated tennis director, structured clinics, and temporary pickleball courts. Unbeatable central Boca Raton location with direct access to top-tier schools. Zoned for premier public schools (Calusa Elementary, Omni Middle, Spanish River High) and located near elite private schools (American Heritage, Pine Crest, St. Andrews). HOA fees conveniently include Hotwire Entertainment, Internet, and ADT Security.
#B26058855

Boca Raton

3051 NW 60th Street

4 Beds

3 Baths

3,051 Sq.Ft.

$1,790,000

MLS#: B26058855

New on site 2 days ago
Rarely does a home situated on the 4 acre Park with no rear neighbors come to market. Coastal vibe in this 4 bedroom, 3 1/2 bathroom split plan with an open and free flowing design. Metal roof, and Impact glass. Massive island in kitchen overlooking the Great Room. Eastern exposure for the bright airy feeling, and vaulted ceilings.  Enjoy  entertaining poolside overlooking the Park.   Parkside with 202 homes and a Northern feel of tree lined streets, is located next to Sugar Sand Park. Easy access to I-95. A rated schools. 24 hour security, tennis courts, Clubhouse, basketball and fabulous playground. WELCOME TO 1920 PARKSIDE!
#B26058657

Boca Raton

1920 Parkside Circle S

4 Beds

3 Baths

2,669 Sq.Ft.

$1,875,000

MLS#: B26058657

 - property

Send a message

Message successfully sent.

Your message

What is 3 + 4 ?

Reason for contacting?

I agree to receive email communication and understand I can unsubscribe at any time.

I agree to be contacted by Options 1 Realty via call, email, and text for real estate services. To opt out, you can reply 'stop' at any time or reply 'help' for assistance. You can also click the unsubscribe link in the emails. Message and data rates may apply. Message frequency may vary. Privacy Policy

Sign Out

Virtual Assistant

Would you like to take the next step with this property? We can help you schedule a showing or virtual tour, or send you more details.

Yes, I would like more information.

Thank You for Your Reply, One of Our Agents will contact you as soon as possible

No, maybe later.

Thank you, you can always contact me via email, phone number or through the contact form.

Realhub AI

Lucy - Your AI-Powered Realtor

Update Your Temporary Password

Personalize your search

Enter your email and we'll notify you immediately when new listings match what you're looking for.

or enter email address

Already have an account ? Login here

Continue your home search

I agree to receive communications and understand I can unsubscribe at any time.

I agree to be contacted by Options 1 Realty via call, email, and text for real estate services. To opt out, you can reply 'stop' at any time or reply 'help' for assistance. You can also click the unsubscribe link in the emails. Message and data rates may apply. Message frequency may vary. Privacy Policy

Already have an account ? Login here

We use cookies

We use cookies primarily for analytics to enhance your experience. By accepting, you agree to our use of these cookies. You can manage your preferences or learn more about our cookies policy.