Features & Amenities

Interior

  • Other Interior Features

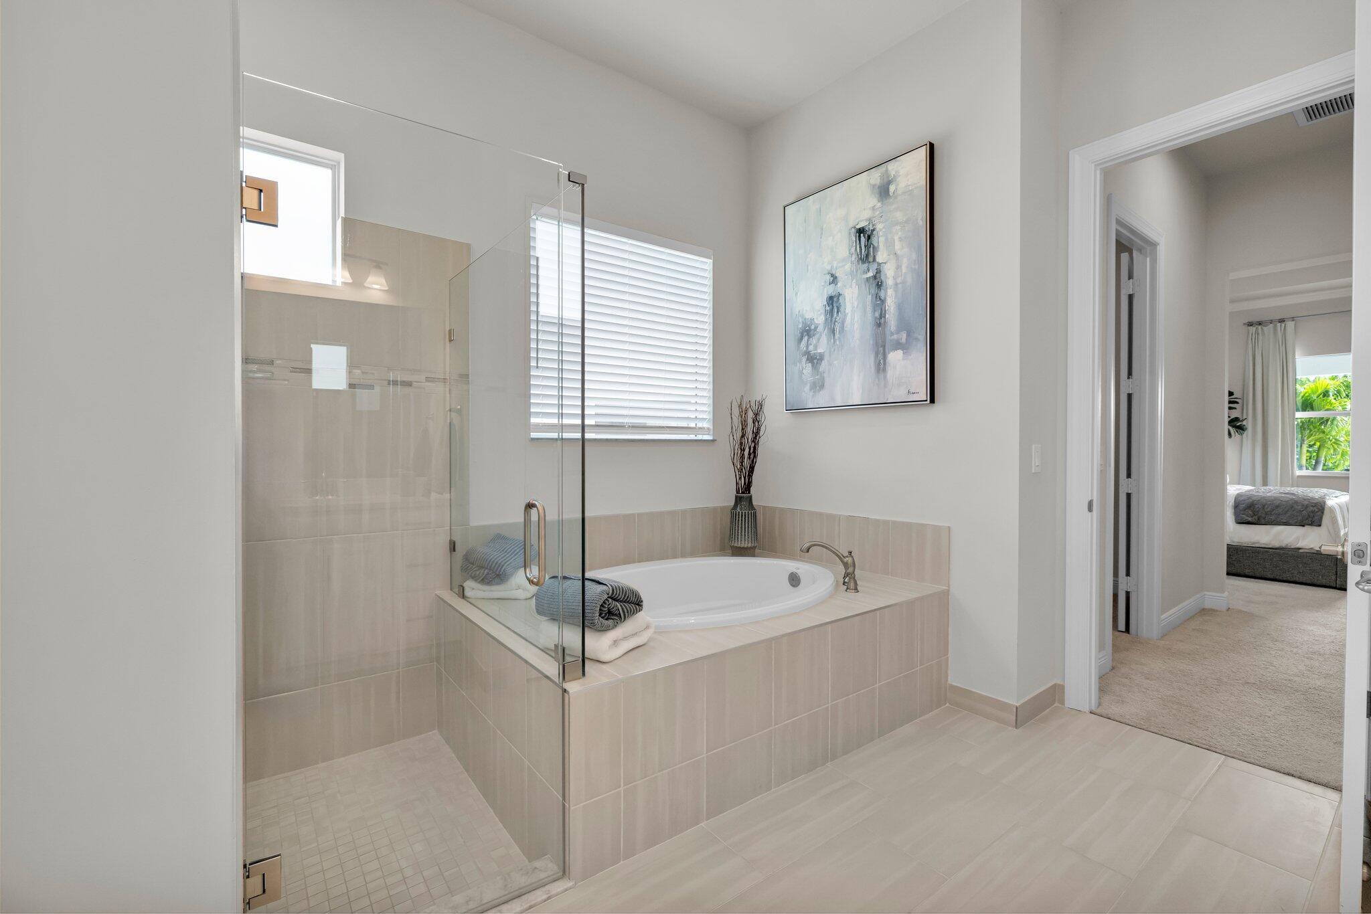
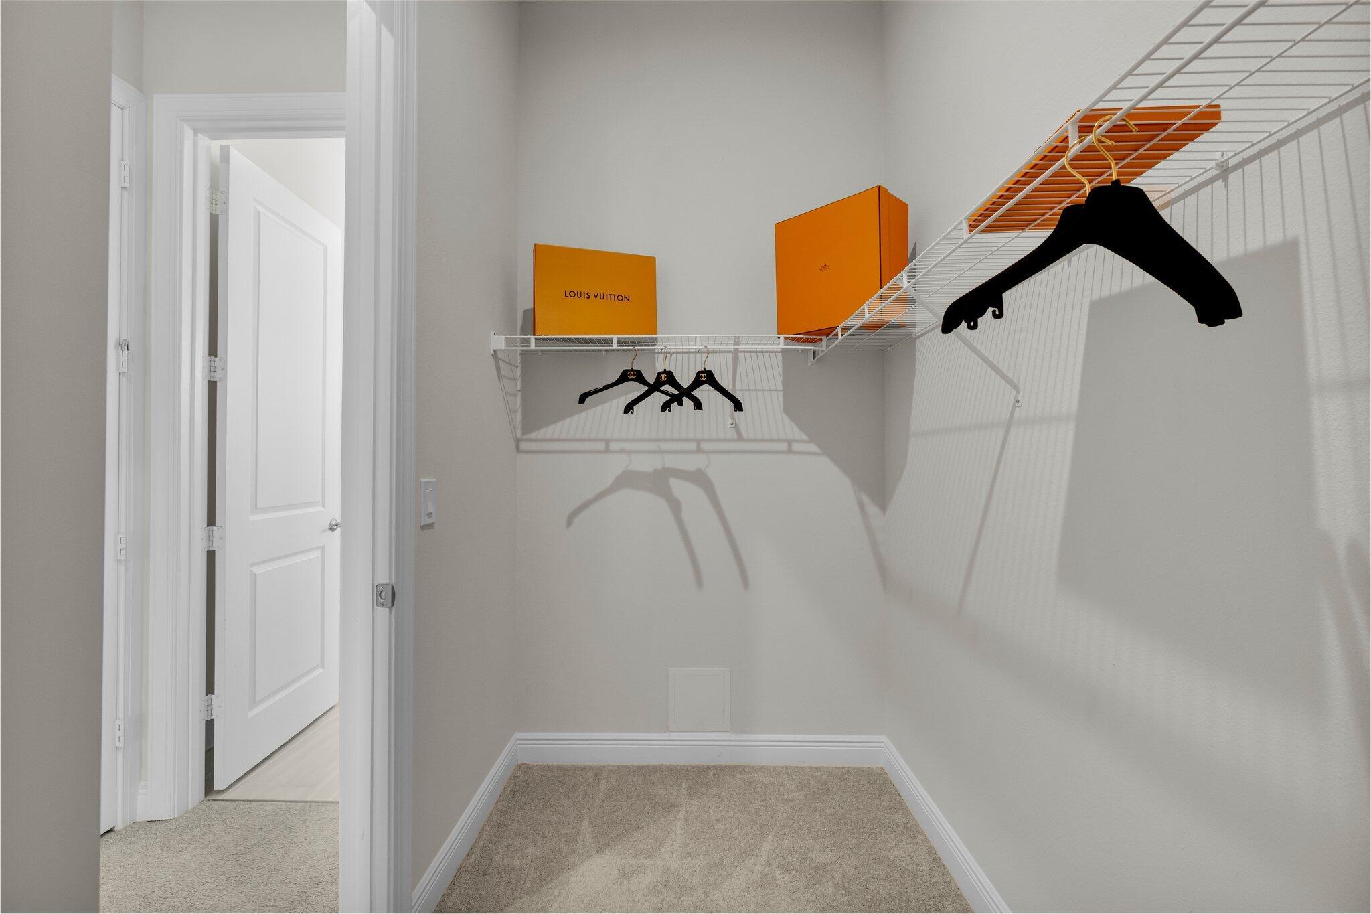
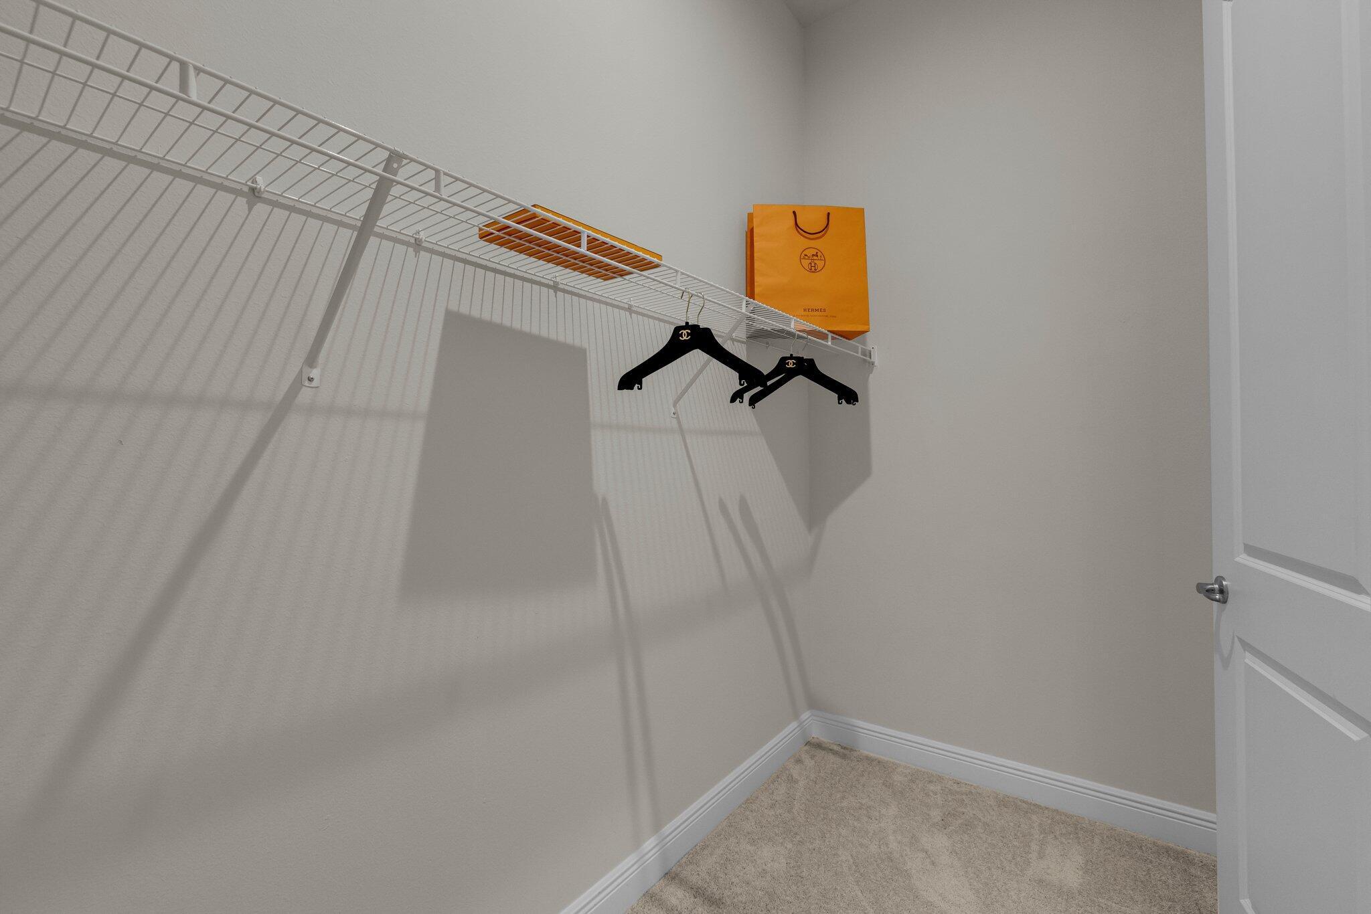
    Breakfast Bar, Eat-in Kitchen, Pantry, Soaking Tub, Walk-In Closet(s)

  • Total Bedrooms

    3

  • Bathrooms

    2

  • 1/2 Bathrooms

    1

  • Cooling YN

    YES

  • Cooling

    Central Air

  • Fireplace YN

    NO

  • Heating YN

    YES

  • Heating

    Central

  • Main Level Bedrooms

    3

  • Pet friendly

    Breed Restrictions, Number Limit, Size Limit, Yes

Exterior

  • Garage

    Yes

  • Garage spaces

    3

  • Construction Materials

    Block

  • Parking

    Attached, Covered, Driveway, Garage, Garage Door Opener

  • Patio and Porch Features

    Patio

  • Pool

    Yes

  • Pool Features

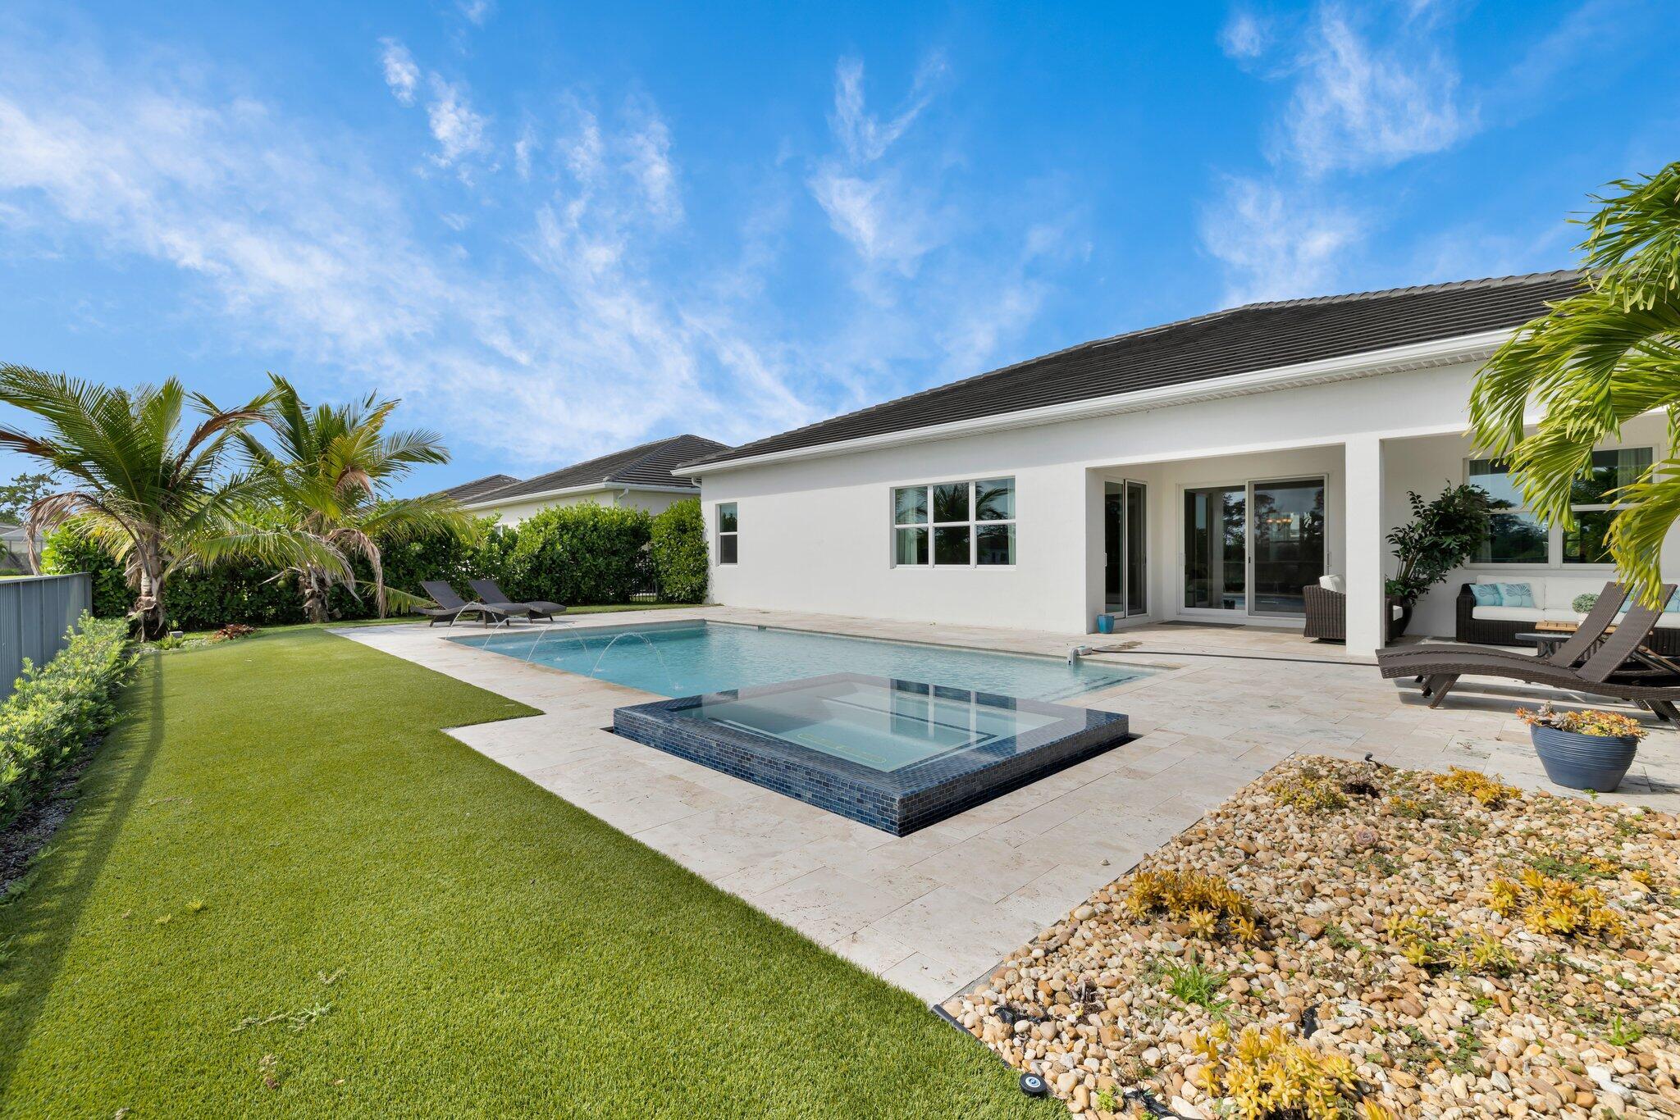
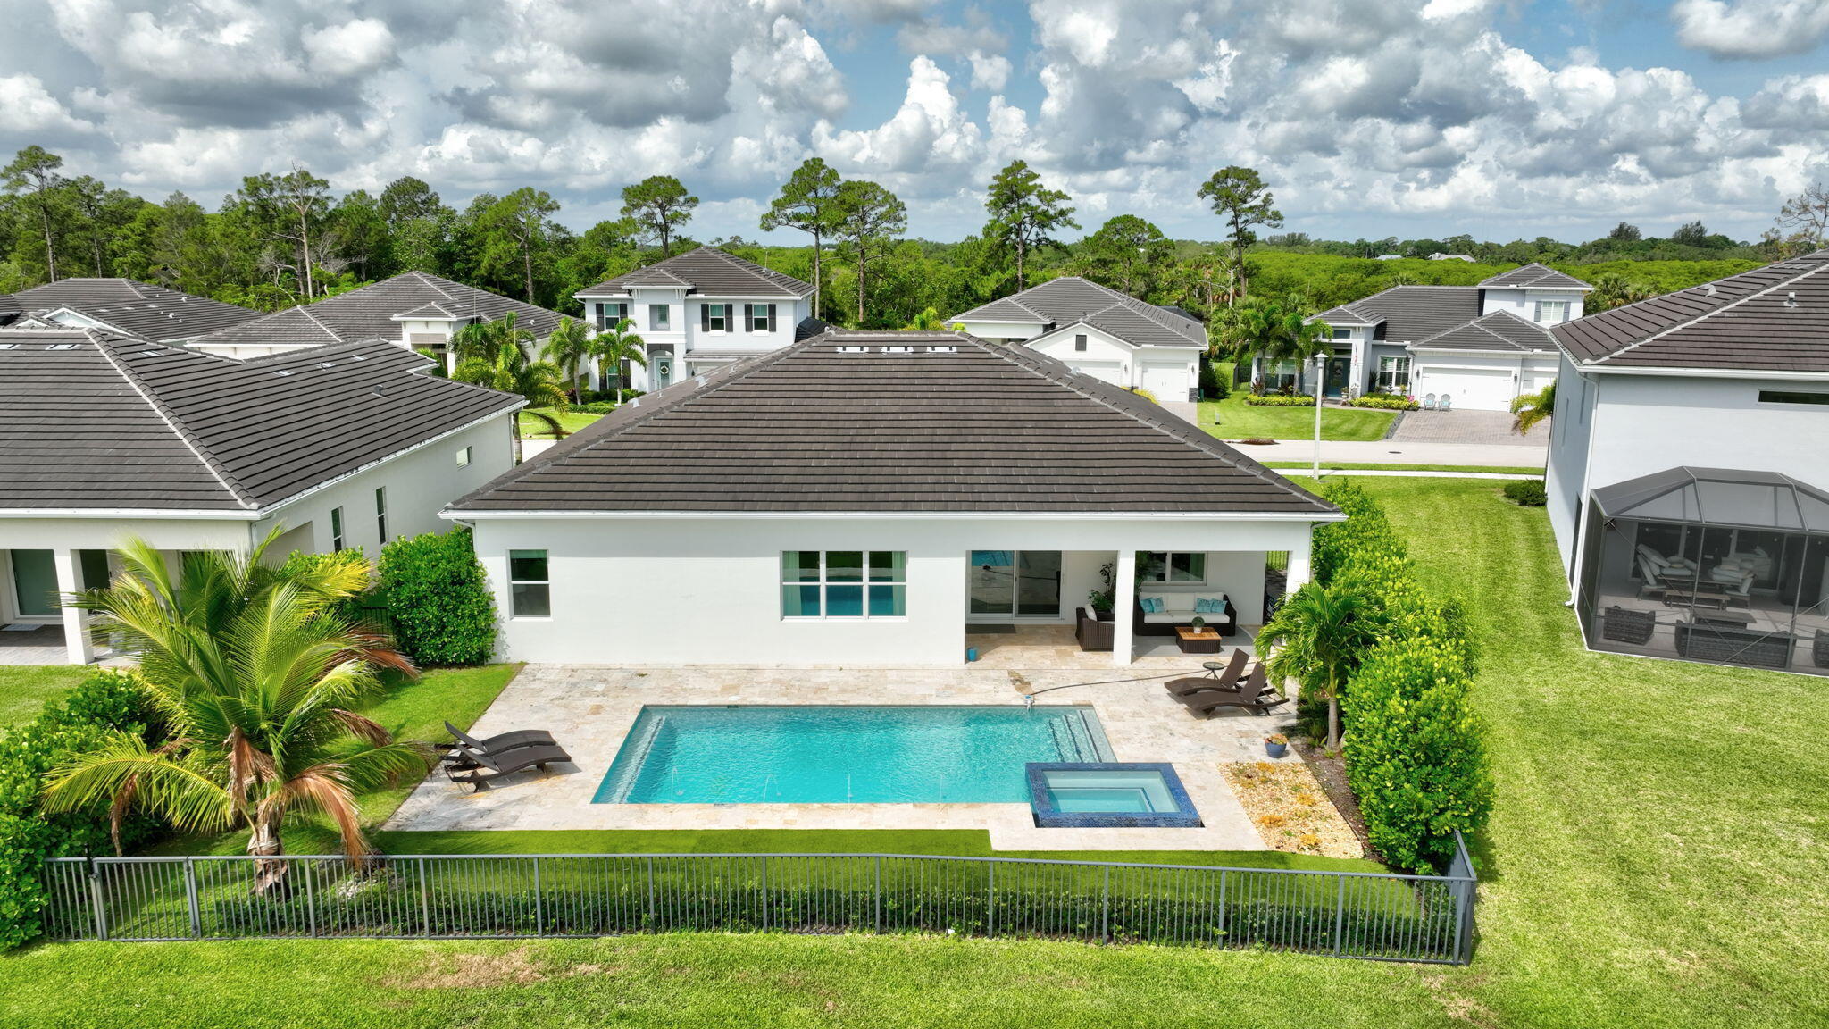
    Fenced, Heated, Private, Pool/Spa Combo, Salt Water, Association

  • Waterfront YN

    NO

  • View

    Lake, Other

Area & Lot

  • Lot Size(acres)

    0.24

  • Property Type

    Residential

  • Property Sub Type

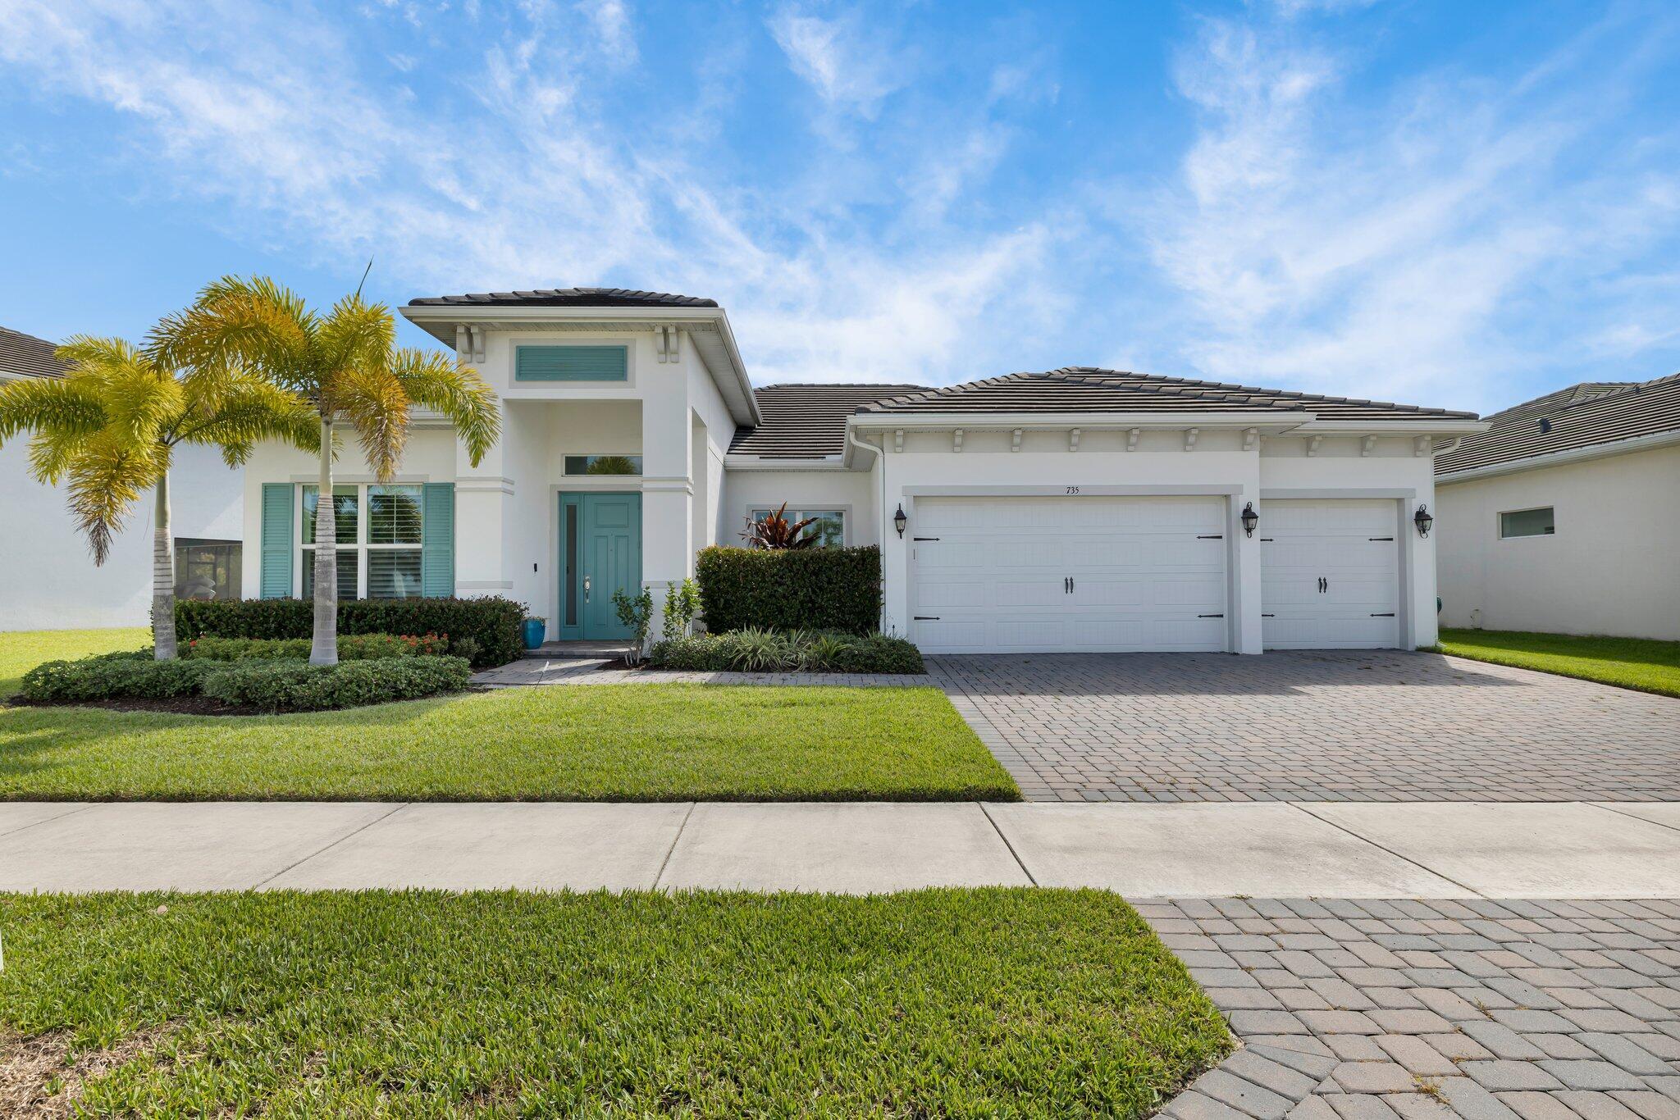
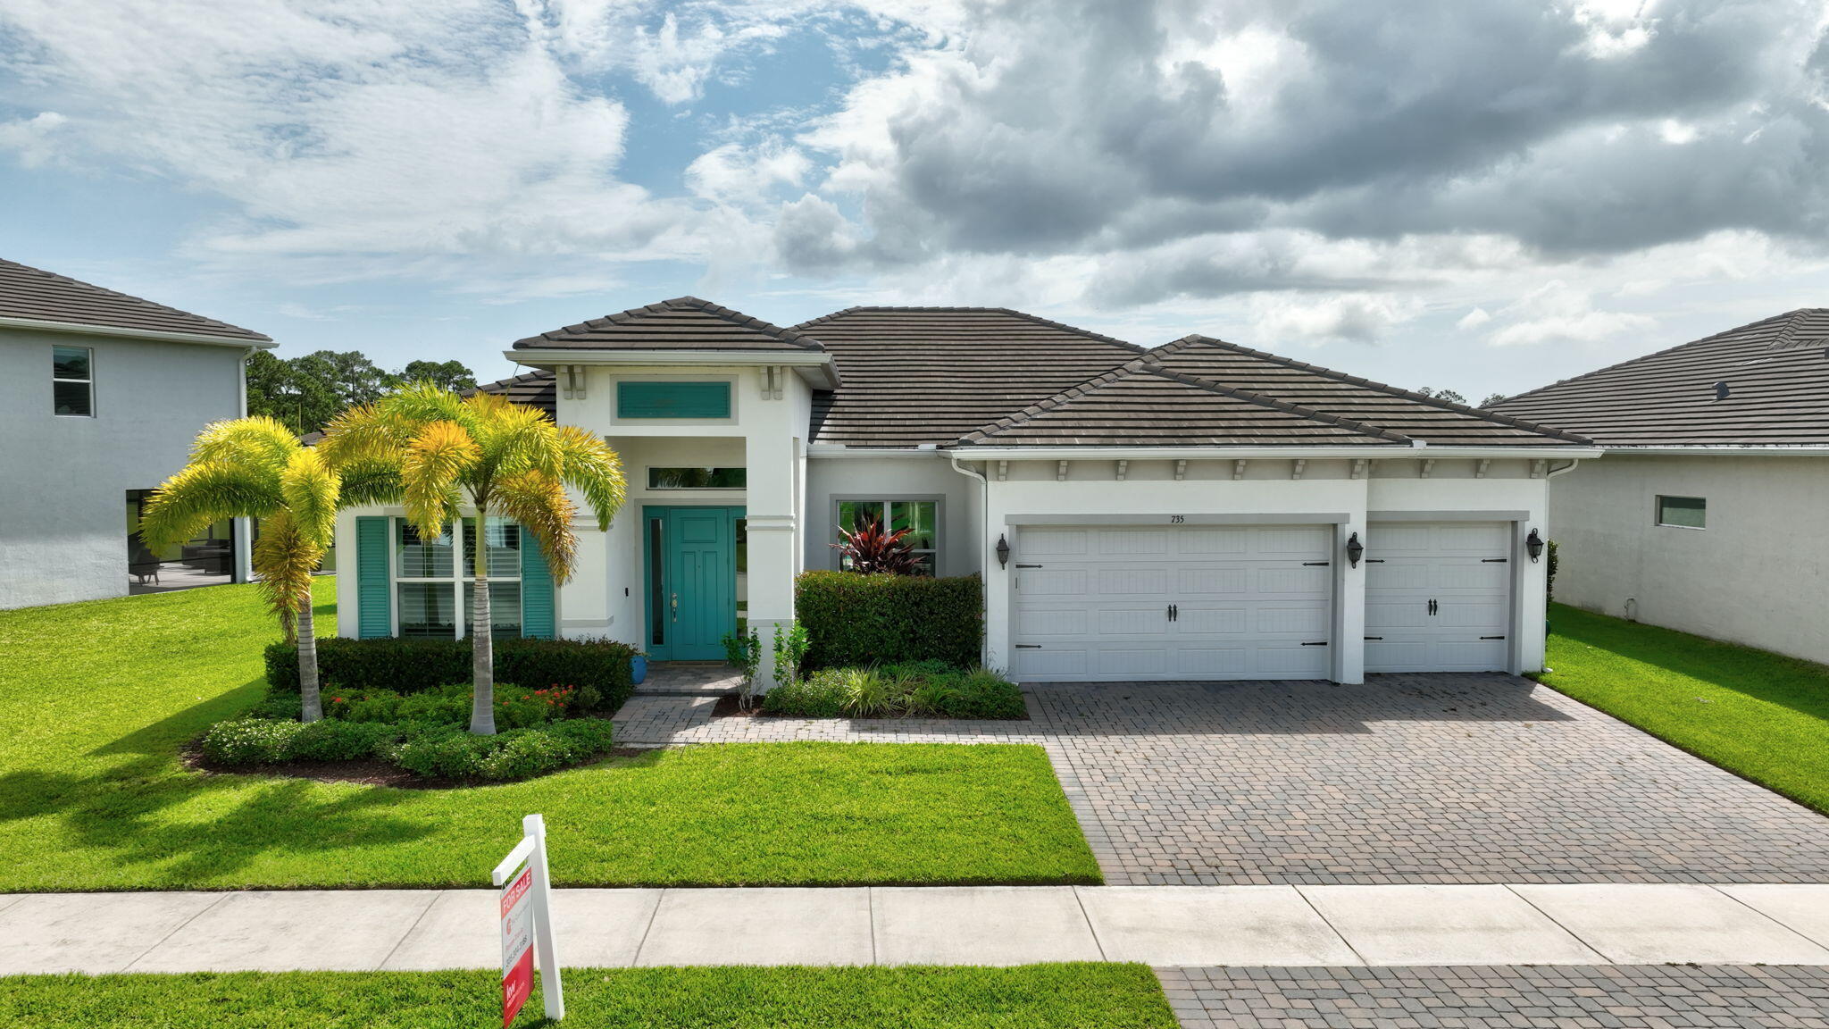
    Single Family Residence

Price

  • Sales Price

    $1,125,000

  • Tax Amount

    $9,985.76

  • Sq. Footage

    2,668

  • Price/SqFt

    $421

HOA

  • Association

    YES

  • Association Fee

    $325

  • Association Fee Frequency

    Monthly

  • Association Fee Includes

    N/A

School District

  • Elementary School

    J.D. Parker

  • Middle School

    Dr. David L. Anderson

  • High School

    Martin County

Property Features

  • Stories

    1

  • Association Amenities

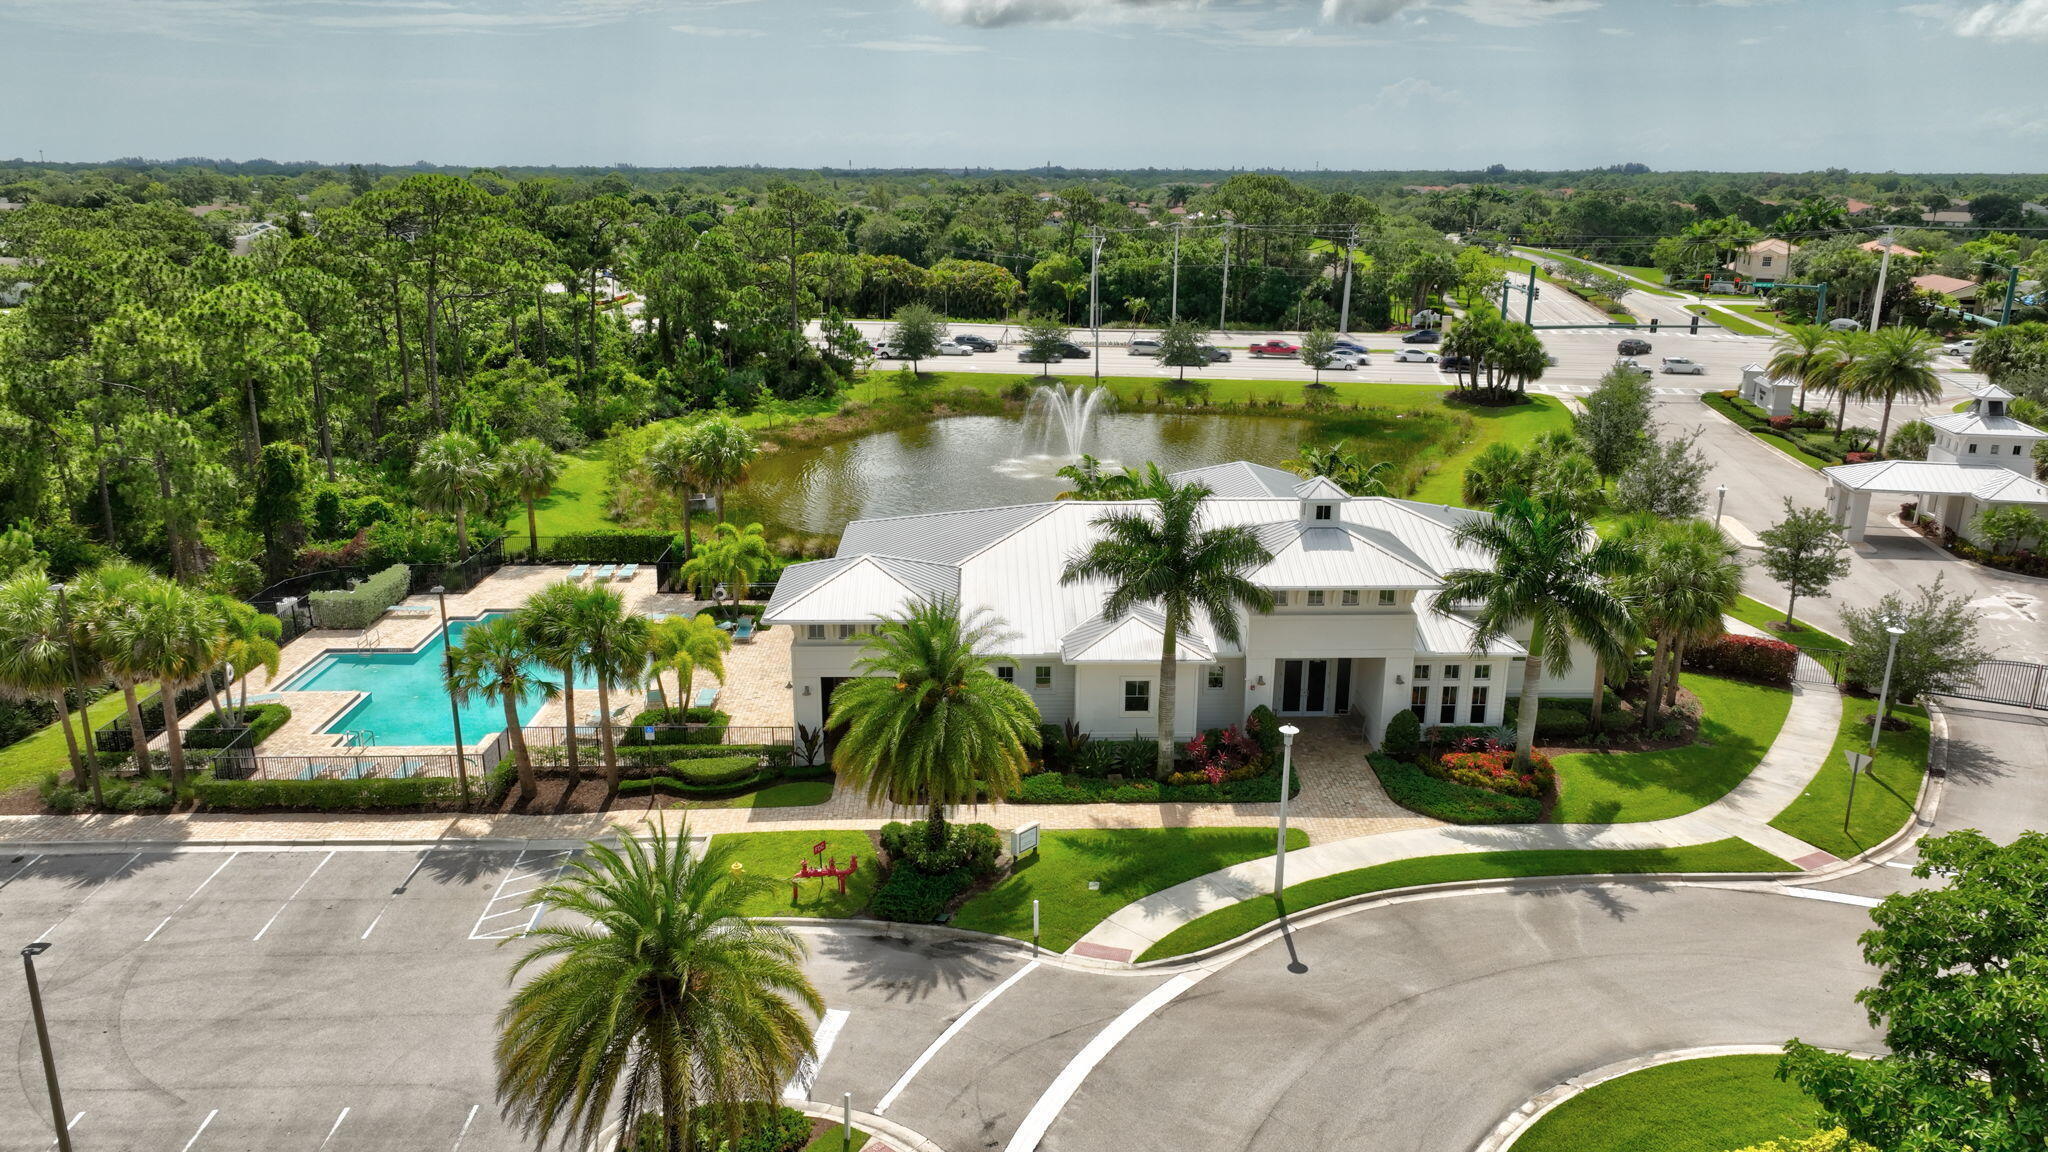
    Pool, Clubhouse, Picnic Area, Security

  • Senior Community YN

    NO

  • Sewer

    Public Sewer

  • Water Source

    Public

Schedule a Showing

Showing scheduled successfully.

<
>
IN PERSON
VIA CHAT

What is 3 + 4 ?


Change time

Mortgage calculator

Estimate your monthly mortgage payment, including the principal and interest, property taxes, and HOA. Adjust the values to generate a more accurate rate.

Your payment

Principal and Interest:

$

Property taxes:

$

HOA fees:

$

Total loan payment:

$

Total interest amount:

$

Location

County

Martin

Elementary School

J.D. Parker

Middle School

Dr. David L. Anderson

High School

Martin County

Listing Courtesy of Juan Luis Rodea Perez , Keller Williams Realty Jupiter

RealHub Information is provided exclusively for consumers' personal, non-commercial use, and it may not be used for any purpose other than to identify prospective properties consumers may be interested in purchasing. All information deemed reliable but not guaranteed and should be independently verified. All properties are subject to prior sale, change or withdrawal. RealHub website owner shall not be responsible for any typographical errors, misinformation, misprints and shall be held totally harmless.

Agent Hals Blanc

FOUNDER

Hals Blanc

Call Hals today to schedule a private showing.


* Listings on this website come from the FMLS IDX Compilation and may be held by brokerage firms other than the owner of this website. The listing brokerage is identified in any listing details. Information is deemed reliable but is not guaranteed. If you believe any FMLS listing contains material that infringes your copyrighted work please click here to review our DMCA policy and learn how to submit a takedown request.© 2024 FMLS.
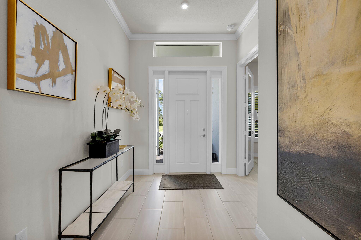
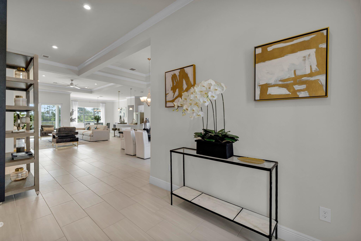
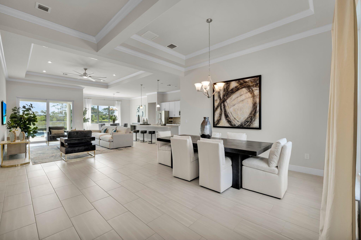
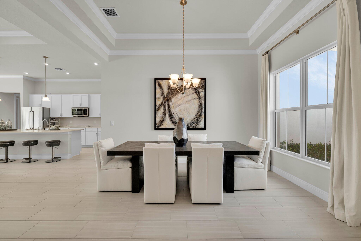
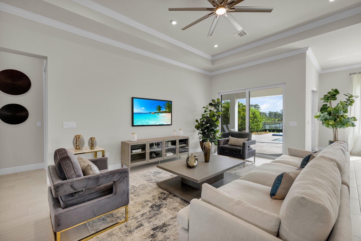
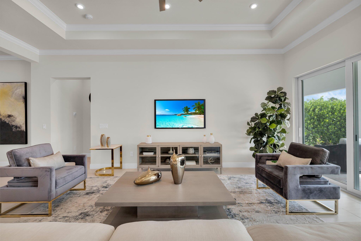
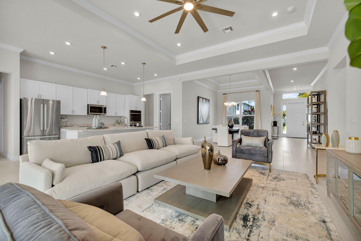
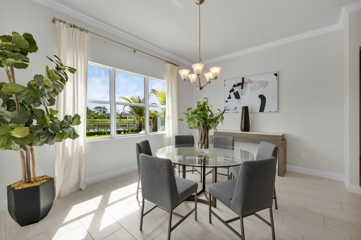
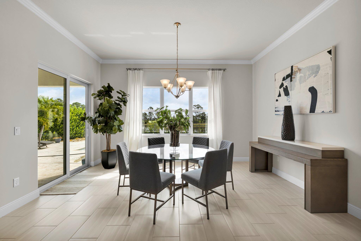
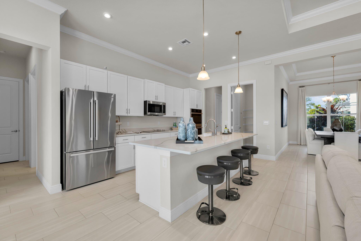
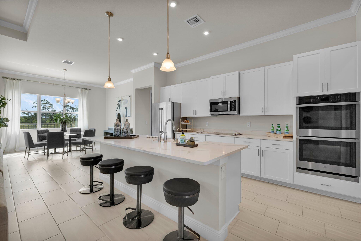
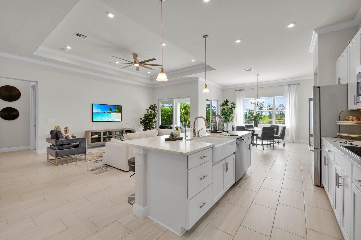
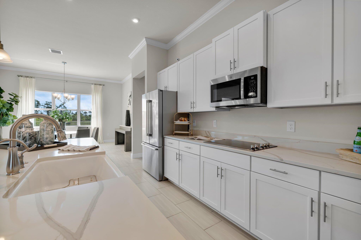
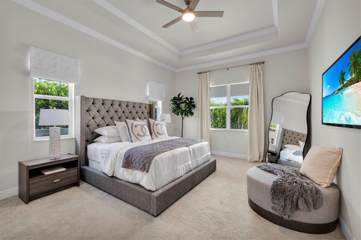
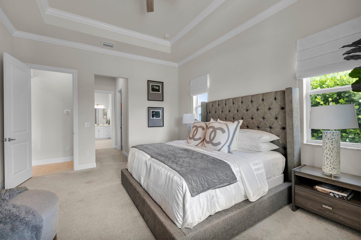
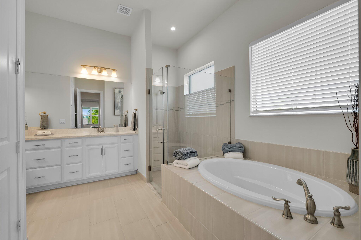
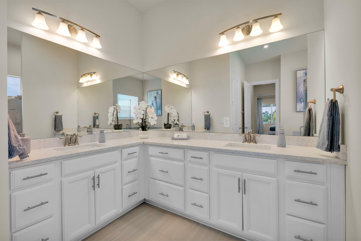
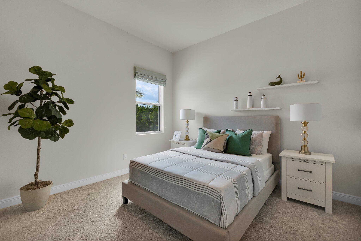
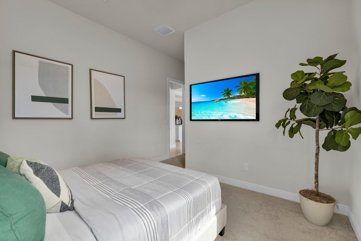
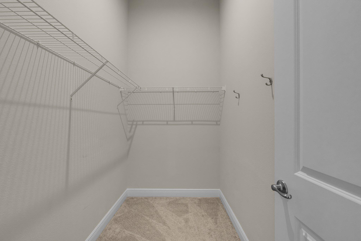
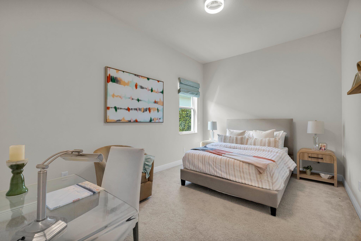
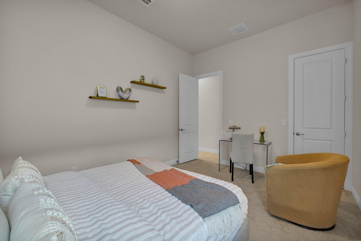
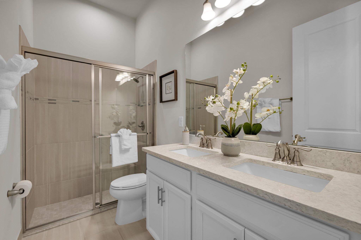
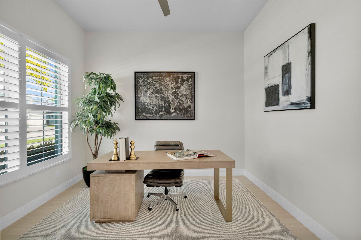
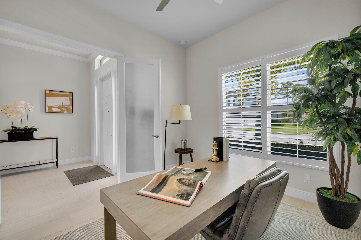
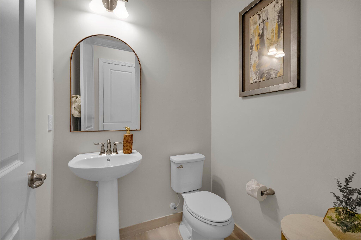
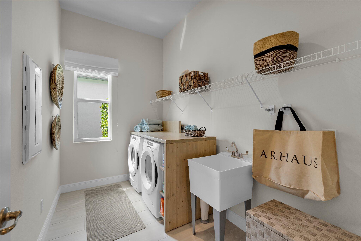
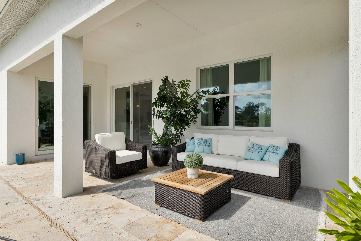
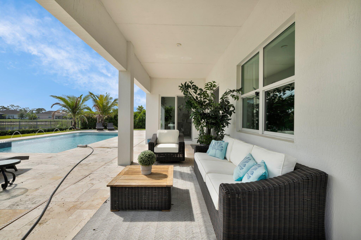
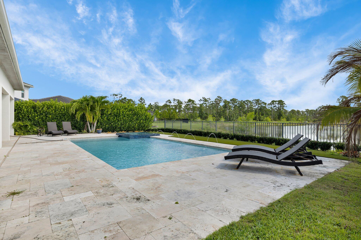
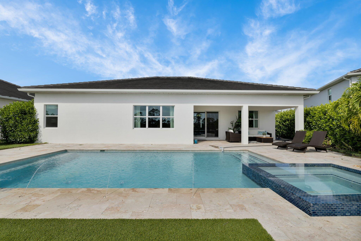
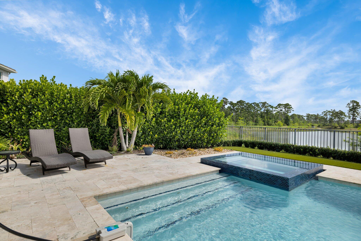
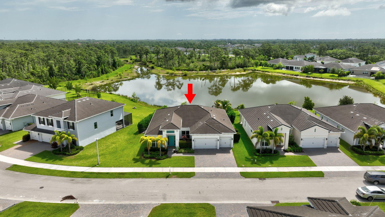
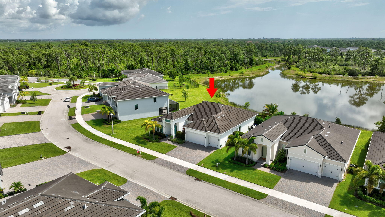
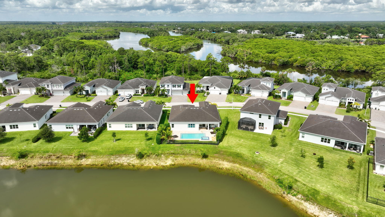
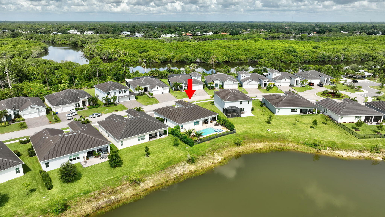
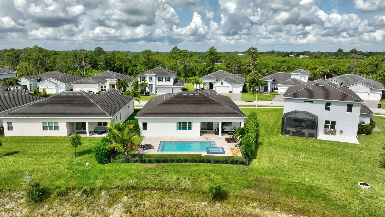
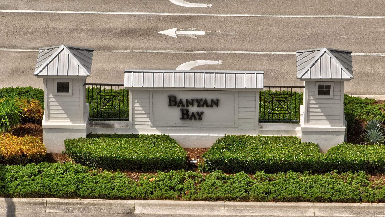
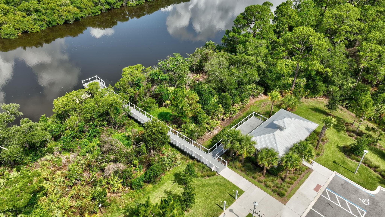
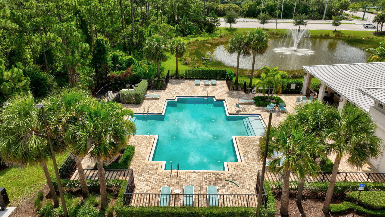
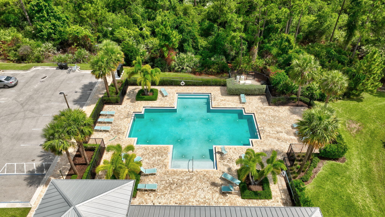
Welcome to your dream home in the highly desirable Banyan Bay community! This beautifully designed one-story residence offers 3 spacious bedrooms and 2.5 bathrooms, blending modern comfort with timeless style. Abundant natural light fills the home through impact windows, creating a bright, open, and inviting living space. The chef-inspired kitchen is the heart of the home, featuring elegant granite countertops, stainless steel appliances, rich wood cabinetry, and a generous pantry, perfect for both everyday living and entertaining. Step outside to your own private backyard oasis, complete with a **sparkling private pool and relaxing spa** the perfect setting for enjoying Florida's year-round sunshine, entertaining family and friends, or unwinding after a long day. Escape to the expansive  primary suite, your own private retreat, complete with a spa-inspired bathroom and an oversized walk-in closet designed to meet all your storage needs. Please note that the furnishings shown in the photos were used for staging purposes only. As a resident of Banyan Bay, you'll enjoy exceptional community amenities, including a beautifully appointed clubhouse, resort-style swimming pool, and fully equipped fitness center. Ideally located with convenient access to I-95, shopping, dining, parks, and top local attractions, this home offers the perfect combination of comfort, convenience, and Florida living at its best.

735 SW PENNFIELD Terrace

Message successfully sent.

What would you like to know?

What is 3 + 4 ?

I agree to receive email communication and understand I can unsubscribe at any time.

I agree to be contacted by Options 1 Realty via call, email, and text for real estate services. To opt out, you can reply 'stop' at any time or reply 'help' for assistance. You can also click the unsubscribe link in the emails. Message and data rates may apply. Message frequency may vary. Privacy Policy

Related Properties

Price reduced
Come see this exceptional 5 bedroom, 3 bath single family CBS home with breathtaking LAKE views in South Fork Estates! Enjoy the luxury of a swimming pool and spa in your own private backyard oasis! The open kitchen boasts granite countertops (with oversized island), soft-close cabinets, and new stainless steel appliances. NEW ROOF installed in 2024! Pool was resurfaced in 2023. Relax in style and privacy with a fully fenced backyard. Your dream home awaits! South Fork Estates is a small HOA community consisting of 121 single family homes - with boat & RV storage, community playground, and canoe & kayak river access. This home is located super close to Halpatiokee Regional Park, the largest park in Martin County - featuring soccer & football fields, tennis courts, pickleball courts, and yo u can bring your own kayak or canoe and explore the South Fork of the St. Lucie River.
#B26026664

Stuart

550 SE Ashley Oaks Way

5 Beds

3 Baths

2,786 Sq.Ft.

$999,999

MLS#: B26026664

Waterfront opportunity in one of Stuart's most desirable locations! This 3-bedroom, 2-bath home sits on a deep-water canal with direct open water access and offers the Florida boating lifestyle buyers dream about. A dock and boat lift installed in 2021 make getting on the water easy, while the backyard is designed for entertaining with a private pool, Seminole chickee hut, lush tropical landscaping, and peaceful waterfront views. Located on a quiet dead-end street with no HOA, this property also features a roof approximately one year old, AC replaced in 2020, a water heater only six months old, plus city water and city sewer. Move in now and enjoy your own waterfront retreat.
#B26052235

Stuart

505 SW North Carolina Drive

3 Beds

2 Baths

1,609 Sq.Ft.

$1,175,000

MLS#: B26052235

WELCOME HOME to this move-in ready 4-bedroom, 3 Bath home on nearly 1/2 acre in the desirable North River Shores community!  This beautifully updated home features a private-entry suite ideal for mother-in-law suite.   Major upgrades include a new roof, gutters, soffits, whole-house generator with propane tank and transfer switch, new electrical panel, new water heater, impact windows and sliding glass doors,  new flooring throughout, fresh interior and exterior paint, and three renovated bathrooms with accessibility.    Previously approved for assisted living home, this home offers excellent flexibility for multigenerational living.  Additional improvements include a fire alarm and sprinkler system, 10-year smoke and carbon monoxide detectors.     Enjoy all that North River Shores has to offer, including optional POA membership with parks, playgrounds, fishing pier, sidewalks, and boat ramp access for just $185/year(2026) plus a $20 boat ramp key.  Conveniently located near Treasure Coast Mall, downtown Stuart, downtown Jensen Beach, beaches, restaurants, shopping, and top-rated Martin County Schools, A rare opportunity to own a turnkey home with extensive upgrades already completed!
#B26051980

Stuart

1023 NW SPRUCE RIDGE Drive

4 Beds

3 Baths

1,988 Sq.Ft.

$980,000

MLS#: B26051980

Conservation homesite. This move-in ready Lila floorplan offers 3 bedrooms, 3 full bathrooms, a private flex room, and a 2-car garage within an open-concept single-story layout.  The home features impact windows, tile roofing, spray foam insulation, a 16' wide by 10' tall sliding glass door, and an extended covered lanai with a 5' privacy wall pre-plumbed for a future summer kitchen. Discover The Cove at Park Trace in Stuart, Fl. A gated new home community with a pool, sundeck, shaded lanai, and on-site restrooms. Enjoy easy access to top beaches, golf, shopping, dining, and top-rated schools. Minutes from Downtown Stuart, Jensen Beach, and Palm City for vibrant Florida living. Photo of a decorated model home are for reference only. Actual home may differ.
#B26051338

Stuart

1751 SE Royale Preserve Way

3 Beds

3 Baths

2,129 Sq.Ft.

$959,990

MLS#: B26051338

Located in the gated community of The Reef in Rocky Point, this 4-bedroom, 5-bath home offers the perfect combination of comfort and outdoor living. The backyard is designed for entertaining with a private pool, hot tub, fire pit, and cabana bath, creating your own tropical retreat. Just minutes from the waterfront restaurants and marinas of Manatee Pocket, local parks, boating, fishing, beaches, shopping, and historic downtown Stuart, you'll enjoy easy access to everything the Treasure Coast has to offer.
#B26049950

Stuart

3663 SE Forecastle Court

4 Beds

3 Baths

2,894 Sq.Ft.

$1,195,000

MLS#: B26049950

Conservation homesite. The Madison offers 3 bedrooms, 3 baths, a versatile flex space, and a 2-car garage, this home delivers a well-balanced layout with cohesive finishes throughout. Discover The Cove at Park Trace in Stuart, Fl. A gated new home community with a pool, sundeck, shaded lanai, and on-site restrooms. Enjoy easy access to top beaches, golf, shopping, dining, and top-rated schools. Minutes from Downtown Stuart, Jensen Beach, and Palm City for vibrant Florida living. Photo of a decorated model home are for reference only. Actual home may differ.
#B26051348

Stuart

1891 SE Royale Preserve Way

3 Beds

3 Baths

2,360 Sq.Ft.

$934,990

MLS#: B26051348

Price reduced
Price Improvement! Located in the exclusive golf community of Mariner Sands Country Club, this beautiful 3,485 square foot home offers 3 bedrooms, 5 bathrooms and breathtaking golf course views! The home is concrete block construction and has a whole-house generator, tankless water heater, and a 3-car garage with epoxy flooring. The kitchen features a gas cooktop, double ovens, Sub-Zero refrigerator, and generous storage, flowing seamlessly into a spacious family room.  The living room with gas fireplace opens effortlessly to a screened lanai overlooking a stunning pool, expansive patio, and sweeping golf course views.  Primary suite is a private sanctuary with dual walk-in closets, double vanities, jacuzzi tub and walk-in shower. Two guest rooms each have  an ensuite bath.  A generously sized bonus room currently used as an office and art studio offers endless possibilities. Perfect as a den, media room, or formal dining space, with ample room to accommodate a pull-out sofa for additional guests. Residents enjoy two championship 18-hole golf courses, Har-Tru tennis courts, pickleball, croquet, and a state-of-the-art fitness center. The community also features a resort-style pool with a separate lap pool, along with the Sand Bar offering exceptional indoor and outdoor casual dining. The spectacular new clubhouse provides both fine and casual dining, along with weekly social events and happy hours. Additional amenities include a dog park, playground, spa, and nail salon—all just minutes from pristine beaches and charming downtown Stuart. Social membership is required with a one-time capital contribution of $50,000 due at closing. Golf membership is separate and optional.
#B26022201

Stuart

6711 SE Barrington Drive

3 Beds

3 Baths

3,485 Sq.Ft.

$1,350,000

MLS#: B26022201

Price reduced
This renovated residence offers an impressive configuration of four bedrooms and two and a half bathrooms, complemented by a two-car garage. The home showcases a wealth of modern upgrades and enhancements that elevate its appeal. The property features a newly installed white seamless roof, completed in 2024, ensuring both durability and aesthetic integrity. A new fence was installed in 2026, accompanied by a substantial investment in landscaping enhancements between 2021 and 20 26. Notable elements include artificial grass and a dedicated chipping and putting green, finalized in 2026, as well as over 25 low-voltage lights adorning every palm tree. The residence is equipped with impact windows and doors, installed in 2023, providing superior protection. Additionally, the garage door is hurricane-rated, having been upgraded in 2022. The outdoor kitchen is designed for functionality and enjoyment, featuring a flat grill, insert grill, wine cooler, and two additional drink coolers. The area is enhanced by granite countertops and includes a separate sub-panel plumbed for gas, with a quick connect feature for a pizza oven. The pool underwent resurfacing in 2021, featuring elegant travertine decking. A new variable speed pool pump and heater, equipped with a wireless Pentair system and adjustable fluorescent lighting, are scheduled for installation in 2024. The interior has new flooring, installed in 2024, alongside full-core doors replaced in 2023 and updated kitchen countertops and cabinets from 2021. The presence of a gas stove and an owned 250-gallon propane tank enhance the kitchen's utility. The bathrooms received updates in 2021, featuring Serena Lilly wallpaper. The residence also includes a gas fireplace (installed in 2021), an air conditioning system (updated in 2021), and a tankless water heater set for installation in 2025. The garage has an epoxy floor, completed in 2023, with updated fans, lighting, and fixtures installed in 2021.  A hardboard shed, featuring a new metal roof, was updated in both 2021 and 2023. This property exemplifies a harmonious balance of modern luxury and practicality, making it an ideal investment for discerning buyers.
#B26046121

Stuart

4689 SE Glen Ridge Trail

4 Beds

2 Baths

2,120 Sq.Ft.

$989,000

MLS#: B26046121

Meticulously upgraded and impeccably maintained, this nearly brand new exceptional single-level residence in Cove Royale offers sophisticated living with lake and preserve views. Perfectly positioned on a premium homesite, the property enjoys tranquil water and preserve vistas from the front, private preserve views from the rear, and an oversized driveway that enhances both curb appeal and convenience. Inside, soaring 12-foot ceilings and elegant RevWood flooring throughout create a warm, refined atmosphere filled with natural light. The thoughtfully designed open-concept floor plan centers around a stunning chef's kitchen featuring an oversized dramatic 3-inch quartz waterfall island, premium finishes, and seamless flow into the spacious great room.  Expansive sliding doors extend the living space to the covered outdoor patio, creating the perfect setting for effortless indoor-outdoor entertaining while enjoying the peaceful natural surroundings.
#B26048561

Stuart

6870 SE Haven Lane

3 Beds

3 Baths

2,122 Sq.Ft.

$929,000

MLS#: B26048561

 - property

Send a message

Message successfully sent.

Your message

What is 3 + 4 ?

Reason for contacting?

I agree to receive email communication and understand I can unsubscribe at any time.

I agree to be contacted by Options 1 Realty via call, email, and text for real estate services. To opt out, you can reply 'stop' at any time or reply 'help' for assistance. You can also click the unsubscribe link in the emails. Message and data rates may apply. Message frequency may vary. Privacy Policy

Sign Out

Virtual Assistant

Would you like to take the next step with this property? We can help you schedule a showing or virtual tour, or send you more details.

Yes, I would like more information.

Thank You for Your Reply, One of Our Agents will contact you as soon as possible

No, maybe later.

Thank you, you can always contact me via email, phone number or through the contact form.

Realhub AI

Lucy - Your AI-Powered Realtor

Update Your Temporary Password

Personalize your search

Enter your email and we'll notify you immediately when new listings match what you're looking for.

or enter email address

Already have an account ? Login here

Continue your home search

I agree to receive communications and understand I can unsubscribe at any time.

I agree to be contacted by Options 1 Realty via call, email, and text for real estate services. To opt out, you can reply 'stop' at any time or reply 'help' for assistance. You can also click the unsubscribe link in the emails. Message and data rates may apply. Message frequency may vary. Privacy Policy

Already have an account ? Login here

We use cookies

We use cookies primarily for analytics to enhance your experience. By accepting, you agree to our use of these cookies. You can manage your preferences or learn more about our cookies policy.
