


Property
Beds
5
Full Baths
4
1/2 Baths
1
Year Built
1981
Sq.Footage
5,388
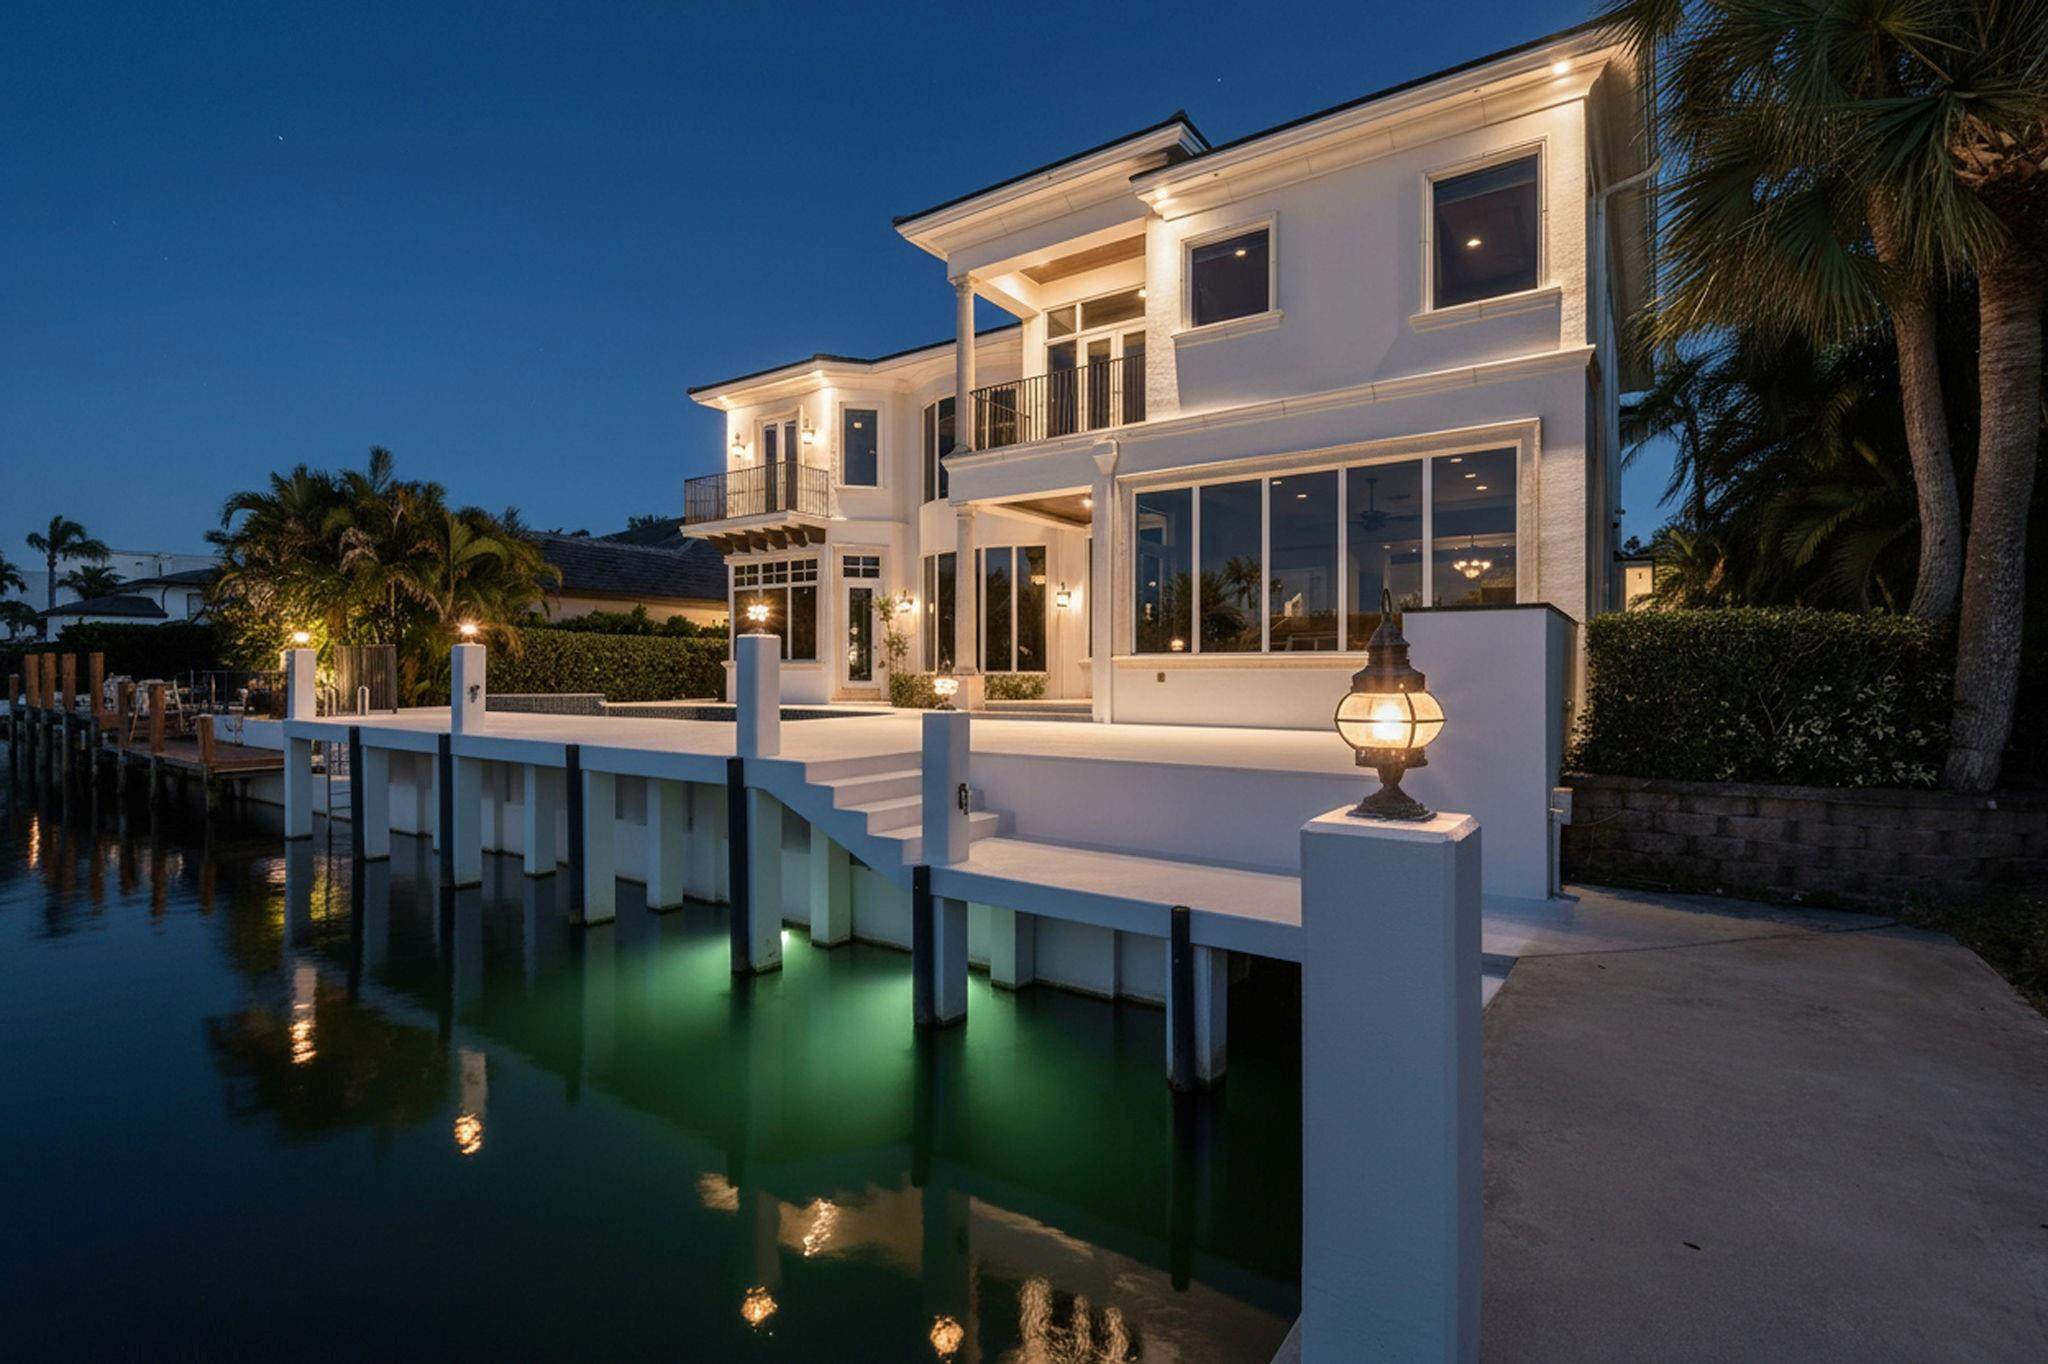
135 feet of waterfrontage on a corner lot in Boca Bay Colony. No fixed bridges and easy ocean access. Fully renovated in 2019. Floor to ceiling impact sliders open the house to the water, the pool, and the terrace. Light moves through the first floor. Five bedrooms. 5,300+ living square feet. Guest suite on the first floor. Primary above, opening onto nearly 1,300 square feet of terrace and pergola. Cristallo kitchen island. Wolf. Full Sub Zero refrigerator and freezer. Double ovens. Two dishwashers. Wine room. Wet bar. Propane. Whole home generator. Saltwater pool with coral stone, new filter and heater. Summer kitchen. Cabana bath. Elevated dock. Three car garage. Minutes to the beach, Mizner Park, and Atlantic Avenue. The information published and provided including but not limited to prices, measurements, square footages, lot sizes, features, finishes, and calculations are subject to errors, omissions or changes without notice. All such information should be independently verified. All parties should perform their own due diligence to verify all information.
Features & Amenities
Interior
-
Other Interior Features
Wet Bar, Built-in Features, Eat-in Kitchen, High Ceilings, Kitchen Island, Soaking Tub, Vaulted Ceiling(s), Bar, Walk-In Closet(s)
-
Total Bedrooms
5
-
Bathrooms
4
-
1/2 Bathrooms
1
-
Cooling YN
YES
-
Cooling
Central Air, Ceiling Fan(s)
-
Fireplace YN
YES
-
Heating YN
YES
-
Heating
Central, Heat Pump
-
Main Level Bedrooms
1
-
Pet friendly
Cats OK, Dogs OK, Yes
Exterior
-
Garage
Yes
-
Garage spaces
3
-
Construction Materials
Frame, Stucco
-
Other Exterior Features
Balcony, Built-in Barbecue, Barbecue, Misting System, Outdoor Kitchen, Outdoor Shower
-
Parking
Attached, Covered, Driveway, Garage, Garage Door Opener
-
Patio and Porch Features
Patio, Porch, Wrap Around
-
Pool
Yes
-
Pool Features
Electric Heat, In Ground, Private
-
Waterfront YN
YES
-
View
Canal, Pool, Water
Area & Lot
-
Lot Features
Corner Lot, Waterfront
-
Lot Size(acres)
0.34
-
Property Type
Residential
-
Property Sub Type
Single Family Residence
-
Architectural Style
Contemporary
Price
-
Sales Price
$5,250,000
-
Tax Amount
$66,042.3
-
Sq. Footage
5,388
-
Price/SqFt
$974
HOA
-
Association
YES
-
Association Fee
$63
-
Association Fee Frequency
Monthly
-
Association Fee Includes
N/A
School District
-
Elementary School
J. C. Mitchell
-
Middle School
Boca Raton Community
-
High School
Boca Raton
Property Features
-
Stories
2
-
Senior Community YN
NO
-
Sewer
Public Sewer
-
Water Source
Public
Schedule a Showing
Showing scheduled successfully.
Mortgage calculator
Estimate your monthly mortgage payment, including the principal and interest, property taxes, and HOA. Adjust the values to generate a more accurate rate.
Your payment
Principal and Interest:
$
Property taxes:
$
HOA fees:
$
Total loan payment:
$
Total interest amount:
$
Location
County
Palm Beach
Elementary School
J. C. Mitchell
Middle School
Boca Raton Community
High School
Boca Raton
Listing Courtesy of Dovi Ettedgui, Side Real Estate Inc
RealHub Information is provided exclusively for consumers' personal, non-commercial use, and it may not be used for any purpose other than to identify prospective properties consumers may be interested in purchasing. All information deemed reliable but not guaranteed and should be independently verified. All properties are subject to prior sale, change or withdrawal. RealHub website owner shall not be responsible for any typographical errors, misinformation, misprints and shall be held totally harmless.

FOUNDER
Hals Blanc
Call Hals today to schedule a private showing.

* Listings on this website come from the FMLS IDX Compilation and may be held by brokerage firms other than the owner of this website. The listing brokerage is identified in any listing details. Information is deemed reliable but is not guaranteed. If you believe any FMLS listing contains material that infringes your copyrighted work please click here to review our DMCA policy and learn how to submit a takedown request.© 2024 FMLS.
Related Properties

Boca Raton
20417 GRAND CASCADE Avenue
5 Beds
6 Baths
5,554 Sq.Ft.
$4,289,900
MLS#: B26083309

Boca Raton
9275 BIAGGIO Road
5 Beds
5 Baths
5,927 Sq.Ft.
$4,399,000
MLS#: B26082595
Boca Raton
501 Golden Harbour Drive
5 Beds
6 Baths
5,242 Sq.Ft.
$4,999,990
MLS#: F10550827

Boca Raton
20155 Boca West Drive A404
3 Beds
3 Baths
3,898 Sq.Ft.
$6,200,000
MLS#: B26007081

Boca Raton
1225 NE 4TH Avenue
5 Beds
6 Baths
4,287 Sq.Ft.
$4,890,000
MLS#: B26080604

Boca Raton
399 NE Spanish Court
5 Beds
6 Baths
4,359 Sq.Ft.
$5,790,000
MLS#: B26079533

Boca Raton
400 S Ocean Boulevard 25
3 Beds
2 Baths
3,446 Sq.Ft.
$4,890,000
MLS#: B26079220

Boca Raton
857 Havana Drive
5 Beds
4 Baths
4,057 Sq.Ft.
$6,000,000
MLS#: B26071294

Boca Raton
1030 NE 2nd Terrace
5 Beds
5 Baths
5,200 Sq.Ft.
$5,995,000
MLS#: B26075981
