Features & Amenities

Interior

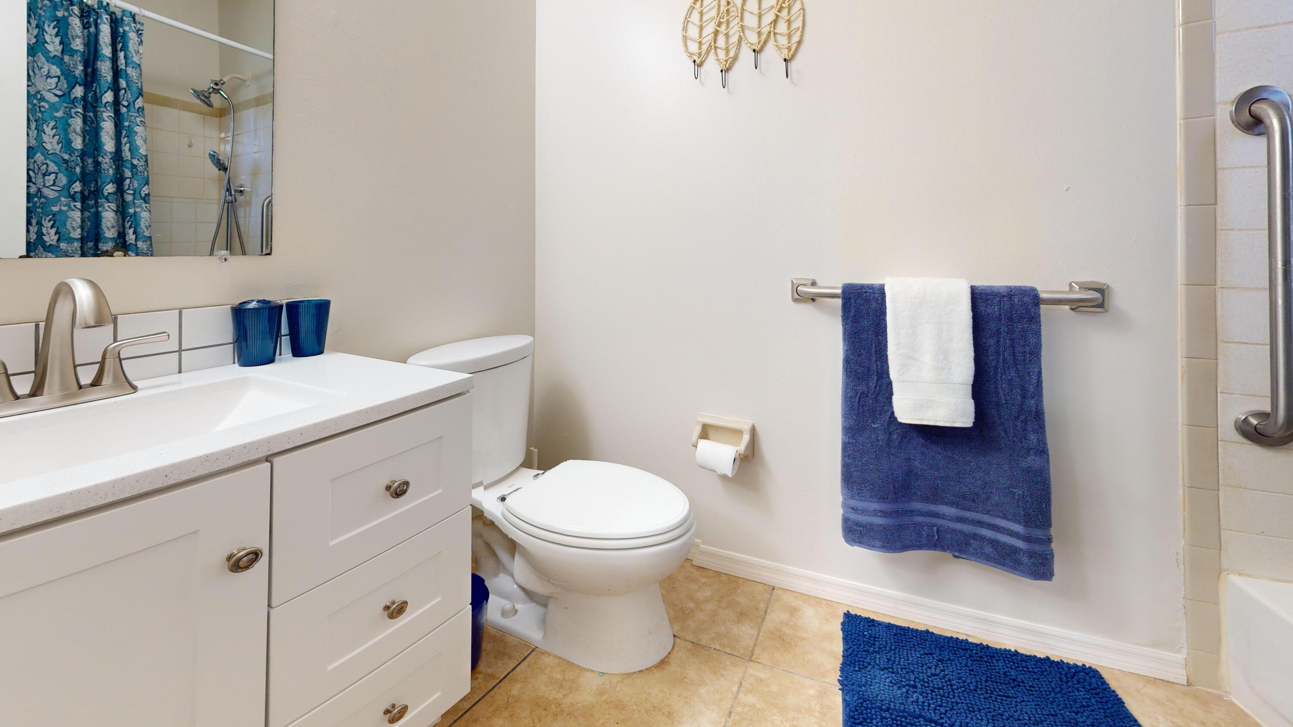
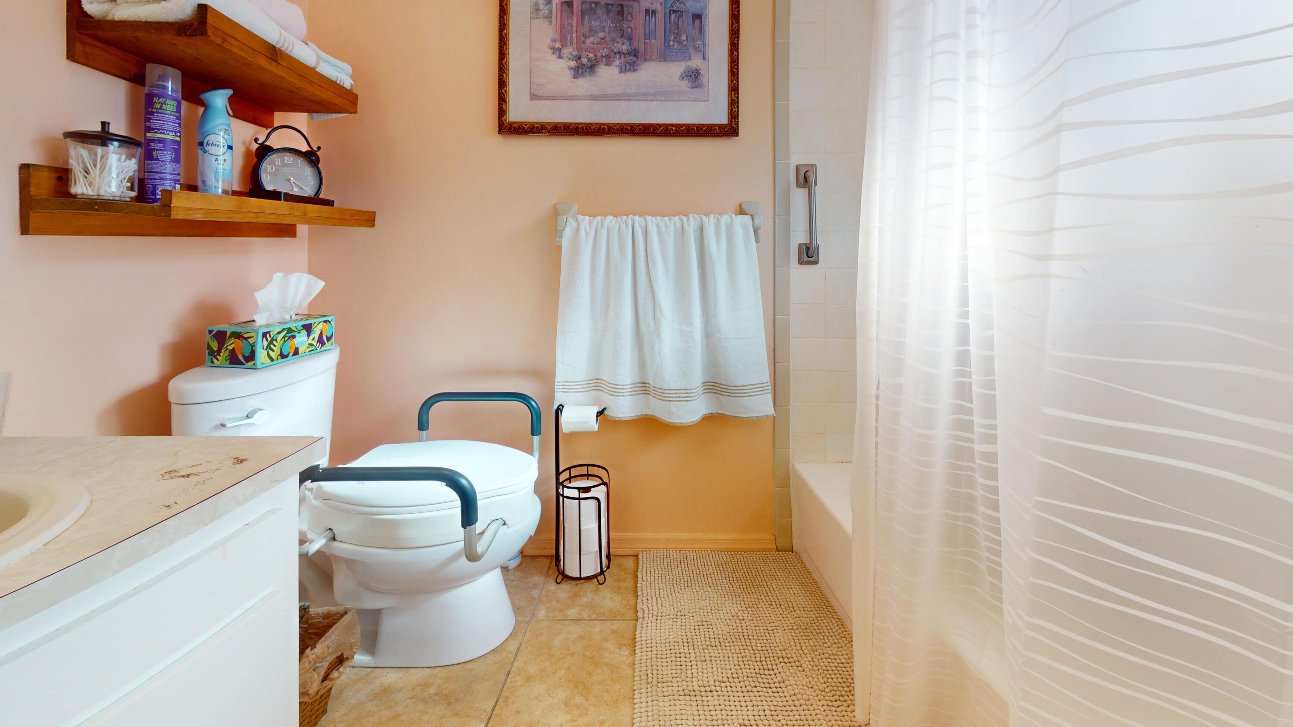
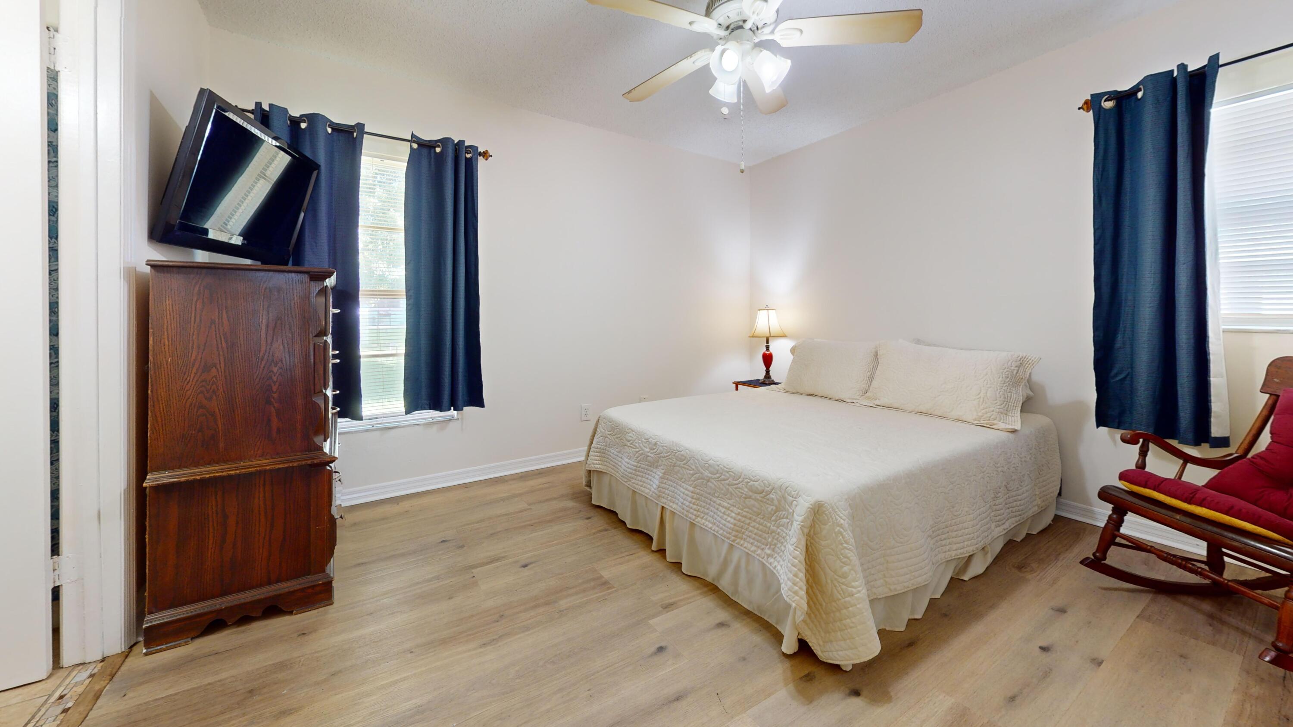
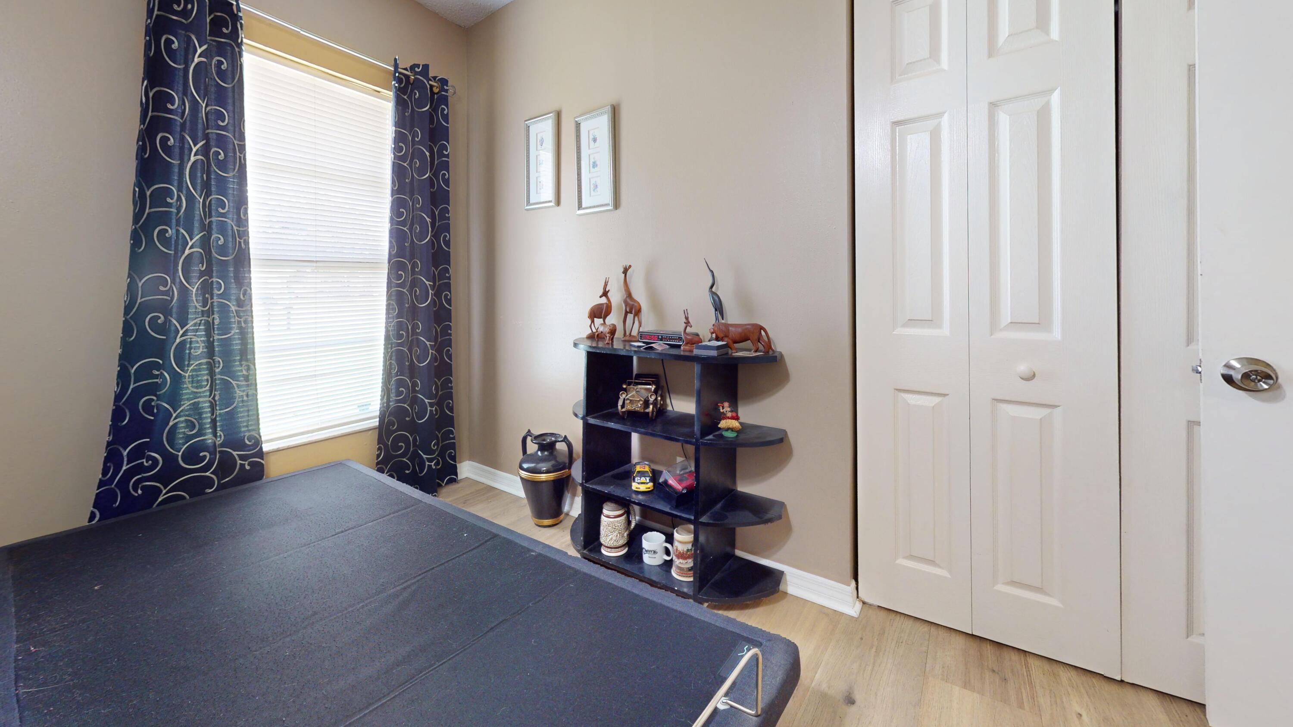
  • Total Bedrooms

    3

  • Bathrooms

    3

  • Cooling YN

    YES

  • Cooling

    Central Air, Ceiling Fan(s)

  • Heating YN

    YES

  • Heating

    Central

  • Main Level Bedrooms

    3

  • Pet friendly

    Yes

Exterior

  • Garage

    Yes

  • Garage spaces

    1

  • Construction Materials

    Block, Stone, Stucco

  • Other Exterior Features

    Storage

  • Parking

    Attached, Driveway, Garage, RV Access/Parking

  • Patio and Porch Features

    Patio

  • Pool

    No

  • Waterfront YN

    NO

Area & Lot

  • Lot Size(acres)

    0.24

  • Property Type

    Residential

  • Property Sub Type

    Single Family Residence

  • Architectural Style

    Ranch

Price

  • Sales Price

    $315,000

  • Tax Amount

    $1,809.67

  • Sq. Footage

    1, 434

  • Price/SqFt

    $219

HOA

  • Association

    Yes

  • Association Fee

    $100

  • Association Fee Frequency

    Annually

  • Association Fee Includes

    N/A

School District

  • Elementary School

    N/A

  • Middle School

    N/A

  • High School

    N/A

Property Features

  • Stories

    1

  • Association Amenities

    Basketball Court, Picnic Area, Playground, Tennis Court(s), Trail(s)

  • Senior Community YN

    NO

  • Sewer

    Septic Tank

  • Water Source

    Well

Schedule a Showing

Showing scheduled successfully.

<
>
IN PERSON
VIA CHAT

What is 3 + 4 ?


Change time

Mortgage calculator

Estimate your monthly mortgage payment, including the principal and interest, property taxes, and HOA. Adjust the values to generate a more accurate rate.

Your payment

Principal and Interest:

$

Property taxes:

$

HOA fees:

$

Total loan payment:

$

Total interest amount:

$

Location

County

St Lucie

Elementary School

Middle School

High School

Listing Courtesy of Tamela Staubs , Connect Homeowners LLC

RealHub Information is provided exclusively for consumers' personal, non-commercial use, and it may not be used for any purpose other than to identify prospective properties consumers may be interested in purchasing. All information deemed reliable but not guaranteed and should be independently verified. All properties are subject to prior sale, change or withdrawal. RealHub website owner shall not be responsible for any typographical errors, misinformation, misprints and shall be held totally harmless.

Agent Hals Blanc

FOUNDER

Hals Blanc

Call Hals today to schedule a private showing.


* Listings on this website come from the FMLS IDX Compilation and may be held by brokerage firms other than the owner of this website. The listing brokerage is identified in any listing details. Information is deemed reliable but is not guaranteed. If you believe any FMLS listing contains material that infringes your copyrighted work please click here to review our DMCA policy and learn how to submit a takedown request.© 2024 FMLS.
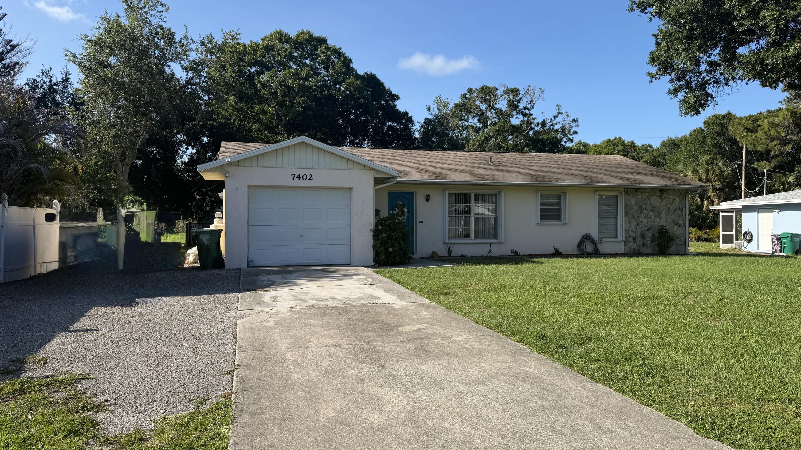
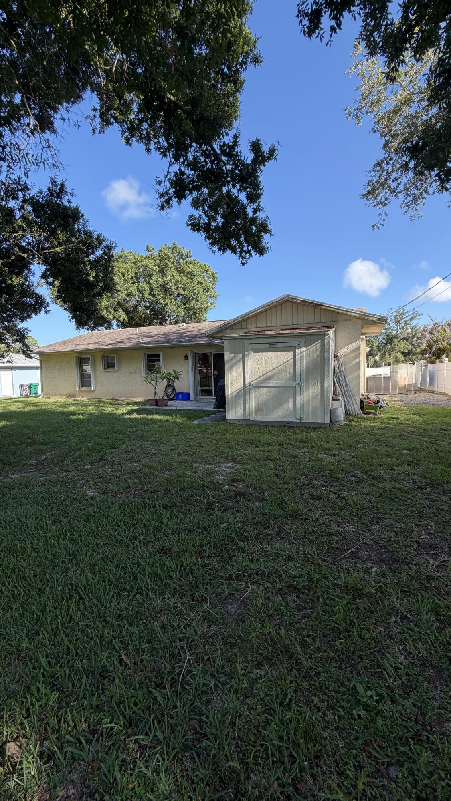
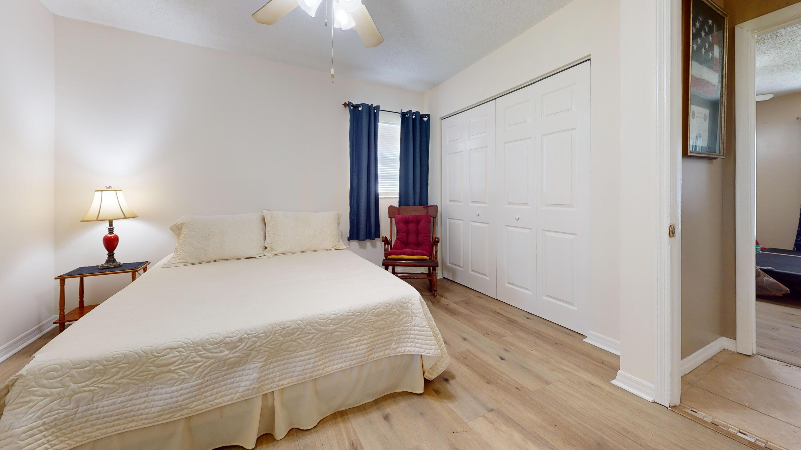
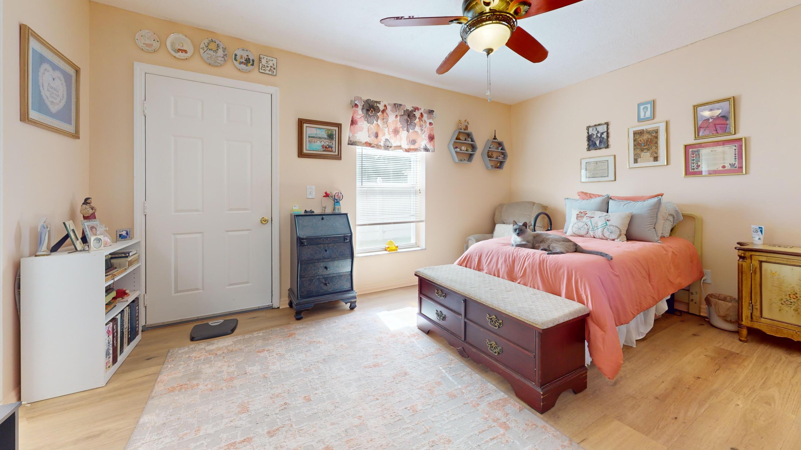
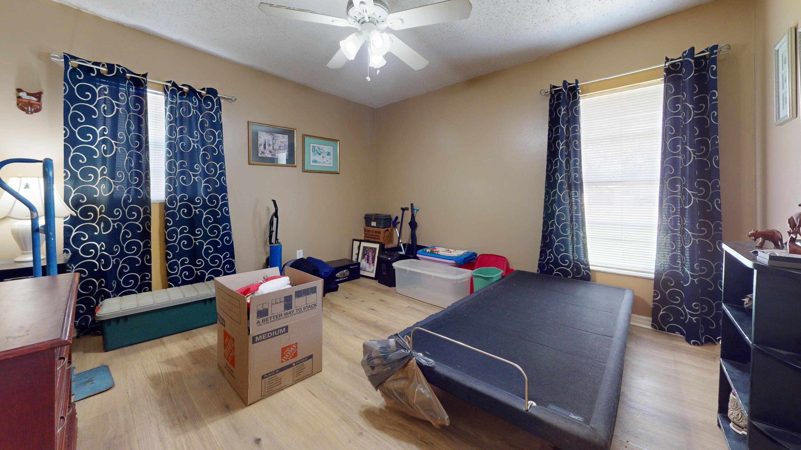
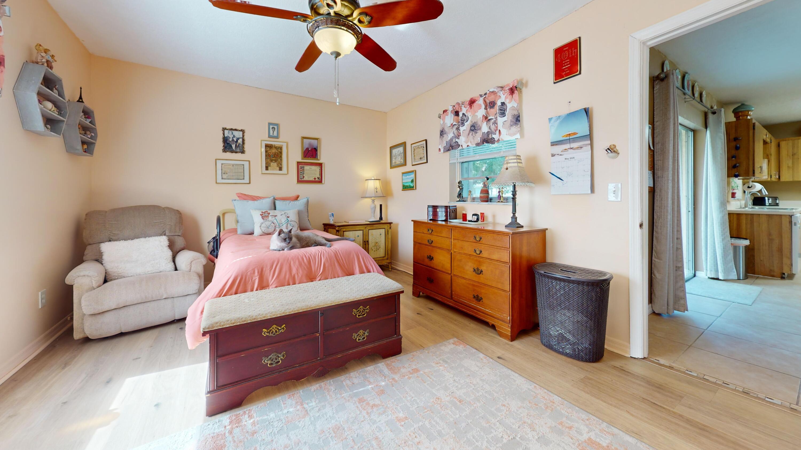
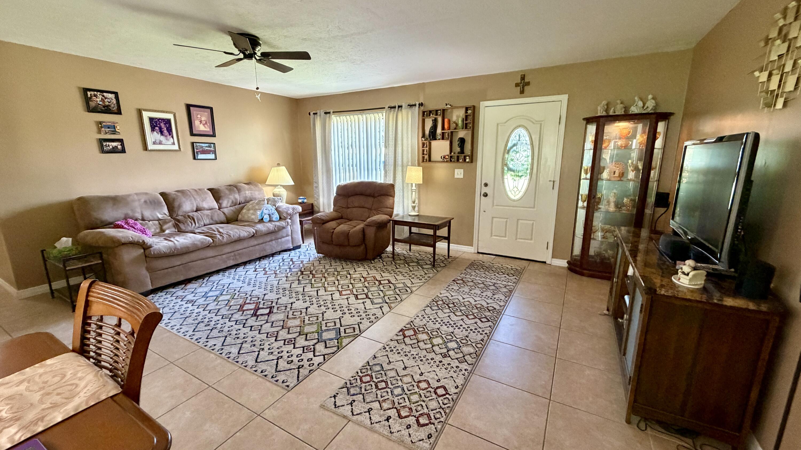
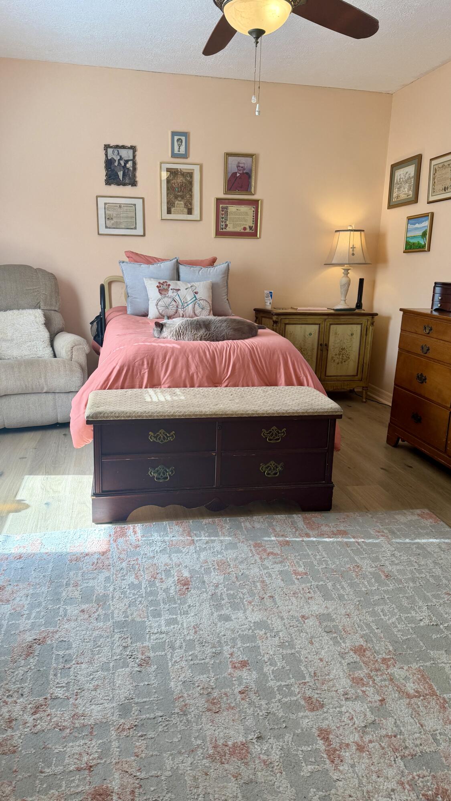
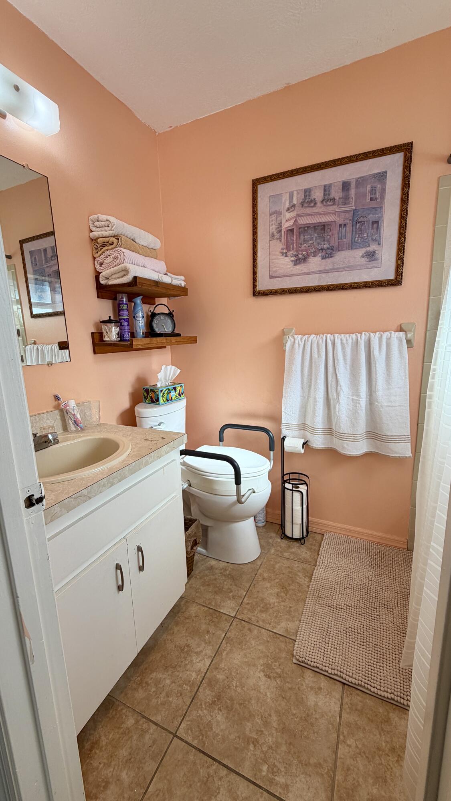
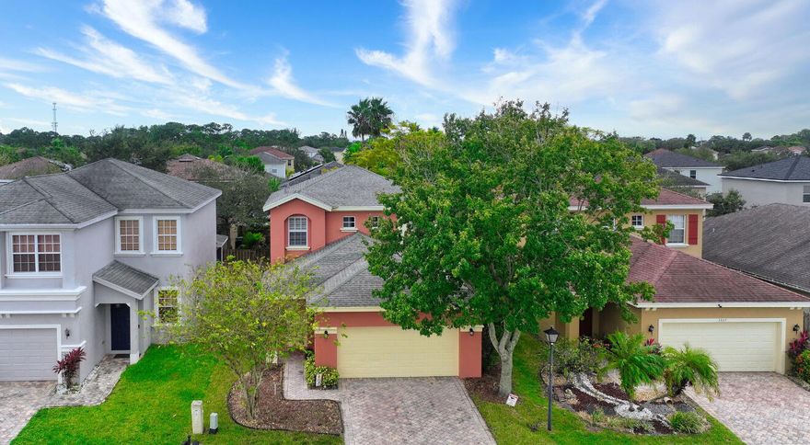
Spacious 3-bedroom, 3-bath home situated on an approximately 1/4-acre lot with plenty of room to enjoy outdoor living, gardening, or entertaining. One of the bedrooms features its own private side entrance, making it ideal for a possible in-law suite, guest quarters, college student, home office, or space for an aging parent. The flexible floor plan offers multiple living possibilities to fit a variety of lifestyles. Conveniently located with easy access to shopping, dining, schools, and major roadways. Enjoy the privacy and extra space this property has to offer.

7402 Lakeland Boulevard

Message successfully sent.

What would you like to know?

What is 3 + 4 ?

I agree to receive email communication and understand I can unsubscribe at any time.

I agree to be contacted by Options 1 Realty via call, email, and text for real estate services. To opt out, you can reply 'stop' at any time or reply 'help' for assistance. You can also click the unsubscribe link in the emails. Message and data rates may apply. Message frequency may vary. Privacy Policy

Related Properties

New on site 3 days ago
Recently remodeled home with new roof, A/C, water heater and appliances. Located just minutes to downtown Ft. Pierce and our beautiful beaches. NO HOA ! Seller Financing available !!!
#B26034092

Fort Pierce

139 Alma Court

3 Beds

2 Baths

1,118 Sq.Ft.

$259,900

MLS#: B26034092
New on site 2 days ago
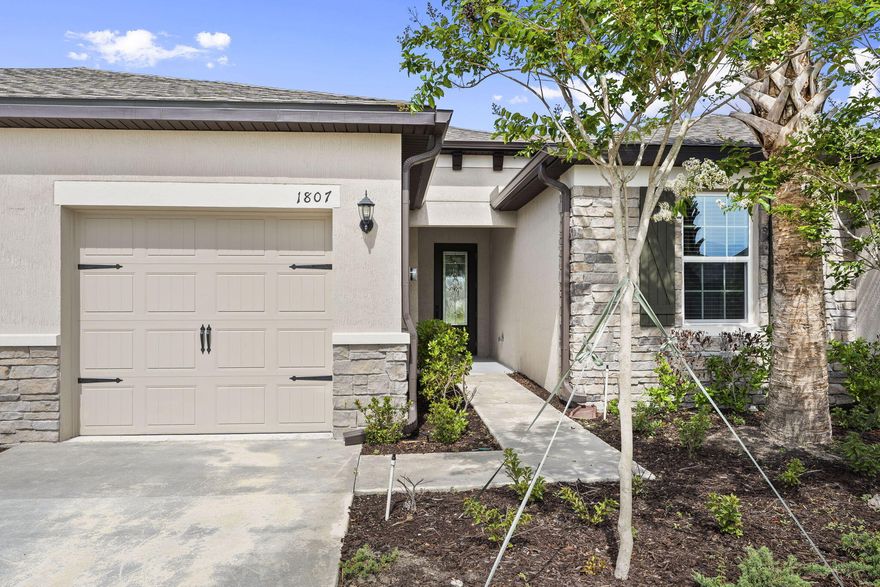
Discover the Patricio, a beautifully crafted single-story home designed with modern living in mind. From the moment you enter, you'll appreciate the bright, open layout that seamlessly connects the main living spaces, creating an inviting atmosphere for gathering with family and friends. The well-appointed kitchen serves as the heart of the home, featuring a spacious island, granite countertops, stainless steel Whirlpool® appliances, and ample storage. The private owner's suite offers a peaceful escape with a generous walk-in closet, while two additional bedrooms provide versatility for guests, family members, or a home office. Thoughtful upgrades, including professional front-yard landscaping and stylish finishes throughout, add to the home's appeal. Situated in the desirable Celebration
#B26034484

Fort Pierce

1807 Celebration Drive

3 Beds

2 Baths

1,496 Sq.Ft.

$307,900

MLS#: B26034484
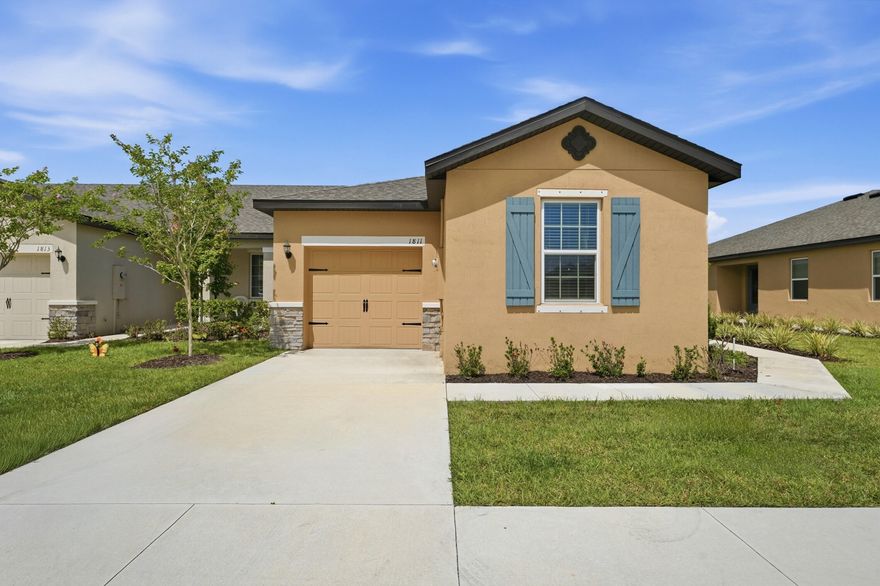
Amazing opportunity! The Santa Maria delivers the space and layout buyers want. This one-story, 4 bed, 2 bath home in Celebration Pointe offers comfort, function, and style. From the inviting covered entry to the open-concept design, it feels right the moment you walk in. The kitchen is built for real life, featuring large countertops, a breakfast bar, and wood cabinetry with crown molding. Spacious bedrooms, a dedicated laundry room, and a fully landscaped yard complete the home. Enjoy walking paths, a playground, a clubhouse, and a location close to shopping, dining, and top-rated schools. Ask about limited-time incentives and builder-paid closing costs.
#B26022469

Fort Pierce

1811 Celebration Drive

4 Beds

2 Baths

1,767 Sq.Ft.

$338,900

MLS#: B26022469

Charming Swiss Chalet on large corner lot in desirable Indian River Estates. Large bedroom suite on 2nd floor and smaller suite on first floor. Spacious living room and dining area with wood burning fireplace, Vaulted cedar ceiling. Kitchen updated with solid wood cabinets, Cambria quartz countertop, Stainless steel appliances and newer ice maker.  Large pantry with stacked washer and dryer. Beautiful bright Laminate flooring throughout home. Bathrooms updated. Solid wood door and window frames. Enchanting back porch and back yard, yard is fenced except a small area. Wood working shop 16x20 with new roof, electric and small a/c unit.  There is a park with small lake and children's play area and bike path nearby. Beaches, boat ramps, lagoon and shopping nearby All measurements and data taken from property Appraisers office
#B26033110

Fort Pierce

709 Savannah Street

2 Beds

2 Baths

1,440 Sq.Ft.

$347,500

MLS#: B26033110
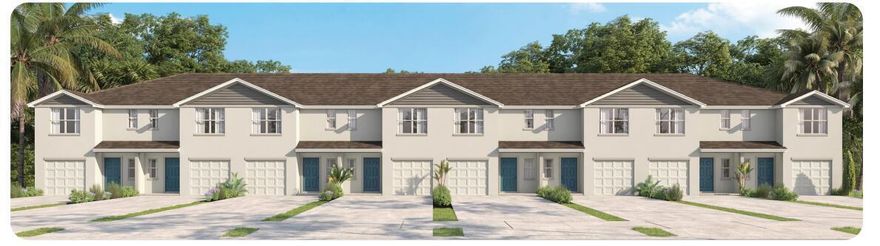
None
#B26033024

Fort Pierce

8139 Cobblestone Drive

3 Beds

2 Baths

1,463 Sq.Ft.

$279,990

MLS#: B26033024

Step into this beautiful 3-bed, 2.5-bath home located in the highly sought-after gated community of Portofino Shores. This residence is designed for both Comfortable living and elevated style. Enjoys access to one of the most beautiful lake views. Inside, you'll find a spacious layout with inviting living areas, a well-appointed kitchen. The primary suite features a serene retreat complete with luxurious soaking bath, ideal for unwinding. The gated entry, resort-style amenities, and serene surroundings make this community a true standout for those seeking beauty, security, and convenience.
#B26032345

Fort Pierce

5837 Spanish River Road

3 Beds

2 Baths

1,950 Sq.Ft.

$344,000

MLS#: B26032345
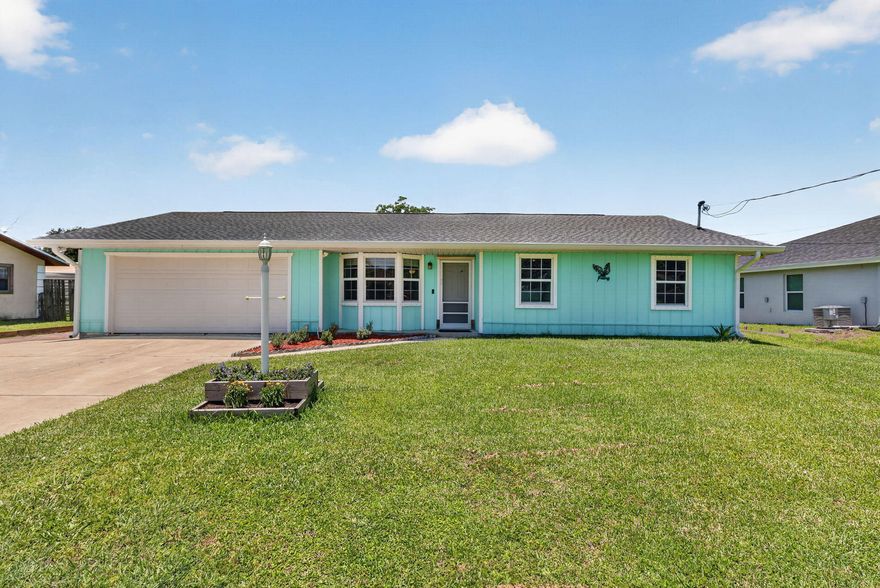
Welcome to Indian River Estates, where you're close enough to the comforts of the City, yet have the benefit of County only taxes and the feeling of living "in the country".  Benefit from the newer roof, replaced in 2022, which helps with insurability costs.   This home currently remains on well and septic (just pumped May 2026), so  there is not a water/sewer bill.  Water system has a softener, carbon tank, and resin tank for treatment, all components which are owned (not leased).  You'll have amazing outdoor enjoyment in the fenced backyard with a paver slab with sunshade...just add your chairs.  With Eastern front exposure, you'll enjoy evening sunsets from your oversized covered and screened back patio.  Additional paver driveway has been added for parking, so bring your toys!   The A/C was replaced in 2021, so you have the benefit of the energy efficiency of a newer HVAC system.  Priced to sell and ready for the next homeowners to make new memories.  While the interior can use an updating, you can simply move in and pick a project as you go.  The electrical panel has been upgraded with a dedicated outlet for plugging in a generator.  Don't miss this opportunity to live in this fabulous, friendly, and conveniently located community.  Call for your private showing today!
#B26032390

Fort Pierce

5909 Spruce Drive

3 Beds

2 Baths

1,404 Sq.Ft.

$324,900

MLS#: B26032390
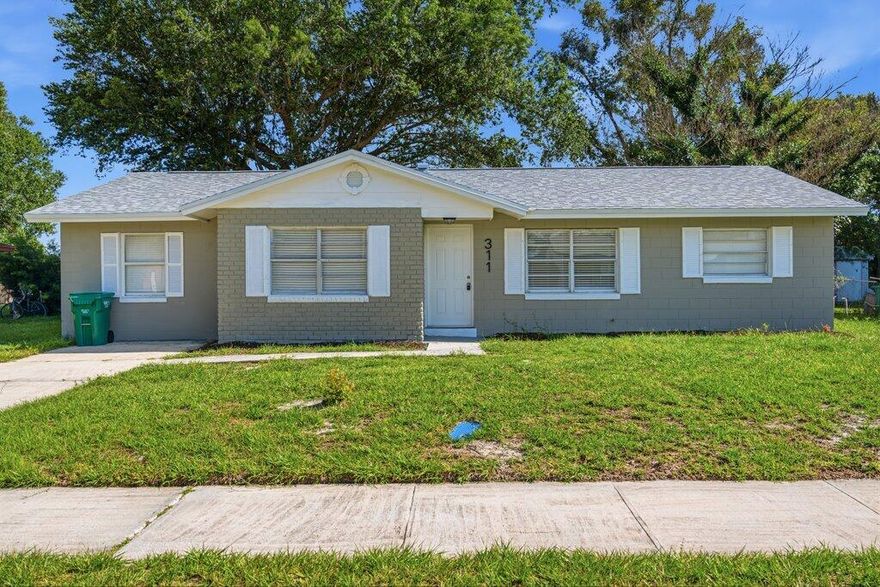
Beautifully renovated 3 bedroom, 2 bathroom home featuring stylish upgrades throughout! Enjoy peace of mind with a brand new roof, new AC and modern finishes in every room. The updated kitchen boasts new cabinets, granite countertops, and stainless steel appliances, perfect for everyday living and entertaining. Both bathrooms have been tastefully remodeled with new vanities, tile, and fixtures. New flooring flows throughout the home with absolutely no carpet. Move-in ready and designed with comfort and style in mind — don't miss this one!
#B26031869

Fort Pierce

311 Essex Drive

3 Beds

2 Baths

1,362 Sq.Ft.

$269,900

MLS#: B26031869
Welcome to this beautifully appointed two-story residence offering 2 bedrooms, 2 bathrooms, and a spacious 2 car garage in a peaceful gated community. Designed with comfort and modern living in mind, this home features an inviting open concept main level, perfect for entertaining or unwinding after a long day. The kitchen stands out with sleek stainless appliances, ample cabinetry, and a functional layout that flows seamlessly into the dining and living areas. Upstairs, both bedrooms offer privacy and serenity, including a well sized primary suite with generous natural light. With its thoughtful floor plan, well-maintained condition, and desirable two-story design, this home delivers the ideal blend of style, convenience, and everyday ease.
#B26031599

Fort Pierce

9323 Breakers Row

2 Beds

2 Baths

1,579 Sq.Ft.

$259,000

MLS#: B26031599

 - property

Send a message

Message successfully sent.

Your message

What is 3 + 4 ?

Reason for contacting?

I agree to receive email communication and understand I can unsubscribe at any time.

I agree to be contacted by Options 1 Realty via call, email, and text for real estate services. To opt out, you can reply 'stop' at any time or reply 'help' for assistance. You can also click the unsubscribe link in the emails. Message and data rates may apply. Message frequency may vary. Privacy Policy

Sign Out

Virtual Assistant

Would you like to take the next step with this property? We can help you schedule a showing or virtual tour, or send you more details.

Yes, I would like more information.

Thank You for Your Reply, One of Our Agents will contact you as soon as possible

No, maybe later.

Thank you, you can always contact me via email, phone number or through the contact form.

Realhub AI

Lucy - Your AI-Powered Realtor

Update Your Temporary Password

Personalize your search

Enter your email and we'll notify you immediately when new listings match what you're looking for.

or enter email address

Already have an account ? Login here

Continue your home search

I agree to receive communications and understand I can unsubscribe at any time.

I agree to be contacted by Options 1 Realty via call, email, and text for real estate services. To opt out, you can reply 'stop' at any time or reply 'help' for assistance. You can also click the unsubscribe link in the emails. Message and data rates may apply. Message frequency may vary. Privacy Policy

Already have an account ? Login here

We use cookies

We use cookies primarily for analytics to enhance your experience. By accepting, you agree to our use of these cookies. You can manage your preferences or learn more about our cookies policy.