Features & Amenities

Interior

  • Other Interior Features

    Pantry, Walk-In Closet(s)

  • Total Bedrooms

    3

  • Bathrooms

    2

  • 1/2 Bathrooms

    1

  • Cooling YN

    YES

  • Cooling

    Central Air

  • Fireplace YN

    NO

  • Heating YN

    YES

  • Heating

    Central

  • Pet friendly

    Number Limit, Yes

Exterior

  • Garage

    Yes

  • Garage spaces

    2

  • Construction Materials

    Block, Concrete

  • Parking

    Attached, Garage

  • Pool

    Yes

  • Pool Features

    Association

  • Waterfront YN

    NO

Area & Lot

  • Lot Size(acres)

    0.02

  • Property Type

    Residential

  • Property Sub Type

    Townhouse

Price

  • Sales Price

    $432,000

  • Sq. Footage

    1,497

  • Price/SqFt

    $288

HOA

  • Association

    YES

  • Association Fee

    $248.99

  • Association Fee Frequency

    Monthly

  • Association Fee Includes

    N/A

School District

  • Elementary School

    J.D. Parker

  • Middle School

    Dr. David L. Anderson

  • High School

    Jensen Beach

Property Features

  • Stories

    2

  • New Construction

    YES

  • Association Amenities

    Pool, Cabana

  • Senior Community YN

    NO

  • Sewer

    Public Sewer

  • Water Source

    Public

Schedule a Showing

Showing scheduled successfully.

<
>
IN PERSON
VIA CHAT

What is 3 + 4 ?


Change time

Mortgage calculator

Estimate your monthly mortgage payment, including the principal and interest, property taxes, and HOA. Adjust the values to generate a more accurate rate.

Your payment

Principal and Interest:

$

Property taxes:

$

HOA fees:

$

Total loan payment:

$

Total interest amount:

$

Location

County

Martin

Elementary School

J.D. Parker

Middle School

Dr. David L. Anderson

High School

Jensen Beach

Listing Courtesy of Ashley B Valdez, D.R. Horton Realty of Southeas

RealHub Information is provided exclusively for consumers' personal, non-commercial use, and it may not be used for any purpose other than to identify prospective properties consumers may be interested in purchasing. All information deemed reliable but not guaranteed and should be independently verified. All properties are subject to prior sale, change or withdrawal. RealHub website owner shall not be responsible for any typographical errors, misinformation, misprints and shall be held totally harmless.

Agent Hals Blanc

FOUNDER

Hals Blanc

Call Hals today to schedule a private showing.


* Listings on this website come from the FMLS IDX Compilation and may be held by brokerage firms other than the owner of this website. The listing brokerage is identified in any listing details. Information is deemed reliable but is not guaranteed. If you believe any FMLS listing contains material that infringes your copyrighted work please click here to review our DMCA policy and learn how to submit a takedown request.© 2024 FMLS.
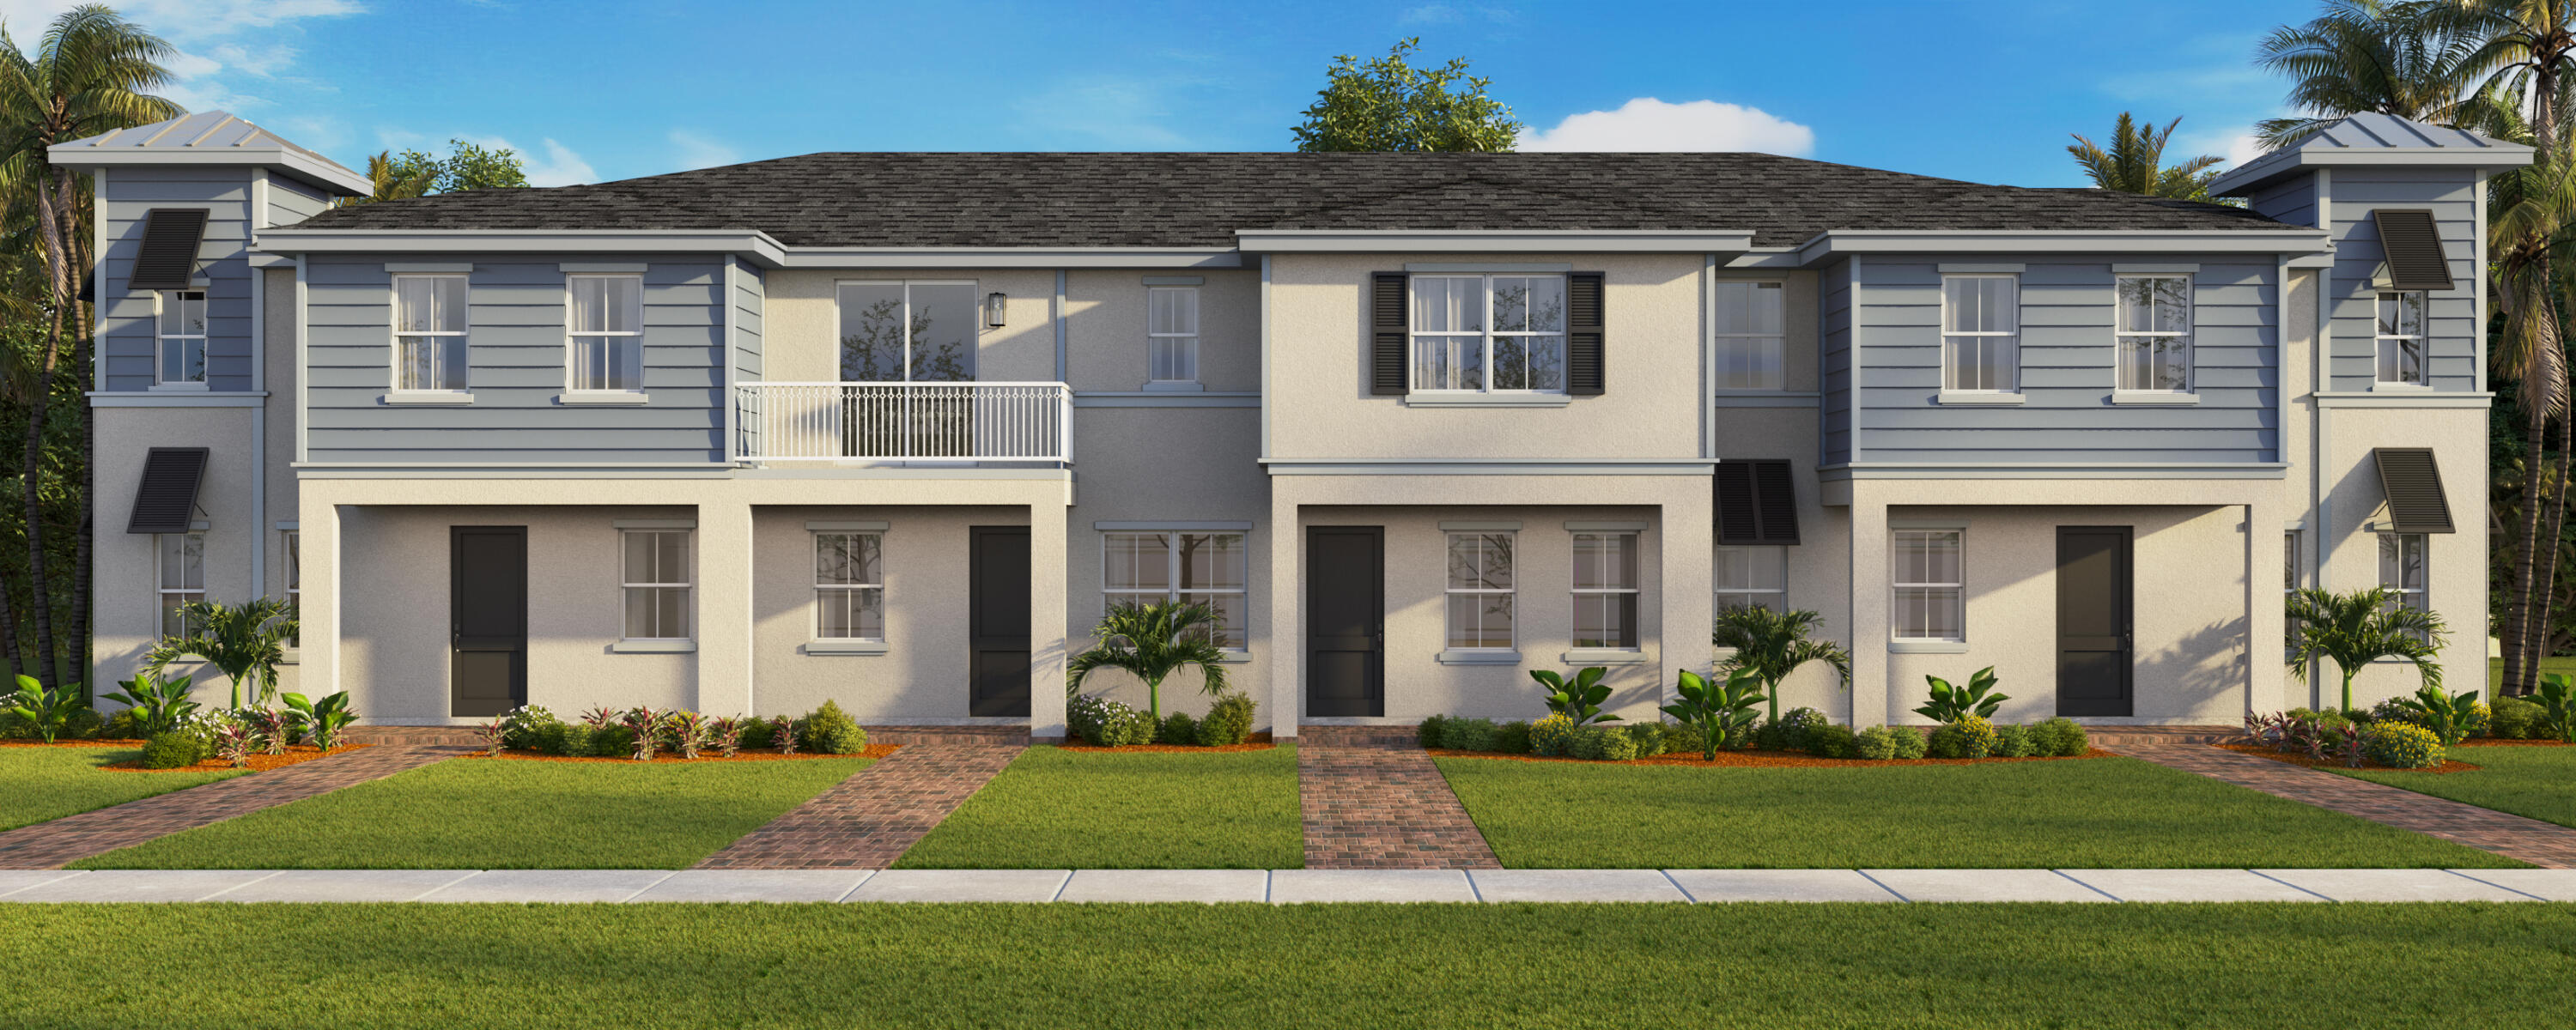
Beautiful New construction one story home, Traditional series,  Standard Package, tilly color White kitchen cabinets 36 upper, granite Dallas withe counter top, undermounted sink and stainless steel faucet, 18x18 tile downstairs and all bathrooms, carpet upstairs, carrier central AC, Frigidaire appliances, smart home, single roof. BRAND NEW HOME! CALL FOR A TOUR AND MOVE IN SPECIALS. Restrictions may apply* Pictures, photographs, features, colors & sizes are approximate for illustrations purposes only and will vary from the homes as built. These are not of the actual home but are similar to the home being built.

741 SE Central Parkway 28

Message successfully sent.

What would you like to know?

What is 3 + 4 ?

I agree to receive email communication and understand I can unsubscribe at any time.

I agree to be contacted by Options 1 Realty via call, email, and text for real estate services. To opt out, you can reply 'stop' at any time or reply 'help' for assistance. You can also click the unsubscribe link in the emails. Message and data rates may apply. Message frequency may vary. Privacy Policy

Related Properties

New on site 1 day ago
Rare South Stuart 55+ Hidden Gem! It's incredibly hard to find a single-family home with a 2-car garage at this price point in an adult community! Tucked away on a quiet cul-de-sac in Duckwood, this private retreat features a covered, enclosed porch backing up to an unbuildable nature preserve.   Inside boasts vaulted ceilings, wood-plank tile in the main living areas, and laminate wood flooring in the bedrooms. The opened-up kitchen features custom cabinets, granite counters, and stainless steel appliances.   The low HOA includes basic cable & internet, clubhouse, pool, and community amenities. Unbeatable location—minutes to beaches and shopping, with an easy 15-minute commute to Jupiter or Jensen Beach!
#B26078279

Stuart

6625 SE WIGEON Court

2 Beds

2 Baths

1,376 Sq.Ft.

$425,000

MLS#: B26078279

New on site 2 days ago
Welcome to the Florida Club, this 2 bedroom 2 bath turnkey DiVosta built Capri villa has a new roof  in 2025 and fresh exterior paint. Split bedroom floorpan, white and bright kitchen with natural light. Sip your morning coffee overlooking the beautiful lake from your screened lanai. The Florida Club is a golfing community with pristine Oak tree lined streets and old Florida natural landscape. Stroll down the sidewalks where you will see wildlife in natural habitats. Resort style amenities, public 18 hole championship golf course, Clubhouse and dining, Pro shop, pickleball courts, and tennis courts, and a large heated pool. Low HOA includes cable, high speed internet, landscape maintenance. Enjoy peace and tranquility in this beautiful home, located close to I-95 and downtown Stuart
#B26077769

Stuart

996 SW BALMORAL Trace

2 Beds

2 Baths

1,528 Sq.Ft.

$459,900

MLS#: B26077769

This three-bedroom, two-bath single-story home in Parkwood offers 1,529 square feet of thoughtfully designed living space. The open floor plan maximizes the modest layout, creating an efficient design ideal for everyday living. A one-car garage provides convenient vehicle storage and protection from the elements. Built for durability and easy maintenance, this home represents a solid ownership opportunity in an established community.   Additionally, the recently remodeled bathrooms enhance the property's appeal, along with a custom-built bar area and a fireplace wall that adds charm. The large fenced-in yard offers plenty of privacy, making it a perfect oasis. Conveniently located close to shopping, beaches, and major highways (95 and the turnpike), this home is an attractive choice  for those seeking accessible homeownership.
#B26075522

Stuart

6702 SE Raintree Avenue

3 Beds

2 Baths

1,529 Sq.Ft.

$468,700

MLS#: B26075522

New on site 4 days ago
Like-new townhome in the charming coastal community of Stuart. Over 2,000 sq feet of living space includes multiple living spaces, 3 comfortable bedrooms, and an over-sized primary suite with large walk-in closet. First level offers kitchen, family room, laundry, powder room, 2-car garage, and a private patio. Upstairs you'll find a large loft, 3 bedrooms, and 2 bathrooms. 2025 roof, concrete construction and full hurricane glass add value and peace of mind. Carpet has been replaced with LVP flooring. Insurance is included in you HOA fee. This quiet, gated community provides residents with a pool and up-scale, safe feel. Conveniently located just east of US-1, this home offers easy access the beach, shopping, golf courses, and everything else great about South Florida.
#B26077026

Stuart

6631 SE Woodmill Pond Lane

3 Beds

2 Baths

2,031 Sq.Ft.

$400,000

MLS#: B26077026

Beautiful 3BR/2.5BA lakefront townhome built in 2025, located in the desirable Salerno Reserve community. This bright, move-in-ready residence features contemporary finishes, an open-concept kitchen with stainless steel appliances, and a spacious great room ideal for everyday living and entertaining. Enjoy peaceful lake views and the convenience of an attached one-car garage. Resort-style amenities include a pool, tennis and pickleball courts, a children's playground, and a lakeside clubhouse. Ideally situated minutes from Downtown Stuart, shopping, dining, and I-95.
#B26076222

Stuart

121 SE Birch Terrace

3 Beds

2 Baths

1,683 Sq.Ft.

$495,000

MLS#: B26076222

NO HOA & NO RESTRICTIONS! Built in 2018, this beautifully maintained, move-in-ready home gives you the freedom to bring your boat, RV, motorcycles and other toys. Enjoy an oversized, fully fenced backyard, manicured landscaping, fresh interior and exterior paint, and a 2023 Echobee A/C system. Inside, tile and wood-look laminate flooring throughout means no carpet! The spacious kitchen features stainless steel appliances just 2 years old, a large pantry, and new sink and faucet. The primary suite offers a walk-in closet and private bath with double sinks and a new shower door. City water and sewer add even more convenience. Additional features include an inside laundry room, two  hallway linen closets, TVs already wired through the walls for a clean, streamlined look, and  an epoxy-coated garage floor. FORME fitness equipment is also included with the home. Pride of ownership shows throughout, with the A/C serviced twice a year and the water heater flushed annually.  The oversized backyard offers plenty of room to relax, entertain, or enjoy the Florida lifestyle. Located in a quiet neighborhood yet conveniently close to shopping, restaurants, medical facilities and Florida's beautiful beaches. With no HOA, no restrictions, a fully fenced oversized yard and plenty of room for your toys, this home offers the space, convenience and freedom that can be hard to find!
#B26076257

Stuart

5557 SE Isabelita Avenue

3 Beds

2 Baths

1,510 Sq.Ft.

$468,000

MLS#: B26076257

This 2-story corner unit townhouse in Whitemarsh Reserve offers 1,753 square feet of thoughtfully designed living space. The 3-bedroom, 2.5-bath layout provides ample room for multiple uses with an attached single-car garage. This home has been meticulously maintained, the air conditioner was replaced in 2021, dishwasher in 2026, appliances are stainless steel, all of the flooring on the second floor has been replaced with vinyl and the stairway is oak. The beautiful extended patio area is a great addition to this home. As is with right to inspect. All sizes and fees are approximate.
#B26075448

Stuart

140 SW OTTER RUN Place

3 Beds

2 Baths

1,753 Sq.Ft.

$375,000

MLS#: B26075448

Completely renovated with designer taste, this beautiful single-story home in Emerald Lakes offers light, bright and comfortable living. Features a brand-new roof, kitchen, flooring and bathrooms, plus a 2025 A/C. The efficient floor plan offers 3 bedrooms and 2 baths with excellent separation of living spaces. The spacious primary suite features two walk-in closets and a generously sized bathroom. An attached 2-car garage has hurricane proof garage door for parking and storage. Enjoy low-maintenance living with a low HOA fee that includes lawn care, lake-fed sprinkler system, community pool, tennis and pickleball courts. Centrally located in Stuart, mins to shopping, dining and everyday conveniences. A beautifully renovated home in a friendly, well-maintained, established gated community!
#B26075262

Stuart

6193 SE WINDSONG Lane

3 Beds

2 Baths

1,508 Sq.Ft.

$474,000

MLS#: B26075262

Tucked deep within gated Whitemarsh Reserve, this freshly updated 3 BR/2.5 BA/2CG townhome sits in one of the community's most private settings with no rear neighbors, just an unbroken view across a sprawling nature preserve. Inside, an open-flow living area leads to an updated coastal kitchen, while upstairs offers a private primary suite with large walk-in closet, two additional bedrooms, and a flexible loft. Recent upgrades include fresh interior paint, new vinyl plank flooring, a new kitchen backsplash, and a fully renovated half bath.  Residents enjoy a resort-style pool & spa, basketball court, playground, and scenic walking trails that wind through the preserve to the dock on the St. Lucie River. Downtown Stuart, the beaches, and I-95 are minutes away, yet this feels worlds apart. Set far back within the gated community of Whitemarsh Reserve, 423 SW Walking Path occupies one of the neighborhood's most private lots — backing directly to a vast, protected nature preserve with no rear neighbors in sight. It's a rare find in a townhome community: real distance from the street, filtered morning light through the tree line, and a back patio that feels more like a private retreat than a shared community lot.  This 3-bedroom, 2.5-bath townhome offers 2,164 square feet of living space (per tax records) across two stories, with a 2-car attached garage. The seller has invested in the home ahead of listing: freshly painted interior (2026), new smoke detectors throughout (2026), new vinyl plank flooring on the main level (2024), a new kitchen backsplash (2024), and a fully renovated half bath with new vanity, sink, faucet, mirror and wallpaper (2024) — plus designer capiz-shell light fixtures (2023). The A/C system was replaced in 2020, and the washer and dryer are both under two years old.  Whitemarsh Reserve is a gated enclave along the South Fork of the St. Lucie River, known for its resort-style amenities: a community pool and spa, basketball court, playground, and a network of scenic walking and biking trails that wind along the adjoining preserve. It's a setting that feels tucked away and green, while still being just minutes from downtown Stuart's shops and restaurants, the area's beaches, and easy I-95 access for commuters.  For a buyer looking for a low-maintenance, move-in-ready townhome without sacrificing privacy or a connection to nature, this is a standout opportunity in one of Stuart's most established gated communities.
#B26074410

Stuart

423 SW Walking Path

3 Beds

2 Baths

2,164 Sq.Ft.

$399,000

MLS#: B26074410

 - property

Send a message

Message successfully sent.

Your message

What is 3 + 4 ?

Reason for contacting?

I agree to receive email communication and understand I can unsubscribe at any time.

I agree to be contacted by Options 1 Realty via call, email, and text for real estate services. To opt out, you can reply 'stop' at any time or reply 'help' for assistance. You can also click the unsubscribe link in the emails. Message and data rates may apply. Message frequency may vary. Privacy Policy

Sign Out

Virtual Assistant

Would you like to take the next step with this property? We can help you schedule a showing or virtual tour, or send you more details.

Yes, I would like more information.

Thank You for Your Reply, One of Our Agents will contact you as soon as possible

No, maybe later.

Thank you, you can always contact me via email, phone number or through the contact form.

Realhub AI

Lucy - Your AI-Powered Realtor

Update Your Temporary Password

Personalize your search

Enter your email and we'll notify you immediately when new listings match what you're looking for.

or enter email address

Already have an account ? Login here

Continue your home search

I agree to receive communications and understand I can unsubscribe at any time.

I agree to be contacted by Options 1 Realty via call, email, and text for real estate services. To opt out, you can reply 'stop' at any time or reply 'help' for assistance. You can also click the unsubscribe link in the emails. Message and data rates may apply. Message frequency may vary. Privacy Policy

Already have an account ? Login here

We use cookies

We use cookies primarily for analytics to enhance your experience. By accepting, you agree to our use of these cookies. You can manage your preferences or learn more about our cookies policy.