


Property
Beds
3
Full Baths
2
1/2 Baths
None
Year Built
2022
Sq.Footage
1,724
Welcome to refined living in the Falls of Parkland! Located in one of the most desirable gated community, This beautifully maintained 3-bedroom, 2-bath 1724 sq ft residence features impact glass throughout, and a desirable split-bedroom floor plan. Front porch welcomes you into a stunning foyer highlighted by an impressive coffered tray ceiling, crown molding, electric blinds and designer finishes that impress. The open concept living spaces feature soaring 12 ft ceilings, abundant natural light, and a seamless flow ideal for both everyday living and entertaining. The impressive gourmet island kitchen showcases timeless white shaker cabinetry, granite countertops, custom backsplash, under cabinet lighting, and GE Profile stainless steel appliances to include a gas stove. The luxurious primary suite provides a peaceful retreat with a beautiful tray ceiling, custom-fitted walk-in closet and blinds and spa-inspired bathroom complete with dual vanities, granite countertops, and a custom walk in shower. Sliding doors open to a covered and screened brick-paver veranda, creating the perfect space for morning coffee, outdoor dining, or entertaining while overlooking a garden view with desirable northeastern exposure. One of the very few villas that is designed with larger attic space storage. This exceptional villa offers the rare opportunity to enjoy true model-home quality with extensive upgrades in one of Parkland's most desirable gated communities. Move-in ready and designed for effortless Florida living! Enjoy this Premier newer 55+ plus gated community w/resort style amenities including clubhouse w/heated pool, gym, a total of 8 pickleball courts, cafe, card rooms, extra guest parking, activities and shows in their Theatre and so much more!
Features & Amenities
Interior
-
Other Interior Features
Entrance Foyer, High Ceilings, Kitchen Island, Walk-In Closet(s)
-
Total Bedrooms
3
-
Bathrooms
2
-
Cooling YN
YES
-
Cooling
Central Air, Ceiling Fan(s)
-
Fireplace YN
NO
-
Heating YN
YES
-
Heating
Central
-
Main Level Bedrooms
3
-
Pet friendly
Call, Yes
Exterior
-
Garage
Yes
-
Garage spaces
2
-
Construction Materials
Block, Stone, Stucco
-
Other Exterior Features
Storage
-
Parking
Attached, Driveway, Garage
-
Pool
Yes
-
Pool Features
Association
-
Waterfront YN
NO
-
View
Garden
Area & Lot
-
Lot Size(acres)
0.09
-
Property Type
Residential
-
Property Sub Type
Single Family Residence
-
Architectural Style
Ranch
Price
-
Sales Price
$649,900
-
Tax Amount
$10,572.54
-
Sq. Footage
1,724
-
Price/SqFt
$376
HOA
-
Association
YES
-
Association Fee
$989
-
Association Fee Frequency
Monthly
-
Association Fee Includes
N/A
School District
-
Elementary School
Riverglades
-
Middle School
Westglades
-
High School
Marjory Stoneman Douglas
Property Features
-
Stories
1
-
Association Amenities
Pool, Fitness Center, Maintenance Grounds, Gated, Maintenance, Other, Security
-
Senior Community YN
YES
-
Sewer
Public Sewer
-
Water Source
Public
Schedule a Showing
Showing scheduled successfully.
Mortgage calculator
Estimate your monthly mortgage payment, including the principal and interest, property taxes, and HOA. Adjust the values to generate a more accurate rate.
Your payment
Principal and Interest:
$
Property taxes:
$
HOA fees:
$
Total loan payment:
$
Total interest amount:
$
Location
County
Broward
Elementary School
Riverglades
Middle School
Westglades
High School
Marjory Stoneman Douglas
Listing Courtesy of Vanessa D'Souza , RE/MAX Direct
RealHub Information is provided exclusively for consumers' personal, non-commercial use, and it may not be used for any purpose other than to identify prospective properties consumers may be interested in purchasing. All information deemed reliable but not guaranteed and should be independently verified. All properties are subject to prior sale, change or withdrawal. RealHub website owner shall not be responsible for any typographical errors, misinformation, misprints and shall be held totally harmless.

FOUNDER
Hals Blanc
Call Hals today to schedule a private showing.

* Listings on this website come from the FMLS IDX Compilation and may be held by brokerage firms other than the owner of this website. The listing brokerage is identified in any listing details. Information is deemed reliable but is not guaranteed. If you believe any FMLS listing contains material that infringes your copyrighted work please click here to review our DMCA policy and learn how to submit a takedown request.© 2024 FMLS.
Related Properties

Parkland
6555 Abbey Road
4 Beds
2 Baths
2,827 Sq.Ft.
$624,999
MLS#: B26060878

Parkland
7570 Old Thyme Court 9C
3 Beds
2 Baths
1,663 Sq.Ft.
$650,000
MLS#: B26061216

Parkland
8288 NW 128th Lane 38-F
3 Beds
2 Baths
1,524 Sq.Ft.
$524,999
MLS#: B26059399

Parkland
8041 NW 127TH Lane 3-C
3 Beds
2 Baths
1,401 Sq.Ft.
$524,990
MLS#: B26058080

Parkland
10935 NW 64TH Drive
3 Beds
2 Baths
1,977 Sq.Ft.
$759,900
MLS#: B26058387
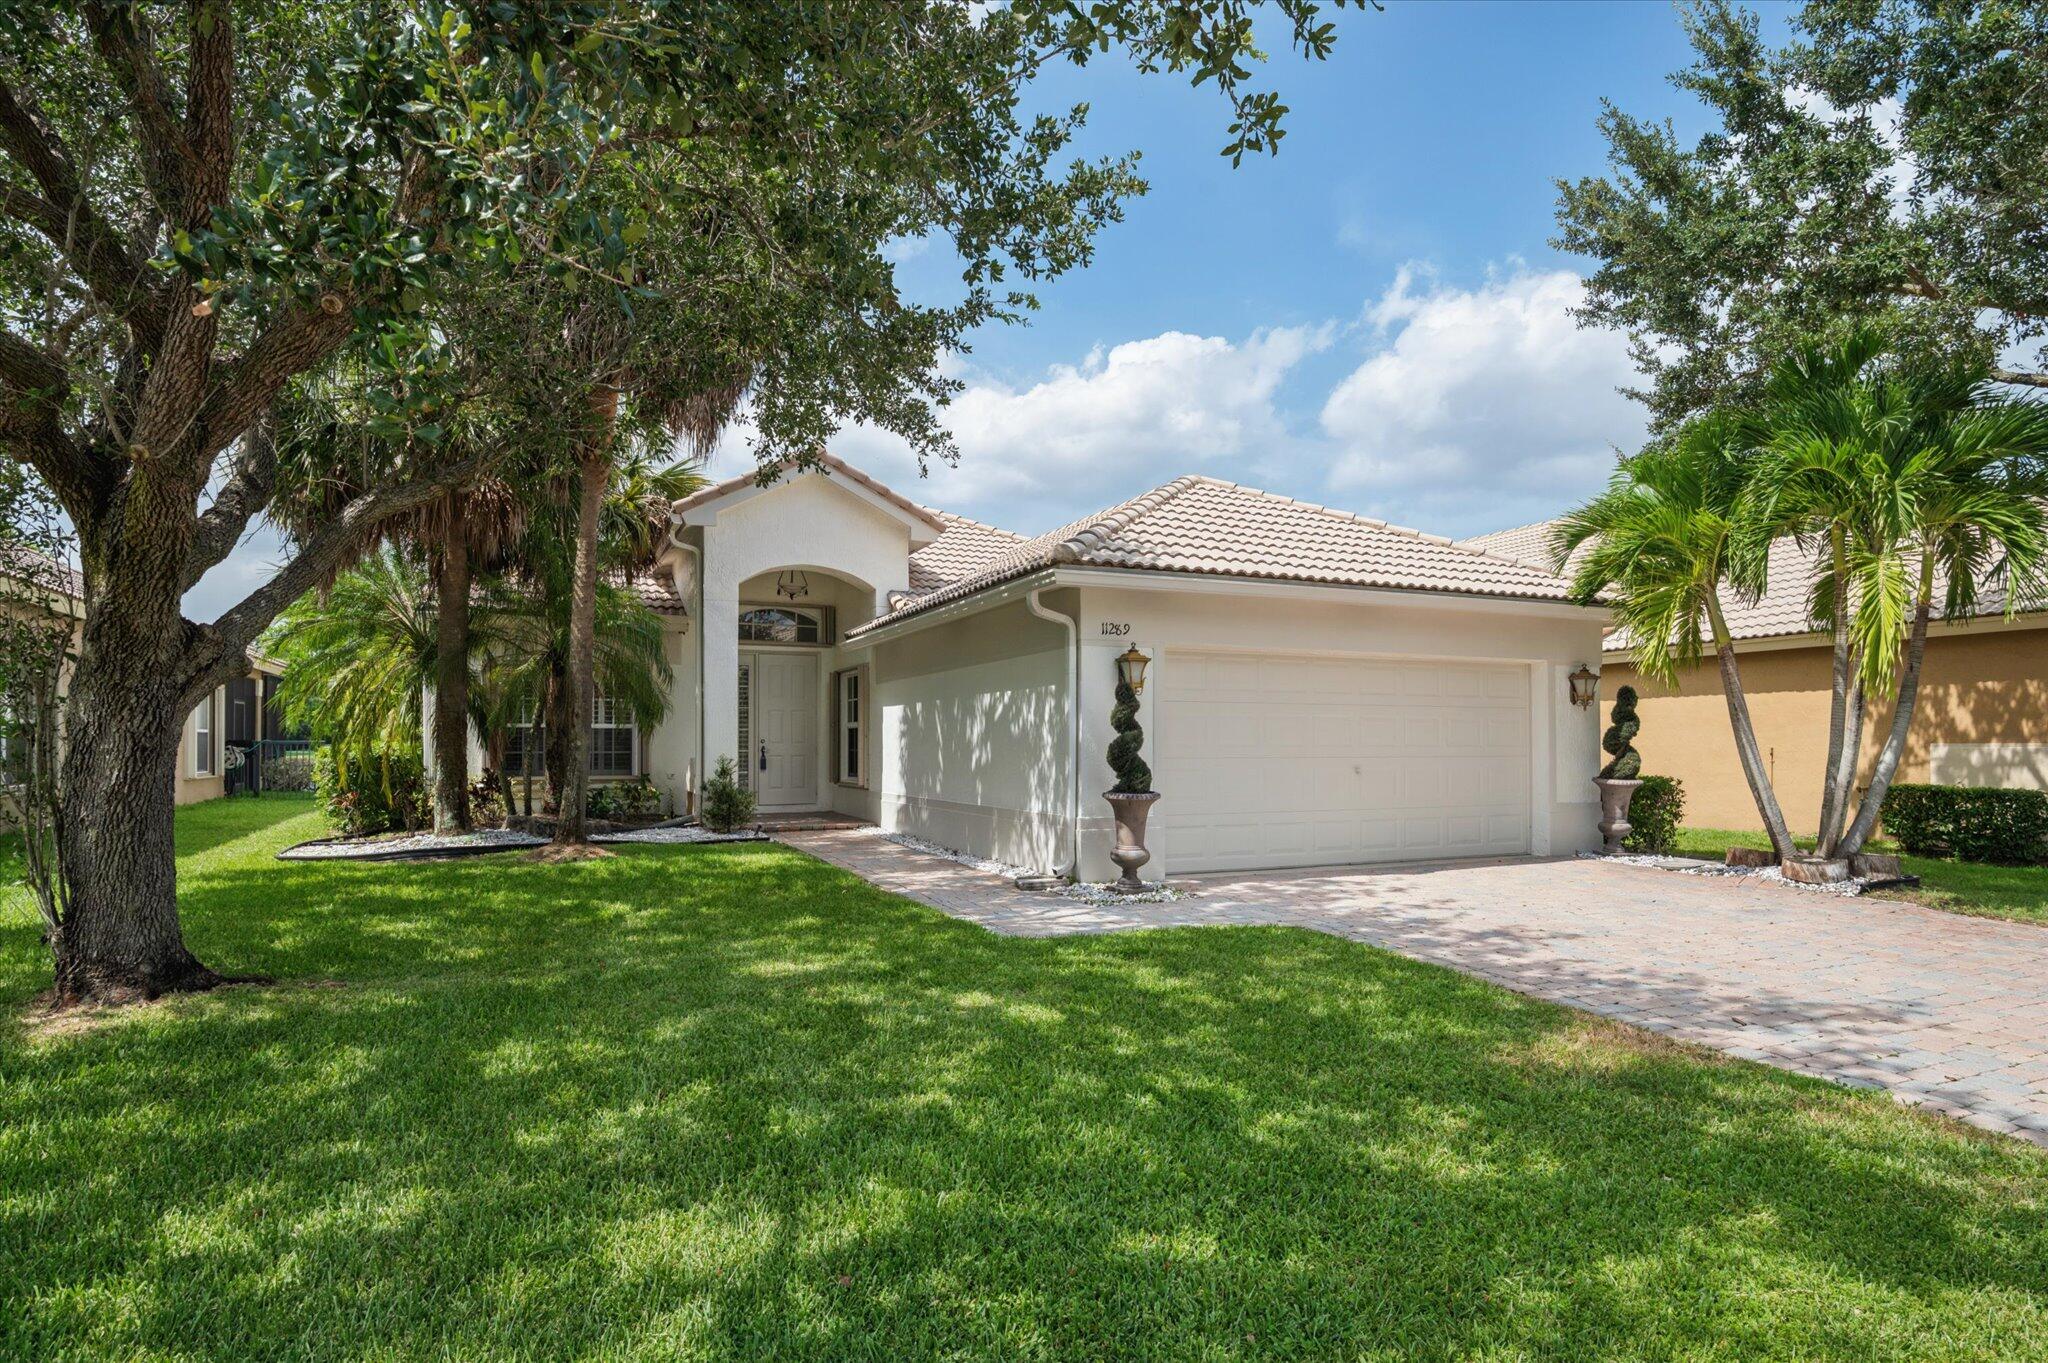
Parkland
11289 NW 65th Manor
3 Beds
2 Baths
1,997 Sq.Ft.
$775,000
MLS#: B26054930
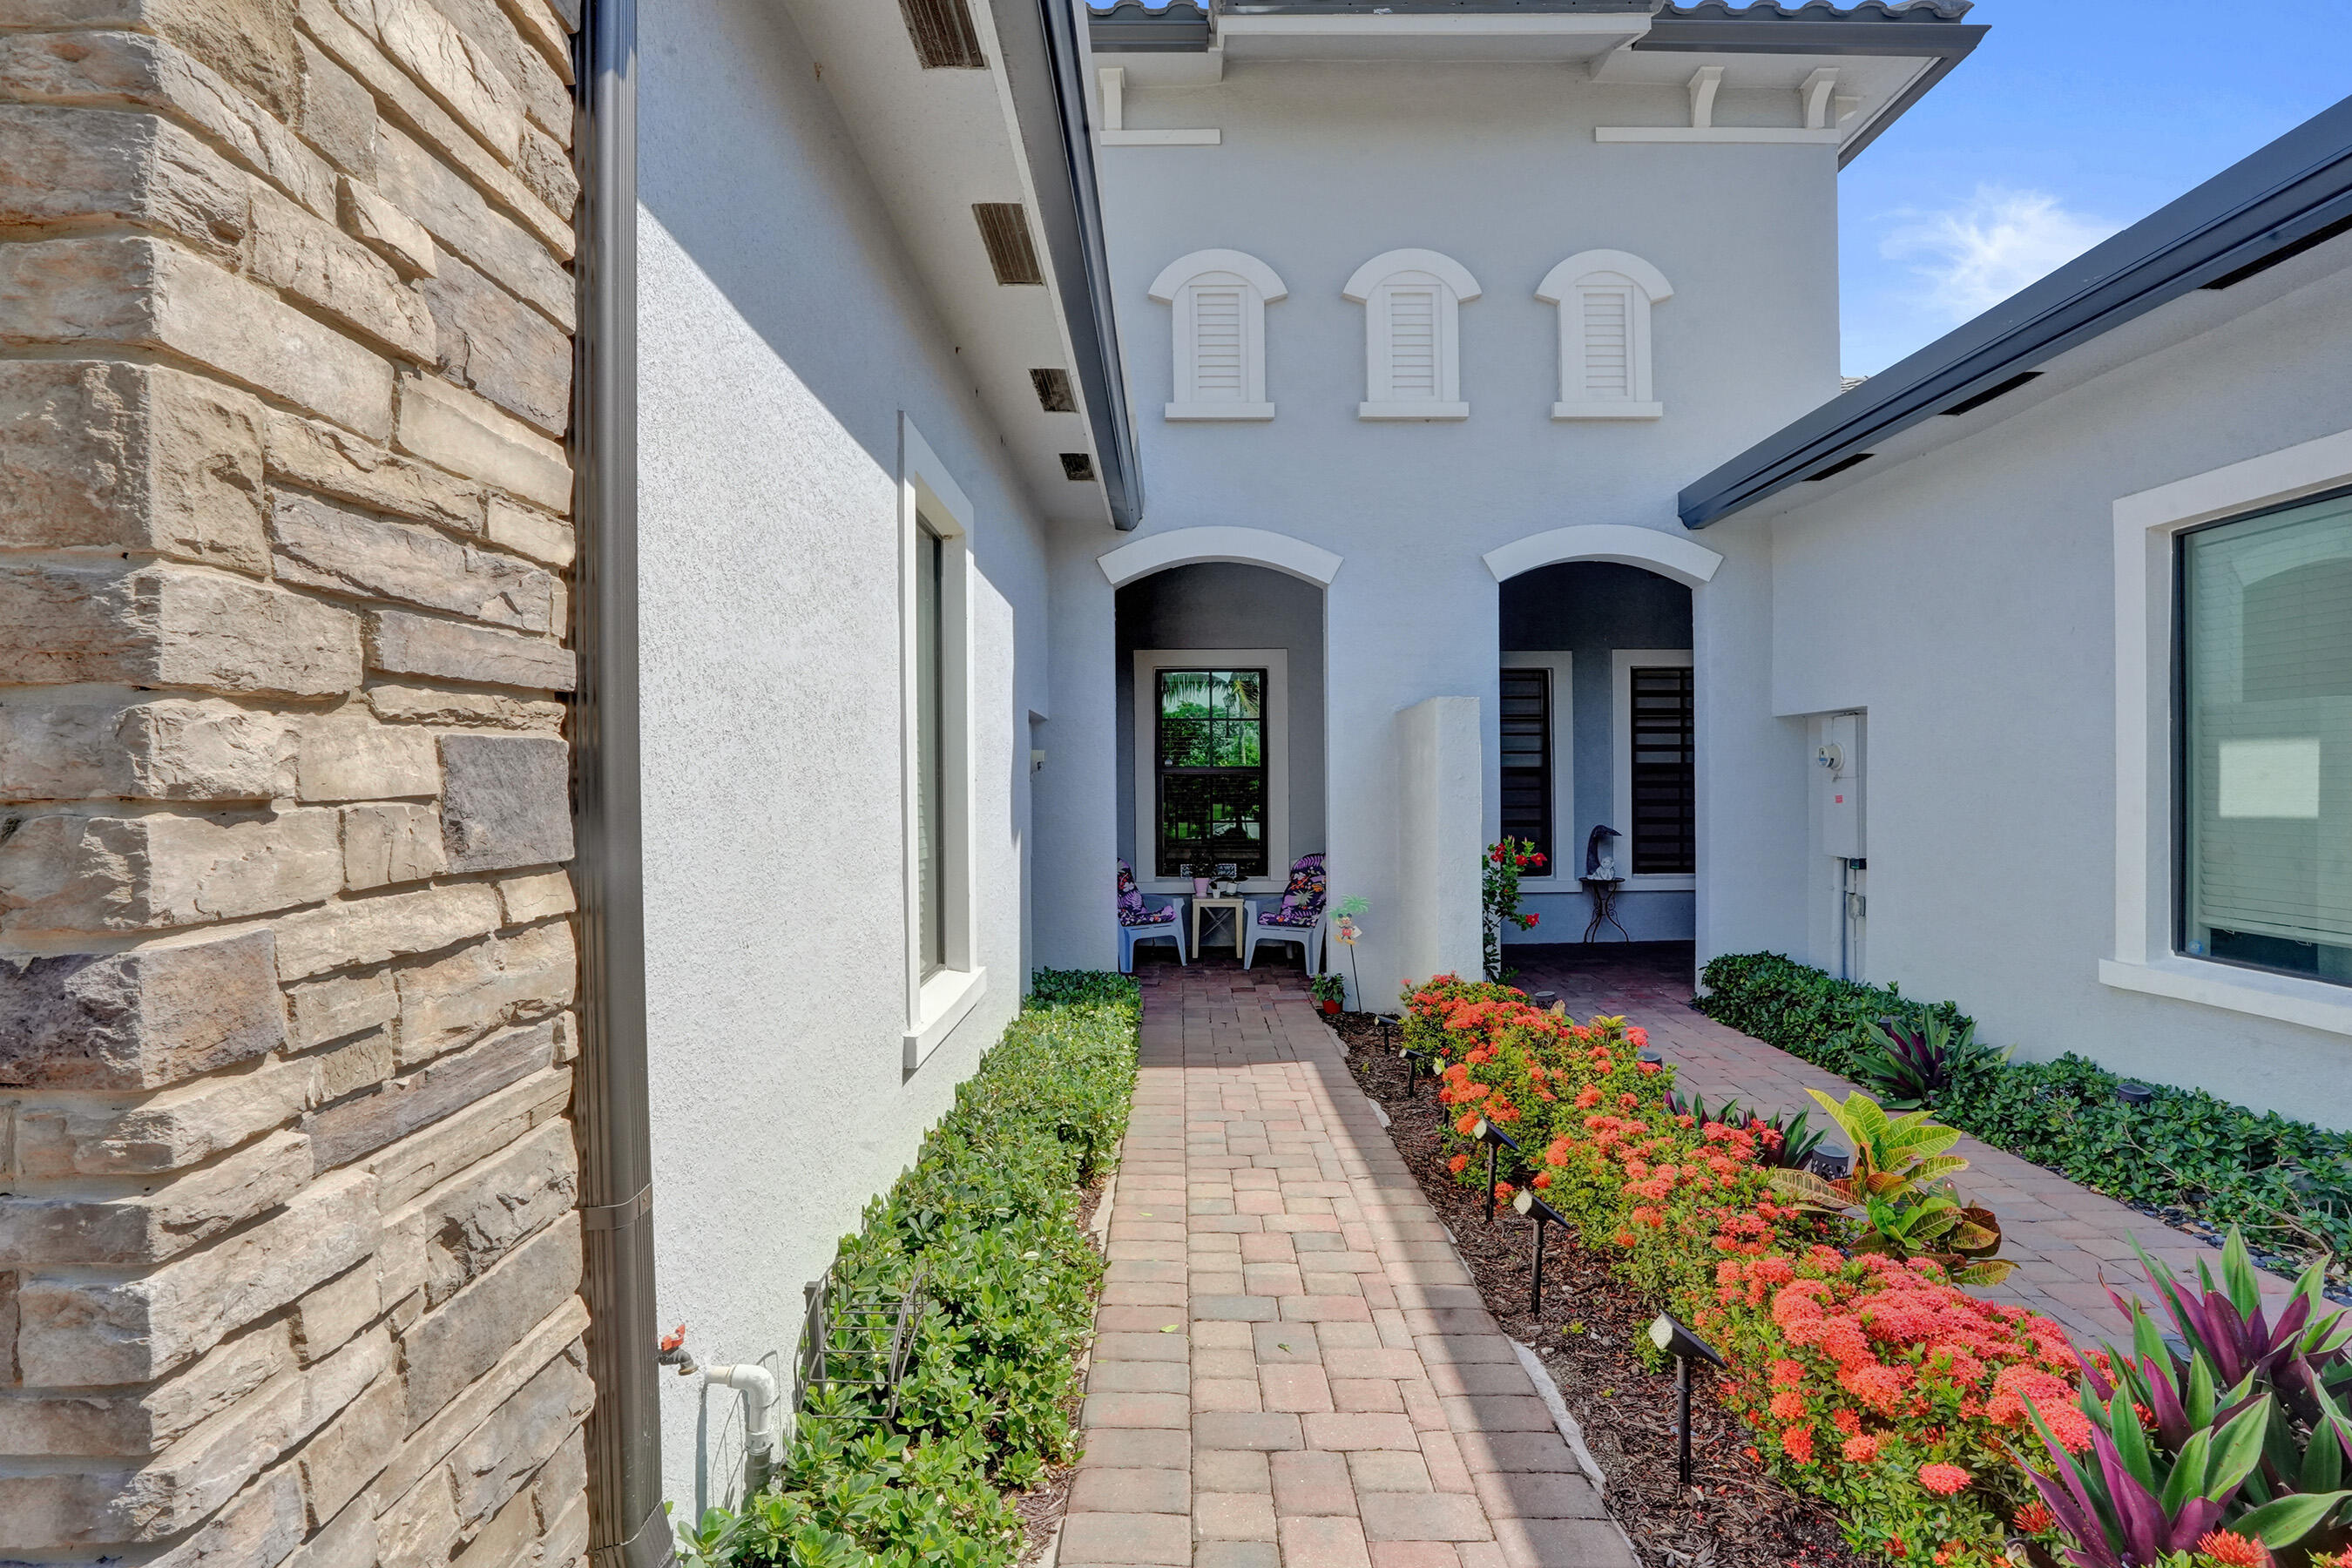
Parkland
6029 NW 74th Street
4 Beds
2 Baths
2,397 Sq.Ft.
$765,000
MLS#: B26050239
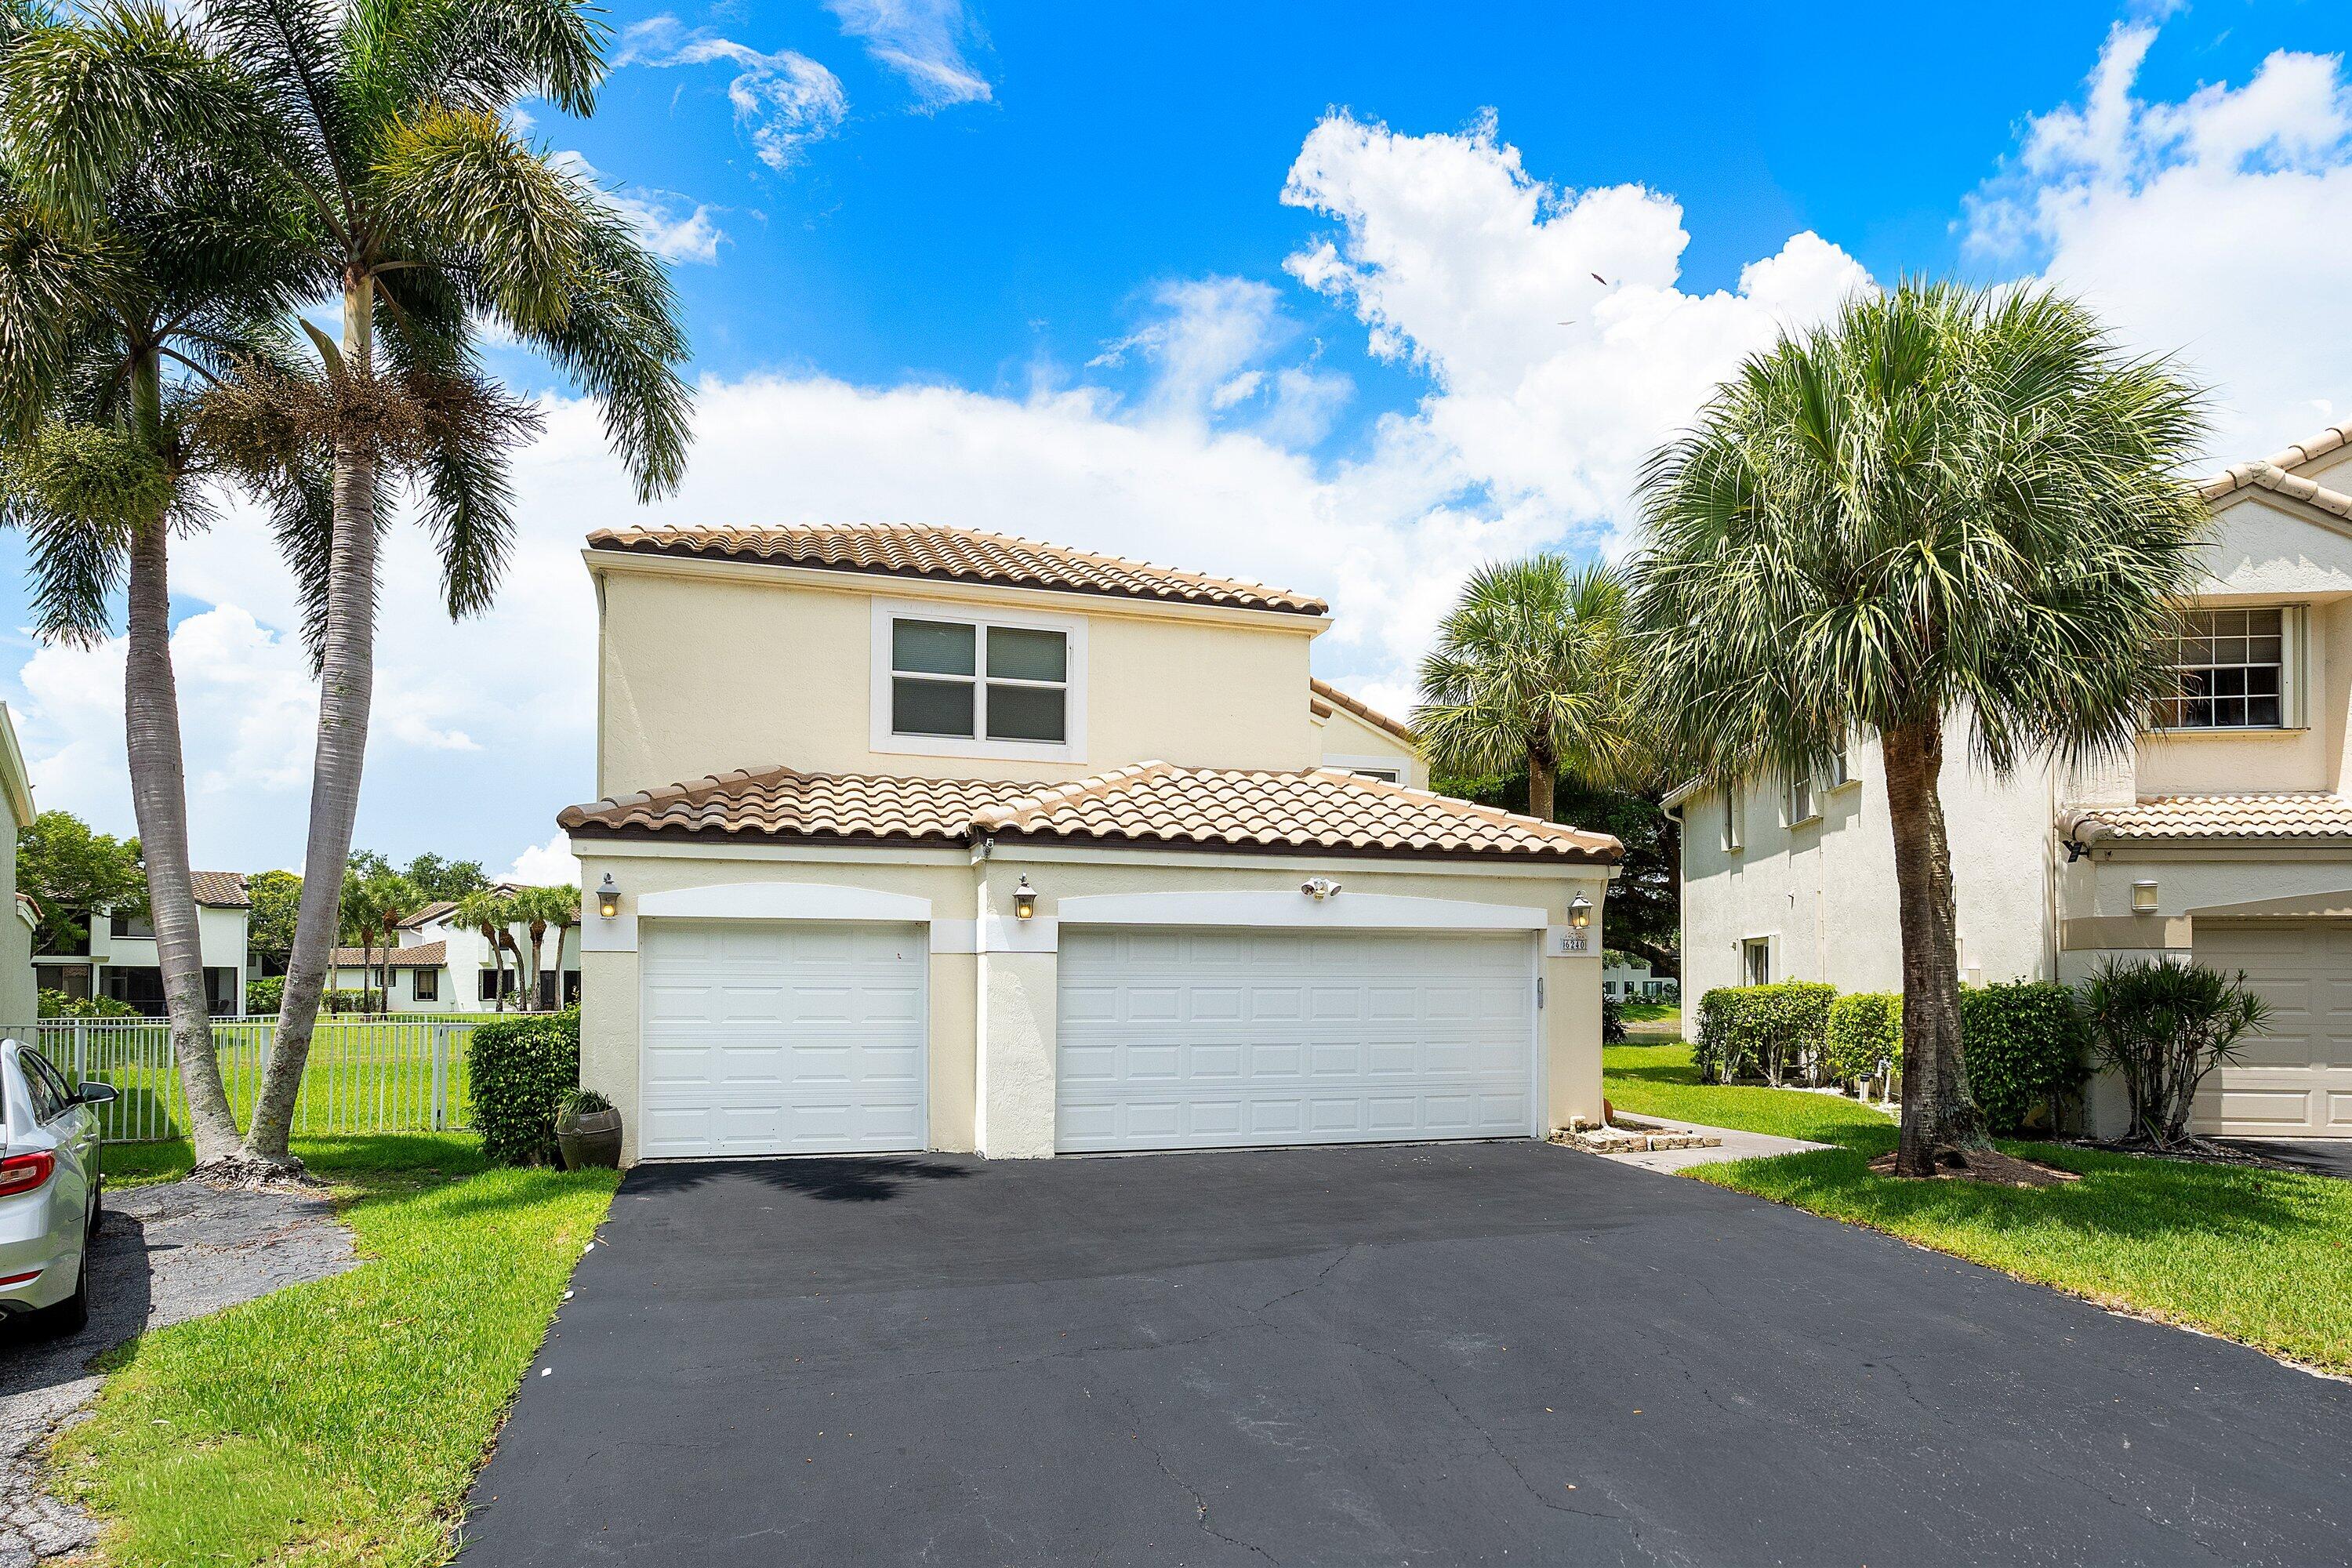
Parkland
7719 S Blue Spring Drive
3 Beds
2 Baths
1,724 Sq.Ft.
$645,000
MLS#: B26046853
Parkland
6240 NW 76th Court
4 Beds
2 Baths
2,157 Sq.Ft.
$729,000
MLS#: B26049556
