Features & Amenities

Interior

  • Other Interior Features

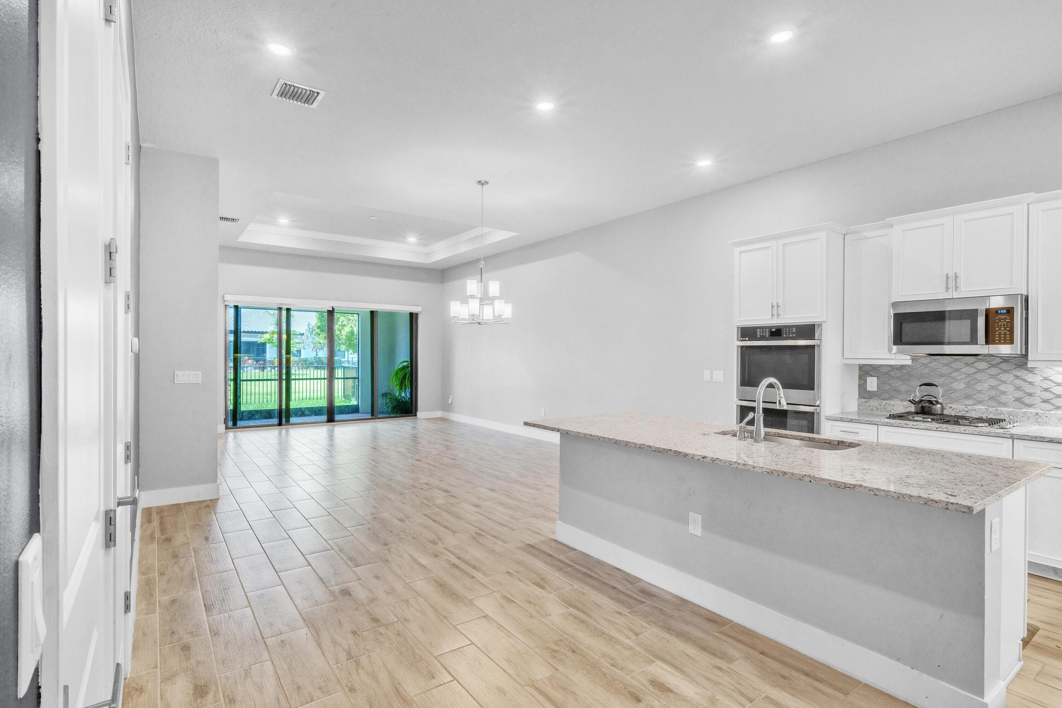
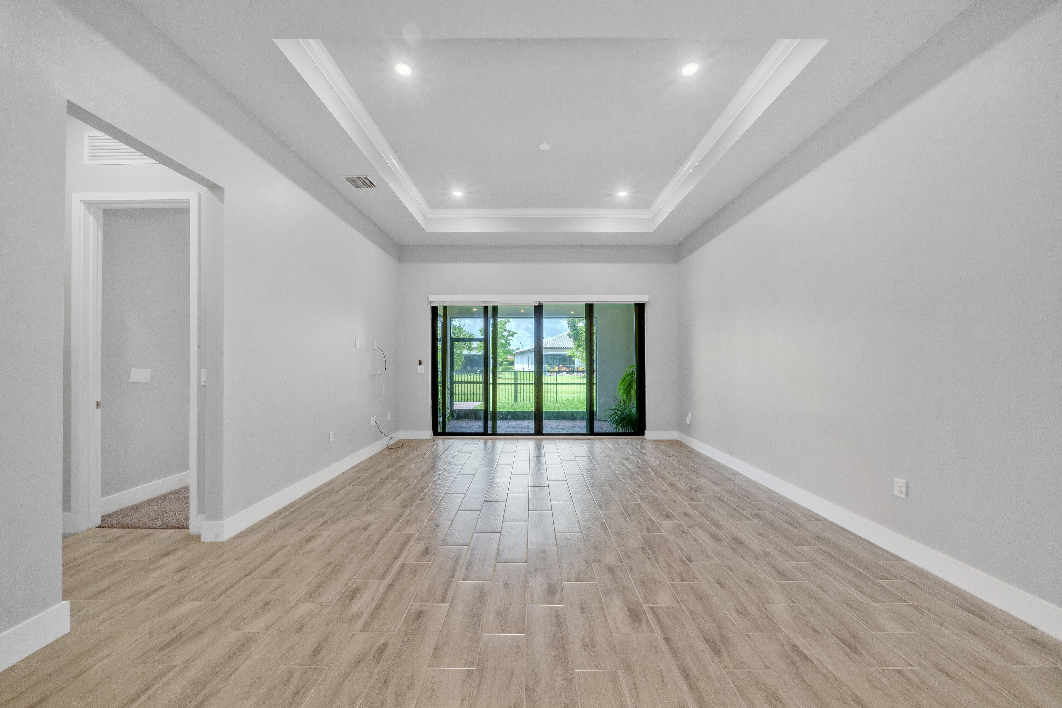
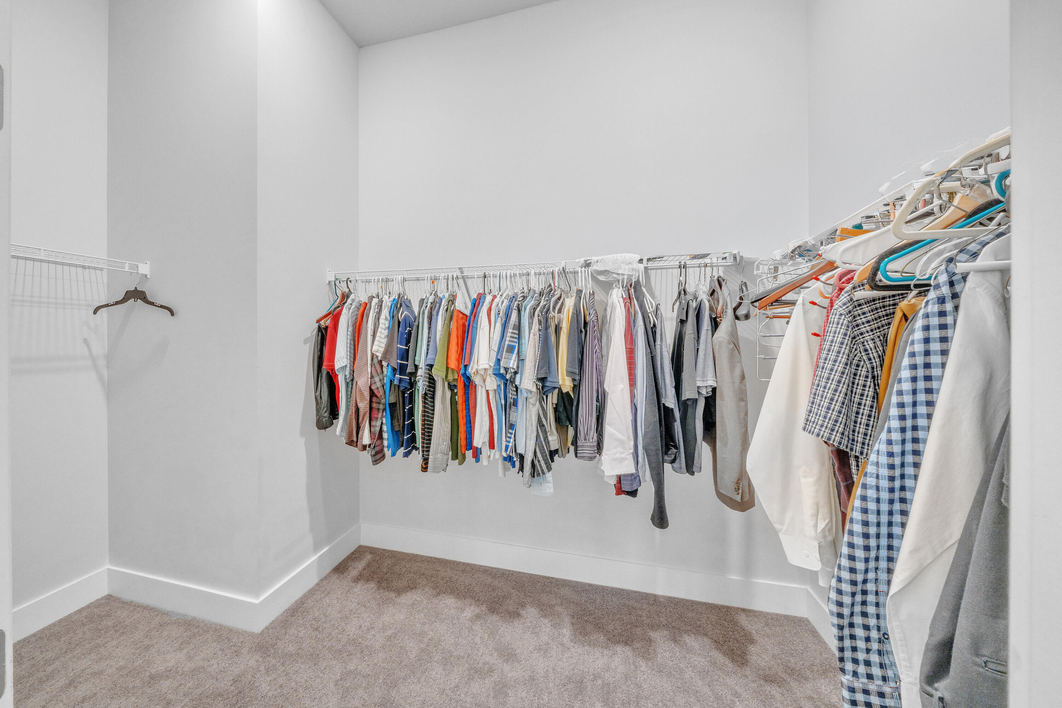
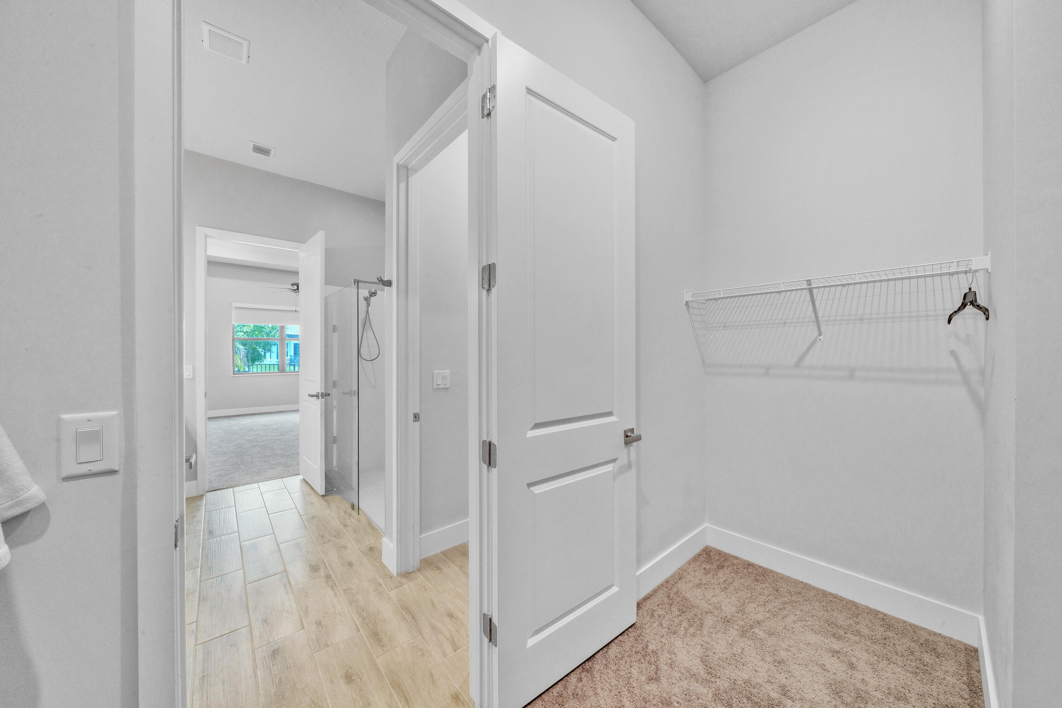
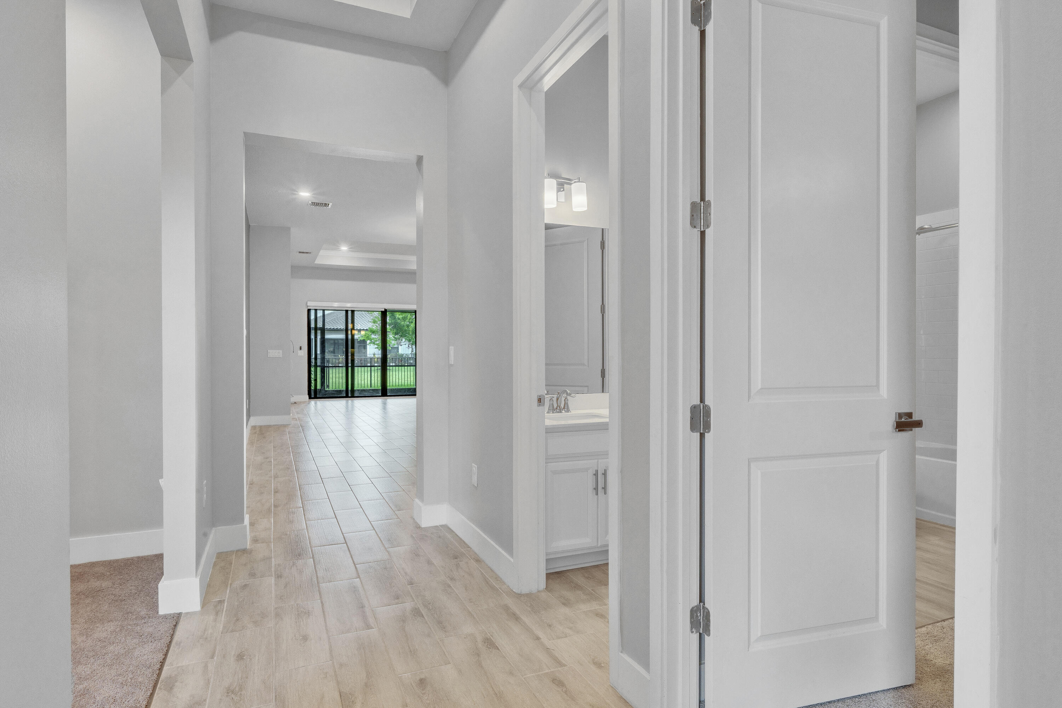
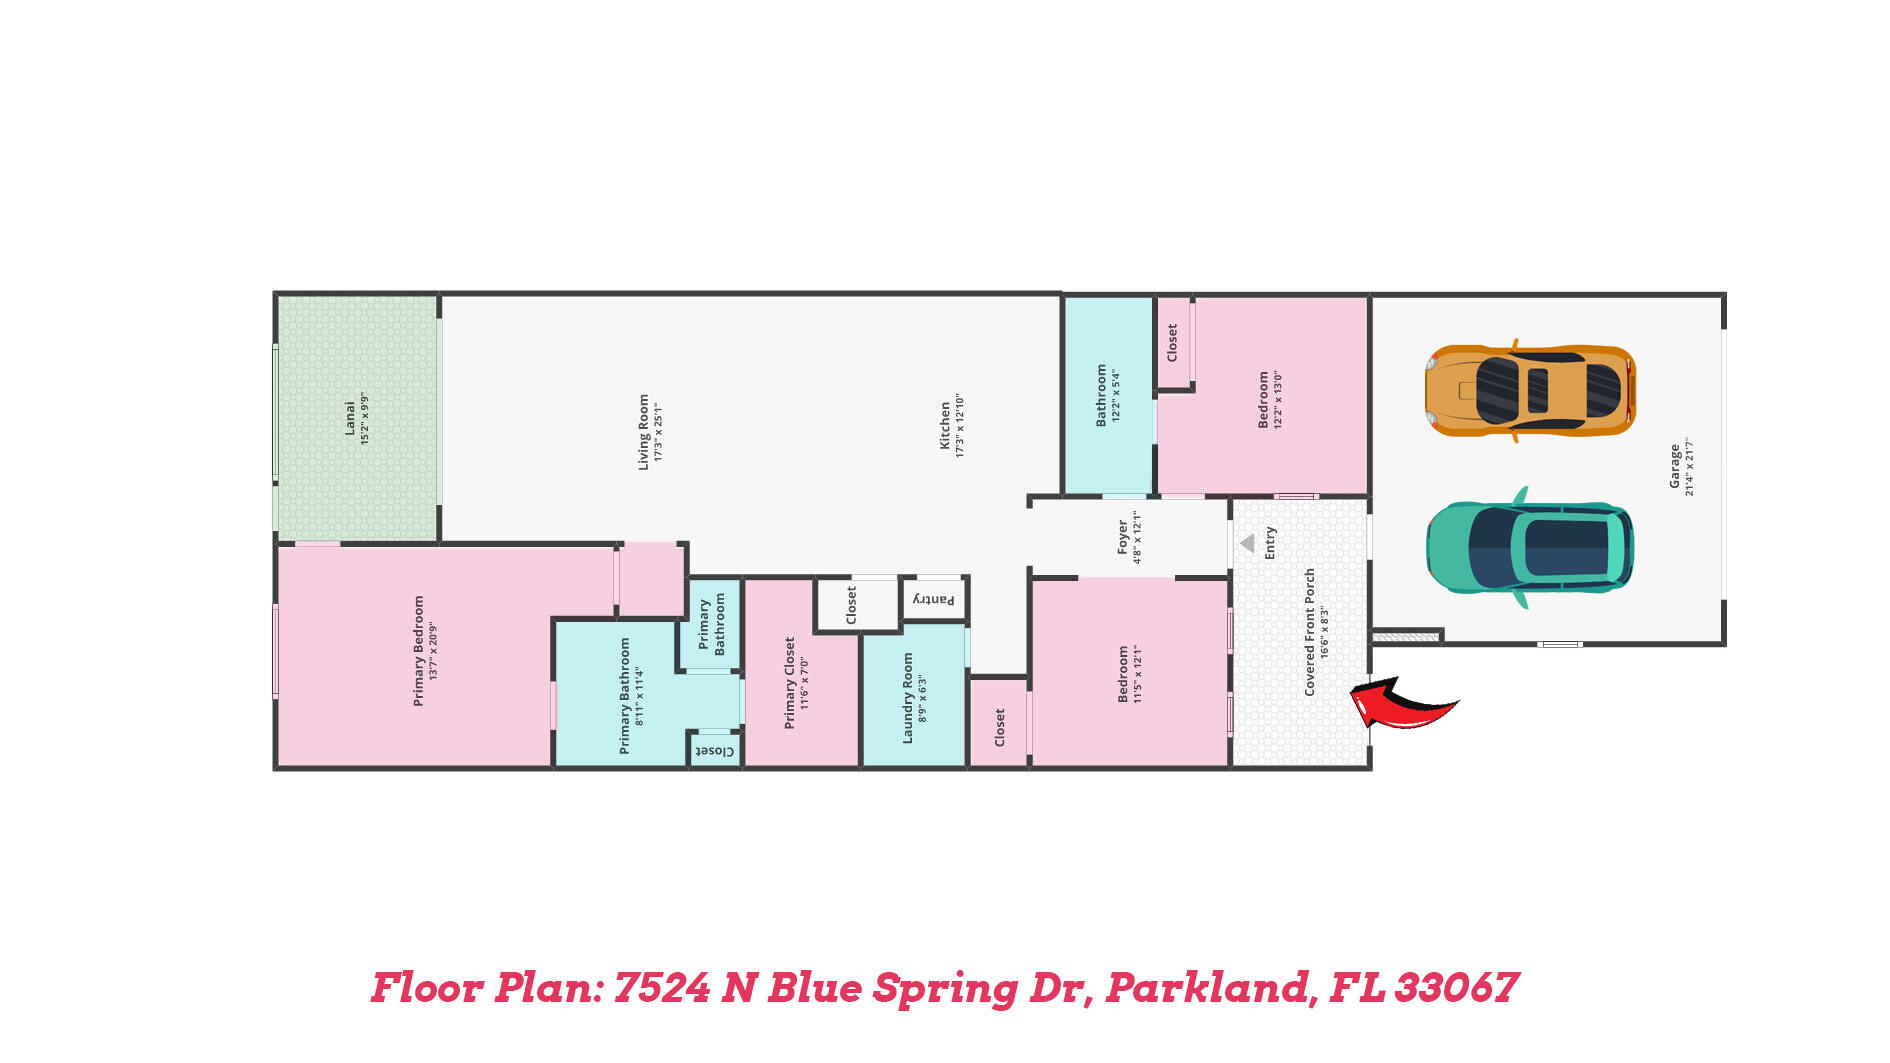
    Entrance Foyer, Eat-in Kitchen, High Ceilings, Kitchen Island, Pantry, Vaulted Ceiling(s), Walk-In Closet(s)

  • Total Bedrooms

    3

  • Bathrooms

    2

  • Cooling YN

    YES

  • Cooling

    Central Air, Ceiling Fan(s)

  • Fireplace YN

    NO

  • Heating YN

    YES

  • Heating

    Central

  • Main Level Bedrooms

    3

  • Pet friendly

    Number Limit, Yes

Exterior

  • Garage

    Yes

  • Garage spaces

    2

  • Construction Materials

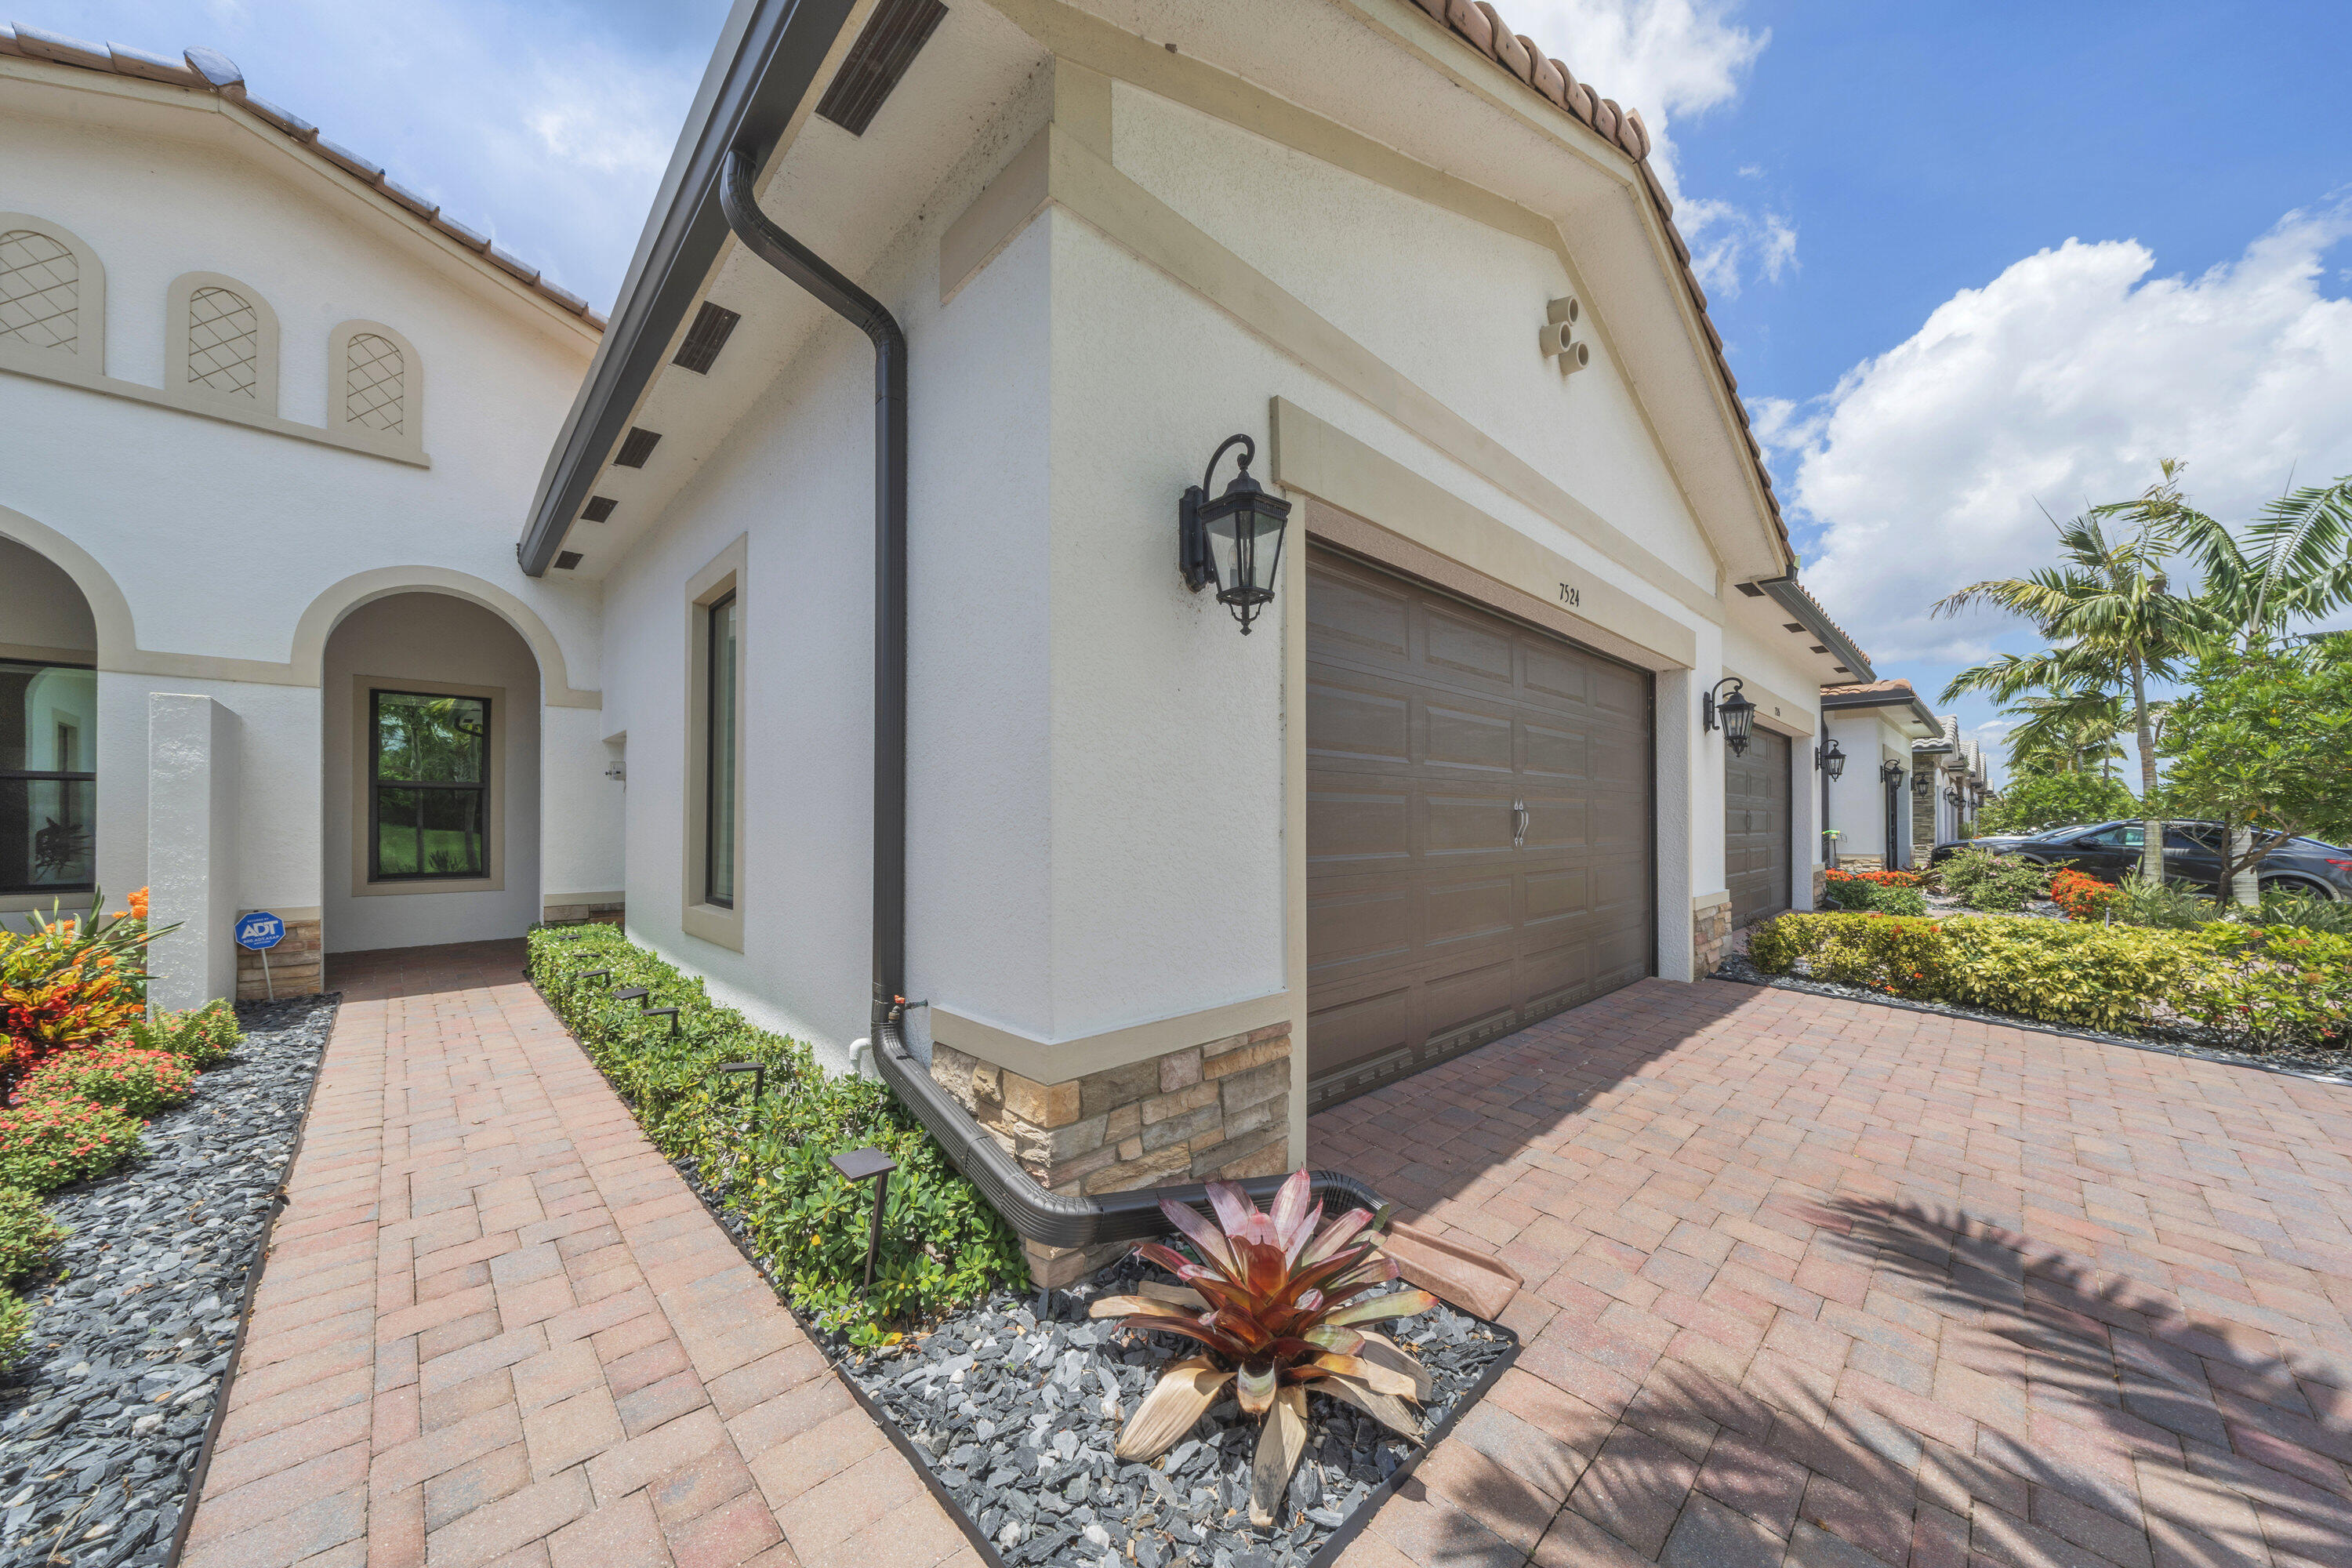
    Block, Stone, Stucco

  • Other Exterior Features

    Garden

  • Parking

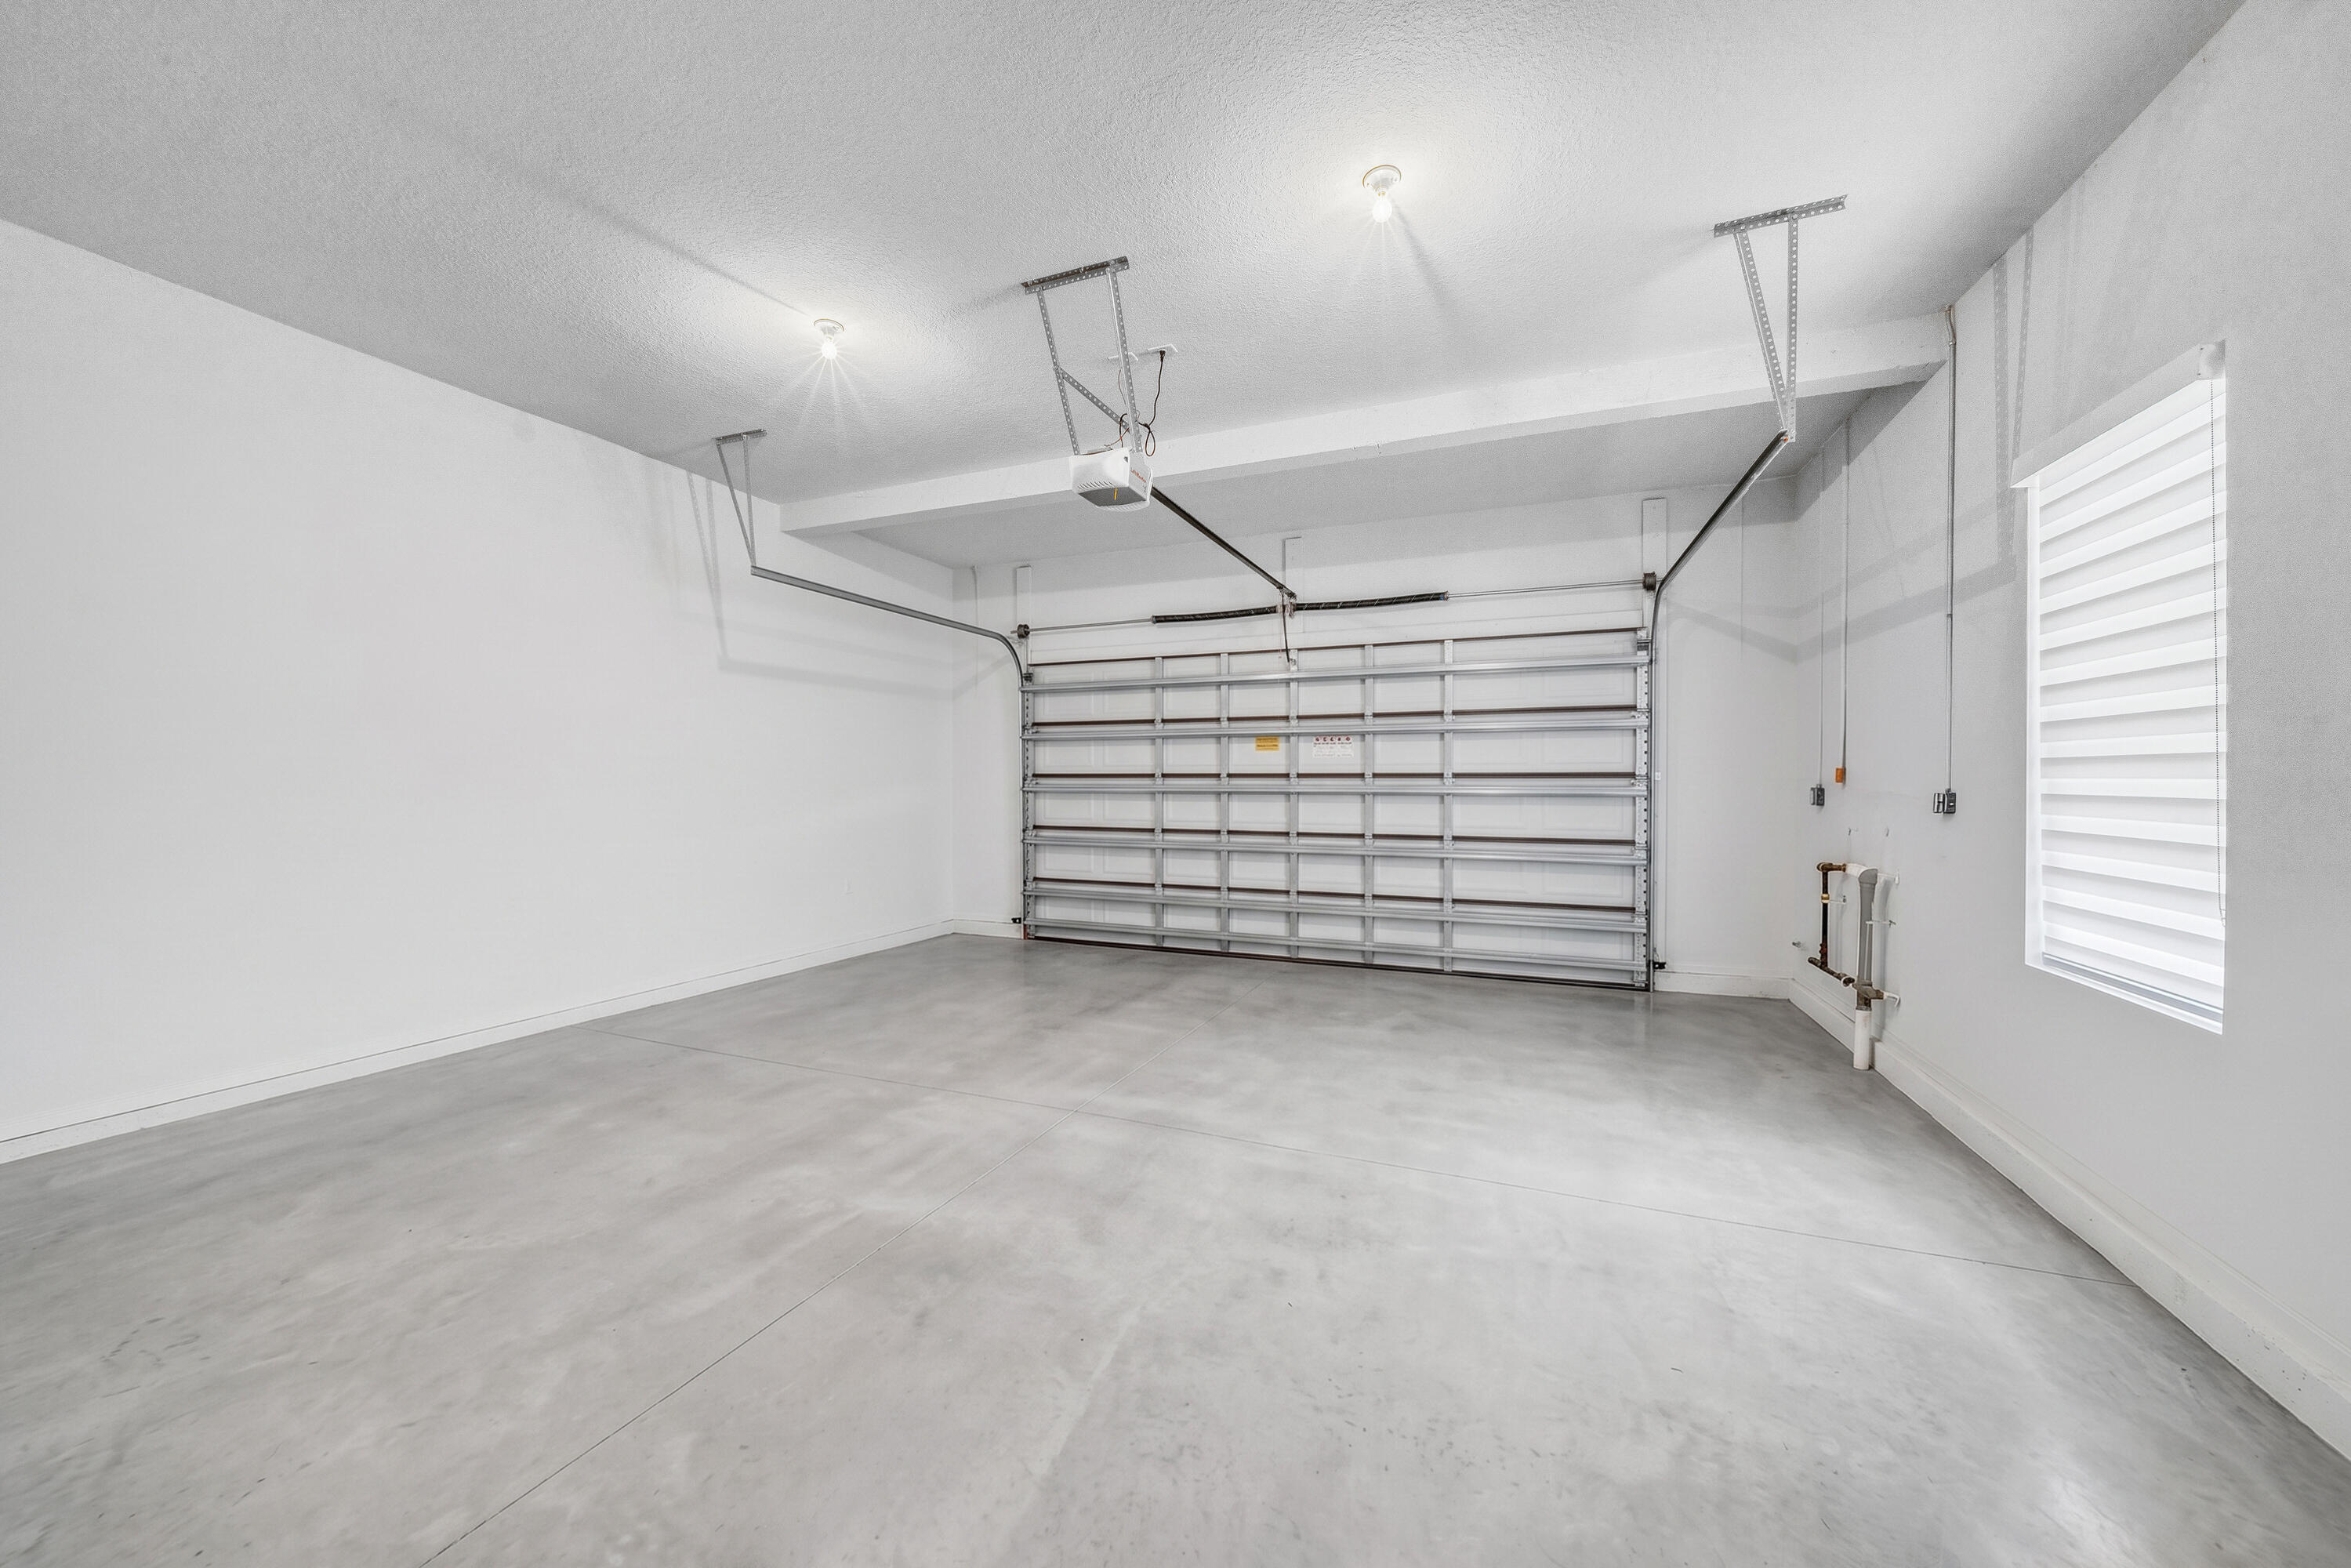
    Attached, Covered, Driveway, Garage, Garage Door Opener

  • Patio and Porch Features

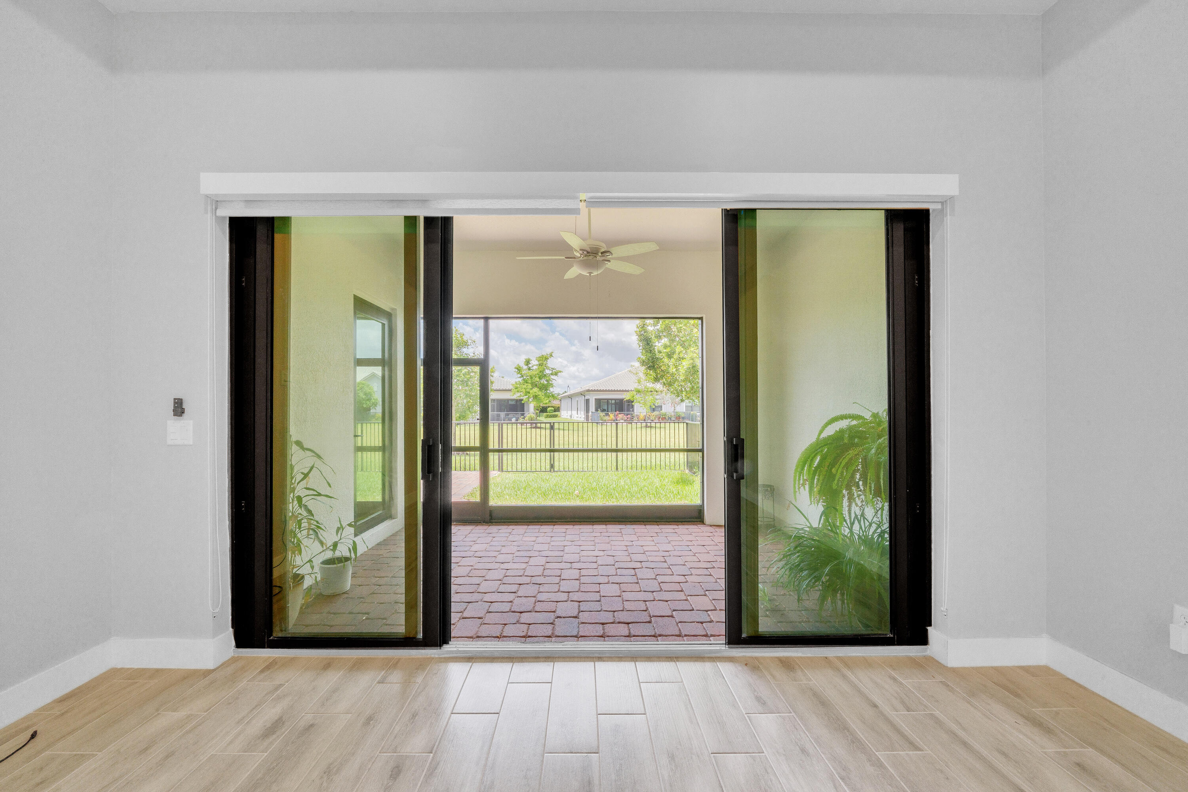
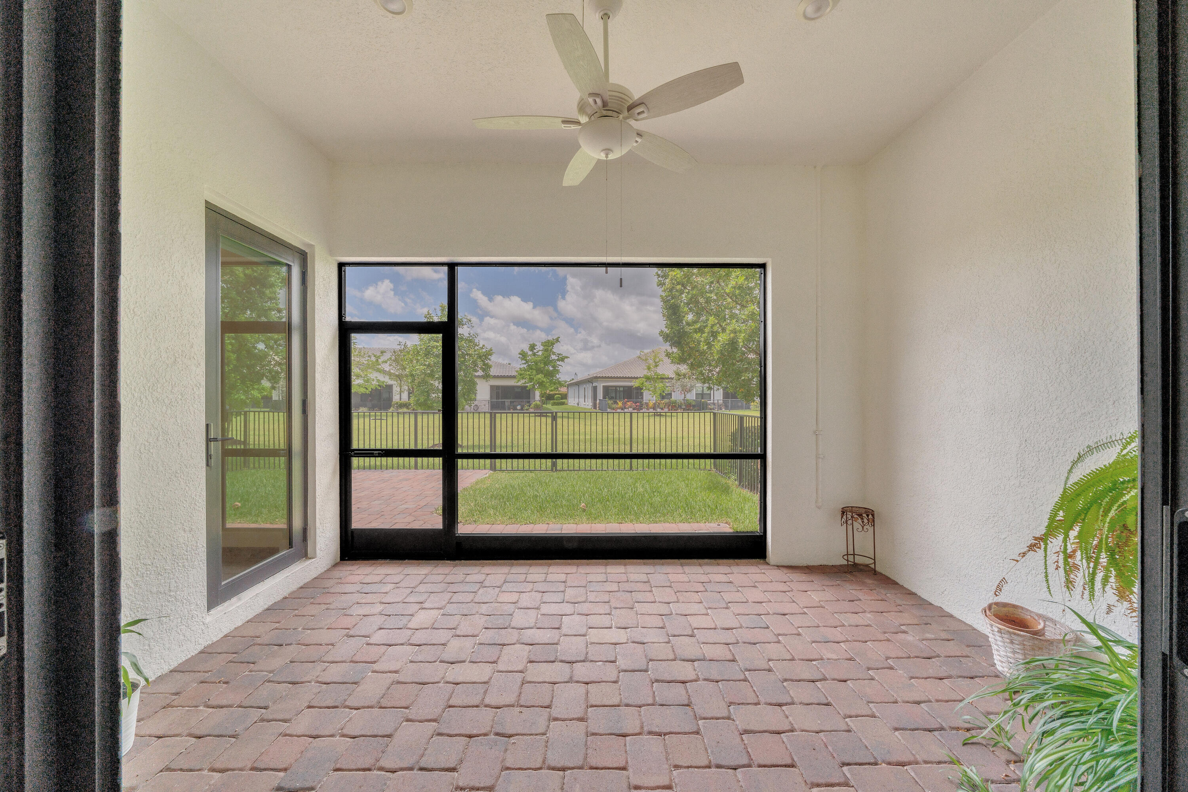
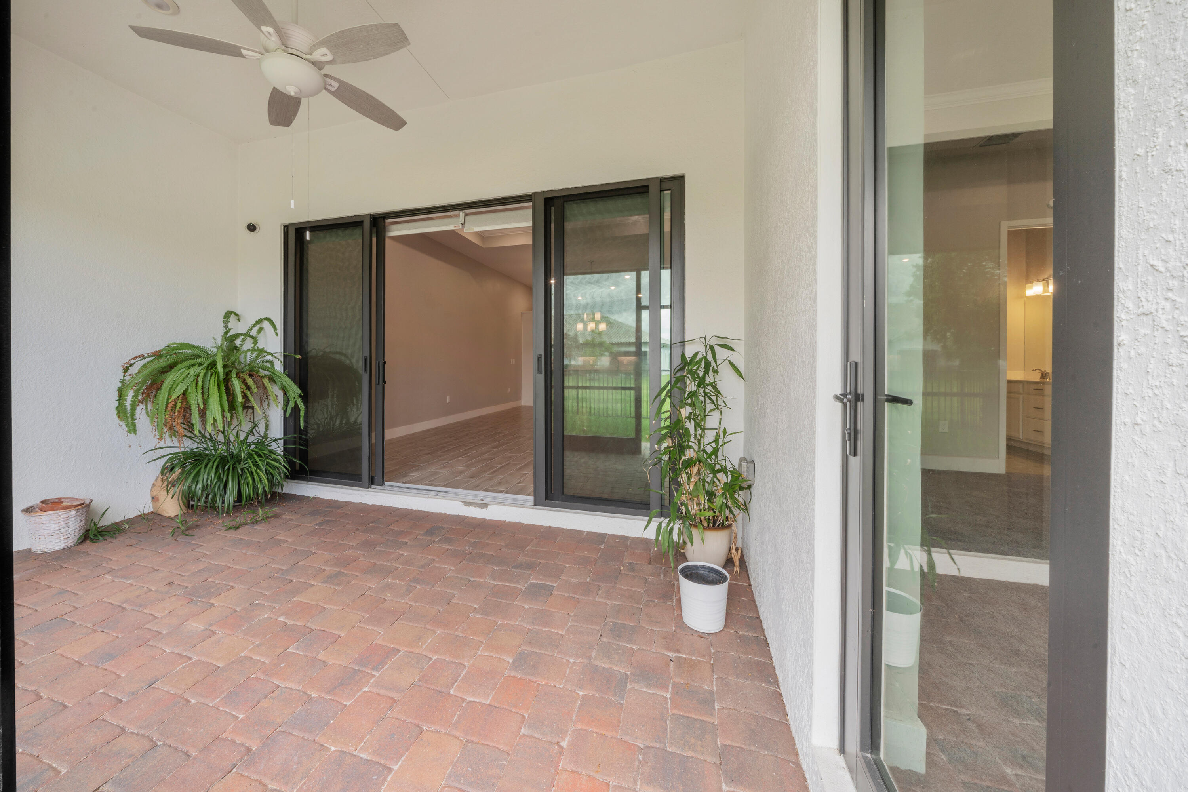
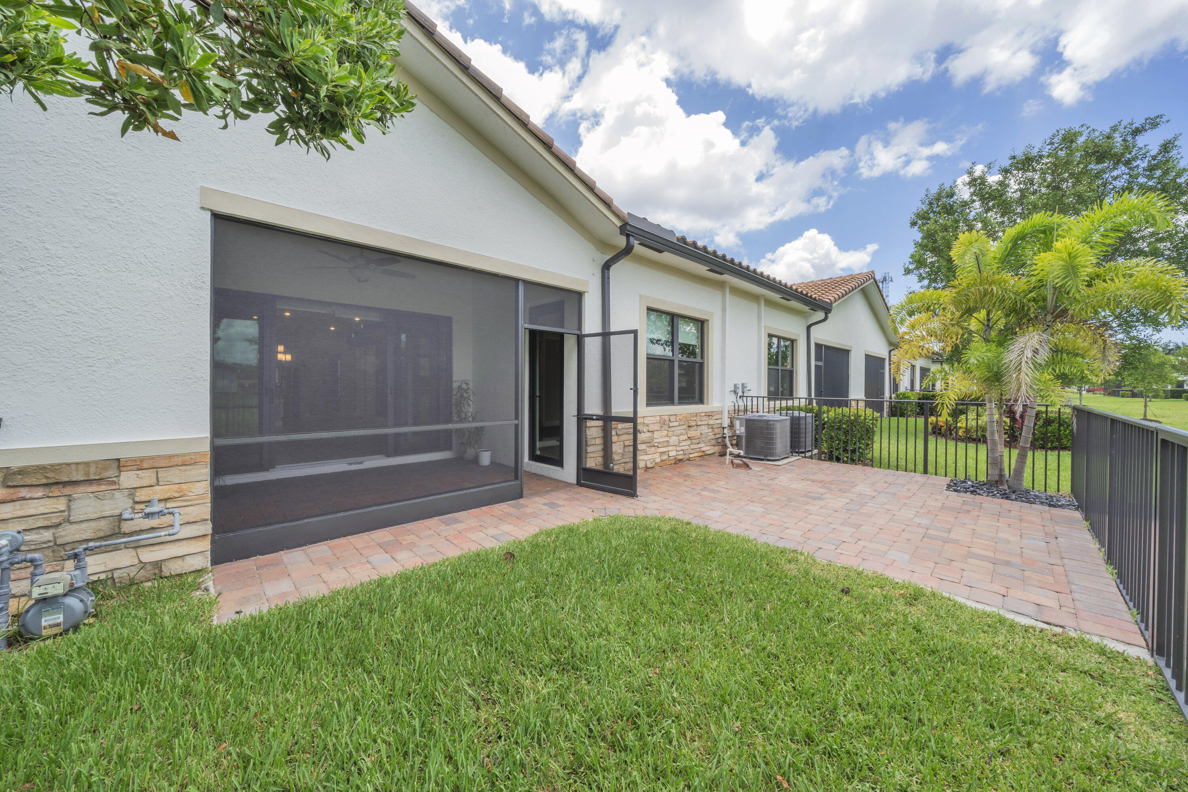
    Porch, Patio, Screened

  • Pool

    Yes

  • Pool Features

    Association

  • Waterfront YN

    NO

  • View

    Garden, Lake, Pond, Water

Area & Lot

  • Lot Features

    Garden

  • Lot Size(acres)

    0.09

  • Property Type

    Residential

  • Property Sub Type

    Single Family Residence

  • Architectural Style

    Mediterranean, Other, Ranch

Price

  • Sales Price

    $619,000
  • Tax Amount

    $5,679

  • Sq. Footage

    1,724

  • Price/SqFt

    $359

HOA

  • Association

    YES

  • Association Fee

    $989

  • Association Fee Frequency

    Monthly

  • Association Fee Includes

    N/A

School District

  • Elementary School

    Riverglades

  • Middle School

    Westglades

  • High School

    Marjory Stoneman Douglas

Property Features

  • Stories

    1

  • Accessibility Features

    Accessible Washer/Dryer, Accessible Kitchen Appliances, Accessible Full Bath, Accessible Bedroom, Adaptable Bathroom Walls, Accessible Common Area, Accessible Closets, Accessible Kitchen, Accessible Central Living Area, Central Living Area, Visitor Bathroom, Accessible Entrance, Accessible Hallway(s)

  • Association Amenities

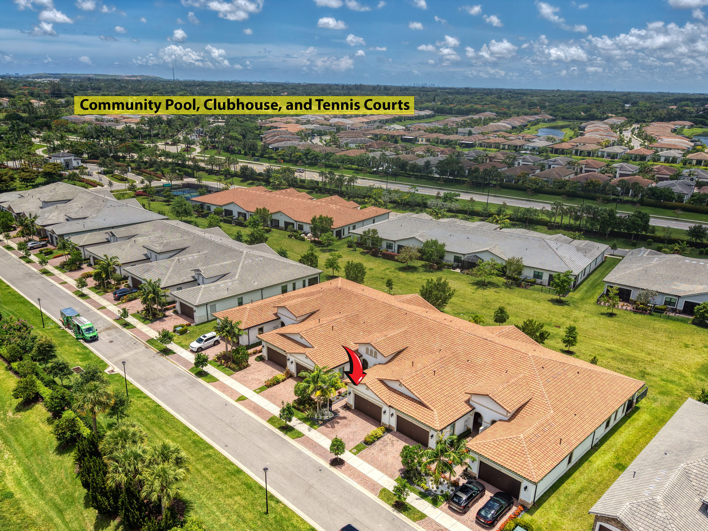
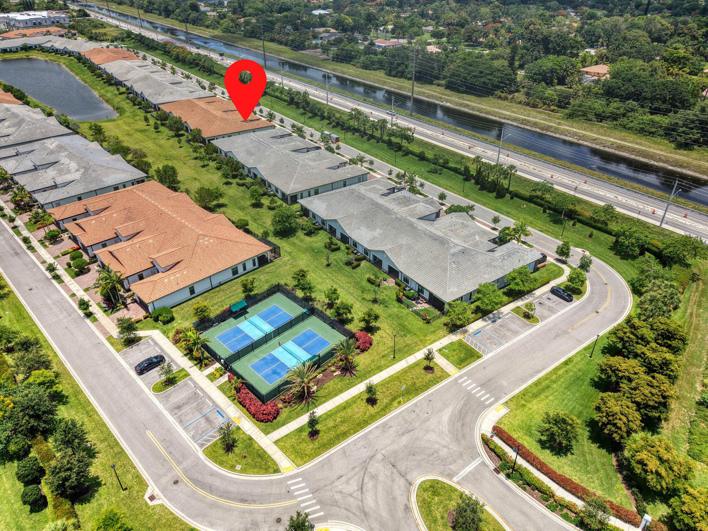
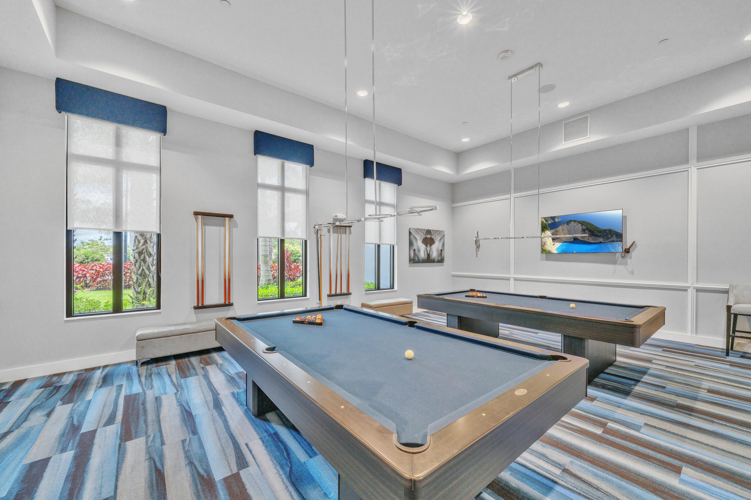
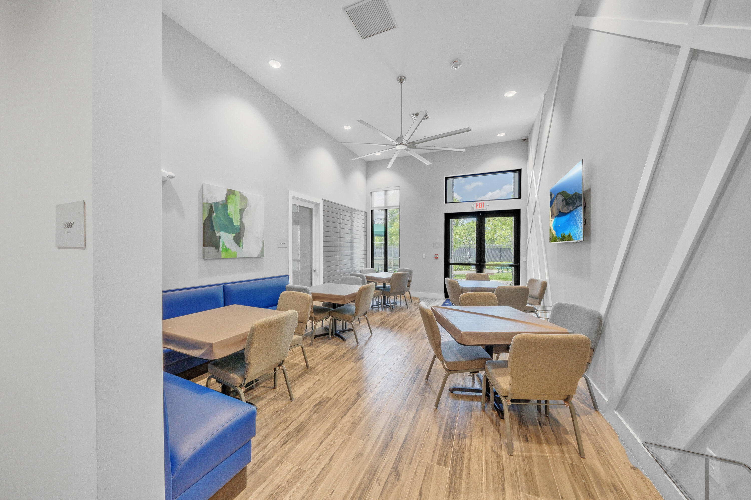
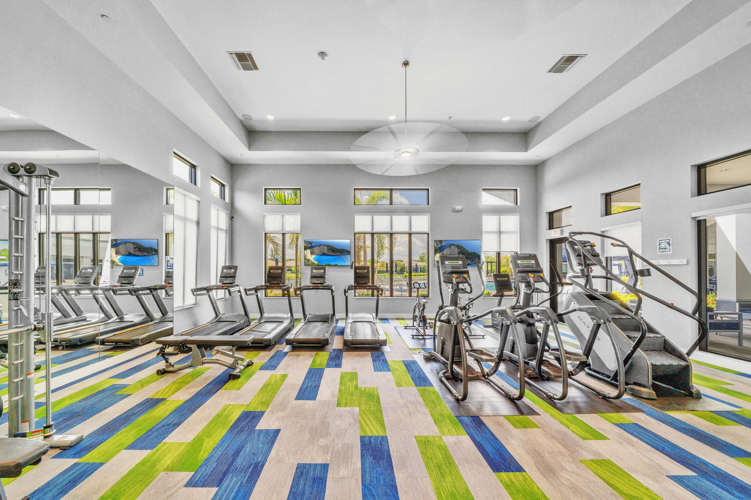
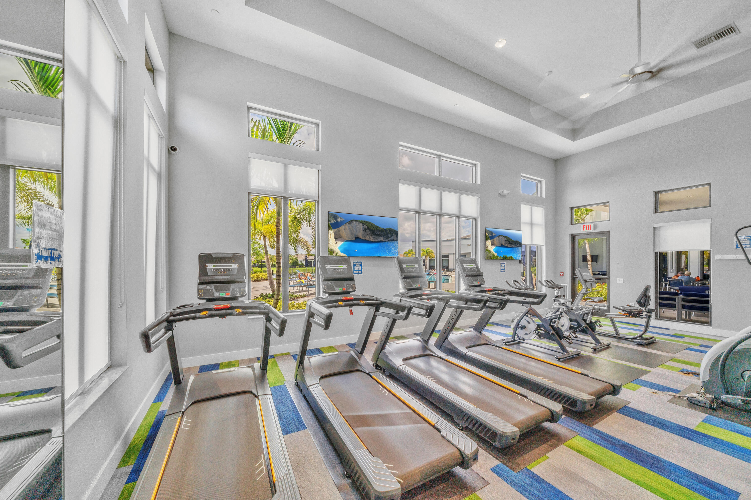
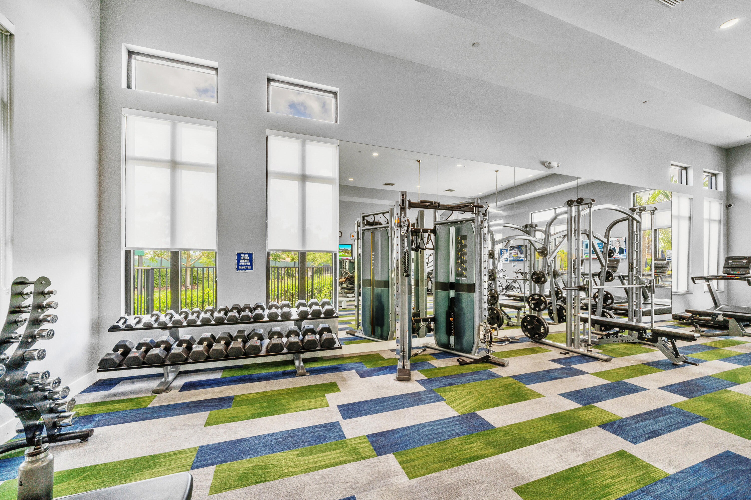
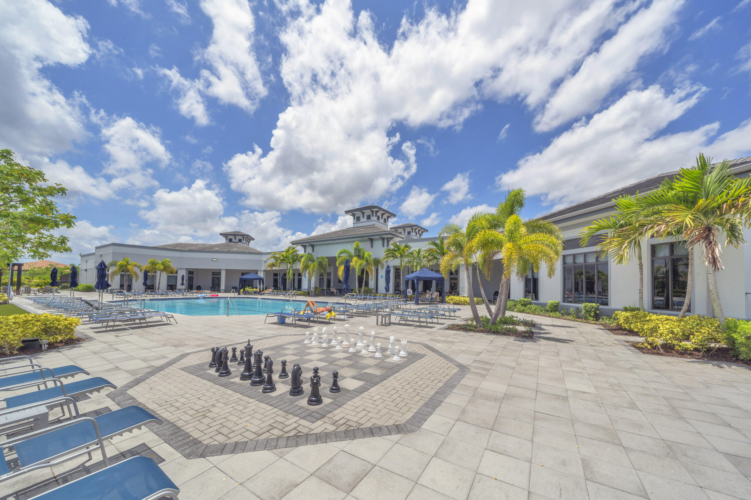
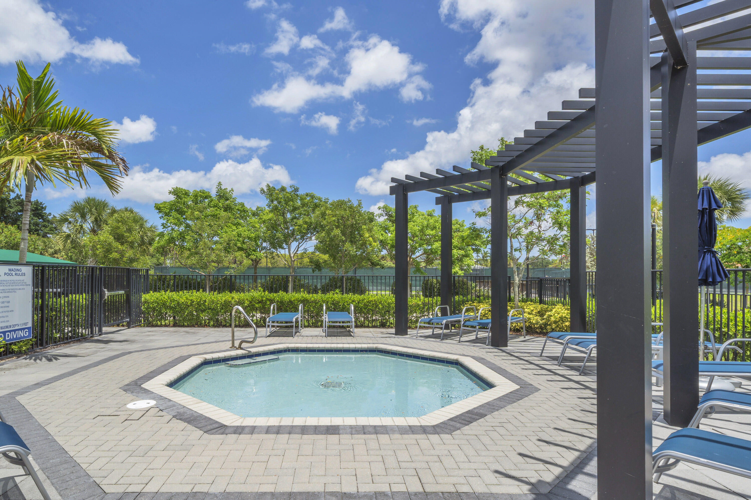
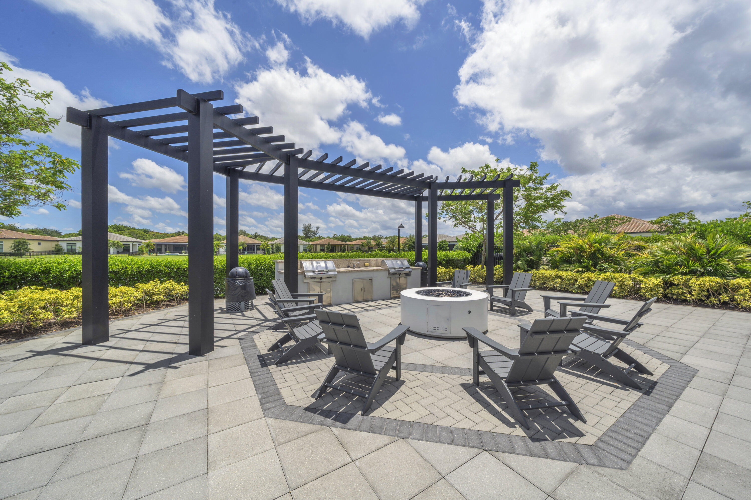
    Pool, Billiard Room, Clubhouse, Fitness Center, Maintenance Grounds, Gated, Management, Maintenance, Picnic Area, Playground, Parking, Recreation Facilities, Tennis Court(s), Trail(s)

  • Senior Community YN

    YES

  • Sewer

    Public Sewer

  • Water Source

    Public

Schedule a Showing

Showing scheduled successfully.

<
>
IN PERSON
VIA CHAT

What is 3 + 4 ?


Change time

Mortgage calculator

Estimate your monthly mortgage payment, including the principal and interest, property taxes, and HOA. Adjust the values to generate a more accurate rate.

Your payment

Principal and Interest:

$

Property taxes:

$

HOA fees:

$

Total loan payment:

$

Total interest amount:

$

Location

County

Broward

Elementary School

Riverglades

Middle School

Westglades

High School

Marjory Stoneman Douglas

Listing Courtesy of Lisa Caterina Malservisi Cornillot, RE/MAX Select Group

RealHub Information is provided exclusively for consumers' personal, non-commercial use, and it may not be used for any purpose other than to identify prospective properties consumers may be interested in purchasing. All information deemed reliable but not guaranteed and should be independently verified. All properties are subject to prior sale, change or withdrawal. RealHub website owner shall not be responsible for any typographical errors, misinformation, misprints and shall be held totally harmless.

Agent Hals Blanc

FOUNDER

Hals Blanc

Call Hals today to schedule a private showing.


* Listings on this website come from the FMLS IDX Compilation and may be held by brokerage firms other than the owner of this website. The listing brokerage is identified in any listing details. Information is deemed reliable but is not guaranteed. If you believe any FMLS listing contains material that infringes your copyrighted work please click here to review our DMCA policy and learn how to submit a takedown request.© 2024 FMLS.
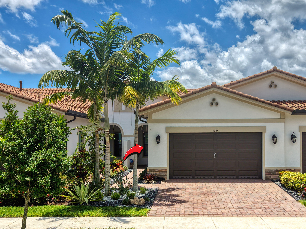
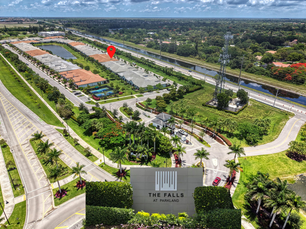
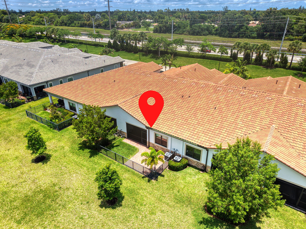
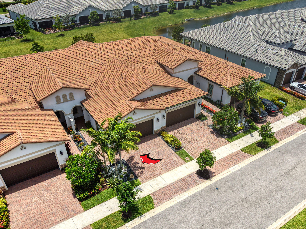
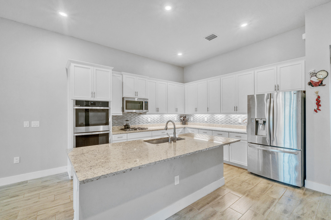
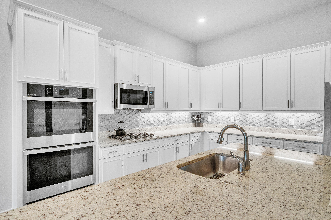
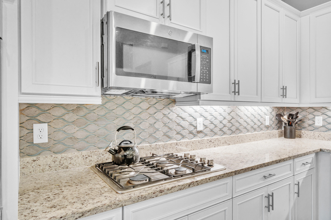
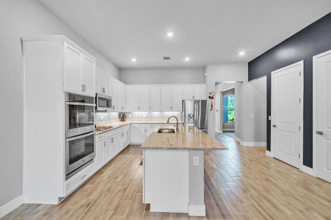
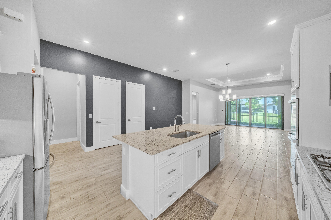
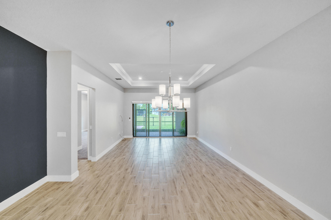
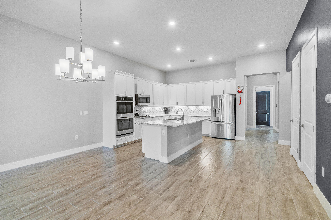
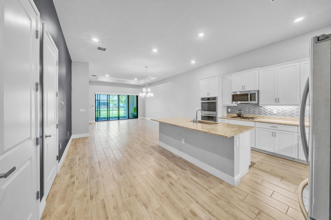
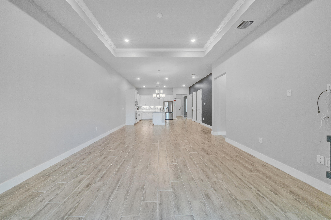
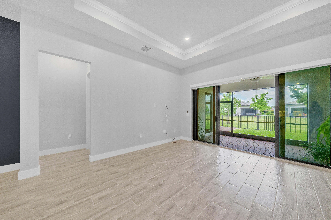
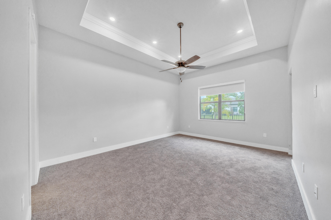
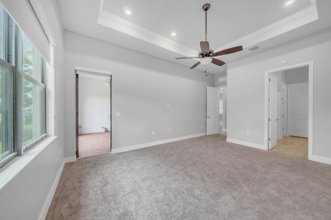
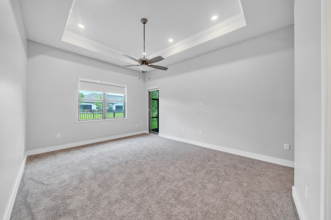
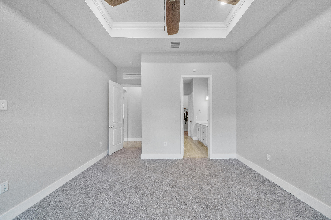
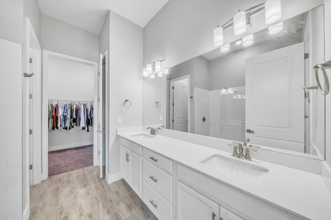
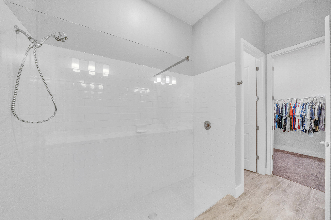
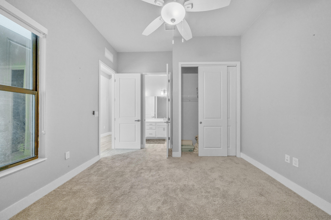
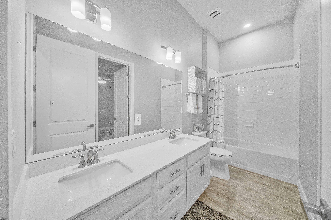
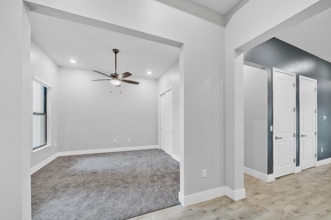
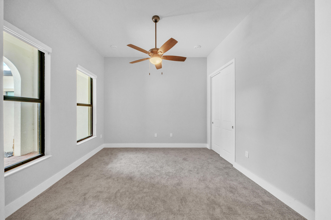
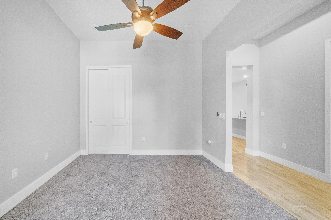
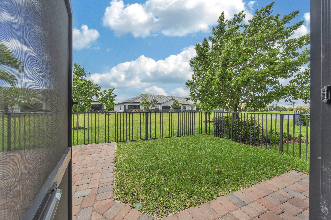
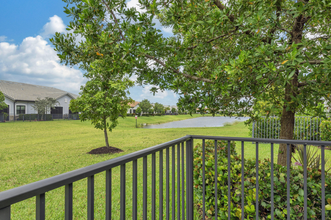
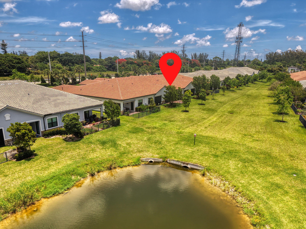
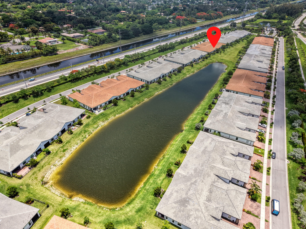
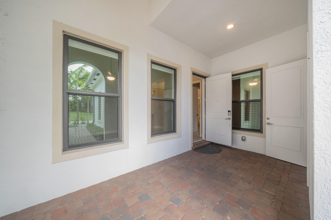
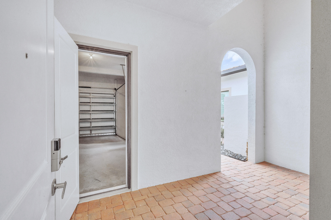
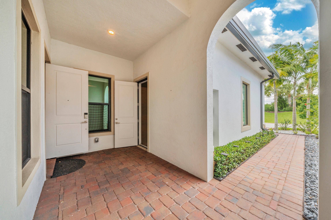
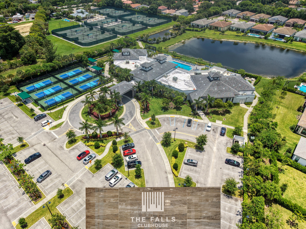
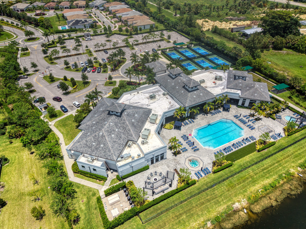
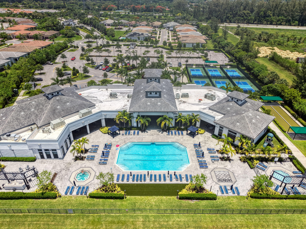
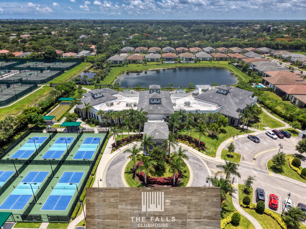
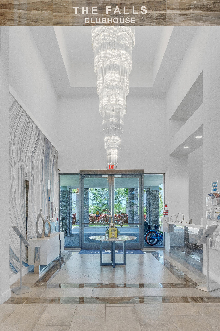
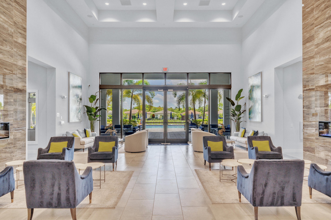
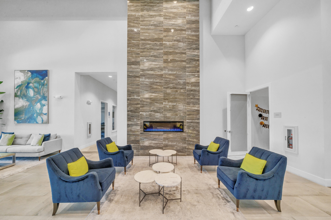
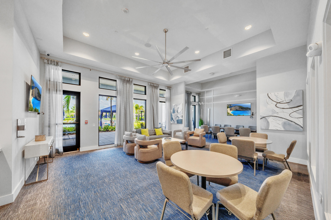
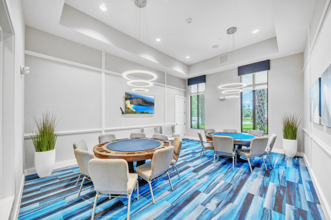
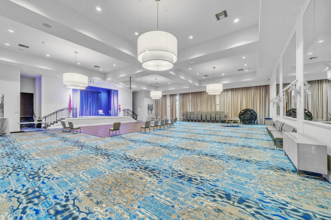
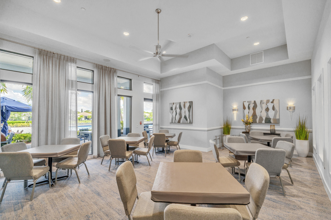
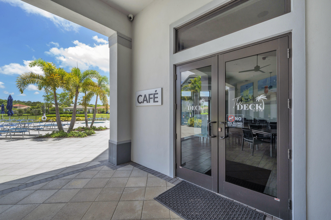
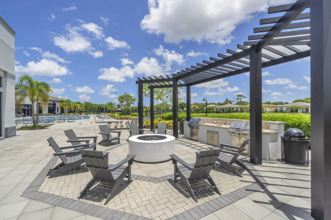
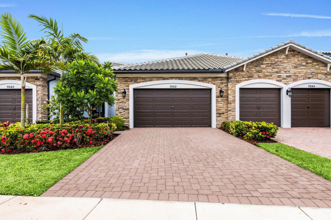
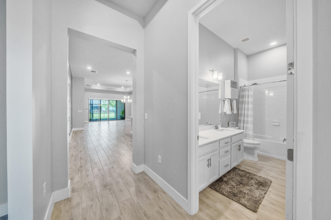
Enjoy the active adult lifestyle in The Falls at Parkland, a premier 55+ gated resort-style community. This nearly new 3BR/2BA villa features an open floor plan with tray ceilings, impact windows & doors & a gourmet kitchen with 42" cabinetry, gas cooktop & double wall ovens. The spacious primary suite offers a large walk-in closet & elegant bath. Relax on the screened patio overlooking a side lake view, with extended pavers, fenced yard, new landscaping & a whole-home water filtration system. Residents enjoy a spectacular clubhouse, heated pool, fitness center, pickleball, tennis, café, card rooms & endless social activities. Conveniently located near shopping, dining & a nearby house of worship. HOA includes basic cable, internet, roof & exterior insurance and $85 to spend at the cafe'.

7524 N Blue Spring Drive

Message successfully sent.

What would you like to know?

What is 3 + 4 ?

I agree to receive email communication and understand I can unsubscribe at any time.

I agree to be contacted by Options 1 Realty via call, email, and text for real estate services. To opt out, you can reply 'stop' at any time or reply 'help' for assistance. You can also click the unsubscribe link in the emails. Message and data rates may apply. Message frequency may vary. Privacy Policy

Related Properties

New on site 3 days ago
Welcome to resort-style living in prestigious Heron Bay! This pristine ground-floor corner coach home offers serene lake views, 3 bedrooms, 2 baths, a desirable split floor plan, and tile flooring throughout. The open-concept living areas are complemented by a private primary suite, large walk-in closets, in-unit laundry, and a screened-in covered patio overlooking the lake. A detached garage and brick-paver driveway add convenience and curb appeal. Enjoy Heron Bay's resort-style amenities, including pools, fitness center, walking trails, splash pad, pickleball, parks, and clay & hardwood tennis courts, plus a 24-hour manned guard gate and A-rated schools. No HOA approval required. Vacant, move-in ready, and easy to show!
#B26077353

Parkland

8140 NW 128th Lane 10-A

3 Beds

2 Baths

1,401 Sq.Ft.

$510,000

MLS#: B26077353

Rarely available beautiful 2-story home offering 4 beds, 2.5 baths, and a 2-car garage. The spacious kitchen features wood cabinets. With vaulted ceilings and an open floorplan, this home has plenty of natural lighting and features many improvements such as impact windows on the 2nd floor, roof was replaced in 2018, A/C was replaced in 2018, new garage door,& a new purified water system has been installed throughout the house. The primary bedroom is located on the 1st floor for added privacy & convenience. The 1st floor has ceramic flooring, & the stairs & 2nd floor have laminate flooring. Enjoy outdoor relaxation & entertaining on the charming back patio with pavers. This home is conveniently located near all "A" rated schools, dining, & shopping. Association requires 10% down.
#B26060878

Parkland

6555 Abbey Road

4 Beds

2 Baths

2,827 Sq.Ft.

$624,999

MLS#: B26060878

Price reduced
Exceptional 4-bedroom, 2-bathroom residence in Parkwood  with the perfect blend of comfort and a well-planned living space on one level. The two-car garage provides convenient storage and vehicle protection. Located in Parkland, this home presents a solid foundation for ownership and long-term value. The straightforward layout and practical square footage make this property an attractive Home in a beautifully maintained and desirable Residential Community. Close to top A+ rated schools, movie theaters, shopping, fine dining and everyday conveniences. Low HOA Fee, Parkland schools zoned. Minutes to Highway.
#B26069155

Parkland

5877 NW 73RD Court

4 Beds

2 Baths

2,469 Sq.Ft.

$739,000
MLS#: B26069155

Price reduced
Impeccably maintained 3-bedroom, 2-bath second floor coach home in highly sought after Cypress Point at Heron Bay. All Ages and a Ideal budget to put only 3% down. Bring your first time Home Buyers or investors as you can rent this right away. This beauty is being offered for sale by the original snowbird owners. This home delivers the perfect blend of comfort, style, and community prestige. From the moment you step inside , you'll feel the care and quality that sets this home apart — granite counter tops, real wood cabinetry, and a layout that feels bright, open with inviting  pristine water views.  Major systems are already taken care of with a newer water heater and accordion shutters giving buyers peace of mind and long term value. Let's not forget the Heron Bay community.  Heron Bay offers resort style living in one of Parkland's most sought after gated communities. Residents enjoy two spectacular clubhouses, state of the art fitness centers, sparkling pools, children's splash zones, tennis and pickleball courts, basketball courts, and beautifully maintained walking and biking trails. The community features 24/7 manned guard gates, lush landscaping, and serene lake views throughout. With social events, playgrounds, and top tier recreational amenities, Heron Bay delivers an elevated lifestyle where luxury, convenience, and community come together.
#B26059399

Parkland

8288 NW 128th Lane 38-F

3 Beds

2 Baths

1,524 Sq.Ft.

$514,999

MLS#: B26059399

Price reduced
Beautiful maintained 4-bedroom, 2.5 -bath waterfront home offering bright open living space. As soon as you enter, you'll appreciate the spacious layout and vaulted ceilings. The large primary suite provides a bathroom with a Marble soaking tub and a separate his and hers shower.  There are new wood laminated floors in the bedrooms. Newer stainless-steel appliances, complement the well-appointed kitchen, while the screened back patio is perfect for year-round outdoor living and entertaining. Additional features include a 2-car garage, circular driveway, accordion hurricane shutters, hurricane impact windows/ sliding doors.  A new water heater was installed.This is one of the lowest HOA fees in the area. A+ rated Parkland Schools. Schedule a showing today!
#B26050239

Parkland

6029 NW 74th Street

4 Beds

2 Baths

2,397 Sq.Ft.

$740,000
MLS#: B26050239

Price reduced
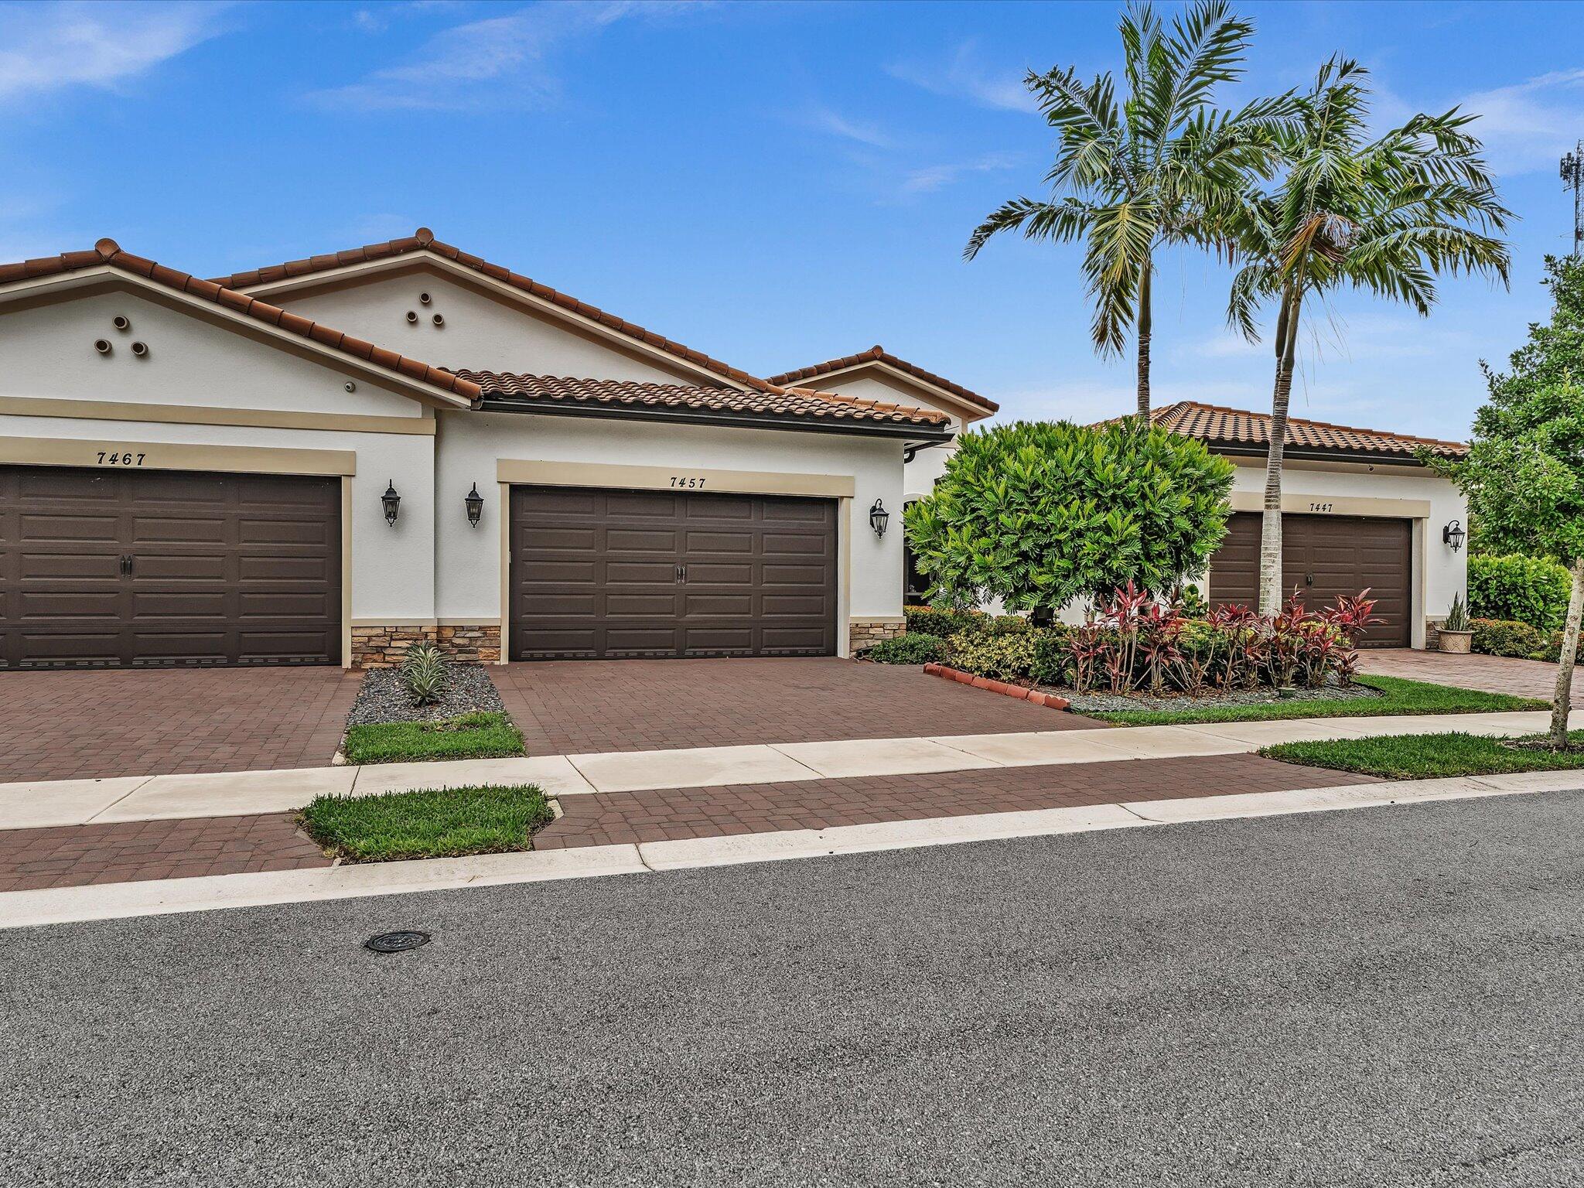
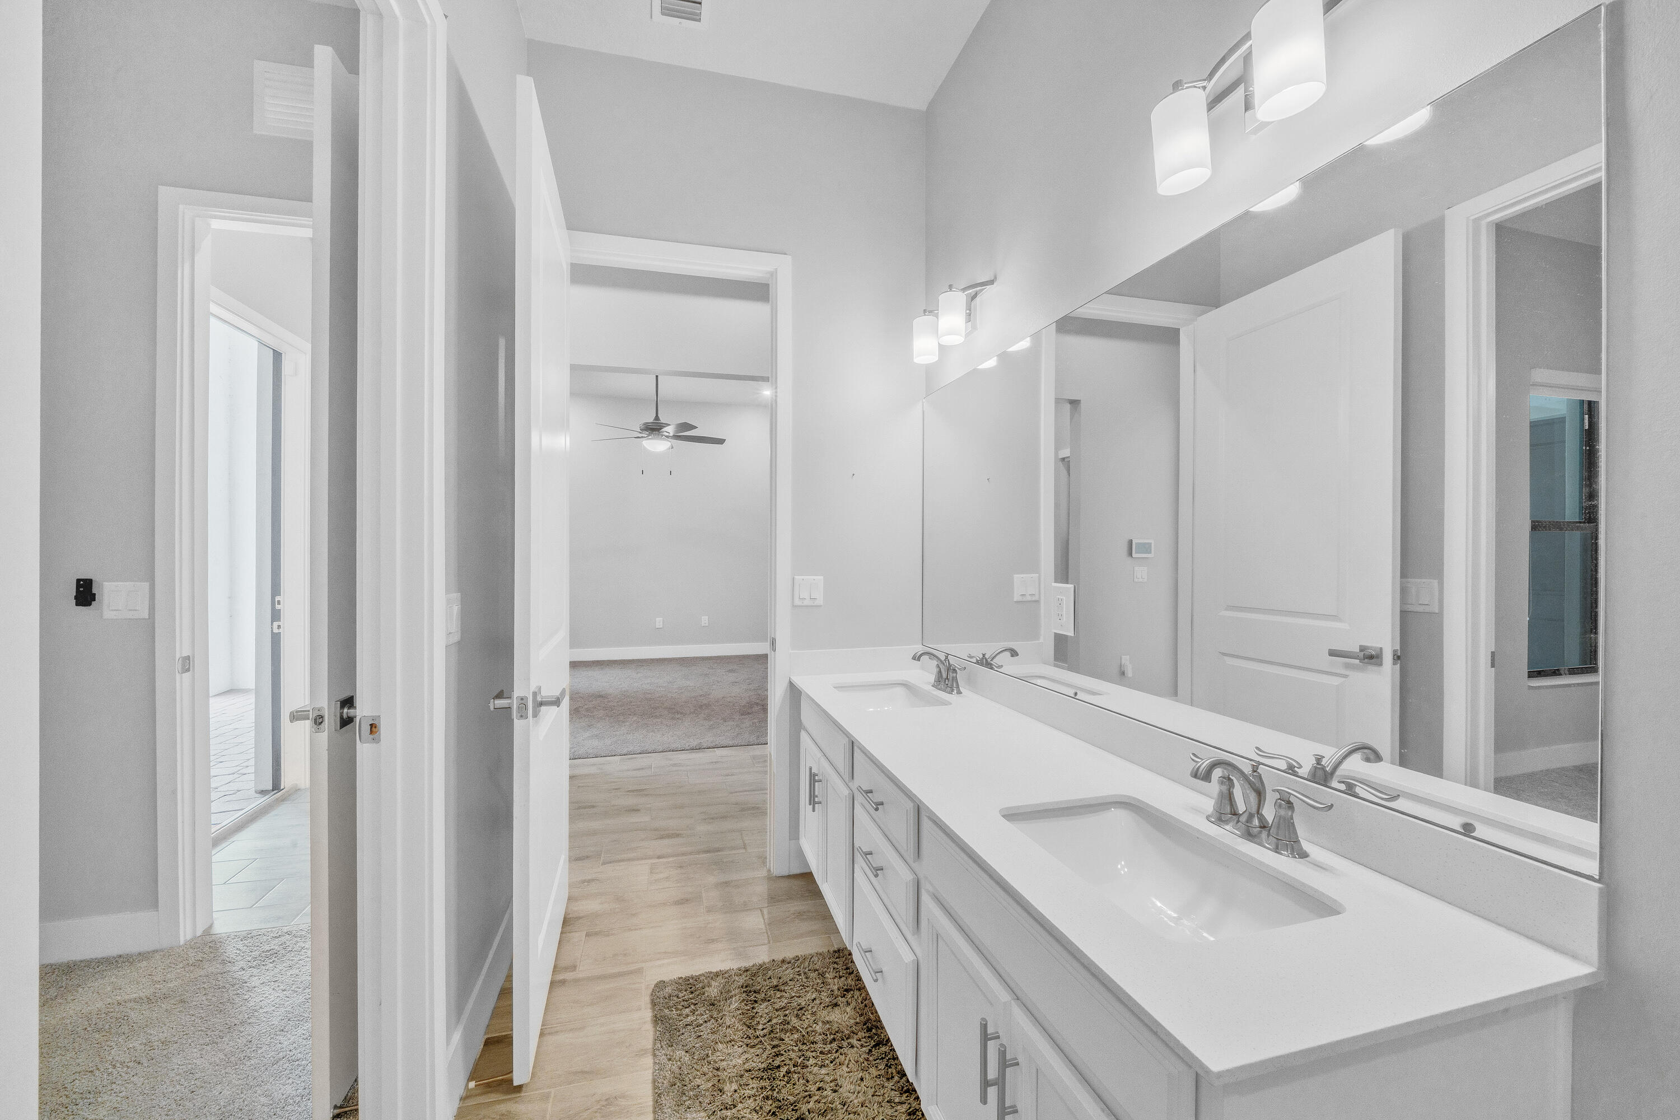
Nestled within the prestigious gated community of The Falls at Parkland, this impeccably appointed former builders model villa offers the perfect blend of elegance, comfort, and modern convenience. Built in 2021, this 3-bedroom, 2-bath residence spans 1,724 square feet of thoughtfully designed living space with impact-glass protection throughout and a desirable split-bedroom floor plan for maximum privacy. Step through the inviting covered front porch into a stunning foyer highlighted by a 12-foot coffered tray ceiling, crown molding, and designer finishes. The open-concept living areas feature soaring ceilings, abundant natural light, and seamless indoor-outdoor living.  The gourmet island kitchen showcases timeless white shaker cabinetry, quartz countertops, custom backsplashes, under-cabinet lighting and GE Profile stainless steel appliances. The luxurious primary suite offers an elegant tray ceiling, custom fitted walk-in closet and spa-inspired bath with dual vanities, quartz countertops, and a custom walk-in jetted tub with shower.  Enjoy relaxing or entertaining on the covered and screened brick-paver veranda overlooking the fully fenced backyard with desirable northeastern exposure. Additional highlights include a whole-house water filtration system, custom window treatments, epoxy-coated garage floor, alarm system, Ring doorbell and much more. A rare opportunity to enjoy model-home quality in one of Parkland's most sought-after communities.
#B26048409

Parkland

7457 S Blue Spring Drive

3 Beds

2 Baths

1,724 Sq.Ft.

$594,900

MLS#: B26048409

Looking for the best-priced home in all of Parkland? This beautifully maintained 4-bedroom, 2 bath single-story residence in Parkwood offers the perfect blend of comfort, style, and the family-friendly lifestyle Parkland is known for. Boasting 2,397 square feet of bright, open living space, this home features engineered hardwood flooring throughout and a spacious kitchen complete with an island, breakfast bar, granite counters and stainless steel appliances with  abundant 42 inch cabinetry is ideal for chef inspired meals and effortless entertaining. The generous primary suite serves as a private retreat, featuring a walk-in closet and an ensuite bathroom designed for relaxation.  Step outside to your covered patio surrounded by lush tropical landscaping, creating a tranquil setting for morning coffee, outdoor dining, or unwinding with an evening glass of wine. Hurricane impact windows and doors throughout provide peace of mind and energy efficiency.  Very low association dues and no association approval is needed.  Major updates include a 2018 roof, along with a new A/C system and Water Heater installed in 2024 and complete impact windows and doors throughout for added security. Conveniently located near top-rated schools, the Sawgrass Expressway, premier shopping, dining, and all that South Florida has to offer. More than just a home, this is your opportunity to experience the elevated Parkland lifestyle you've been dreaming of.
#B26043183

Parkland

7232 NW 58th Way

4 Beds

2 Baths

2,397 Sq.Ft.

$739,000
MLS#: B26043183

Price reduced
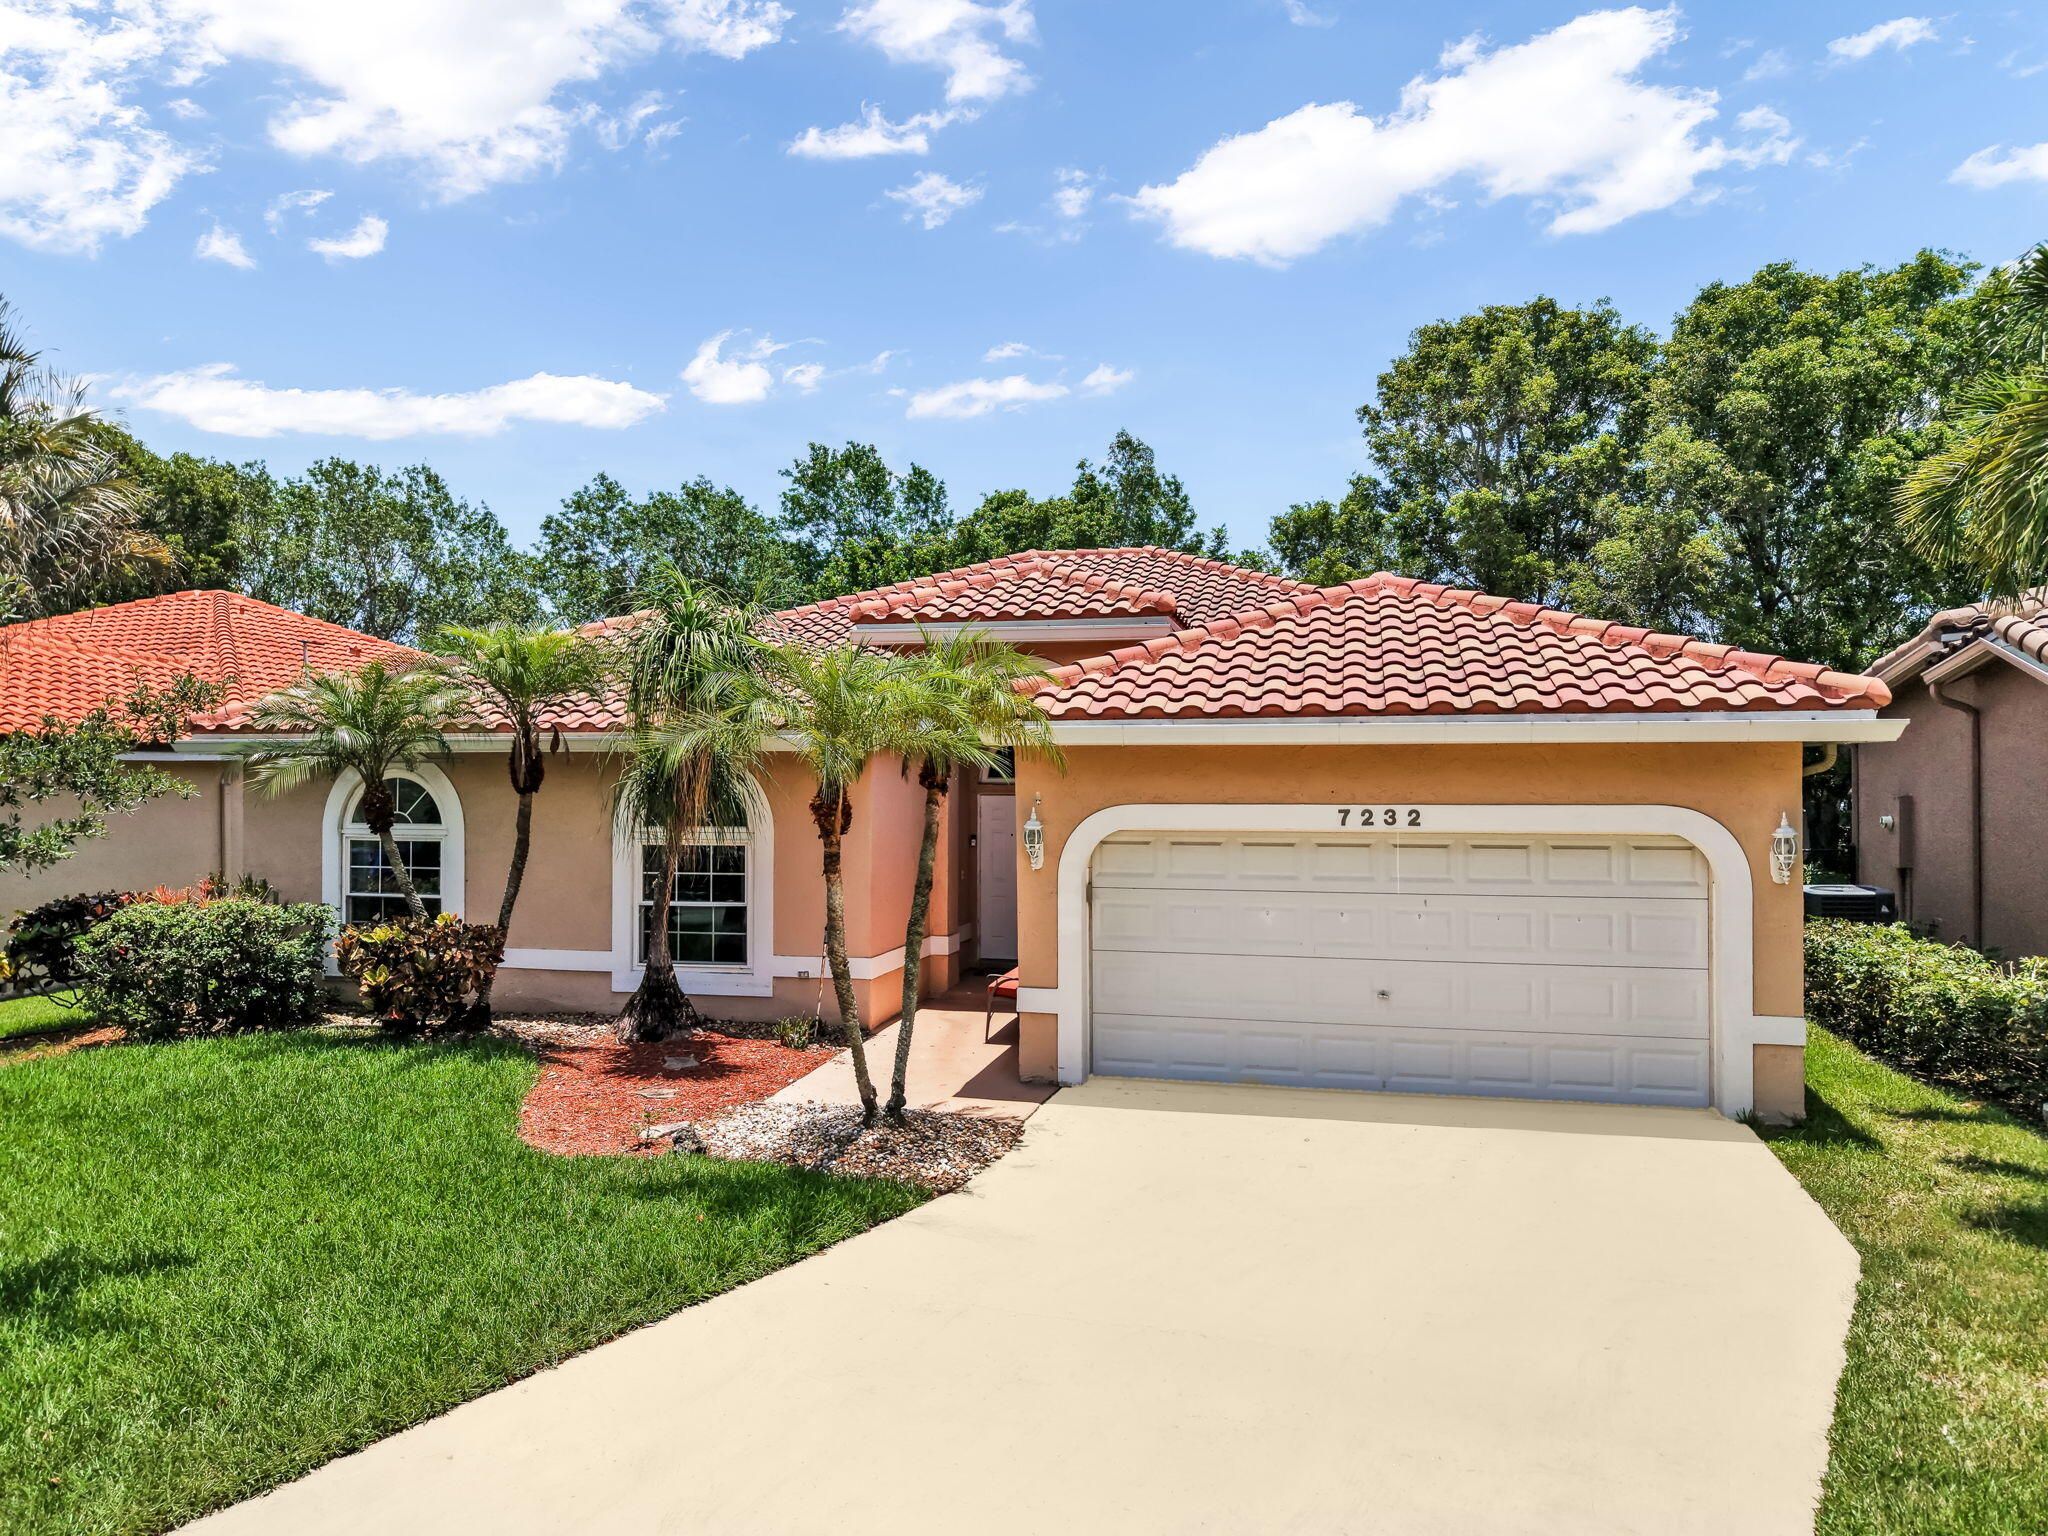
Seller is offering concessions to buyers for new pool up to $10,000. Located in one of Parkland's last few untapped "hidden gem" communities, this ultra spacious lakefront home can't be duplicated. Soaring vaulted ceilings, big rooms, water views from all living areas & a true split floor plan with entire dedicated wing for 2,3,&4th bedrooms. NO POLY-PIPES - the home was just fully re-piped 28K, popcorn ceilings removed/refreshed with upgraded large kitchen, 2017 roof, upgraded flooring, full accordion shutters and ac/water htr. a few years old. The home is not just modern and sleek, it's serene with water and lush green space in all directions. Pet friendly community, A+ schools and one of the lowest HOA fees in town. Don't let someone else beat you to this one.
#B26039358

Parkland

5954 NW 74th Street

4 Beds

2 Baths

2,273 Sq.Ft.

$735,000
MLS#: B26039358

Price reduced
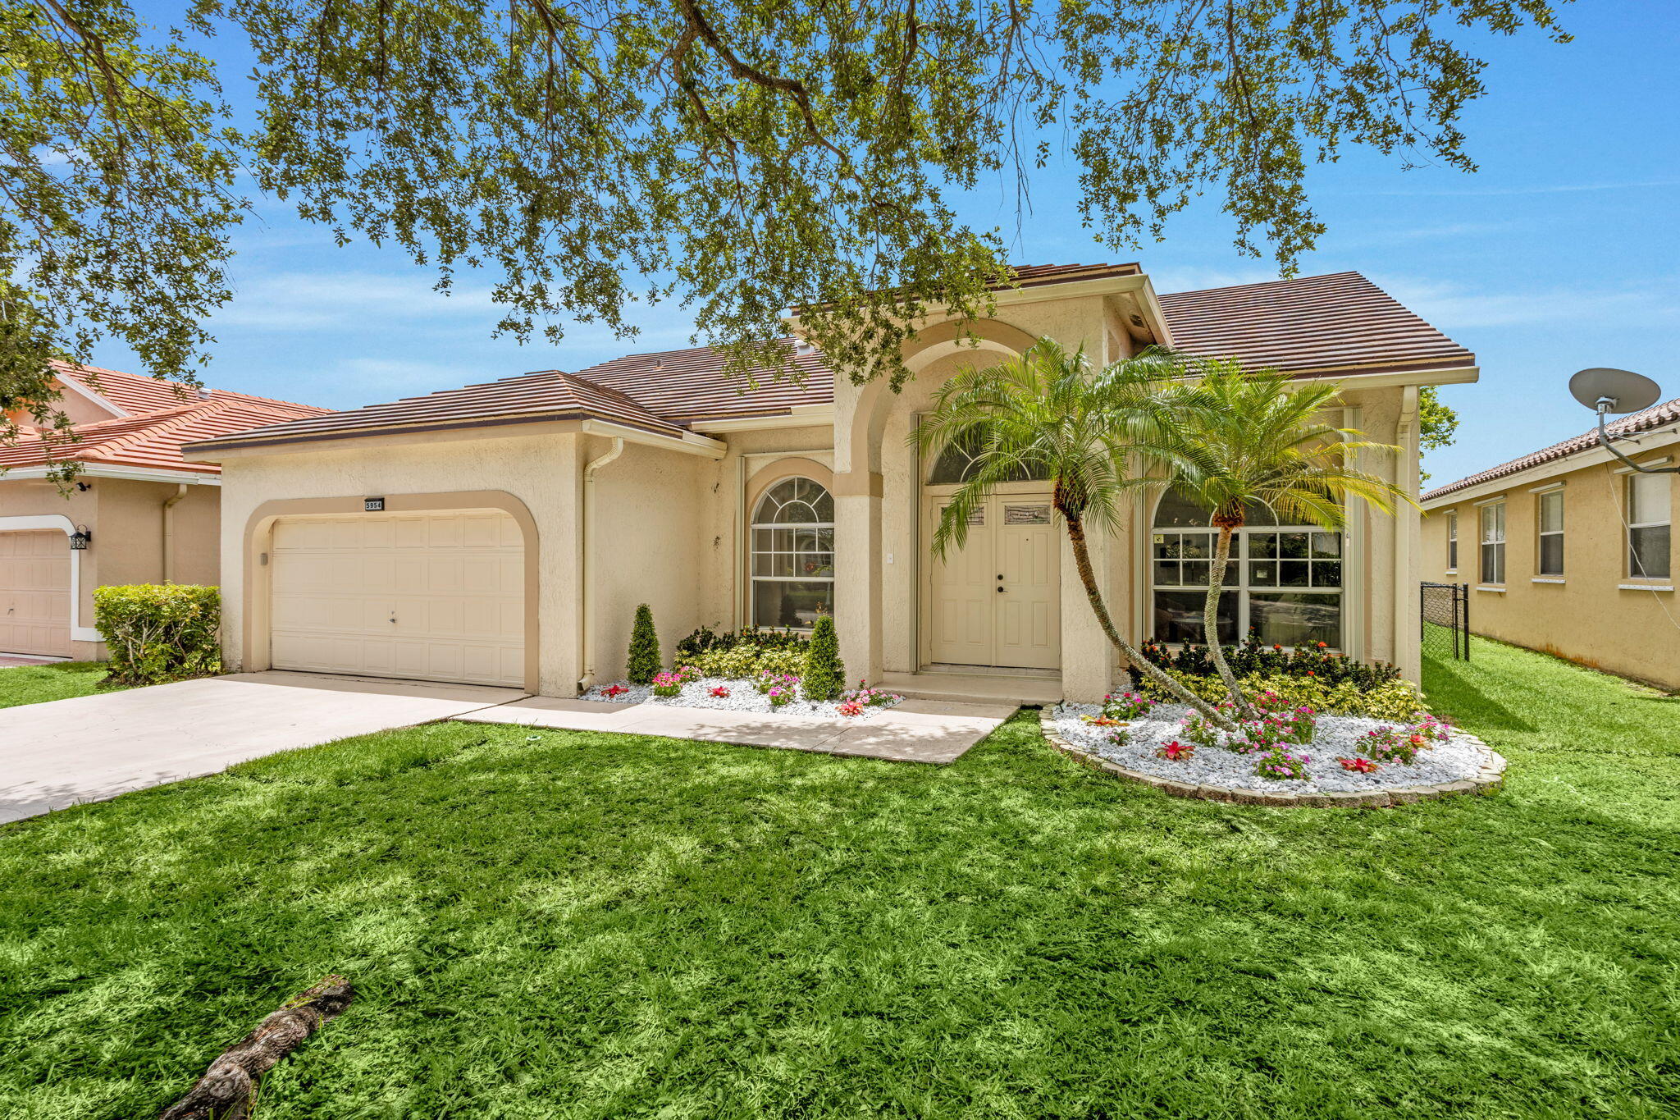
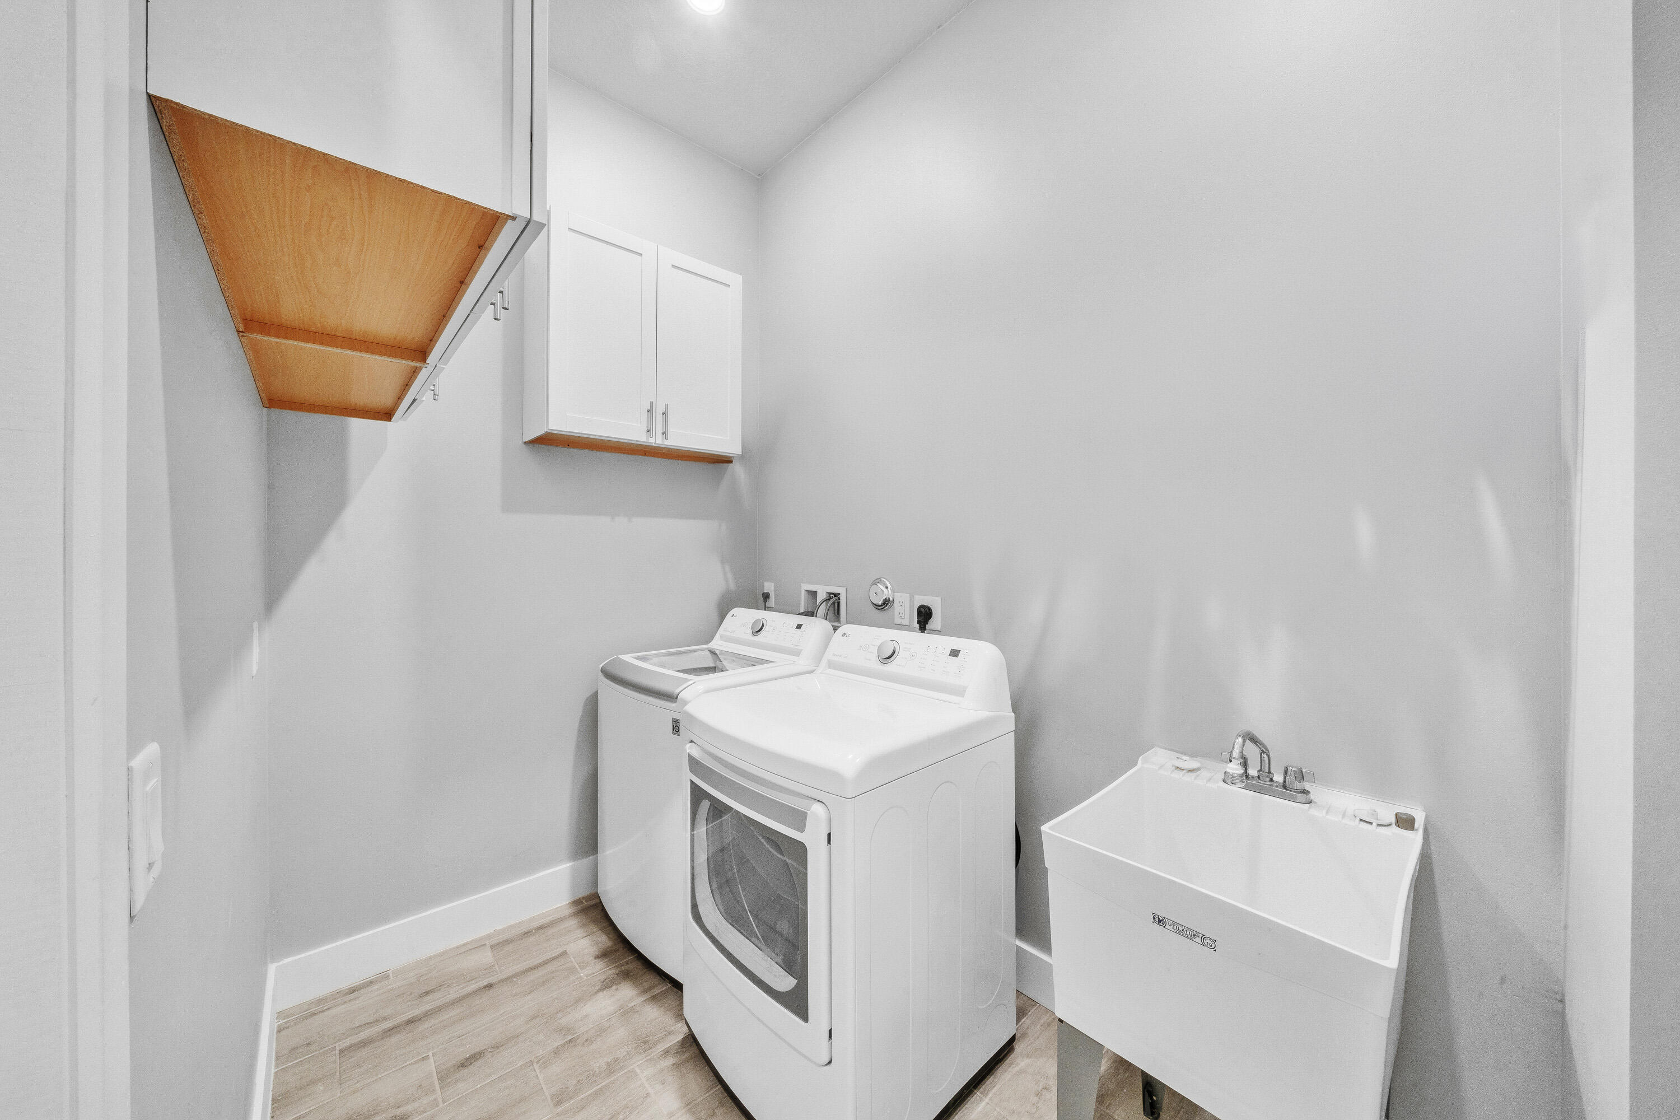
Fab Immac. Spacious FULL 3 Bdrm /2 Bth Villa W/natural lighting, extended pavers on patio with SERENE WATER view to enjoy coffee or cocktails.. Do not miss impact windows/doors  plus  a full 2 car Garage! Thousands spent in Builder upgrades and Additional seller upgrades. Ceramic floors thru-out, French doors, stainless Appliances , custom backsplash, custom fitted closets, tray ceilings Contemporary lighting /multiple paddle fans. Inside Separate Laundry room with high end gas dryer. Enjoy this Premier newer 55+ plus gated community w/resort style amenities including clubhouse w/heated pool,  gym, pickleball ,cafe, card rooms. Activities and Shows in their Theatre/much more.. This villa has extra guest parking very close. Additional  pickle ball courts JUST for the Villas...
#B26036352

Parkland

7642 N Blue Spring Drive

3 Beds

2 Baths

1,724 Sq.Ft.

$639,990
MLS#: B26036352

 - property

Send a message

Message successfully sent.

Your message

What is 3 + 4 ?

Reason for contacting?

I agree to receive email communication and understand I can unsubscribe at any time.

I agree to be contacted by Options 1 Realty via call, email, and text for real estate services. To opt out, you can reply 'stop' at any time or reply 'help' for assistance. You can also click the unsubscribe link in the emails. Message and data rates may apply. Message frequency may vary. Privacy Policy

Sign Out

Virtual Assistant

Would you like to take the next step with this property? We can help you schedule a showing or virtual tour, or send you more details.

Yes, I would like more information.

Thank You for Your Reply, One of Our Agents will contact you as soon as possible

No, maybe later.

Thank you, you can always contact me via email, phone number or through the contact form.

Realhub AI

Lucy - Your AI-Powered Realtor

Update Your Temporary Password

Personalize your search

Enter your email and we'll notify you immediately when new listings match what you're looking for.

or enter email address

Already have an account ? Login here

Continue your home search

I agree to receive communications and understand I can unsubscribe at any time.

I agree to be contacted by Options 1 Realty via call, email, and text for real estate services. To opt out, you can reply 'stop' at any time or reply 'help' for assistance. You can also click the unsubscribe link in the emails. Message and data rates may apply. Message frequency may vary. Privacy Policy

Already have an account ? Login here

We use cookies

We use cookies primarily for analytics to enhance your experience. By accepting, you agree to our use of these cookies. You can manage your preferences or learn more about our cookies policy.