Features & Amenities

Interior

  • Other Interior Features

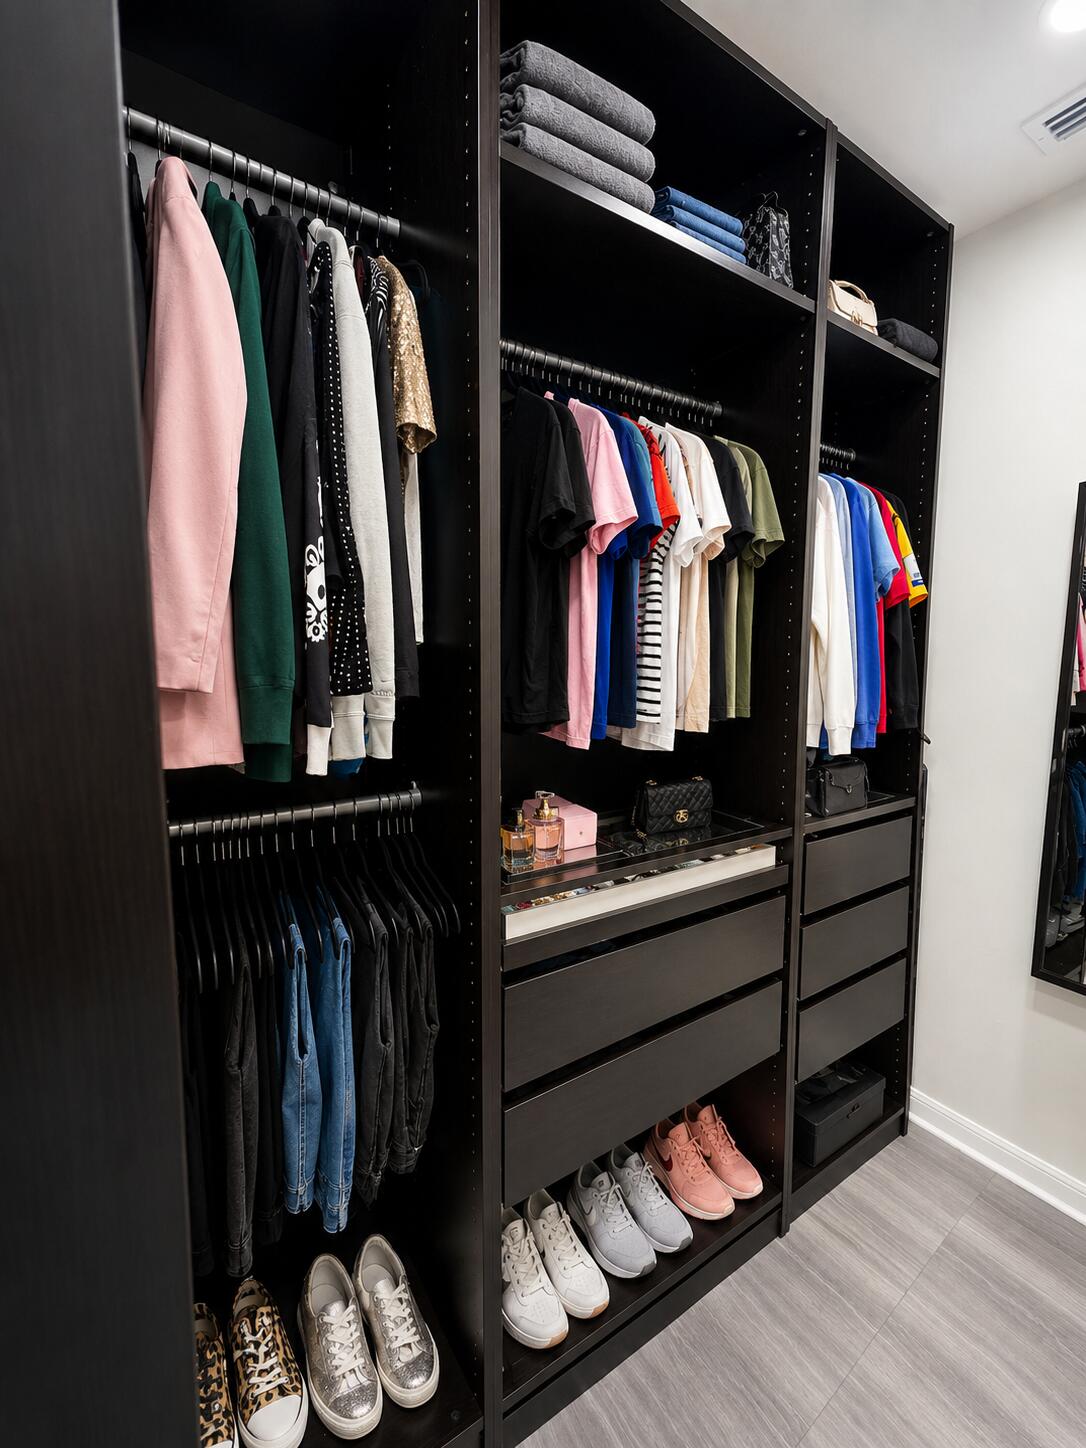
    Built-in Features, Storage, Walk-In Closet(s)

  • Total Bedrooms

    3

  • Bathrooms

    2

  • 1/2 Bathrooms

    1

  • Cooling YN

    YES

  • Cooling

    Central Air, Ceiling Fan(s)

  • Fireplace YN

    NO

  • Heating YN

    YES

  • Heating

    Central, Electric

  • Pet friendly

    Dogs OK, Yes

Exterior

  • Garage

    No

  • Construction Materials

    Block, Stucco

  • Parking

    Assigned, Guest

  • Patio and Porch Features

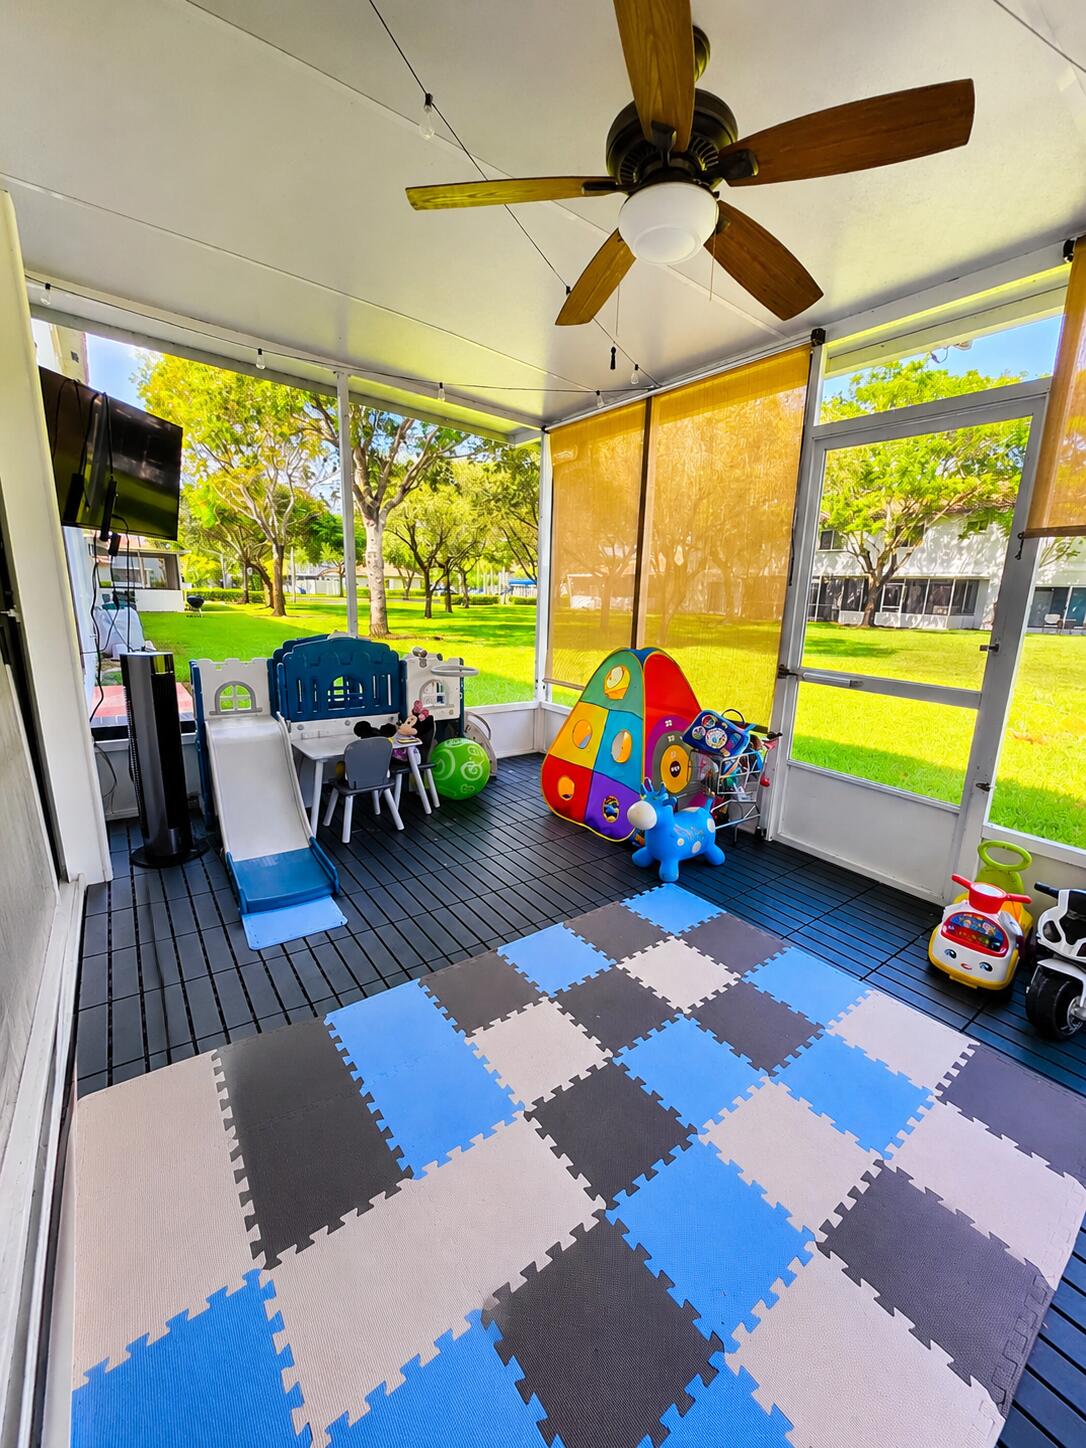
    Patio, Screened

  • Pool

    Yes

  • Pool Features

    Association

  • Waterfront YN

    NO

  • View

    Garden

Area & Lot

  • Lot Size(acres)

    0.03

  • Property Type

    Residential

  • Property Sub Type

    Townhouse

  • Architectural Style

    Other

Price

  • Sales Price

    $415,000

  • Tax Amount

    $5,773.09

  • Sq. Footage

    1,361

  • Price/SqFt

    $304

HOA

  • Association

    YES

  • Association Fee

    $470.05

  • Association Fee Frequency

    Monthly

  • Association Fee Includes

    N/A

School District

  • Elementary School

    Chapel Trail

  • Middle School

    Silver Trail

  • High School

    West Broward

Property Features

  • Stories

    2

  • Association Amenities

    Pool, Basketball Court, Clubhouse, Fitness Center, Gated, Maintenance, Recreation Facilities, Security, Tennis Court(s)

  • Senior Community YN

    NO

  • Sewer

    Public Sewer

  • Water Source

    Public

Schedule a Showing

Showing scheduled successfully.

<
>
IN PERSON
VIA CHAT

What is 3 + 4 ?


Change time

Mortgage calculator

Estimate your monthly mortgage payment, including the principal and interest, property taxes, and HOA. Adjust the values to generate a more accurate rate.

Your payment

Principal and Interest:

$

Property taxes:

$

HOA fees:

$

Total loan payment:

$

Total interest amount:

$

Location

County

Broward

Elementary School

Chapel Trail

Middle School

Silver Trail

High School

West Broward

Listing Courtesy of Jessica V Mondragon, LoKation

RealHub Information is provided exclusively for consumers' personal, non-commercial use, and it may not be used for any purpose other than to identify prospective properties consumers may be interested in purchasing. All information deemed reliable but not guaranteed and should be independently verified. All properties are subject to prior sale, change or withdrawal. RealHub website owner shall not be responsible for any typographical errors, misinformation, misprints and shall be held totally harmless.

Agent Hals Blanc

FOUNDER

Hals Blanc

Call Hals today to schedule a private showing.


* Listings on this website come from the FMLS IDX Compilation and may be held by brokerage firms other than the owner of this website. The listing brokerage is identified in any listing details. Information is deemed reliable but is not guaranteed. If you believe any FMLS listing contains material that infringes your copyrighted work please click here to review our DMCA policy and learn how to submit a takedown request.© 2024 FMLS.
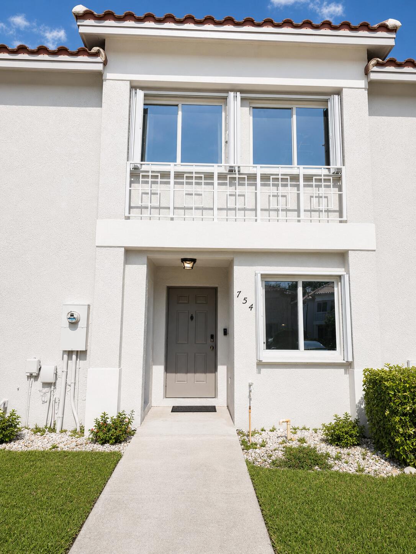
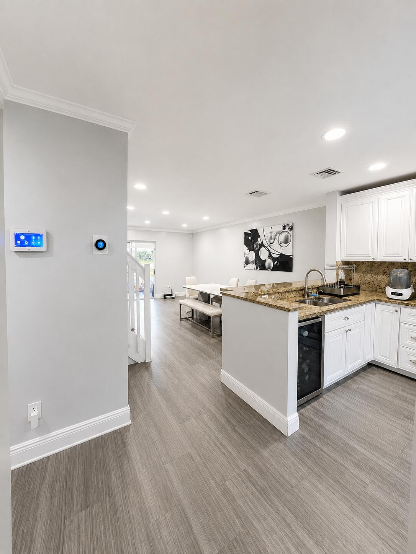
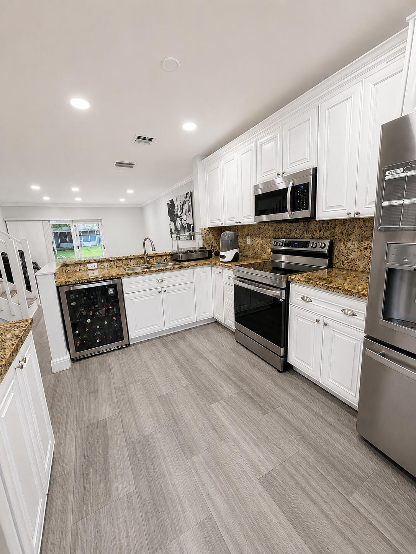
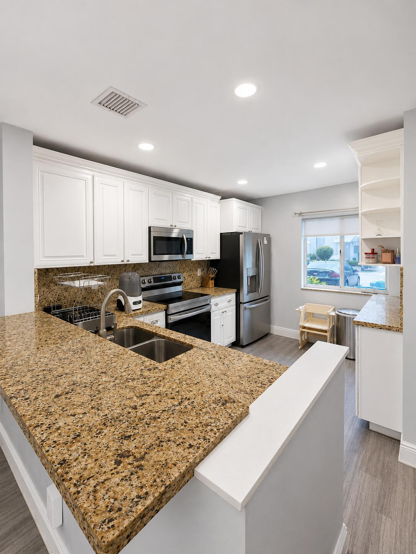
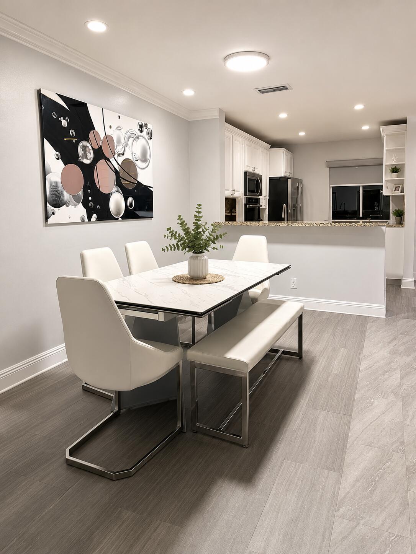
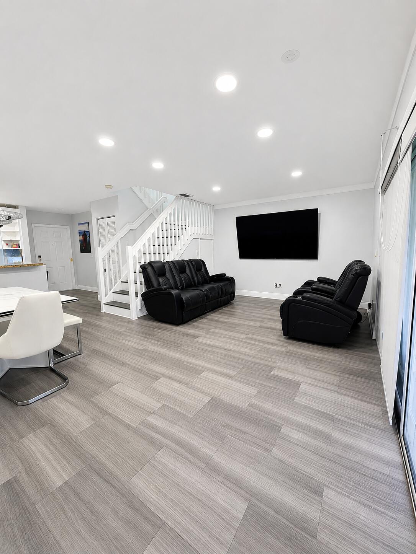
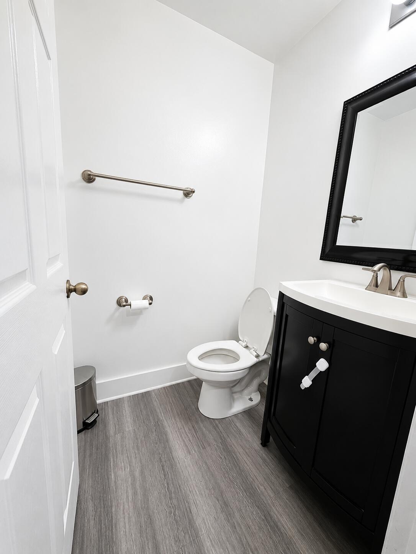
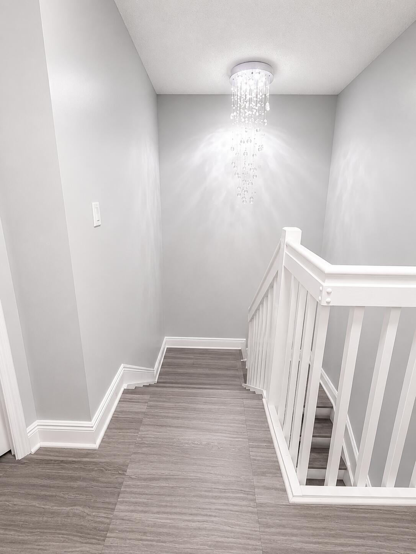
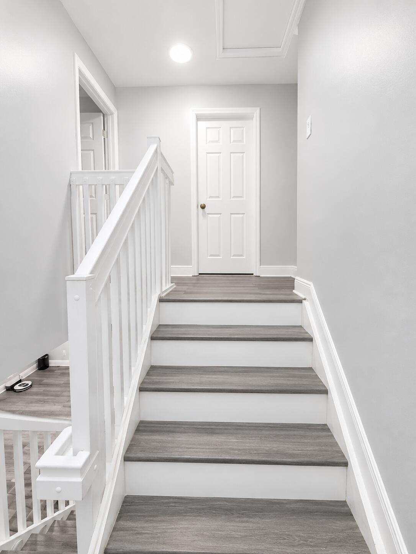
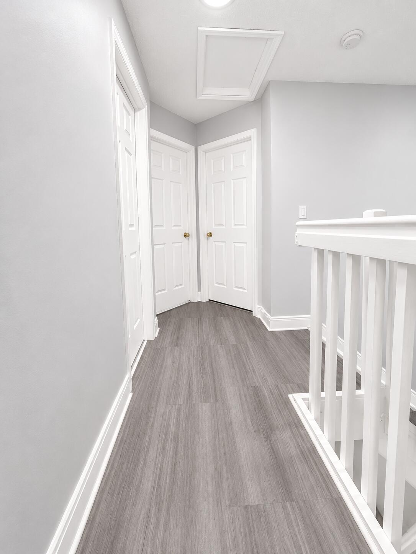
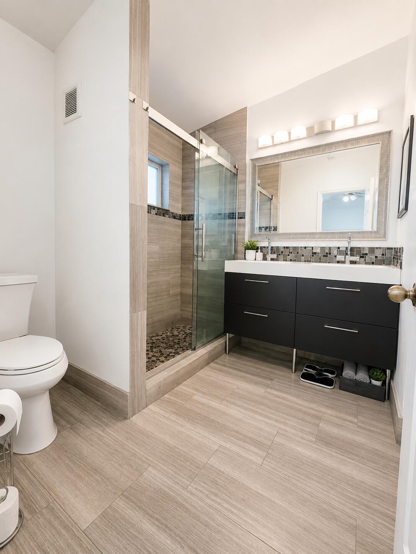
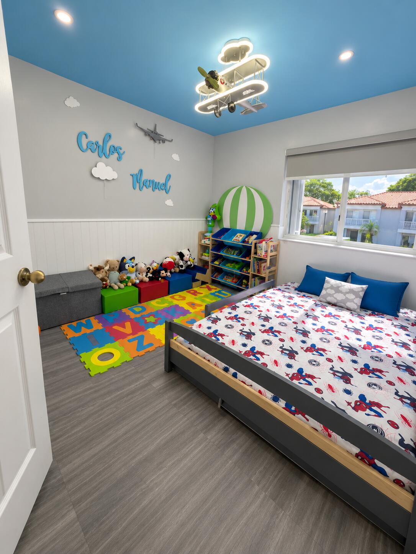
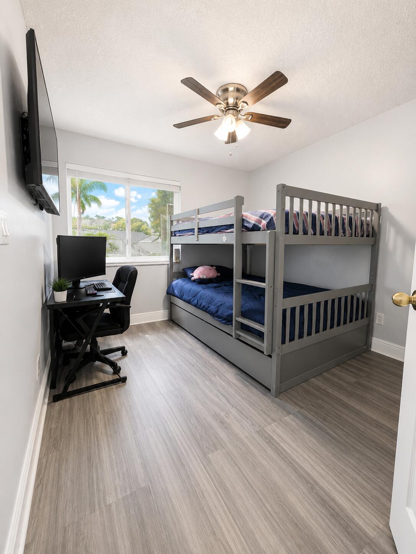
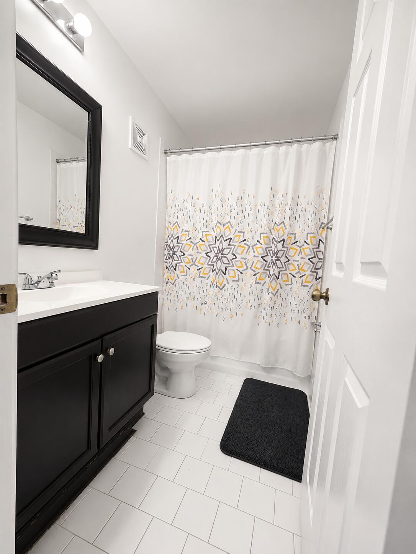
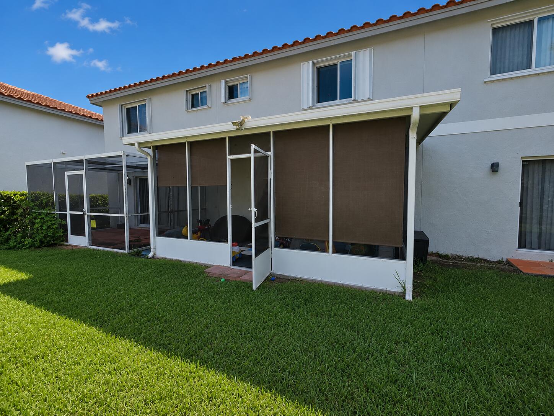
Spacious two-story townhome offering an open-concept living and dining area, recessed lighting, and wood-look flooring throughout most of the home. The kitchen features white cabinetry, granite countertops, stainless-steel appliances, ample storage, and a breakfast bar. Additional features include generously sized bedrooms, multiple bathrooms, a walk-in closet with built-in organization, a screened patio, and a fenced grassy backyard. Community amenities include a pool, fitness center, club house, game room, and spa. The property has been lived in and would benefit from some repairs, updates, and personal touches, giving the new owner an excellent opportunity to improve and customize the home to their taste.  A and A+ School district!

754 NW 208TH Drive 754

Message successfully sent.

What would you like to know?

What is 3 + 4 ?

I agree to receive email communication and understand I can unsubscribe at any time.

I agree to be contacted by Options 1 Realty via call, email, and text for real estate services. To opt out, you can reply 'stop' at any time or reply 'help' for assistance. You can also click the unsubscribe link in the emails. Message and data rates may apply. Message frequency may vary. Privacy Policy

Related Properties

This beautifully updated and move-in ready 2-bedroom, 2.5-bath townhome offers modern style and comfortable living in the gated community of Pelican Pointe in Pembroke Pines. The updated kitchen features quartz countertops, stainless steel appliances, and plenty of cabinet space for storage. Enjoy resort-style amenities including a community pool, jacuzzi, fitness center, tennis courts, and playground. HOA includes basic cable and exterior maintenance. Two assigned parking spaces plus convenient guest parking just steps away. Ideally located near shopping, dining, hospitals, I-75, and major roadways.   To enter the community while on Flamingo road, do not turn on Washington Street , turn on SW 2nd Street.  Please park at Guest Parking located on 122Ter or anywhere you see Guest parking in the community.  IF there is no guest parking near by, you can park along the side walk accross from the homes on 122 Ter.
#B26066710

Pembroke Pines

12207 SW 6TH Street

2 Beds

2 Baths

1,024 Sq.Ft.

$410,000

MLS#: B26066710

Price reduced
STUNNING WATERFRONT VILLA  JUST BRING YOUR TOOTHBRUSH... AND YOUR BOAT! This COMPLETELY MOVE-IN-READY 2-STORY VILLA has the upgrades, the views, and the South Florida lifestyle without the "what did I get myself into?" renovation project! CABLE IS INCLUDED WITH THE HOA FEE, because who doesn't love one less bill? Featuring a BRAND-NEW ROOF (2025), NEW PLANK TILE FLOORING, NEW A/C (2024), BRAND-NEW BATHROOMS, IMPACT FRONT DOOR & WINDOW & storage for days... Enjoy stamped concrete front & back, Bluetooth bathroom fans, TWO CUSTOM CLOSETS, including a gorgeous wood-finished primary WALK-IN CLOSET. Beautiful, upgraded, protected, waterfront, and READY TO ENJOY! No contractors, no drama, no headaches just move in and start living the good life!
#B26071608

Pembroke Pines

11313 NW 15th Street

2 Beds

2 Baths

1,318 Sq.Ft.

$464,000

MLS#: B26071608
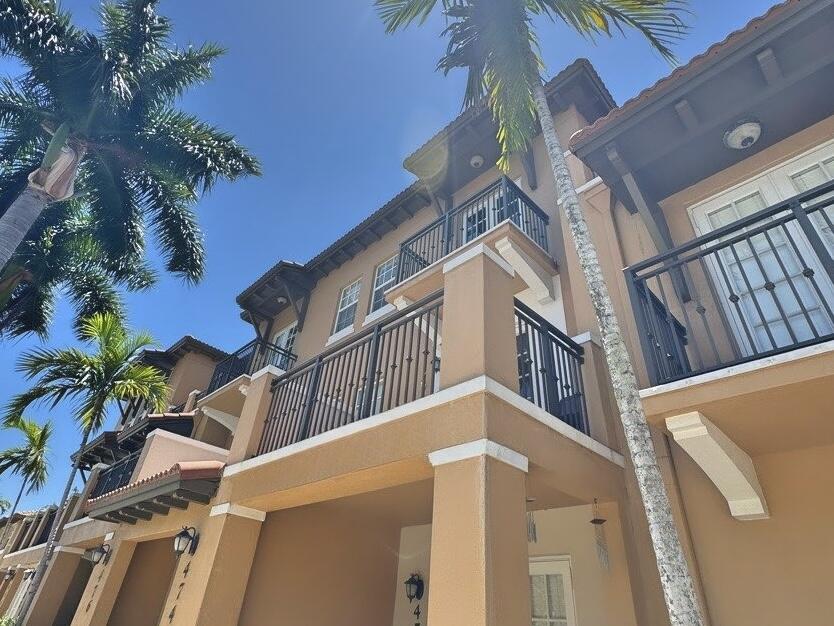
Welcome to one of Pembroke Pines most sought-after and beautifully maintained communities! This stunning 3-story townhome offers 2 bedrooms, 2.5 bathrooms, in one of the area's most desirable layouts designed for both luxury and everyday comfort. The oversized master suite feels like a private retreat with its own balcony, and upgraded master bathroom. The second bedroom features its own full bathroom, creating the perfect private suite for guests or family, while the half bath is conveniently located on the main floor. Enjoy multiple formal living and family room areas ideal for entertaining, recessed lighting throughout, and 3 private balconies that create seamless indoor-outdoor living. This home is located in the heart of Pembroke Pines near shopping plazas with quick access to I-75.
#B26026318

Pembroke Pines

474 SW 147th Avenue

2 Beds

2 Baths

1,662 Sq.Ft.

$415,000

MLS#: B26026318

Price reduced
FANTASTIC BUY FOR THIS SPACIOUS 2 BEDROOM 2 BATH HOME WITH ONE CAR GARAGE IN DESIRABLE SUNSWEPT OF PEMBROKE PINES*OVERSIIZED CORNER LOT*TILE FLOORS THRU OUT*UPDATED ELECTRICAL PANEL* NEWER ROOF (2018)*LARGE ENCLOSED SCREENED IN PATIO*CIRCULAR DRIVEWAY*FENCED BACKYARD WITH AVOCADO & MANGO TREES*
#B26061703

Pembroke Pines

1111 NW 85TH Way

2 Beds

2 Baths

1,164 Sq.Ft.

$465,000

MLS#: B26061703

Welcome to this beautifully updated 3BD / 2BA waterfront condo in the desirable Marquesa community of Pembroke Pines! This updated corner unit offers 1,330 square feet of comfortable living space, featuring a spacious layout, peaceful lake views, a private garage, and two assigned parking spaces. Conveniently located near shopping, dining, entertainment, and major roadways, this home offers the perfect blend of comfort, convenience. Equal Housing Opportunity.
#B26058512

Pembroke Pines

231 SW 116TH Avenue 19208

3 Beds

2 Baths

1,330 Sq.Ft.

$385,000

MLS#: B26058512
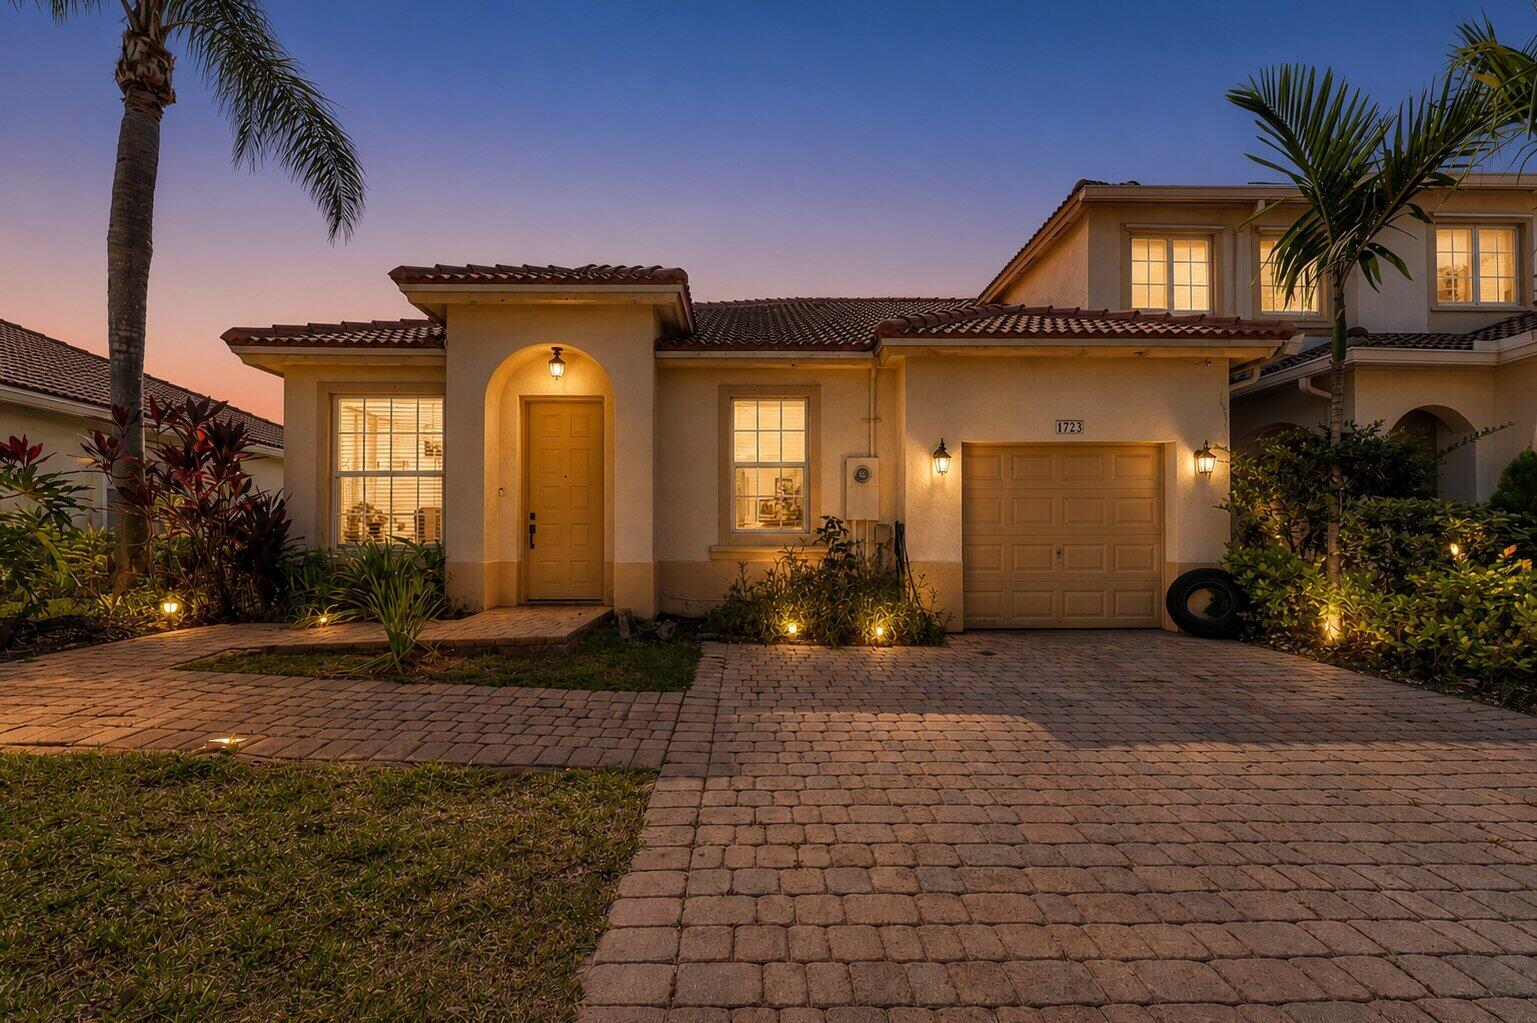
Don't miss this beautiful 1-story, corner-unit townhouse in gated Walnut Creek, Pembroke Pines! 3 beds, 2 baths, 1-car garage + 2 driveway spaces. Enjoy stunning lake views from the backyard, master bedroom & kitchen — a rare find! New roof 2020. Corner unit offers added privacy. Amenities include clubhouse, pool, tennis, gym & 24-hr security; maintenance covers cable, alarm monitoring, sprinklers & lawn care. Move-in ready — schedule your showing today!
#B26053546

Pembroke Pines

1723 NW 78TH Way 1723

3 Beds

2 Baths

1,348 Sq.Ft.

$469,000

MLS#: B26053546
Price reduced
UPGRADED TOWNHOUSE QITH NEW FLOORING, WATER HEATER, FRESHLY PAINTED AND MUCH MORE  IN 24/7 GUARD GATED SECURITY.CLOSE TO EXPRESSWAY, PLANET FITNESS, WHOLE FOODS, SHOPPING, DINING,SWIMMING POOL, DANCING AND LIVE​​‌​​​​‌​‌​​​‌‌​​​‌‌‌​​‌​​‌‌​​​​ ENTERTAINMENT.
#B26052864

Pembroke Pines

502 SW 147th Avenue

3 Beds

2 Baths

1,554 Sq.Ft.

$440,000

MLS#: B26052864
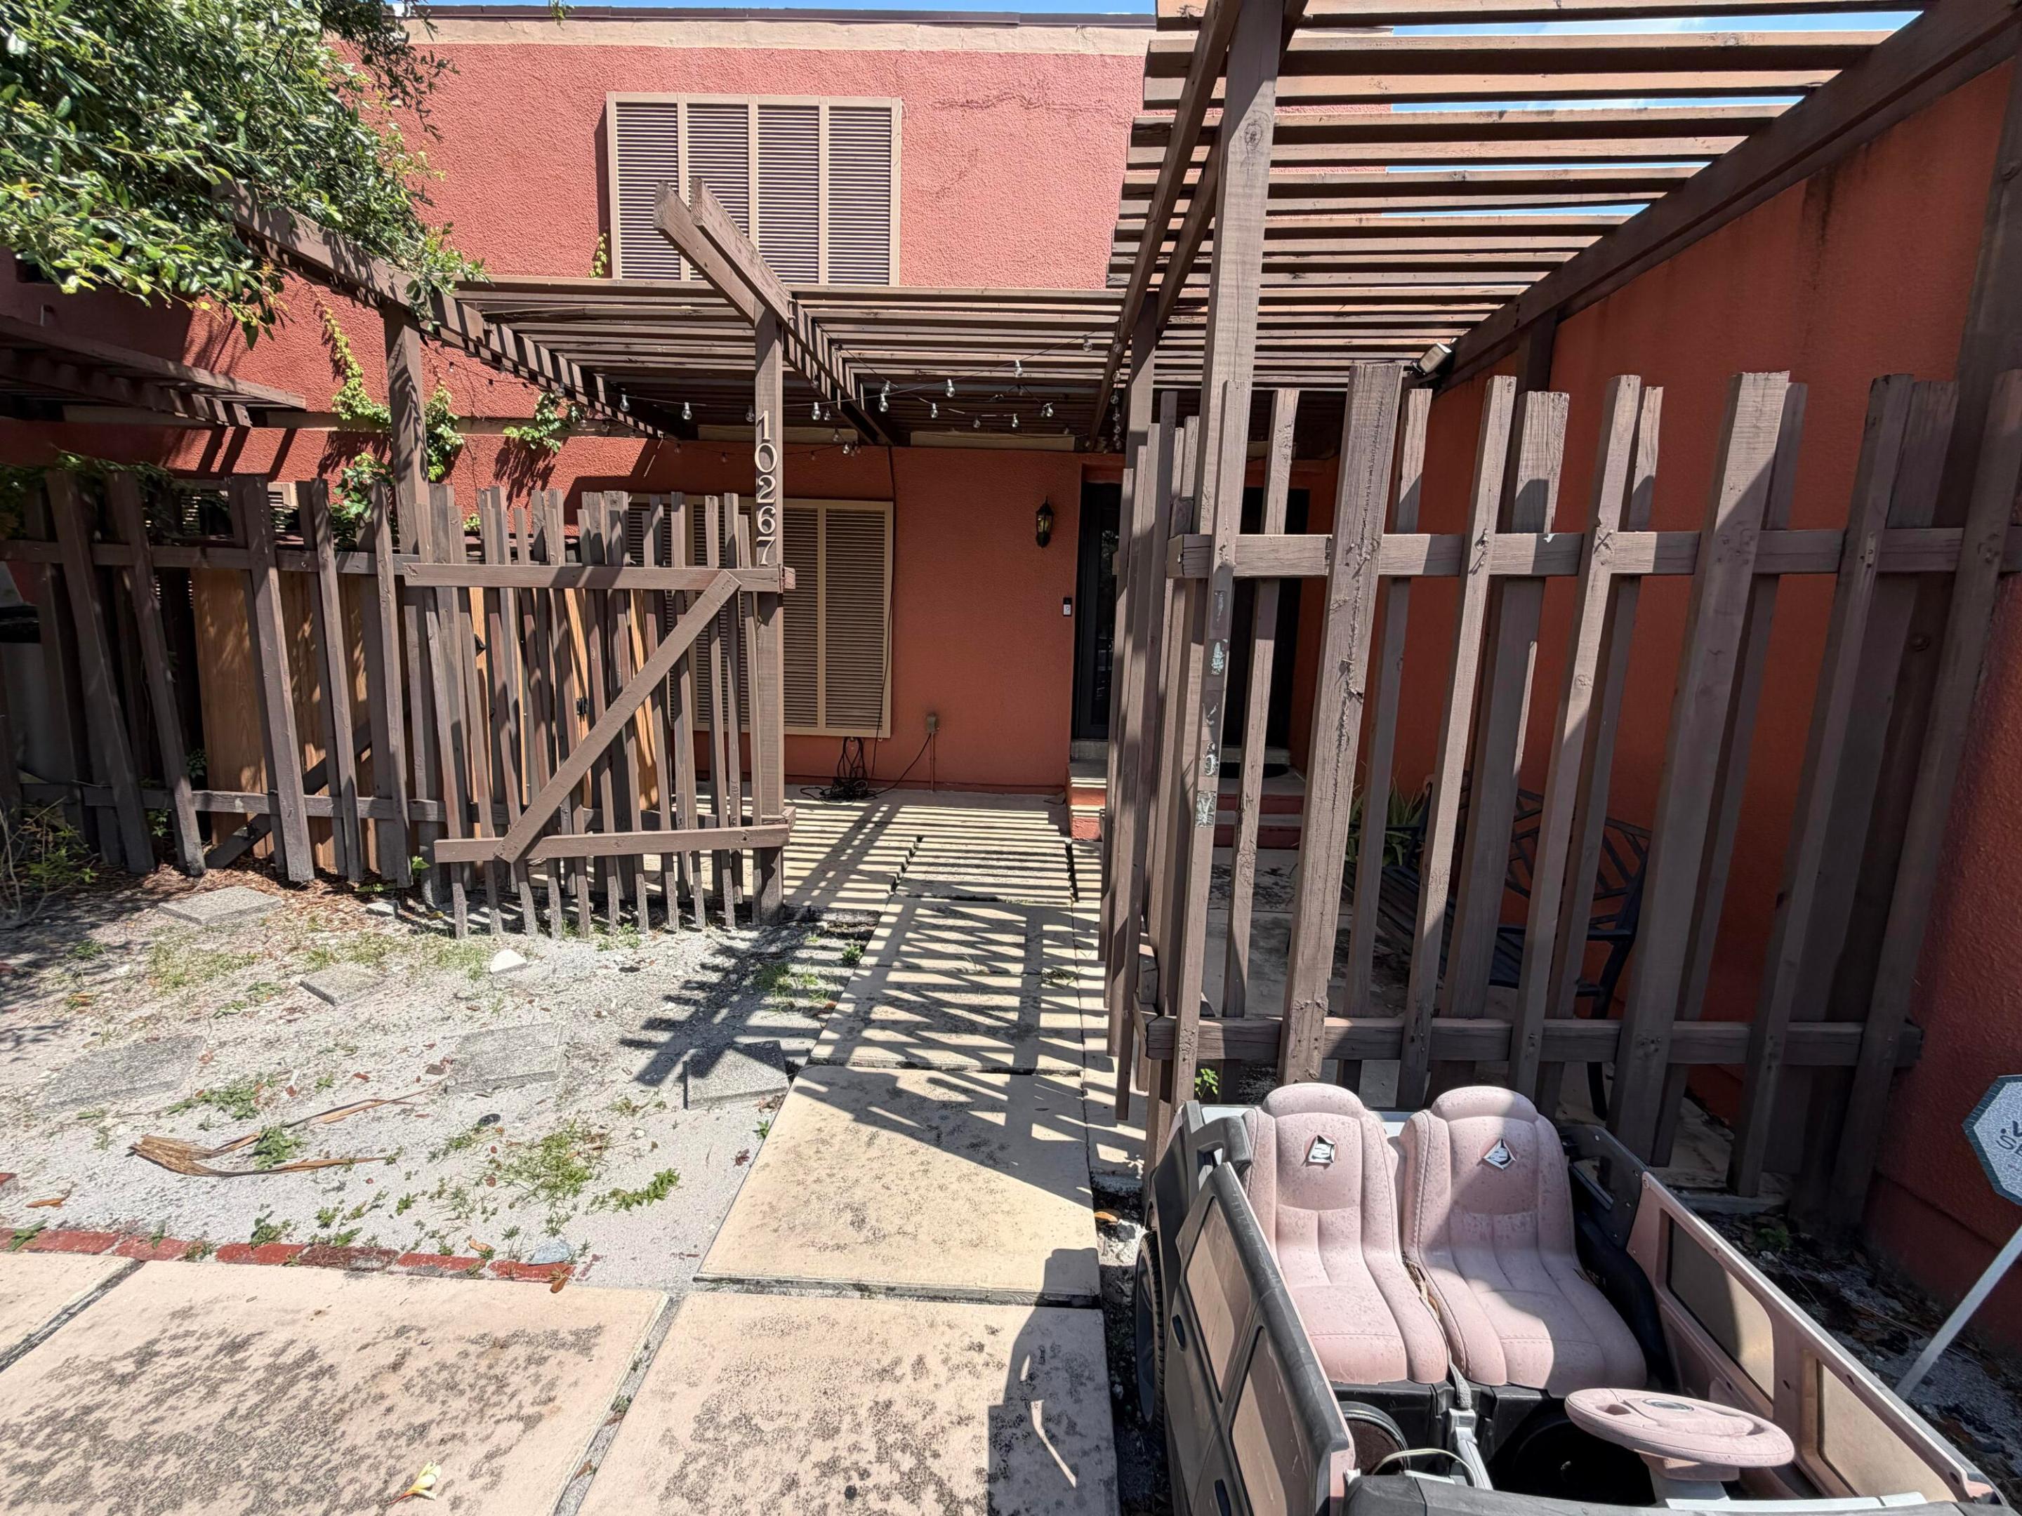
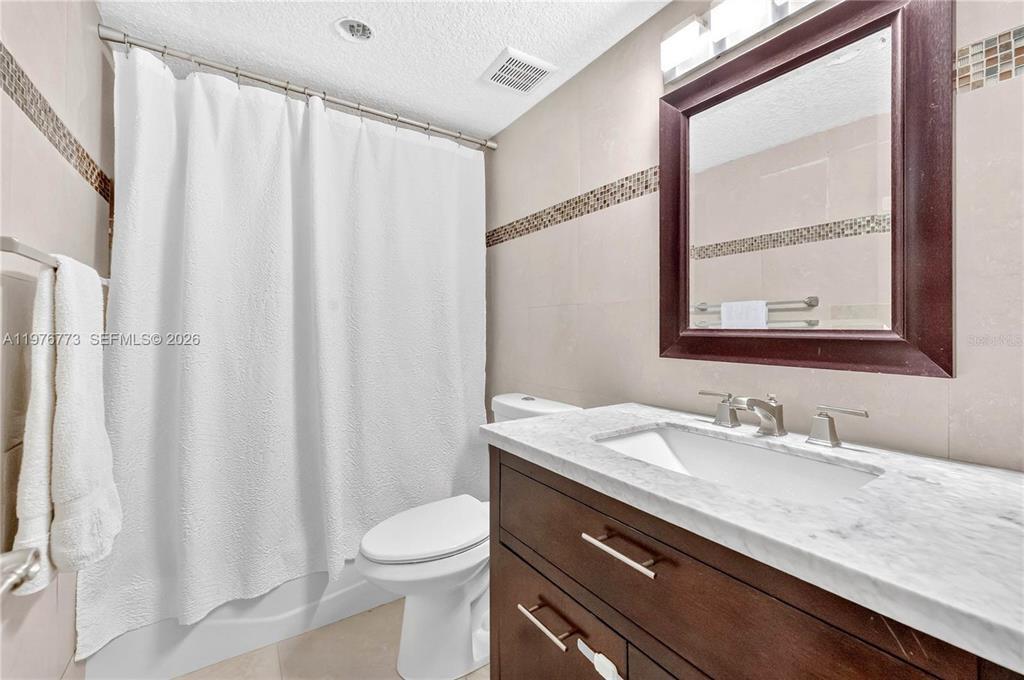
Discover this charming 3-bedroom, 2.5-bathroom townhouse located in the Everglades Sugar & Land Co community in Pembroke Pines, Florida. Spanning 1,662 square feet of finished living space across two stories, this residence offers functional floor planning ideal for comfortable living. The thoughtful layout provides ample room for daily activities and entertaining, with well-appointed bathrooms and multiple bedrooms for flexible use. This townhouse presents an excellent opportunity for those seeking a practical, well-proportioned home in an established community. Motivated seller just reduce the price to 414K , below market for quick sale. Seller is very motivated.
#B26042052

Pembroke Pines

10267 GREENHOUSE Road L-3 C

3 Beds

2 Baths

1,662 Sq.Ft.

$414,000

MLS#: B26042052
None
#B26034730

Pembroke Pines

1490 Laguna Lane

2 Beds

2 Baths

1,318 Sq.Ft.

$435,000

MLS#: B26034730

 - property

Send a message

Message successfully sent.

Your message

What is 3 + 4 ?

Reason for contacting?

I agree to receive email communication and understand I can unsubscribe at any time.

I agree to be contacted by Options 1 Realty via call, email, and text for real estate services. To opt out, you can reply 'stop' at any time or reply 'help' for assistance. You can also click the unsubscribe link in the emails. Message and data rates may apply. Message frequency may vary. Privacy Policy

Sign Out

Virtual Assistant

Would you like to take the next step with this property? We can help you schedule a showing or virtual tour, or send you more details.

Yes, I would like more information.

Thank You for Your Reply, One of Our Agents will contact you as soon as possible

No, maybe later.

Thank you, you can always contact me via email, phone number or through the contact form.

Realhub AI

Lucy - Your AI-Powered Realtor

Update Your Temporary Password

Personalize your search

Enter your email and we'll notify you immediately when new listings match what you're looking for.

or enter email address

Already have an account ? Login here

Continue your home search

I agree to receive communications and understand I can unsubscribe at any time.

I agree to be contacted by Options 1 Realty via call, email, and text for real estate services. To opt out, you can reply 'stop' at any time or reply 'help' for assistance. You can also click the unsubscribe link in the emails. Message and data rates may apply. Message frequency may vary. Privacy Policy

Already have an account ? Login here

We use cookies

We use cookies primarily for analytics to enhance your experience. By accepting, you agree to our use of these cookies. You can manage your preferences or learn more about our cookies policy.