
Features & Amenities

Interior

  • Other Interior Features

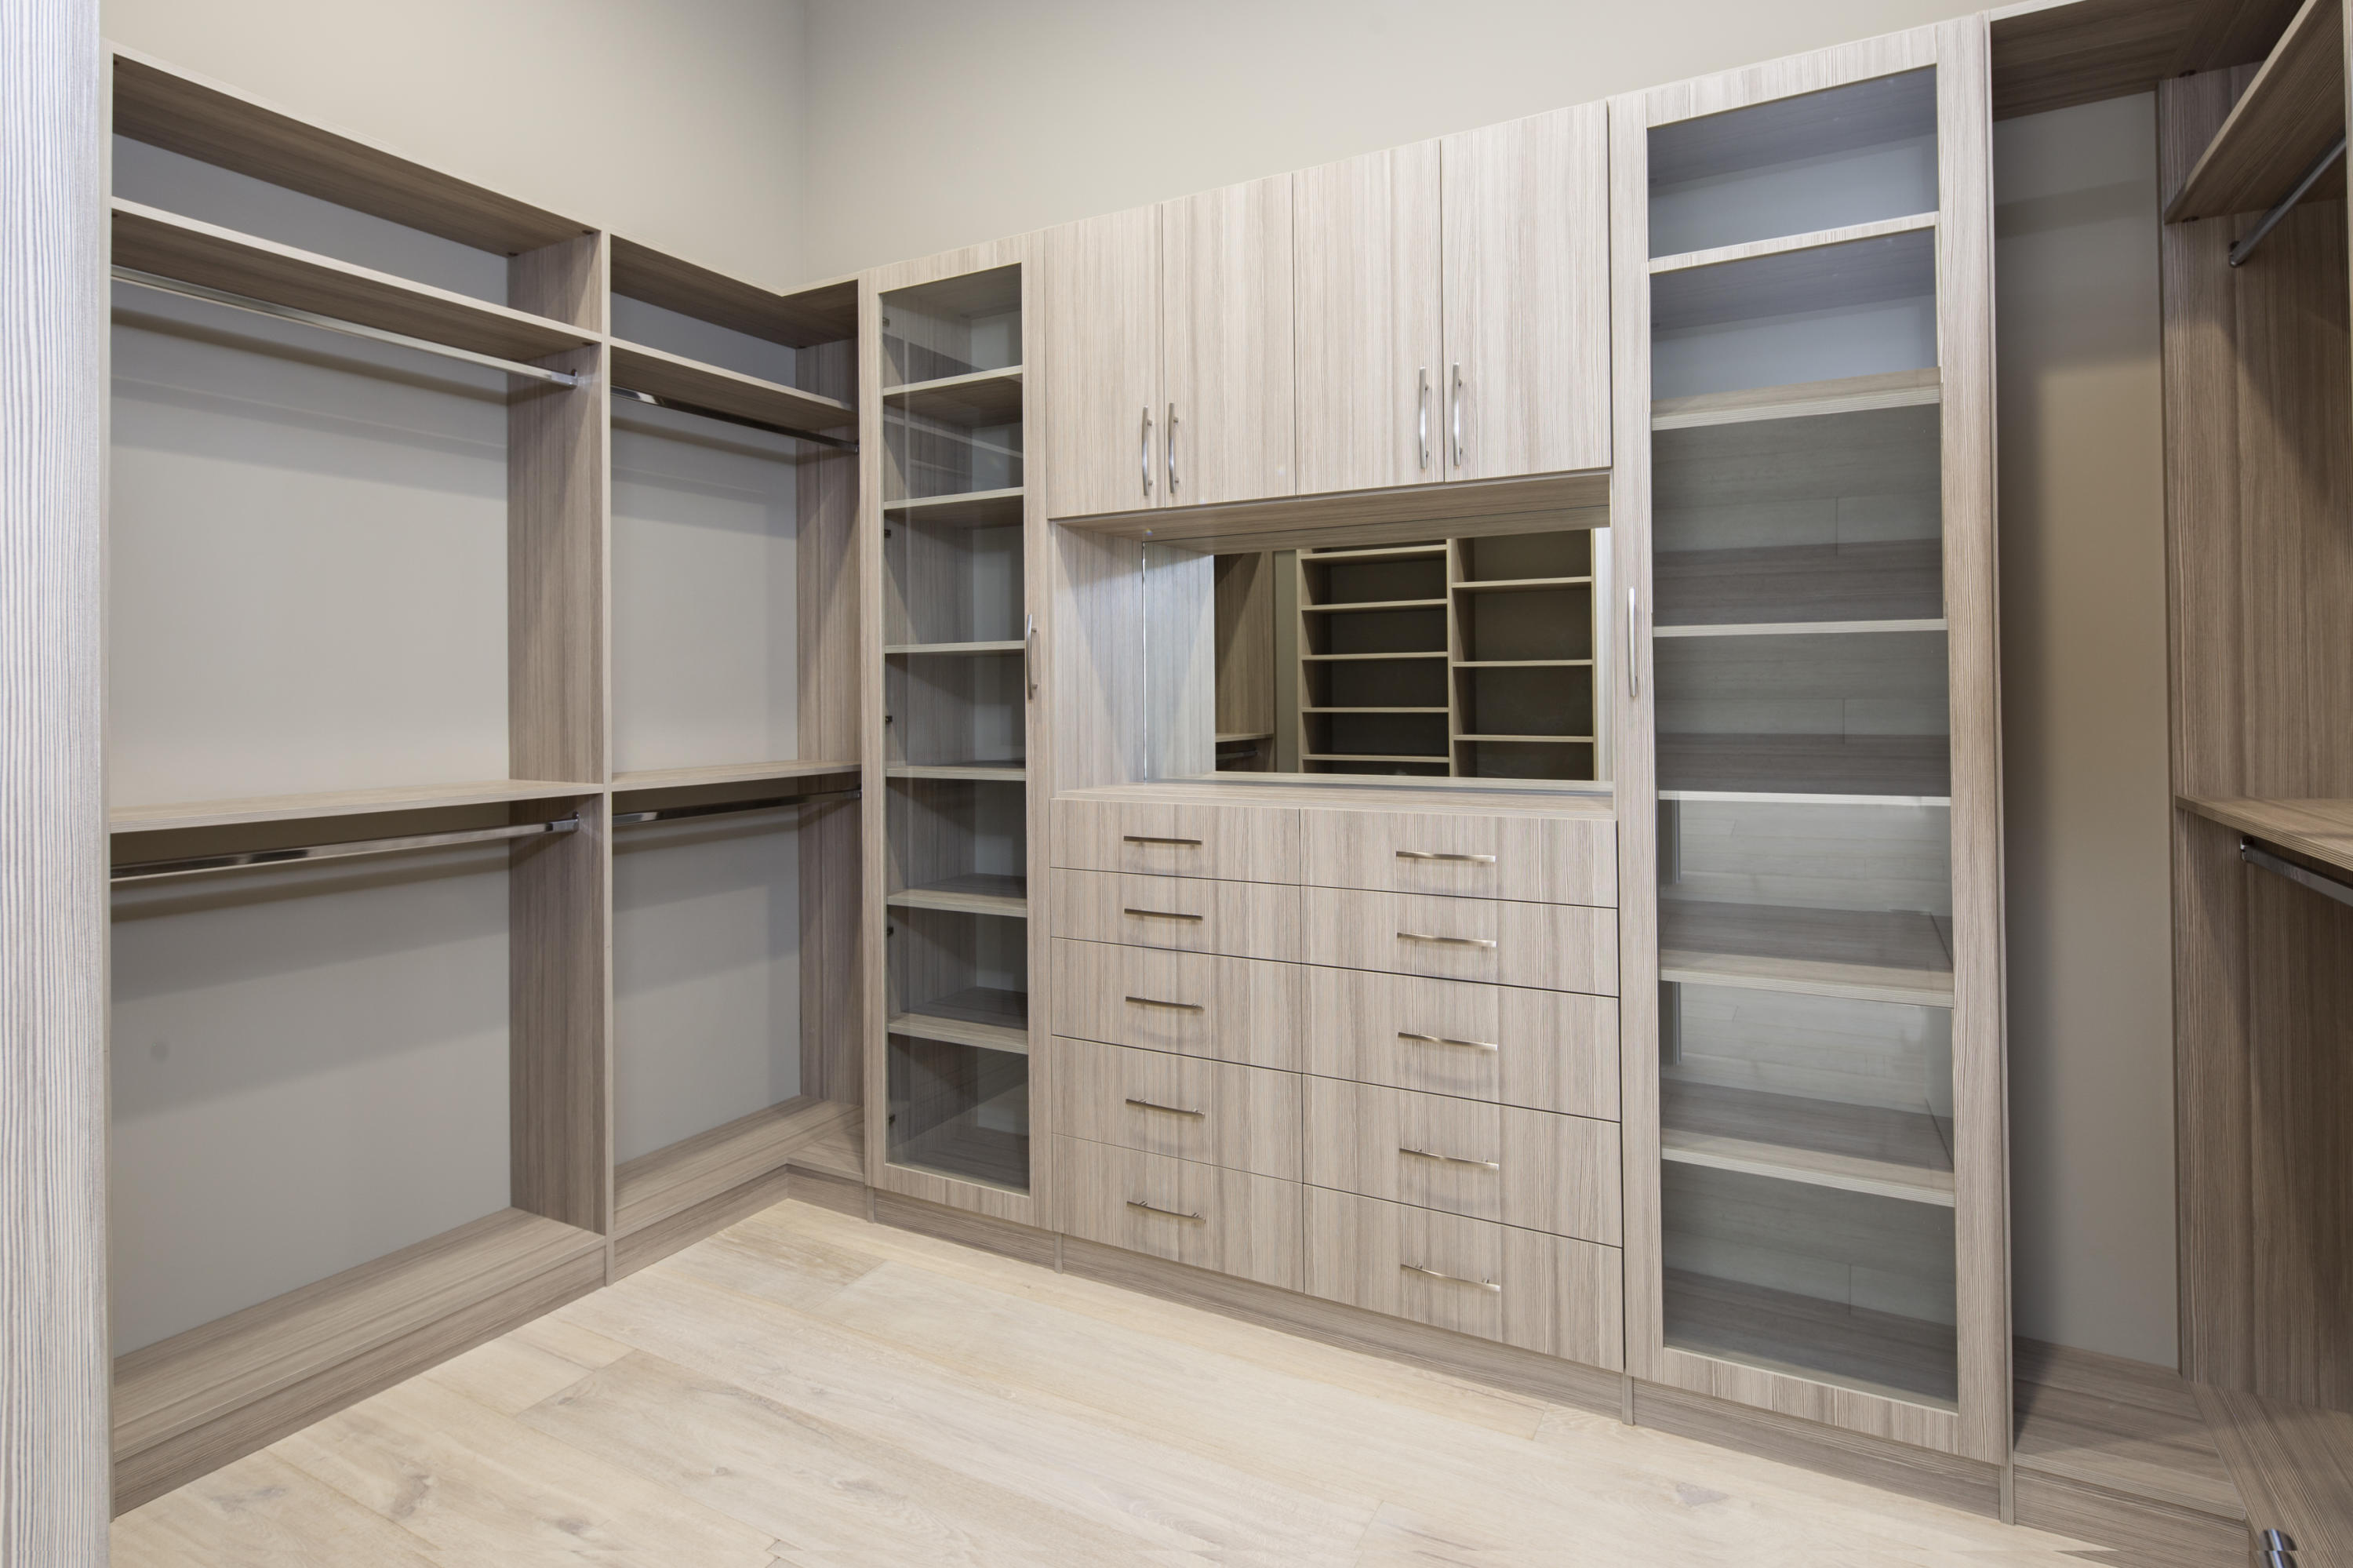
    Entrance Foyer, Elevator, High Ceilings, Soaking Tub, Walk-In Closet(s)

  • Total Bedrooms

    6

  • Bathrooms

    7

  • 1/2 Bathrooms

    2

  • Cooling YN

    YES

  • Cooling

    Central Air, Electric

  • Heating YN

    YES

  • Heating

    Central, Electric

  • Pet friendly

    Yes

Exterior

  • Garage

    Yes

  • Garage spaces

    4

  • Construction Materials

    Block

  • Parking

    Garage

  • Pool

    Yes

  • Pool Features

    Association, Private

  • Waterfront YN

    YES

Area & Lot

  • Lot Features

    Waterfront

  • Lot Size(acres)

    0.32

  • Property Type

    Residential

  • Property Sub Type

    Single Family Residence

Price

  • Sales Price

    $4,590,000

  • Tax Amount

    $8,386.02

  • Financing Options

    Conventional

  • Sq. Footage

    7,257

  • Price/SqFt

    $632

HOA

  • Association

    YES

  • Association Fee

    $608.33

  • Association Fee Frequency

    Monthly

  • Association Fee Includes

    N/A

School District

  • Elementary School

    N/A

  • Middle School

    N/A

  • High School

    N/A

Property Features

  • Stories

    2

  • New Construction

    YES

  • Association Amenities

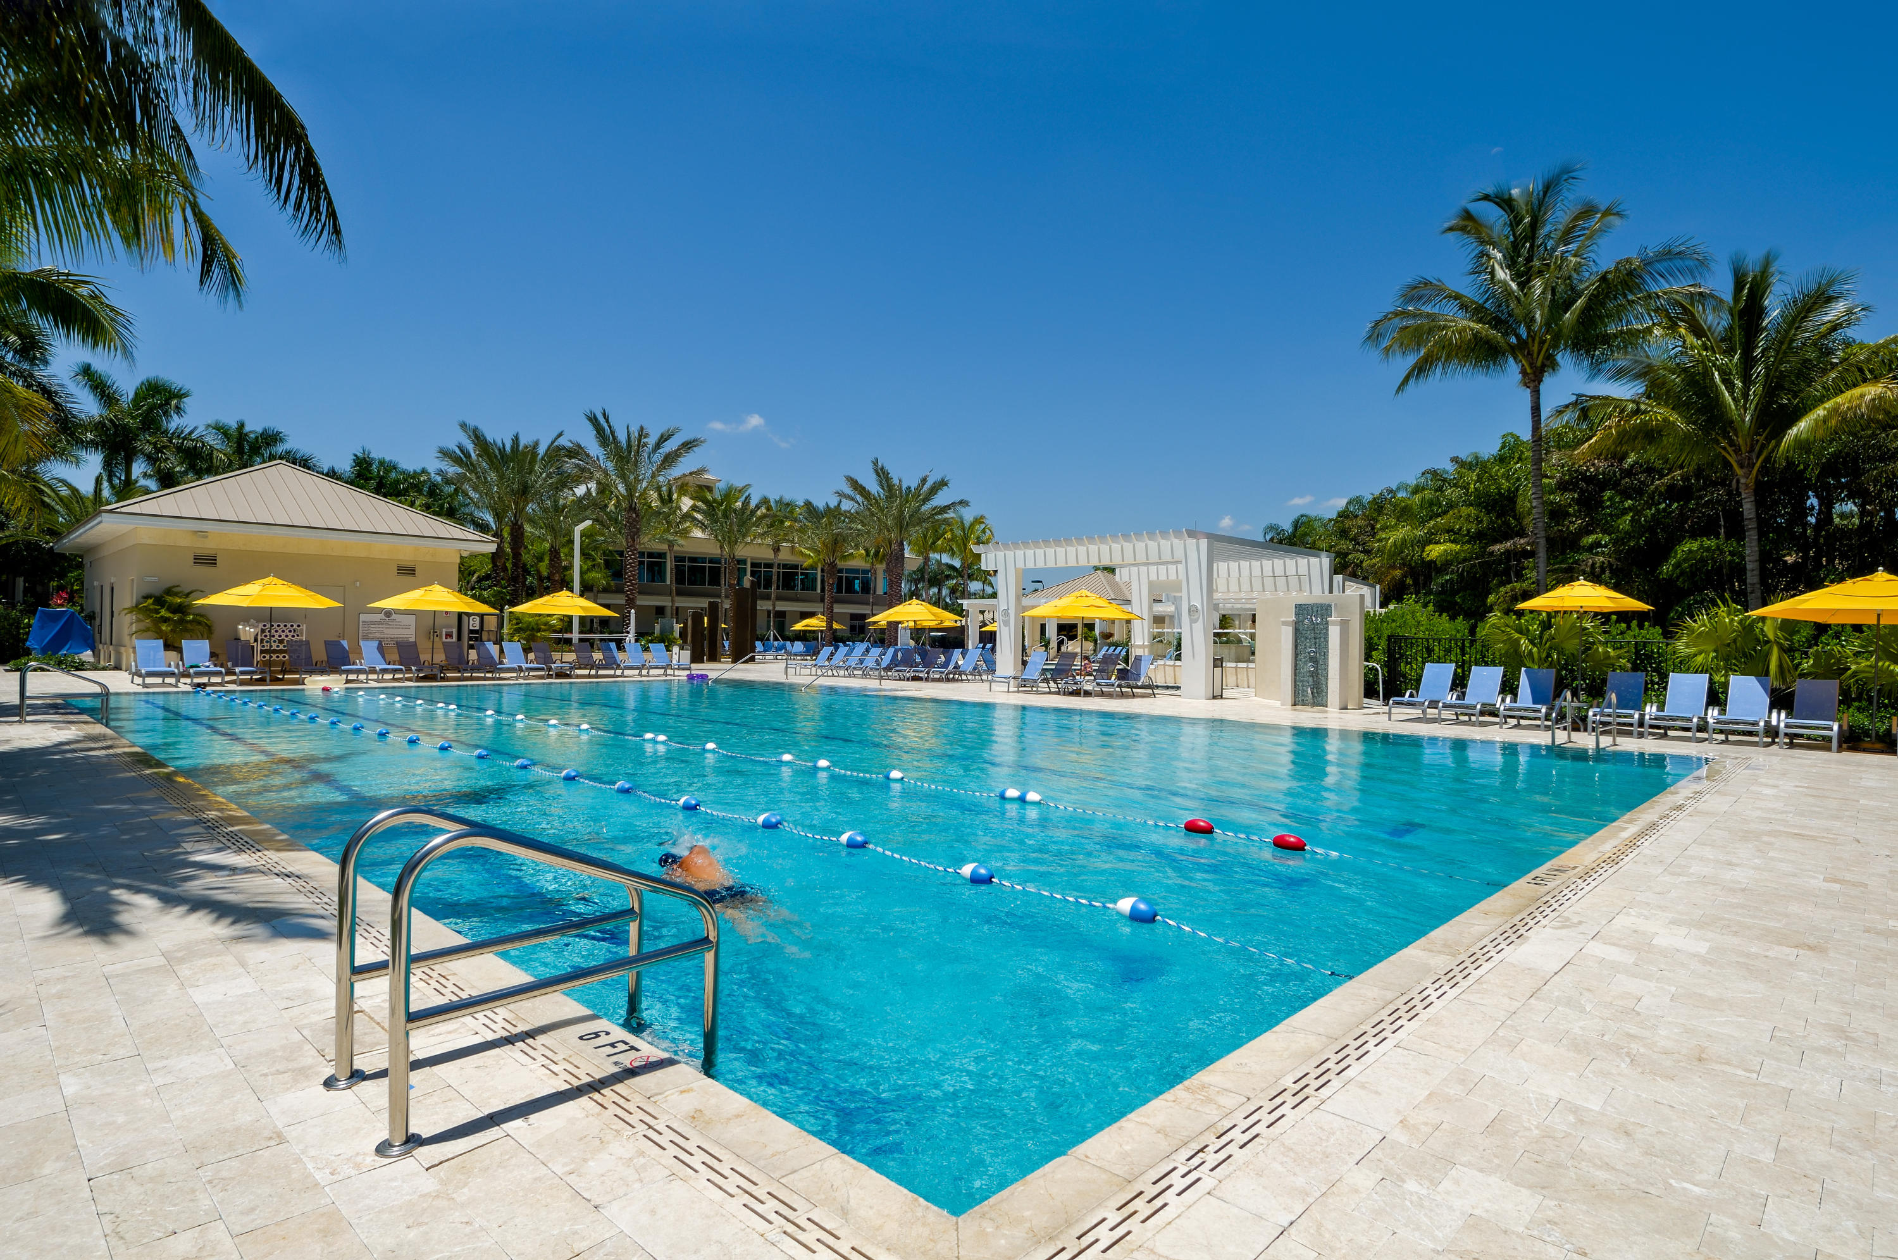
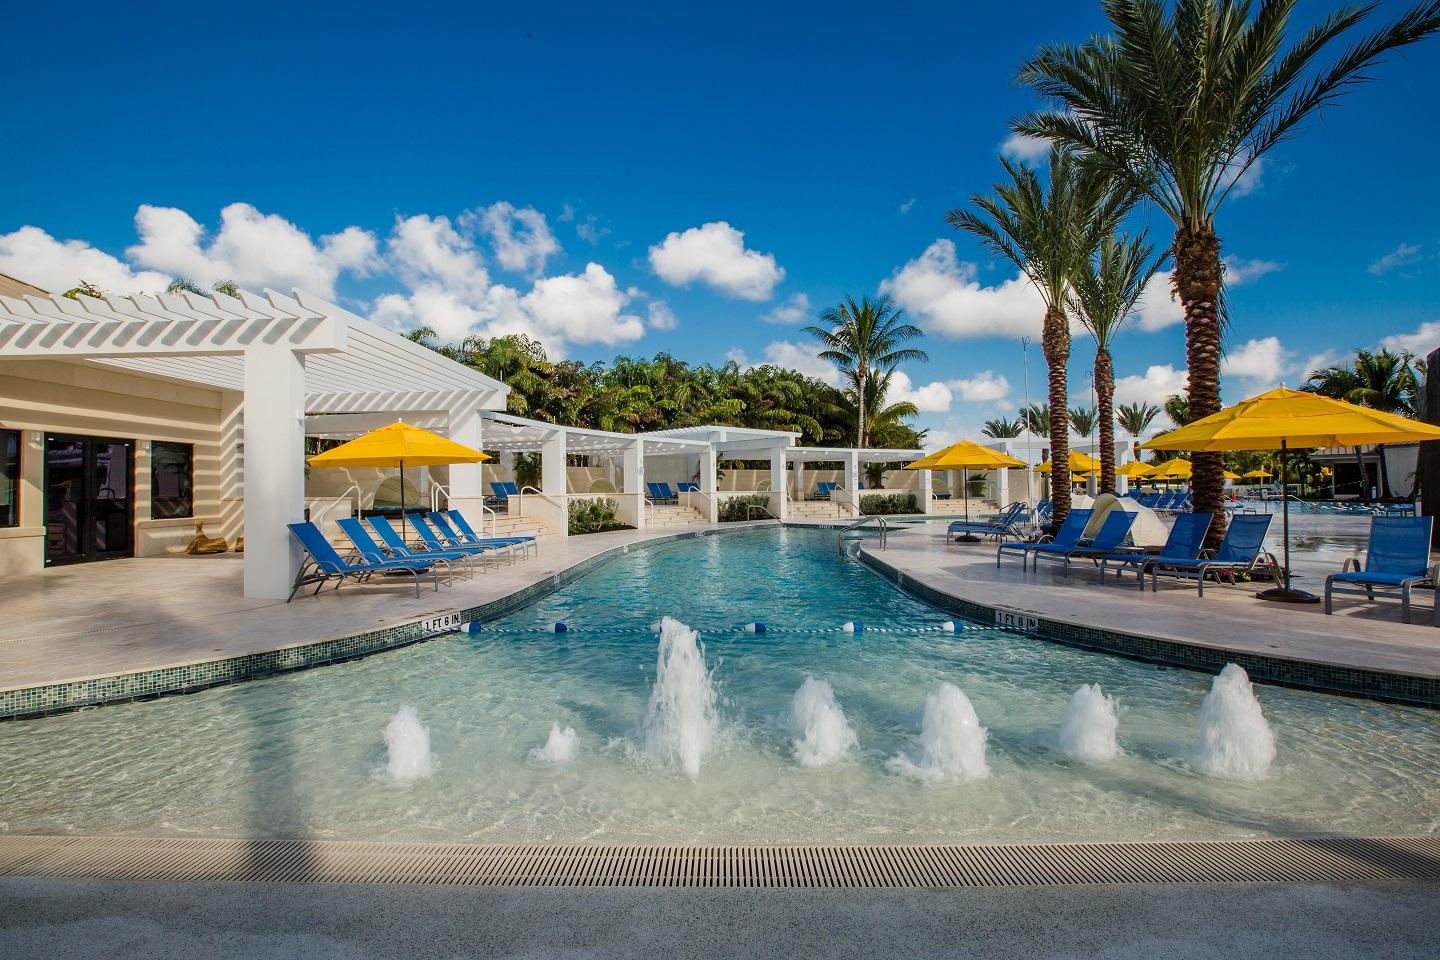
    Pool, Basketball Court, Billiard Room, Clubhouse, Fitness Center, Golf Course, Recreation Facilities, Spa/Hot Tub, Tennis Court(s), Trail(s)

  • Senior Community YN

    NO

  • Sewer

    Public Sewer

  • Water Source

    Public

Schedule a Showing

Showing scheduled successfully.

<
>
IN PERSON
VIA CHAT

What is 3 + 4 ?


Change time

Mortgage calculator

Estimate your monthly mortgage payment, including the principal and interest, property taxes, and HOA. Adjust the values to generate a more accurate rate.

Your payment

Principal and Interest:

$

Property taxes:

$

HOA fees:

$

Total loan payment:

$

Total interest amount:

$

Location

County

Palm Beach

Elementary School

Middle School

High School

Listing Courtesy of Paul Stuart Fishman, Douglas Elliman

RealHub Information is provided exclusively for consumers' personal, non-commercial use, and it may not be used for any purpose other than to identify prospective properties consumers may be interested in purchasing. All information deemed reliable but not guaranteed and should be independently verified. All properties are subject to prior sale, change or withdrawal. RealHub website owner shall not be responsible for any typographical errors, misinformation, misprints and shall be held totally harmless.

Agent Hals Blanc

FOUNDER

Hals Blanc

Call Hals today to schedule a private showing.


* Listings on this website come from the FMLS IDX Compilation and may be held by brokerage firms other than the owner of this website. The listing brokerage is identified in any listing details. Information is deemed reliable but is not guaranteed. If you believe any FMLS listing contains material that infringes your copyrighted work please click here to review our DMCA policy and learn how to submit a takedown request.© 2024 FMLS.
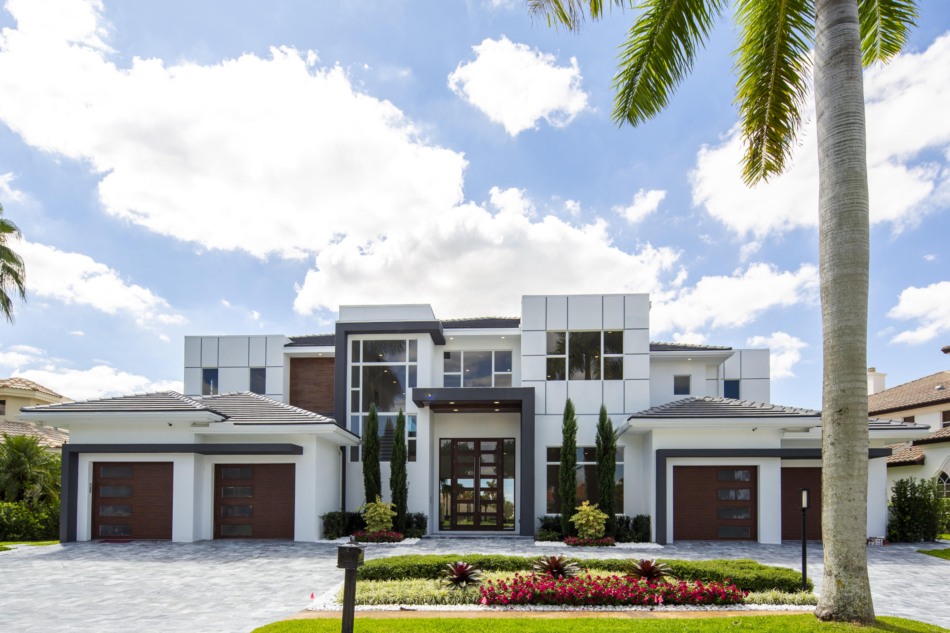
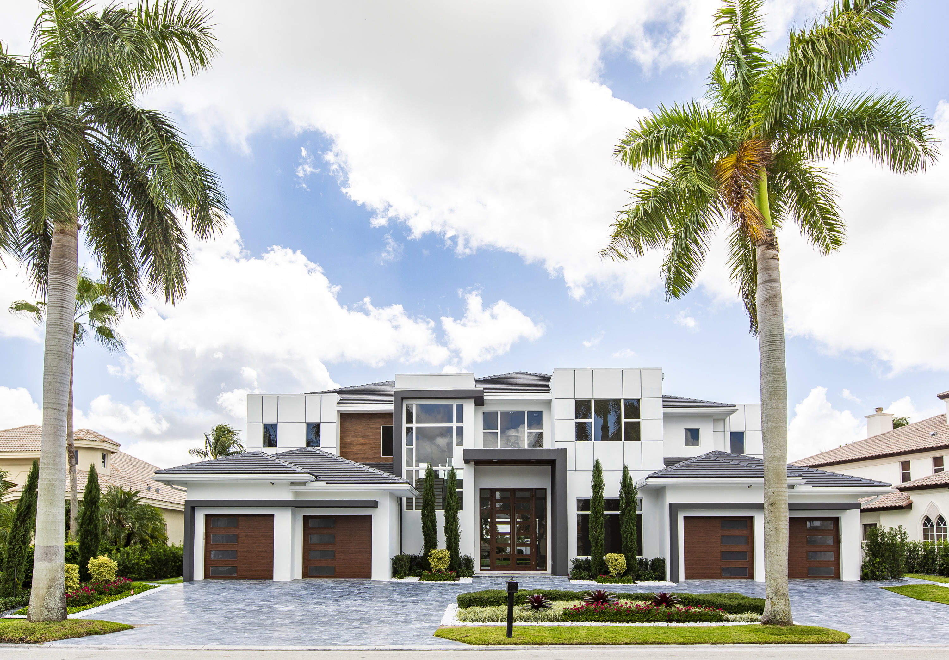
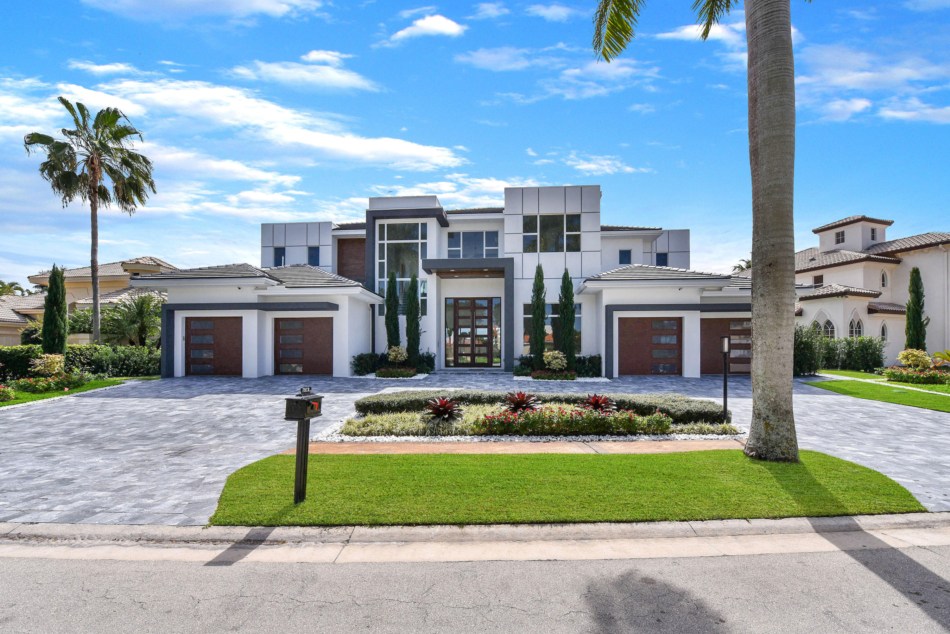
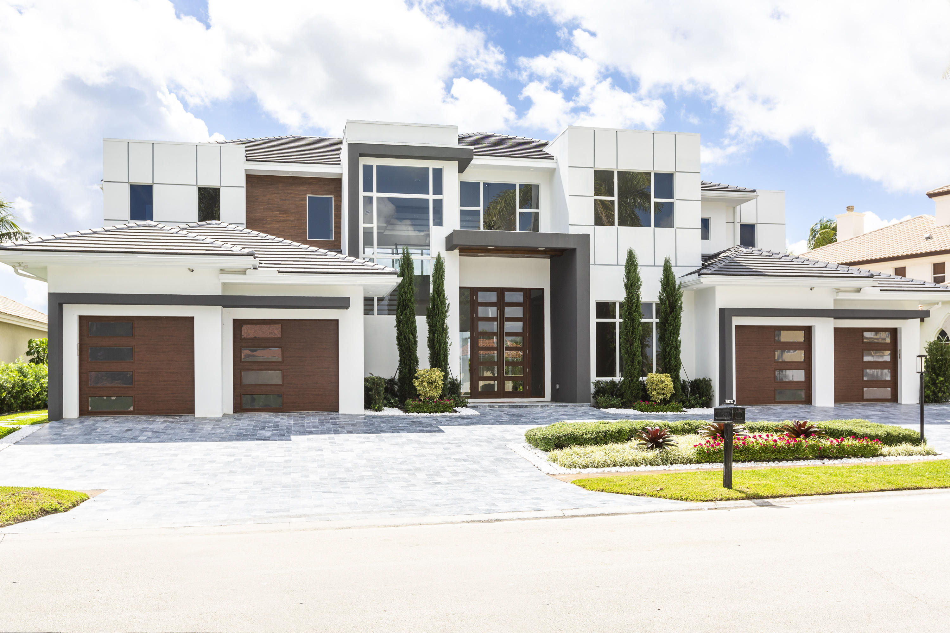
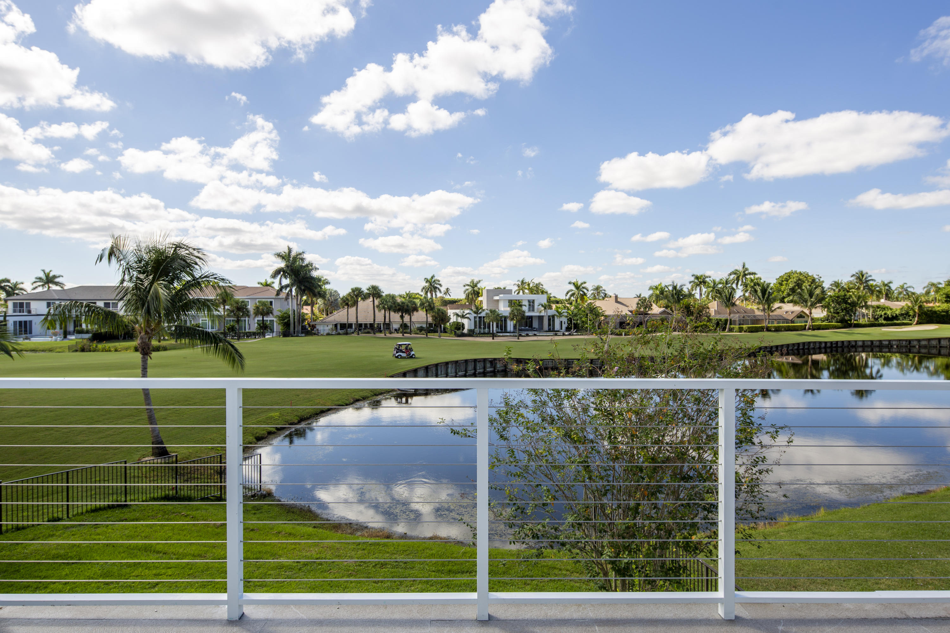
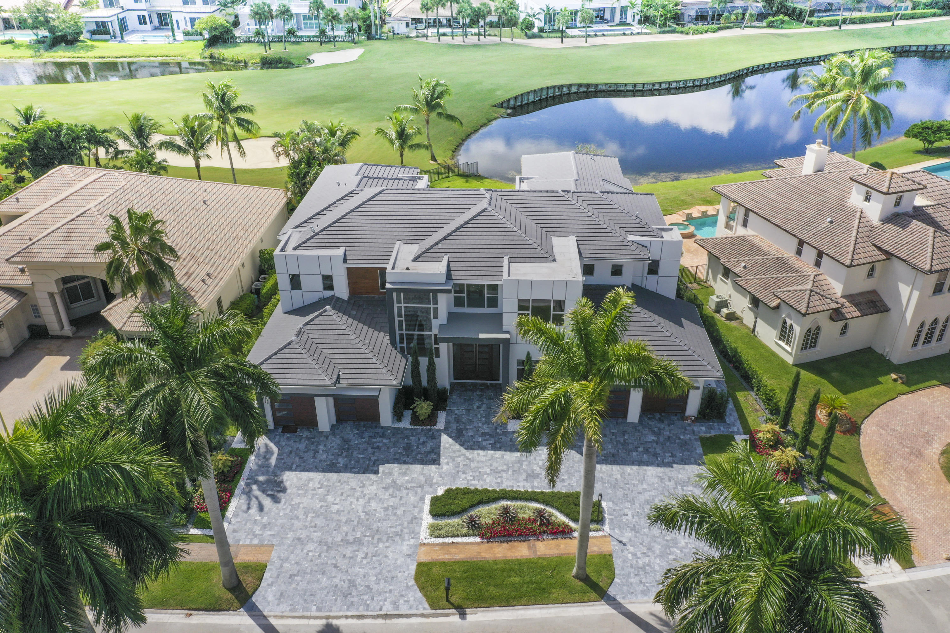
ONLY NEW CONSTRUCTION PROPERTY WITH LAKE VIEW!!! $585,000 PRICE REDUCTION. MOTIVATED SELLER. 
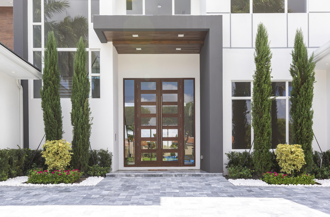
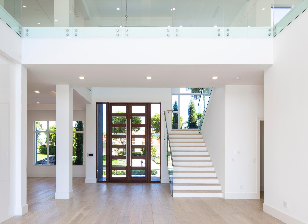
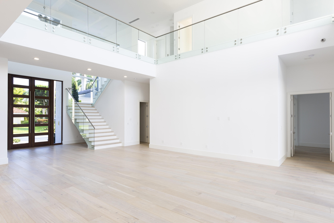
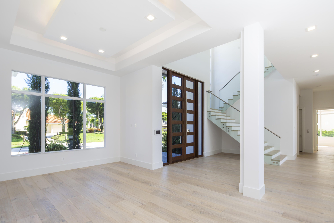
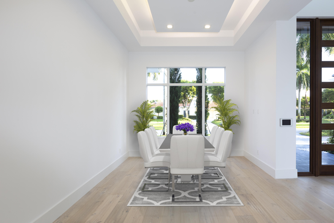
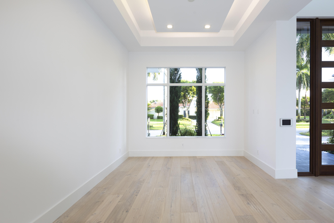
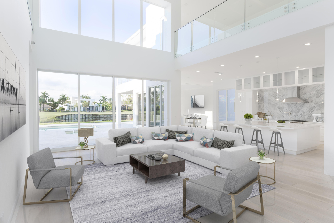
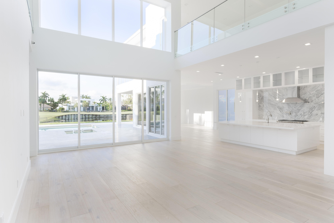
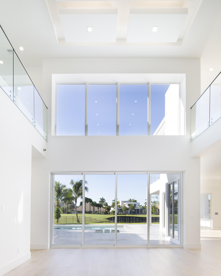
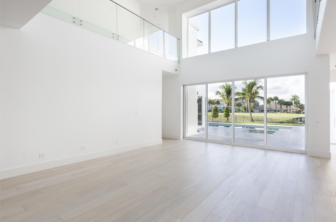
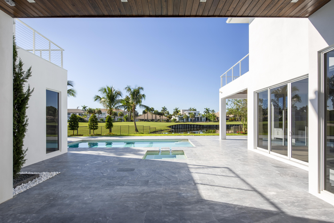
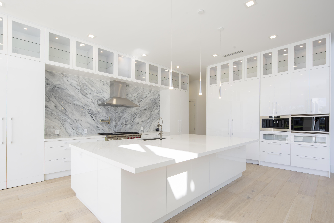
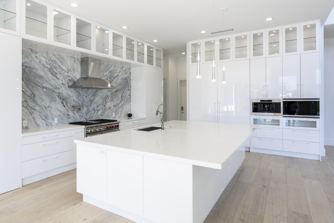
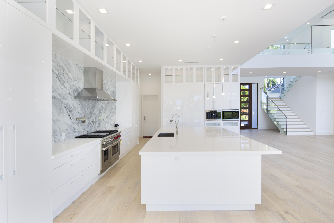
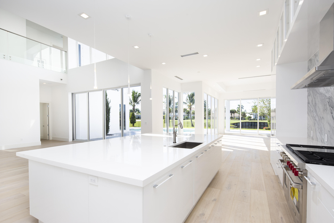
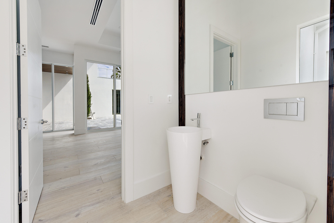
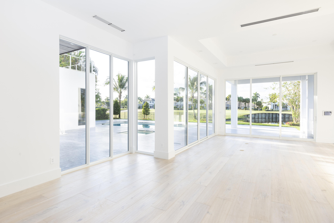
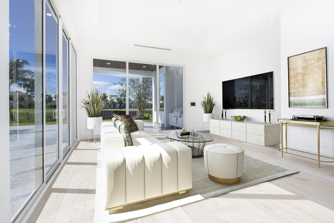
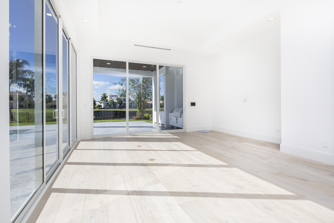
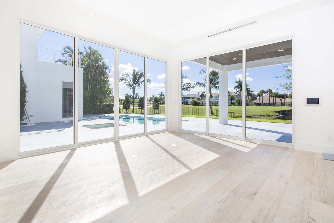
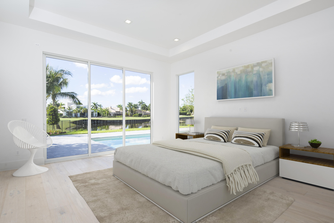
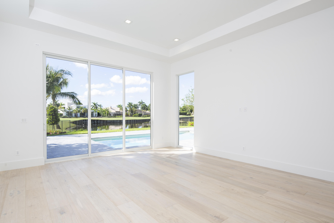
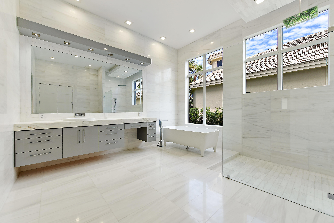
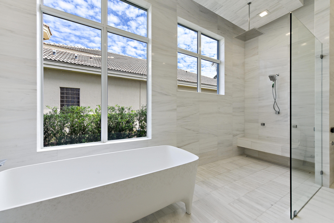
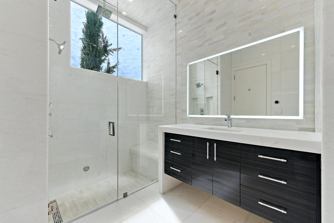
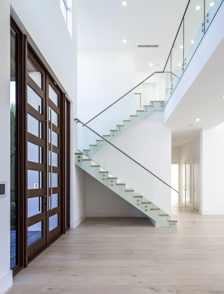
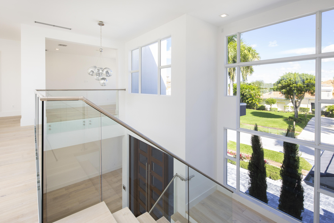
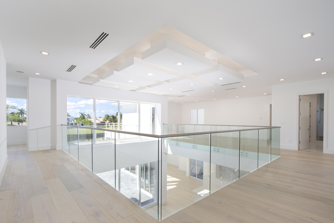
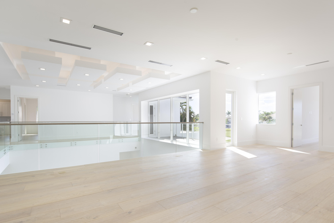
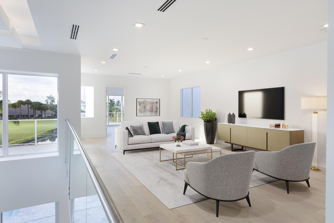
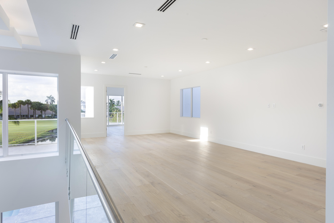
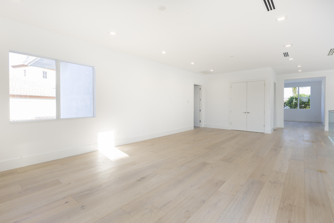
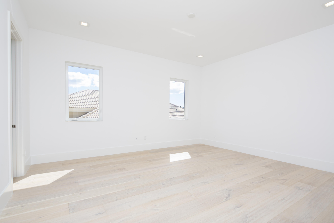
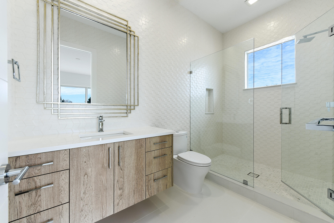
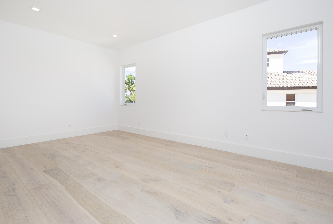
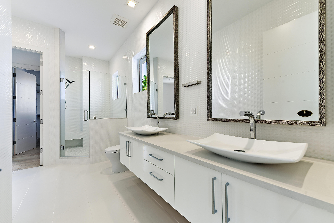
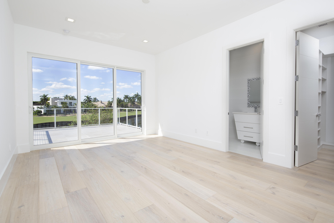
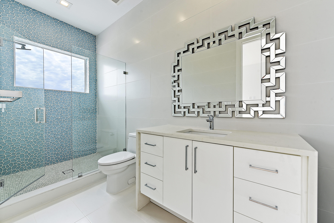
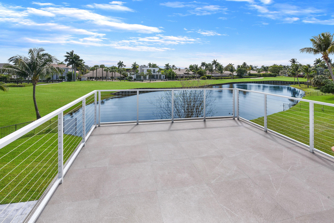
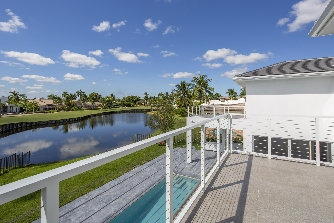
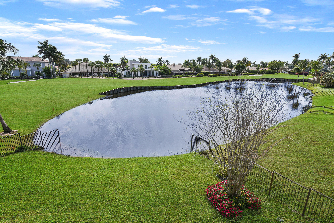
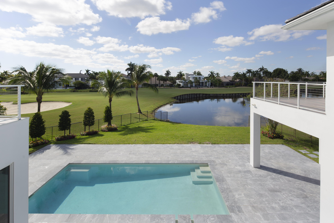
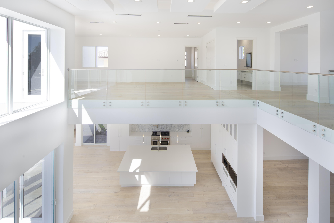
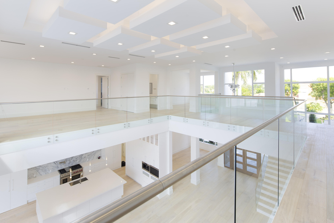
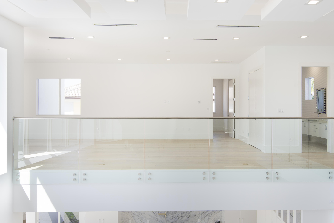
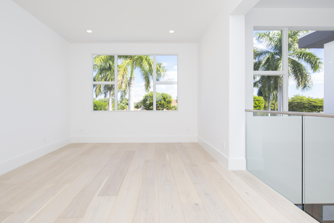
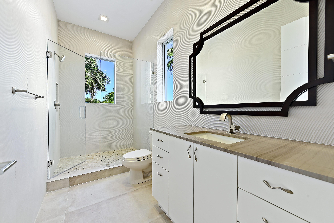
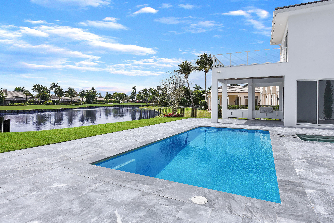
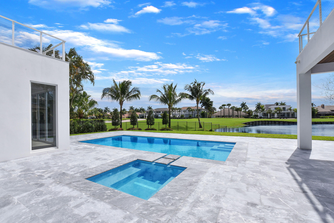
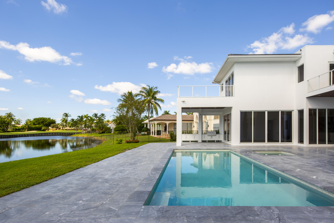
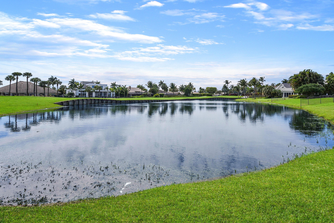
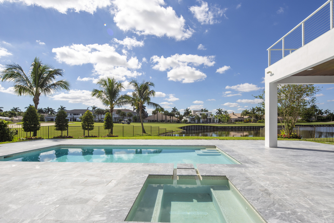
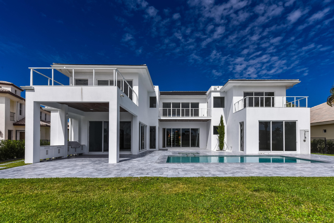
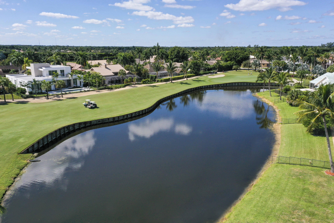
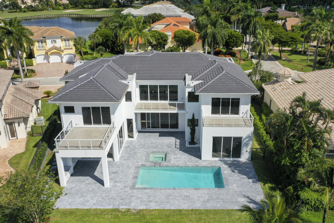
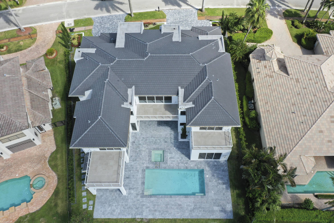
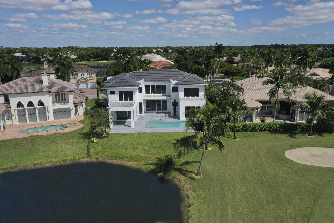
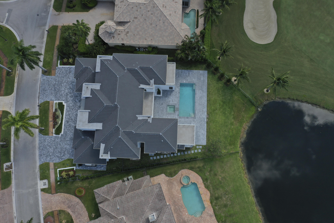
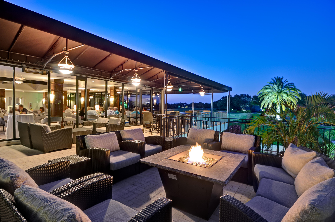
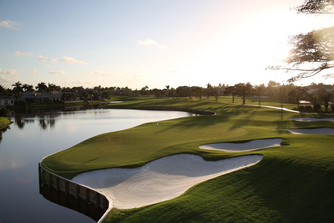
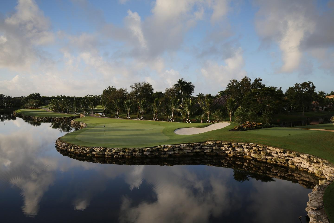
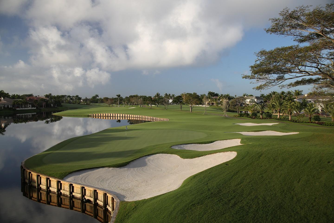
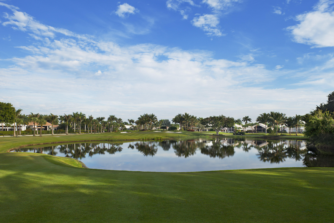
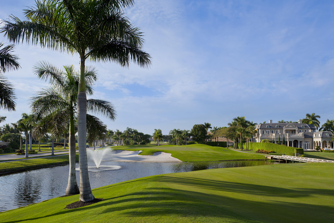
Distinguished by spectacular exterior and interior architectural elements, this prestigious contemporary residence features 6 bedrooms, 7 full baths, 2 half baths and approximately 7,257 sq ft of air conditioned living space. The first floor includes a formal living room, formal dining room, a gourmet chef's kitchen with state of the art appliances, breakfast room, large family room all designed for effortless entertaining or casual living. The master wing includes a grand master suite with luxurious his and her marble baths, including a steam shower in his bath and generous closets. An office and maid's room complete the downstairs level. 4 ensuite bedrooms, a large game lounge, and media room complete the upstairs. The lushly landscaped property features a dramatic resort styled pool and spa, covered loggia with summer kitchen, and breathtaking lake vistas and golf course views. Other features include hurricane resistant windows and doors, full house generator, elevator, and 4 car garage. 

This home is designed to exceed the high wind standard of Miami Dade County by using reinforced concrete block construction on the first and second floors of the home including few interior walls. The 2nd floor is made of HOLLOWCORE precast system with a 10" concrete for the best stability and sound transmissions. The house is built 5' above the crown of the road for an extremely low chance of flooding, storm drains are built all around the house and run to the lake for the rain water not to stay on the ground.

WINDOWS AND DOORS: All glass windows, exterior doors, panoramic stackable pocketed 11' sliders in the living room and 12' entry double doors are made with high performance "SIW" impact low-e tinted glass that controls heat from transferring into the home which is 55% more efficient than regular impact glass with a lifetime warranty.

"RTI" SMART HOME TECHNOLOGY: State of the art American made smart system that is a lot more sophisticated and expandable than a Control 4, with Alexa voice activation that controls lighting, air conditioning, music, TVs, shades, draperies, pool, cameras, doorbell, etc. Customizable apps to control smart home systems from smartphones and portable devices.

SECURITY SYSTEM, SECURITY CAMERAS: AND INTERNET CAPABILITIES: Professional grade IP NVR Camera Systems with 1 Terabyte Storage drive and eight (8) high resolution 4MP Camera, with camera ready doorbell that lets the owner monitor the house at all times, with alarm notifications and video playback directly on your phone. All CAT6 low voltage wiring runs back to a central hub equipment rack location for a fully centralized solution with video distribution prewire throughout the house.

GENERATOR AND GAS APPLIANCES: The home is equipped with a whole house generator with an automatic transfer switch and a 500-gallon buried LP tank.

POOL AND SPA: The pool (15'X30') and spa (8'X8") were designed to highlight the grand views of the long lake and the outdoors living area. The pool and spa have a combination of 5 colored LED lights, a Hayward automation control all functions through WIFI, including the heat pump, blower, multi-speed pump, salt system and 4 deck jets with a separate pump system.

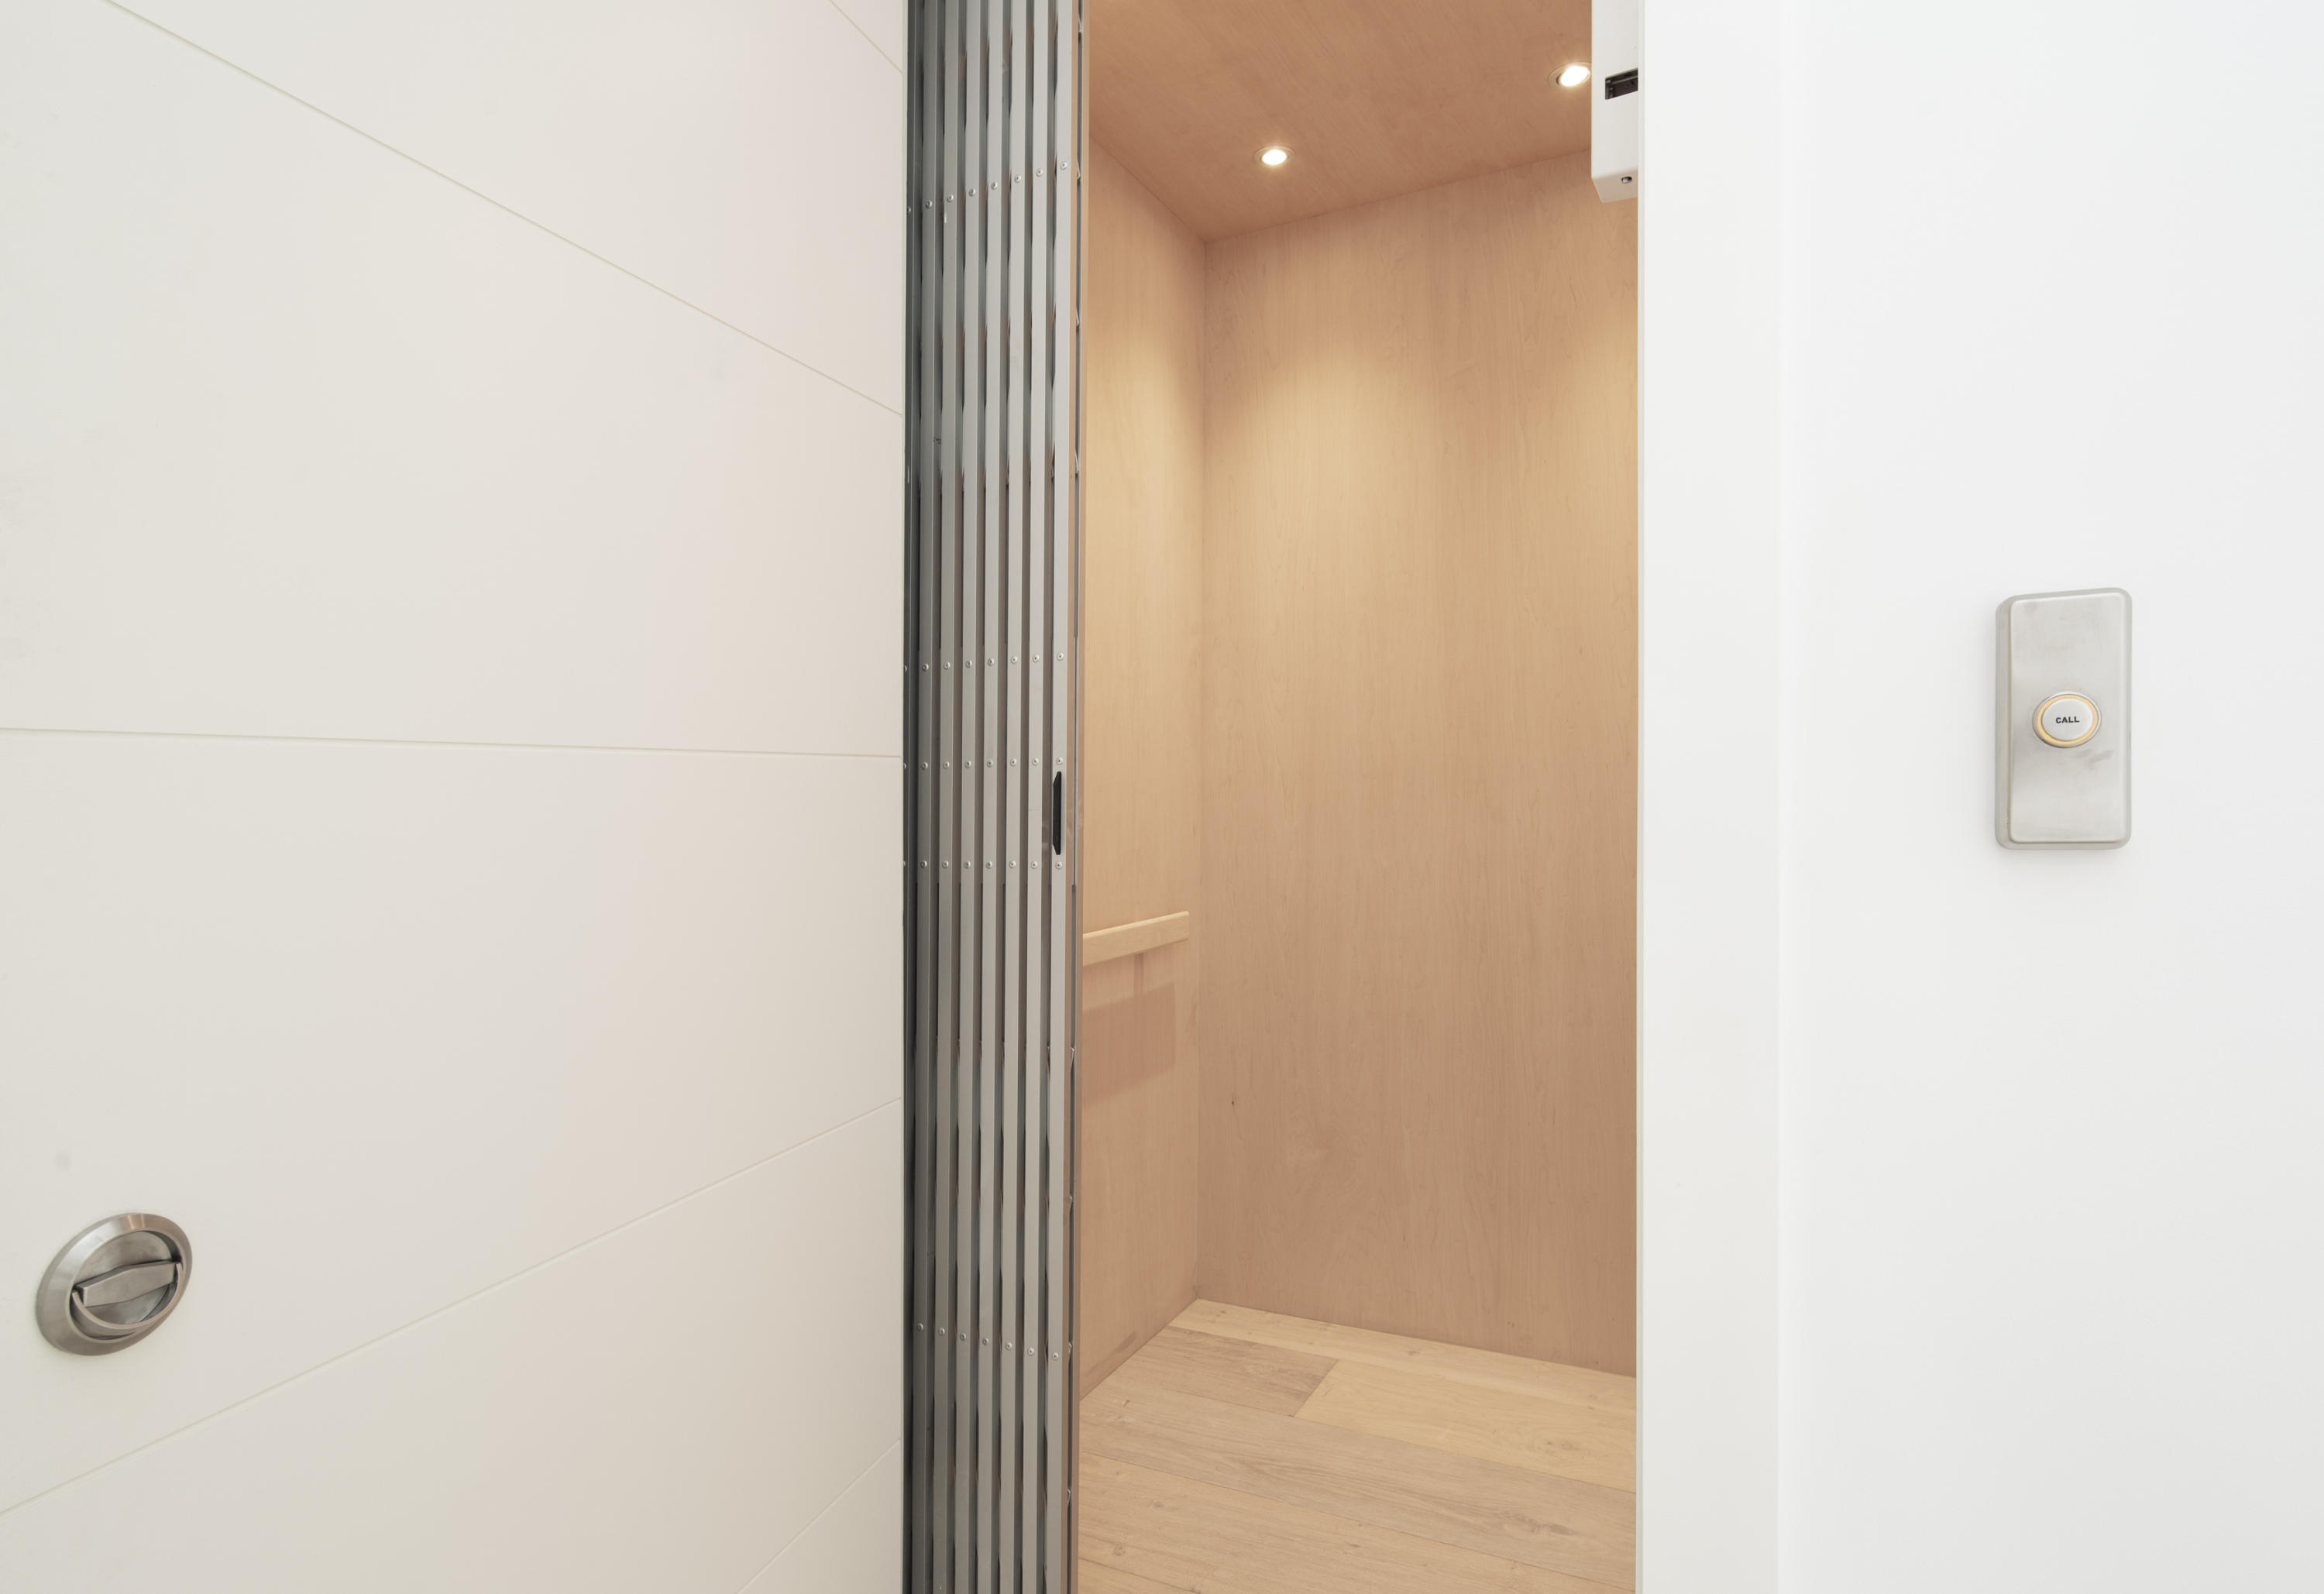
ELEVATOR: Classic Series made by Residential Elevators complete with soft-start and soft-stop technology, a 950-pound lifting capability, LED lighting system and a two-year warranty on all parts.

APPLIANCES-KITCHEN:
WOLF 60-inch slide in gas range with 2 full size ovens
Two (2) SUBZERO 36-inch refrigerator/freezer
Two (2) ASKO dishwashers with integrated panels
WOLF coffee maker
WOLF microwave
48" Stainless ventilation with make-up air
Lifetime Warranty BBQ grill
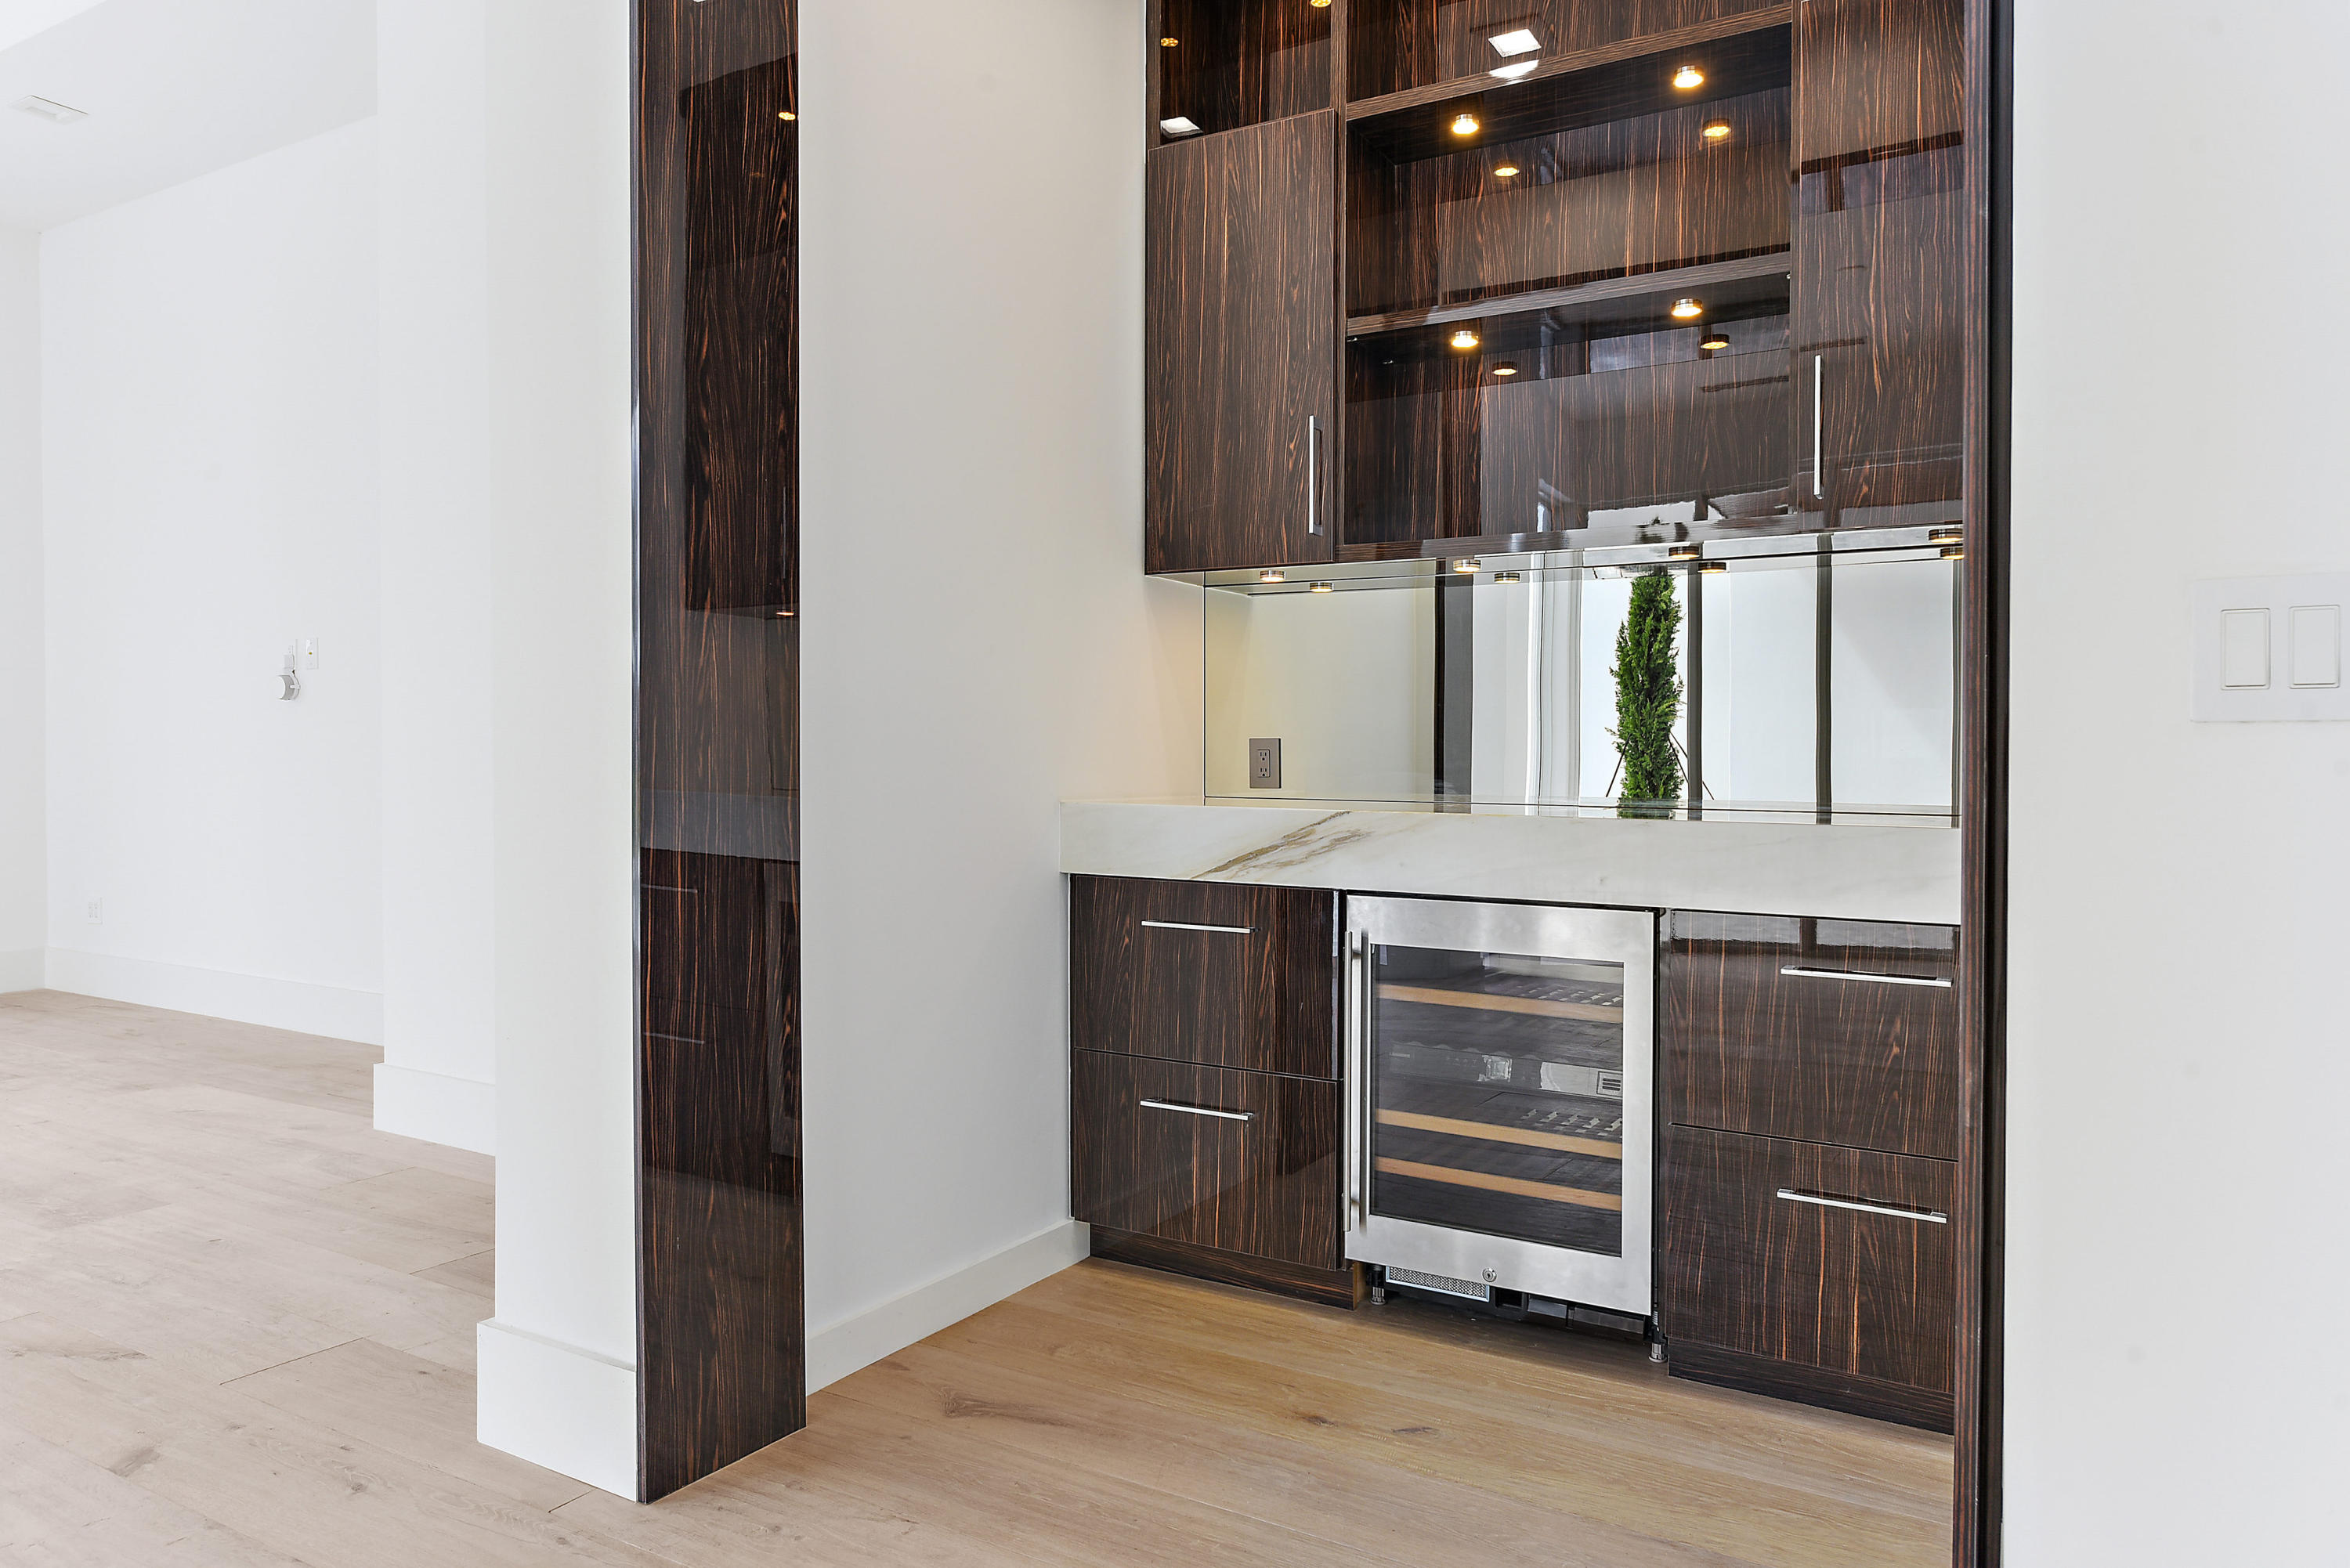
SUBZERO wine cooler

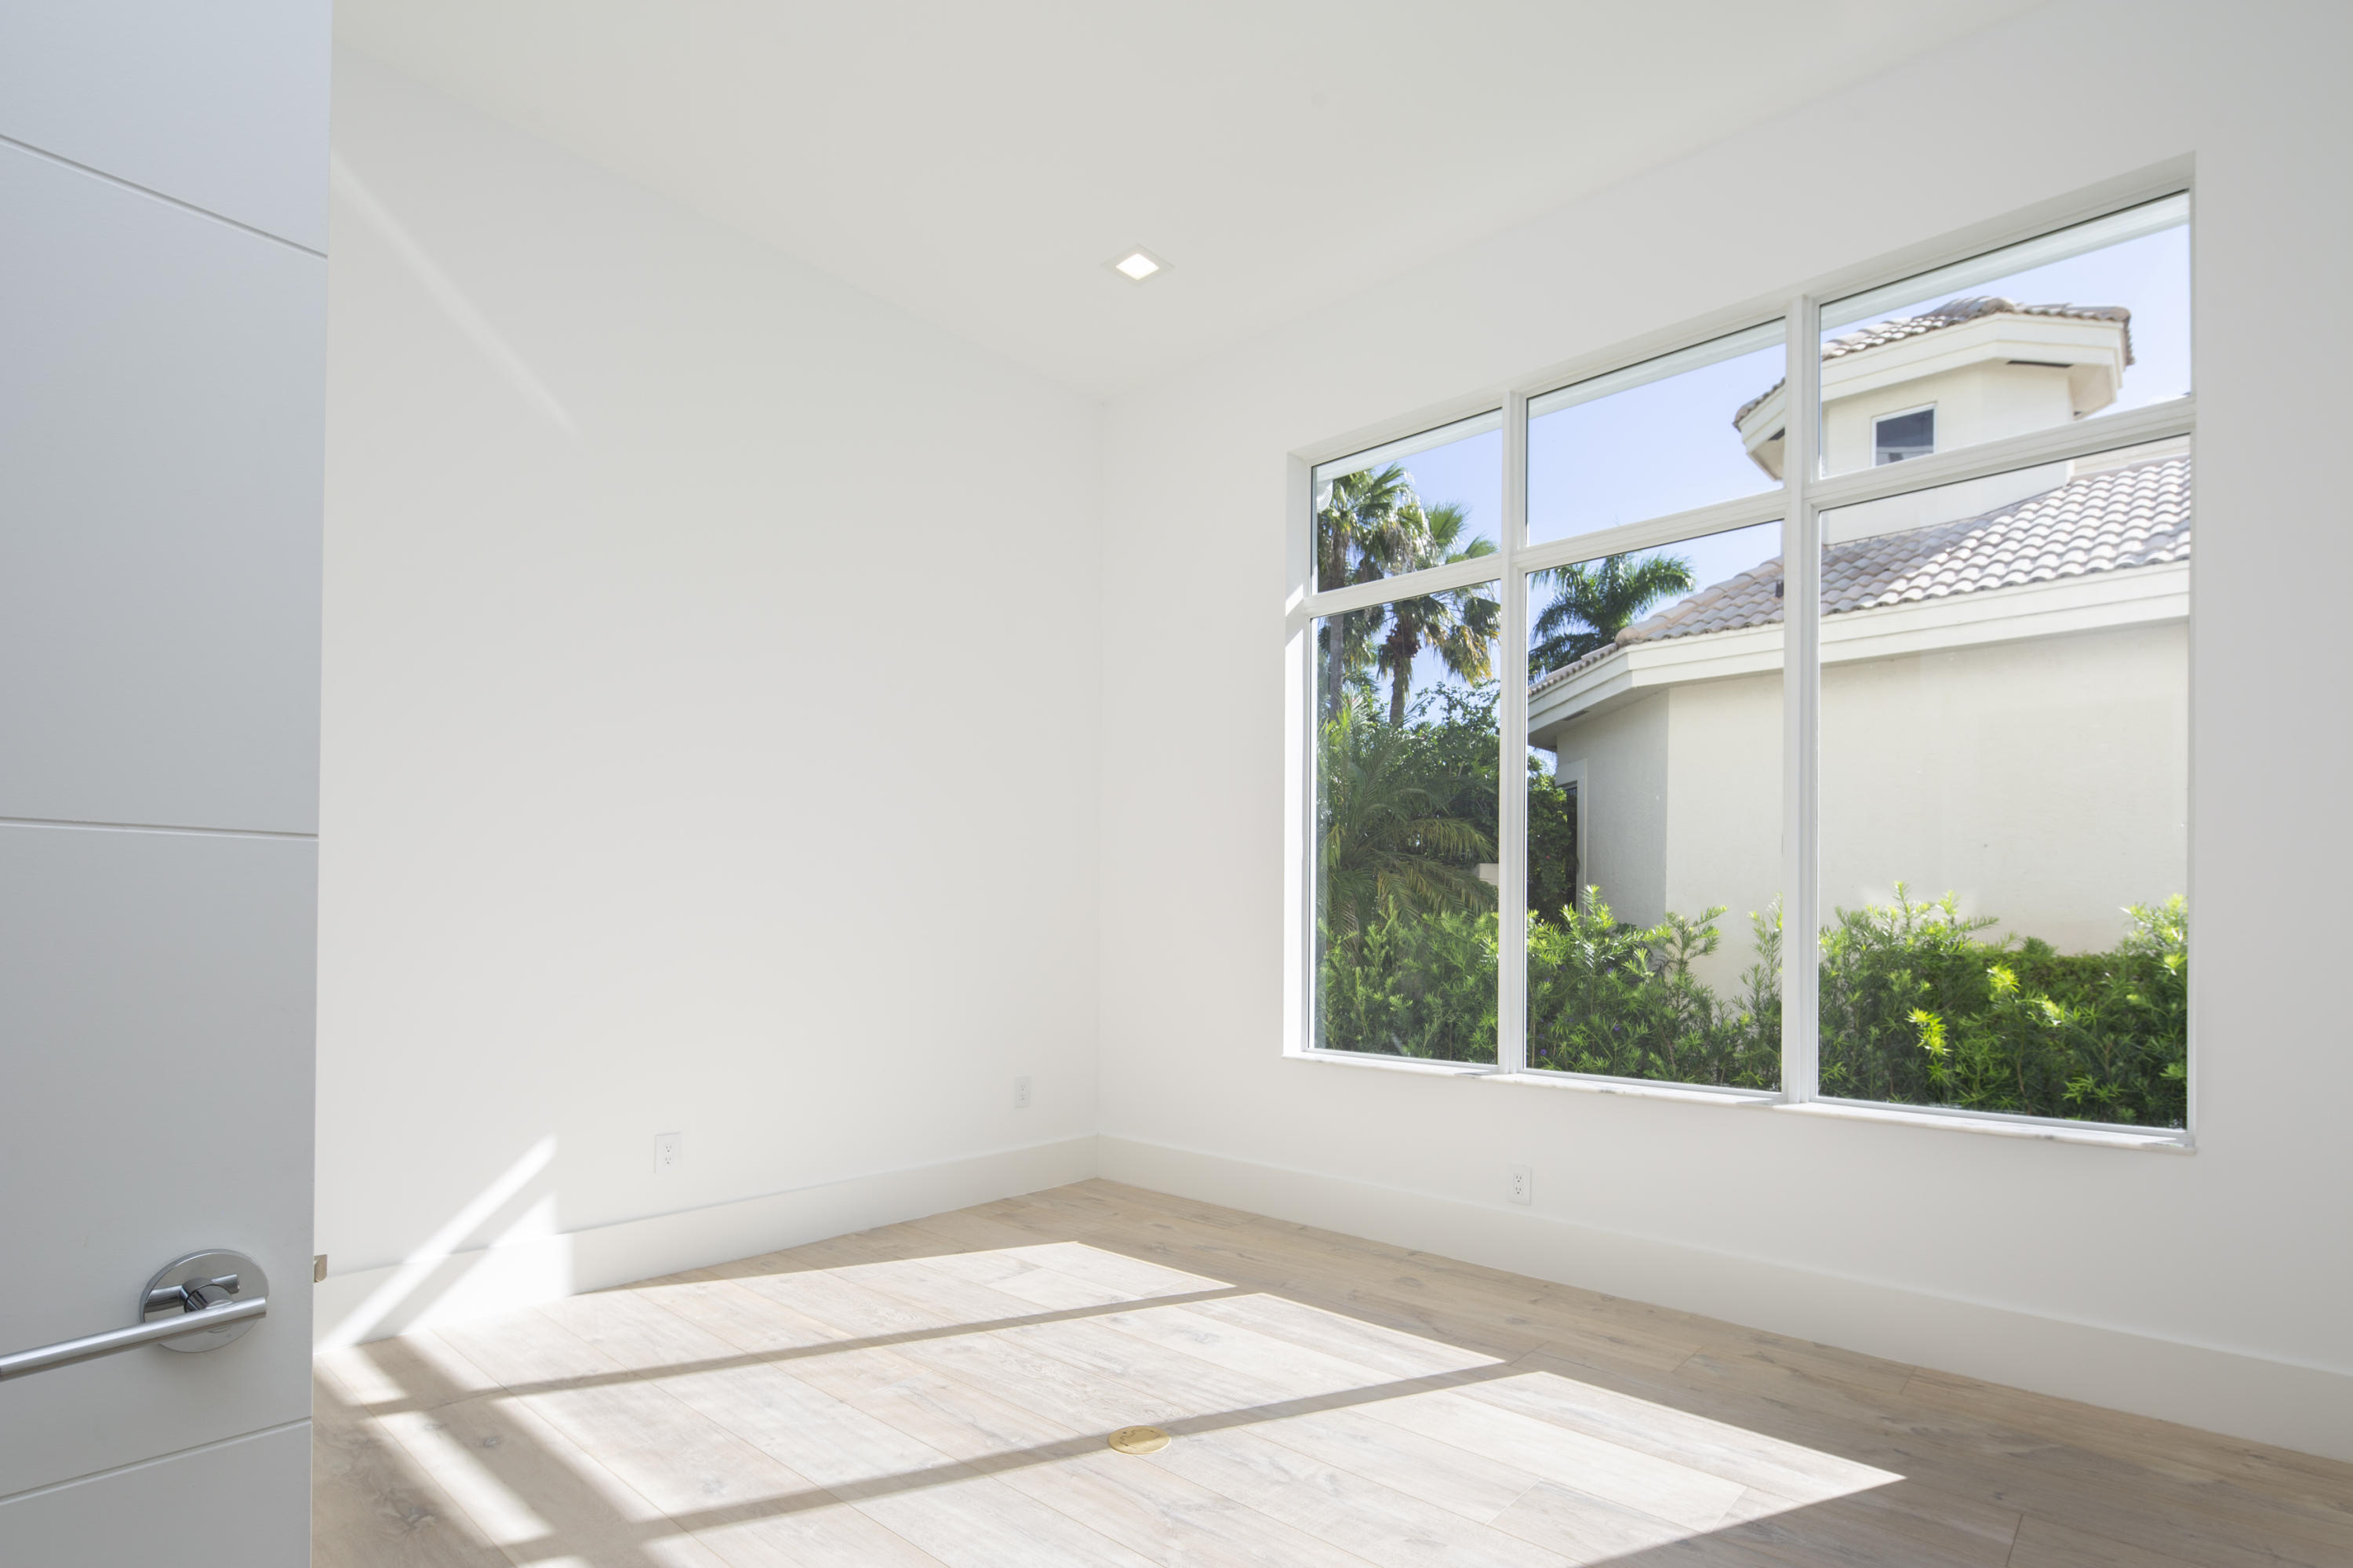
FLOORING: The flooring throughout the house is real wide planks French wire brushed oak wood. Her master bath is white haze marble on all walls, floors and shower ceiling. His master bath is all crystal marble on walls, floors and ceiling. Outside pavers are ocean blue marble. Balconies and garages are Italian made through body porcelain that is 10 times stronger than regular porcelain tiles.

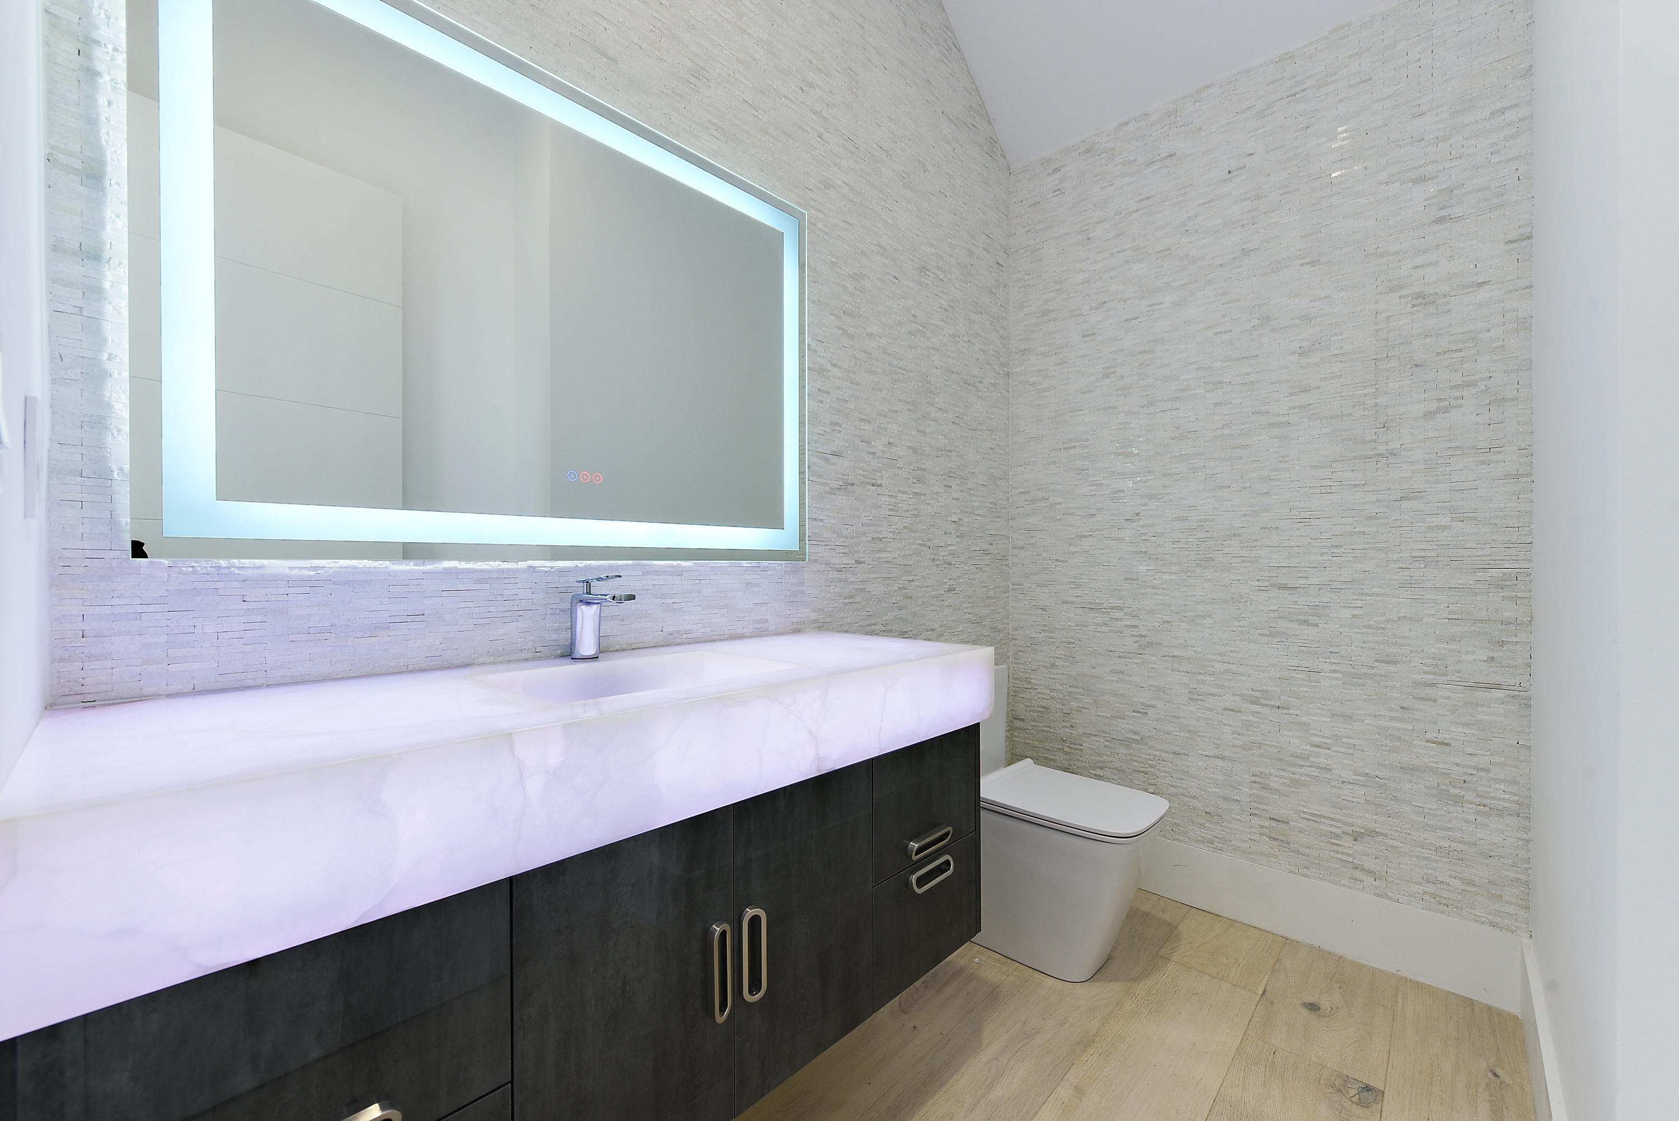
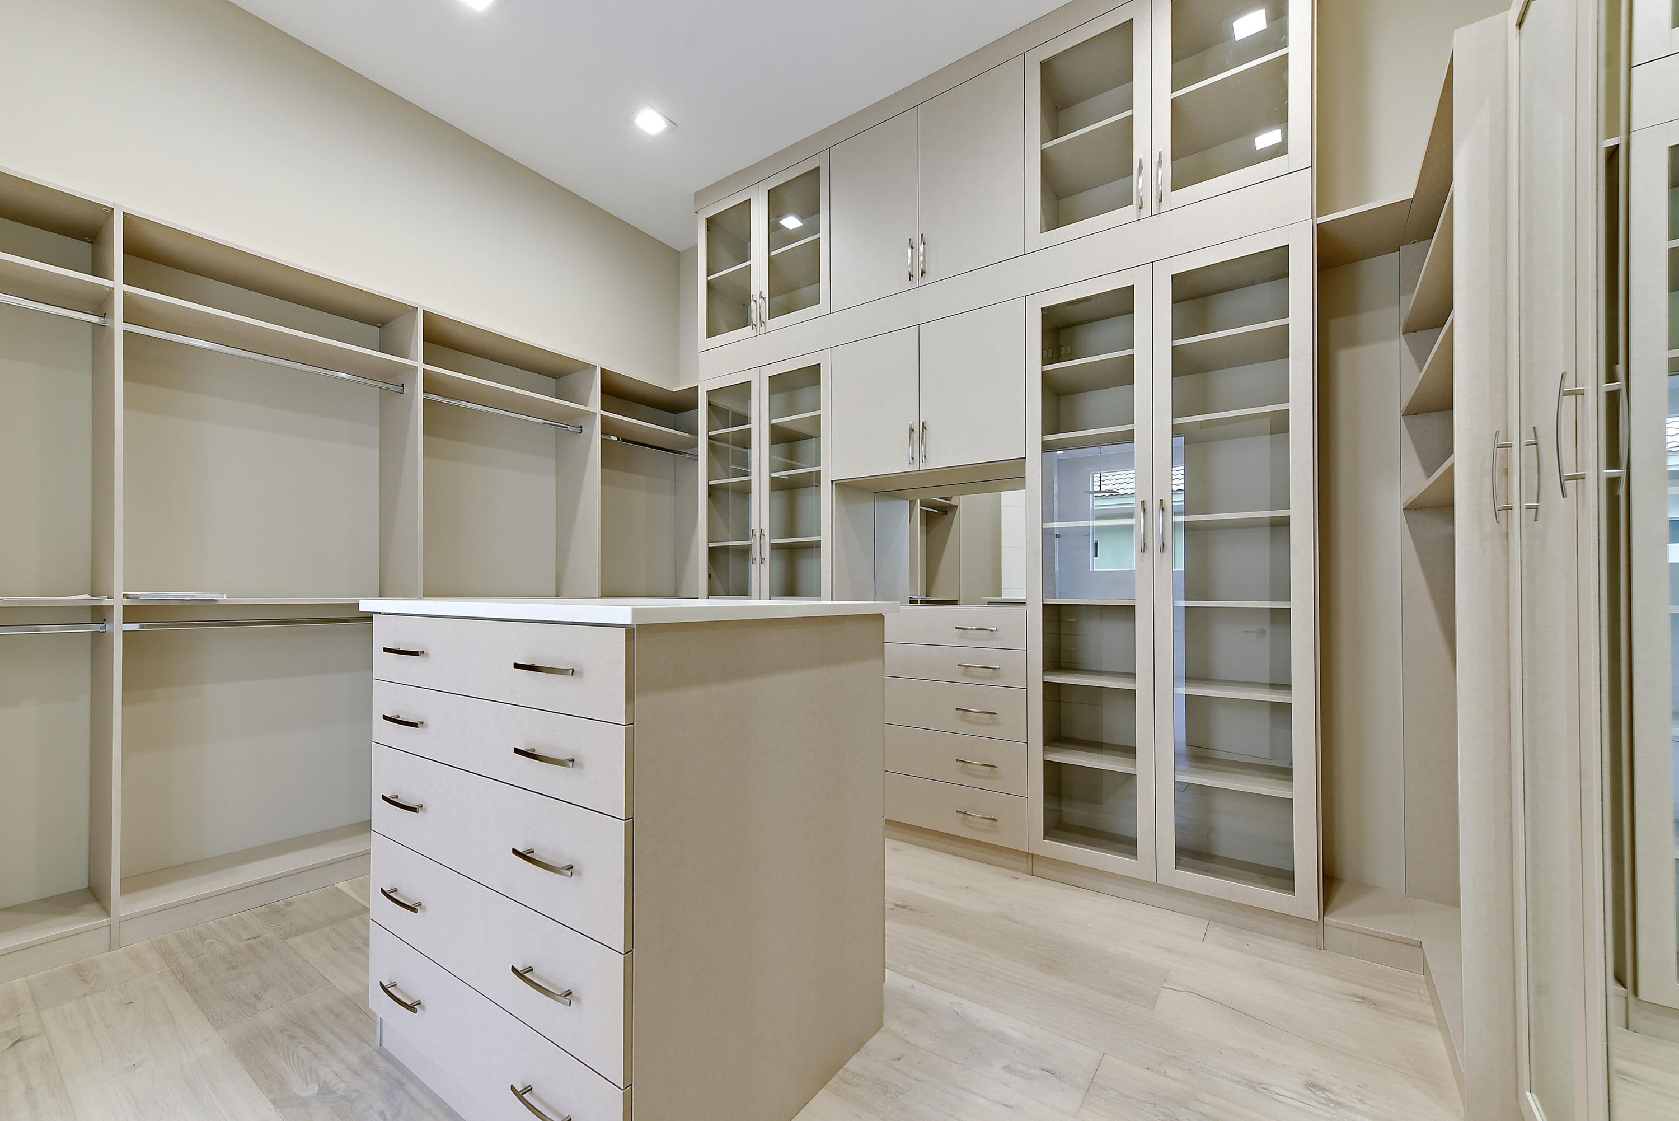
CABINETRY: The kitchen is made by European Hans Krug with premium lacquer. 12 layers of lacquer: five base layers of acrylic lacquer are applied to all sides, then two final layers of polyurethane lacquer are applied with either glossy or matte finish. Heat Resistant to temperatures up to 932 degrees Fahrenheit. Water and Humidity Resistant: Using PUR-TERMOSET technology Harmless to Health: sealed surfaces prevent the release of formaldehyde (emission class E1LE and has CARB Phase 2 certification). 20 year warranty on the finish.The backsplash is a book match marble and oversized 8'X14' quartz countertops.There is a hidden pantry. All closets are custom built cabinets to the ceiling. Bathroom cabinets are floating custom built with lacquer. All PVC exterior cabinets for the BBQ area.

INSULATION: Icynene insulation is sprayed to the underneath side of all the plywood and to the top of the trusses. This keeps the attic space cool and dry for more efficient air conditioning duct cooling. The system also acts as an additional air and sound barrier between the outside and the living space. Notice there are no eave vents in this home.

GARAGE DOORS: The garage doors are manufactured by Clopay and have some of the highest wind strengths in the industry. This series of steel door, glass and hardware is impervious to moisture, will not rot, warp or crack. The steel used is made from over 75% recycled content and the doors are made in the United States. Lift Master operators have a five year warranty on the motors and include child and pet safety features.

UTILITIES: WATER: City water. GAS: Propane gas tank with 500 gallons of capacity

EXHAUST FANS: All bathroom exhaust fans are Energy Star rated and are ultra-quiet fans. The kitchen exhaust system includes an automatic return air make up system that balances the air pressure inside the home when the exhaust system is activated.

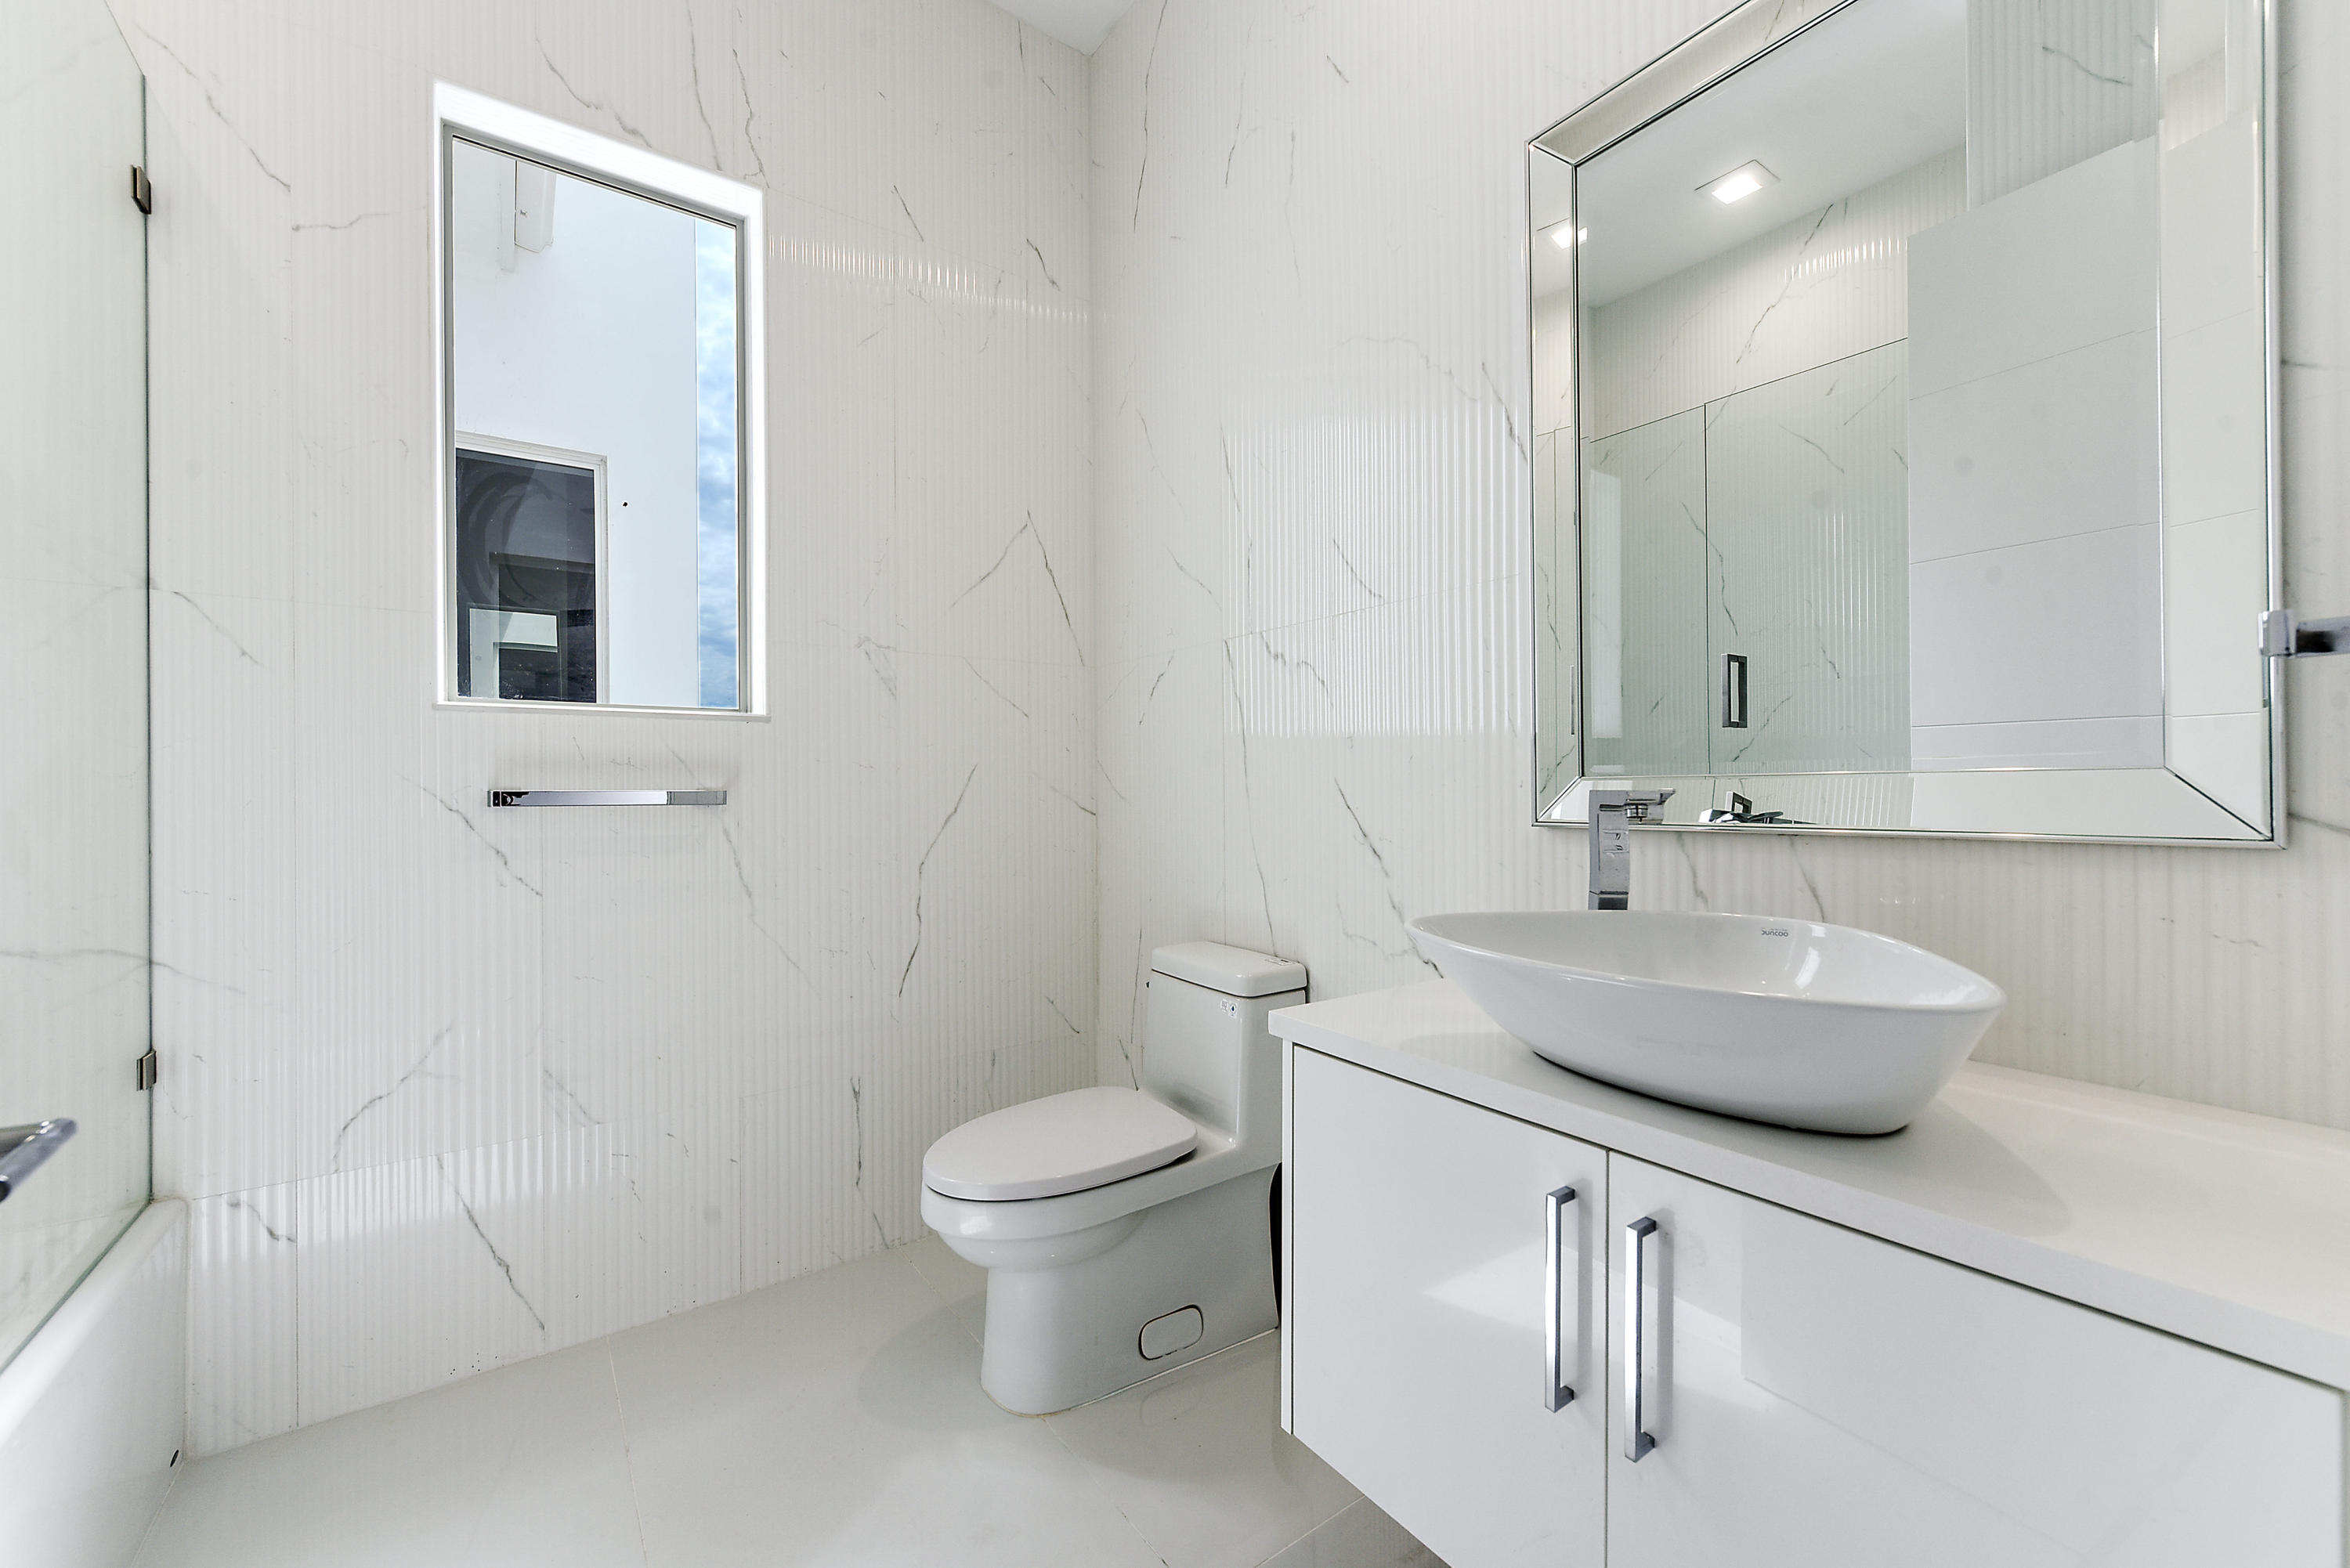
DRYWALL: All drywall is 5/8" fire rated board. Additionally, all bathrooms have Durock concrete mold resistant board for extra protection in wet areas. All wall framing is 16 inches on center as opposed to the industry standard of 24 inches, creating stronger walls with greater load capabilities.

PLUMBING FIXTURES: Hansgrohe, Toto Neorest $4000 toilets in his and her bathrooms, Toto and Villeroy and Boch for all other bathrooms, Itialian Teuco $12,000 tub in master bathroom with the same Italian brand Teuco fixtures and sink, commercial steam unit installed in his bathroom, 2 X 80 galloon water heater installed on each floor with recirculating pumps.

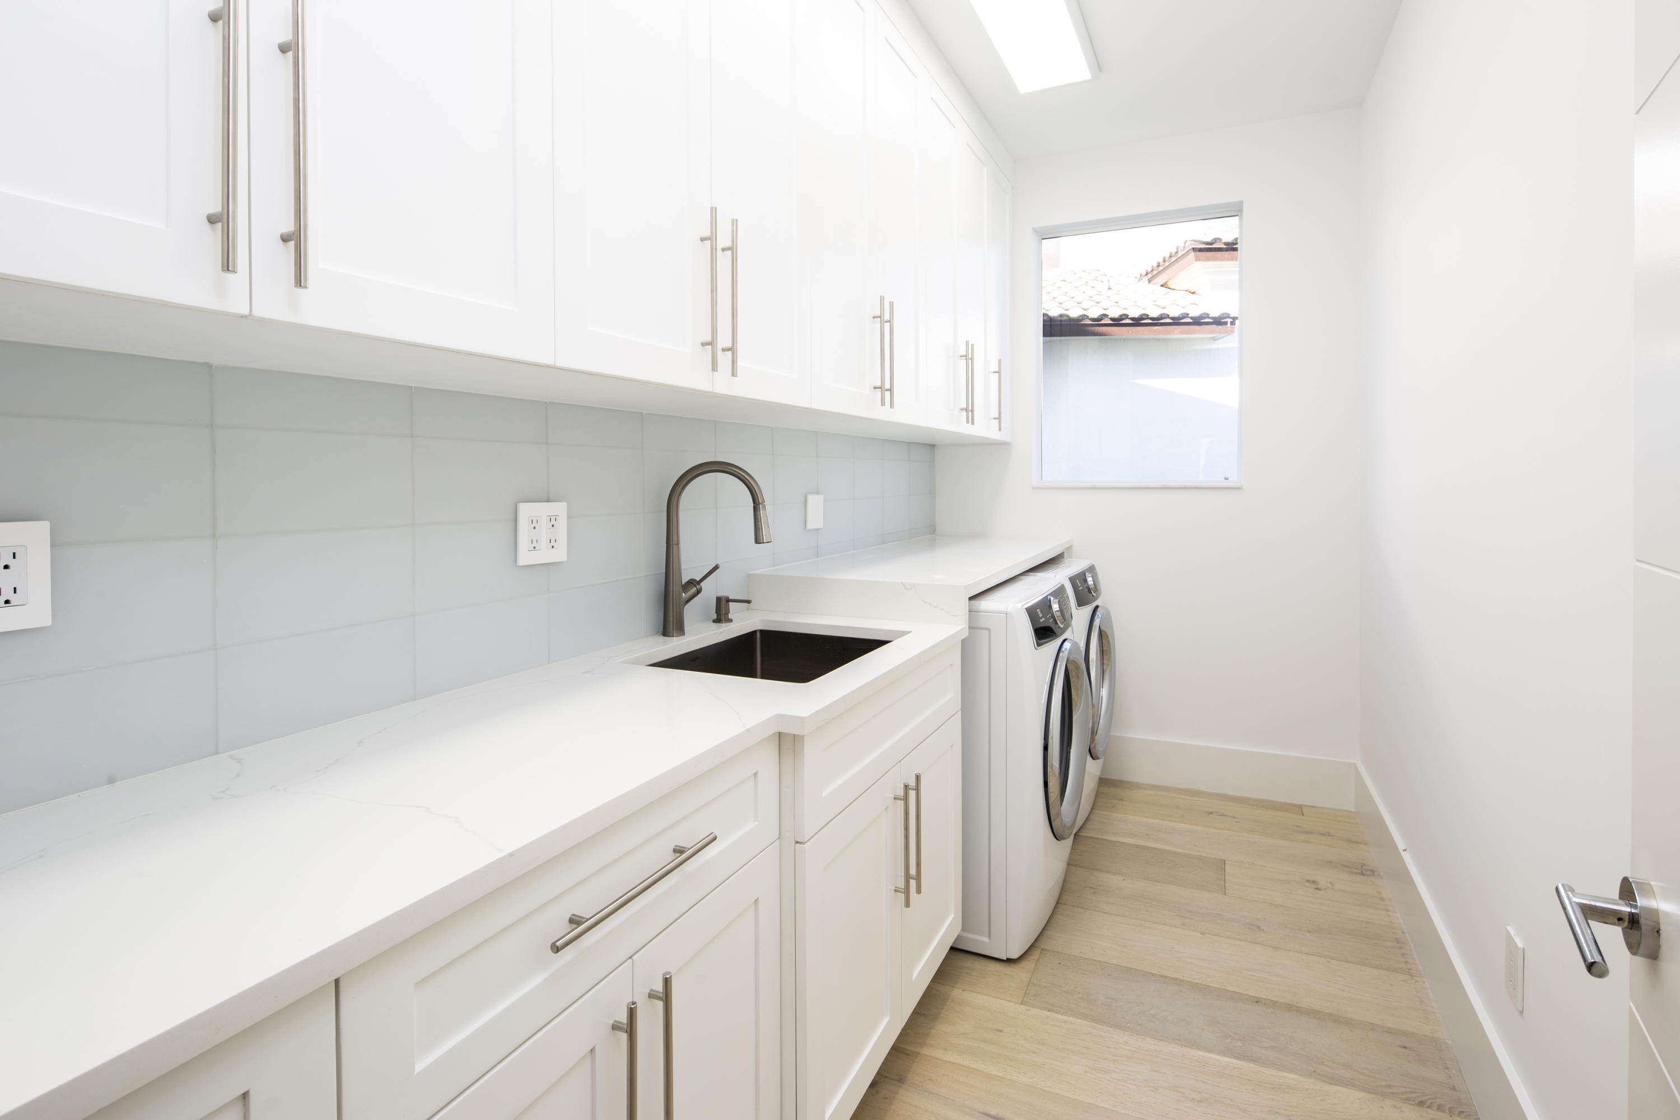
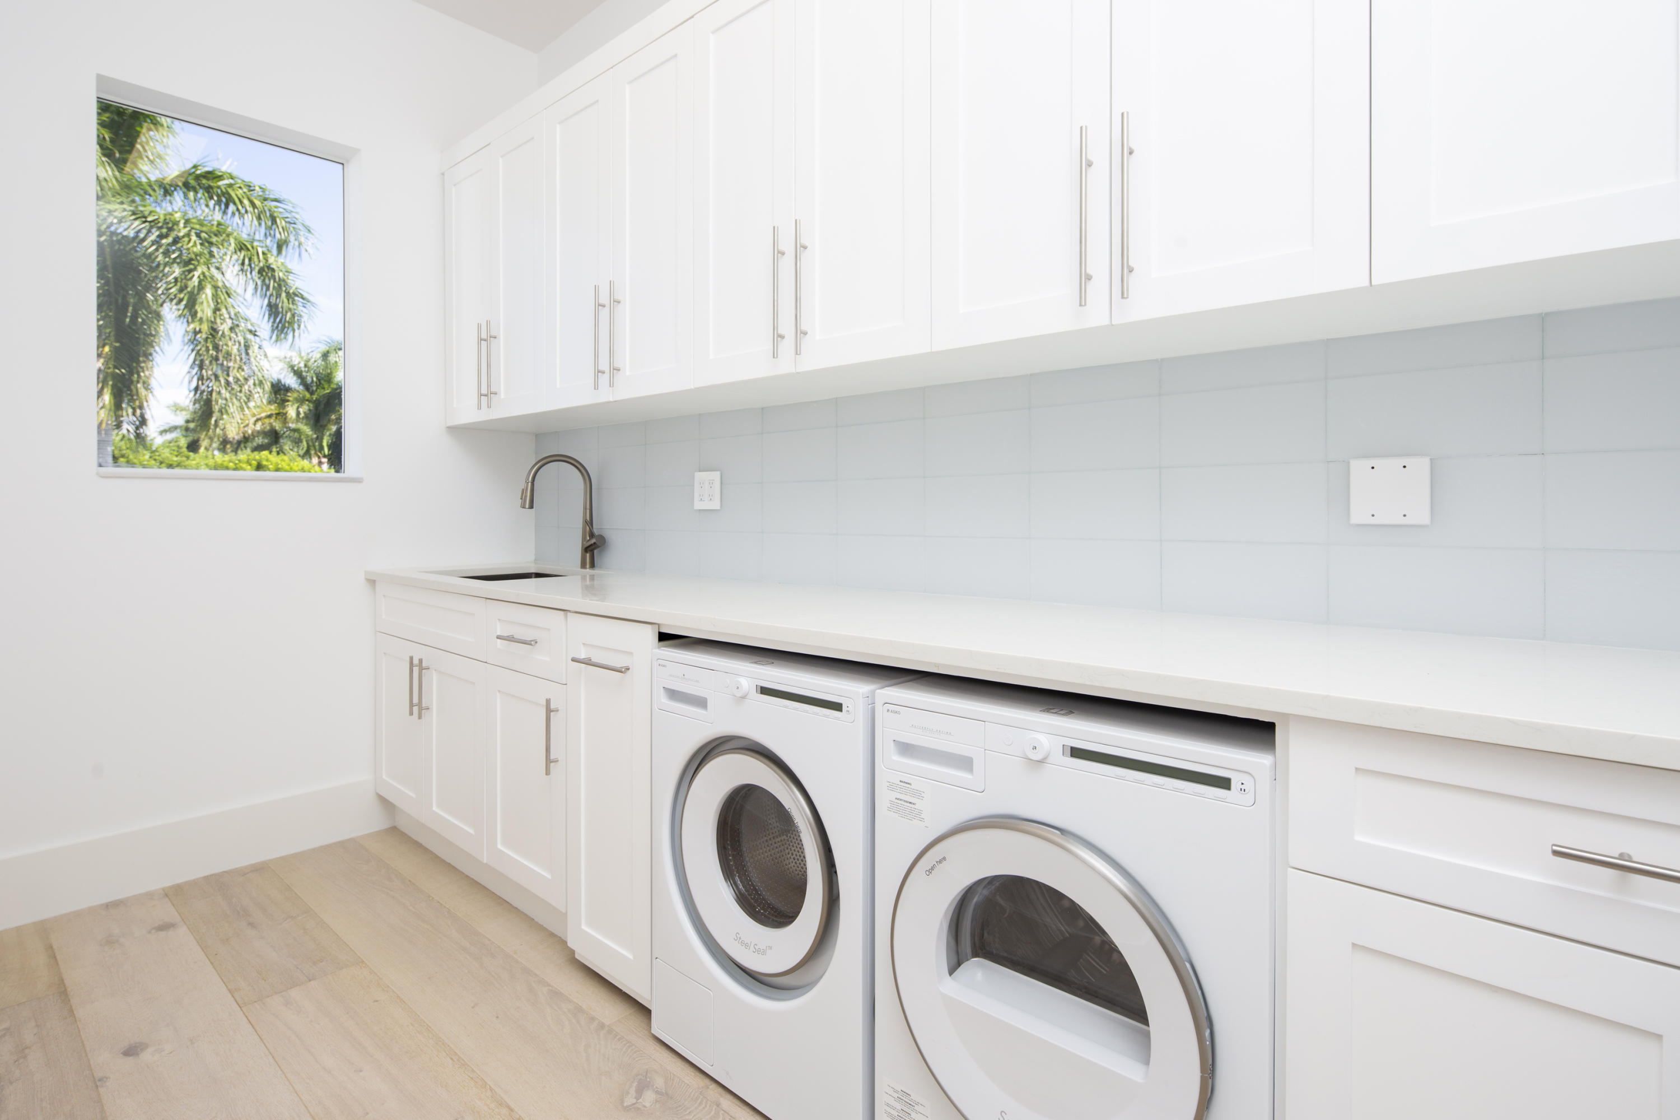
LAUNDRY ROOM:
2 laundry rooms with full size washers and dryers on each floor, with custom built liquor and shake cabinets, sinks, Hansgrohe faucets and quartz countertops.

INTERIOR DOORS AND MILLWORK:
Sold core 8' doors throughout the home, 8" baseboards, 4"casings.

7572 Fenwick Place

Message successfully sent.

What would you like to know?

What is 3 + 4 ?

I agree to receive email communication and understand I can unsubscribe at any time.

I agree to be contacted by Options 1 Realty via call, email, and text for real estate services. To opt out, you can reply 'stop' at any time or reply 'help' for assistance. You can also click the unsubscribe link in the emails. Message and data rates may apply. Message frequency may vary. Privacy Policy

Related Properties

New on site 1 day ago
A striking expression of modern luxury two car garage corner lot, this newly constructed two-story residence offers 4,287 square feet of beautifully appointed living space and 5,153 total square feet, ideally positioned on a prominent corner lot. Thoughtfully designed for sophisticated living and effortless entertaining, the home blends dramatic architectural details, premium finishes, and exceptional indoor-outdoor spaces.  The residence features four beautifully appointed en-suite bedrooms in the main home, including an impressive first-floor primary suite with a spa-inspired bath and custom-designed his-and-her closets. Custom closets throughout the residence provide exceptional storage with a refined, tailored finish. Prominent location close to Mizner park, Beach. A private detached guest house features an additional en-suite bedroom, creating an ideal retreat for overnight guests, extended family, a private office, or studio.  At the heart of the home, the expansive open-concept living space flows seamlessly from the living and dining areas into a spectacular designer kitchen. Illuminated Cristallo countertops create a dramatic jewel-like focal point, complemented by sleek custom cabinetry and a complete suite of premium Thermador appliances. An elegant entertainment bar with a full-height wine cooler further enhances the home's sophisticated entertaining experience.  The second level with glass railings reveals an impressive oversized loft designed for versatility and entertainment. Ideal as a media lounge, game room, secondary family room, or private retreat, this expansive space opens to multiple balconies capturing panoramic views and abundant natural light. The loft also provides the flexibility to accommodate an additional bedroom, office, or customized flex space.  Designer finishes are carried throughout, including elegant porcelain flooring across the first level and premium hard laminate flooring upstairs. The primary bath is fully finished in porcelain and showcases a custom-crafted vanity with a coordinating linen cabinet, creating a serene, spa-like atmosphere. Sleek modern faucets and carefully selected fixtures complete the home's modern aesthetic.  Outside, a private resort-inspired backyard creates a spectacular setting for South Florida living. The custom swimming pool features four water jets and a cascading waterfall, surrounded by inviting spaces for lounging, dining, and entertaining.  From its dramatic Cristallo kitchen and luxurious first-floor primary suite to its detached guest house, expansive entertainment loft, multiple balconies, custom closets, and resort-style pool, every element of this exceptional new-construction residence has been thoughtfully designed to deliver modern luxury, privacy, and an elevated Florida lifestyle. close to lots of shops and restaurant, Boca Town Center mall, FAU, PBSC ...
#B26080604

Boca Raton

1225 NE 4TH Avenue

5 Beds

6 Baths

4,287 Sq.Ft.

$4,890,000

MLS#: B26080604

New on site 4 days ago
Impeccably renovated corner residence at Excelsior, showcasing sweeping sunset vistas across Lake Boca Raton and the Atlantic. A private keyed elevator opens directly to an elegant gallery, leading to a sophisticated great room with custom built-ins and beverage refrigeration. The bespoke chef's kitchen features custom cabinetry, refined finishes, and top-of-the-line appliances, flowing seamlessly to indoor and outdoor dining with captivating water views. The serene primary suite offers a spa-inspired bath, dual walk-in closets, and private balcony access with stunning ocean views. Two additional en-suite bedrooms and a dedicated office complete this exceptional residence. Excelsior offers full-service luxury living in a premier waterfront setting. Amenities, including a doorman-attended lobby, valet parking, fitness center, oceanfront pool, and private beach access. A poolside cabana with a full bath, refrigerator and new air conditioning is included.
#B26079220

Boca Raton

400 S Ocean Boulevard 25

3 Beds

2 Baths

3,446 Sq.Ft.

$4,890,000

MLS#: B26079220

Welcome to this stunning FURNISHED water and golf view condominium located in the prestigious Fairway Point  community within Boca West CC.  This 7th floor residence spans 3,348 square feet of thoughtfully designed living space including A large Living Room, Bar Area, 3 Bedrooms, 3 Bathrooms, Dining Room, Eat-in Kitchen, Laundry Room and Tons of closets. This spectacular condo presents an exceptional opportunity to embrace a refined lifestyle in one of Boca Raton's sought-after communities. Boca West CC is a Mandatory Membership Country Club offering resort style amenities and activities such as 4 Golf courses, 27 Tennis courts,14 Pickleball courts, 8 Dining areas, Salt water Pools, Spa, Fitness Center, Playground, Basketball Courts and much more. Come Enjoy the lifestyle of your Dreams!
#B26078923

Boca Raton

20320 FAIRWAY OAKS Drive 372

3 Beds

3 Baths

3,348 Sq.Ft.

$3,700,000

MLS#: B26078923

Welcome to Boca Isles, this residence features four bedrooms, four-and-a-half bathrooms, with two additional supplementary rooms, which could be used for an office, theater room, or upstairs laundry. 80 ft of waterfront. Resort-style backyard, six-car plus circular driveway, garage with Tesla charging, and a completely flawless interior. No HOA which adds another level of convenience, allowing the property to be enjoyed without restrictions. This house checks all the boxes, a place with room for family and guests, or a home that gives you space to work, entertain, and enjoy the outdoors, offering a versatile layout and the ideal waterfront setting. Impact windows. With desired proximity to East Boca Raton amenities, this a property worth experiencing in person.
#B26077884

Boca Raton

303 SW 14TH Place

4 Beds

4 Baths

4,076 Sq.Ft.

$3,950,000

MLS#: B26077884

Proudly introducing a spectacular new construction residence by Mizner Development, with anticipated completion in Late Summer 2027. Ideally situated in the charming neighborhood of Palm Beach Farms, the home is located within one of Boca Raton's most sought-after school districts and just steps from the neighborhood park that anchors the community.  Designed in a refined coastal-contemporary style, this exceptional residence offers a thoughtfully curated floor plan that seamlessly blends indoor and outdoor living. The open-concept kitchen overlooks the dining room and expansive great room, while a fully equipped back kitchen provides additional preparation and storage space for effortless entertaining. The ground floor also features a well-appointed clubroom and a flexible fifth bedroom or private home office.  Outside, a resort-style pool and spa are surrounded by generous lawn space and lush landscaping, creating a private and tranquil setting. An approximately 500-square-foot covered patio with a full outdoor kitchen provides the perfect environment for year-round dining, entertaining and relaxation.  From the foyer, soaring double-height ceilings create an impressive sense of arrival and lead to the second floor, where an oversized loft is accompanied by three spacious guest suites—each featuring an ensuite bathroom and walk-in closet.  Privately positioned in its own wing, the expansive primary suite offers two oversized walk-in closets and a spa-inspired bathroom designed as a serene personal retreat. Combining modern architecture, exceptional functionality and a premier Boca Raton location, this newly built residence presents an extraordinary opportunity in the heart of Palm Beach Farms.
#B26076139

Boca Raton

1123 SW 21ST Street

5 Beds

6 Baths

5,296 Sq.Ft.

$4,495,000

MLS#: B26076139

Exceptional 2020-built residence in Floresta Grove, an elegant enclave of eight estate homes adjoining Old Floresta and evoking Boca Raton's Mediterranean Revival heritage. A designer-updated showpiece with a light-filled open-concept layout, this home makes an immediate impression with a custom three-dimensional feature wall and sculptural chandelier in the foyer. The great room features a wet bar, a changing-color Modern Flames ribbon fireplace set in a real slab statement wall, a reflective tray ceiling and sliding doors to the pool loggia. The adjoining family/club room offers custom floating cabinetry for media. The kitchen is appointed with streamlined cabinetry, Caesarstone quartz counters, Jenn-Air and Sub-Zero appliances and a large seated island. The primary suite is a dramatic navy-and-white retreat with lanai access, a custom walk-in closet and a marble spa bath with double vanities, a soaking tub and a glass-enclosed walk-in shower. A secondary suite overlooks the side garden, and two additional bedrooms share a bath. Additional features: cabana bath, laundry room, high ceilings, porcelain tile and hardwood flooring, curated wall-coverings, electric blinds and a full Control4 smart home system.  Outdoors, a paver motor court leads to a one-bay and two-bay garage, while the private, hedged backyard offers a pool with sun shelf, grilling lanai and up-lighted landscaping. Additional conveniences include natural gas, privacy window film, new garage doors, two newer AC units with UV purification, and a soft-water system. Shown by appointment only.    DISCLAIMER: Information published or otherwise provided by the listing company and its representatives including but not limited to prices, measurements, square footages, lot sizes, calculations, statistics, and videos are deemed reliable but are not guaranteed and are subject to errors, omissions or changes without notice. All such information should be independently verified by any prospective purchaser or seller. Parties should perform their own due diligence to verify such information prior to a sale or listing. Listing company expressly disclaims any warranty or representation regarding such information. Prices published are either list price, sold price, and/or last asking price. The listing company participates in the Multiple Listing Service and IDX. The properties published as listed and sold are not necessarily exclusive to listing company and may be listed or have sold with other members of the Multiple Listing Service. Transactions where listing company represented both buyers and sellers are calculated as two sales. "No payments made until title passes" Some affiliations may not be applicable to certain geographic areas. If your property is currently listed with another broker, please disregard any solicitation for services. Information published or otherwise provided by seller, listing company or its representatives is deemed reliable but are not guaranteed and subject to errors, omissions, or changes without notice. Copyright 2026 by the listing company. All Rights Reserved.
#B26071498

Boca Raton

904 NW 2ND Street

4 Beds

3 Baths

3,692 Sq.Ft.

$3,695,000

MLS#: B26071498

None
#B26073997

Boca Raton

2150 N Ocean Blvd 4-N

3 Beds

3 Baths

2,961 Sq.Ft.

$3,890,000

MLS#: B26073997

Set on a premium southern-exposure lakefront lot in The Oaks a few blocks from the clubhouse, this recently renovated 5,935-square-foot estate offers 6 bed, 5.5 bath, office & 3-car garage. Upgrades include hardwood flooring, custom lighting, a walnut and iron staircase, three high-efficiency HVAC systems (< 2 yrs old), brand new whole home Generac generator, and a custom multimedia wall with programmable fireplace.  A renovated kitchen features quartz countertops, Viking range, Sub-Zero fridge, and built-in Bosch coffee maker. Upstairs, the primary suite has beautiful lake views from a covered balcony, along with large custom closets, a private wine and coffee bar and a spacious bath. The backyard features a gorgeous travertine patio and recently renovated Diamond Brite heated pool & spa. Residents of The Oaks enjoy a private, country club-style lifestyle without mandatory country club fees, 25,000-square-foot clubhouse, fitness center, spa, restaurant, resort pool, tennis, pickleball, children's amenities and 24-hour gated and roving security. Ideally located near Boca Raton's top schools, shopping, dining, medical facilities, I-95 and the Florida Turnpike.
#B26072282

Boca Raton

9636 Bridgebrook Drive

6 Beds

5 Baths

5,935 Sq.Ft.

$3,675,000

MLS#: B26072282

Spectacular Oceanfront Double Lower Penthouse. Located in a Prime Location on Boca Raton's Beachfront. Over 3,600 sf Under Air + a massive balcony with glass railings. Recently updated. Featuring 3 Bedrooms + Den, 3 Full & 2 1/2 Bathrooms. Jaw dropping Ocean Views. Flexible split floor plan that can be renovated to a true 4+ Bedroom, 4+ Bath. Wonderful extra large primary suite. Plenty of closet space and multiple storage rooms. Views down the coastline to the Boca Raton Beach Club & Inlet. New oversized impact glass sliders & windows. Two garage parking spaces. Sabal Point is a Mid Century masterpiece boutique style building. The building has undergone extensive restoration and renovations. Beautiful lobby, club room, oceanfront pool, gym, and common areas.  Moments from Downtown Boca Raton and The Boca Resort & Club.
#B26069922

Boca Raton

700 S Ocean Boulevard 1103-1104

3 Beds

3 Baths

3,614 Sq.Ft.

$3,750,000

MLS#: B26069922

New Construction Luxury Townhome. Modern coastal living in the highly desirable Boca Raton Riviera neighborhood. This custom townhome was thoughtfully designed for those who value architecture, privacy, and seamless indoor-outdoor living--just moments from the Atlantic shoreline. Rising across three levels, this residence is built with solid concrete second and third floor systems, providing superior construction and quiet elegance throughout. Inside, soaring ceilings, and expansive open living spaces create an atmosphere that is both sophisticated and inviting. A private elevator services all floors, while the two-car garage and custom built-in closet systems offer everyday convenience and functionality. Designed for the South Florida lifestyle, the outdoor spaces rival those of a private resort. A heated saltwater pool with tranquil water feature anchors the backyard, which includes a spacious covered lanai and natural gas outdoor kitchen, ideal for entertaining or relaxed evenings under the palms. Above, covered balconies extend the living spaces outdoors, culminating in a spectacular third-floor rooftop terrace where sweeping views over Boca Raton create the perfect setting for sunset cocktails and open-air gatherings. Perfectly positioned within walking distance of the beach and the area's most celebrated dining destinations, this residence offers the rare opportunity to enjoy new construction luxury built by award winning homebuilder CJM Communities in one of East Boca's most coveted coastal enclaves.
#B26063255

Boca Raton

130 NE Wavecrest Way

4 Beds

4 Baths

3,197 Sq.Ft.

$3,999,999

MLS#: B26063255

Send a message

Message successfully sent.

Your message

What is 3 + 4 ?

Reason for contacting?

I agree to receive email communication and understand I can unsubscribe at any time.

I agree to be contacted by Options 1 Realty via call, email, and text for real estate services. To opt out, you can reply 'stop' at any time or reply 'help' for assistance. You can also click the unsubscribe link in the emails. Message and data rates may apply. Message frequency may vary. Privacy Policy

Sign Out

Virtual Assistant

Would you like to take the next step with this property? We can help you schedule a showing or virtual tour, or send you more details.

Yes, I would like more information.

Thank You for Your Reply, One of Our Agents will contact you as soon as possible

No, maybe later.

Thank you, you can always contact me via email, phone number or through the contact form.

Realhub AI

Lucy - Your AI-Powered Realtor

Update Your Temporary Password

Personalize your search

Enter your email and we'll notify you immediately when new listings match what you're looking for.

or enter email address

Already have an account ? Login here

Continue your home search

I agree to receive communications and understand I can unsubscribe at any time.

I agree to be contacted by Options 1 Realty via call, email, and text for real estate services. To opt out, you can reply 'stop' at any time or reply 'help' for assistance. You can also click the unsubscribe link in the emails. Message and data rates may apply. Message frequency may vary. Privacy Policy

Already have an account ? Login here

We use cookies

We use cookies primarily for analytics to enhance your experience. By accepting, you agree to our use of these cookies. You can manage your preferences or learn more about our cookies policy.